Powder metallurgy is a manufacturing technique that solidifies and enhances objects by pressing metal powder or its mixture into the desired shape and then sintering (heating at a controlled temperature without melting). This technology is suitable for manufacturing complex-shaped parts, materials with high strength, or specific physical properties.
Automotive industry: Powder metallurgy is used to manufacture engine parts, transmission system parts, brake system parts, and other parts that require high strength and wear resistance. Common components include gears, crankshafts, camshafts, piston rings, etc.
Aerospace: Strength and lightweight are key requirements in the aerospace industry. Sturdy alloy and superalloy parts can be made through powder metallurgy processes, including engine components, landing gear components, and other structural components.
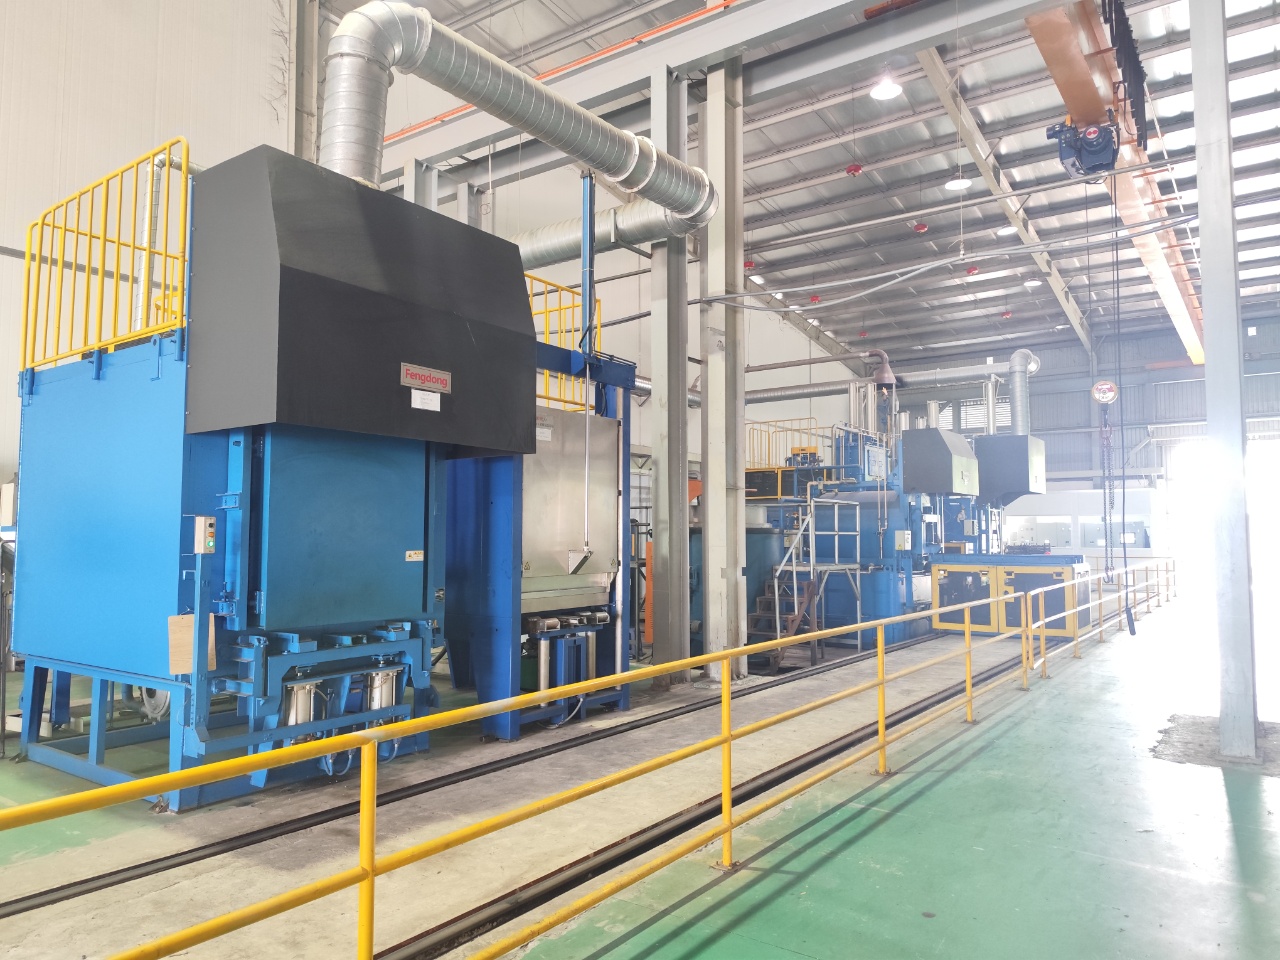
Tool manufacturing: Drill bits, blades, molds, and other cutting tools are often manufactured using powder metallurgy technology to achieve the required hardness and wear resistance.
Electronic and electrical applications: Powder metallurgy is used to manufacture various electrical contacts, magnetic materials, sensors, etc., especially precision components that require specific conductivity or magnetic properties. 
Medical devices: Powder metallurgy technology can manufacture implants, artificial joints, and other biocompatible metal components that meet strict biocompatibility and mechanical performance standards.
Mechanical and structural components: including transmission gears, bearings, support structures, etc., are especially important when they need to be manufactured from complex geometric shapes and details.
Powder metallurgy manufacturing is not suitable for all use cases, but in many cases, it is the most advanced technology to achieve high material utilization, reduce or omit machining steps, manufacture complex shapes and high-performance materials.
Thank you for reading our article. If you need related products or have any questions or suggestions about our products, please don’t hesitate to contact us by sending an email, and we will reply to your email as soon as possible.

Precision Manufacturing & Sourcing Specification Matrix
| Technical Dimension | Standard Commercial Grade | High-Precision OEM Export Grade | DEWIN Verification Protocol |
|---|---|---|---|
| Machining & Forming Tolerance | ISO 2768-m (±0.10 mm nominal) | ISO 2768-f (±0.01 mm – ±0.025 mm critical bores) | Calibrated 3D CMM & Air/Pin Gauging |
| Surface Roughness & Finish | Ra 1.6 – 3.2 µm as-machined / standard coat | Ra 0.4 – 0.8 µm precision ground / MIL-A-8625 anodized | Profilometer & Coating Thickness Gauge |
| Material & Alloy Certification | Supplier Mill Test Report (MTR) | Independent OES chemical & mechanical verification | EN 10204 3.1 + RoHS/REACH Compliance |
| Batch Inspection & Packaging | ISO 2859-1 (AQL 1.0 Major / 2.5 Minor) | Zero-defect critical features + VCI export crating | Pre-Shipment Inspection (PSI) Report |
Frequently Asked Questions
What engineering files are required to quote what is powder metallurgy most suitable for? with DEWIN?
Provide 3D CAD models (STEP or IGES) along with 2D engineering drawings (PDF/DXF) specifying critical-to-quality (CTQ) tolerances, material grade, surface finish, and annual volume.
How does DEWIN verify dimensional accuracy and material compliance before shipment?
Every production lot undergoes incoming material spectrometer verification (EN 10204 3.1), First Article Inspection (FAI) via 2D/3D coordinate measuring machines (CMM), and AQL pre-shipment audits.
Can DEWIN support both low-volume prototype validation and mass production scaling in Vietnam and China?
Yes. DEWIN coordinates rapid CNC and bridge-tooling prototypes alongside high-tonnage production tooling across audited ISO 9001 and IATF 16949 partner factories in Vietnam and China.