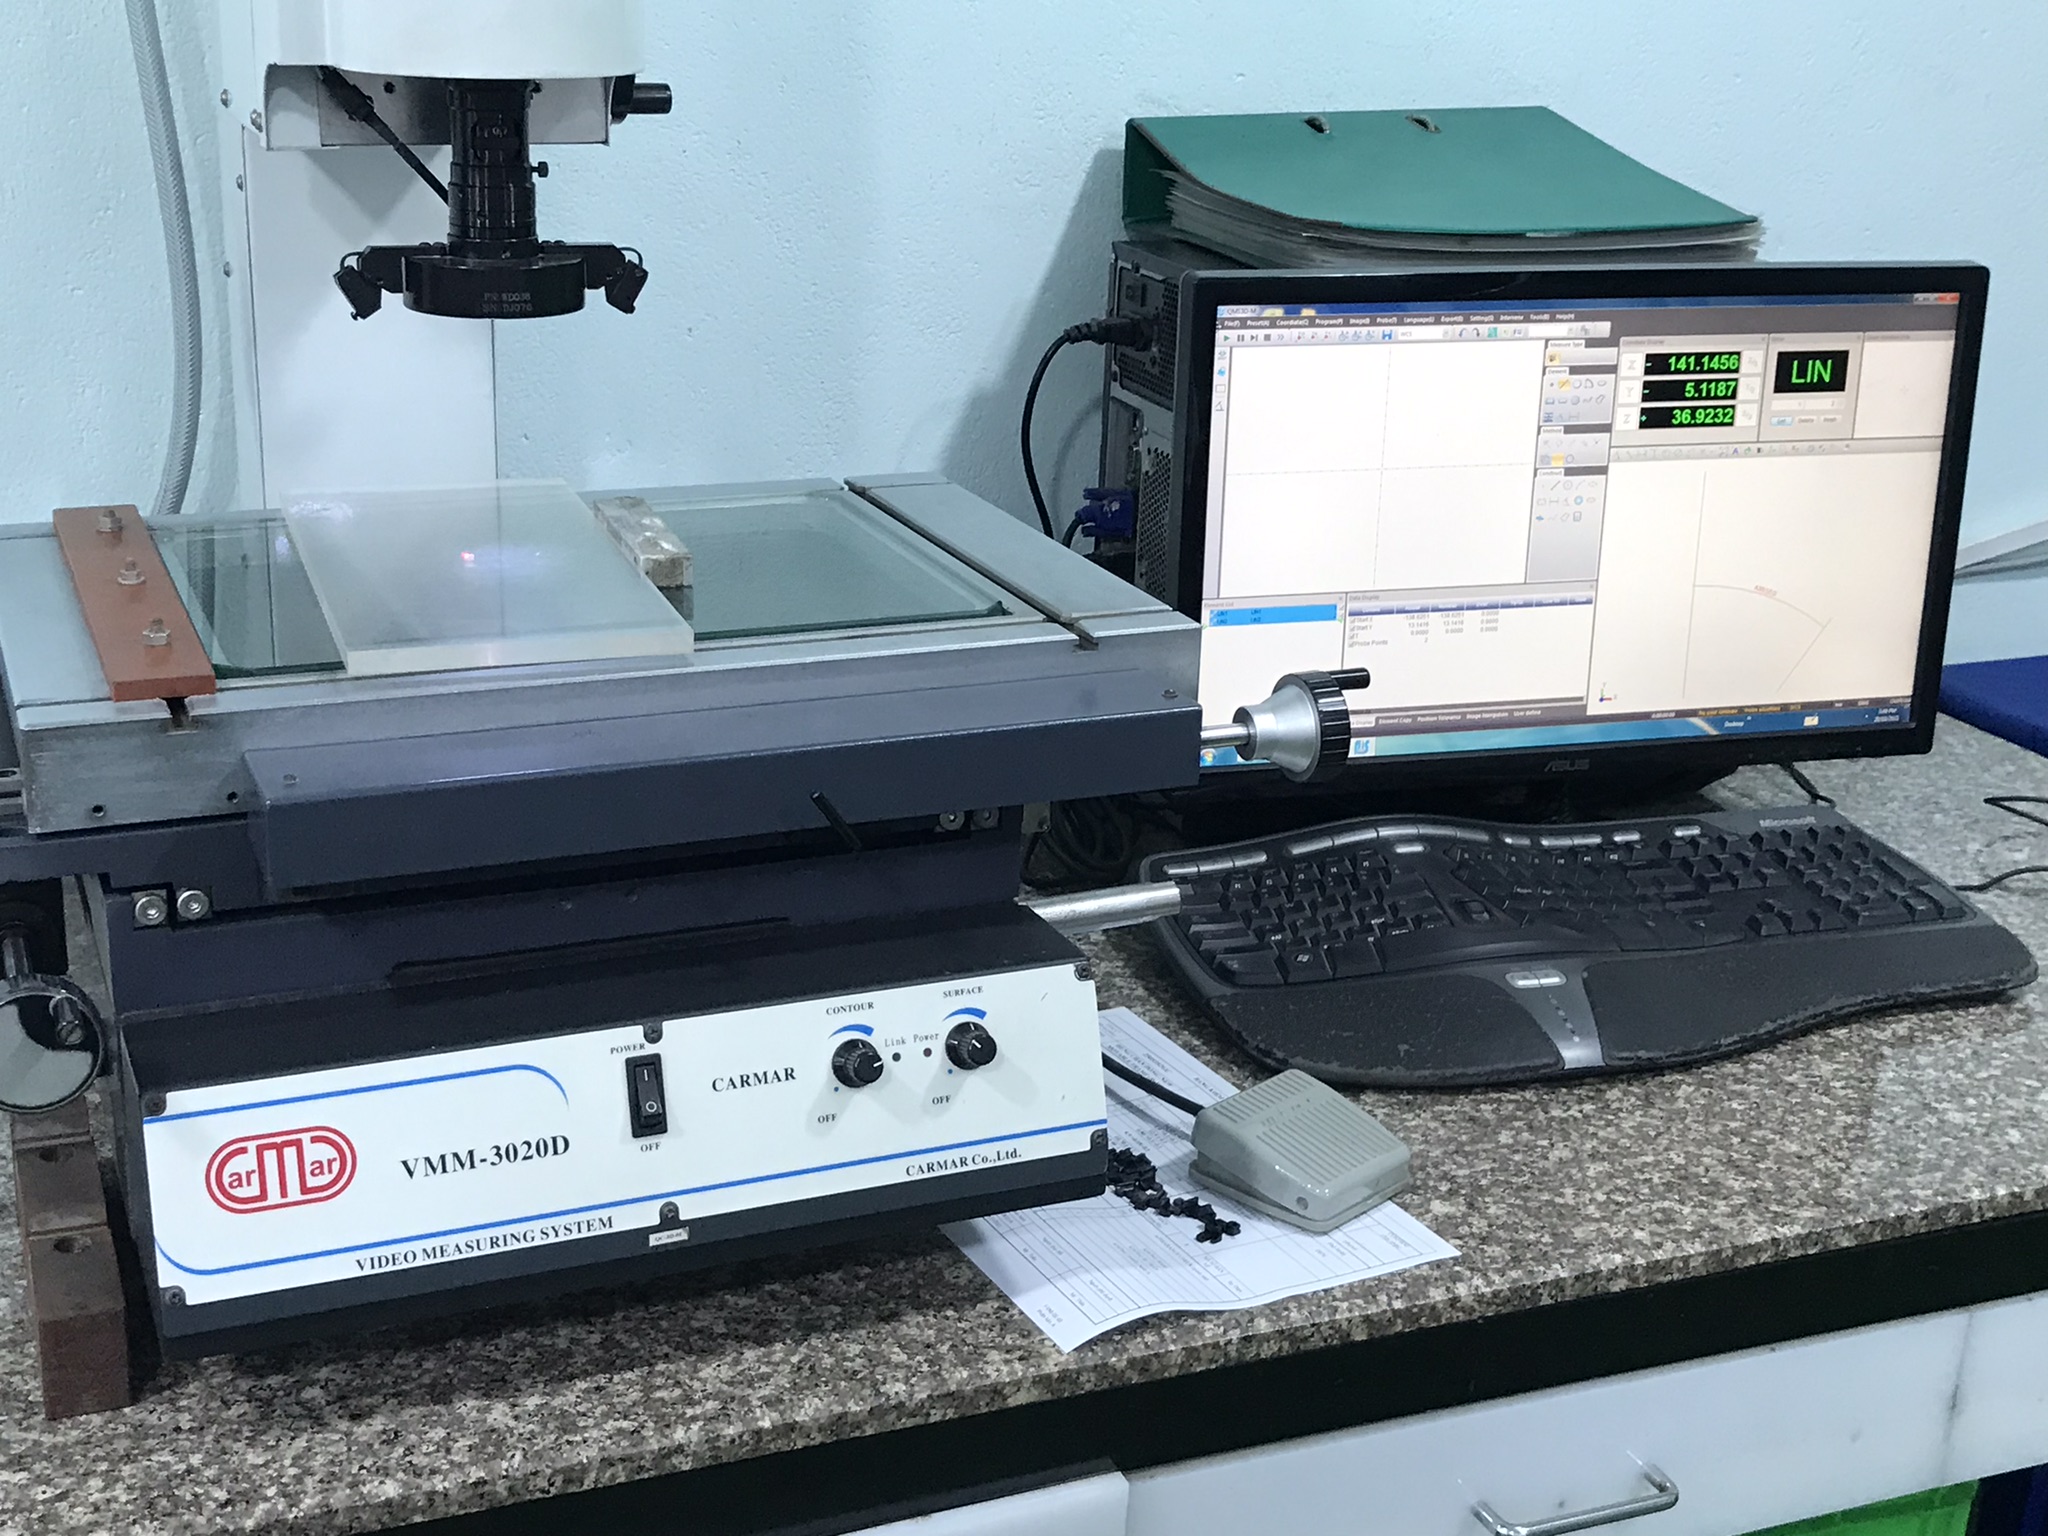
How do engineering teams transfer ASME Y14.5 GD&T datum schemes into overseas CMM programming?
Engineering teams align 2D drawing callouts with overseas metrology labs by establishing clear datum reference frames during DFM reviews. Using temperature-controlled ZEISS and Mitutoyo 3D coordinate measuring machines (CMM), technicians map physical fixtures and probe routines to match drawing datums, ensuring precise verification of tight tolerances like ±0.008 mm concentricity across multi-axis machined parts.
Key Takeaways
- Aligning ASME Y14.5 GD&T datum reference frames with overseas inspection requires pre-quote DFM tolerance analysis and 3D CMM probe calibration.
- Advanced metrology facilities utilize temperature-controlled ZEISS, Mitutoyo Crysta-Apex S, and Hexagon 3D CMMs to verify tolerances down to ±0.008 mm raceway concentricity.
- Quality control dossiers combine PPAP Level 3 submissions, material certificates of analysis (COA), metallographic density checks, and eddy-current crack testing.
- On-the-ground engineering teams in Xi'an (26 staff) and Ho Chi Minh City (7 staff) oversee in-process CMM dimensional reports and factory audits.
Bridging the gap between US engineering blueprints and overseas metrology programs requires a structured DFM workflow. During early blueprint intake, engineering teams evaluate 2D GD&T callouts to establish primary, secondary, and tertiary datums that reflect part functionality. This prevents misalignment when transferring CAD models into 3D coordinate measuring machine software.
On the shop floor, technical teams in Xi'an and Ho Chi Minh City work directly with precision machining facilities to construct matching physical inspection fixtures. By defining coordinate origin points on temperature-controlled ZEISS and Mitutoyo Crysta-Apex S CMM tables, technicians eliminate datum target ambiguities before mass production begins.
- DFM Review & Blueprint Intake: 2D drawing analysis to convert drawing datums into physical coordinate systems.
- Probe Routine Setup: Mapping alignment features on 3D CMM machines to prevent translation errors between CAD and physical parts.
- Fixture Alignment: Establishing consistent part clamping on temperature-controlled metrology tables.

What metrology equipment and inspection steps verify complex drivetrain and micro-machined features?
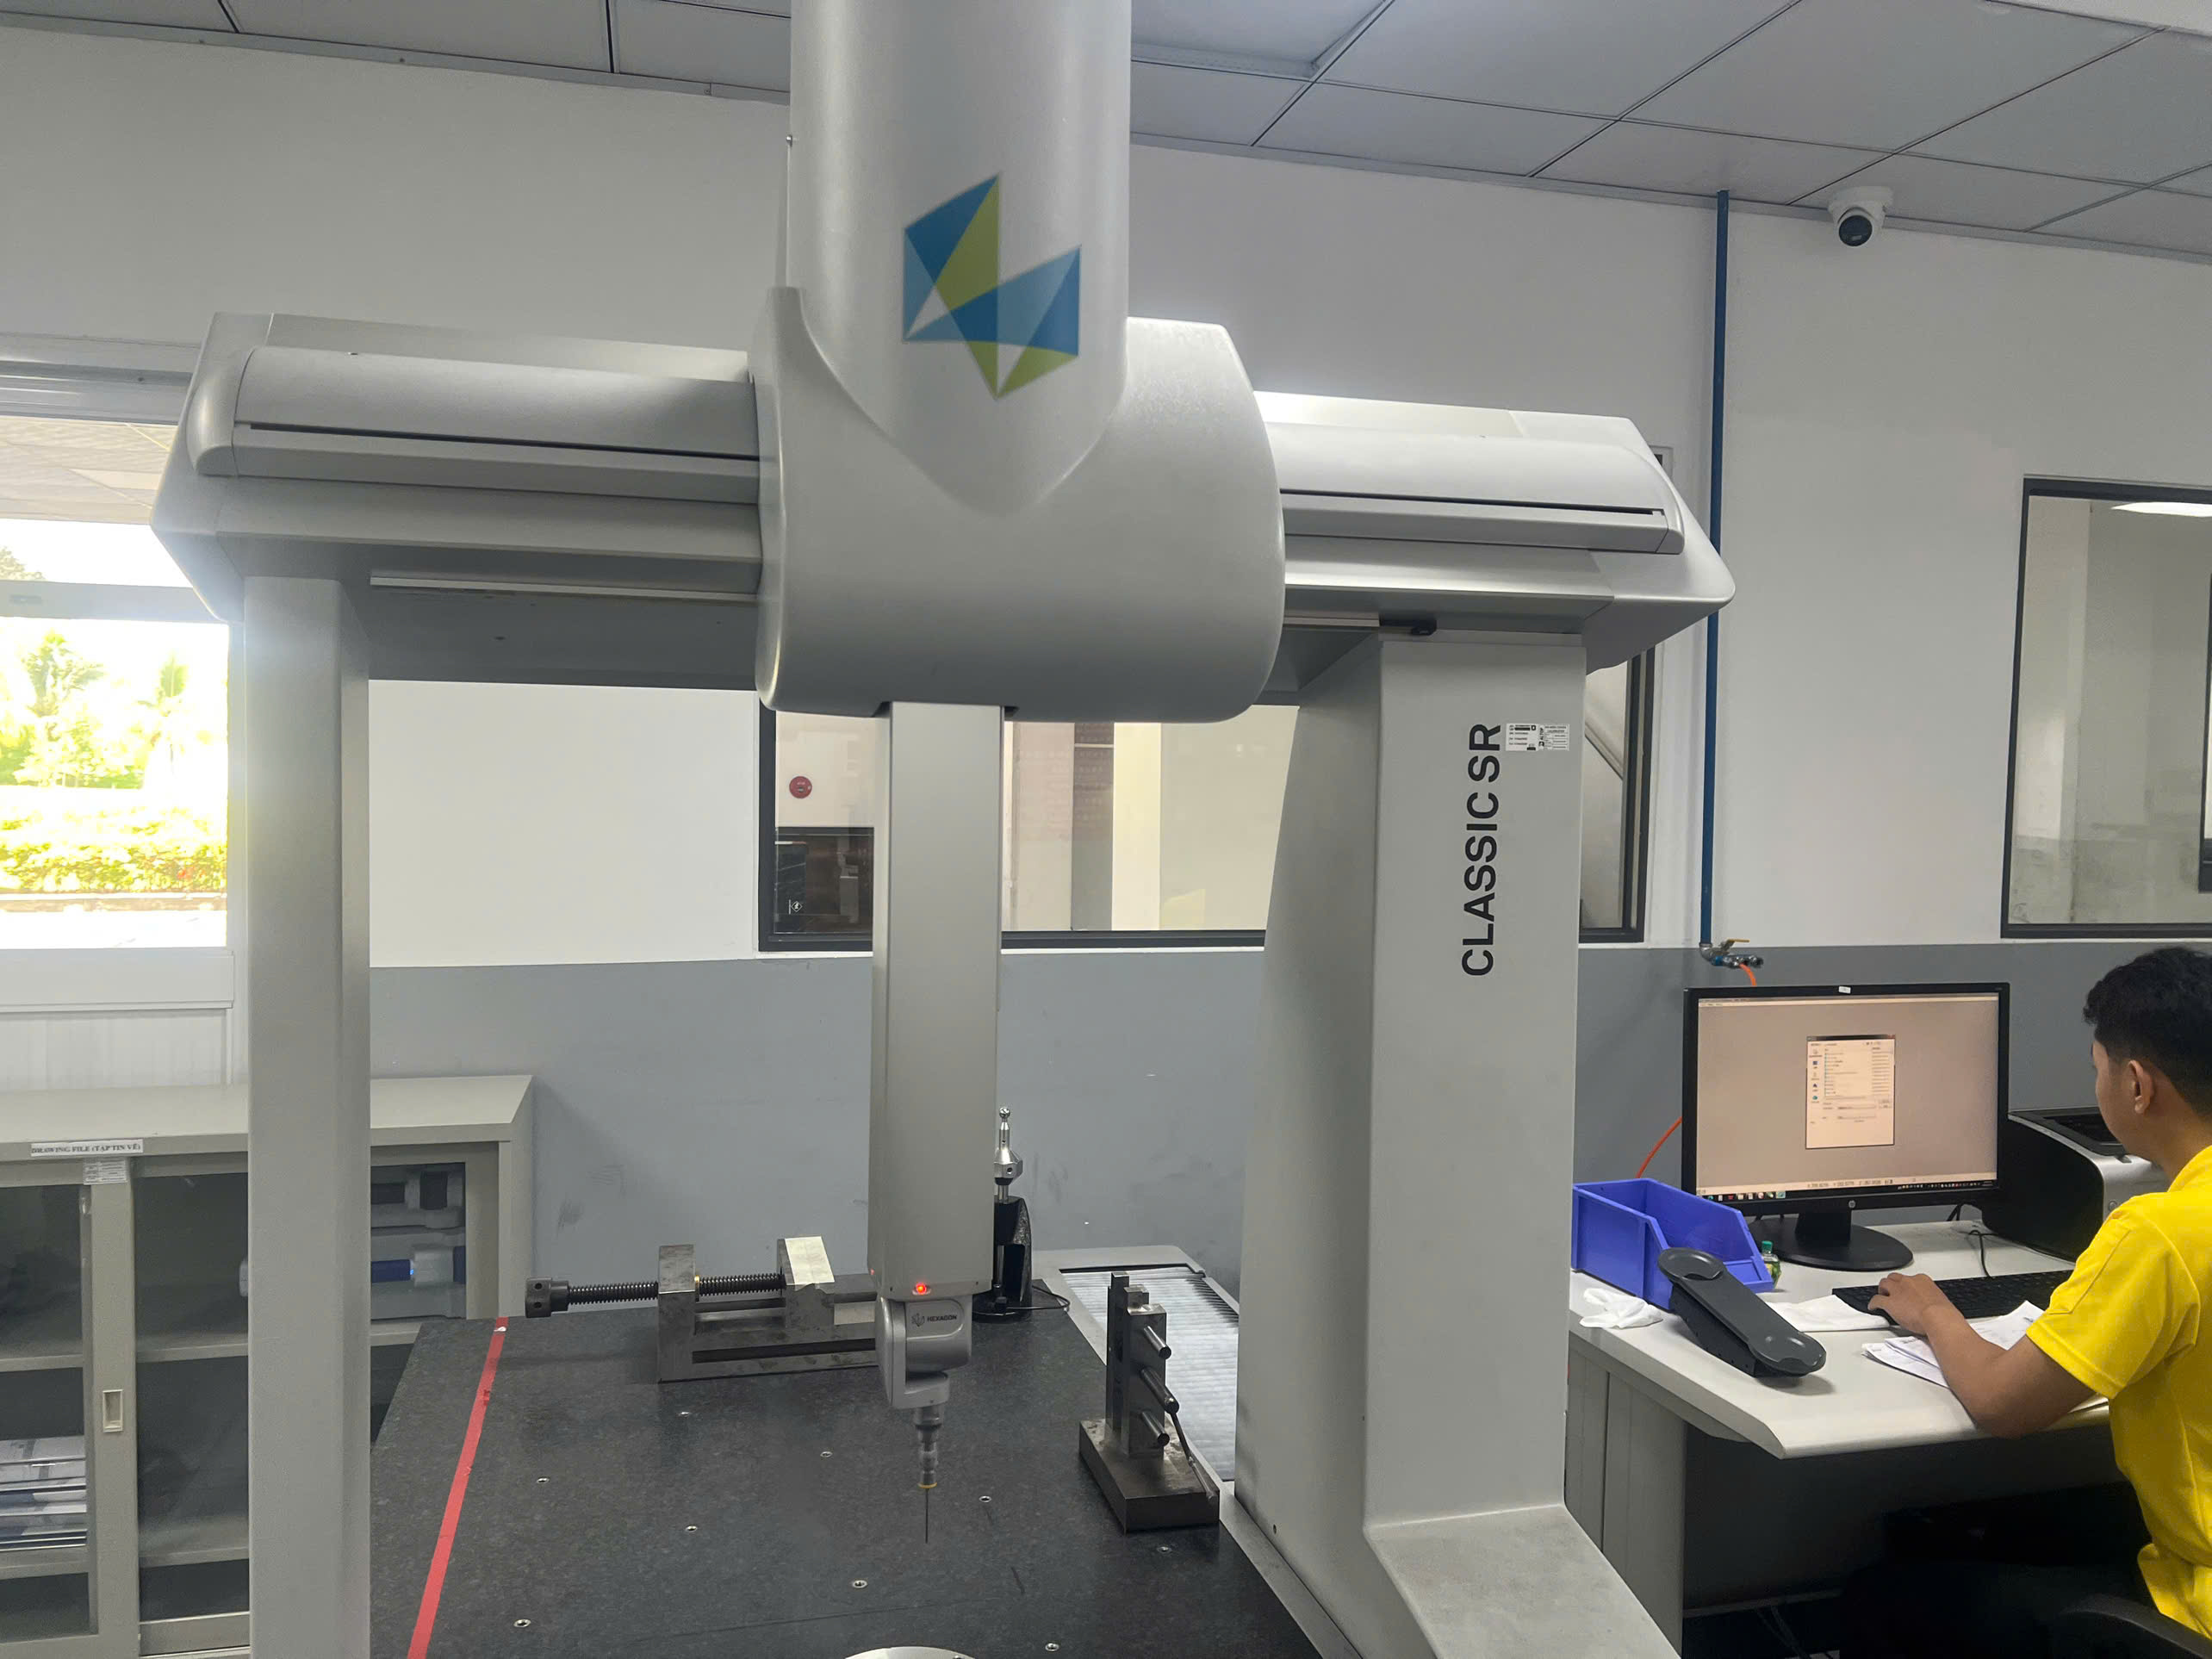
Metrology verification relies on temperature-controlled ZEISS, Mitutoyo Crysta-Apex S, and Hexagon 3D CMM systems alongside contour, surface roughness, and hardness testers. Inspection routines validate features such as DIN 5480 and JIS B 1603 spline profiles, HRC 58–62 case hardness, 0.85–1.25 mm carbonitriding case depth, and eddy-current crack detection following robotic CNC lathe and hard-turning operations.
Precision component manufacturing—such as CV joint star-shaped sleeves, trunnion brackets, and aerospace hydraulic valve blocks—demands multi-stage inspection. After 16-stage production flows including closed-die cold forging, hydraulic spline broaching, and CQI-9 carbonitriding heat treatment, parts undergo dimensional and metallurgical evaluation.
High-accuracy CMM metrology labs measure tight concentricity and spline pitch tolerances while dedicated testing centers perform metallographic microstructure checks, surface roughness analysis, and static load fatigue testing to verify part integrity before packaging.
- 3D Coordinate Measuring Machines: ZEISS and Mitutoyo Crysta-Apex S equipment for 3D metrology verification.
- Hardness & Microstructure Testing: Validating CQI-9 controlled carbonitriding case depth (0.85–1.25 mm) and HRC 58–62 surface hardness.
- Profile & Surface Metrology: Contour measurement, gear profile testing, and surface roughness evaluation for DIN 5480 / JIS B 1603 spline modules.
- Non-Destructive Inspection: 100% eddy-current crack sorting following high-speed broaching and automated groove grinding.
Which QCLDM processes and quality benchmarks maintain dimensional stability across Asian manufacturing hubs?
Production programs utilize pre-quote DFM tolerance analysis, PPAP Level 3 documentation, material certificates of analysis (COA), and resident supplier quality engineering audits. Facilities across Xi'an, Ningbo, Bac Ninh, and HCMC integrate robotic CNC turning, EMAG hard-turning, 5-axis machining, and automated CMM routines to satisfy rigorous defect benchmarks such as 50 PPM automotive standards.
Maintaining tight dimensional control across international supply chains requires localized engineering oversight. Operating from Singapore HQ with a 26-person team in Xi'an and 7 staff in Ho Chi Minh City, Dolphin Services manages full QCLDM factory scoring, DFM tooling design, and PPAP Level 3 verification across more than 300 mapped Asian factories.
Whether coordinating powder metallurgy gears in Zhejiang, aerospace 5-axis CNC micro-machining in Luoyang, or heavy progressive stamping in Ningbo and Bac Ninh, technical teams supervise in-process CMM dimensional reports to ensure compliance with strict 50 PPM automotive benchmarks.
- Pre-Quote Tooling Analysis: 2D/3D tolerance simulation and mold flow analysis before steel tooling production.
- Production Equipment Verification: Utilizing 136 robotic CNC lathes, 4 German EMAG hard-turning centers, and AS9100D 5-axis CNC mills.
- Benchmark Quality Dossiers: Executing PPAP Level 3 compliance, material certificates of analysis (COA), and resident SQE audits to achieve ≤50 PPM defect benchmarks.
Precision Manufacturing & Sourcing Specification Matrix
| Technical Dimension | Standard Commercial Grade | High-Precision OEM Export Grade | DEWIN Verification Protocol |
|---|---|---|---|
| Machining & Forming Tolerance | ISO 2768-m (±0.10 mm nominal) | ISO 2768-f (±0.01 mm – ±0.025 mm critical bores) | Calibrated 3D CMM & Air/Pin Gauging |
| Surface Roughness & Finish | Ra 1.6 – 3.2 µm as-machined / standard coat | Ra 0.4 – 0.8 µm precision ground / MIL-A-8625 anodized | Profilometer & Coating Thickness Gauge |
| Material & Alloy Certification | Supplier Mill Test Report (MTR) | Independent OES chemical & mechanical verification | EN 10204 3.1 + RoHS/REACH Compliance |
| Batch Inspection & Packaging | ISO 2859-1 (AQL 1.0 Major / 2.5 Minor) | Zero-defect critical features + VCI export crating | Pre-Shipment Inspection (PSI) Report |
Frequently Asked Questions
How are tight spline and concentricity tolerances validated during CMM inspection?
Metrology labs use 3D CMM equipment, such as ZEISS and Mitutoyo Crysta-Apex S units, combined with contour and surface roughness testers to measure features down to ±0.008 mm raceway concentricity on DIN 5480 and JIS B 1603 spline profiles.
What quality documentation is provided alongside CMM inspection reports?
Overseas quality dossier packages include PPAP Level 3 documentation, ZEISS 3D CMM dimensional reports, material certificates of analysis (COA), metallographic microstructure analysis, and hardness verification.
What environmental controls protect precision CMM measurement accuracy in factory labs?
Precision facilities, such as aerospace 5-axis CNC machining locations in Luoyang and Xi'an, maintain temperature-controlled CMM environments housing ZEISS and Hexagon metrology equipment to prevent thermal expansion errors.
What roles do regional engineering centers play in bridging DFM reviews and CMM programming?
Engineering teams in Xi'an (26 staff) and Ho Chi Minh City (7 staff) execute pre-quote 2D/3D tolerance analysis, establish datum schemes during DFM reviews, and supervise resident supplier quality engineering (SQE) audits on the shop floor.