What Forging and Machining Steps Form CV Joint Star Sleeves?
CV joint star sleeve production begins with 160T to 630T closed-die warm or cold precision forging of 20CrMnTi or SAE 5120H carburizing steel. Isothermal normalizing produces uniform Ferrite-Pearlite grain flow before high-speed hydraulic pull broaching forms internal splines. Hard turning on EMAG centers and robotic CNC lathes maintains ±0.008 mm raceway concentricity across DIN 5480 and JIS B 1603 spline profiles.
Key Takeaways
- CV joint star sleeves ranging from model #68-3 to #125 are forged from 20CrMnTi or SAE 5120H carburizing alloy steel using 160T to 630T closed-die presses.
- Isothermal normalizing produces a uniform Ferrite-Pearlite grain flow prior to internal spline broaching and EMAG hard turning to maintain a ±0.008 mm raceway concentricity.
- Automated continuous furnace carbonitriding delivers a 0.85 mm to 1.25 mm case depth at HRC 58 to 62 surface hardness under CQI-9 controlled processes.
Precision manufacturing of star-shaped inner race sleeves (#68-3 to #125) relies on integrated closed-loop forging and machining lines to handle high-volume drive assembly production.
Following closed-die forging, raw blanks undergo controlled isothermal normalizing to refine grain structures before entering CNC lathe cells equipped with automated truss-robot loading.
- Material Specification: 20CrMnTi / SAE 5120H carburizing alloy steel.
- Forging Equipment: 160T to 630T closed-die precision forging presses.
- Internal Spline Cutting: High-speed hydraulic pull broaching to DIN 5480 and JIS B 1603 standards.
- Concentricity Control: Robotic CNC lathes and German EMAG hard-turning cells maintaining ±0.008 mm raceway concentricity and ±0.008 mm spline pitch.
How Is CQI-9 Carbonitriding Executed for Driveline Sleeves?
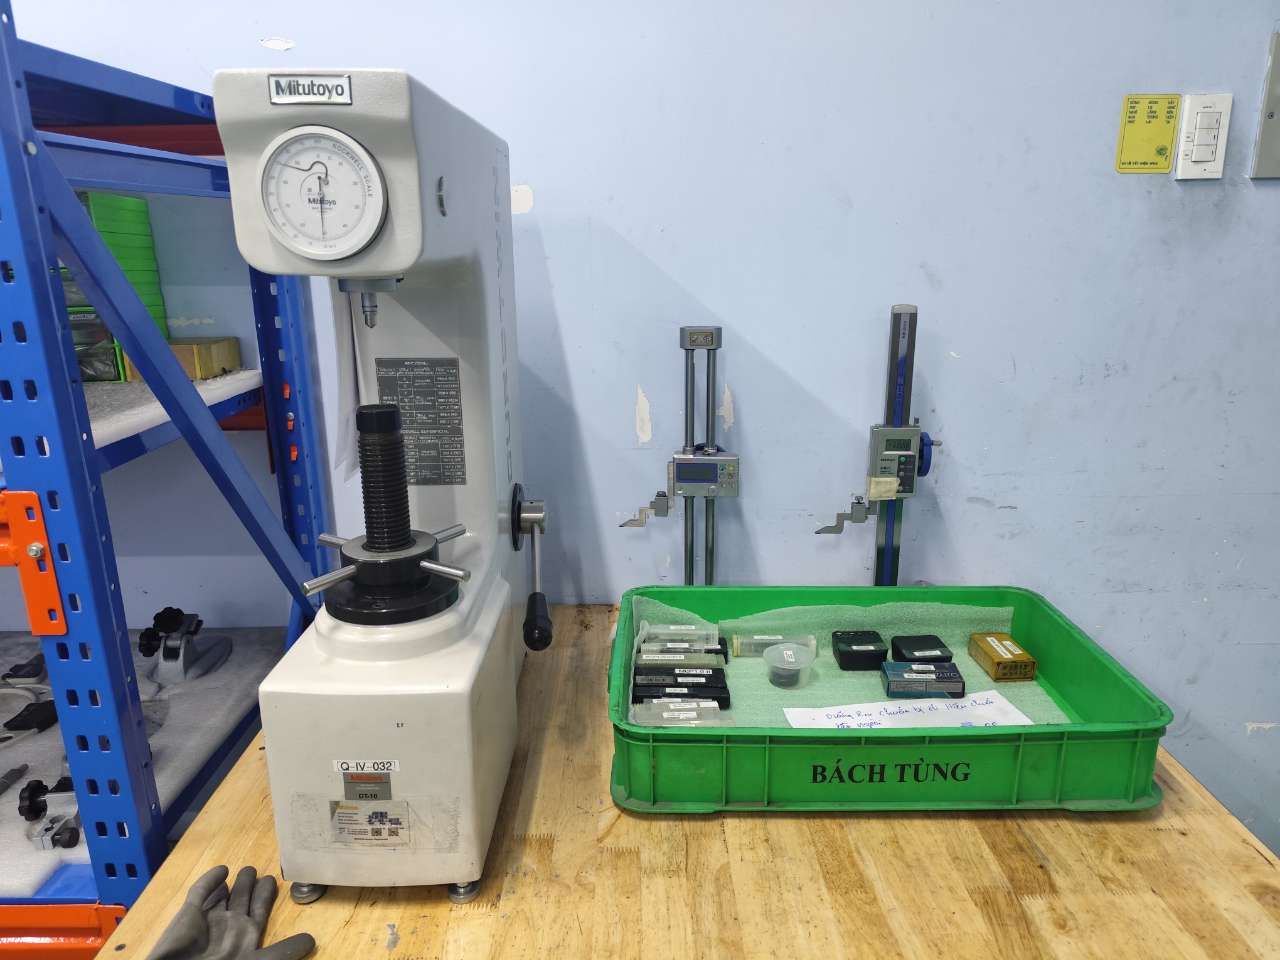
CQI-9 heat treatment utilizes automated continuous furnace carbonitriding followed by controlled oil quenching to achieve a hardened surface layer on 20CrMnTi steel blanks. This process yields a documented case depth of 0.85 mm to 1.25 mm with HRC 58 to 62 surface hardness, verified through metallographic microstructure examination and 100% eddy-current crack sorting prior to vacuum packaging.
Heat treatment of CV joint star sleeves requires controlled carbonitriding parameters to establish wear-resistant contact surfaces while preserving tough core ductility.
Automated continuous furnace lines regulate atmosphere and temperature cycles to enforce strict case depth bounds and eliminate micro-cracking across high-stress raceway geometry.
- Heat Treatment Standard: CQI-9 controlled continuous furnace carbonitriding and oil quench.
- Target Case Depth: 0.85 mm to 1.25 mm effective carburized layer.
- Surface Hardness: HRC 58 to 62 rating across internal contact raceways.
- Sorting and Protection: 100% eddy-current crack and hardness sorting with vacuum anti-rust packaging.
Which Quality Inspection Protocols Validate Star Sleeve Geometry?
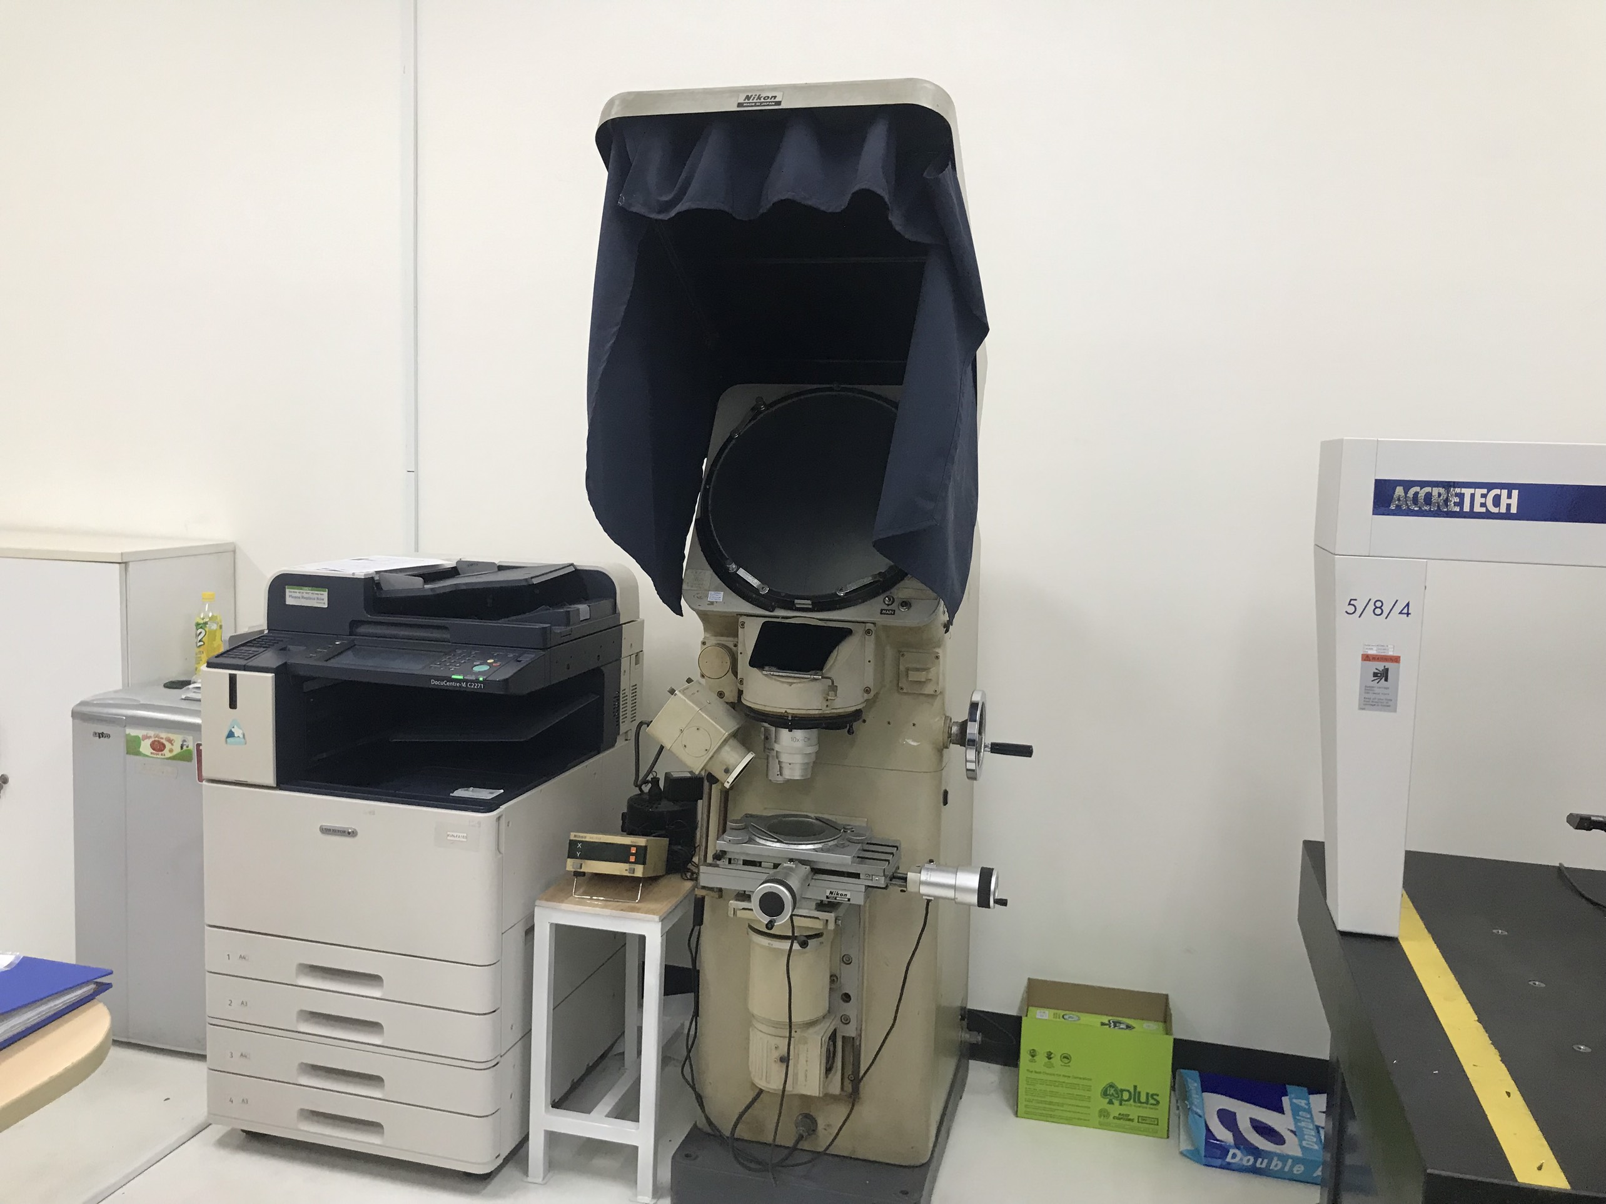
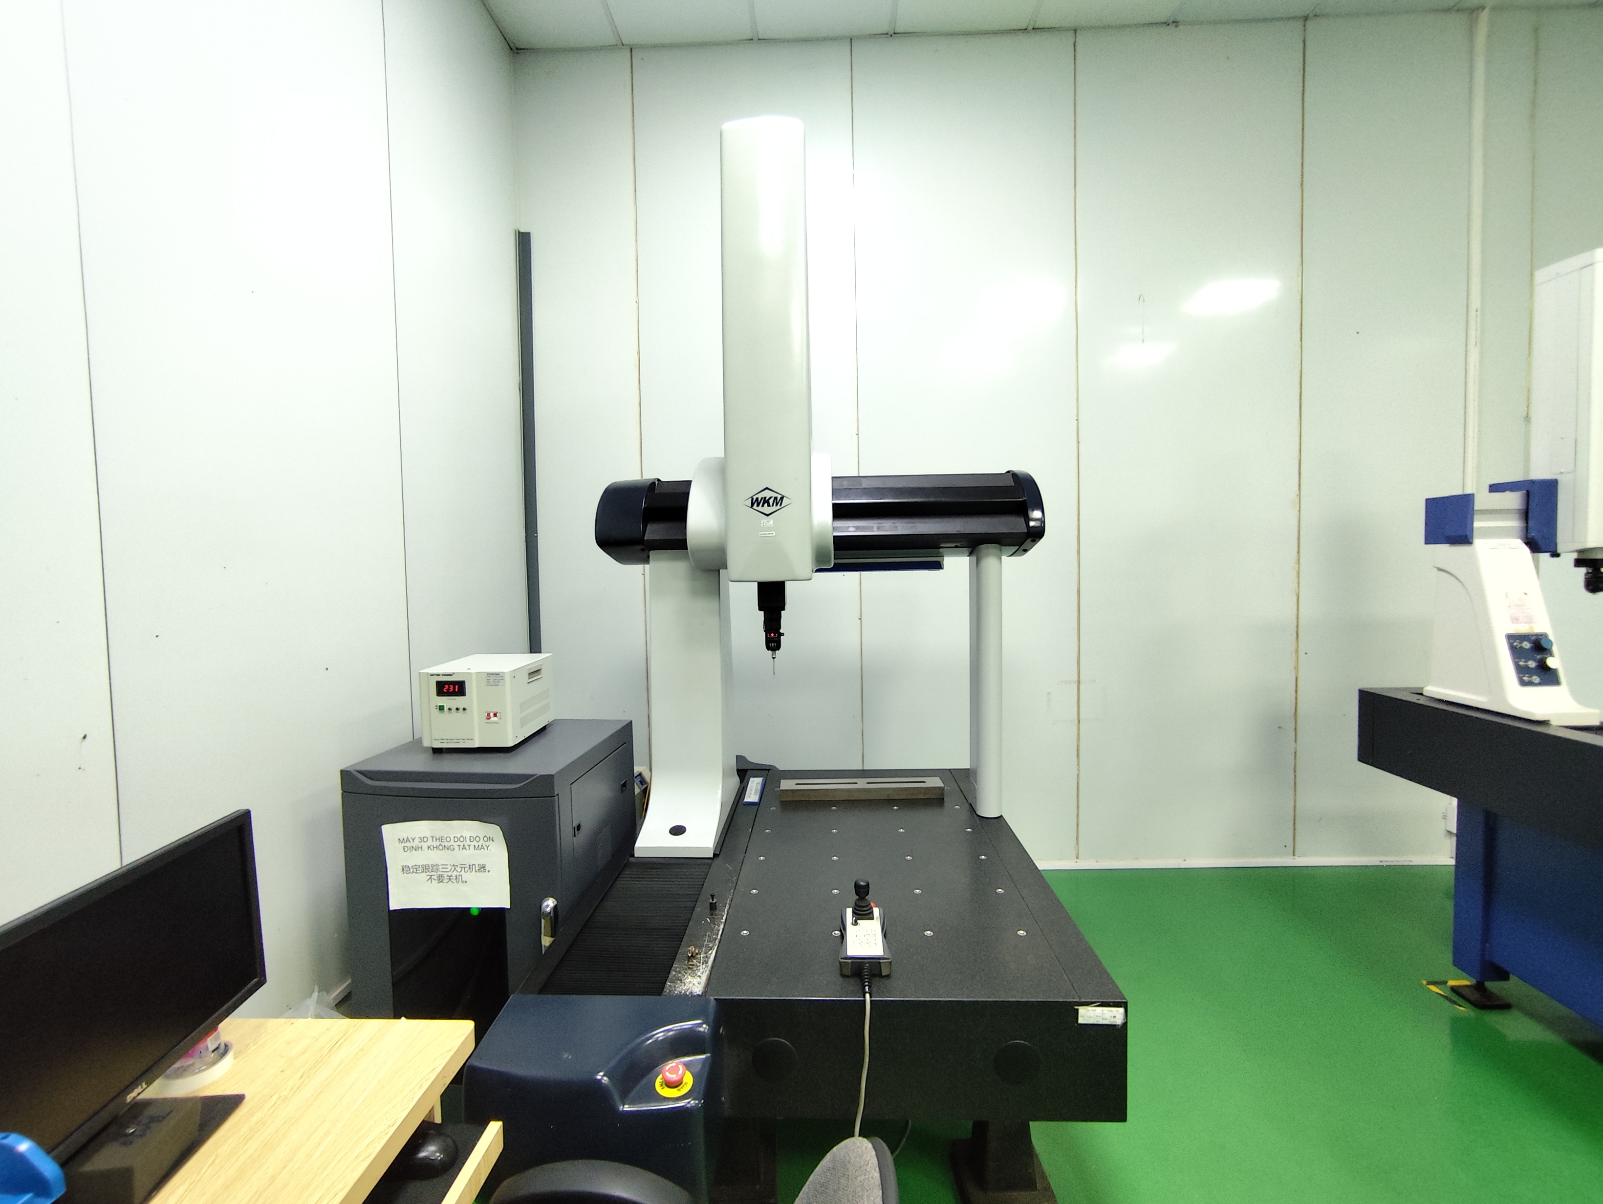
Quality inspection relies on 3D Coordinate Measuring Machines such as ZEISS and Mitutoyo Crysta-Apex S systems to verify 3D geometry and GD&T features. Metrology laboratories perform optical contour mapping, surface roughness profiling, metallographic grain inspection, and core hardness verification to maintain high-volume driveline manufacturing standard compliance under IATF 16949:2016 quality systems.
Quality engineering protocols integrate shop-floor 3D metrology with lab verification to monitor critical dimensions throughout serial production.
Engineers verify internal spline modules against DIN 5480 and JIS B 1603 standards using coordinate measuring probes and specialized contour tracing tools.
- 3D Metrology: ZEISS and Mitutoyo Crysta-Apex S 3D CMM dimensional verification.
- Geometric Profiling: Optical contour and surface roughness lab evaluation.
- Material Integrity: Metallographic grain flow and hardness gradient testing.
- System Compliance: Quality management tracking under IATF 16949:2016 standard controls.
Precision Manufacturing & Sourcing Specification Matrix
| Technical Dimension | Standard Commercial Grade | High-Precision OEM Export Grade | DEWIN Verification Protocol |
|---|---|---|---|
| Machining & Forming Tolerance | ISO 2768-m (±0.10 mm nominal) | ISO 2768-f (±0.01 mm – ±0.025 mm critical bores) | Calibrated 3D CMM & Air/Pin Gauging |
| Surface Roughness & Finish | Ra 1.6 – 3.2 µm as-machined / standard coat | Ra 0.4 – 0.8 µm precision ground / MIL-A-8625 anodized | Profilometer & Coating Thickness Gauge |
| Material & Alloy Certification | Supplier Mill Test Report (MTR) | Independent OES chemical & mechanical verification | EN 10204 3.1 + RoHS/REACH Compliance |
| Batch Inspection & Packaging | ISO 2859-1 (AQL 1.0 Major / 2.5 Minor) | Zero-defect critical features + VCI export crating | Pre-Shipment Inspection (PSI) Report |
Frequently Asked Questions
What raw materials are specified for CV joint star sleeve forging?
CV joint star sleeves are forged from 20CrMnTi or SAE 5120H carburizing alloy steel, which undergoes isothermal normalizing to establish a Ferrite-Pearlite grain structure suitable for pull broaching.
What spline profile standards apply to these internal star-shaped sleeves?
Internal splines on star sleeves are broached to conform to DIN 5480 and JIS B 1603 spline module standards, maintaining pitch tolerances within ±0.008 mm.
How are internal cracks and hardness defects detected post-heat treatment?
Following CQI-9 carbonitriding and quenching, finished parts undergo 100% automated eddy-current crack and hardness sorting to ensure zero defective parts enter final anti-rust packaging.