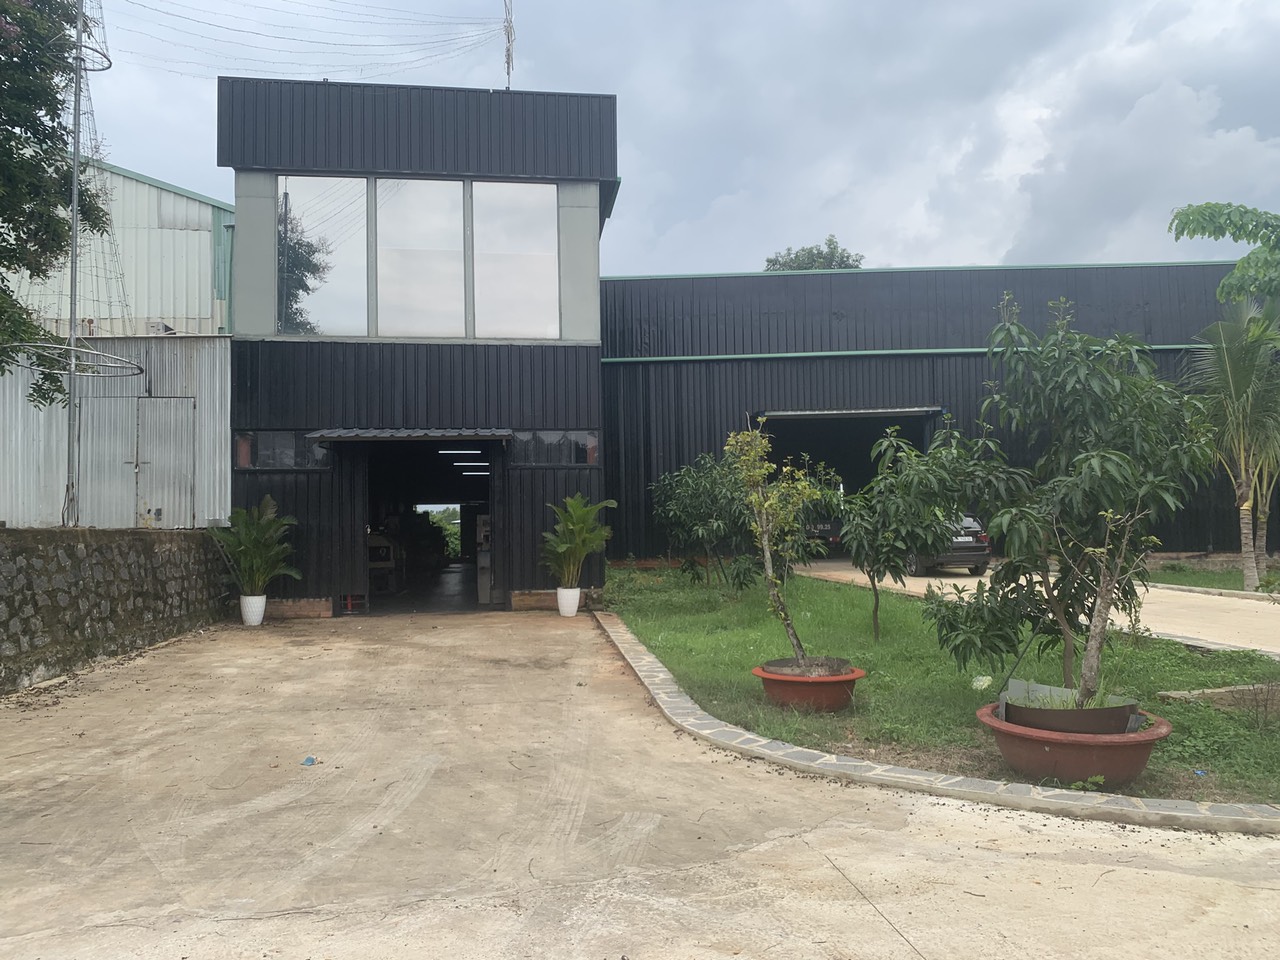
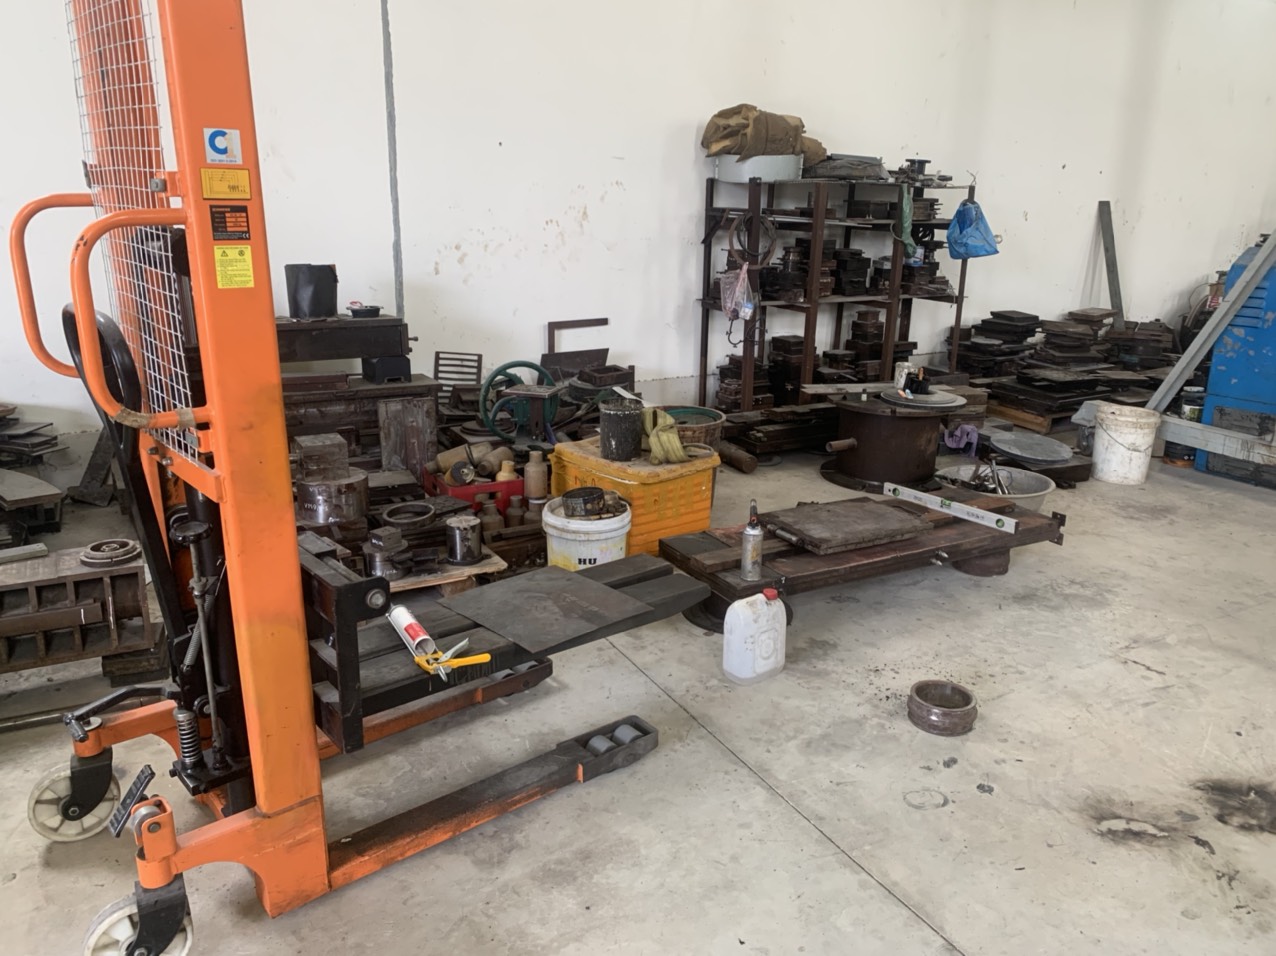
Recently, we helped an Italian manufacturer specializing in motorcycle shock absorbers to solve a problem. The customer wanted to develop a new shock absorber and needed us to supply sintered metal parts. Before consulting us, the customer had consulted many suppliers but either told him that it was impossible to produce or the quotation was too high, which exceeded his budget.
Design Rationalization
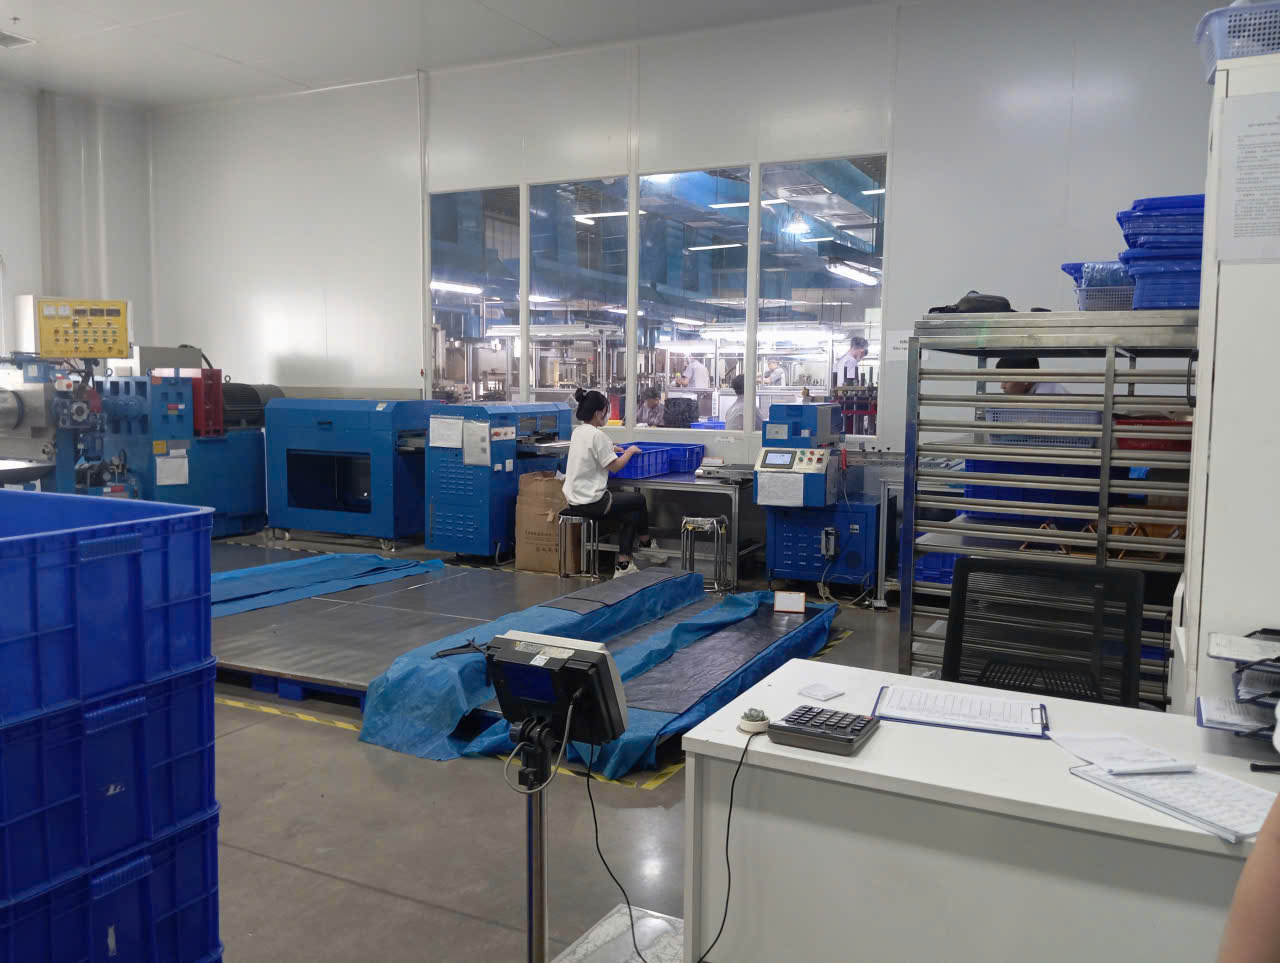
After studying the customer’s drawings, our engineers found that the dimensional accuracy marked on the pictures is very high, which is difficult to achieve in actual production. Even if such a high accuracy can be achieved, the production cost will be unacceptably high. And according to our years of manufacturing experience, in practical application, these parts can meet the tolerance of the drawing design, just enough to meet the performance requirements of customers.
In addition, there is also a problem with the part structure designed by the customer, which will directly lead to product failure. Our engineers redrawn the drawings based on these problems, improved the structural design, and marked reasonable tolerances suitable for actual production for customers’ reference. Unexpectedly, the customer insisted that his original drawings could not be modified after receiving the suggestions, which made the project develop into a deadlock.
One More Try
The working principle of the Dewen team is not to argue, to solve problems for customers, not to ask customers to fill in the blank, but to ask customers to do multiple choice questions. After discussion, our team suggested to the customer whether we could select samples from thousands of product models that are similar to the customer’s design size, send them to the customer for assembly test, and finally discuss according to the actual operating results of the parts.
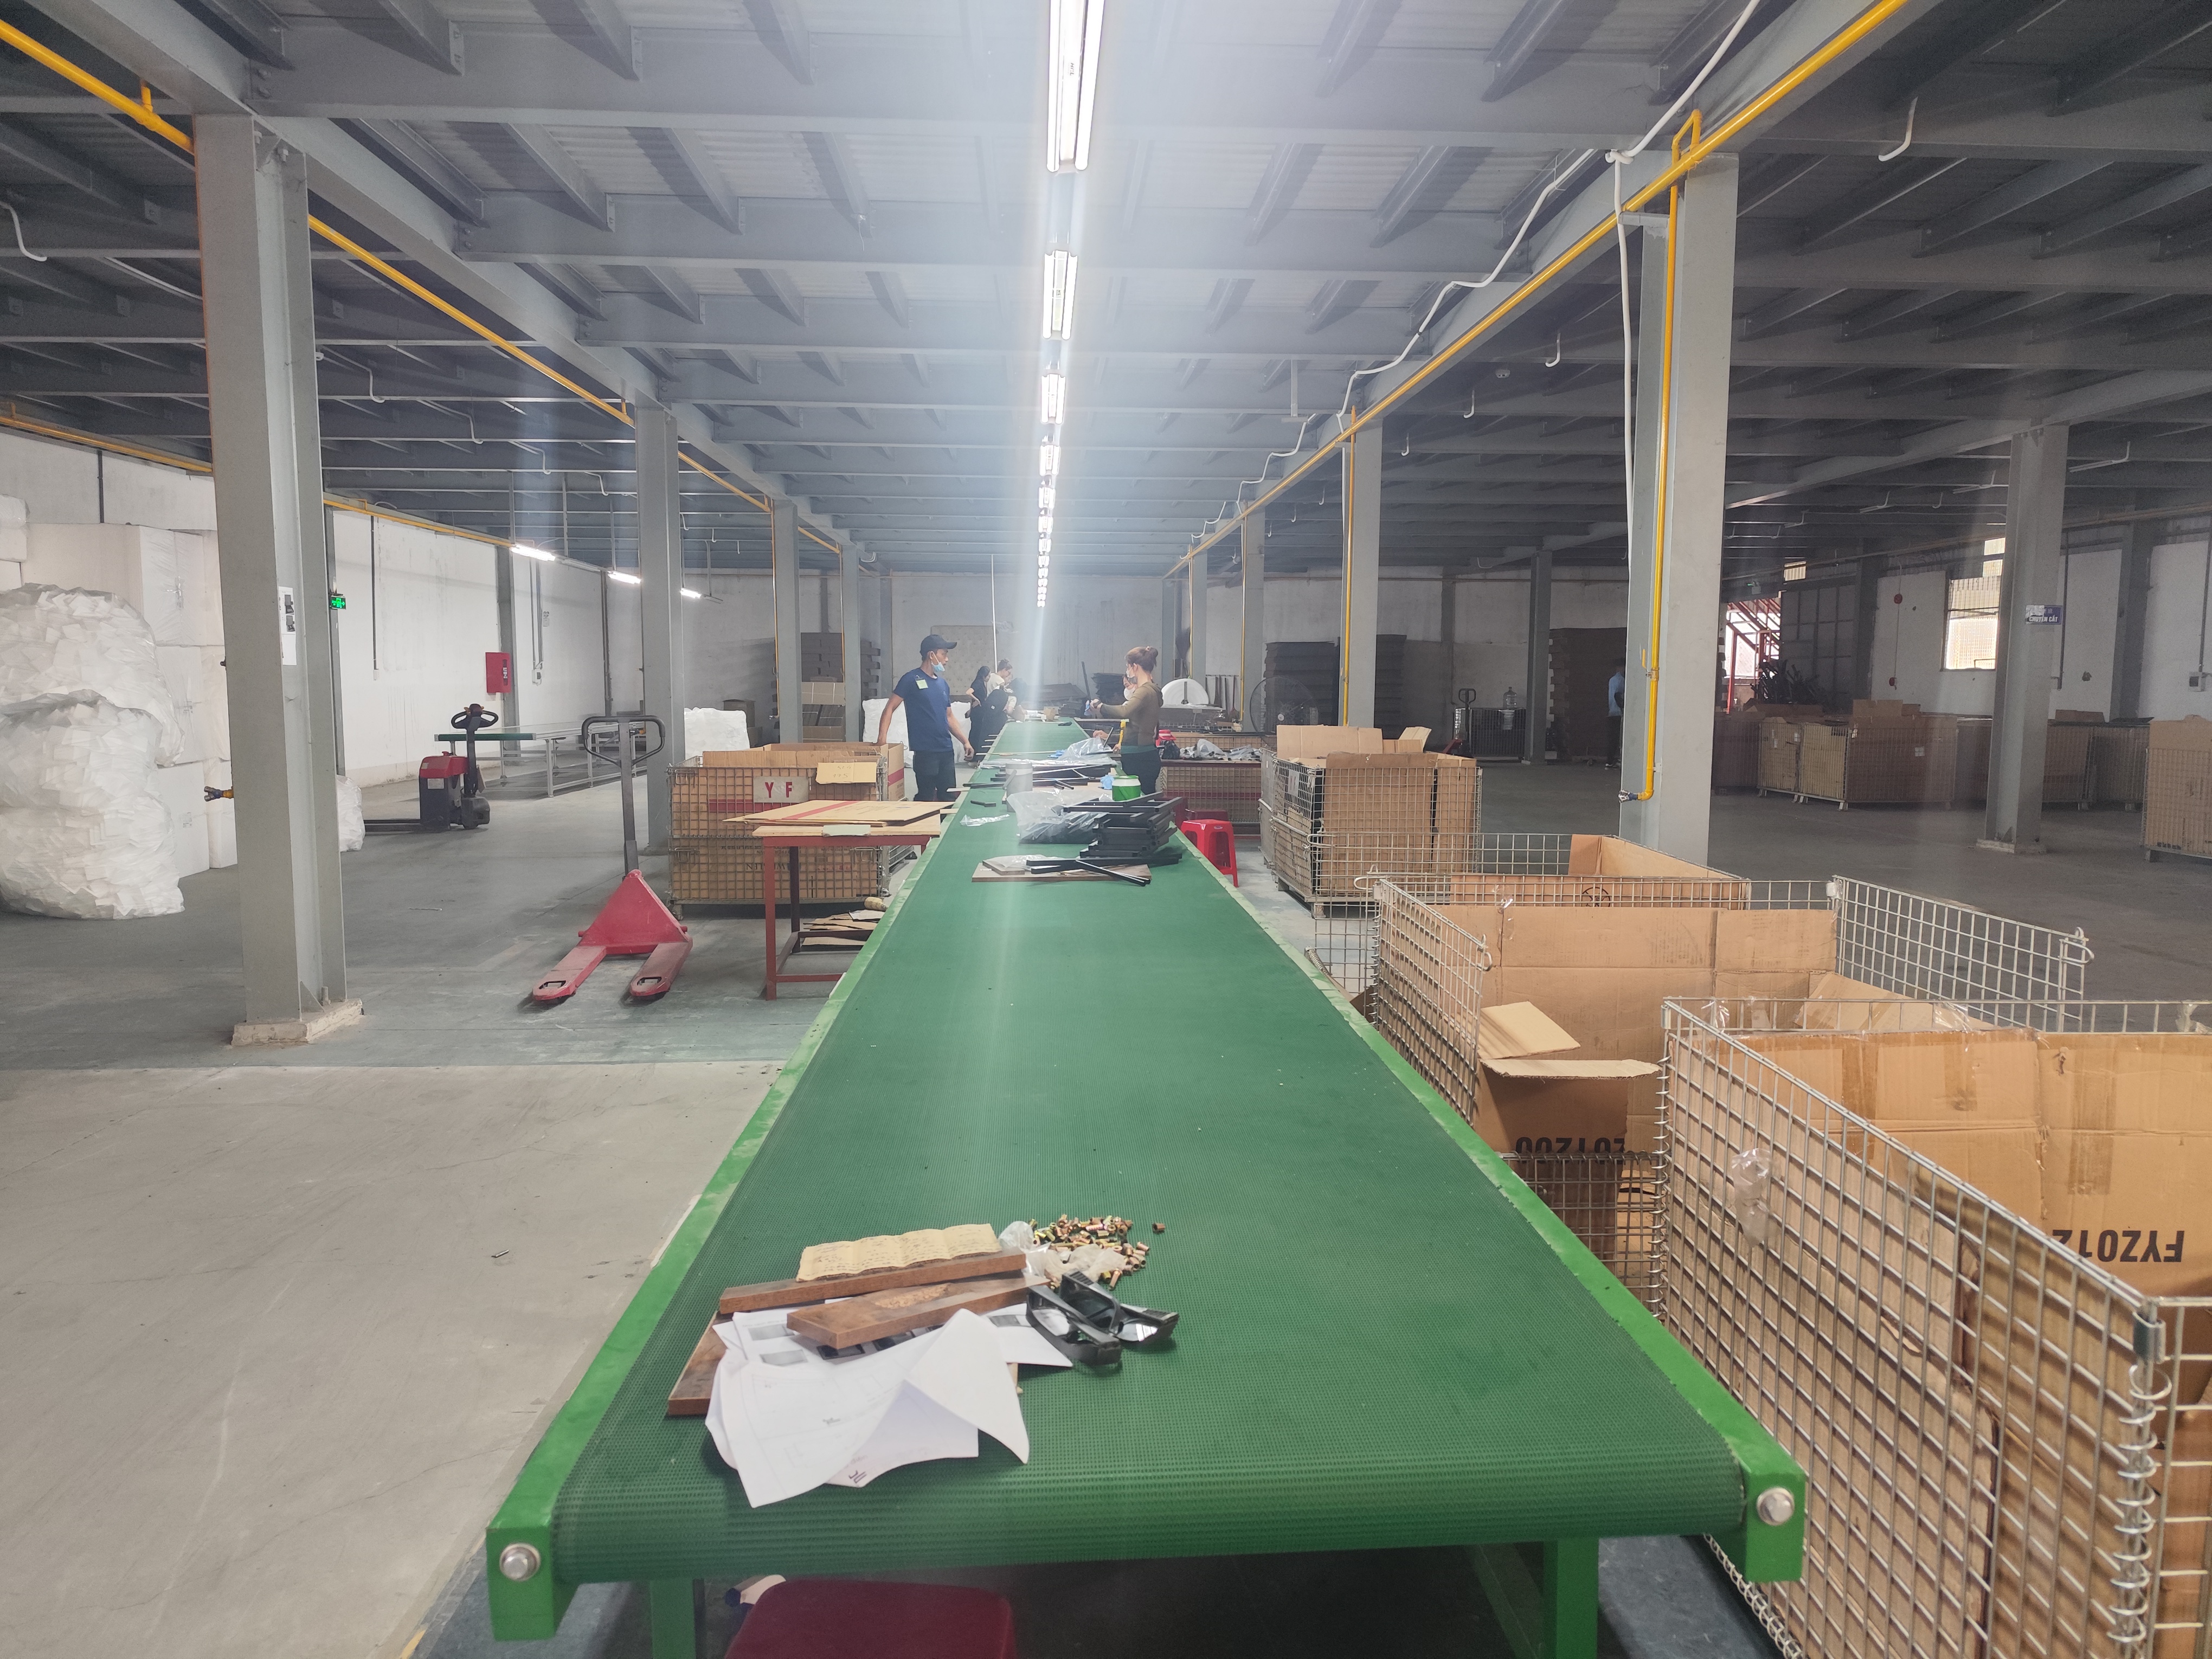
After testing and testing with our samples, the customer found that the product accuracy could fully meet the assembly and performance requirements of the shock absorber and finally agreed to accept our proposed drawings and successfully started the project.
Precision Manufacturing & Sourcing Specification Matrix
| Technical Dimension | Standard Commercial Grade | High-Precision OEM Export Grade | DEWIN Verification Protocol |
|---|---|---|---|
| Machining & Forming Tolerance | ISO 2768-m (±0.10 mm nominal) | ISO 2768-f (±0.01 mm – ±0.025 mm critical bores) | Calibrated 3D CMM & Air/Pin Gauging |
| Surface Roughness & Finish | Ra 1.6 – 3.2 µm as-machined / standard coat | Ra 0.4 – 0.8 µm precision ground / MIL-A-8625 anodized | Profilometer & Coating Thickness Gauge |
| Material & Alloy Certification | Supplier Mill Test Report (MTR) | Independent OES chemical & mechanical verification | EN 10204 3.1 + RoHS/REACH Compliance |
| Batch Inspection & Packaging | ISO 2859-1 (AQL 1.0 Major / 2.5 Minor) | Zero-defect critical features + VCI export crating | Pre-Shipment Inspection (PSI) Report |
Frequently Asked Questions
What engineering files are required to quote design of shock absorber piston with DEWIN?
Provide 3D CAD models (STEP or IGES) along with 2D engineering drawings (PDF/DXF) specifying critical-to-quality (CTQ) tolerances, material grade, surface finish, and annual volume.
How does DEWIN verify dimensional accuracy and material compliance before shipment?
Every production lot undergoes incoming material spectrometer verification (EN 10204 3.1), First Article Inspection (FAI) via 2D/3D coordinate measuring machines (CMM), and AQL pre-shipment audits.
Can DEWIN support both low-volume prototype validation and mass production scaling in Vietnam and China?
Yes. DEWIN coordinates rapid CNC and bridge-tooling prototypes alongside high-tonnage production tooling across audited ISO 9001 and IATF 16949 partner factories in Vietnam and China.