What processes are utilized for high-volume driveline component manufacturing?
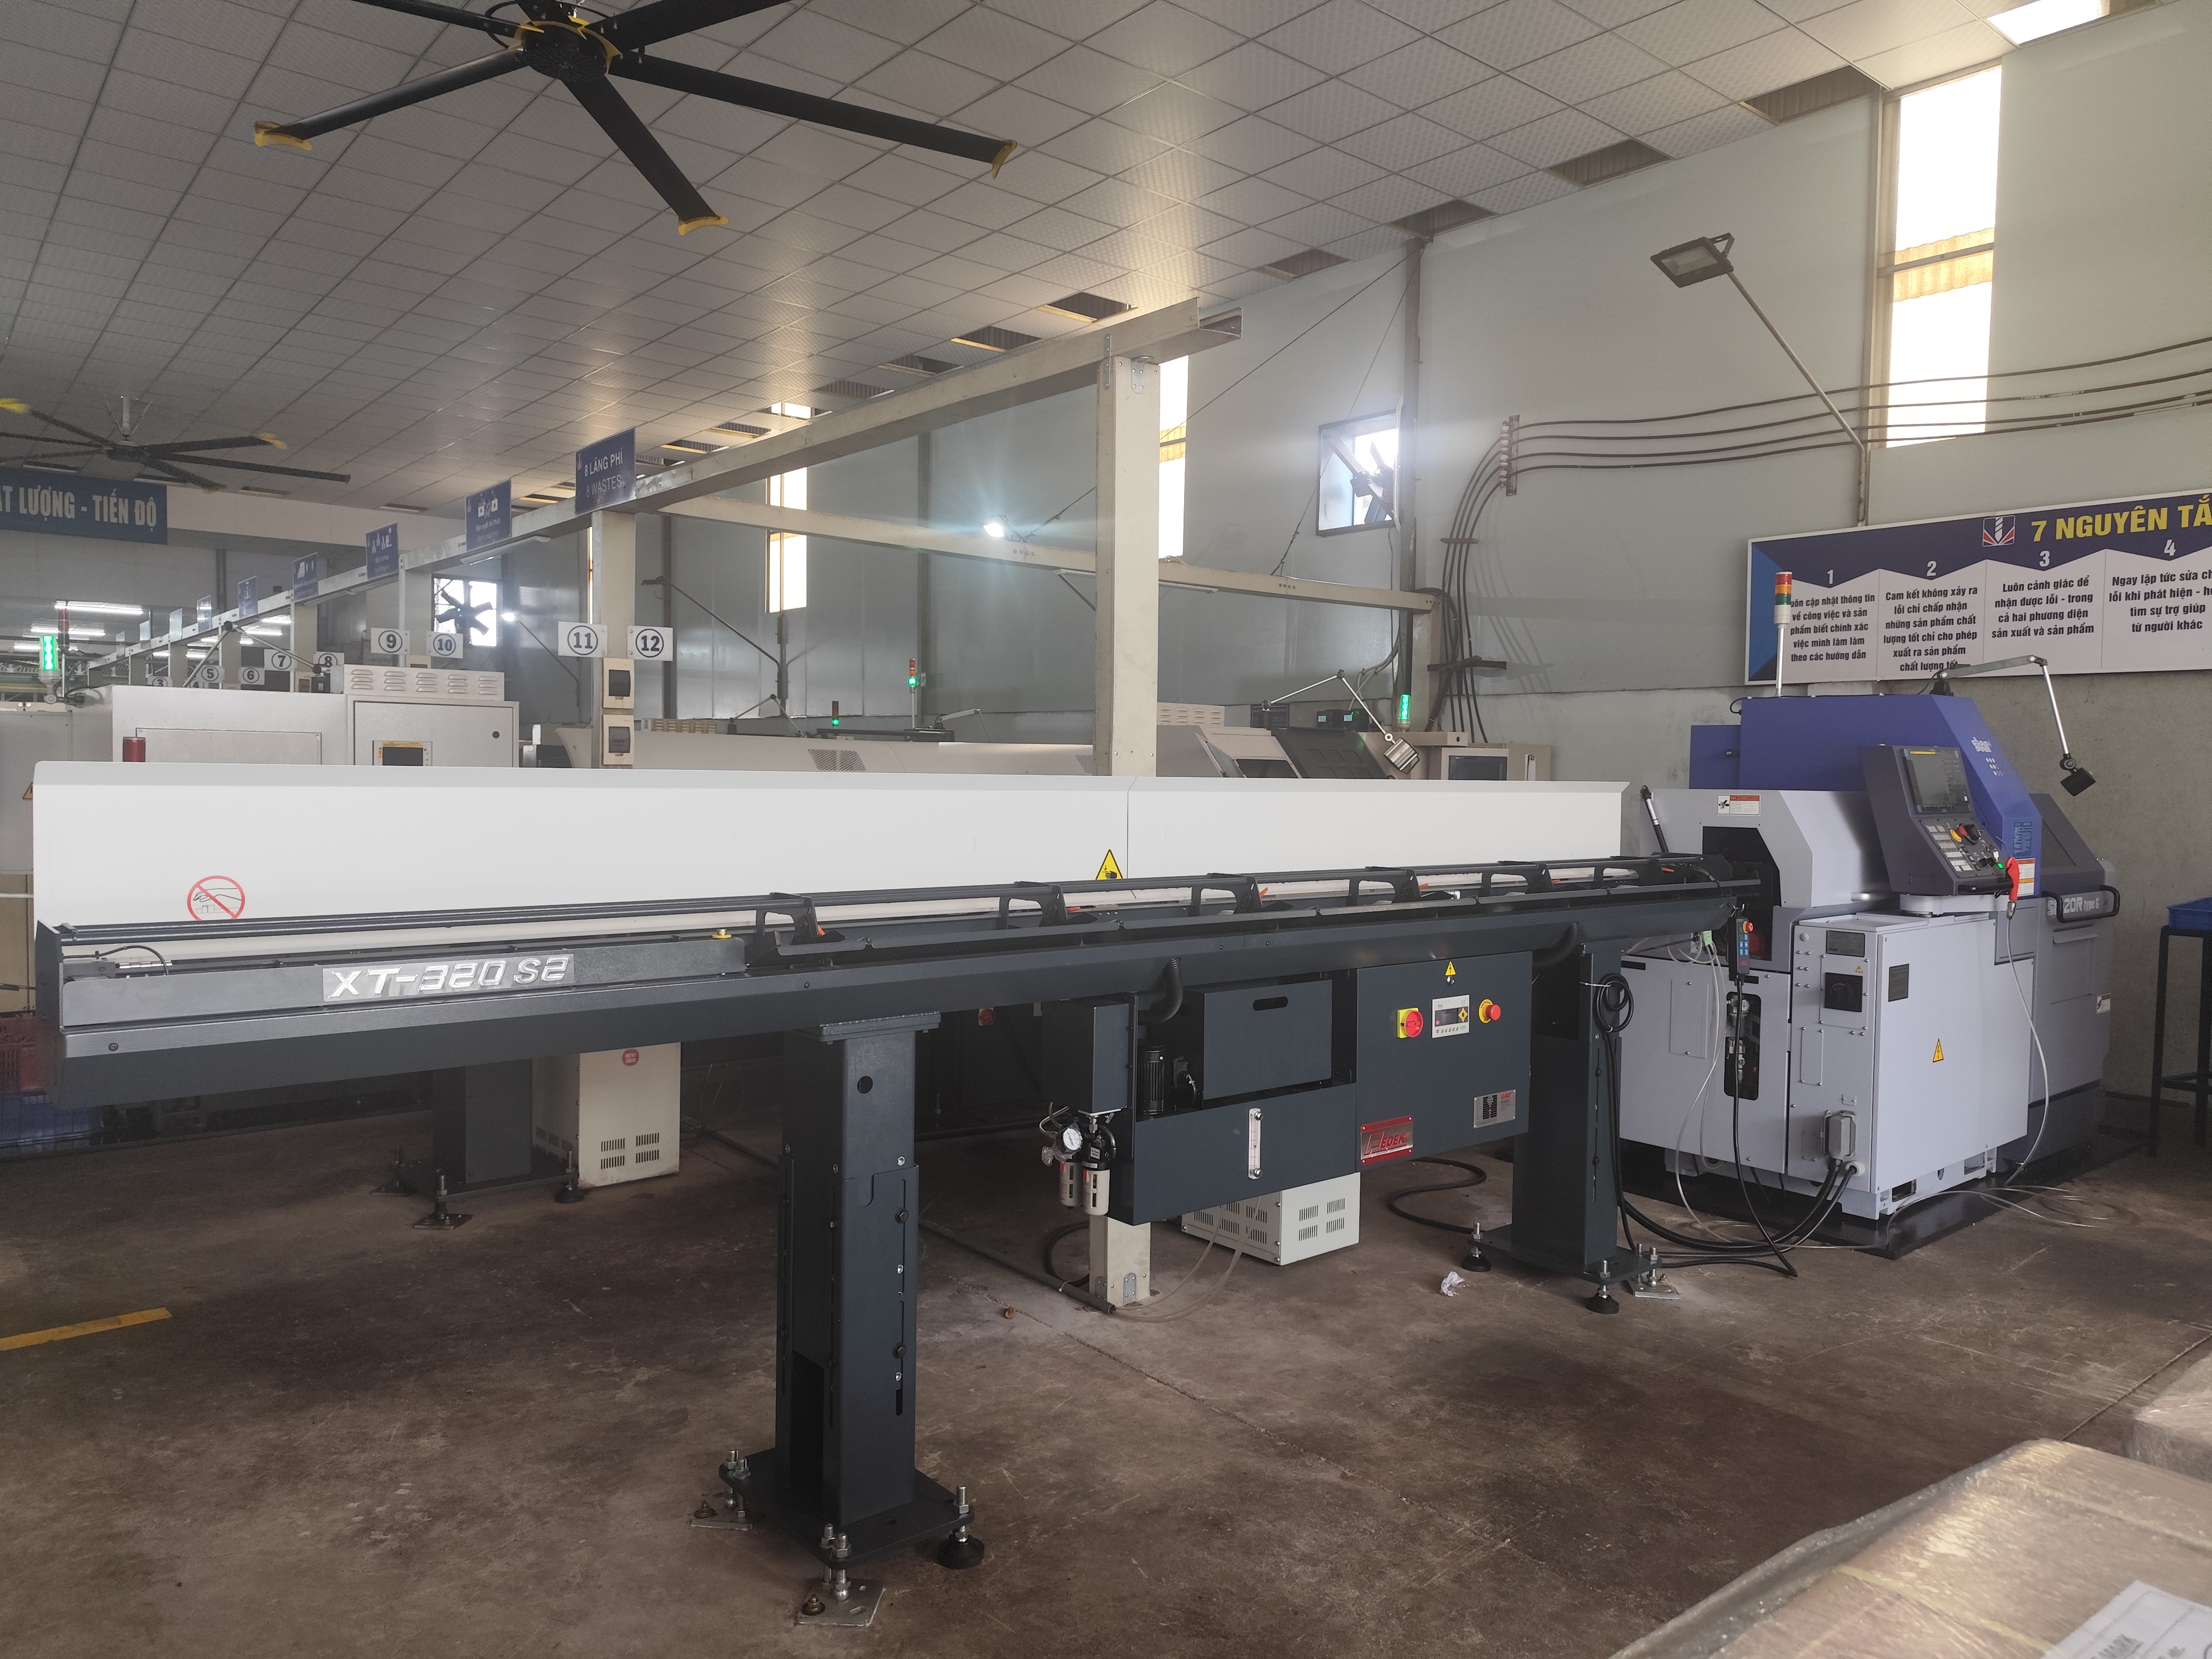
Driveline manufacturing relies on closed-die cold and warm forging, 16-stage integrated production, and automated internal spline broaching. Precision turning is performed using 136 robotic CNC lathes and German EMAG hard-turning centers. Parts undergo CQI-9 controlled carbonitriding heat treatment, achieving case hardness of HRC 58 to 62 and spline pitch tolerances within ±0.008 mm.
Key Takeaways
- Precision driveline manufacturing uses cold and warm forging, 136 robotic CNC lathes, 4 German EMAG centers, and CQI-9 heat treatment to achieve ±0.008 mm spline pitch tolerances.
- Powder metallurgy and metal injection molding lines leverage 15-ton to 500-ton CNC presses and 680-ton hydraulic systems for high-density 304/316L and 17-4PH components.
- Quality assurance across facilities relies on ZEISS and Mitutoyo 3D CMM metrology, metallographic verification, and eddy-current crack detection.
- Heavy fabrication and stamping operations utilize up to 315-ton progressive presses, 9 welding robots, and outdoor powder finishes enduring 240-hour salt spray testing.
Driveline hardware production, such as constant-velocity (CV) joint star-shaped sleeves (#68-3 to #125) and TJ/AAR trunnion brackets, relies on a structured 16-stage manufacturing sequence. Raw steel bars cut from 20CrMnTi or SAE 5120H carburizing alloy steel undergo isothermal annealing, shot blasting, and saponification prior to precision closed-die cold or warm forging between 160T and 630T press capacities. This controlled flow establishes uniform ferrite-pearlite grain structures before machining.
Secondary operations pair high-speed hydraulic pull broaching with automated turning cells. Hydraulic broaching forms internal splines matching DIN 5480 or JIS B 1603 module standards while maintaining raceway concentricity within ±0.008 mm. Components then pass through continuous CQI-9 carbonitriding furnaces to achieve a case depth of 0.85 mm to 1.25 mm. Automated eddy-current sorting, magnetic crack testing, and ultrasonic cleaning precede vacuum anti-rust packaging.
- 16-stage production line starting from raw steel bar cutting to vacuum anti-rust packing
- 136 sets of robotic CNC lathes combined with 4 German EMAG turning centers
- High-speed hydraulic pull broaching holding ±0.008 mm spline pitch tolerance
- Controlled carbonitriding furnaces providing HRC 58–62 hardness with 0.85–1.25 mm case depth
How is quality verified across multi-axis CNC and powder metallurgy production?
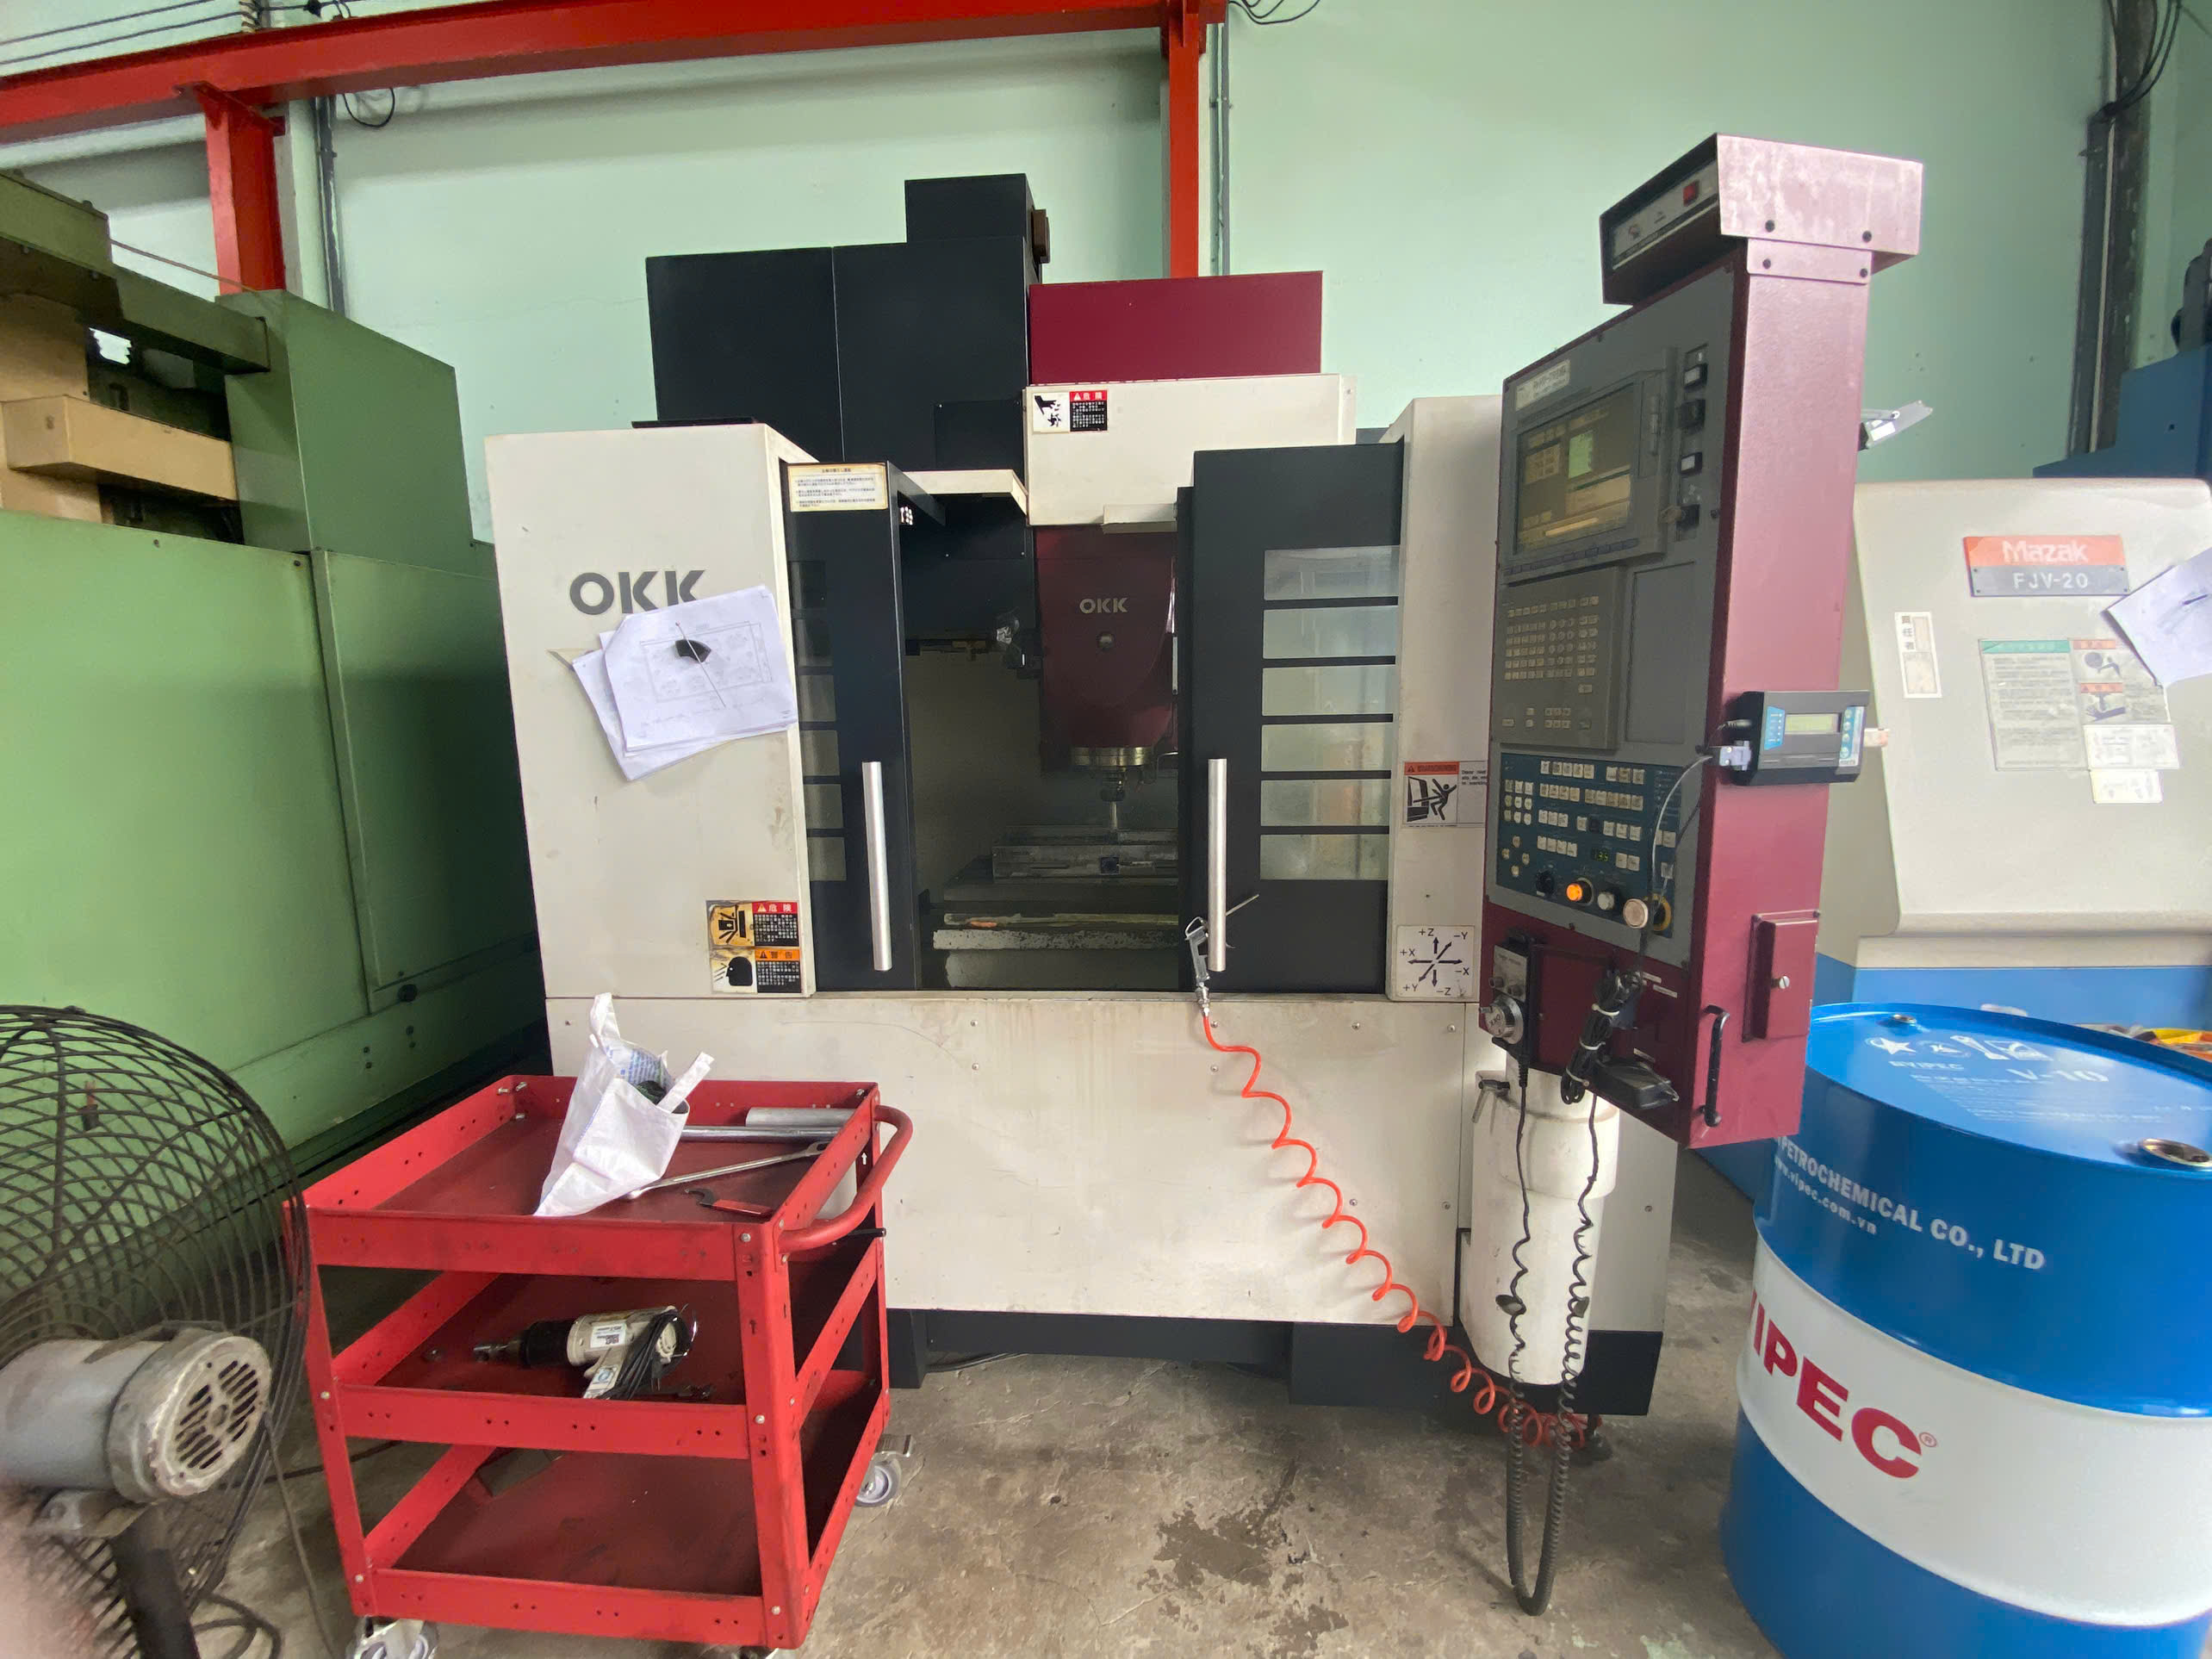
Quality verification spans dimensional metrology, material inspection documentation, and automated testing across precision manufacturing hubs. Facilities utilize 3D ZEISS and Mitutoyo coordinate measuring machines, contour meters, and metallographic testing. Production features automated 15 to 500-ton CNC powder presses, mesh-belt sintering furnaces, and 5-axis aerospace machining centers holding 50 PPM defect benchmarks.
Complex structural parts, transmission sprockets, oil pump rotors, and self-lubricating bushings utilize specialized powder metallurgy (PM) and metal injection molding (MIM) equipment. Automatic CNC powder presses ranging from 15T to 500T process iron, copper, SAE841 bronze, and vacuum-sintered 304 or 316L stainless steel. For highly intricate shapes, 680T hydraulic presses and catalytic debinding lines process 17-4PH and 316L MIM components for medical and automotive assemblies.
Aerospace-grade components, such as titanium, Inconel, stainless steel, and aluminum valve blocks, rely on 5-axis CNC machining centers and turn-mill compound machines. Dimensional accuracy is validated in climate-controlled laboratories equipped with ZEISS Crysta-Apex S and Hexagon 3D coordinate measuring machines (CMM), gear profile testers, and surface roughness contour instruments to maintain tight tolerances and strict 50 PPM quality standards.
- ZEISS and Mitutoyo 3D coordinate measuring machines for micro-machining and aerospace components
- 15-ton to 500-ton CNC automatic powder presses combined with vacuum and mesh-belt sintering furnaces
- 680-ton hydraulic presses for complex 17-4PH and 316L Metal Injection Molding (MIM) parts
- Eddy-current and magnetic particle inspection for 100% surface and crack defect sorting
Which specifications apply to heavy stamping and custom bracket fabrication?
Heavy stamping and bracket fabrication require high-tonnage progressive presses up to 315 tons, laser cutting, and robotic MIG/TIG welding. Components utilize SPCC steel and SS304 stainless steel in 2.0 mm to 4.0 mm gauges. Quality standards involve 240-hour ASTM B117 salt spray exposure and 1,500-hour UV powder coat testing.
Industrial bracket fabrication and sheet metal assemblies demand precise progressive die tooling and automated joining. Manufacturing setups use up to 33 stamping presses with capacities up to 315 tons, combined with laser cutting machines and 9 Panasonic or OTC welding robots. Products such as UL 711 / DOT fire extinguisher brackets process SPCC and SS304 materials from 2.0 mm to 4.0 mm thickness, incorporating quick-release latches engineered for 5G vibration environments.
Finishing processes ensure corrosion resistance for marine and commercial vehicle applications. Stamped assemblies undergo high-durability polyester powder coating that completes 240-hour ASTM B117 salt-spray exposure and 1,500-hour UV durability evaluations. In turnkey vehicle assembly lines, such as CE-compliant 2.0T to 5.0T hand pallet trucks, integrated cast-iron AC/DF hydraulic pumps are subjected to 100% pressure leak testing prior to container dispatch.
- Progressive stamping presses up to 315 tons paired with 9 robotic MIG/TIG welding cells
- SPCC and SS304 raw materials formatted in 2.0 mm to 4.0 mm sheet gauges
- Surface finishing tested to withstand 240-hour ASTM B117 salt spray and 1,500-hour UV exposure
- Automated assembly lines for 2.0T–5.0T CE hydraulic pallet trucks featuring 100% leak-tested cast pumps
Precision Manufacturing & Sourcing Specification Matrix
| Technical Dimension | Standard Commercial Grade | High-Precision OEM Export Grade | DEWIN Verification Protocol |
|---|---|---|---|
| Machining & Forming Tolerance | ISO 2768-m (±0.10 mm nominal) | ISO 2768-f (±0.01 mm – ±0.025 mm critical bores) | Calibrated 3D CMM & Air/Pin Gauging |
| Surface Roughness & Finish | Ra 1.6 – 3.2 µm as-machined / standard coat | Ra 0.4 – 0.8 µm precision ground / MIL-A-8625 anodized | Profilometer & Coating Thickness Gauge |
| Material & Alloy Certification | Supplier Mill Test Report (MTR) | Independent OES chemical & mechanical verification | EN 10204 3.1 + RoHS/REACH Compliance |
| Batch Inspection & Packaging | ISO 2859-1 (AQL 1.0 Major / 2.5 Minor) | Zero-defect critical features + VCI export crating | Pre-Shipment Inspection (PSI) Report |
Frequently Asked Questions
What metrology equipment is used to inspect high-precision CNC parts?
Precision inspection utilizes ZEISS and Mitutoyo 3D coordinate measuring machines (CMM), contour instruments, surface roughness testers, gear profile testers, and eddy-current crack detection systems.
What material options are available for powder metallurgy and oilless bearing production?
Powder metallurgy and bearing production utilize SAE841 and Sint B50 bronze, 304 and 316L stainless steel, 17-4PH alloy, SF-1 and SF-2 PTFE composites, and graphite-plugged bronze (JDB).
What surface treatment standards are maintained for heavy-duty stamped hardware?
Stamped components receive polyester powder coating capable of surviving 240-hour ASTM B117 salt spray testing and 1,500-hour UV exposure, along with MoS2 phosphating and zinc plating options.
Where are the main engineering service centers located across Southeast Asia and East Asia?
Engineering operations are coordinated through a Singapore headquarters, a 26-staff service center in Xi'an, China, an 11-staff hub in Ho Chi Minh City, Vietnam, and a manufacturing plant launching in Thailand in 2027.