We recently helped an Italian trader to solve a technical problem with his product.
When the client came to us he told us he had an old supplier, but his old supplier could not solve the problem of broken teeth. Therefore he wants to seek our help and ask us if we have a good solution.
Material Testing
The client sent us the previous samples, and we performed component analysis and performance tests on these samples. The test found that because the density of sintered iron parts is lower than that of solid steel, it cannot meet the client’s requirement for tooth torque 13N.
Therefore, our engineers matched three different material formulations based on their experience and finally selected the material that can meet the performance requirements of the client after testing.
Spot Inspection
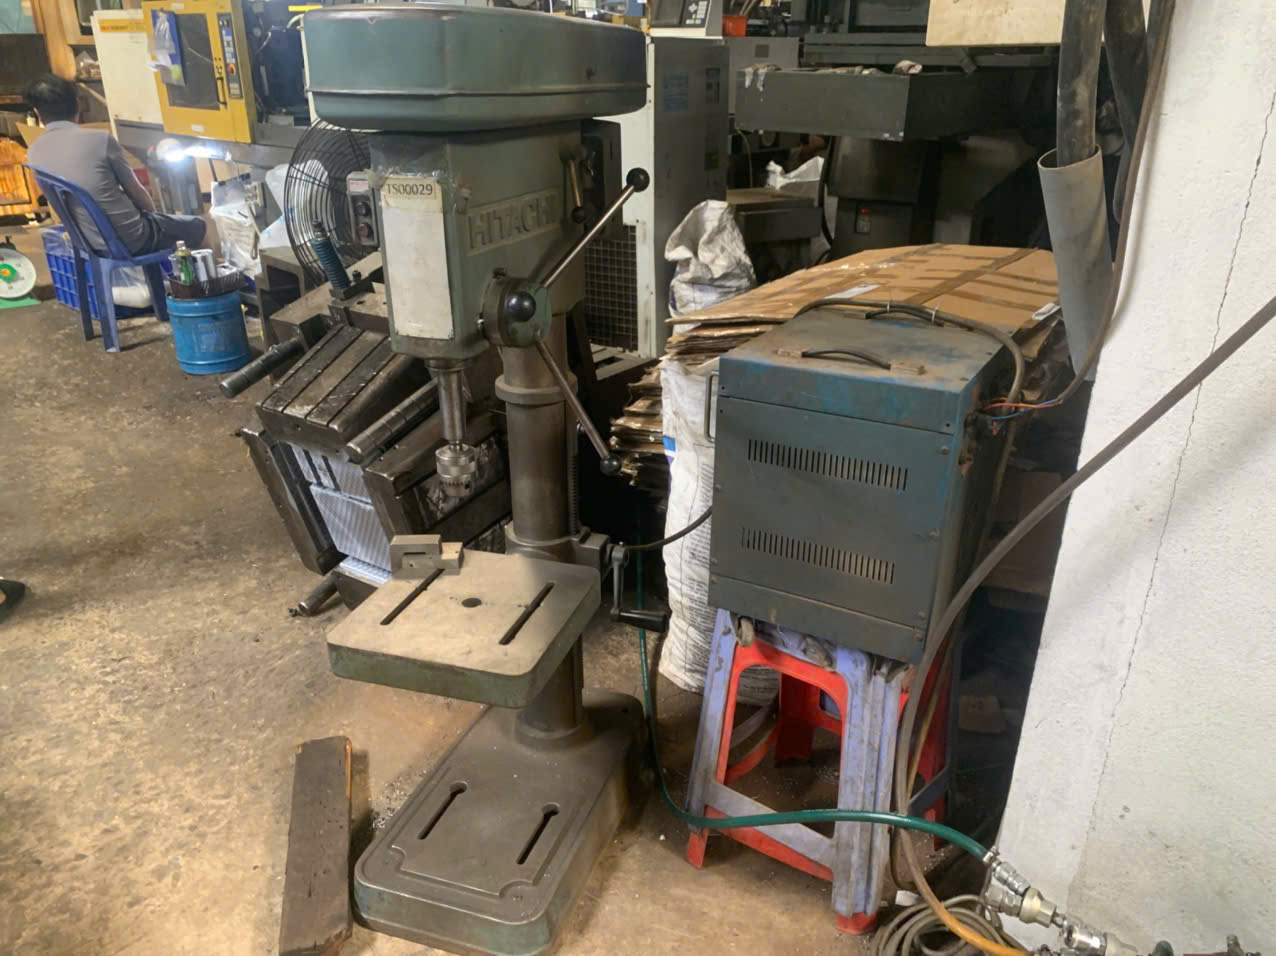 Because the problem of broken teeth cannot be eliminated 100%, the last solution we provide to the client is to increase the proportion of spot inspections of each batch of products. At the same time, to avoid the loss of product recall caused by the recurrence of broken teeth, once any unqualified products are found, we will conduct a full inspection of the entire batch of gears.
Now we have been supplying to this client for two years and have not received any feedback on defective products during this period.
Precision Manufacturing & Sourcing Specification Matrix
| Technical Dimension | Standard Commercial Grade | High-Precision OEM Export Grade | DEWIN Verification Protocol |
|---|---|---|---|
| Machining & Forming Tolerance | ISO 2768-m (±0.10 mm nominal) | ISO 2768-f (±0.01 mm – ±0.025 mm critical bores) | Calibrated 3D CMM & Air/Pin Gauging |
| Surface Roughness & Finish | Ra 1.6 – 3.2 µm as-machined / standard coat | Ra 0.4 – 0.8 µm precision ground / MIL-A-8625 anodized | Profilometer & Coating Thickness Gauge |
| Material & Alloy Certification | Supplier Mill Test Report (MTR) | Independent OES chemical & mechanical verification | EN 10204 3.1 + RoHS/REACH Compliance |
| Batch Inspection & Packaging | ISO 2859-1 (AQL 1.0 Major / 2.5 Minor) | Zero-defect critical features + VCI export crating | Pre-Shipment Inspection (PSI) Report |
Frequently Asked Questions
What engineering files are required to quote gear design optimization with DEWIN?
Provide 3D CAD models (STEP or IGES) along with 2D engineering drawings (PDF/DXF) specifying critical-to-quality (CTQ) tolerances, material grade, surface finish, and annual volume.
How does DEWIN verify dimensional accuracy and material compliance before shipment?
Every production lot undergoes incoming material spectrometer verification (EN 10204 3.1), First Article Inspection (FAI) via 2D/3D coordinate measuring machines (CMM), and AQL pre-shipment audits.
Can DEWIN support both low-volume prototype validation and mass production scaling in Vietnam and China?
Yes. DEWIN coordinates rapid CNC and bridge-tooling prototypes alongside high-tonnage production tooling across audited ISO 9001 and IATF 16949 partner factories in Vietnam and China.