A few months ago, one of our U.S. clients sent back an entire shipment of welded steel frames — every single joint failed ultrasonic testing 1. The root cause? The factory never verified their welding procedure specification 2 against the drawing requirements before production started. That one oversight cost weeks of delay and thousands of dollars in rework ISO 2553 3. It was a painful reminder that sourcing welding parts from drawings demands far more than finding a shop with a MIG gun.
To properly assess supplier manufacturing capability when sourcing welding parts from drawings, you must evaluate the supplier’s quality management system, verify welder qualifications and procedure qualification records, audit equipment calibration, confirm non-destructive testing capabilities, and validate their ability to interpret welding symbols and tolerances specified in your technical drawings.
This guide walks through the exact steps we use at DEWIN when qualifying welding suppliers across Vietnam, China, and other Asian manufacturing hubs for our U.S. and European clients. Each section targets a specific capability you need to verify before placing your first order.
How do I verify if a supplier can accurately interpret the complex welding symbols on my technical drawings?
One lesson we learned early on running supplier audits in Vietnam: a factory might have beautiful welding equipment, but if their engineers misread a fillet weld symbol as a groove weld, the entire part is scrap. I remember reviewing a batch of mounting brackets where the supplier ignored a "weld all around" symbol and only tacked two sides. The parts looked fine visually but failed under load testing.
To verify a supplier can interpret complex welding symbols, request them to produce a marked-up weld map from your drawing that identifies every joint configuration, weld type, size, and finish requirement. Compare their interpretation against your engineering intent before any metal is cut.
Why Drawing Interpretation Is the First Gate
Before anything else, your supplier must prove they can read your language. Technical drawings are that language. The welding symbols on your prints — governed by AWS A2.4 4 or ISO 2553 — encode critical information: weld type, size, length, pitch, contour, and finishing. A single misread symbol can cascade into weld defects, dimensional errors, and failed inspections.
When our team issues an RFP to a potential supplier, we include a "drawing interpretation test." We send a sample drawing with moderate complexity and ask the supplier's welding engineer to return a weld map. This map must list every weld joint, the process to be used, the filler material, and the acceptance criteria. If a supplier cannot produce this document accurately, they are not ready for production.
What to Look For in the Weld Map
Here is what a competent supplier's weld map should contain:
| Weld Map Element | What It Shows | Why It Matters |
|---|---|---|
| Joint identification number | Each weld location labeled on the drawing | Ensures no joint is missed |
| Joint configuration (butt, lap, tee, corner) | The physical arrangement of parts at each joint | Determines welding procedure specification needed |
| Weld type and size | Fillet, groove, plug, etc., with dimensions | Directly affects strength and cost |
| Welding process | GMAW, GTAW, SMAW, FCAW, SAW | Must match material and drawing requirements |
| Filler material specification | AWS classification of wire or rod | Must be compatible with base material grade |
| NDT requirement | Visual, radiographic, ultrasonic, magnetic particle, dye penetrant | Confirms the supplier knows which inspections to plan |
| Acceptance standard | AWS D1.1, ISO 5817, or client-specific | Defines pass/fail criteria |
The "Reverse Engineering" Test
A practical approach we use: ask the supplier to sketch their own welding symbol callouts for a part they have already produced. If their welding engineer can correctly generate welding symbols — not just read them — it signals deep competence. This is especially important for complex assemblies like the multi-level tubular steel frames and heavy-duty mounting brackets we regularly source for our clients.
Common Pitfalls in Symbol Interpretation
Many factories confuse the arrow side and other side of a joint. Some ignore supplementary symbols like "melt-through" or "backing." Others miss the tail of the welding symbol, which often contains the welding procedure specification number or a critical process note. Each of these errors leads to non-conforming parts. When we catch these mistakes during the quoting phase, we save our clients from costly rework down the line.
What quality control steps should I look for to ensure my welded parts are defect-free the first time?
The hardest conversation I have with new clients is explaining why their previous supplier's parts failed. In almost every case, the factory did not lack skill — they lacked a system. Welding quality control is not about one inspector at the end of the line. It is about controlling inputs, processes, and outputs at every stage.
To ensure welded parts are defect-free the first time, look for suppliers with a documented quality management system (ISO 9001 or ISO 3834), incoming material traceability, in-process weld monitoring, qualified inspectors, and a defined non-destructive testing plan tied to each drawing's acceptance criteria.
The "Right First Time" System
Getting it right the first time is not luck. It is the result of layered controls. Here is the sequence we require from every welding supplier in our network:
Step 1: Incoming Material Control. The supplier must verify base material certifications against your drawing's material grade callout. Material traceability — from mill certificate to finished part — is non-negotiable. We have seen cases where a supplier substituted a lower-grade steel because it "looked the same." The weld cracked under thermal cycling.
Step 2: Welding Procedure Qualification. Before production, the supplier must have a qualified welding procedure specification (WPS) backed by a procedure qualification record (PQR). The PQR proves that the WPS produces sound welds through destructive testing of sample coupons. No PQR means no proof.
Step 3: In-Process Controls. During welding, the factory should monitor key parameters: amperage, voltage, travel speed, preheat temperature, and interpass temperature. Deviations from the WPS range cause weld defects like porosity, lack of fusion, or excessive distortion.
Step 4: Post-Weld Inspection. This is where non-destructive testing 5 enters. The drawing specifies which NDT method applies. Visual inspection (VT) is the minimum. For structural or pressure-bearing parts, radiographic testing (RT), ultrasonic testing (UT), or magnetic particle testing (MT) may be required.
Quality Control Checkpoint Table
| Stage | Control Activity | Document/Record |
|---|---|---|
| Pre-production | Review drawing, confirm WPS and PQR | Weld map, WPS, PQR |
| Incoming material | Verify mill certs, check dimensions | Material test report, receiving log |
| Fit-up | Check joint gap, alignment, tack welds | Fit-up inspection record |
| During welding | Monitor parameters per WPS | Weld log / traveler |
| Post-weld | Visual inspection + required NDT | Inspection report, NDT report |
| Final | Dimensional check, surface finish, packaging | Final inspection report |
Why the Entire QMS Matters More Than Individual Skill
The industry trend is clear: buyers who evaluate the entire quality management system 6 get better results than those who only check welder skill. A factory with ISO 3834 certification 7 demonstrates that their welding quality control is embedded into every process — from design review through final shipment. Our team at DEWIN conducts supplier audits specifically to verify this systemic capability, because a skilled welder working in a poorly managed factory will still produce inconsistent results. Understanding what quality certifications to request when sourcing welding parts can help you prioritize which credentials matter most for your application.
The Cost of Getting It Wrong
When a welded part ships with hidden defects, the cost multiplies at every step. Rework costs. Return shipping costs. Production line downtime at the end customer's facility. In our experience managing supply chains for U.S. clients, the cost of a failed welding batch typically runs five to ten times the original part cost when you factor in expedited re-manufacturing, air freight, and lost customer confidence.
How can I assess if a factory has the right certified welders and equipment for my specific material grades?
During a factory visit in central Vietnam last year, I watched a welder join two stainless steel plates using a carbon steel filler wire. When I asked the shop foreman, he shrugged and said, "It sticks." That single moment told me everything about the factory's welder qualification program — or rather, the complete absence of one.
To assess if a factory has the right certified welders and equipment, request copies of each welder's qualification certificates matched to your material grades, review the factory's welding equipment calibration records for NIST traceability, and confirm their welding processes (GMAW, GTAW, SMAW, FCAW, SAW) align with your drawing specifications.

Welder Qualification Is Not Optional
Every welder who touches your parts must hold a valid welder qualification certificate 8 for the specific process, material type, thickness range, and position required by your drawing. This is not a formality — it is a contractual and safety requirement.
Qualification standards vary by industry. In defense and marine applications, NAVSEA S9074-AQ-GIB-010/248 governs personnel qualifications. In commercial fabrication, AWS D1.1 or ISO 9606 are common references. The key point: a welder qualified to weld carbon steel in the flat position is not automatically qualified to weld stainless steel in the vertical-up position. Each variable must be tested and documented.
How to Match Welders to Your Project
When we qualify a supplier for a new project, we create a welder-to-drawing matrix:
| Drawing Requirement | Welder Qualification Needed | Verification Method |
|---|---|---|
| Material: A36 carbon steel, 6mm plate | AWS D1.1, GMAW, flat and horizontal | Review welder cert, check expiration date |
| Material: 304 stainless steel, 3mm sheet | AWS D1.6 or ISO 9606, GTAW, all positions | Review cert + request sample coupon |
| Material: 6061 aluminum, 10mm plate | AWS D1.2, GMAW pulse, flat position | Review cert + visual sample review |
| Critical structural joint, full penetration | Qualified per drawing callout standard | Review PQR and welder test records |
If a factory cannot produce matching certificates for the welders assigned to your job, that is a disqualifying gap.
Equipment Calibration — The Hidden Risk
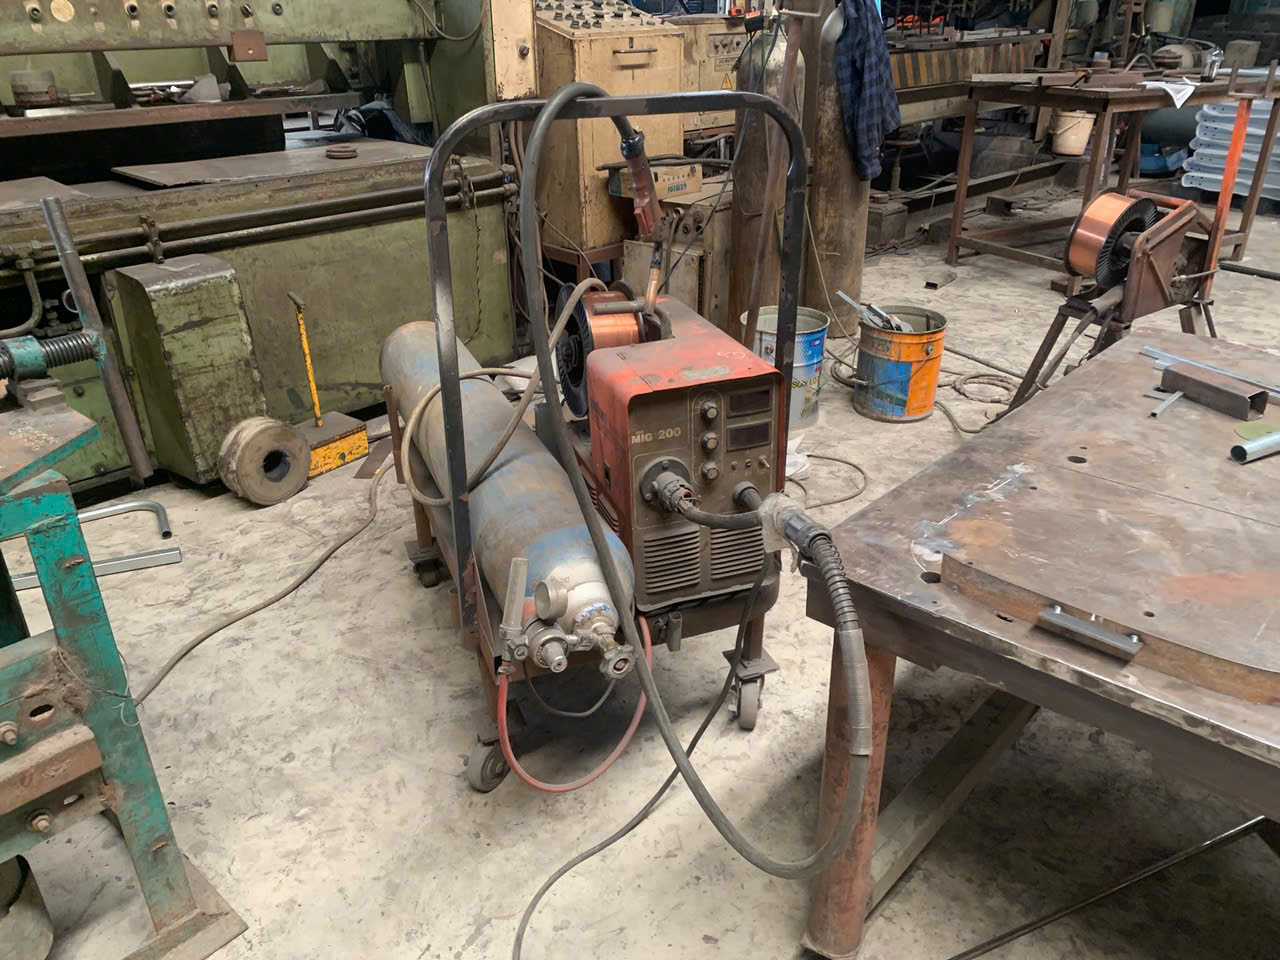
Welding equipment must deliver consistent, accurate output. A wire feeder that runs 10% fast or a power source that drifts 15 amps from the set point will produce weld defects regardless of the welder's skill.
We require every supplier to maintain a welding equipment calibration program. This program must include annual output verification using instruments that are certified and traceable to NIST. NIST traceability 9 The calibration records should show the equipment ID, date of last calibration, measured vs. set output values, and the calibration technician's signature.
Some suppliers now pursue ISO-17025 accreditation for their calibration labs, which adds another layer of confidence. But at minimum, we verify that calibration stickers are current and that records are accessible during our supplier audit visits.
Process Capability Beyond the Welder
It is not just about the welder. The factory must also have the right fixturing, positioners, and environmental controls. For example, welding aluminum requires clean, draft-free conditions and dedicated tooling to prevent contamination. Welding thick carbon steel frames — like the multi-level tubular assemblies our clients frequently need — requires preheat capability and stress-relief ovens.
We also check whether the factory has qualified welding procedures that match the specific processes called out on the drawing. A factory might have excellent GMAW capability but lack GTAW capacity for root passes on critical joints. The welding procedure specification must name the exact process, and the factory must demonstrate they can execute it consistently. For a deeper look at this topic, see our guide on how to evaluate high-precision welding capabilities when sourcing parts.
How do I evaluate a supplier's project management capability to ensure my custom welding orders stay on schedule?
Three years ago, we tracked delivery performance across twelve welding suppliers in our network. The data was sobering: only four consistently hit their committed ship dates. The other eight averaged two to three weeks late. The pattern was always the same — poor planning, not poor welding. They could weld. They could not manage.
To evaluate a supplier's project management capability, review their order tracking systems, production scheduling tools, milestone communication practices, and historical on-time delivery rates. A capable supplier provides regular status updates, flags risks early, and has contingency plans for material delays or equipment downtime.
Why Project Management Separates Good Suppliers From Great Ones
Custom welding orders are inherently complex. They involve drawing review, material procurement, fixture design, welding, inspection, finishing, and packing. A delay at any stage cascades downstream. Without disciplined project management, even a technically excellent factory will miss your deadlines.
When we onboard a new welding supplier, our team evaluates their project management maturity across several dimensions. Here is what we look for:
The Project Management Maturity Checklist
Order acknowledgment process. Does the supplier confirm your order within 24–48 hours? Do they issue a formal order acknowledgment with confirmed quantities, specifications, prices, and ship dates?
Production scheduling visibility. Can they show you a production schedule or Gantt chart that maps your order against their capacity? Factories that schedule by memory or sticky notes will inevitably double-book resources.
Milestone communication. A professional supplier will proactively report key milestones: material received, fit-up complete, welding complete, inspection passed, shipped. We require our suppliers to send weekly status updates for every open order, with photos attached.
Change management. How does the supplier handle drawing revisions or scope changes? Do they have a formal Engineering Change Order process? Uncontrolled changes are one of the biggest sources of delay and non-conformance.
Risk escalation. When something goes wrong — and something always goes wrong — does the supplier tell you immediately or hide it until the ship date passes? We value suppliers who flag problems early, because early problems have cheap solutions. Late problems have expensive ones.
Assessing Capacity and Scalability
Beyond basic scheduling, you need to understand whether the factory can handle your volume. Ask about their current utilization rate. A factory running at 95% capacity has no buffer for your rush orders. A factory at 60% might lack the revenue to retain skilled welders long-term.
Also assess their ability to scale. If your initial order is 50 welded frames and your forecast calls for 500 per month within a year, can this factory grow with you? Do they have floor space for additional welding stations? Can they recruit and qualify new welders in time?
The Role of Manufacturing Readiness Levels
In aerospace and defense sourcing, some organizations use Manufacturing Readiness Levels 10 (MRL) — a 1-to-10 scale — to evaluate supplier readiness. MRL 10 represents full-rate production capability. The assessment evaluates nine threads including process capability, quality systems, and facilities. While most commercial buyers do not formally use MRL, the concept is valuable: it forces you to evaluate readiness across multiple dimensions, not just one.
Our approach at DEWIN borrows from this framework. Before we approve a welding supplier for a client's production program, we assess them across technical capability, quality systems, project management, and financial stability. We compile the results into a capability assessment report that lists gaps and risks — along with a maturation plan to close them. To further validate a supplier before committing to production volumes, we recommend you request welding part samples for quality testing as an essential verification step.
Conclusion
Sourcing welding parts from drawings is a system-level challenge, not just a welding skill test. Verify drawing interpretation, audit the quality management system, confirm welder qualifications and equipment calibration, and assess project management maturity. These steps protect your timeline, your budget, and your reputation.
Frequently Asked Questions
How do I verify if a supplier can accurately interpret the complex welding symbols on my technical drawings?
One lesson we learned early on running supplier audits in Vietnam: a factory might have beautiful welding equipment, but if their engineers misread a fillet weld symbol as a groove weld, the entire part is scrap. I remember reviewing a batch of mounting brackets where the supplier ignored a "weld all around" symbol and only tacked two sides. The parts looked fine visually but failed under load testing.
What quality control steps should I look for to ensure my welded parts are defect-free the first time?
The hardest conversation I have with new clients is explaining why their previous supplier's parts failed. In almost every case, the factory did not lack skill — they lacked a system. Welding quality control is not about one inspector at the end of the line. It is about controlling inputs, processes, and outputs at every stage.
How can I assess if a factory has the right certified welders and equipment for my specific material grades?
During a factory visit in central Vietnam last year, I watched a welder join two stainless steel plates using a carbon steel filler wire. When I asked the shop foreman, he shrugged and said, "It sticks." That single moment told me everything about the factory's welder qualification program — or rather, the complete absence of one.
Footnotes
1. Explains how ultrasonic testing assesses internal weld quality non-destructively. ↩︎
2. Defines WPS as a formal document guiding welders for quality production welds. ↩︎
3. International standard for symbolic representation of welded joints on technical drawings. ↩︎
4. Official standard for welding, brazing, and NDE symbols, ensuring clear communication. ↩︎
5. Describes methods for inspecting welds without causing damage to the material. ↩︎
6. Explains QMS as a structured framework for consistent quality and continuous improvement. ↩︎
7. Standard for quality requirements for fusion welding of metallic materials. ↩︎
8. Official proof that a welder can make welds meeting industry standards. ↩︎
9. Ensures measurements are linked to national standards through an unbroken chain of calibrations. ↩︎
10. A measure to assess the maturity of manufacturing readiness for production. ↩︎