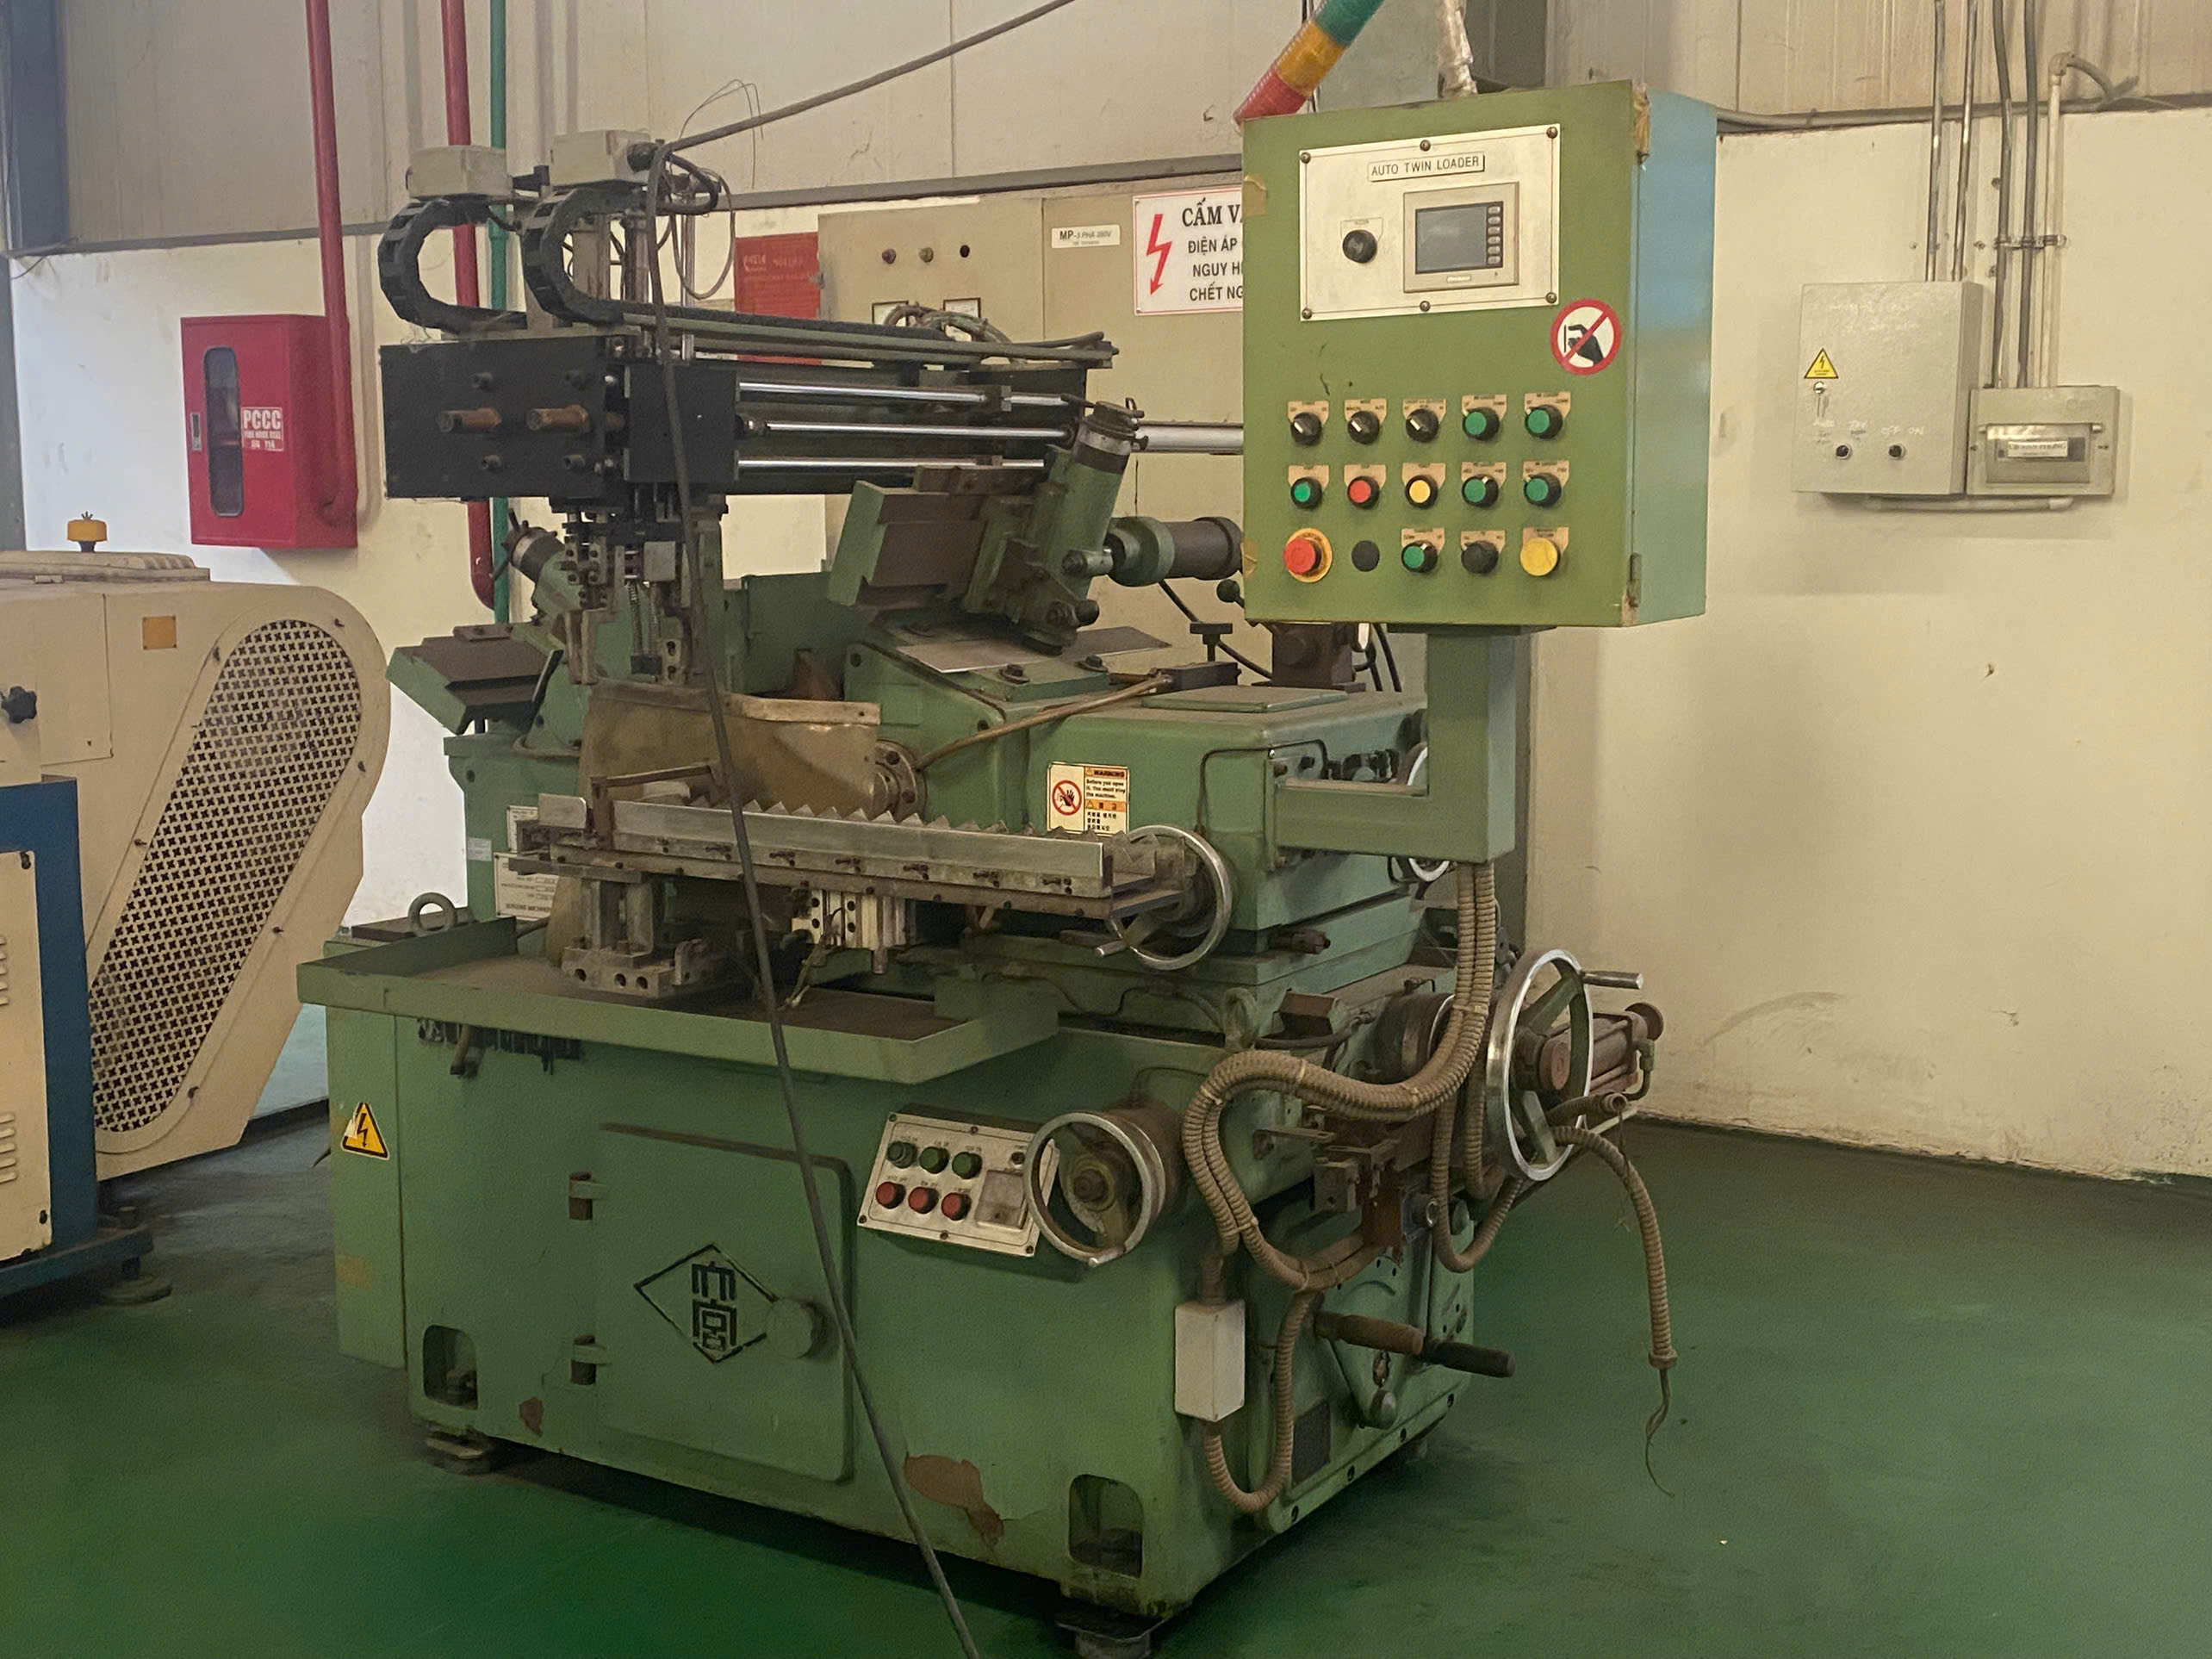

Vague notes like “no burrs” have cost our sourcing projects real money GD&T 1. Sharp edges block fasteners, ruin coatings, and cut hands. Clear burr control requirements to stamping parts suppliers fix this.
Communicate burr control requirements to stamping parts suppliers by specifying maximum burr height on critical edges, marking burr direction on drawings, referencing standards like ISO 13715, defining measurement methods, and confirming everything in a DFM review and Quality Assurance Agreement before tooling begins.
That single sentence covers the framework. But each element needs detail to work in practice. Let me walk you through drawing notes, inspection methods, supplier selection, and communication habits, step by step.
How can I clearly specify burr limits on my stamping part drawings?
A bracket order we managed from our Vietnam office once failed assembly because the drawing only said "deburr all edges." The supplier deburred the wrong side. That lesson shaped how we write drawings today.
Specify burr limits by stating a maximum burr height as an absolute value or a percentage of material thickness, marking the burr-side direction, classifying critical versus non-critical edges, using GD&T edge symbols per ISO 13715, and calling out hole deburring requirements separately from general tolerance blocks.

Drawings are the contract. If burr height specifications are missing or buried, the stamper will follow their own habits. In my experience reviewing hundreds of drawings for U.S. clients, the failure is almost never that the supplier cannot control burrs. The failure is that the drawing never told them where and how much.
Define the functional side first
Every stamped edge has a burr side and a smooth (rollover) side. Tell the supplier which side matters. Simple notes work best:
- "Burr side must face away from assembly surface A."
- "Functional side must be burr-free to touch."
- "Burr side away from gasket surface."
This one habit prevents over-processing of non-critical areas. That saves cost, because secondary deburring processes add time and money.
Use numbers, not adjectives
"Minimal burrs" means nothing. A number means everything. The common industry benchmark allows burr height up to 10% of material thickness. For critical edges, tighten it explicitly.
| Drawing Note | When to Use It |
|---|---|
| "Max burr height 0.10 mm on marked critical edges only" | Sealing, sliding, or fastener-seating edges |
| "Burr height ≤ 10% of material thickness, all unmarked edges" | General edge condition requirements |
| "Hole burrs removed on side B before coating" | Mounting holes near coated or mating surfaces |
| "No sharp edges on operator-contact surfaces" | Safety-driven handles, covers, brackets |
| "Edges per ISO 13715 2, burr direction as shown" | Formal GD&T edge symbols on export drawings |
Reference a recognized standard
ISO 13715 standards define edge symbols for burrs and undercuts. DIN 9830 3 addresses burr heights on stamped parts. Referencing one of these removes ambiguity, especially when your supplier is in Vietnam, Taiwan, or India and English is a second language. A symbol travels better than a sentence.
Finally, remember that material ductility and thickness change burr behavior. Ductile aluminum tears differently than high-carbon steel. Thin, flexible sheet is more burr-prone. Note the material clearly so the stamper can set punch and die clearance correctly.
What inspection methods should I request to verify my supplier controls burrs effectively?
There is a trade-off I weigh on every project: inspection rigor versus inspection cost. Our final inspection teams in China and Vietnam cannot measure every edge, so we target verification where failure hurts most.
Request tactile checks with a fingernail or cotton-swipe test for general edges, optical comparator or microscope measurement for critical burr heights, defined sampling frequency per lot, first article inspection with documented burr data, and burr checks written into the ongoing control plan.

Measurement is where buyer and supplier most often talk past each other. You say 0.10 mm. They agree. But how does each side measure it? Unless the method is defined, your 0.10 mm and their 0.10 mm can be different numbers. During PPAP 4 submissions for our U.S. clients, we always require the measurement method to be stated next to the result.
Match the method to the risk
Not every edge deserves a microscope. Here is how we typically structure it:
| Inspection Method | Best For | Typical Frequency |
|---|---|---|
| Visual inspection criteria (lighting, magnification defined) | Cosmetic and non-critical edges | Every lot, sample basis |
| Tactile / swipe test | Operator-contact and handling safety | Every lot |
| Optical comparator or digital microscope | Critical burr height specifications | First article + periodic sampling |
| Micrometer or height gauge on edge | Simple straight edges, thicker stock | Setup verification |
| Go/no-go assembly fixture | Fastener seating and hole burrs | In-process, per shift |
Put burrs in the control plan, not just first articles
A frequent mistake is verifying burrs only at first article approval. Punch edges wear during production. Burr height grows gradually as tooling dulls. So the control plan should include in-process burr checks tied to tooling maintenance protocols, such as scheduled punch sharpening intervals. Ask your supplier how they trigger regrind: by strokes, by hours, or by measured burr height. A supplier who answers "by measured burr height" understands the physics.
Document acceptance in writing
We push clients to attach a simple burr inspection sheet to the Quality Assurance Agreement 5. It lists critical edges, limits, methods, and sampling. One page. It removes arguments later, because both sides signed the same definition of "acceptable."
How do I choose a stamping supplier that understands deburring and tolerance requirements?
Auditing stamping shops across Vietnam and wider Asia is a core part of what our team does sheet metal stamping 6. The difference between a good shop and a risky one usually shows up in the toolroom, not the showroom.
Choose a supplier who discusses punch and die clearance for your specific material, maintains documented tooling maintenance protocols, offers or coordinates secondary deburring processes like vibratory tumbling or coining, engages in DFM review before quoting, and accepts burr limits in a signed Quality Assurance Agreement.

Capability questions reveal understanding faster than certificates do. When I audit a stamping supplier, I ask how they set punch and die clearance. The right answer references material type and thickness, typically 5%–10% of material thickness, adjusted for material ductility and thickness variation between coils. A shop that gives one fixed number for all materials is guessing.
What to look for during evaluation
- Toolroom discipline. Ask to see punch regrind records. Consistent sharpening schedules mean consistent edge quality.
- Clearance knowledge. They should explain how clearance changes for soft aluminum versus stainless or high-carbon steel.
- Deburring options. In-house vibratory tumbling 7, abrasive brushing, or coining is ideal. If outsourced, they should name their finishing partner and manage the schedule.
- DFM behavior. A strong supplier reviews your drawing and pushes back with questions about edge condition requirements before tooling. Silence at the quote stage is a warning sign.
- Press condition. Stable, well-maintained presses with consistent tonnage reduce edge roughness and burr variation at high speed.
Red flags versus green flags
| Signal | Red Flag | Green Flag |
|---|---|---|
| Response to burr callouts | "No problem, we deburr everything" | Asks which edges are functional |
| Tooling records | None or verbal only | Logged regrind and clearance data |
| Deburring capability | Undefined, ad hoc | Named process with capacity |
| Quoting behavior | Quotes without questions | Requests DFM discussion first |
| Quality agreement | Resists written burr limits | Signs specific limits and methods |
On projects we manage door-to-door for U.S. clients, we treat the DFM conversation as a supplier test. The shops that engage deeply on burr direction and edge function are almost always the ones that deliver right first time.
What communication practices help me prevent burr-related quality issues before production starts?
A purchasing manager we work with once told me his rule: "If it's not in writing before tooling, it doesn't exist." Years of coordinating custom parts projects between U.S. engineers and Asian stampers have proven him right.
Prevent burr issues by including deburring requirements in the RFQ, holding a pre-tooling DFM review to agree on limits and methods, signing a Quality Assurance Agreement with burr criteria, approving a first article with documented burr data, and reviewing burr trends during production.

Timing beats intensity. A five-minute conversation before tooling is worth more than fifty emails after bad parts arrive. Once a die is cut with the wrong clearance or the wrong burr orientation, fixing it means tooling rework, delayed shipments, and often air freight to recover the schedule. I have watched that scenario destroy the margin on an otherwise well-priced project.
Follow a stage-gate communication sequence
Here is the sequence we run on custom stamping projects:
- RFQ stage. State burr limits, burr direction, and any secondary deburring processes in the quote package. Price the finishing now, not later.
- DFM review. Ask the stamper what burr height they expect for your material and geometry. If your limit is unrealistic, negotiate it here, while change is free.
- Quality Assurance Agreement. Lock the agreed limits, visual inspection criteria, measurement equipment, and sampling frequency into a signed document.
- First article. Require actual burr measurements on the report, not just "OK" checkmarks.
- Production monitoring. Ask for periodic burr data so tooling wear is caught before parts drift out of spec.
Keep the language simple and visual
Cross-border communication fails on ambiguity. Use marked-up drawings, photos of good and bad edges, and physical boundary samples where possible. A photo of an unacceptable burr communicates faster than a paragraph. Our team routinely builds simple bilingual edge-condition sheets for suppliers, and rejection rates drop noticeably when the acceptance criteria are visual.
Also, confirm understanding, not just receipt. "Please confirm the burr side orientation for hole group B" gets a real answer. "Please review the drawing" gets a polite yes that may mean nothing.
Conclusion
Vague burr notes create rework, delays, and disputes. Specify heights and directions on drawings, define measurement, pick suppliers who ask questions, and agree on everything before tooling. Precision in communication buys precision in parts.
Frequently Asked Questions
How can I clearly specify burr limits on my stamping part drawings?
A bracket order we managed from our Vietnam office once failed assembly because the drawing only said "deburr all edges." The supplier deburred the wrong side. That lesson shaped how we write drawings today.
What inspection methods should I request to verify my supplier controls burrs effectively?
There is a trade-off I weigh on every project: inspection rigor versus inspection cost. Our final inspection teams in China and Vietnam cannot measure every edge, so we target verification where failure hurts most.
How do I choose a stamping supplier that understands deburring and tolerance requirements?
Auditing stamping shops across Vietnam and wider Asia is a core part of what our team does sheet metal stamping 6 . The difference between a good shop and a risky one usually shows up in the toolroom, not the showroom.
Footnotes
1. Background concept on geometric dimensioning and tolerancing used for edge symbols. ↩︎
2. ISO standard defining edge condition symbols referenced directly in article for burr specification. ↩︎
3. Reference standard body context for the DIN standard on stamped part burr heights. ↩︎
4. Explains the production part approval process referenced for measurement verification. ↩︎
5. ISO 9001 quality management reference supporting formal supplier quality agreements. ↩︎
6. Provides background on the stamping manufacturing process central to the article topic. ↩︎
7. Background on the secondary deburring finishing process mentioned as a supplier capability. ↩︎