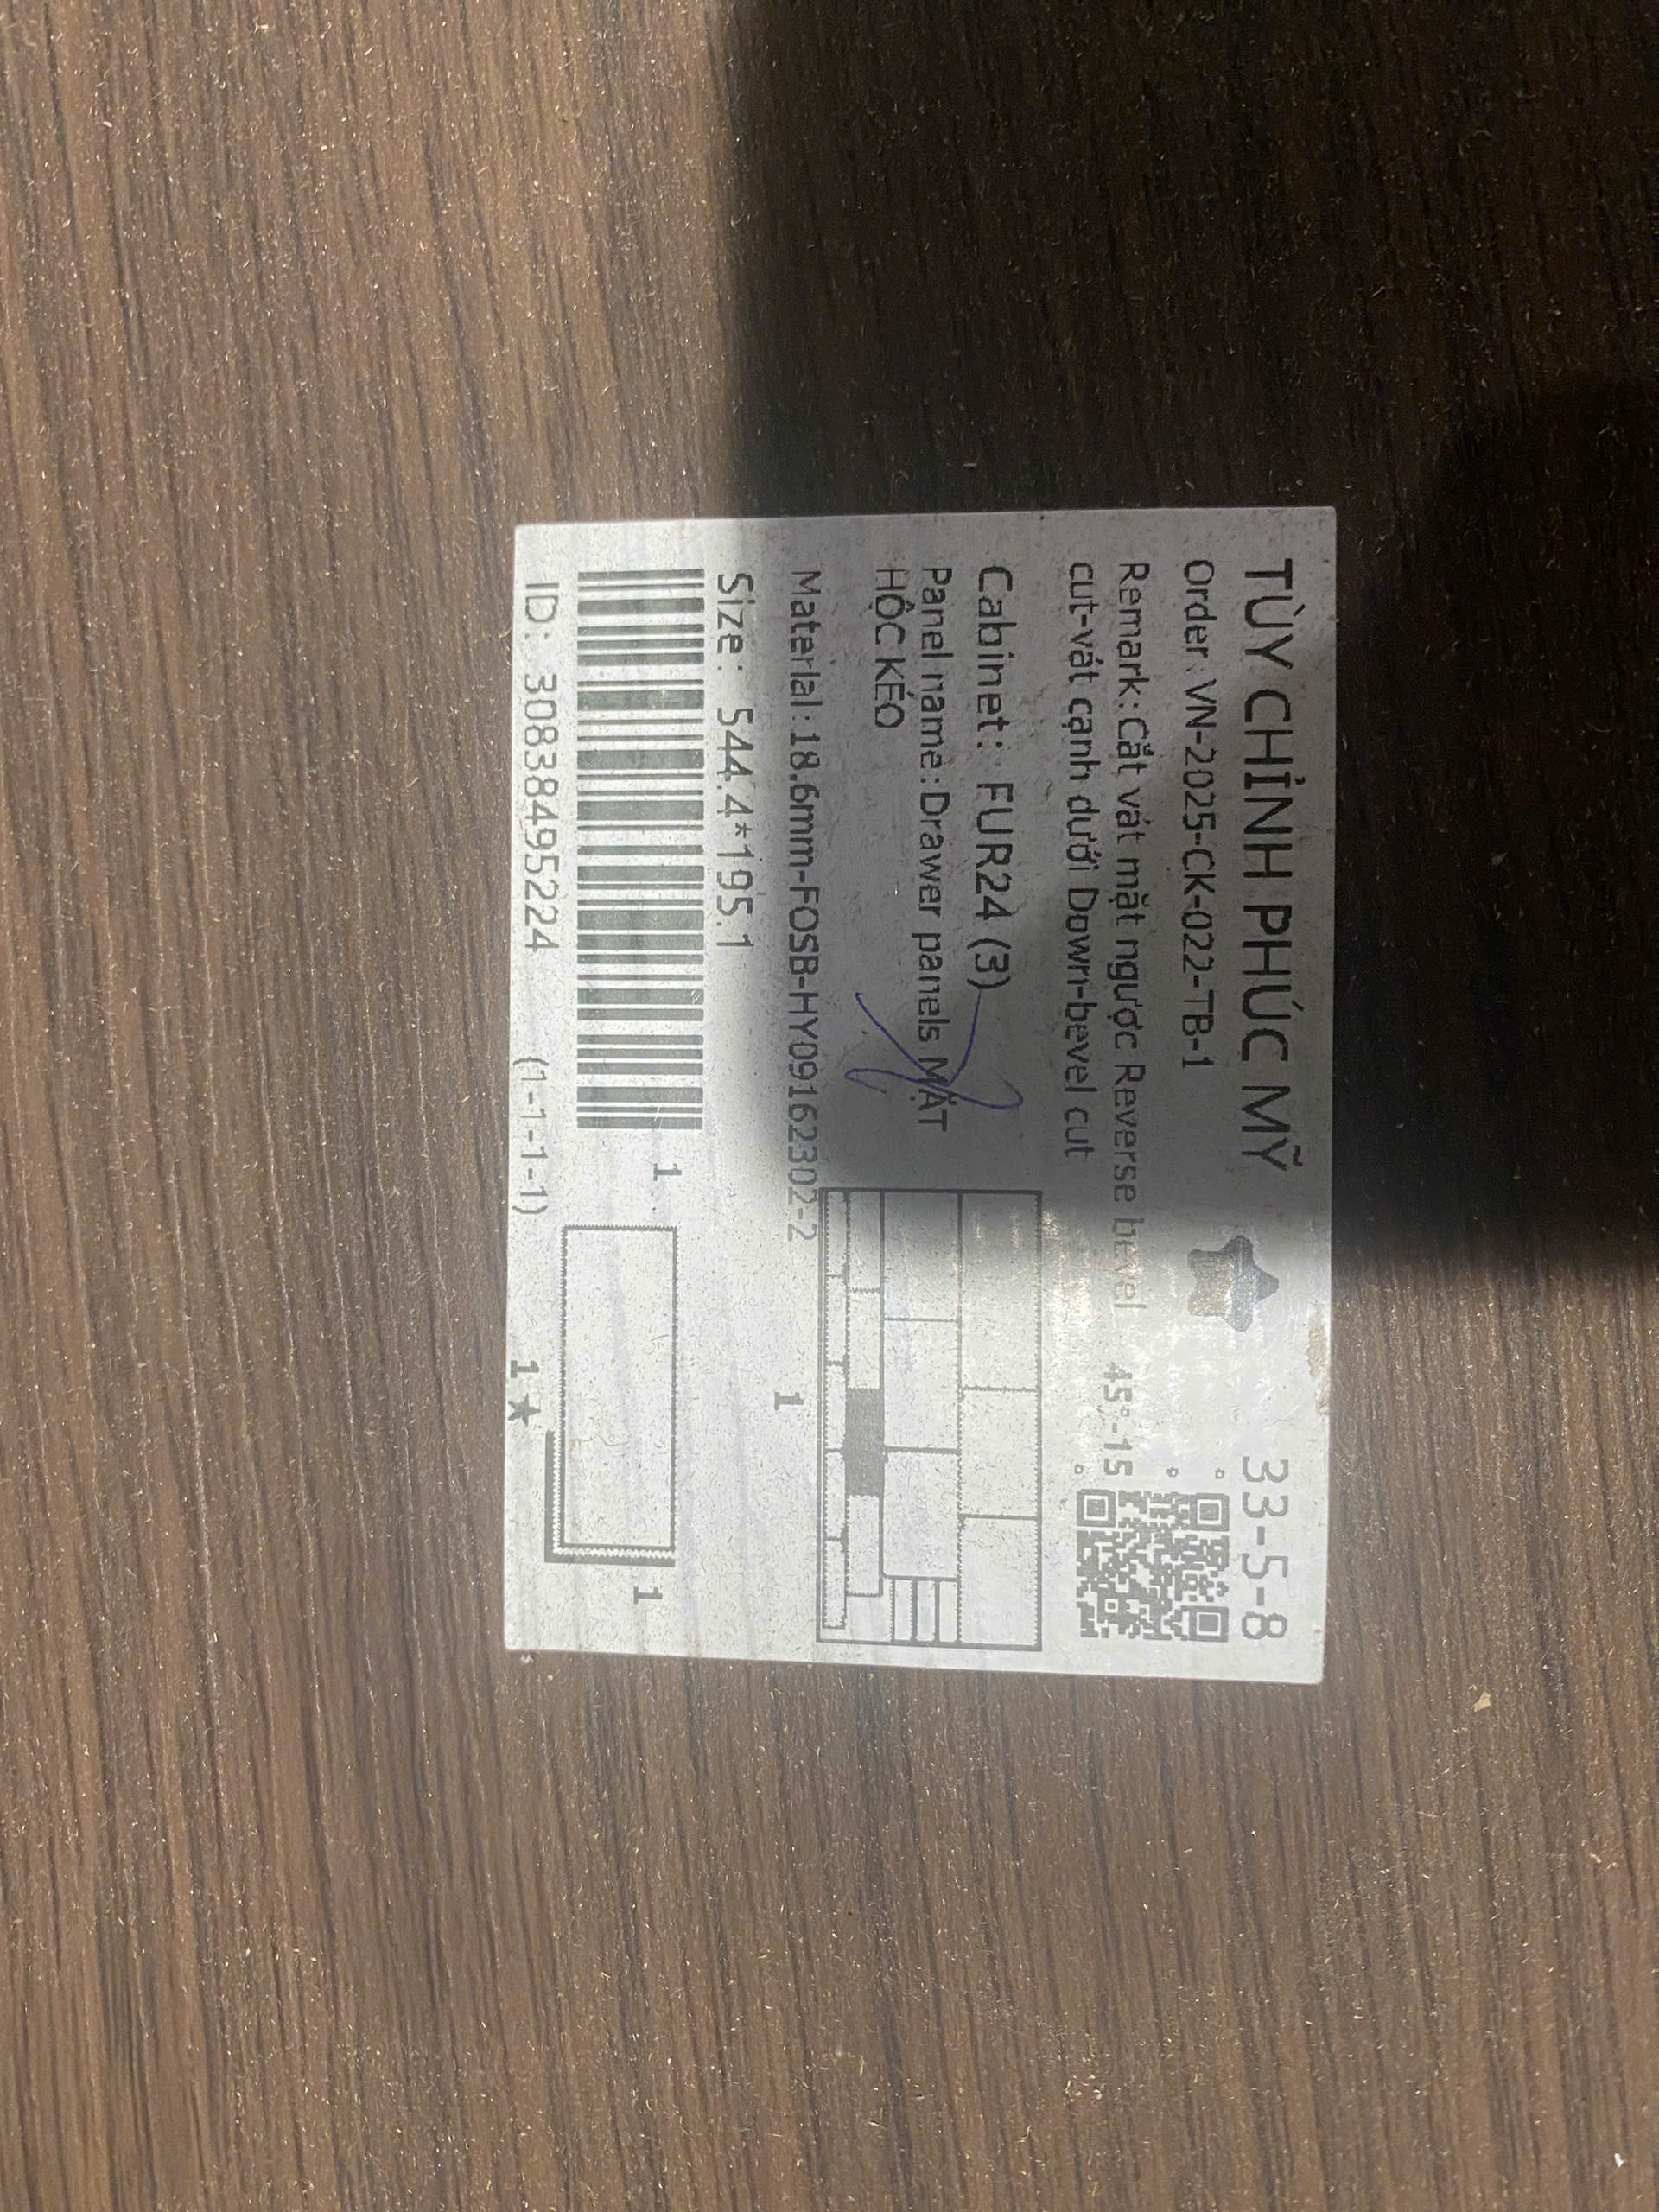

When our team first helped a U.S. client source stamped brackets needing both raw steel and powder coating zones on the same part, the initial supplier said “yes” to everything — then delivered parts with peeling finishes and color mismatches that cost weeks of rework.
To confirm if a stamping parts supplier offers multiple surface finishes, you must audit their in-house equipment, request documented proof such as FAI reports and ΔE color records, verify their secondary operations partnerships, and evaluate their quality certifications — not just accept a verbal claim.
This article walks you through the exact steps we use at DEWIN to vet stamping suppliers across Asia. You will learn what to look for, what to ask, and what red flags to avoid.
What Surface Finish Options Should I Look for in a Stamping Parts Supplier?
A buyer once sent us a drawing for a mounting bracket that needed brushed steel on the mating surface and black anodizing on the exposed face — two very different finish requirements on one part. That project taught us exactly which finish capabilities matter most.
Look for suppliers offering electroplating services, powder coating, anodizing, passivation, zinc plating, brushing, polishing, and chemical conversion coatings. A capable stamping parts supplier should list specific Ra values, coating thicknesses, and color options — not just generic finish names.
Understanding "Multiple Finishes" Beyond the Basics
"Multiple surface finishes" means more than just offering two or three coating types. It often involves zonal finishing — where Area A gets polished to a mirror sheen while Area B receives a matte black powder coating. It can also mean sequential processing, such as plating followed by passivation, or masking for selective coating on specific zones.
Surface finish itself has multiple components. There is roughness (measured by Ra and Rz values), waviness, and lay. Then there is the cosmetic side — color, gloss level, and texture. A supplier who truly handles multiple finishes understands all of these dimensions. Many suppliers only specify Ra on their drawings but never address cosmetic standards like ΔE color deviation or gloss units. That gap creates problems downstream.
Common Finish Types for Stamped Parts
| Finish Type | Typical Application | Key Metric |
|---|---|---|
| Powder Coating | Brackets, enclosures, decorative hardware | Color (RAL/Pantone), thickness (50–100 µm) |
| Zinc Plating | Fasteners, structural brackets | Salt spray hours (96–720 hrs) |
| Anodizing Process | Aluminum stamped parts | Oxide layer thickness (5–25 µm) |
| Passivation | Stainless steel parts | Corrosion resistance per ASTM A967 |
| Electroplating (Nickel/Chrome) | Cosmetic and conductive surfaces | Plating thickness, adhesion |
| Brushing / Polishing | Visible consumer-facing surfaces | Ra value (0.2–1.6 µm) |
| Chemical Conversion (Chromate) | Pre-treatment before painting | Coating weight, adhesion |
Pre-Coated Coil Options
One option many buyers overlook is pre-coated coil stamping. The material arrives already galvanized or painted before the stamping process begins. This works well for high-volume production where the finish must be uniform. However, it limits design flexibility because bending and forming can crack the coating at tight radii. We always discuss this trade-off during our DFM review stage.
When evaluating a supplier's surface finish menu, ask them to specify achievable surface roughness specifications for each finish type. A rough estimation is that 7.2 × Ra ≈ Rz, which helps you cross-check their data. If they cannot provide these numbers, that is your first warning sign.
How Can I Verify a Supplier's Actual Surface Finishing Capabilities Before Placing an Order?
Last year, we visited a stamping factory in Vietnam that claimed full in-house anodizing capability. When we walked the floor, we found one small tank meant for prototype work — not production volume. The lesson was clear: verification must go beyond brochures.
Verify a supplier's finishing capabilities by requesting facility photos or scheduling a factory audit, reviewing their equipment list for specific machinery like plating lines and spray booths, and asking whether they perform finishes in-house or outsource them to qualified secondary processing partners.

The In-House vs. Outsourced Question
This is the most critical question in your supplier capability assessment. A supplier who performs finishes in-house controls the variables: bath chemistry, dwell times, oven temperatures, and inspection. A supplier who outsources finishing introduces a third party — and with it, variability in color matching, lead times, and adhesion quality.
Neither model is inherently wrong. Some niche aerospace coatings require specialized equipment that a stamping shop cannot justify owning. But you must know which model the supplier uses. If they outsource, ask these follow-up questions:
- Who is the external finishing partner?
- Is that partner qualified under the same quality system (ISO 9001 1, IATF 16949 2)?
- How does the stamping supplier control color consistency and adhesion quality across batches from the external partner?
- What is the added lead time for the outsourced step?
What to Look for During a Factory Visit or Virtual Audit
| Capability Area | Equipment to Look For | Why It Matters |
|---|---|---|
| Surface Preparation | Sandblasting booths, chemical degreasing tanks | Proper prep ensures coating adhesion |
| Plating | Automated plating lines, rectifiers, rinse stations | Manual plating is less consistent at volume |
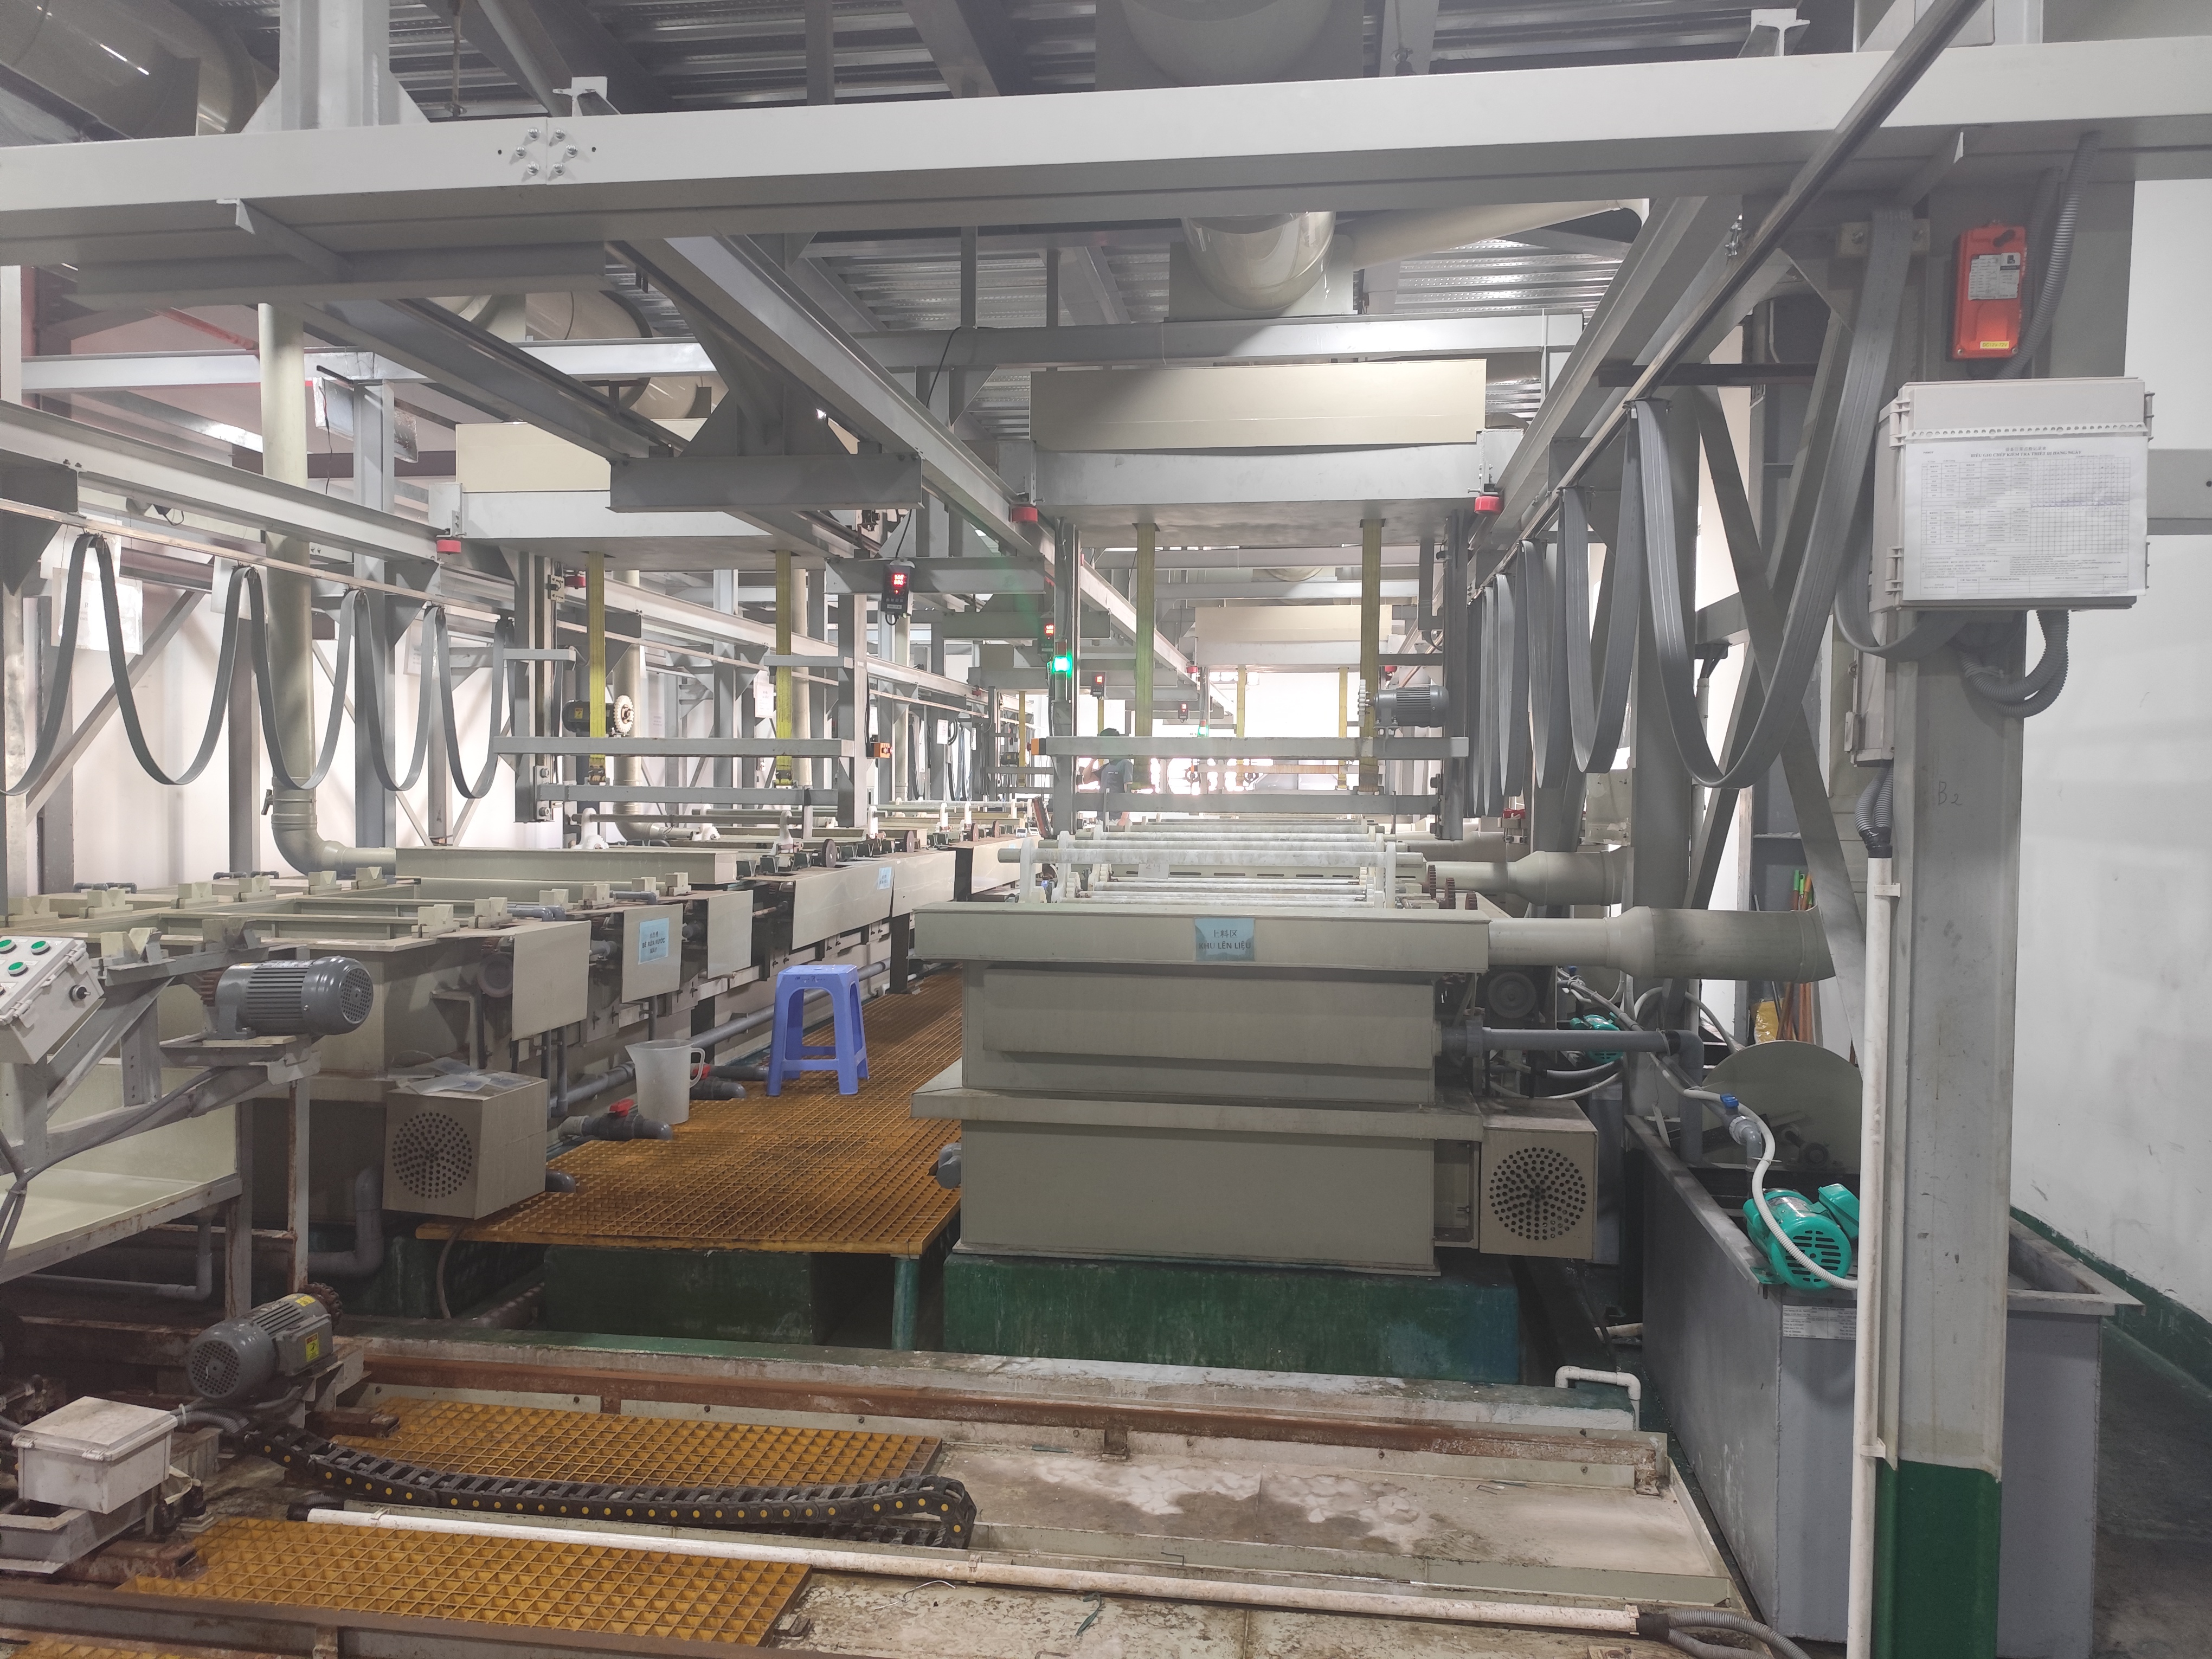
| Powder Coating | Spray booths, curing ovens, color-change systems | Dedicated booths prevent cross-contamination |
| Anodizing | Anodizing tanks, dyeing tanks, sealing tanks | Each step in the anodizing process requires specific equipment |
| Inspection | Profilometers 3, spectrophotometers, XRF analyzers | Without measurement tools, quality claims are unverifiable |
| Masking | Custom jigs, tapes, plugs for selective finishing | Essential for parts needing different finishes on different zones |
Our team at DEWIN conducts on-site supplier audits as part of our standard qualification process. We check calibration records for every inspection instrument. If a supplier cannot show a current calibration certificate for their profilometer or spectrophotometer, we flag it immediately.
The Documentation Trail
Beyond the physical walkthrough, request these specific documents:
- Process Flowcharts — These must clearly show each step: pre-treatment, blasting, coating, curing, inspection. If the flowchart skips steps or looks generic, the supplier may not actually control the process.
- Surface Roughness Measurement Reports — Confirming Ra values per ISO 1302.
- Coating Thickness Test Reports — Anodizing thickness, plating thickness, powder coating thickness.
- ΔE Color Deviation Records — These prove the supplier uses a spectrophotometer to track color consistency batch to batch.
- Salt Spray Test Reports — Critical for corrosion resistance validation on zinc plating or other protective coatings.
- Adhesion Test Reports — Cross-hatch or pull-off tests that confirm the finish will not peel.
- First Article Inspection (FAI) Reports — These should include dimensional data alongside finish data.
If a supplier hesitates to share these documents, consider it a red flag. Transparent suppliers keep this data organized because their quality system demands it.
Which Questions Should I Ask to Confirm Consistent Quality Across Different Surface Finishes?
During a recent project involving stamped steel brackets for a U.S. industrial equipment maker, we discovered the supplier could produce beautiful first articles — but batch number five showed visible color drift and reduced salt spray performance. Consistency, not capability, was the real issue.
Ask about batch-to-batch color tracking using ΔE data, salt spray testing frequency, adhesion test protocols, operator training records, and whether they perform Initial Sample Inspection Reports (ISIR) for every new production run to confirm consistent quality across different surface finishes.

The Right Questions in the Right Order
Consistency is harder than capability. Any supplier can produce one good sample. The challenge is producing ten thousand parts that all look and perform the same. Here is the sequence of questions we use during our supplier qualification process:
1. How do you measure color consistency?
The answer should include spectrophotometer readings with specific ΔE targets. A ΔE value below 1.0 is generally imperceptible to the human eye. Values above 2.0 are often noticeable. If the supplier only says "we compare to a master sample visually," that is insufficient for production volume.
2. What is your salt spray testing protocol?
For zinc plating, ask how many hours of salt spray resistance they guarantee and how often they run tests. ASTM B117 4 is the common standard. A supplier who runs salt spray testing only during initial qualification — but never during production — will eventually ship parts that fail.
3. How do you handle cosmetic vs. functional zones?
Smart suppliers ask buyers to mark visible zones (A surfaces) and hidden zones (B/C surfaces) on the drawing. This prevents over-engineering costs on hidden areas while ensuring cosmetic perfection where it matters.
4. Do you perform ISIR for new batches?
Initial Sample Inspection Reports at the start of each production run catch drift early. They should include coating thickness, Ra readings, color data, and macro photos.
5. What defects do you track and how?
Ask for their defect classification system. Common finish defects include burrs, coating flaws, discoloration, orange peel texture, pinholes, and tool marks.
Building Your RFQ Checklist for Multi-Finish Parts
Your Request for Quotation should force the supplier to demonstrate capability. Include these elements:
| RFQ Element | What to Specify | Purpose |
|---|---|---|
| Visible Zone Map | Mark A/B/C surfaces on the drawing | Prevents cosmetic defects on critical faces |
| Finish Stack Sequence | List each step: deburr → plate → passivate → inspect | Reveals process understanding |
| Accepted/Rejected Sample Photos | Provide images of OK and NG parts | Sets visual quality standards |
| Lighting & Viewing Conditions | Specify lamp type, distance, angle | Eliminates subjective inspection disputes |
| Color & Gloss Specs | RAL/Pantone number, gloss units | Enables measurable acceptance criteria |
| Surface Roughness Specs | Ra value per zone | Ties finish to functional requirements |
| Corrosion Resistance Requirement | Salt spray hours per ASTM B117 | Confirms protective coating performance |
When we prepare RFQs for our clients, we always include accepted and rejected sample photos. This single step has eliminated more disputes than any other. It removes ambiguity about what constitutes a scratch, a dent, or an acceptable tool mark.
Inspection Methods That Matter
Suppliers should use profilometers (contact stylus type) for Ra, Rz, and Rmax measurements. For delicate coatings, optical measurement techniques offer non-destructive alternatives. X-ray Fluorescence (XRF) analyzers provide real-time, non-destructive verification of plating thickness and chemical composition — especially valuable for electroplating services and zinc plating verification.
The traditional wipe-and-oil inspection method still has its place for outer covering parts. The operator wipes the surface clean, applies a thin oil film, and inspects under strong directional light. This reveals subtle surface defects that flat lighting would hide. We recommend specifying this method for any A-surface stamped part.
How Do I Know If a Supplier Can Handle Custom or Specialized Finish Requirements for My Project?
One of the trickiest projects we managed involved a stamped aluminum component that needed selective anodizing — black on the exterior, bare metal on the contact pads for electrical conductivity. Three suppliers declined the project before we found one with proper precision masking capability.
Evaluate a supplier's custom finish capability by requesting DFM feedback specific to your finish requirements, asking about selective finishing techniques such as precision masking or spot plating, reviewing their experience with similar projects, and confirming compliance with environmental standards like RoHS and REACH.

When Standard Finishes Are Not Enough
Custom or specialized finish requirements push suppliers beyond their comfort zone. These include:
- Selective finishing — Precision masking, spot plating, or localized anodizing 5 where only specific zones receive treatment
- Multi-step sequential finishing — Plating followed by passivation followed by a topcoat, each step introducing risk of adhesion failure
- Mixed-material finishing — Parts with both steel and aluminum components requiring different treatments
- Environmental compliance — Transition to Trivalent Chromium (Chrome III) instead of hexavalent chromium 6 for RoHS and REACH 7 compliance
How DFM Feedback Reveals True Expertise
A genuinely capable supplier does not just say yes. They push back constructively. During our DFM review process, we look for suppliers who proactively identify how part geometry might cause finish defects. For example, deep recesses in a stamped part can create Faraday cage effects during electroplating, resulting in thin or absent plating in those areas. A supplier who flags this during quoting demonstrates real expertise.
We also look for feedback about edge conditions. Stamped parts often have sharp edges and burrs. These edges cause powder coating to thin out or pull back, creating weak corrosion protection exactly where it is most needed. A knowledgeable supplier will recommend edge radii or post-stamping deburring to ensure uniform coating coverage.
Evaluating Experience with Similar Projects
Ask for case studies or reference parts. Specifically request:
- Photos of parts with similar selective finishing requirements
- The masking method they used (custom jigs, tapes, liquid mask, plugs)
- Any challenges they encountered and how they solved them
- The volume they ran and their defect rate
If a supplier cannot provide any reference for a finish similar to yours, you are essentially paying them to learn on your project. That is a risk you must weigh carefully. At DEWIN, we maintain a database of qualified suppliers categorized by their demonstrated finishing capabilities, so we can match the right supplier to each project requirement.
Environmental and Regulatory Compliance
Green finishing standards are no longer optional for parts entering the U.S. or European markets. Verify that your supplier has transitioned away from hexavalent chromium processes. Ask for material declarations and compliance certificates. A supplier who still uses Chrome VI for passivation or conversion coatings may put your product at regulatory risk.
Industry certifications also matter. ISO 9001 is the baseline. IATF 16949 is required for automotive. AS9100 8 covers aerospace. ISO 13485 9 applies to medical devices. Each certification demands specific documentation of surface treatment processes. A supplier holding the relevant certification for your industry has already proven their process rigor to an external auditor.
Tolerances for stamped parts typically range from ±0.005" to ±0.020", and tooling with trial runs often require four to eight weeks. Factor these timelines into your project plan, especially when custom finishes add secondary processing steps.
Conclusion
Confirming that a stamping parts supplier truly offers multiple surface finishes requires more than a yes-or-no question. Audit their equipment, demand documented proof, verify consistency protocols, and test their custom finishing expertise before committing to production. For a deeper dive into evaluating plating and anodizing capabilities when sourcing, or to understand the best surface treatment options for sheet metal fabrication, explore our detailed guides.
Frequently Asked Questions
What Surface Finish Options Should I Look for in a Stamping Parts Supplier?
A buyer once sent us a drawing for a mounting bracket that needed brushed steel on the mating surface and black anodizing on the exposed face — two very different finish requirements on one part. That project taught us exactly which finish capabilities matter most.
How Can I Verify a Supplier's Actual Surface Finishing Capabilities Before Placing an Order?
Last year, we visited a stamping factory in Vietnam that claimed full in-house anodizing capability. When we walked the floor, we found one small tank meant for prototype work — not production volume. The lesson was clear: verification must go beyond brochures.
Which Questions Should I Ask to Confirm Consistent Quality Across Different Surface Finishes?
During a recent project involving stamped steel brackets for a U.S. industrial equipment maker, we discovered the supplier could produce beautiful first articles — but batch number five showed visible color drift and reduced salt spray performance. Consistency, not capability, was the real issue.
Footnotes
1. Official ISO page for the baseline quality management certification discussed. ↩︎
2. Provides a stable, comprehensive overview of the international automotive quality management standard. ↩︎
3. Background on the instrument used to measure Ra and Rz surface roughness values. ↩︎
4. Official ASTM standard for salt spray corrosion testing referenced in the article. ↩︎
5. Background on the anodizing process used for selective zonal finishing techniques. ↩︎
6. Authoritative OSHA resource detailing safety standards and health hazards of hexavalent chromium in industrial settings. ↩︎
7. Official European Commission portal for REACH, the primary regulation for chemical safety in the EU. ↩︎
8. Background on the aerospace-specific quality certification mentioned alongside other standards. ↩︎
9. Official ISO standard page for medical device quality management referenced in certifications. ↩︎