Coordinating technical communication for infrastructure sheet metal fabrication procurement 1 keeps me up at night — and I know it does for many of our clients too. A single misread dimension on a mounting bracket, a missed revision on a telecom enclosure drawing, or a powder coating spec lost in translation between our Singapore office and a fabrication partner in Vietnam can cascade into weeks of delays, scrapped parts, and strained relationships revision control system 2. I’ve watched purchasing managers lose sleep over parts that arrived out of tolerance because the technical drawings were ambiguous or the supplier never flagged a forming concern. The problem intensifies when you’re sourcing custom parts from offshore fabricators across multiple time zones and languages First Article Inspection reports 3. The stakes are real: delayed or out-of-revision components disrupt installation sequences, customer commitments, and downstream production. After years of managing these exact workflows — from co-development through PPAP and final inspection — our team at DEWIN has built a systematic approach that turns this chaos into a repeatable, reliable process.
Coordinate technical communication for infrastructure sheet metal fabrication procurement by standardizing 3D CAD and 2D drawing protocols, integrating Design for Manufacturability reviews early, enforcing strict revision control, and building proactive communication channels with suppliers that include upfront risk identification and collaborative problem-solving.
This article breaks down the exact steps, tools, and communication frameworks that procurement teams and engineering firms need to get custom sheet metal parts right the first time Material Certifications (Mill Certs) 4. Each section addresses a specific pain point we encounter daily when managing fabrication projects for U.S. and European clients sourcing from Asia.
How can I ensure my offshore fabricator accurately interprets my complex sheet metal engineering drawings?
A lesson we learned early in our Vietnam operations changed how we handle every new project: a set of telecom rack brackets came back with mounting holes drilled 2mm off-position because the fabricator worked from a flat 2D PDF and missed a critical note buried on page three Measurement System Analysis (MSA) 5. That single incident cost three weeks and a full re-run.
Ensure your offshore fabricator accurately interprets complex sheet metal engineering drawings by providing 3D CAD files as the primary input, supplementing with annotated 2D drawings for finishes and hardware, standardizing naming conventions, and conducting a collaborative DFM review before production begins.
The shift from relying solely on 2D technical drawings to using 3D CAD as the primary communication method is one of the most important trends in sheet metal fabrication procurement today. When our engineering team receives a project for custom brackets, panels, or enclosures, we always request the native 3D CAD file 6 first. The 3D model eliminates ambiguity about bend directions, hole positions, and material thickness in ways that a flat drawing simply cannot.
Why 3D CAD Is the Primary Input
A 3D CAD file lets the fabricator's software analyze geometric attributes, feature locations, and potential manufacturing issues automatically. Hardware inserts should be modeled as independent solid bodies within a single CAD file. This way, the quoting team can see exactly where PEM nuts, standoffs, or clinch studs go — without guessing from a 2D callout.
2D drawings still matter. They serve as supplemental documentation for surface finish requirements, hardware insert types and locations, and any geometry that is hard to capture in CAD alone. But they should never be the sole source of truth.
Standardize Naming Conventions
One recurring issue we see is buyers using internal part names or proprietary hardware codes that the fabricator does not recognize. Adopting common naming conventions — such as Penn Engineering catalog numbers 7 for hardware inserts — saves days of back-and-forth. If you must use internal names, provide a conversion key as part of your technical data package.
| Communication Element | Best Practice | Common Mistake |
|---|---|---|
| Primary design input | 3D CAD file (STEP, IGES, or native) | Sending only a 2D PDF |
| Hardware inserts in CAD | Modeled as independent solid bodies | Listed only in a BOM or footnote |
| Hardware naming | Industry-standard catalog numbers | Internal codes without a conversion key |
| Surface finish specs | Noted on 2D drawing with clear callouts | Verbal or email-only instructions |
| Material specifications | Stated on drawing and in RFQ | Assumed by fabricator |
Collaborative DFM Review
Before any metal is cut, we schedule a Design for Manufacturability review 8 with the fabricator. This is not a formality. DFM catches issues like tolerance stacking on multi-bend parts, airflow restrictions in enclosures, improper grounding tab placement, and assembly difficulties that only become obvious when someone with fabrication experience looks at the design.
In our experience, engaging fabrication partners early in the design phase reduces revision cycles by a significant margin. The fabricator can suggest changes — adjusting bend radii, relocating holes away from bend lines, or recommending a different material grade — that improve manufacturability without compromising the design intent. For telecom and data center infrastructure components, where tight tolerances and repeatability are critical, this step is non-negotiable.
What is the best way for me to manage technical design changes without delaying my infrastructure project timeline?
Last quarter, a client sent us a revised bracket drawing on a Thursday afternoon — version C replaced version B, but their email subject line still referenced version A. Our Vietnam team caught the mismatch because we have a revision control protocol, but without it, we would have fabricated 500 parts to an obsolete spec.
Manage technical design changes without delaying your infrastructure project timeline by implementing a formal revision control system, defining clear change-request workflows, communicating revisions to all stakeholders simultaneously, and building buffer time into your schedule for anticipated engineering changes.
Revision control is the backbone of vendor document control in any multi-part fabrication program. Without it, outdated drawings reach the production floor, parts get made wrong, and the blame game begins. Here is how we handle it across our projects.
A Clear Revision Identification Process
Every drawing revision must have a unique identifier — typically a letter (Rev A, Rev B, Rev C) — along with a date and a change summary. The change summary should describe what changed, not just that something changed. For example: "Rev C: Moved mounting hole from 25mm to 30mm from edge; added M6 PEM nut at position 4."
We maintain a master revision log for each project. When a client issues a new revision, our project manager updates the log, confirms receipt with the client, and distributes the updated file to the fabrication partner within 24 hours. The old revision is archived and marked "SUPERSEDED" in our system.
Change-Request Workflow
Not all changes are equal. A cosmetic change to a powder coating color has different implications than moving a critical mounting hole. We categorize changes by impact level:
| Change Category | Examples | Typical Impact on Timeline |
|---|---|---|
| Minor / Cosmetic | Color change, label update | 0–2 days |
| Moderate / Dimensional | Hole relocation, bend angle adjustment | 3–7 days (may require new tooling) |
| Major / Structural | Material change, complete redesign of a feature | 1–3 weeks (requires new DFM review and quoting) |
For moderate and major changes, we require a formal change request that includes the updated CAD file, a marked-up 2D drawing showing what changed, and a brief justification. This ensures the fabricator understands not just the "what" but the "why," which helps them evaluate feasibility faster.
Preventing Downstream Disruption
Delayed or out-of-revision components can disrupt entire installation sequences. In infrastructure projects — think data center racks or telecom enclosures — one late bracket can hold up the assembly of an entire cabinet. Our approach is to avoid drawing communication errors when they are identified, not after jobs are already late. If a revision triggers a tooling change that adds five days, we tell the client immediately and propose schedule adjustments.
We also maintain a digital procurement platform where all current-revision files are stored and accessible to every stakeholder. This gives our clients full supply chain visibility into what version is in production at any given moment.
How do I establish a clear QC communication loop to guarantee my custom parts meet all tolerance requirements?
The trade-off between speed and quality control is one I weigh on every project. Rushing parts through fabrication without independent inspection is how tolerance failures happen. On one telecom panel order, the operator who bent the parts also "inspected" them — and naturally did not catch his own 0.5mm offset. That experience reshaped our entire QC communication framework.
Establish a clear QC communication loop by separating inspection from production, defining measurable acceptance criteria tied to your technical drawings, requiring first-article inspection reports before full production, and scheduling regular quality reviews with documented feedback at every stage.
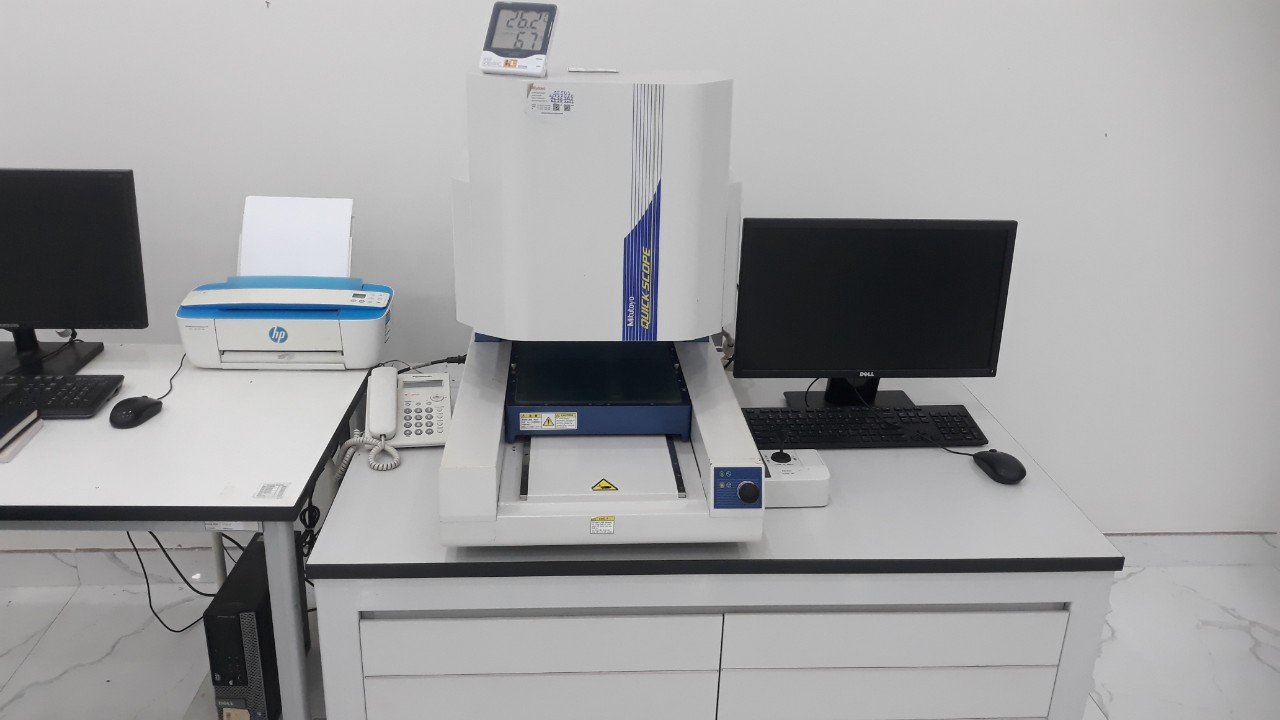
Quality control in custom sheet metal fabrication is not a single checkpoint at the end. It is a loop — a continuous cycle of measurement, communication, correction, and verification that runs from first article through final packaging.
Separate Inspection from Production
This is a fundamental principle that too many suppliers ignore. The person who fabricated the part should never be the sole inspector. Independent QA is critical. At our partner facilities, we require a dedicated quality inspector — separate from the machine operator — to verify dimensions, hardware placement, weld integrity, and surface finish against the approved drawing.
Define Measurable Acceptance Criteria
Vague specs like "parts must be accurate" mean nothing on a shop floor. Every critical dimension needs a stated tolerance — and the tolerance must be realistic for the process. For example, a laser-cut hole position on a steel bracket might hold ±0.1mm, but a formed bend angle on the same part may realistically hold ±0.5°. We work with clients to define fabrication tolerances that are tight enough to function but achievable without heroic effort.
| QC Stage | What Is Checked | Documentation Required |
|---|---|---|
| First Article Inspection (FAI) | All critical dimensions, hardware, finish | FAI report with measurements vs. drawing |
| In-Process Inspection | Bend angles, hole positions, weld quality | In-process checklist signed by QC inspector |
| Final Inspection | Full dimensional check, cosmetics, packaging | Final inspection report with photos |
| Pre-Ship Testing | Leak test, fit test, or functional test (if required) | Test report with pass/fail criteria |
The Feedback Loop
When a non-conformance is found, the loop must close quickly. Our protocol requires the inspector to document the deviation, notify our project manager, and halt production on that feature until a disposition is agreed upon with the client. The options are typically: rework, use-as-is with client approval, or scrap and remake.
We also track non-conformances across orders to identify patterns. If a particular bend consistently drifts out of tolerance, we investigate the root cause — worn tooling, incorrect setup, or a design that is at the edge of process capability. This kind of root cause analysis prevents repeat issues and builds long-term reliability. For our U.S. clients who need industry standards compliance and expect "right first time" results, this loop is the difference between a smooth project and a costly rework cycle.
What technical documentation should I require from my supplier to ensure a smooth PPAP and production handoff?
When we onboard a new fabrication partner for a client's custom parts program, the first question I ask is not about price — it is about their documentation capability. Can they produce a control plan 9? Do they understand what a PPAP submission looks like? The answers tell me more about long-term reliability than any quoted lead time ever could.
Require your supplier to provide a complete PPAP package — including control plans, process flow diagrams, first-article inspection reports, material certifications, measurement system analysis, and capability studies — to ensure a smooth production handoff and ongoing quality assurance.

A Production Part Approval Process (PPAP) 10 is the formal handshake between buyer and supplier that says: "We agree on what the part should be, how it will be made, and how we will verify it." For infrastructure sheet metal fabrication — especially for telecom and data center components — skipping PPAP is a gamble that rarely pays off.
Core PPAP Documents for Sheet Metal
The exact PPAP level depends on your industry and risk tolerance, but for most custom sheet metal programs, the following documents form the minimum package:
- Control Plan: Lists every process step, the characteristics to be controlled, the measurement method, and the reaction plan if something goes out of spec.
- Process Flow Diagram: Maps the sequence of operations — laser cutting, punching, bending, welding, hardware insertion, powder coating, assembly, inspection, packaging.
- First Article Inspection Report (FAIR): Full dimensional report on the first production parts, compared against the approved drawing.
- Material Certifications (Mill Certs): Prove the raw material meets the specified grade and material specifications — critical for steel and aluminum infrastructure components.
- Measurement System Analysis (MSA): Confirms the inspection tools and methods are capable of measuring the required tolerances.
Supplier Capability Assessment and RFQ Precision
Before you even get to PPAP, your Request for Quote should be detailed enough to filter out suppliers who cannot meet your needs. Understanding what technical documents US industrial distributors need to source sheet metal fabrication is essential for building a complete RFQ. Here are the critical capability questions we recommend including in every RFQ for infrastructure sheet metal:
| Capability Area | Key Questions to Ask |
|---|---|
| Product range | Can you produce racks, enclosures, panels, brackets, frames? |
| Material capability | Do you support both steel and aluminum? How does material choice affect forming, finishing, cost, and lead time? |
| Finishing | Is powder coating in-house or outsourced? How are handoffs, masking, and coating quality managed? |
| Secondary operations | Can you handle hardware insertion, welding, and light assembly? How are these inspected? |
| Drawing review | How quickly do you review drawings, and what manufacturability issues do you typically flag? |
| Revision management | How do you manage revisions for repeat programs? |
| Lead-time communication | Do you communicate lead-time risks proactively or only after a delay occurs? |
Evaluate suppliers not just on equipment lists but on their knowledge of industry standards, continuous improvement practices, and their willingness to engage in supplier collaboration. A fabricator who can run a press brake is common. A fabricator who can manage the full process workflow — design review, fabrication, finishing, assembly, inspection, and delivery — is far more valuable. Being aware of common pitfalls and misconceptions in sheet metal fabrication procurement can help you ask the right questions during this evaluation.
The Production Handoff
Once PPAP is approved, the handoff to production should be seamless. The control plan becomes the living document that governs every run. Any deviation from the approved process — a new material lot, a tooling change, a substitute powder coating vendor — triggers a re-validation step. This discipline is what separates reliable suppliers from those who deliver inconsistent quality.
We often tell our clients: the documentation you require upfront determines the quality you receive downstream. Investing time in a thorough PPAP saves multiples of that time in avoided rework, returns, and project delays. For purchasing managers who need to justify sourcing decisions to their leadership, a complete PPAP package is also the clearest proof that due diligence was done.
Conclusion
Coordinating technical communication for infrastructure sheet metal fabrication procurement demands discipline across every stage — from DFM reviews and standardized CAD protocols to revision control, QC loops, and thorough PPAP documentation. Build these systems once, and they protect every project that follows.
Frequently Asked Questions
How can I ensure my offshore fabricator accurately interprets my complex sheet metal engineering drawings?
A lesson we learned early in our Vietnam operations changed how we handle every new project: a set of telecom rack brackets came back with mounting holes drilled 2mm off-position because the fabricator worked from a flat 2D PDF and missed a critical note buried on page three Measurement System Analysis (MSA) 5 . That single incident cost three weeks and a full re-run.
What is the best way for me to manage technical design changes without delaying my infrastructure project timeline?
Last quarter, a client sent us a revised bracket drawing on a Thursday afternoon — version C replaced version B, but their email subject line still referenced version A. Our Vietnam team caught the mismatch because we have a revision control protocol, but without it, we would have fabricated 500 parts to an obsolete spec.
How do I establish a clear QC communication loop to guarantee my custom parts meet all tolerance requirements?
The trade-off between speed and quality control is one I weigh on every project. Rushing parts through fabrication without independent inspection is how tolerance failures happen. On one telecom panel order, the operator who bent the parts also "inspected" them — and naturally did not catch his own 0.5mm offset. That experience reshaped our entire QC communication framework.
Footnotes
1. Provides a comprehensive guide for buyers and procurement professionals in sheet metal fabrication. ↩︎
2. Comprehensive guide on version control for engineering drawings, including best practices and systems. ↩︎
3. Provides a guide to First Article Inspection (FAI) in manufacturing, including documentation and processes. ↩︎
4. Explains how to read and interpret Mill Test Reports, crucial for material quality assurance. ↩︎
5. Authoritative Wikipedia page offering a comprehensive explanation of Measurement System Analysis (MSA). ↩︎
6. Explains what 3D CAD software is and its role in design and manufacturing. ↩︎
7. Official website of PennEngineering, a leading manufacturer of fasteners and engineered components. ↩︎
8. Details the essential principles and importance of Design for Manufacturability (DFM) in engineering. ↩︎
9. Reputable source providing a detailed explanation of Control Plans, including their purpose and benefits. ↩︎
10. Authoritative Wikipedia page offering a comprehensive explanation of the Production Part Approval Process (PPAP). ↩︎