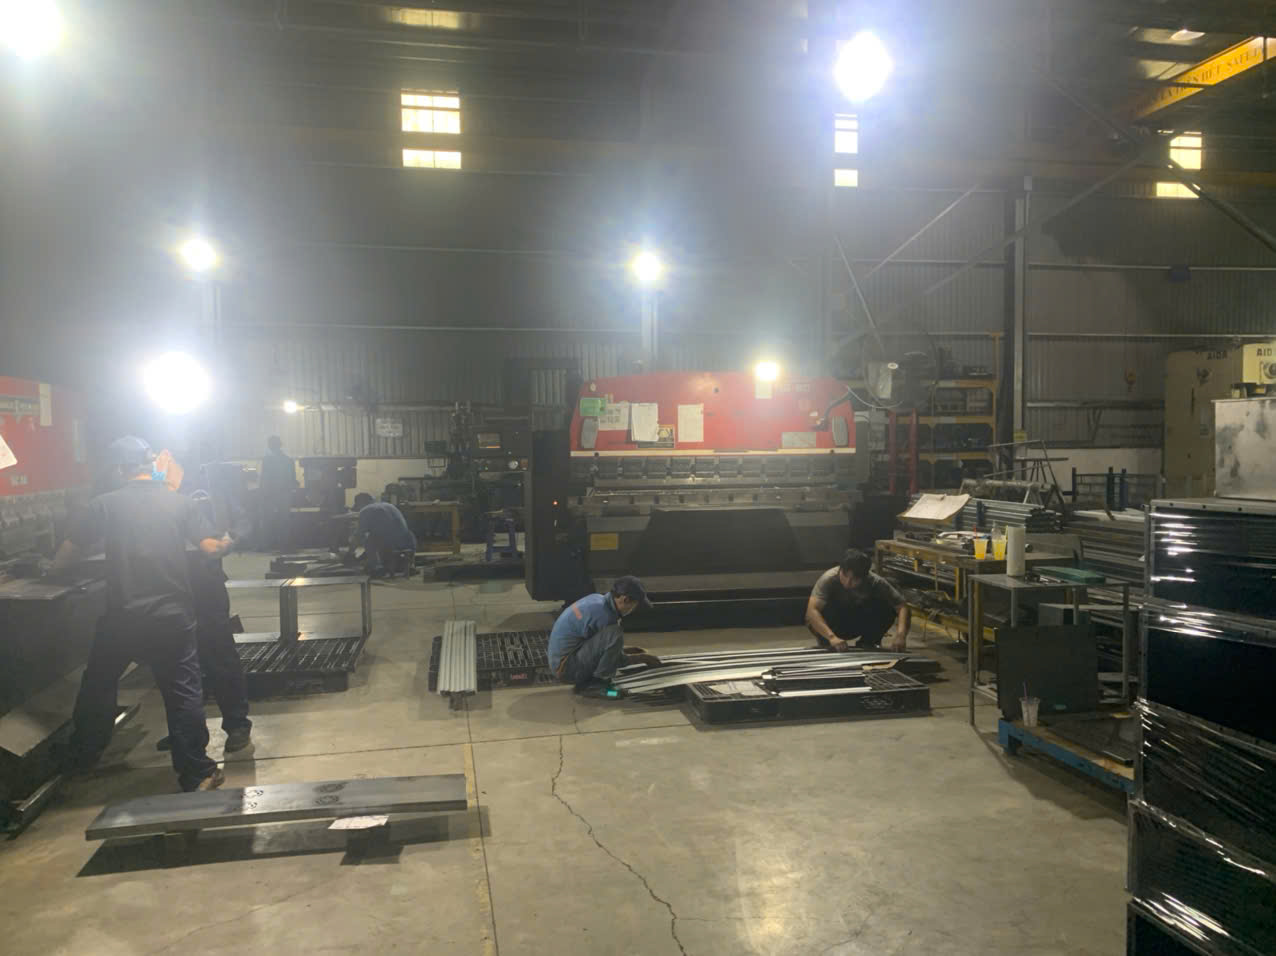
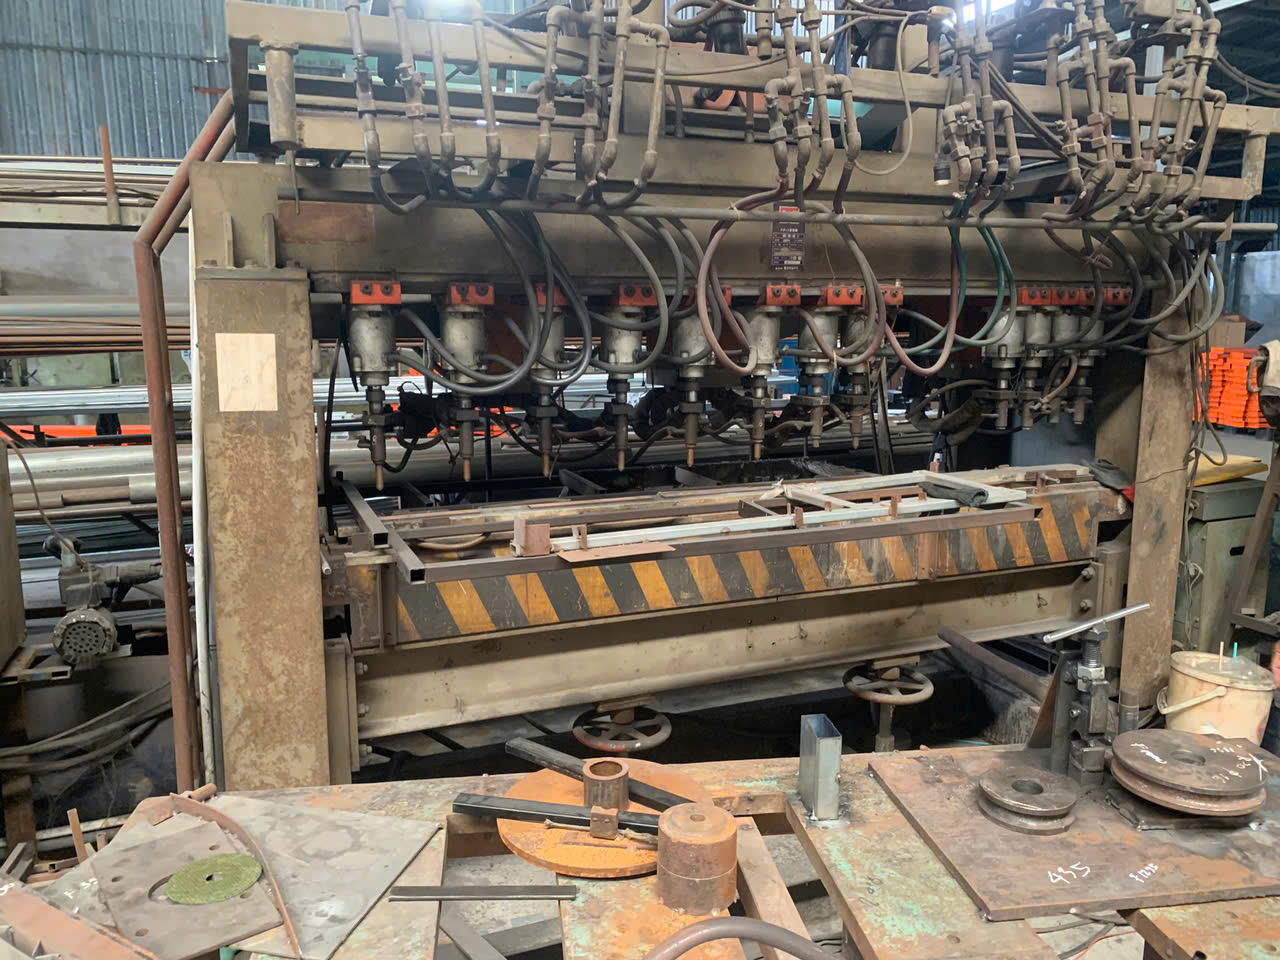
A missing inspection step once cost one of our U.S. clients three months and thousands of dollars in rework — all because the supplier skipped a basic sample testing plan before full production of custom sheet metal brackets.
A sample testing plan for sheet metal fabrication should map every production step — from raw material verification through dimensional inspection, weld quality checks, and final lot acceptance — using an Inspection and Test Plan (ITP) with defined tolerances, hold points, and acceptance criteria tied to standards like AWS D1.1 and ASTM.
This guide walks through how to build that plan step by step sheet metal fabrication 1. Whether you source mounting brackets, housings, or complex angular components from Asian fabricators, the right testing plan prevents non-conforming parts before they ever ship. Let me break down what we have learned managing custom sheet metal projects across Vietnam, China, and Taiwan.
What critical quality checkpoints should I include in my sheet metal sample verification plan?
A lesson we learned early in our Vietnam office: skipping even one checkpoint during sampling led to an entire batch of precision brackets failing at assembly. Every checkpoint matters, and they need to be mapped before fabrication starts.
Your sheet metal sample verification plan must include checkpoints for raw material certification, dimensional inspection at first article, in-process bend and cut verification, weld quality inspection, surface finish inspection, and a final lot acceptance check — each tied to measurable acceptance criteria and documented results.
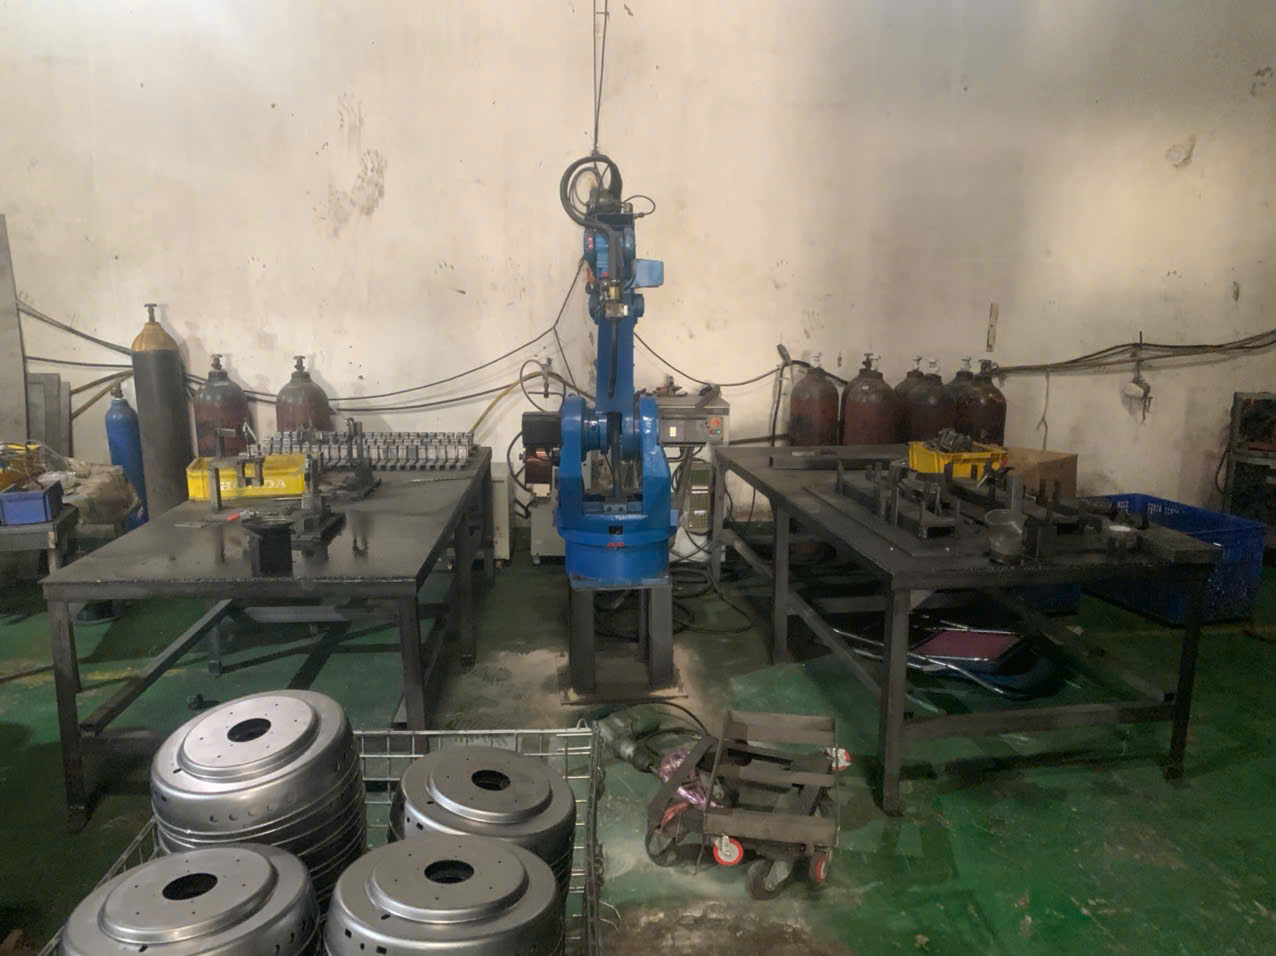
Start With Raw Material Verification
The first checkpoint is always incoming material. Before any cutting or bending happens, you need to confirm the sheet metal matches the drawing specs. This means checking material type, grade, thickness, and finish. Mill test reports should accompany every shipment from the steel supplier. Our team cross-references these reports against the customer's technical drawings. We also perform quick elemental composition tests when the project involves critical applications or when we are qualifying a new fabricator.
Inspecting incoming materials prevents one of the most common and costly errors: material mix-ups. If the wrong grade of steel enters the production line, every downstream process — bending, welding, coating — compounds the problem.
Map Your Checkpoints to the Production Sequence
An Inspection and Test Plan 2 (ITP) is the backbone of any verification plan. It maps every production operation in sequence. Each operation gets linked to a specific inspection activity, method, sample size, and acceptance criterion.
Here is a simplified checkpoint map for a typical sheet metal bracket project:
| Checkpoint | Operation | Inspection Method | Acceptance Criteria |
|---|---|---|---|
| 1. Incoming Material | Receive raw sheet metal | Mill test report review, visual check | Matches drawing specs (grade, thickness) |
| 2. Laser Cutting / CNC Punch | Cut blanks and holes | Dimensional inspection (calipers, CMM) | Within ±0.1 mm or drawing tolerance |
| 3. Bending / Forming | Form bends and flanges | Angle gauge, height gauge | Bend angle ±0.5°, radius per drawing |
| 4. Welding | Join components | Visual + NDT (if specified) | Per AWS D1.1 3, no porosity or cracks |
| 5. Surface Treatment | Sandblast, powder coat, or plate | Coating thickness gauge, visual | Per ASTM standards 4, uniform coverage |
| 6. Final Inspection | Assembled or finished part | CMM, go/no-go gauges, visual | All critical dimensions within tolerance |
Don't Forget the First Article Inspection (FAI)
The First Article Inspection 5 is a dedicated checkpoint where the very first completed part gets a full dimensional and visual review. This is your chance to catch systemic errors before they multiply across a batch. We treat the FAI as a mandatory hold point — production does not proceed until the first article is approved by both our QC team and the client.
Surface and Mechanical Property Checks
Surface finish inspection catches scratches, pits, roll marks, and coating inconsistencies. For structural parts, material properties testing — such as tensile strength 6 or hardness checks — confirms the sheet metal meets the required formability and strength. These are especially important when the parts will be used in load-bearing or safety-critical applications.
How can I test if a supplier can meet my tight tolerances and complex drawing requirements during the sampling phase?
One of our U.S. clients once sent us a bracket drawing with 14 critical dimensions, three of which had tolerances of ±0.05 mm. The previous supplier had missed two of those dimensions on every sample. That is the kind of problem that only a structured sampling test can expose before you commit to volume production.
To test a supplier's ability to meet tight tolerances and complex drawings, request a sample run with full dimensional inspection reports, specify tolerance verification on all critical features using CMM or laser scanning, and compare measured values against drawing nominals — any deviation pattern reveals the fabricator's true capability.

Design Your Sample Run to Stress-Test the Supplier
The sampling phase is not about getting one good part. It is about understanding whether the fabricator can repeat good results. I recommend requesting a minimum of 5–10 sample parts, not just one. This gives you enough data to see variation patterns.
Ask the supplier to provide a full dimensional inspection report for every sample. Each critical dimension should be measured and recorded. Compare the measured values against the drawing nominals. Look for patterns: Are all parts consistently off by the same amount? That suggests a tooling or setup issue. Are measurements scattered randomly? That points to poor process control.
Use the Right Measurement Tools
Tolerance verification demands the right instruments. For sheet metal brackets with complex bends, cutouts, and mounting holes, basic hand tools like calipers and micrometers cover some features. But for tight tolerances and multi-dimensional geometry, a Coordinate Measuring Machine 8 (CMM) or laser scanner provides far more reliable data.
| Tolerance Range | Recommended Measurement Tool | Typical Application |
|---|---|---|
| ±0.5 mm or wider | Steel rule, tape measure | Outer envelope dimensions |
| ±0.1 mm to ±0.5 mm | Digital calipers, height gauge | Hole positions, bend lengths |
| ±0.05 mm or tighter | CMM, laser scanner 9 | Critical mating surfaces, hole patterns |
| Angular ±0.5° | Digital protractor, angle gauge | Bend angles |
| Surface profile | Profilometer | Surface finish (Ra value) |
Challenge the Supplier With Your Most Difficult Features
When we evaluate a new fabricator, we deliberately include the most complex features in the sample order. If the drawing has an irregular cutout, a tight-radius bend, or a weld joint near a precision hole, those features go into the sample. The goal is to find the supplier's limits before you depend on them for production.
Ask the supplier to annotate which features they found most difficult. A transparent fabricator will tell you where they struggled. That honesty is itself a quality signal.
Request a Process Capability Study
For high-volume or high-stakes parts, go one step further. Ask the fabricator to run a short process capability study (Cpk) 10 on the tightest-tolerance features. A Cpk value of 1.33 or higher means the process is statistically capable of holding the tolerance. Anything below 1.0 is a red flag. This approach turns the sampling phase into a fabrication process validation exercise — not just a one-off check.
What is the best way for me to evaluate a fabricator's QC process to ensure right first time results?
A recurring frustration from buyers we work with in the U.S. is this: the supplier's first shipment looked fine, but by the third or fourth order, quality slipped. The root cause is almost always a weak or informal QC process that cannot sustain quality over time.
Evaluate a fabricator's QC process by auditing their Inspection and Test Plan (ITP), reviewing documented work instructions, checking calibration records for all measuring equipment, verifying staff training, and confirming they use defined hold points and corrective action procedures — not just final inspection.
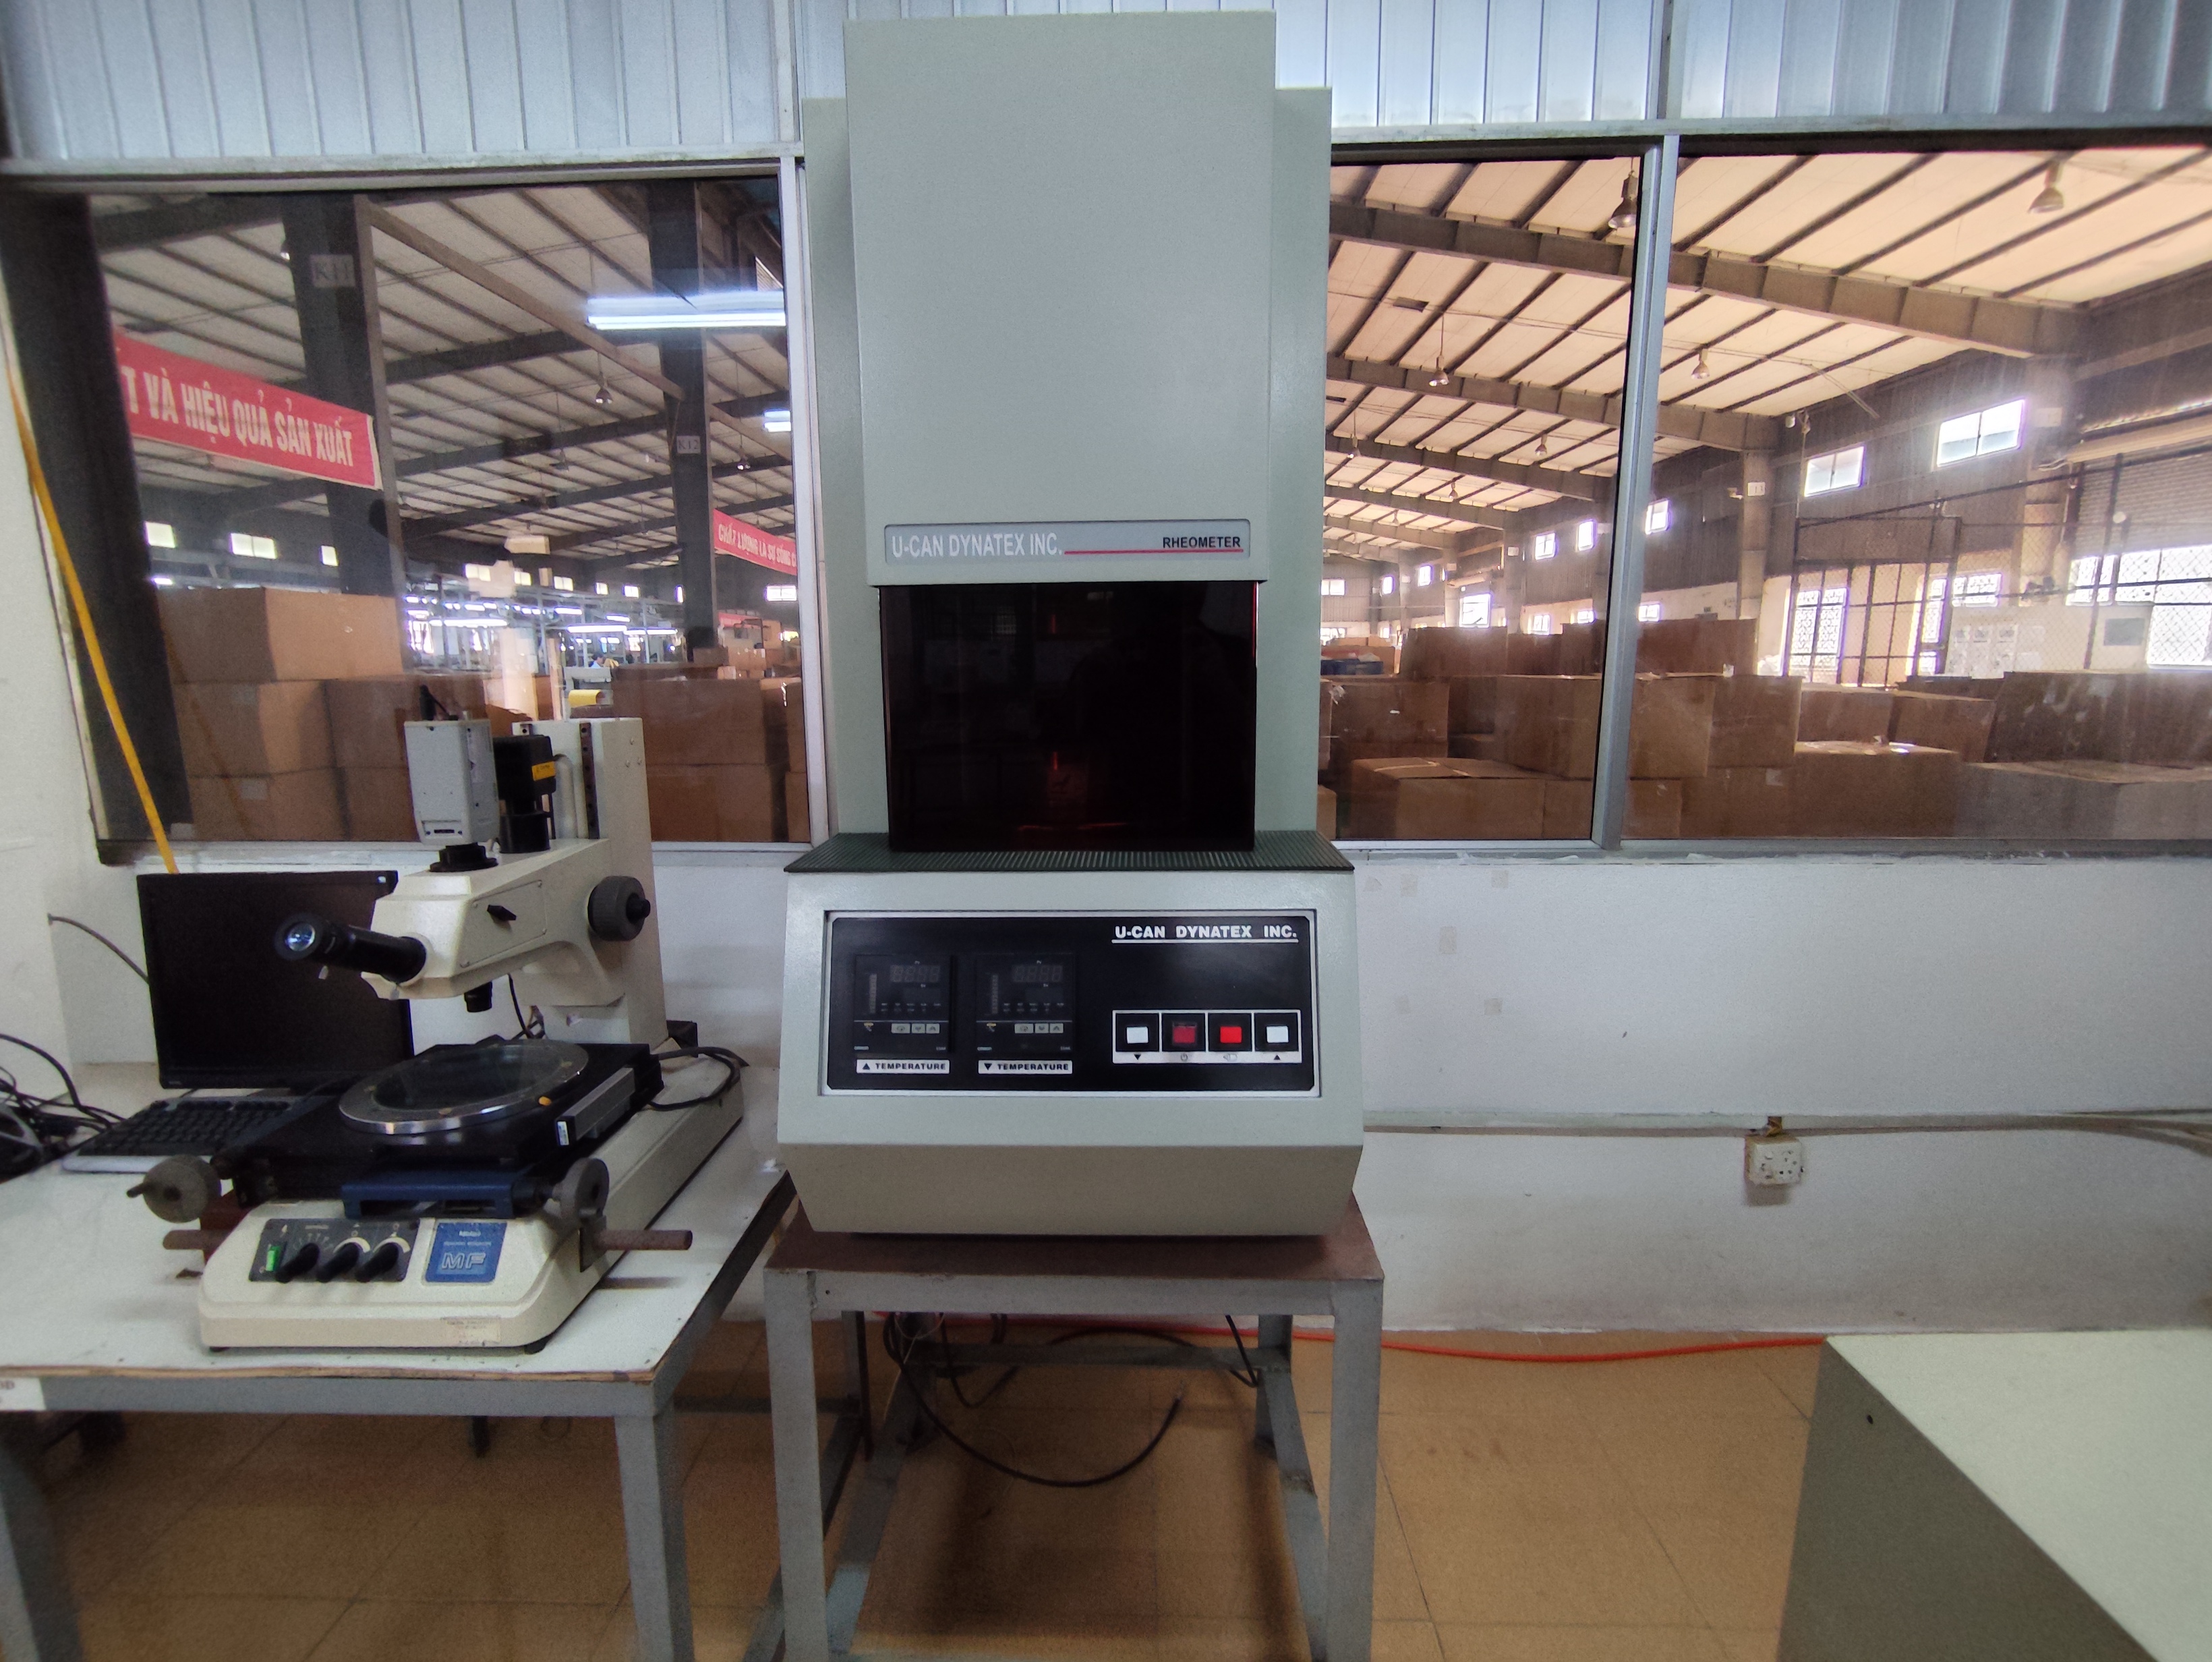
Audit the ITP as a Living Document
An ITP is more than a checkbox sheet. It is a live workflow tool that operators, inspectors, and quality engineers reference on the production floor. When we audit a fabricator on behalf of our clients, we ask to see the ITP for a recent project. We look for specifics: Are inspection methods defined for each operation? Are acceptance criteria quantified? Are Hold/Warning/Release (H/W/R) points designated?
Hold points are critical. A Hold (H) point means production stops until an authorized inspector signs off. A Warning (W) point means the inspector must be notified a set time before the operation. A Release (R) point means the operation proceeds with routine documentation. The presence and enforcement of H points at key stages — like after first article, after welding, and before shipping — tells you a lot about the fabricator's discipline.
What to Look For During a QC Audit
Here is a practical checklist we use during supplier audits:
| QC Element | What to Verify | Red Flag If Missing |
|---|---|---|
| Work Instructions | Written, posted at each station | Operators rely on memory |
| Equipment Calibration | Current calibration certificates for all gauges, CMMs | Expired or no records |
| Staff Training | Training records for welders, inspectors, CNC operators | No formal training program |
| In-Process Inspection | Documented check at setup, tool change, and mid-run | Only final inspection exists |
| Corrective Action Process | Written procedure for handling non-conformances | Defects are "fixed" informally |
| Material Traceability | Heat numbers or lot codes tracked from raw material to finished part | No traceability system |
| NDT Capability | Access to dye penetrant, ultrasonic, or X-ray testing for welds | Weld quality checked only visually |
100% Inspection vs. Statistical Sampling
There is a genuine trade-off here. For critical components — like brackets with mounting holes that must align perfectly — 100% inspection of key features is worth the added time and cost. For less critical dimensions or cosmetic features, a statistically valid sampling plan (for example, AQL-based sampling per lot size) keeps costs reasonable while still catching defects.
Our approach depends on the project. For a first production run, we often recommend 100% dimensional inspection on all critical dimensions. Once the process is proven stable over two or three runs, we transition to sampling plans with defined index values for random selection. The sampling plan must be established at the project's beginning, not added after problems appear.
Formability and Weld Testing
For parts that undergo bending, deep drawing, or welding, formability testing and weld quality inspection deserve special attention. A 15-minute leak or soap bubble test can verify weld integrity on sealed joints. For structural welds, non-destructive testing — such as dye penetrant or radiographic inspection — is required per AWS D1.1. We have seen fabricators claim compliance with ASTM testing standards but fail to produce actual test records. Always ask for documentation, not just verbal assurance.
How do I use the sample stage to confirm my supplier can handle the logistics and lead times for my custom parts?
A trade-off we weigh on every new project is this: a fabricator might produce beautiful parts but consistently miss delivery dates. The sample stage is your best opportunity to test not just quality, but the supplier's entire operational readiness — including logistics, communication, and lead time accuracy.
Use the sample stage to test logistics by setting a firm delivery deadline for samples, tracking actual vs. quoted lead times, evaluating packaging quality upon arrival, verifying shipping documentation accuracy, and assessing the supplier's responsiveness to questions and change requests throughout the process.
Track the Full Timeline
During the sample stage, keep a log of every milestone. Compare what the supplier promised against what actually happened. This simple exercise reveals a lot about their planning, capacity, and honesty.
Record dates for order confirmation, material procurement, production start, inspection completion, packing, and shipment. If the supplier quoted 15 days for samples and delivered in 22, that gap will likely widen at volume. Our project management team tracks these milestones on every sampling project, and we share the timeline with our clients so there are no surprises.
Evaluate Communication and Responsiveness
The sample stage also tests the supplier's communication skills. How quickly do they respond to technical questions? Do they proactively flag issues, or do you only learn about problems after a missed deadline? During sampling for complex angular brackets — the kind with mirrored pairs, multiple bends, and precise hole patterns — questions are inevitable. The supplier's ability to handle those questions professionally and quickly is a strong predictor of their performance at scale.
Inspect Packaging and Documentation
When samples arrive, inspect more than just the parts. Check the packaging. Are parts protected from scratches and dents during transit? Is there a packing list that matches the contents? Are inspection reports, material certificates, and any required compliance documents included?
For custom sheet metal parts destined for the U.S. market, proper documentation is not optional. Missing or incorrect paperwork causes delays at customs, adds cost, and erodes trust. We treat the sample shipment as a dress rehearsal for production shipments. If the documentation is sloppy at the sample stage, it will not improve at volume.
Score Your Supplier Holistically
After the sample stage, score the supplier across all dimensions — not just part quality. Here is a simple scoring framework we use:
| Evaluation Criteria | Weight | Score (1–5) | Notes |
|---|---|---|---|
| Dimensional accuracy | 25% | — | Based on inspection report review |
| Surface finish and cosmetics | 15% | — | Visual and profilometer checks |
| Lead time accuracy | 20% | — | Quoted vs. actual days |
| Communication responsiveness | 15% | — | Average response time, clarity |
| Packaging quality | 10% | — | Protection, labeling, presentation |
| Documentation completeness | 15% | — | Certs, reports, packing list |
A weighted total score gives you an objective basis for comparing suppliers. We have found this approach especially useful when our clients are evaluating two or three fabricators in parallel.
Use the Sample Stage to Negotiate Production Terms
The data you collect during sampling gives you leverage. If the supplier met all tolerances but was five days late, you can negotiate a tighter delivery commitment with a penalty clause. If their quality was strong but documentation was weak, you can require a specific checklist before any production shipment is released. The sample stage is not just a test — it is the foundation for a reliable, long-term supply relationship.
Conclusion
A structured sample testing plan — covering material verification, dimensional inspection, weld quality, surface finish, QC process audits, and logistics — is the most reliable way to verify a sheet metal fabricator's true capabilities before committing to production. For a deeper look at the key quality inspection steps for finished sheet metal products, review our detailed guide on final product verification.
Frequently Asked Questions
What critical quality checkpoints should I include in my sheet metal sample verification plan?
A lesson we learned early in our Vietnam office: skipping even one checkpoint during sampling led to an entire batch of precision brackets failing at assembly. Every checkpoint matters, and they need to be mapped before fabrication starts.
How can I test if a supplier can meet my tight tolerances and complex drawing requirements during the sampling phase?
One of our U.S. clients once sent us a bracket drawing with 14 critical dimensions, three of which had tolerances of ±0.05 mm. The previous supplier had missed two of those dimensions on every sample. That is the kind of problem that only a structured sampling test can expose before you commit to volume production.
What is the best way for me to evaluate a fabricator's QC process to ensure right first time results?
A recurring frustration from buyers we work with in the U.S. is this: the supplier's first shipment looked fine, but by the third or fourth order, quality slipped. The root cause is almost always a weak or informal QC process that cannot sustain quality over time.
Footnotes
1. Provides a comprehensive overview of the sheet metal fabrication process. ↩︎
2. Explains the purpose and components of an Inspection and Test Plan (ITP). ↩︎
3. Official source for the structural welding code for steel. ↩︎
4. Introduces ASTM International and its role in developing technical standards. ↩︎
5. Defines First Article Inspection (FAI) and its importance in manufacturing. ↩︎
6. Explains the definition and significance of tensile strength in materials. ↩︎
7. Provides a general definition and overview of non-destructive testing methods. ↩︎
8. Provides a foundational understanding of Coordinate Measuring Machines (CMMs). ↩︎
9. Describes the technology and applications of laser scanners in measurement. ↩︎
10. Defines Cpk and its role in assessing manufacturing process capability. ↩︎