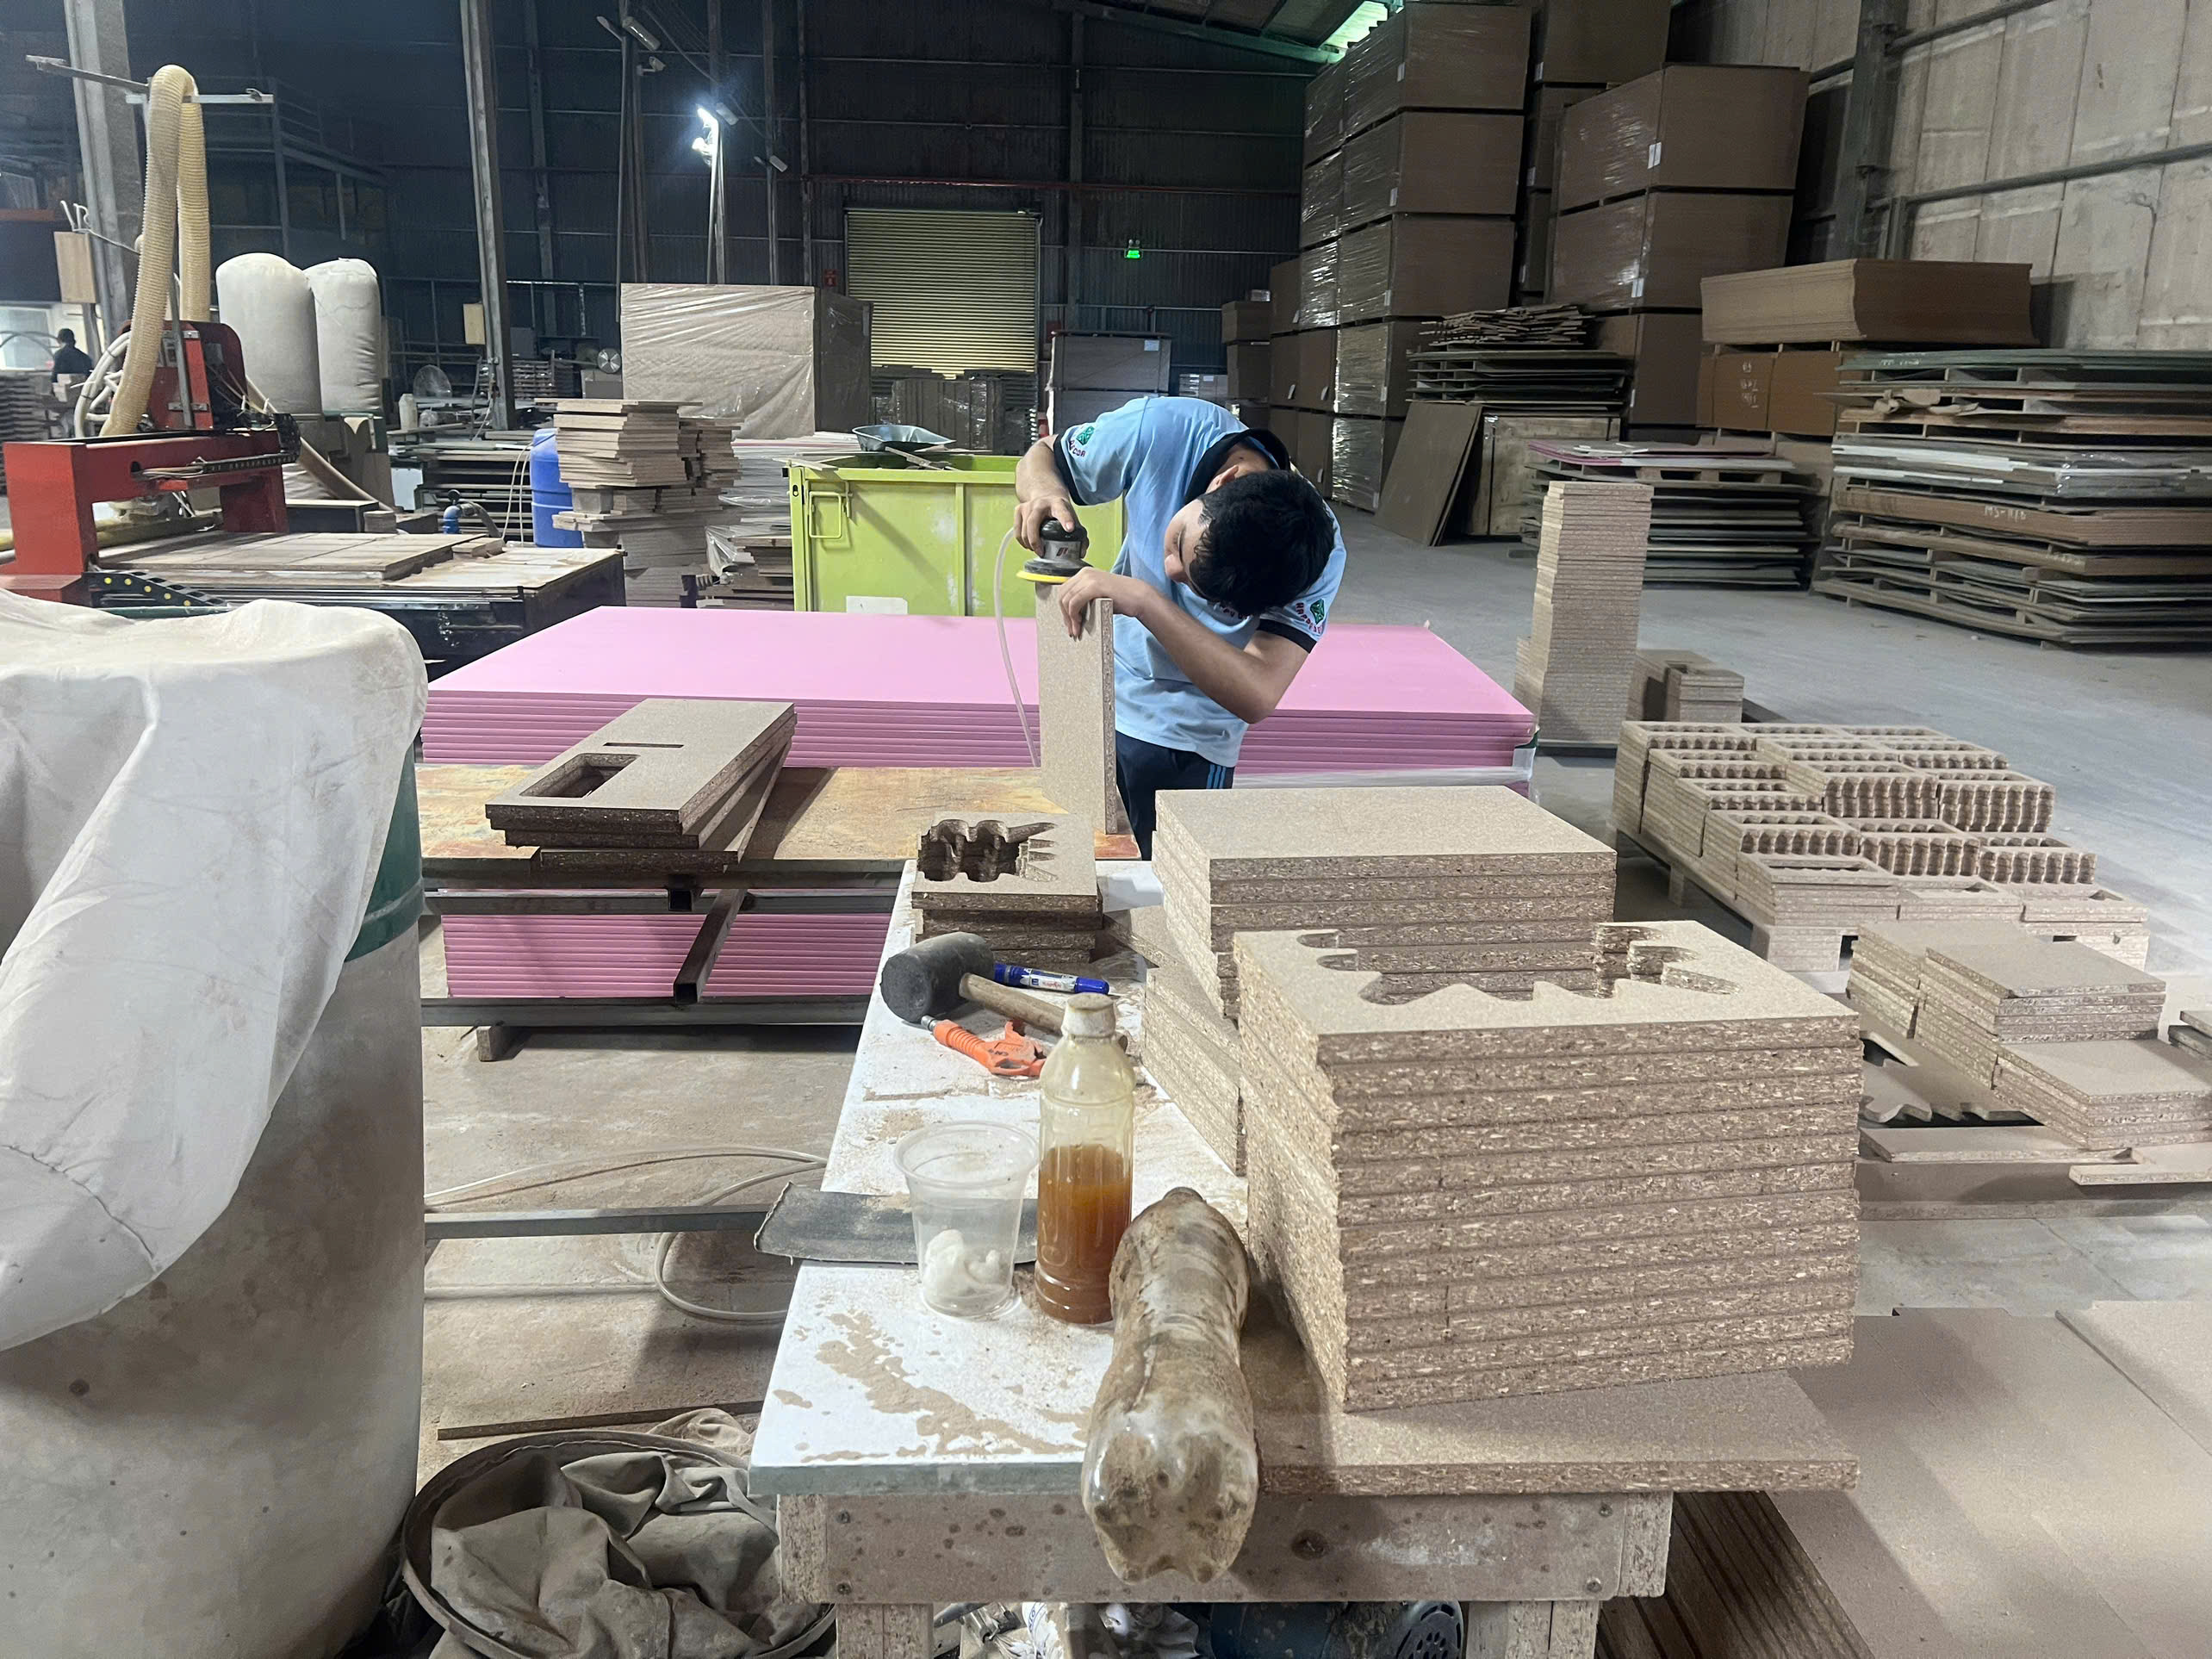

One rejected shipment of custom sheet metal brackets taught our team a hard lesson — missing inspection standards cost more than the parts themselves.
Developing incoming inspection standards for sheet metal fabrication requires building a six-pillar framework: verified documentation and traceability, material identity and thickness confirmation, visual and edge quality checks, dimensional tolerance verification, AQL-based sampling with clear pass/fail criteria, and formal disposition with traceable records to hold suppliers accountable.
Whether you source mounting brackets, housing bases, or complex angular components from overseas, a standardized quality control process is the only reliable way to achieve “right first time” results Non-destructive testing methods 1. This guide walks through the practical steps our team uses every day when managing sheet metal fabrication projects 2 across Vietnam and other Asian manufacturing hubs. Each section breaks down a specific challenge — from translating engineering drawings into checklists, to closing non-conformance loops with your supplier’s QC team.
How do I translate my technical drawing requirements into a standardized inspection checklist for sheet metal fabrication?
A buyer once sent us a 15-page drawing package for a pair of mirrored mounting brackets, but no inspection checklist existed — every inspector checked different features.
To translate technical drawing requirements into a standardized inspection checklist, extract every critical dimension, tolerance, material callout, and surface finish from the drawing, then organize them into a structured checklist with defined measurement methods, tools, acceptance limits, and sampling frequency for each feature.

The gap between a technical drawing 3 and a usable inspection checklist is where most quality failures begin. Engineering drawings contain all the information, but they are designed for manufacturing, not for incoming inspection. The inspector on the receiving dock needs a clear, step-by-step document that tells them exactly what to check, how to check it, and what "pass" looks like.
Step 1: Extract All Inspectable Features
Go through the drawing revision by revision. Pull out every dimension, tolerance, material specification, surface finish callout, and special requirement. Do not assume anything is obvious. If the drawing calls out a specific alloy grade, that goes on the checklist. If it specifies a powder-coated finish, that goes on the checklist too.
Step 2: Classify Features by Priority
Not every dimension carries equal weight. A mounting hole position that determines fit with a mating part is more critical than an edge dimension with generous tolerance. We classify features into three tiers:
| Priority Tier | Description | Example Features | Inspection Method |
|---|---|---|---|
| Critical | Affects fit, function, or safety | Mounting hole position, bend angle, material grade | 100% inspection with calibrated tools |
| Major | Affects performance or assembly | Overall length/width, surface finish, hole diameter | AQL sampling with gauges |
| Minor | Cosmetic or non-functional | Edge deburr quality, minor surface marks | Visual spot check |
Step 3: Assign Measurement Tools and Methods
Each feature on the checklist needs a defined measurement method. This removes ambiguity. For sheet metal parts like the angular brackets we manage, here is a practical tool assignment:
| Feature Type | Recommended Tool | Precision Level |
|---|---|---|
| Sheet thickness | Micrometer | ±0.001 inch |
| Linear dimensions (length, width) | Calipers | ±0.005 inch |
| Hole diameter / boss OD | Calipers or pin gauges | ±0.005 inch |
| Bend angle | Protractor or angle gauge | ±1° |
| Flatness / bow / twist | Surface plate + height gauge | ±0.030 inch |
| Surface finish | Visual comparison to standard | Per finish spec |
Step 4: Link to Drawing Revision Control
Every checklist must reference the active drawing revision. When our document control team updates a drawing, the checklist updates too. This is where many sourcing companies fail — they inspect against an outdated revision and then wonder why parts do not fit.
A First Article Inspection report 4 should be the foundation. Before production runs, we require the supplier to submit a full FAI against every dimension on the drawing. Once approved, the incoming checklist becomes a streamlined version focused on the critical and major features identified during the FAI process.
Step 5: Build in Traceability Fields
The checklist should capture lot numbers, heat numbers, inspector initials, date, PO number, and drawing revision. This creates an unbroken chain from the raw material certificate to the final disposition. Without traceability, you cannot hold anyone accountable when problems surface downstream.
What critical dimensions and surface finish tolerances should I prioritize in my incoming quality control process?
Last year, a batch of sheet metal housing bases arrived at our client's warehouse with thickness variations of over 0.010 inch — within the mill's tolerance but outside the assembly requirement.
Prioritize material thickness, bend angles, critical hole positions, flatness or bow/twist within ±0.030 inch, and surface finish consistency. For most medium and light gauge sheet metal, angular accuracy of ±1° is acceptable, but thickness must be verified with a micrometer at consistent locations due to rolling pressure variations.
Dimensional tolerances in sheet metal fabrication are different from machined parts. Sheet metal bends, springs back, and warps. The incoming quality control process must account for these realities.
Thickness: The Foundation of Everything
Sheet thickness affects bend allowance, weld penetration, and structural strength. Rolling pressure during manufacturing creates slight variations — the center of a sheet is often slightly thicker than the edges. Our inspection protocols require thickness measurement with a micrometer at the same location on every piece. When micrometer precision is not required, calipers can simplify the process, but for critical structural parts, the micrometer is non-negotiable.
Flatness, Bow, and Twist
For flat panels and bracket surfaces, deviation from contour, web bow, and twist should stay within ±0.030 inch. We check this on a surface plate with a height gauge and dial indicator. Warped parts cause fit problems during assembly and increase rework costs.
Bend Angles
Sheet metal fabrication rarely needs angular accuracy beyond ±1°. Medium and light gauges can usually be adjusted that last degree during assembly. However, for the mirrored bracket pairs we frequently manage — where left and right components must match precisely — we tighten the tolerance to ±0.5° and verify with a digital protractor.
Hole Position and Diameter
Mounting holes are the most common critical feature on sheet metal parts. A hole that is 0.5mm off position can make the part unusable. We use calipers to measure hole diameters and hole-to-edge distances, and pin gauges for go/no-go checks on critical bores.
Surface Finish Inspection
Surface finish requirements depend on the application. For powder-coated or sandblasted parts, visual comparison against an approved sample is standard practice. For parts that will be welded downstream, the surface must be free of oil, rust, and contaminants. We check edges for cracks and laminations that could compromise weld integrity.
When to Choose Micrometers vs. Calipers
This is a common debate. Here is a practical decision guide:
| Scenario | Recommended Tool | Reason |
|---|---|---|
| Structural parts with tight thickness spec | Micrometer | 4th-decimal precision needed |
| General commercial parts | Calipers | Faster, sufficient accuracy |
| High-volume incoming lots | Calipers for screening, micrometer for verification | Balances speed and precision |
| Parts going directly to welding | Micrometer for thickness, visual for surface | Weld quality depends on accurate thickness |
Material verification is part of this priority list too. A Certificate of Conformance referencing the correct alloy designation is the minimum. For regulated markets or performance-critical applications, element-level chemistry verification against specs like ASTM A276 5 or BS EN 10088 is essential. Some buyers accept a CoC at the alloy level. Others require a full Material Test Report 6 with heat-traceable chemistry and mechanical properties. The right level depends on the risk profile of the end application. For a deeper look at what to verify during incoming inspection for sheet metal fabrication, consistent measurement protocols are essential.
How can I align my inspection standards with my supplier's QC team to ensure I receive "right first time" custom parts?
The most frustrating pattern we see in supplier quality management is the disconnect — the buyer has one standard in mind, the supplier inspects against another, and the parts arrive somewhere in between.
Align inspection standards by establishing a formal quality agreement that defines inspection points, tools, tolerances, sampling plans, and reporting formats before production begins. Require a First Article Inspection submission, conduct periodic supplier audits, and maintain a shared digital feedback loop for real-time corrective actions.

Getting parts right the first time is not about finding a perfect supplier. It is about building a system where expectations are clear, measurable, and mutually understood. Our team in Vietnam works directly with suppliers on this alignment — and the difference between a collaborative relationship and a transactional one shows up in first-pass yield rates.
Start with a Supplier Quality Agreement
Before the first PO ships, both parties should sign a quality agreement 7. This document covers inspection protocols, acceptance criteria, measurement tools, calibration requirements, and the non-conformance process. It is the contract that governs quality, separate from the commercial contract.
A good quality agreement includes:
- Drawing revision control procedures
- Required inspection equipment and calibration schedules
- AQL levels for each product family
- First Article Inspection requirements
- Non-conformance reporting and disposition procedures
- Process capability expectations for critical features
Understanding which quality assurance clauses to include in a sheet metal fabrication contract can strengthen this agreement significantly.
First Article Inspection as the Baseline
The FAI is the single most important step in the "right first time" strategy. Before any production run, the supplier measures every dimension on the drawing and submits a full report with actual values. Our engineers review this report against the inspection checklist. If the FAI fails, production does not start.
This is where process capability comes into focus. If the supplier's process cannot consistently hold a ±0.005 inch tolerance on a critical hole position, we know that before 500 parts arrive at the dock.
Periodic Audits and In-Process Checks
Alignment is not a one-time event. We conduct periodic audits of the supplier's quality management system, including their inspection equipment calibration logs, operator training records, and in-process control plans. For critical projects, our Vietnam team performs in-process inspections at the supplier's facility during production.
Shared Digital Feedback Loops
When our client's incoming inspection finds a non-conformance, speed matters. We use shared digital platforms where inspection results, photos, and measurement data are uploaded in real time. The supplier's QC team sees the issue within hours, not weeks. This real-time feedback loop transforms the corrective actions process from a slow email chain into a rapid problem-solving cycle.
Non-destructive testing methods 8 may also be part of the alignment discussion. For welded sheet metal components, visual weld inspection at the supplier level — before shipping — prevents costly returns. We define which NDT methods apply in the quality agreement.
What are the best practices for me to document and communicate non-conformance issues to my overseas sheet metal manufacturer?
We once received a non-conformance complaint from a U.S. client that simply said "parts don't fit." No photos, no measurements, no part numbers. It took two weeks to identify which batch was affected.
Best practices for documenting non-conformances include issuing a formal Non-Conformance Report with specific part numbers, drawing revisions, measured vs. specified values, photographs, affected lot/quantity details, and a clear requested disposition — then communicating it through a structured digital channel for traceable supplier response and corrective action.
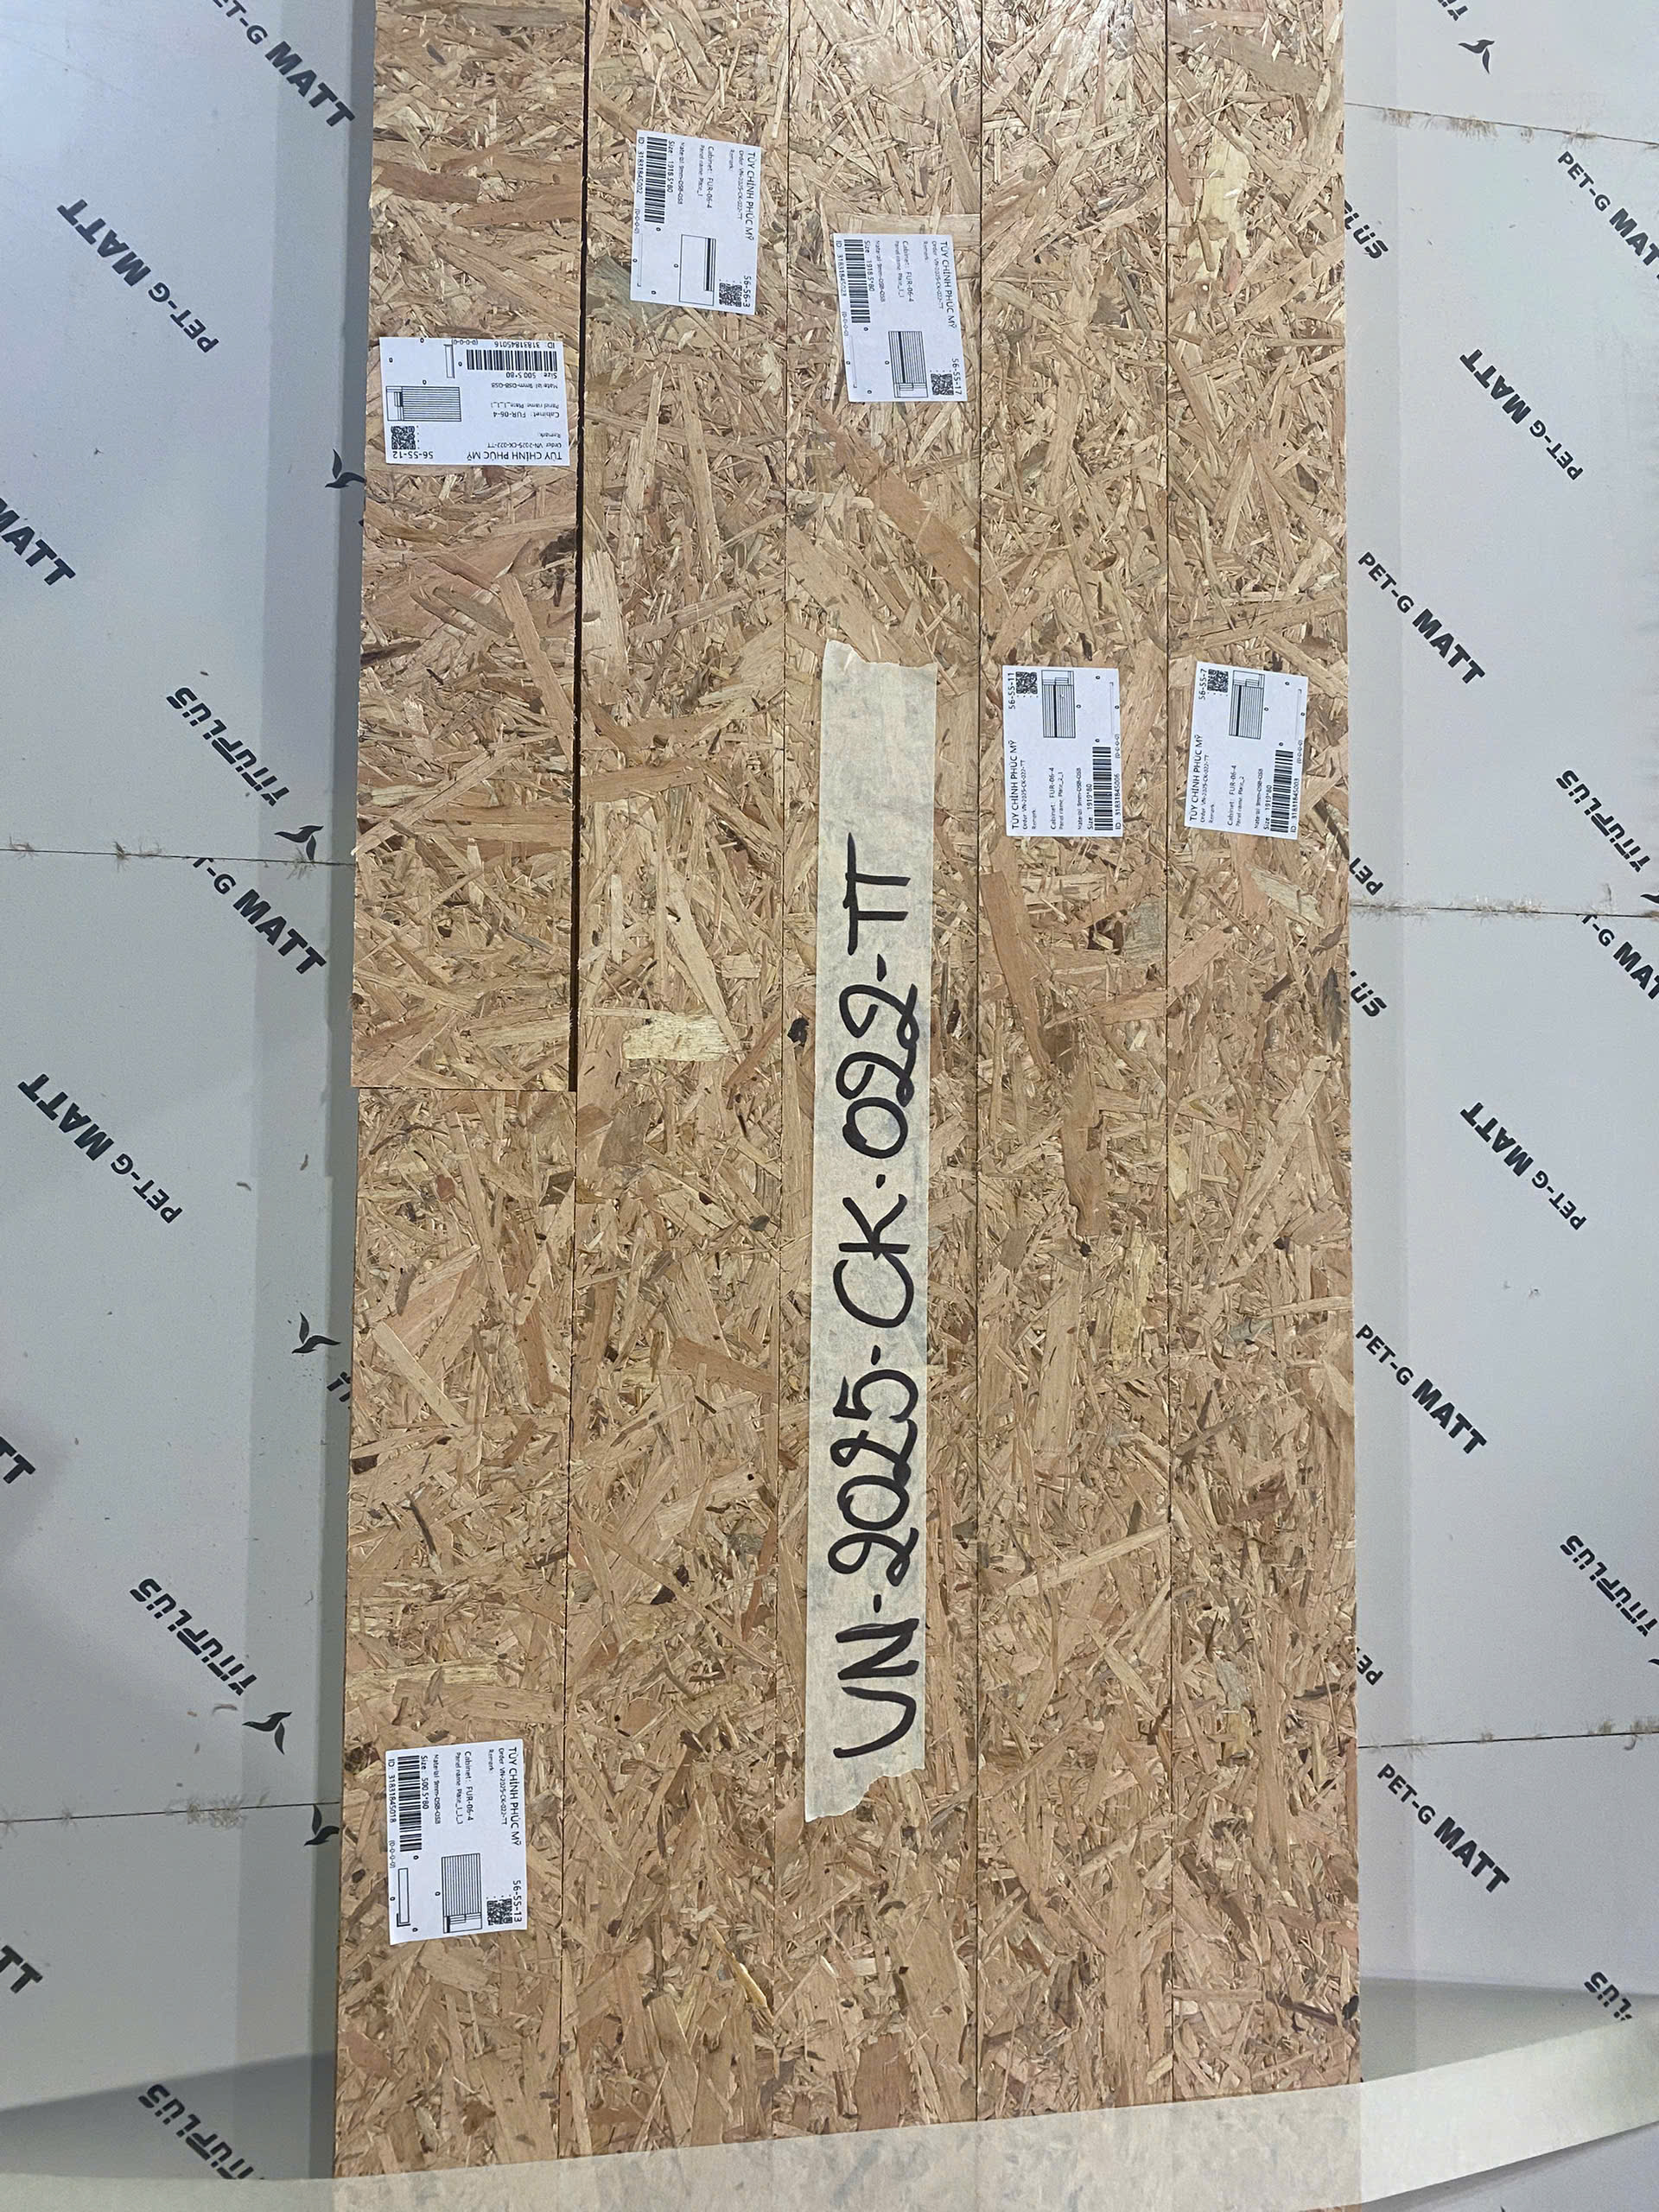
Poor non-conformance communication is one of the top pain points in international sourcing. The distance, time zones, and language barriers make it worse. But the root cause is almost always the same: the report lacks specificity. Here is how to fix that.
The Anatomy of an Effective Non-Conformance Report
Every NCR should contain these elements:
- Part identification: Part number, drawing revision, PO number, lot/batch number
- Defect description: Specific, measurable — "Hole A is 5.2mm, spec is 5.0 ±0.1mm" not "hole is wrong"
- Quantity affected: Total inspected, total non-conforming, AQL reference
- Evidence: Photos of the defect, measurement screenshots, comparison against the drawing
- Requested disposition: Return for rework, scrap, use-as-is with concession, credit
- Root cause request: Ask the supplier to investigate and report back within a defined timeline
Photo Documentation Standards
Photos are the universal language of quality. Our team follows these rules:
- Include a scale reference (ruler or caliper) in every measurement photo
- Take wide-angle and close-up shots of the same defect
- Label photos with part number and feature ID from the checklist
- Photograph packaging damage before opening the container
Communication Channels That Work
Email alone is not enough for complex non-conformance issues. We use a combination of structured NCR forms (shared via cloud platforms), real-time messaging for urgent issues, and scheduled video calls for root cause analysis discussions. The key is traceability — every communication should be logged and linked to the NCR number.
Closing the Loop: Corrective Actions and Verification
A non-conformance report without follow-through is just paperwork. Our process requires the supplier to submit a corrective action plan 9 within five business days. The plan must address root cause, immediate containment, and long-term prevention. We verify the effectiveness of corrective actions by inspecting the next shipment with increased sampling on the previously non-conforming features.
Tracking Trends Over Time
Maintaining detailed records of all NCRs allows you to identify patterns. If the same supplier consistently fails on bend angle tolerance, that is a process capability issue, not a random defect. Trend data drives meaningful conversations about equipment upgrades, operator training, or process changes at the supplier level.
The shift toward digitization of incoming quality control — using AI-powered inspection management tools and centralized workflows — makes this trend analysis much faster. Instead of digging through spreadsheets, the software flags recurring issues automatically. This is where a strong quality management system pays dividends over time.
Conclusion
Building incoming inspection standards for sheet metal fabrication is a systematic effort — not a one-time task. Cover all six pillars consistently, and your supplier relationships and part quality will improve together. Start with a documented checklist today.
Frequently Asked Questions
How do I translate my technical drawing requirements into a standardized inspection checklist for sheet metal fabrication?
A buyer once sent us a 15-page drawing package for a pair of mirrored mounting brackets, but no inspection checklist existed — every inspector checked different features.
What critical dimensions and surface finish tolerances should I prioritize in my incoming quality control process?
Last year, a batch of sheet metal housing bases arrived at our client's warehouse with thickness variations of over 0.010 inch — within the mill's tolerance but outside the assembly requirement.
How can I align my inspection standards with my supplier's QC team to ensure I receive "right first time" custom parts?
The most frustrating pattern we see in supplier quality management is the disconnect — the buyer has one standard in mind, the supplier inspects against another, and the parts arrive somewhere in between.
Footnotes
1. Provides an overview of common non-destructive testing methods and their applications. ↩︎
2. Comprehensive guide on sheet metal fabrication processes and assembly. ↩︎
3. Provides broad background information on engineering and technical drawing standards. ↩︎
4. Explains the standard manufacturing process of verifying a first production sample against specifications. ↩︎
5. ASTM International is the authoritative body that develops and publishes technical standards for materials. ↩︎
6. Provides a detailed explanation of Mill Test Certificates (MTC) and Material Test Reports (MTR). ↩︎
7. Example of a supplier quality agreement mentioned in a regulatory filing. ↩︎
8. ASNT is the leading technical society for non-destructive testing professionals and standards. ↩︎
9. CAPA is a fundamental quality management concept used to eliminate causes of non-conformities. ↩︎