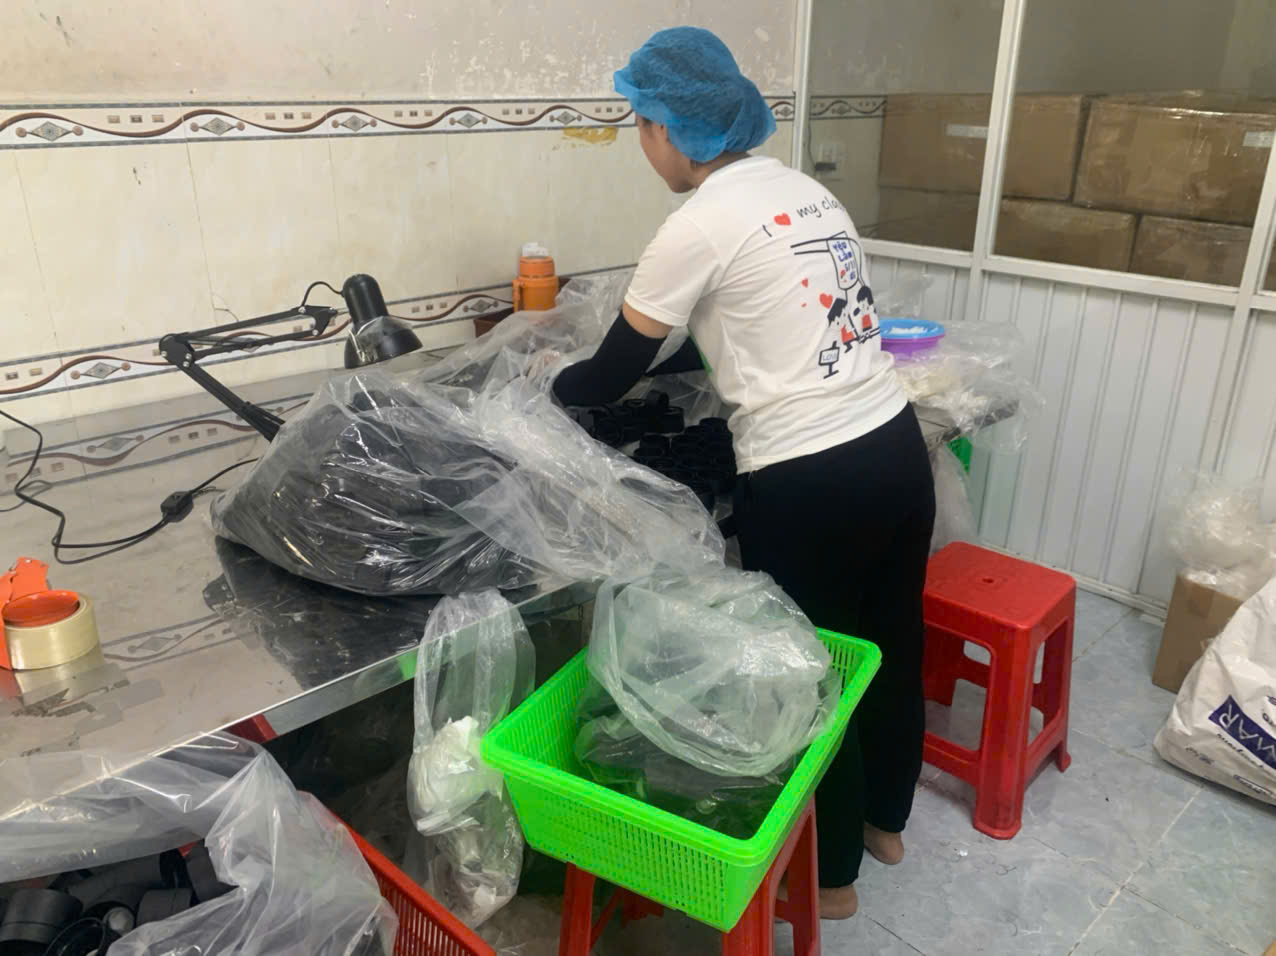

A single misaligned bracket can halt an entire infrastructure project geometric dimensioning and tolerancing (GD&T) 1. I learned this the hard way when a U.S. client received imported mounting components that looked perfect individually but refused to fit together on-site — costing weeks of rework and frustration.
Dimensional accuracy in sheet metal for infrastructure assembly is ensured by combining rigorous design for manufacturability, advanced cutting and bending processes with springback compensation, in-process metrology equipment, and a structured PPAP quality control process that verifies every critical dimension before shipment.
This article breaks down the exact steps we use — from supplier qualification through final inspection — to guarantee that custom sheet metal parts arrive ready to assemble in-process metrology equipment 2. Whether you source from Vietnam or elsewhere in Asia, these practices will save you time, money, and headaches.
How can I verify that my sheet metal supplier follows a strict PPAP process for dimensional control?
One question I hear repeatedly from purchasing managers in the U.S. is this: "How do I know my supplier actually checks what they claim to check?" It is a fair concern, especially when your supplier sits thousands of miles away and you cannot walk their shop floor every week tolerance stack-up analysis 3.
You can verify a supplier's PPAP process by requesting documented evidence — including control plans, process flow diagrams, MSA reports, and first-article inspection data measured with calibrated metrology equipment — and by conducting periodic on-site audits or using a local quality team to witness production runs.

What Is PPAP and Why Does It Matter for Sheet Metal?
PPAP stands for Production Part Approval Process. It is a structured framework originally developed for the automotive industry, but it applies perfectly to any precision sheet metal project CNC press brake 4. The goal is simple: prove that your supplier can consistently produce parts that meet your drawing specifications before full production begins.
For infrastructure assembly, this is not optional. A bracket with a hole 0.5 mm off-center might slide by visual inspection, but it will cause tolerance stack-up problems when you try to bolt ten of them into a structural frame.
The 5 PPAP Elements You Should Always Request
| PPAP Element | What It Proves | Red Flag If Missing |
|---|---|---|
| Process Flow Diagram | Supplier understands the sequence of operations | They may skip critical steps |
| Control Plan | Key dimensions are monitored at defined frequencies | No systematic quality control processes in place |
| Dimensional Report (FAI) | Actual measurements vs. drawing tolerances documented | Parts shipped without verification |
| MSA (Measurement System Analysis) | Their gauges and metrology equipment are reliable | Measurement data cannot be trusted |
| Material Certification | Correct alloy, thickness, and material properties confirmed | Wrong material could affect bending tolerances and weld integrity |
How Our Vietnam Team Conducts PPAP Verification
When we onboard a new sheet metal supplier in Vietnam, our local team of seven engineers follows a defined checklist. They visit the factory, review the control plan line by line, and witness the first-article inspection in person. They verify that the supplier's calipers and coordinate measuring machines (CMMs) have current calibration certificates.
We also ask suppliers to measure a sample of parts — not just the golden sample they want us to see. This reveals whether their process is stable or whether they got lucky on one piece. If the Cpk value 5 on critical dimensions falls below 1.33, we flag it before production scales up.
The bottom line: never accept a supplier's word alone. Ask for data, verify calibration, and put boots on the ground.
What steps should I take to ensure my custom infrastructure parts meet tight tolerances when sourcing from Vietnam?
Last year, we helped a client transition a line of heavy-duty mounting brackets — the kind with complex angular folds and multiple pre-drilled mounting holes — from a Chinese supplier to a factory in southern Vietnam. The learning curve was real, but the results proved that Vietnam can absolutely deliver tight-tolerance sheet metal when you set up the process correctly.
To ensure tight tolerances when sourcing from Vietnam, you should provide fully dimensioned drawings with geometric dimensioning and tolerancing (GD&T), select suppliers with CNC laser cutting and CNC press brake capability, mandate in-process inspection at every forming stage, and station a local quality representative to oversee production.

Start with the Drawing: Design for Manufacturability
The most common root cause of out-of-tolerance parts is not the machine — it is the drawing. If your drawing does not clearly define which dimensions are critical, the shop floor operator will treat everything equally and may miss what matters most.
Apply design for manufacturability 8 principles before you release your drawing for quotation:
- Define datum references so the supplier knows which surfaces to measure from.
- Call out critical dimensions with specific tolerances rather than relying on a general title-block tolerance.
- Specify minimum bend radii based on the actual material properties of your chosen alloy and thickness.
- Account for laser cutting precision by noting acceptable kerf width and edge quality.
Choosing the Right Manufacturing Processes
Not every Vietnamese factory has the same equipment. The table below shows which processes deliver which accuracy grades for common sheet metal operations.
| Operation | Typical Equipment | Achievable Tolerance (IT Grade) | Key Factor |
|---|---|---|---|
| Laser Cutting | Fiber laser (1–6 kW) | IT10–IT8 | Beam focus, material thickness |
| CNC Punching | Turret punch press | IT12–IT10 | Tool wear, sheet clamping |
| CNC Bending | Press brake with backgauge | IT11–IT9 | Springback compensation 9, tooling |
| Welding Assembly | TIG / MIG with fixtures | IT14–IT12 | Welding distortion, fixture design |
| Final Machining | CNC milling post-forming | IT8–IT6 | Setup accuracy, tool condition |
When we evaluate a supplier, we look at their machine list first. A factory with a modern fiber laser and a servo-electric press brake with real-time angle measurement can hold bending tolerances that an older hydraulic press simply cannot. Understanding how supplier tooling and fixture capabilities impact sheet metal precision is essential when making this evaluation.
Managing Springback in Bending
Springback is the tendency of sheet metal to partially return to its original shape after the bending force is removed. For infrastructure brackets with multiple bends, even a 1° to 2° springback error on each bend can compound into a part that does not fit.
Springback compensation techniques include:
- Over-bending — programming the press brake to bend slightly past the target angle.
- Bottoming or coining — applying enough tonnage to plastically deform the bend zone and reduce elastic recovery.
- Using material-specific bend tables based on tested material properties (yield strength, thickness).
Our engineers work with suppliers to run test bends on the actual production material lot before committing to full production. This step alone has prevented more rejects than any other single intervention.
In-Process Inspection Gates
We set up defined inspection gates — not just a final check. For a typical bracket like the mirrored angular mounting components we produce, the inspection flow looks like this:
- After cutting: Check blank dimensions and hole positions against the drawing.
- After bending: Measure bend angles, flange lengths, and overall profile using assembly fixtures or check gauges.
- After welding: Inspect for welding distortion with a CMM or surface plate and verify that critical datum surfaces remain flat.
- Final inspection: Full dimensional report per the control plan, visual inspection, and fit check if an assembly fixture is available.
How do I manage technical communication so my critical drawing requirements are never overlooked during production?
The most expensive words in international sourcing are "I assumed you understood." On one of our early projects, a supplier in Asia missed a critical flatness callout on a welding assembly because it was buried in a drawing note on page three of a five-page PDF. The parts shipped, failed fit-check at the client's site, and the entire lot came back.
You should manage technical communication by creating a prioritized Critical-to-Quality (CTQ) list extracted from your drawings, conducting a formal design review with the supplier before production starts, and using a bilingual engineering contact who translates technical intent — not just words — into shop-floor instructions.
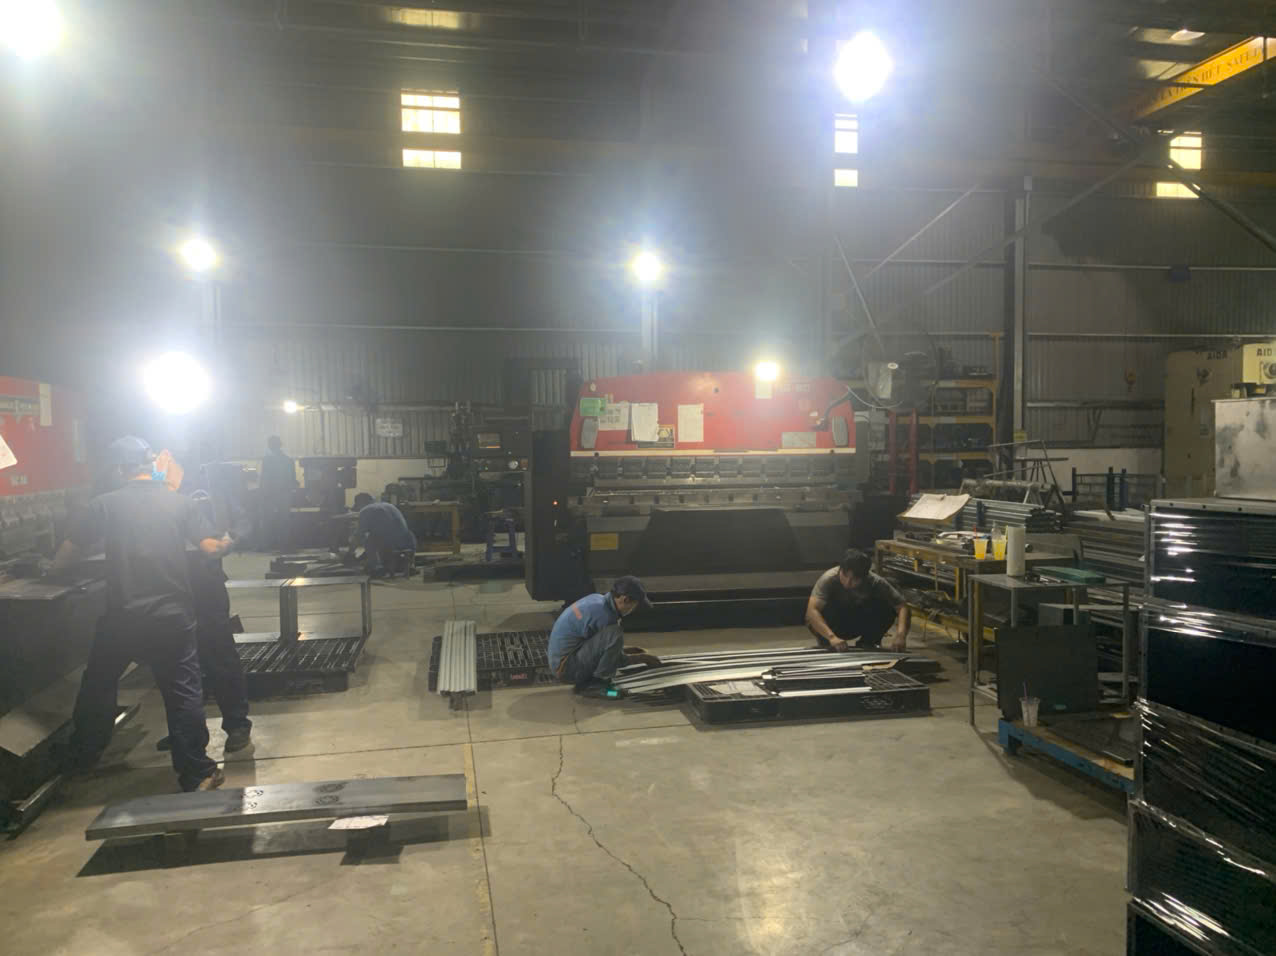
Why Drawings Alone Are Not Enough
A fully dimensioned drawing with geometric dimensioning and tolerancing callouts is necessary, but it is not sufficient. Here is the reality: many shop floor operators in Asian factories work from simplified internal work instructions, not directly from your engineering drawing. If the person who creates those work instructions misunderstands a GD&T symbol or overlooks a tolerance note, the error propagates silently through the entire production run.
This is where our role as a supply chain partner becomes critical. Our engineers in Vietnam and China sit between the client's engineering team and the factory's production team. We translate intent, not just language.
The CTQ Extraction Process
Before any production order, we extract a Critical-to-Quality checklist from the client's drawing. This is a simple, one-page document that lists:
- Every dimension with a tolerance tighter than the general title-block tolerance.
- All GD&T callouts (flatness, position, perpendicularity, etc.).
- Surface finish requirements.
- Material and coating specifications.
- Assembly-critical features — for example, the precise position of mounting holes that must achieve precision alignment with mating parts.
We review this CTQ list with the supplier in a formal kick-off meeting. Both sides sign off. This creates accountability and removes ambiguity. For more detail on this process, see our guide on how to communicate OEM tolerance requirements to sheet metal fabrication suppliers.
Communication Tools That Work
| Communication Method | Best For | Risk If Used Alone |
|---|---|---|
| Annotated 3D CAD model (STEP + PMI) | Showing complex geometry and GD&T in context | Supplier may lack software to read PMI data |
| 2D engineering drawing (PDF) | Formal record of tolerances and notes | Notes on multi-page drawings get overlooked |
| CTQ checklist (Excel) | Prioritizing critical dimensions for shop floor | Lacks geometric context |
| Video call design review | Confirming understanding, asking questions | No written record unless minutes are taken |
| On-site pre-production review | Verifying tooling, fixtures, and process setup | Time and cost to travel or station local staff |
The most effective approach combines at least three of these methods. We always send the annotated 3D model alongside the 2D drawing, plus the CTQ checklist. Then we hold a video call to walk through everything. Our local team follows up with an on-site review before the first piece is produced.
Closing the Feedback Loop
Communication does not stop after the kick-off. During production, our inspectors send daily dimensional reports on critical features. If any measurement trends toward the tolerance limit, we flag it immediately so the supplier can adjust — whether that means recalibrating the press brake backgauge, re-checking the assembly fixtures, or replacing a worn cutting tool.
This proactive loop prevents the kind of slow drift that produces a pile of scrap at the end of a production run.
How can I avoid costly on-site assembly delays caused by poor dimensional accuracy in my imported parts?
A purchasing manager I work with once told me: "The cheapest part is the one that fits the first time." He had just spent three weeks on-site with a crew of fitters grinding, shimming, and re-drilling brackets that arrived from overseas with holes that did not line up. The direct cost of those three weeks dwarfed any savings on the part price.
You can avoid on-site assembly delays by requiring pre-shipment fit checks using assembly fixtures or check gauges, enforcing tolerance stack-up analysis during the design phase, demanding CMM inspection reports on every critical batch, and partnering with a supply chain manager who owns quality from production through door-to-door delivery.
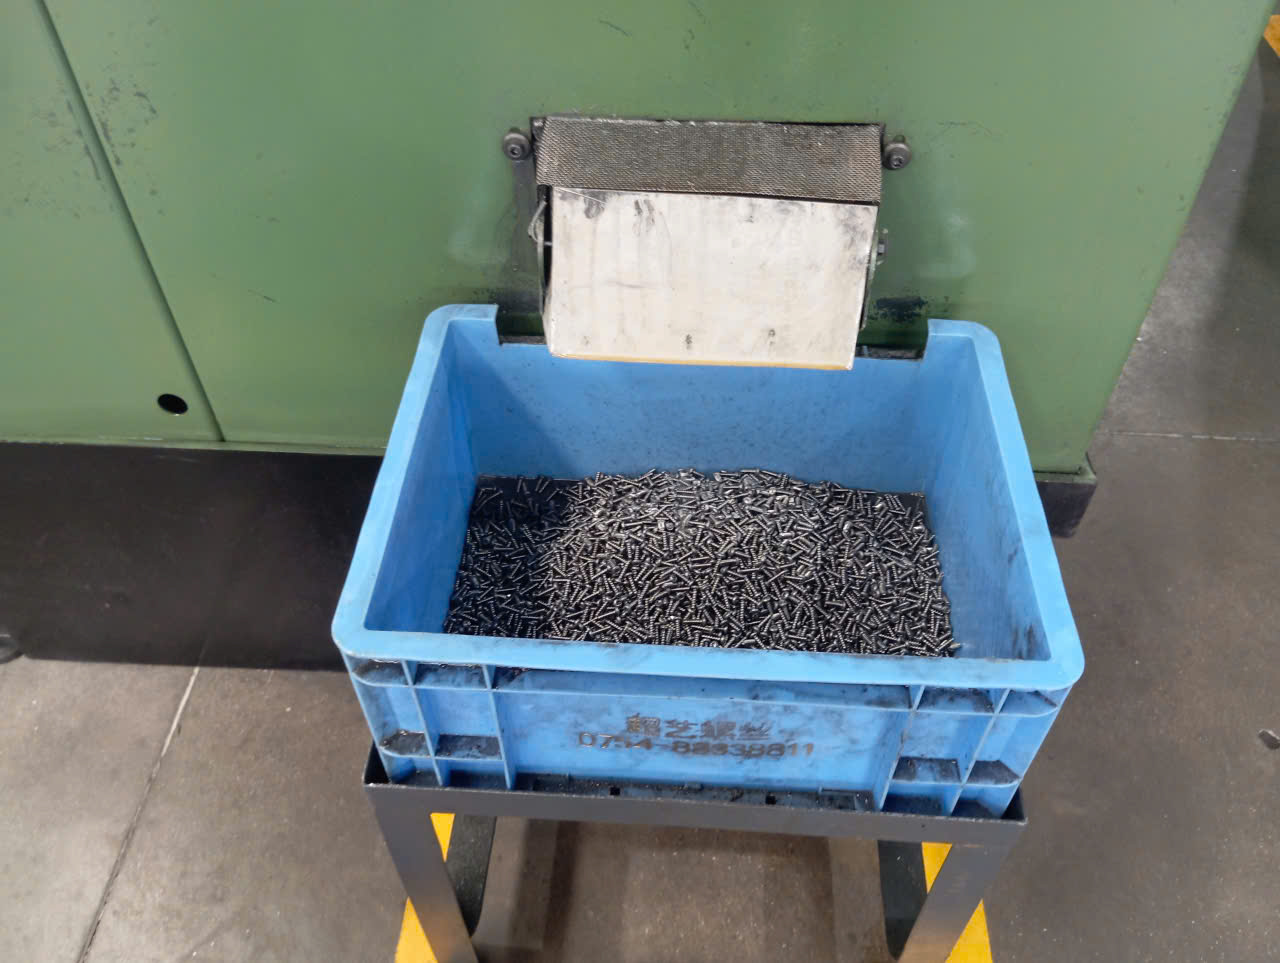
Understanding Tolerance Stack-Up
Tolerance stack-up is the cumulative effect of individual part tolerances when multiple components are assembled together. If each bracket in a ten-bracket assembly is 0.3 mm off in the same direction, the total error at the end of the assembly is 3.0 mm — enough to make the last bolt hole completely miss its target.
There are two main methods of stack-up analysis:
- Worst-case analysis: Assumes every part is at its maximum tolerance in the same direction. Conservative but safe.
- Statistical (RSS) analysis: Assumes tolerances distribute randomly and uses root-sum-square math. More realistic for large assemblies.
For infrastructure projects, I generally recommend worst-case analysis on the most critical interfaces and RSS analysis for less critical areas. This balances cost and risk. Learning how to determine sheet metal fabrication tolerances when sourcing infrastructure projects can help you make these decisions more effectively.
Pre-Shipment Fit Checks
One of the most effective things we do is build a simple assembly fixture or check gauge that replicates the mating condition at the client's site. Before any batch ships, we assemble a sample set of parts on this fixture to verify:
- All holes achieve precision alignment with mating fastener positions.
- Mating surfaces sit flat without gaps (verifying flatness and controlling welding distortion effects).
- Overall envelope dimensions fall within drawing limits.
This 30-minute check at the factory in Vietnam can save weeks of delay at a construction site in Texas.
Root Causes of Assembly Failure and How to Prevent Them
| Root Cause | How It Manifests On-Site | Prevention Method |
|---|---|---|
| Cumulative tolerance stack-up | Bolt holes misalign at end of assembly run | Stack-up analysis during design; tighten critical tolerances |
| Uncompensated springback | Bent flanges at wrong angle; gaps between mating parts | Springback compensation; test bends on production material |
| Welding distortion | Warped flat surfaces; twisted profiles | Proper weld sequence, assembly fixtures, stress relief |
| Wrong material thickness | Parts too stiff or too flexible; interference fits | Verify material certifications; measure incoming material |
| Missing or mislocated features | Holes, slots, or tabs in wrong position | CTQ checklist; CMM inspection of hole patterns |
The Cost of Getting It Wrong vs. Getting It Right
Consider two scenarios for a batch of 200 custom mounting brackets destined for a U.S. infrastructure project:
Scenario A — No pre-shipment fit check: Parts arrive. Fifteen percent fail to assemble. Client sends rework request. Supplier remakes 30 pieces. Air freight to meet deadline. Total added cost: material, labor, premium freight, plus two weeks of site crew idle time.
Scenario B — Full PPAP and pre-shipment fit check: Issues caught at the factory. Supplier adjusts press brake settings. Re-inspects. Ships conforming parts. Total added cost: one day of production delay. Parts fit on-site without modification.
The difference between these two scenarios is not luck. It is process. It is having a team on the ground who understands both the engineering requirements and the factory's capabilities.
Logistics and Packaging Considerations
Dimensional accuracy does not end at the factory gate. We have seen parts arrive bent or dented because of poor packaging. For heavy sheet metal brackets, we specify:
- Custom wooden crates or steel stillages sized to prevent movement during ocean freight.
- Interleaving layers of foam or VCI paper between stacked parts to prevent surface damage and corrosion.
- Orientation markings so handlers do not stack heavy parts on delicate features.
Our logistics team manages door-to-door delivery, including customs clearance and final-mile transport, so there is a single point of accountability from the press brake in Vietnam to the assembly site in the United States.
Conclusion
Dimensional accuracy in sheet metal 10 for infrastructure assembly depends on disciplined design, verified processes, clear communication, and hands-on quality control. When these elements work together — from PPAP through pre-shipment fit checks — your parts fit right the first time.
Frequently Asked Questions
What Is PPAP and Why Does It Matter for Sheet Metal?
PPAP stands for Production Part Approval Process. It is a structured framework originally developed for the automotive industry, but it applies perfectly to any precision sheet metal project CNC press brake 4 . The goal is simple: prove that your supplier can consistently produce parts that meet your drawing specifications before full production begins.
How can I verify that my sheet metal supplier follows a strict PPAP process for dimensional control?
One question I hear repeatedly from purchasing managers in the U.S. is this: "How do I know my supplier actually checks what they claim to check?" It is a fair concern, especially when your supplier sits thousands of miles away and you cannot walk their shop floor every week tolerance stack-up analysis 3 .
What steps should I take to ensure my custom infrastructure parts meet tight tolerances when sourcing from Vietnam?
Last year, we helped a client transition a line of heavy-duty mounting brackets — the kind with complex angular folds and multiple pre-drilled mounting holes — from a Chinese supplier to a factory in southern Vietnam. The learning curve was real, but the results proved that Vietnam can absolutely deliver tight-tolerance sheet metal when you set up the process correctly.
Footnotes
1. Official ASME standard for Geometric Dimensioning and Tolerancing (GD&T). ↩︎
2. Discusses the importance and types of metrology tools used for in-process inspection. ↩︎
3. Replaced HTTP 404 with an authoritative Wikipedia page on tolerance analysis. ↩︎
4. Explains CNC press brake bending as a precise and automated metal fabrication process. ↩︎
5. Explains the Cpk process capability index and its importance in quality control. ↩︎
6. Provides official information on ISO certification and its purpose. ↩︎
7. Replaced HTTP 400 with an authoritative Wikipedia page. ↩︎
8. Replaced HTTP 404 with an authoritative Wikipedia page. ↩︎
9. Replaced HTTP 404 with an authoritative Wikipedia page. ↩︎
10. Explains how to achieve high accuracy in sheet metal fabrication. ↩︎