
Last quarter, a shipment of custom brackets failed incoming inspection at a US client’s facility — wrong gauge, no mill certs, and tolerances outside spec. That one order cost months of rework and strained trust. Sheet metal fabrication materials sourced from overseas carry real risk when US compliance is on the line.
To ensure sheet metal fabrication materials meet US market standards, buyers must verify ASTM-compliant material test reports, confirm supplier certifications like ISO 9001 and ASME, enforce US-specific gauge and tolerance requirements, and maintain full traceability from raw stock through final inspection.
This guide breaks down the exact steps we use at DEWIN to help US purchasing managers source compliant custom sheet metal parts from Southeast Asia — without the surprises. Each section tackles a specific challenge you will face.
How can I verify that my offshore sheet metal supplier is using ASTM-compliant materials for my project?
A lesson we learned early in our sourcing work: a supplier in Southeast Asia quoted "304 stainless steel," but the delivered parts failed a PMI test at our client's receiving dock. The chemical composition did not match ASTM A240 1. That experience reshaped how our team handles material verification on every project.
To verify ASTM compliance, request Material Test Reports (MTRs) or mill certificates for every lot, cross-check the chemical composition and mechanical properties against the relevant ASTM specification, and conduct independent third-party testing before shipment.
Why MTRs Are Non-Negotiable
A Material Test Report — sometimes called a mill certificate or cert — is the single most important document in material verification. It records the heat number, chemical composition, mechanical properties, and the standard the material was tested against. Without it, you are guessing.
When our team qualifies a new fabricator in Vietnam or elsewhere in Asia, the first thing we ask for is a sample MTR from their steel supplier. We look for specific details: does the cert reference an ASTM standard (like ASTM A36 for carbon steel or ASTM A240 for stainless)? Are the yield strength and tensile strength values within the specified range? Is the heat number traceable?
Many offshore suppliers source from local distributors who may not provide US-standard certifications. This is where problems begin. A generic "quality certificate" from a regional mill is not the same as an ASTM-compliant MTR. Our engineers flag this distinction in every project kickoff.
Key ASTM Standards for Common Sheet Metal Materials
| Material | Common ASTM Standard | Key Properties Verified | Typical Application |
|---|---|---|---|
| Carbon Steel | ASTM A36 / A1011 | Yield strength, tensile strength, elongation | Structural brackets, machinery housings |
| Stainless Steel (304) | ASTM A240 | Chemical composition (Cr, Ni), corrosion resistance | Food processing, medical enclosures |
| Stainless Steel (316) | ASTM A240 | Molybdenum content, chloride resistance | Marine, chemical environments |
| Aluminum (6061) | ASTM B209 | Alloy composition, temper designation | Lightweight panels, heat sinks |
| Galvanized Steel | ASTM A653 | Coating weight, substrate properties | Outdoor enclosures, HVAC components |
Independent Verification Steps
Relying solely on the supplier's paperwork is not enough. Positive Material Identification (PMI) 2 Here is what we recommend:
- Request MTRs before production starts. Review them against the drawing callout.
- Conduct Positive Material Identification (PMI) on incoming raw material. A handheld XRF analyzer can confirm alloy composition in seconds.
- Use third-party labs for critical projects. We arrange independent testing through accredited labs when the application involves pressure vessels or ASME code requirements 3.
- Match heat numbers. The heat number on the MTR must match the number stamped or etched on the raw material. If it does not, reject the lot.
The global sheet metal market was estimated at USD 331.8 billion in 2025 and is expected to surpass USD 510.3 billion by 2035. With that volume of material flowing through supply chains, the risk of receiving non-conforming stock is real. Verification is not optional.
What quality control processes should I look for to ensure my custom parts meet US engineering standards?
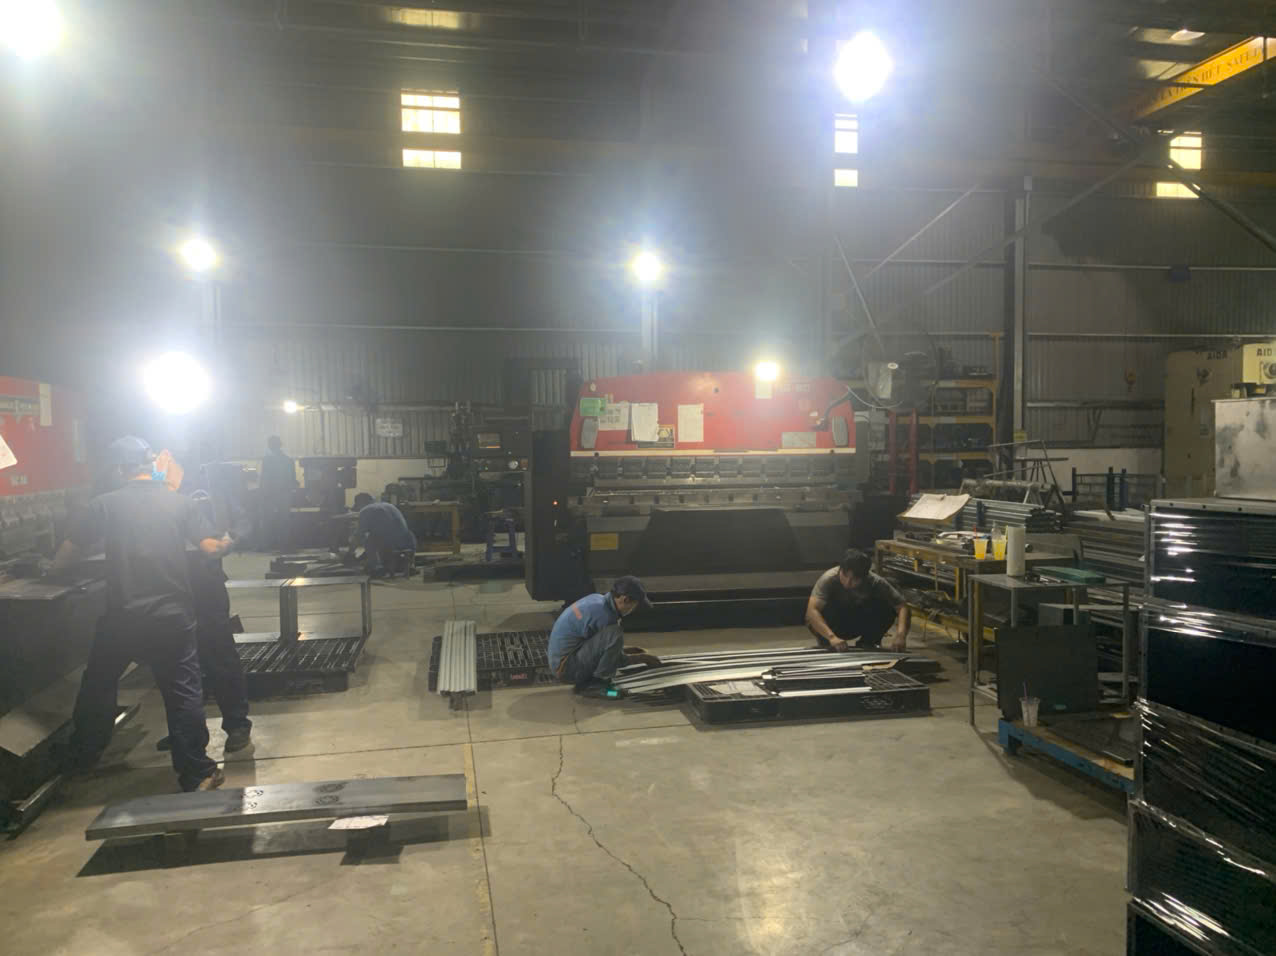
During a recent supplier audit in Vietnam, we walked a fabrication floor that had new laser cutters and press brakes — but no documented inspection plan, no calibrated measuring instruments, and no first article process. Equipment alone does not produce compliant parts. Quality control processes do.
Look for suppliers with ISO 9001 certification, documented Inspection and Test Plans (ITPs), First Article Inspection (FAI) reports, calibrated measurement equipment, in-process dimensional checks, and final inspection with Certificates of Conformance tied to your specific drawing requirements.

The Three Stages of Quality Control
Quality control is not a single checkpoint. It is a system that runs from raw material receipt through shipping. Here is how we structure it for every project our team manages:
Stage 1 — Incoming Material Inspection. Before any cutting or bending starts, the raw material must be verified. This means checking the MTR against the purchase order, measuring sheet thickness with calibrated micrometers, and confirming surface finish. For US-bound projects, we verify against US Standard Gauge 5 measurements — not international equivalents.
Stage 2 — In-Process Checks. During fabrication, operators and QC inspectors check dimensional tolerances at critical operations. After laser cutting, hole positions and edge dimensions are measured. After bending, angles are verified with protractors or CMM equipment. Weld joints undergo visual inspection and, for critical applications, non-destructive testing such as dye penetrant or ultrasonic inspection.
Stage 3 — Final Inspection. Every completed part is inspected against the engineering drawing. Dimensional accuracy, surface finish, hardware installation, and cosmetic requirements are all checked. A Certificate of Conformance (CoC) is issued, and for first production runs, a full First Article Inspection report is prepared.
Quality Control Comparison: Basic vs. US-Standard Compliant
| QC Element | Basic Supplier | US-Standard Compliant Supplier |
|---|---|---|
| ISO 9001 6 Certification | Often absent | Certified and audited annually |
| Incoming Material Check | Visual only | MTR review + thickness measurement + PMI |
| In-Process Inspection | Operator self-check | Documented ITP with QC hold points |
| Dimensional Tolerances | ±0.5 mm typical | ±0.005″ standard, ±0.001″ for precision |
| First Article Inspection | Rarely performed | Full FAI report per AS9102 or equivalent |
| Final Inspection Report | Packing list only | CoC + dimensional report + photos |
| Traceability | None | Heat number to finished part |
Why ISO 9001 Certification Matters
ISO 9001 certification is not just a badge. It means the supplier has a documented quality management system. Procedures are written. Roles are defined. Corrective actions are tracked. Calibration records are maintained.
When our team evaluates a new fabricator, we ask for their ISO 9001 certificate, check the accreditation body, and verify the scope covers sheet metal fabrication — not just some unrelated process. We also review their internal audit records and corrective action logs. Understanding common quality certifications for sheet metal fabrication is essential for making informed sourcing decisions.
For US buyers sourcing custom brackets, enclosures, or mounting components like the ones we regularly produce, this structured approach is what separates a "right first time" outcome from a cycle of rework and returns. Precision tolerances of ±0.001″ accuracy are common in the US market. Hitting those numbers consistently requires process control, not luck.
How do I audit a Southeast Asian fabricator's ability to handle complex sheet metal material specifications?
The first time we sent an engineer to audit a fabricator outside of Ho Chi Minh City, the facility looked impressive on paper. Clean shop floor. ISO certificate on the wall. But when we asked to see their bending radius calculations for 2mm 304 stainless, the production manager had to call his foreman. That gap between certification and technical depth is exactly what an audit must uncover.
Audit a Southeast Asian fabricator by conducting an on-site assessment of their technical capabilities, reviewing their material handling and storage practices, testing their understanding of US gauge standards and dimensional tolerances, and evaluating their documented processes for handling complex specifications like ASME code requirements or RoHS compliance.

What to Evaluate On-Site
A proper audit goes beyond walking the shop floor. Our team uses a structured checklist that covers five areas:
1. Technical Competency. Can the fabricator read and interpret US engineering drawings? Do they understand GD&T callouts? Can they calculate bend allowances for different materials and thicknesses? We test this by presenting a sample drawing and asking them to explain the fabrication sequence.
2. Material Handling and Storage. How does the fabricator store raw material? Stainless steel must be separated from carbon steel to prevent contamination. Aluminum must be protected from scratching. We check for proper racking, labeling with heat numbers, and climate control where needed.
3. Equipment Calibration. Every measuring instrument — calipers, micrometers, CMMs, protractors — must have a current calibration sticker with a traceable certificate. Expired calibrations are a red flag.
4. Process Documentation. We review their work instructions, welding procedure specifications (WPS), and operator qualification records. For projects requiring ASME code compliance, the fabricator must demonstrate qualified weld procedures and welder certifications.
5. Track Record. We ask for references from other US or European clients. We review their rejection rates, on-time delivery metrics, and corrective action history.
US Gauge Standards vs. International Standards
One of the most common pitfalls we encounter is gauge confusion. The US Standard Gauge for steel differs from the gauge systems used in other countries. If your drawing calls out 16-gauge steel, the supplier must know that means 0.0598 inches (1.519 mm) — not some rounded metric equivalent.
| US Standard Gauge | Thickness (inches) | Thickness (mm) | Common Use |
|---|---|---|---|
| 10 | 0.1345 | 3.416 | Heavy brackets, structural components |
| 12 | 0.1046 | 2.657 | Equipment housings, heavy enclosures |
| 14 | 0.0747 | 1.897 | Mounting brackets, panels |
| 16 | 0.0598 | 1.519 | Enclosures, ductwork |
| 18 | 0.0478 | 1.214 | Light enclosures, covers |
| 20 | 0.0359 | 0.912 | Decorative panels, light housings |
During audits, we ask the fabricator to identify the correct thickness for a given US gauge without looking it up. This simple test reveals whether they have real experience with US specifications or are just claiming capability.
Evaluating Complex Specification Handling
Complex projects may involve multi-material assemblies, tight bend tolerances, mixed surface finishes, and compliance with standards like UL certification for electrical enclosures or ITAR regulations for defense components. Our audit process includes a trial order — a small batch of representative parts that tests the fabricator's ability to meet the full specification package.
We also check whether the fabricator understands the 5x rule for bend lines: the minimum distance between the inside edge and the outside of a bend should be at least five times the sheet thickness. Failing to follow this rule leads to cracking and deformation, particularly in harder materials like stainless steel.
For projects requiring RoHS compliance 8, we verify that the fabricator can provide documentation showing their materials and surface treatments meet the restricted substances thresholds. This is particularly important for sheet metal parts used in electronic enclosures destined for the US market.
How can I mitigate the risk of receiving non-conforming materials when sourcing custom fabrication from abroad?
When a US client called us about a batch of powder-coated mounting brackets that arrived with undertreated surfaces, the coating was peeling within weeks. The root cause was traced back to inadequate surface preparation before coating — a process step the fabricator had skipped to save time. That call reinforced a core principle we follow: risk mitigation starts before the purchase order is signed.
Mitigate the risk of non-conforming materials by establishing clear material specifications in your purchase order, requiring PPAP submissions for new parts, conducting pre-shipment inspections, building contractual quality clauses with defined rejection criteria, and maintaining supply chain transparency through full documentation and traceability.
Start with the Purchase Order
The most effective risk mitigation tool is a well-written purchase order. Vague material callouts like "stainless steel" or "aluminum" invite problems. Your PO should specify:
- The exact ASTM standard and grade (e.g., ASTM A240, Grade 304)
- The US gauge or thickness in inches and millimeters
- Surface finish requirements (e.g., 2B, #4 brushed, powder coated to a specific color and mil thickness)
- Dimensional tolerances referencing your drawing
- Required documentation (MTR, CoC, FAI report)
- Inspection hold points
- Applicable certifications or regulatory compliance (UL, RoHS, ITAR)
At DEWIN, we prepare a detailed quality agreement for every new project. This document sits alongside the PO and spells out acceptance criteria, non-conformance handling procedures, and the buyer's right to inspect at any stage. Knowing what quality assurance clauses to include in a sheet metal fabrication contract is critical to protecting your interests.
The PPAP Approach for New Parts
Production Part Approval Process (PPAP) 9 is not just for automotive. We apply PPAP principles to custom sheet metal projects because it forces both parties to agree on every detail before mass production begins. A typical PPAP submission includes:
- Design records and engineering drawings
- Process flow diagrams
- Control plans
- Measurement system analysis
- Dimensional results from the first articles
- Material test reports
- Appearance approval (if cosmetic requirements exist)
This upfront investment saves enormous time and money. Our experience managing projects across Vietnam and other Asian manufacturing hubs shows that suppliers who complete a proper PPAP submission have significantly lower rejection rates at incoming inspection on the US side.
Pre-Shipment Inspection: The Last Line of Defense
Even with strong upfront controls, we always recommend a pre-shipment inspection 10. Our team in Vietnam conducts these inspections on-site before goods are packed and shipped. We check:
- A statistical sample of parts against the drawing
- Surface finish and cosmetic quality
- Packaging adequacy for ocean freight
- Completeness of documentation package
This is especially important for heavy-duty brackets and complex angular components with multiple bends, mounting holes, and weld joints — like the mirrored mounting bracket pairs we regularly produce with gunmetal grey powder-coat finishes. Each fold, cutout, and pilot hole position must match the drawing.
Building Long-Term Supplier Qualification
Risk mitigation is not a one-time event. It requires ongoing supplier qualification. We track supplier performance across four metrics:
- Quality: First-pass yield and customer complaint rate
- Delivery: On-time delivery percentage
- Responsiveness: Speed and quality of communication
- Compliance: Completeness of documentation
Suppliers who consistently underperform are placed on probation or replaced. This structured approach to supplier qualification gives our US clients confidence that their supply chain will remain stable and compliant over time. For projects requiring full material traceability reports when sourcing sheet metal fabrication, we ensure documentation chains are unbroken from raw stock through final delivery.
The shift toward reshoring and domestic sourcing in North America — with the US holding 80% of the regional market share and generating an estimated USD 19 billion in sheet metal fabrication services revenue in 2025 — reflects buyers' desire for reliability. But for those who need the cost advantages of offshore sourcing, a disciplined risk mitigation framework makes compliant overseas sourcing entirely achievable.
Conclusion
Ensuring sheet metal fabrication materials meet US market standards requires verified ASTM standards, robust quality control processes, thorough supplier audits, and disciplined risk mitigation — from purchase order through pre-shipment inspection and ongoing supplier qualification.
Frequently Asked Questions
How can I verify that my offshore sheet metal supplier is using ASTM-compliant materials for my project?
A lesson we learned early in our sourcing work: a supplier in Southeast Asia quoted "304 stainless steel," but the delivered parts failed a PMI test at our client's receiving dock. The chemical composition did not match ASTM A240 1 . That experience reshaped how our team handles material verification on every project.
What quality control processes should I look for to ensure my custom parts meet US engineering standards?
During a recent supplier audit in Vietnam, we walked a fabrication floor that had new laser cutters and press brakes — but no documented inspection plan, no calibrated measuring instruments, and no first article process. Equipment alone does not produce compliant parts. Quality control processes do.
How do I audit a Southeast Asian fabricator's ability to handle complex sheet metal material specifications?
The first time we sent an engineer to audit a fabricator outside of Ho Chi Minh City, the facility looked impressive on paper. Clean shop floor. ISO certificate on the wall. But when we asked to see their bending radius calculations for 2mm 304 stainless, the production manager had to call his foreman. That gap between certification and technical depth is exactly what an audit must uncover.
Footnotes
1. Provides details on the standard specification for chromium and chromium-nickel stainless steel plate, sheet, and strip. ↩︎
2. Replaced with the Wikipedia page for Positive Material Identification, an authoritative and accessible source. ↩︎
3. Details the standards for pressure vessels and other mechanical components. ↩︎
4. Defines MTRs and their importance in material verification and traceability. ↩︎
5. Replaced with the U.S. Code detailing the standard gauge for sheet and plate iron and steel, an authoritative government source. ↩︎
6. Explains the international standard for quality management systems. ↩︎
7. Describes the process of verifying a new production run meets all design specifications. ↩︎
8. Explains the directive on the restriction of hazardous substances in electrical and electronic equipment. ↩︎
9. Outlines the framework for approving production parts, ensuring consistency and quality. ↩︎
10. Highlights the importance of final quality checks before goods are shipped. ↩︎