
A single untraceable bracket nearly cost one of our U.S. clients a six-figure infrastructure contract — the inspector asked for a Mill Test Report 1, and the previous supplier had nothing to show. That moment of silence on the call still echoes through every project we manage today.
To ensure suppliers provide traceability for infrastructure sheet metal fabrication, require Mill Test Reports with every shipment, track heat numbers through all processing stages, demand ISO 9001 certification, verify chain of custody documentation, and audit the supplier’s digital record-keeping system before placing orders.
Every fabricated bracket, panel, or mounting component in an infrastructure project carries risk ISO 9001 certification 2. The sections below walk through exactly how to verify materials, track production, audit quality documentation, and evaluate a supplier’s internal systems — step by step.
How can I verify that the raw materials used in my sheet metal project match the provided mill test reports?
Last year, our Vietnam team caught a mismatch between a steel coil's stamped heat number 3 and the accompanying Mill Test Report during incoming inspection ASTM or equivalent standards 4. The coil looked identical to the specified grade, but the chemical composition 5 on the MTR told a different story. That catch saved weeks of rework.
Verify raw material accuracy by cross-referencing Mill Test Reports against heat numbers physically stamped on the material, confirming chemical composition and mechanical properties meet your specified ASTM or equivalent standards, and conducting independent third-party testing on the first shipment.
What Is a Mill Test Report and Why Does It Matter?
A Mill Test Report is a document issued by the steel mill or metal producer. It certifies the chemical composition and mechanical properties 6 of a specific batch of material. Each MTR is tied to a unique heat number — a batch identifier assigned during the melting process.
Without an MTR, you have no verified proof that a sheet of stainless steel is actually 304 grade or that a carbon steel plate meets ASTM A36. For infrastructure projects, this gap can mean regulatory non-compliance and potential structural failure.
Steps to Verify Material Against MTRs
Here is a practical process we follow on every project:
- Receive the MTR before the material enters production. Our receiving team in Vietnam will not release material to the shop floor without a matched MTR on file.
- Physically locate the heat number on the raw material. It is usually stamped, stenciled, or printed on the edge of the sheet or coil. Compare it character by character against the MTR.
- Check chemical composition values. The MTR lists percentages of carbon, manganese, chromium, nickel, and other elements. Compare these against the requirements of your specified standard.
- Review mechanical properties. Tensile strength, yield strength, and elongation values must fall within the standard's range.
- Request third-party verification for the first order. An independent lab can perform spectrographic analysis on a sample coupon to confirm the material matches the MTR.
Key Data Points to Cross-Reference
| MTR Data Field | What to Check | Red Flag |
|---|---|---|
| Heat Number | Must match physical stamp on material | No stamp found, or number differs |
| Chemical Composition | All elements within spec range | Any element outside tolerance |
| Mechanical Properties | Tensile, yield, elongation within range | Values at extreme edges of spec |
| Standard Referenced | Must match your drawing callout (e.g., ASTM A36) | Different or missing standard |
| Mill Name & Location | Consistent with supplier claims | Unknown or undisclosed mill |
| Date of Test | Recent and logical for delivery timeline | Date predates order by years |
When Material Gets Cut or Slit
A common traceability gap occurs when raw coils are slit into narrower strips or cut into blanks. The original heat number must carry forward. We require our suppliers to physically mark each resulting piece with the source heat number or attach a tag that references it. If a supplier cannot explain how they maintain chain of custody after slitting, that is a serious warning sign.
Material verification is not a one-time event. It must happen at every point where material changes hands or changes form.
What production records should I require to track my custom parts through every stage of fabrication?
One trade-off we weigh constantly is the depth of production tracking versus the overhead it places on the shop floor. Too little documentation, and you cannot trace a defect. Too much, and operators spend more time writing than fabricating. The balance lies in knowing which records are non-negotiable.
Require a traveler or route card for each batch linking heat numbers to every operation, operator sign-offs at each stage, process parameter logs for critical steps like welding and forming, in-process inspection records, and a final inspection report tied back to the original material certification.

The Job Traveler: Your Part's Passport
A job traveler (also called a route card or shop traveler) is a document that follows the part through every fabrication step. It records what was done, when it was done, who did it, and what equipment was used. In our facilities, every traveler starts with the heat number from the raw material and ends with the final inspection stamp.
Think of it as a passport for your part. Each station adds a "visa" — a record of the operation performed.
Critical Records by Fabrication Stage
| Fabrication Stage | Required Record | Purpose |
|---|---|---|
| Material Receiving | MTR verification log, heat number entry | Confirms incoming material identity |
| Laser Cutting / Punching | Nest file reference, machine ID, operator ID | Links cut parts to material batch |
| Bending / Forming | Bend angle verification, tooling setup sheet | Confirms dimensional accuracy |
| Welding | WPS reference, welder ID, gas flow rate, amperage | Ensures weld quality and qualification |
| Surface Treatment | Bath chemistry log, coating thickness reading | Verifies corrosion protection |
| Assembly | Assembly checklist, torque values (if applicable) | Confirms correct fit and fastening |
| Final Inspection | Dimensional report, visual inspection checklist | Validates finished part against drawing |
Batch Tracking and Lot Control
For infrastructure components, batch tracking is essential. Each lot of parts must be traceable to a specific material batch, production run, and set of operators. This matters because if a quality issue surfaces six months after delivery, you need to identify exactly which parts are affected — and only those parts.
Our approach is to assign an internal lot number at receiving. This lot number appears on the job traveler, on every in-process record, and on the final packaging label. It connects everything back to the heat number and forward to the shipping documentation.
Process Parameters Worth Recording
Not every parameter needs logging. Focus on the ones that affect part performance:
- Welding: Amperage, voltage, wire feed speed, shielding gas type and flow rate, interpass temperature.
- Bending: Tooling selection, bend radius, springback compensation.
- Heat treatment (if applicable): Temperature, soak time, cooling method.
- Surface finishing: Powder coat thickness, blast media type, cure temperature and time.
These records serve two purposes. First, they prove the process was performed correctly. Second, they enable root cause analysis if something goes wrong. A Manufacturing Execution System 7 can automate much of this data capture, but even a well-maintained paper system works if the discipline is there.
Operator Accountability
Every critical step should carry an operator signature or electronic login. This is not about blame — it is about accountability and the ability to ask the right person the right questions when investigating an issue. Our quality team has found that operators who sign off on their work tend to be more careful and engaged.
How do I ensure my supplier's QC documentation provides full accountability for critical infrastructure dimensions?
A buyer we work with in the southeastern United States once told me his previous supplier's inspection reports listed "PASS" for every dimension — no actual measurements. When a mounting bracket arrived 2mm out of spec and would not fit the steel beam, the supplier had no data to explain what went wrong. That experience taught both of us a hard lesson about what "quality control" documentation actually means.
Ensure full QC accountability by requiring actual measured values (not just pass/fail), referencing specific drawing revision numbers, using calibrated instruments with current certificates, documenting inspection frequency and sampling plans, and retaining records for the product's full expected lifespan plus warranty period.

Pass/Fail Is Not Enough
A quality control report that only says "PASS" tells you nothing useful. You need actual measured values for every critical dimension. This lets you see trends. If a hole position is consistently 0.15mm off nominal but still within tolerance, that trend might indicate tooling wear. Catching it early prevents future non-conformances.
When we set up inspection protocols for infrastructure brackets — like the heavy-duty mounting pairs with angular folds and pre-drilled holes shown in our product range — we specify exactly which dimensions are critical to function and require recorded measurements for each one.
What a Complete QC Report Should Include
A proper dimensional inspection report for infrastructure sheet metal parts should contain:
- Drawing number and revision level. If the report references Rev B but you sent Rev C, the inspection is useless.
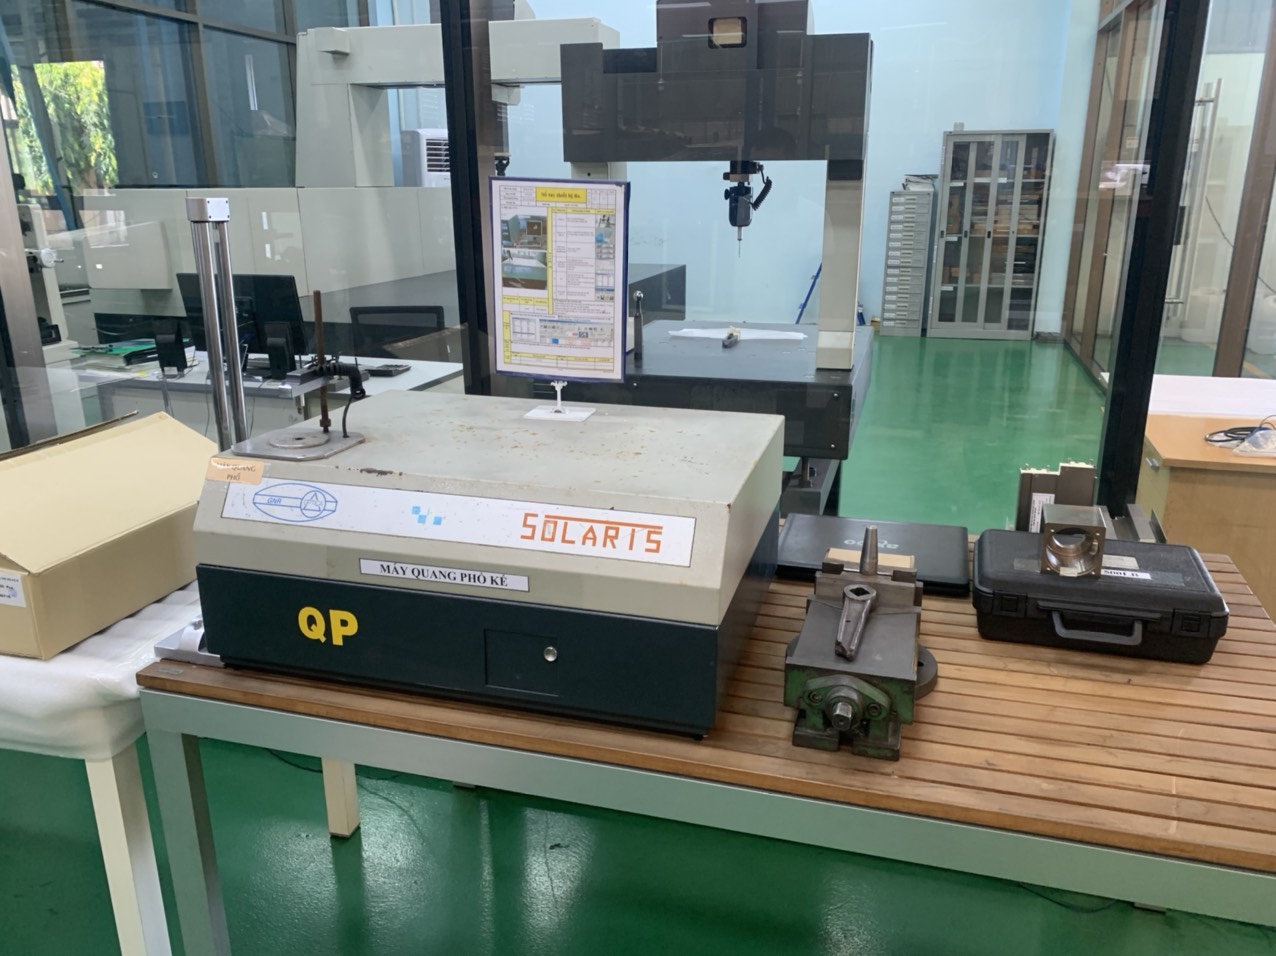
- Measurement instrument used. Caliper, CMM, height gauge, optical comparator — each has a different capability.
- Calibration certificate reference. Instruments must be calibrated on schedule. Ask for certificates.
- Actual measured values. Every critical dimension, not a sample of them.
- Tolerance range. Listed alongside each measurement for quick comparison.
- Inspector name and date. Who inspected it and when.
- Sampling plan reference. What percentage of parts were inspected, and by what method (AQL, 100% inspection, etc.).
Inspection Frequency and Sampling
For infrastructure projects, the sampling plan must match the risk level. Here is a general guideline we follow:
| Risk Level | Example | Recommended Inspection | Sampling |
|---|---|---|---|
| Safety-Critical | Load-bearing brackets, structural mounts | First article + 100% dimensional | Every part measured |
| Functionally Critical | Enclosures with tight fit requirements | First article + AQL Level II | Statistical sampling per batch |
| Non-Critical | Cosmetic covers, non-structural panels | First article + spot check | Random sample per shipment |
First Article Inspection Reports (FAIR)
Before full production begins, a First Article Inspection Report 8 documents that the first produced part meets every drawing requirement. This is standard in our PPAP process. The FAIR acts as proof of capability — evidence that the supplier's process can produce conforming parts.
For the complex angular brackets with multiple bends, cutouts, and weld joints that infrastructure projects demand, the FAIR should include dimensional data, material certification, surface finish verification, and weld quality assessment.
Record Retention for Long-Term Accountability
Infrastructure components may be in service for 30 to 50 years. Industry standards suggest retaining QC records for a minimum of 7 to 10 years, but for critical infrastructure, we advise keeping records for the product's expected lifespan plus the warranty and liability period. Digital traceability systems make this feasible without filling warehouses with paper.
Our team maintains digital archives with secure backup and disaster recovery procedures, ensuring that any record can be retrieved within hours if a regulatory inspection or quality investigation arises years after delivery.
What steps should I take to audit a Southeast Asian supplier's internal tracking system before placing a high-stakes order?
Before we onboarded our first supplier in Vietnam five years ago, I spent three days on the factory floor watching how material moved from receiving to shipping. The facility looked clean and modern. But when I asked to see the traceability record for a part that shipped two months earlier, it took the team four hours to locate it. That told me everything I needed to know about their system's maturity — and where we needed to invest to bring it up to standard.
Before placing a high-stakes order, conduct an on-site audit covering the supplier's material receiving verification process, heat number tracking through all operations, digital or paper record systems, document retrieval speed, QA/QC certifications, chain of custody protocols, and their response plan for traceability failures.

Pre-Audit Preparation
Before you visit, request documentation in advance. This gives you a baseline and shows whether the supplier understands what traceability means.
Request the following before the audit:
- Current ISO 9001 certificate (verify it through the certification body, not just the supplier's copy)
- A sample traveler or route card from a recent production run
- A sample MTR and evidence of how it was verified at receiving
- Their written procedure for material identification and tracking
- A list of calibrated inspection equipment with calibration dates
If the supplier cannot provide these documents within a few business days, that delay itself is a finding.
The On-Site Audit: What to Observe
Walk the production flow from receiving dock to shipping area. At each station, ask these questions:
Receiving Area
- How do they verify incoming material against Mill Test Reports?
- Is the heat number physically checked and recorded?
- What happens if the MTR does not match? Is there a documented rejection procedure?
Production Floor
- Can operators identify the material batch they are currently working on?
- Are job travelers present at each workstation?
- When material is cut from a larger sheet, how is the heat number transferred to the smaller pieces?
Quality Control Station
- Are inspection instruments calibrated and certificates current?
- Do inspection records reference specific lot or batch numbers?
- Can the QC team retrieve records for a part shipped three months ago?
Shipping and Packaging
- Does the packing list include heat numbers and lot references?
- Are Certificates of Conformity generated automatically or manually?
- How are documents transmitted to the customer — email, portal, or physical copies?
Supplier Qualification Scoring
We use a structured scorecard to evaluate supplier traceability capability. Here is a simplified version:
| Audit Area | Criteria | Score (1-5) | Weight |
|---|---|---|---|
| Material Receiving | MTR verification documented, heat numbers logged | — | High |
| Production Tracking | Travelers present, operator sign-offs, parameter logging | — | High |
| QC Documentation | Actual measurements, calibrated instruments 9, FAIRs | — | High |
| Record Retrieval | Time to retrieve historical records (target: under 1 hour) | — | Medium |
| Certifications | ISO 9001 current and verified, other relevant standards | — | Medium |
| Chain of Custody | Clear procedure for material transfer and repackaging | — | High |
| Digital Systems | ERP/MES integration, digital archives, backup procedures | — | Medium |
| Corrective Action | Documented process for handling traceability failures | — | Medium |
A supplier scoring below 3 in any high-weight area needs a corrective action plan before receiving orders for infrastructure-critical parts.
Supply Chain Visibility Beyond the Supplier
Traceability does not end at the supplier's door. If they subcontract any process — such as heat treatment, plating, or special welding — verify that the subcontractor also maintains traceability. Ask the supplier how they ensure chain of custody when parts leave their facility for outside processing and return.
In our experience managing end-to-end supply chain visibility across Vietnam and other Southeast Asian countries, the subcontracting step is where traceability most often breaks down. A strong supplier will have written agreements with subcontractors that specify documentation requirements and will verify compliance through their own audits.
Building a Long-Term Relationship
The audit is not just a gate to pass. It is the beginning of a supplier qualification process and a collaborative relationship. Share your expectations clearly. Provide your traceability specification as part of the purchase order. Offer to help suppliers improve their systems — this investment pays back in fewer quality escapes, faster root cause analysis, and stronger regulatory compliance.
We have found that suppliers who view traceability as a competitive advantage rather than a cost burden tend to be the best long-term partners. They understand that supply chain visibility protects both parties when things go wrong — and things always go wrong eventually.
Conclusion
Traceability for infrastructure sheet metal fabrication is not optional — it is the documented proof that every bracket, panel, and mount will perform as designed for decades. Demand Mill Test Reports, track heat numbers, audit your supplier's systems, and build collaborative partnerships that make supply chain visibility a shared priority.
Frequently Asked Questions
What Is a Mill Test Report and Why Does It Matter?
A Mill Test Report is a document issued by the steel mill or metal producer. It certifies the chemical composition and mechanical properties 6 of a specific batch of material. Each MTR is tied to a unique heat number — a batch identifier assigned during the melting process.
How can I verify that the raw materials used in my sheet metal project match the provided mill test reports?
Last year, our Vietnam team caught a mismatch between a steel coil's stamped heat number 3 and the accompanying Mill Test Report during incoming inspection ASTM or equivalent standards 4 . The coil looked identical to the specified grade, but the chemical composition 5 on the MTR told a different story. That catch saved weeks of rework.
What production records should I require to track my custom parts through every stage of fabrication?
One trade-off we weigh constantly is the depth of production tracking versus the overhead it places on the shop floor. Too little documentation, and you cannot trace a defect. Too much, and operators spend more time writing than fabricating. The balance lies in knowing which records are non-negotiable.
Footnotes
1. Replaced HTTP 404 link with an authoritative Wikipedia page providing a comprehensive definition of a Mill Test Report. ↩︎
2. Explains ISO 9001, its requirements, and benefits of certification. ↩︎
3. Defines heat number and its role in material traceability and quality. ↩︎
4. Provides an overview of ASTM International and its role in developing standards. ↩︎
5. Replaced HTTP 404 link with an authoritative Wikipedia page defining chemical composition. ↩︎
6. Explains what mechanical properties are and why they are important for materials. ↩︎
7. Explains what an MES is and its role in manufacturing. ↩︎
8. Defines FAI and FAIR, explaining their purpose in quality assurance. ↩︎
9. Highlights the importance of calibrating instruments for accuracy and compliance. ↩︎
10. Provides a comprehensive definition and benefits of a quality management system. ↩︎