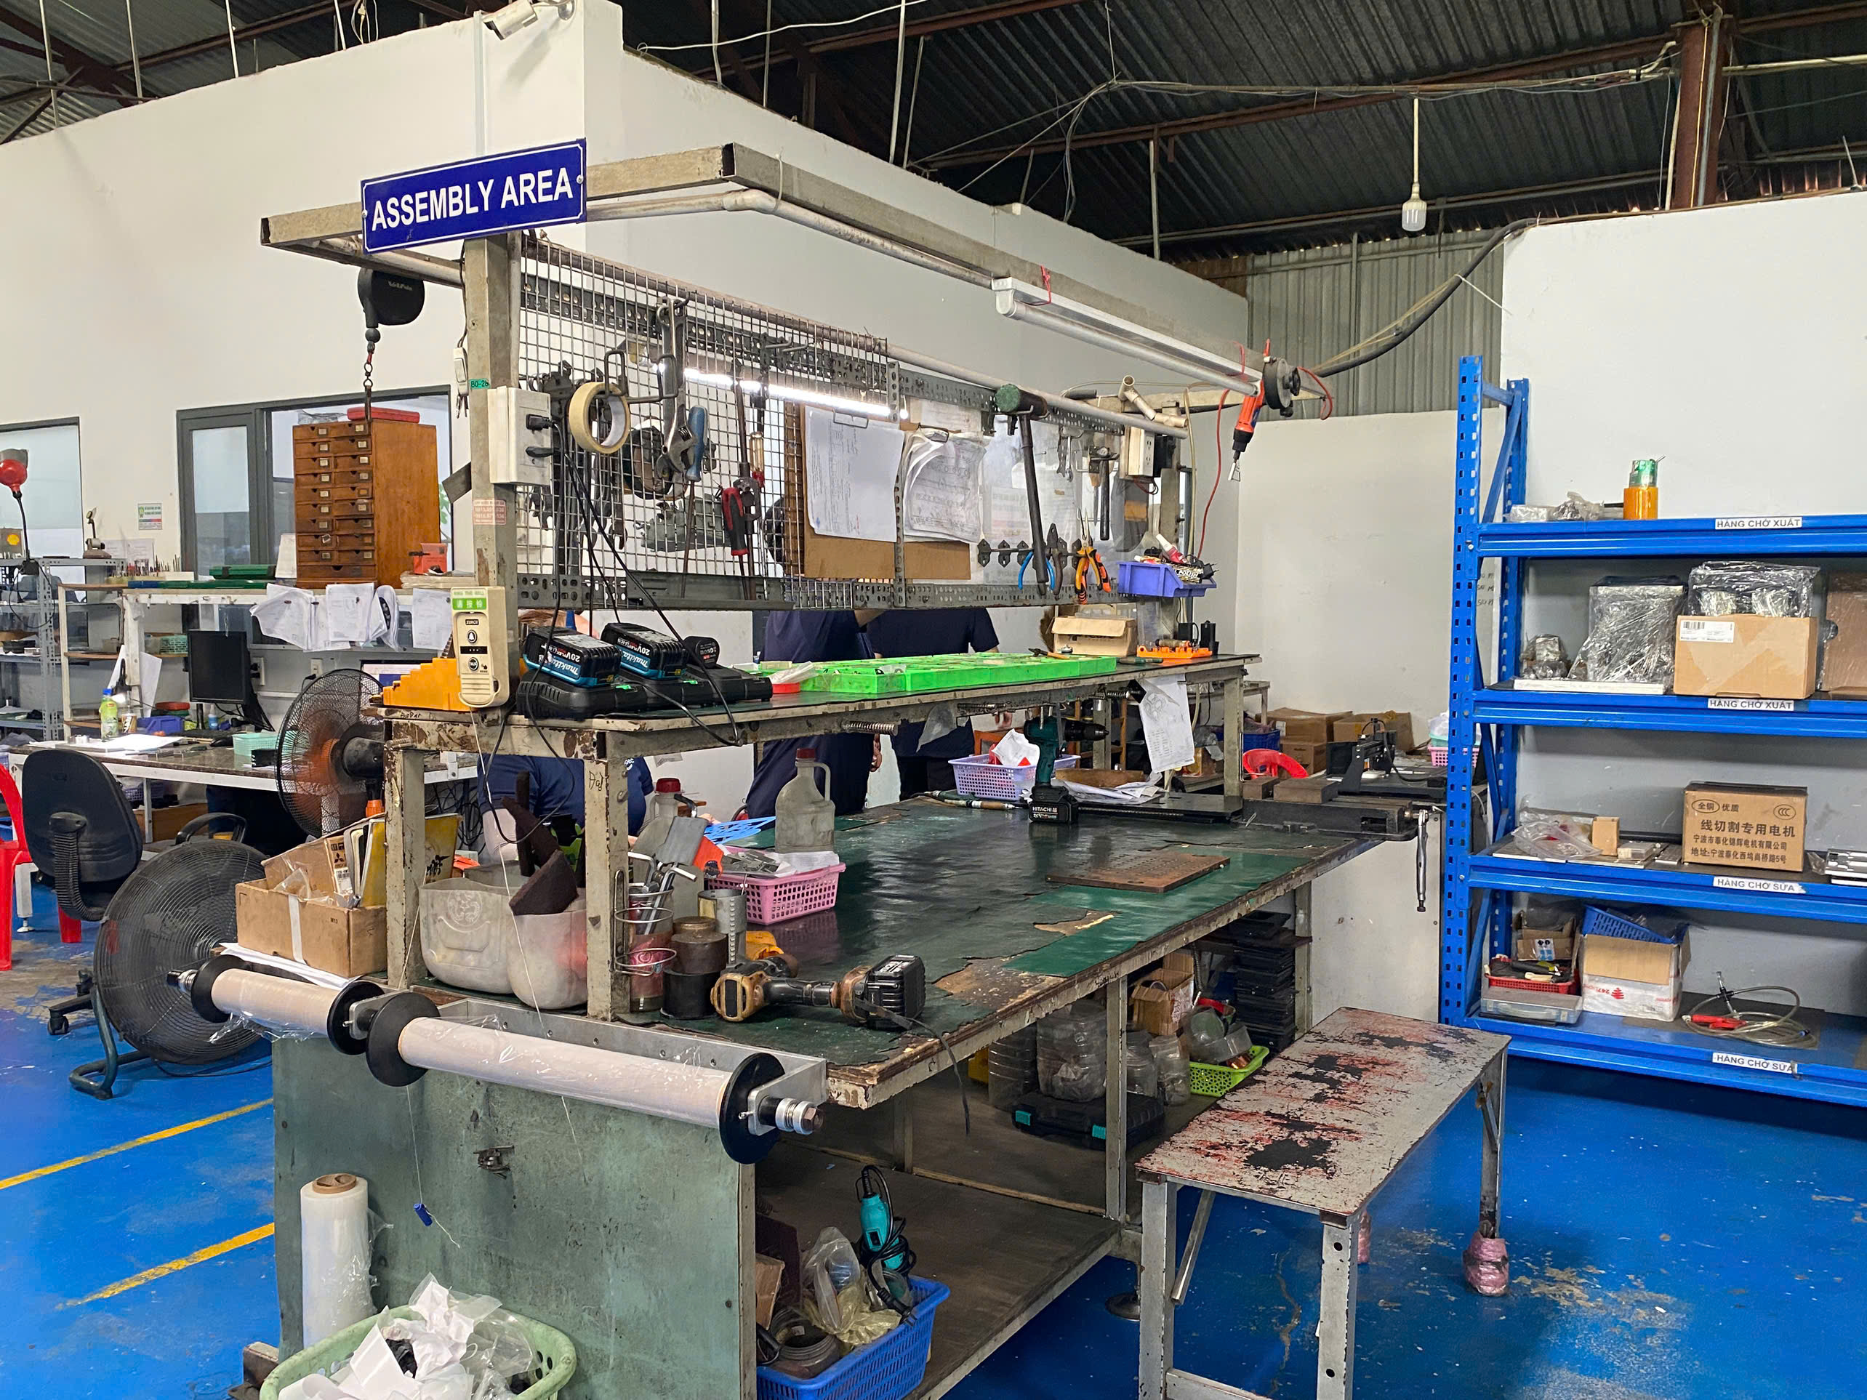
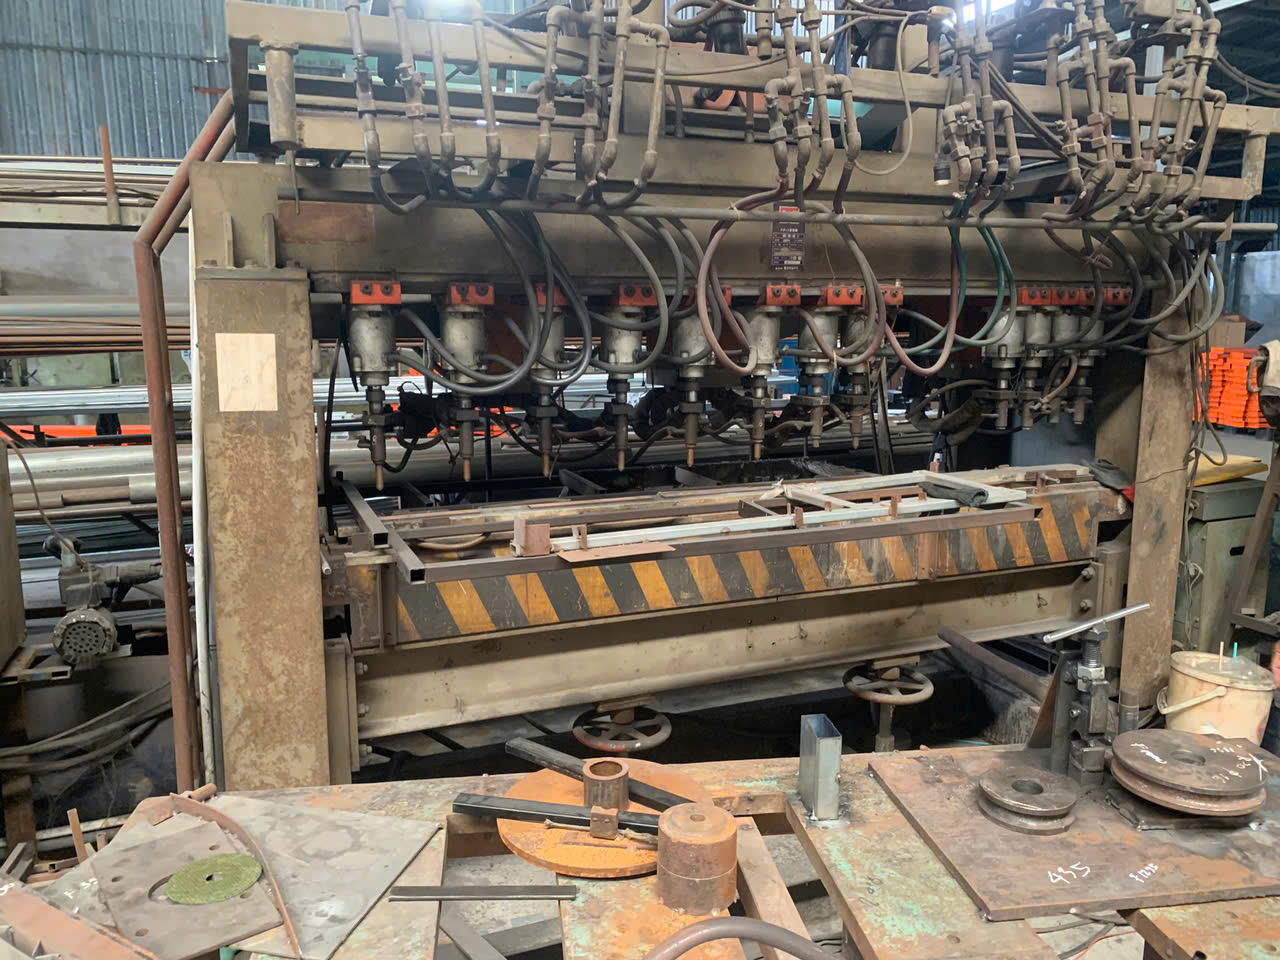
A single batch of defective welding brackets nearly shut down one of our client’s assembly lines last year statistical sampling plans 1. The weld joints looked fine on the surface, but porosity hidden beneath cost weeks of rework. That painful episode reminded me why an incoming inspection process for welding parts is not optional — it is survival.
To establish an effective incoming inspection process when sourcing welding parts, you must define clear acceptance criteria upfront, verify supplier documentation such as WPS and material test reports, perform visual and dimensional inspection using calibrated tools, apply statistical sampling plans, and immediately segregate any non-conforming items before they reach your production floor.
This article walks through the exact steps our team uses — from the checklist we hand to inspectors, to how we audit supplier quality, to the red flags that signal trouble before a weld ever cracks AWS or ASME codes 2. Let’s get into it.
What Specific Welding Quality Criteria Should I Include in My Incoming Inspection Checklist?
When we first built our receiving inspection checklist for welded metal frames and brackets, the biggest lesson was this: vague criteria cause vague results. If your checklist says "check welds," inspectors will glance and move on. You need exact, measurable criteria.
Your incoming inspection checklist for welding parts should include weld bead profile and size, surface discontinuities such as cracks and porosity, dimensional tolerances per engineering drawings, material certification verification, joint preparation accuracy, and cleanliness requirements — all tied to specific acceptance criteria from AWS or ASME codes.
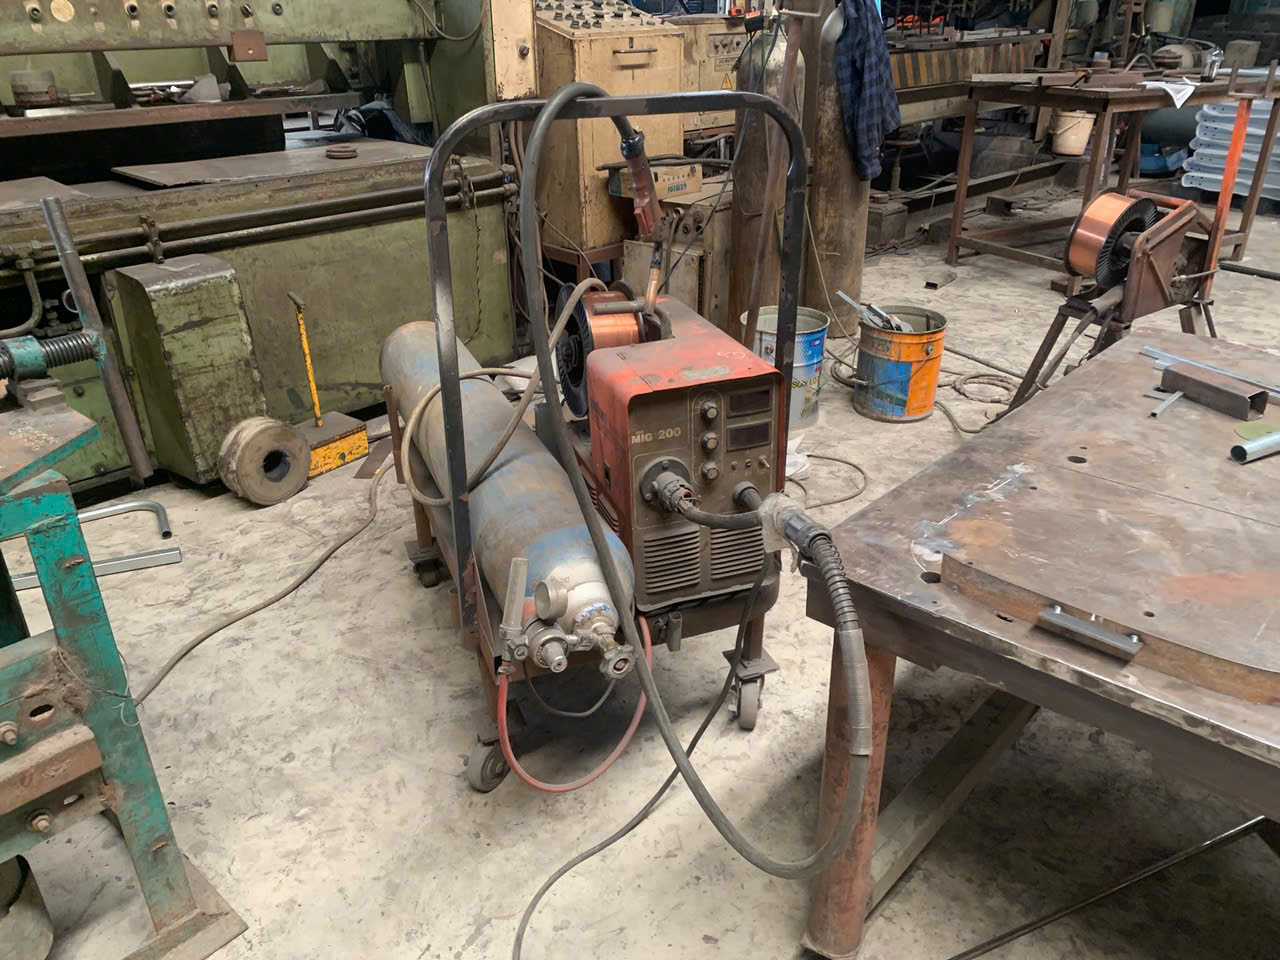
Start with Documentation Before You Touch a Single Part
The first items on your checklist should be paperwork. Cross-reference the supplier's packing slip against your purchase order. Confirm the Certificate of Compliance and Material Test Reports match the specified base metal grade and filler metal type. For welded assemblies like structural tubing frames or mounting brackets, verify the Welding Procedure Specification 3 is on file and current. Check lot numbers and heat codes for material traceability 4. Missing documents should trigger an automatic hold — no exceptions.
Visual Inspection Criteria
Visual inspection is your fastest and cheapest quality gate. But it only works if your inspectors know what to look for. Here is the breakdown we use:
| Inspection Item | Acceptance Criteria 5 | Rejection Criteria |
|---|---|---|
| Weld bead profile | Smooth, consistent, flush or slightly convex | Excessive convexity, concavity, or irregular shape |
| Surface cracks | None permitted | Any visible crack, no matter how small |
| Porosity | Scattered porosity ≤ 1 mm per AWS D1.1 | Clustered porosity or any pore > 1.5 mm |
| Undercut | ≤ 0.8 mm depth for structural welds | > 0.8 mm depth or continuous undercut |
| Spatter | Minimal, easily removable | Excessive spatter affecting fit or function |
| Surface contamination | Clean, free of oil, rust, and paint | Any contamination within 25 mm of weld zone |
| Incomplete fusion | None permitted | Any visible lack of fusion |
Dimensional Inspection Criteria
Beyond visual checks, you need dimensional inspection with calibrated tools. Measure critical dimensions like hole-to-hole distances, flatness, and overall length against your engineering drawing tolerances. For the heavy-duty L-shaped mounts and U-channels we source, even a 0.5 mm deviation in mounting hole position can prevent proper assembly. Use calipers, gauges, and go/no-go fixtures.
Material and Finish Verification
Your checklist should also address surface finish requirements. If parts require a matte charcoal black coating or a brushed silver finish, verify the finish type, adhesion, and thickness. For raw steel parts, confirm that the specified galvanizing or coating has been applied before the parts leave the supplier.
A good checklist is a living document. Every time you encounter a new defect type, add it. Over the past three years, our team has revised our standard receiving inspection checklist more than a dozen times. That iterative process is what makes it effective.
How Can I Verify That My Supplier's Internal QC Process Matches My Technical Requirements?
One of the toughest conversations I have with U.S. clients is this: "We trusted the supplier's quality system, so why did we get bad parts?" Trust is not a quality control method. Verification is.
You can verify your supplier's internal QC process by conducting on-site audits, reviewing their documented quality management system, confirming their welders hold valid qualifications, requesting evidence of in-process inspections, and comparing their Welding Procedure Specifications against your engineering requirements before production begins.
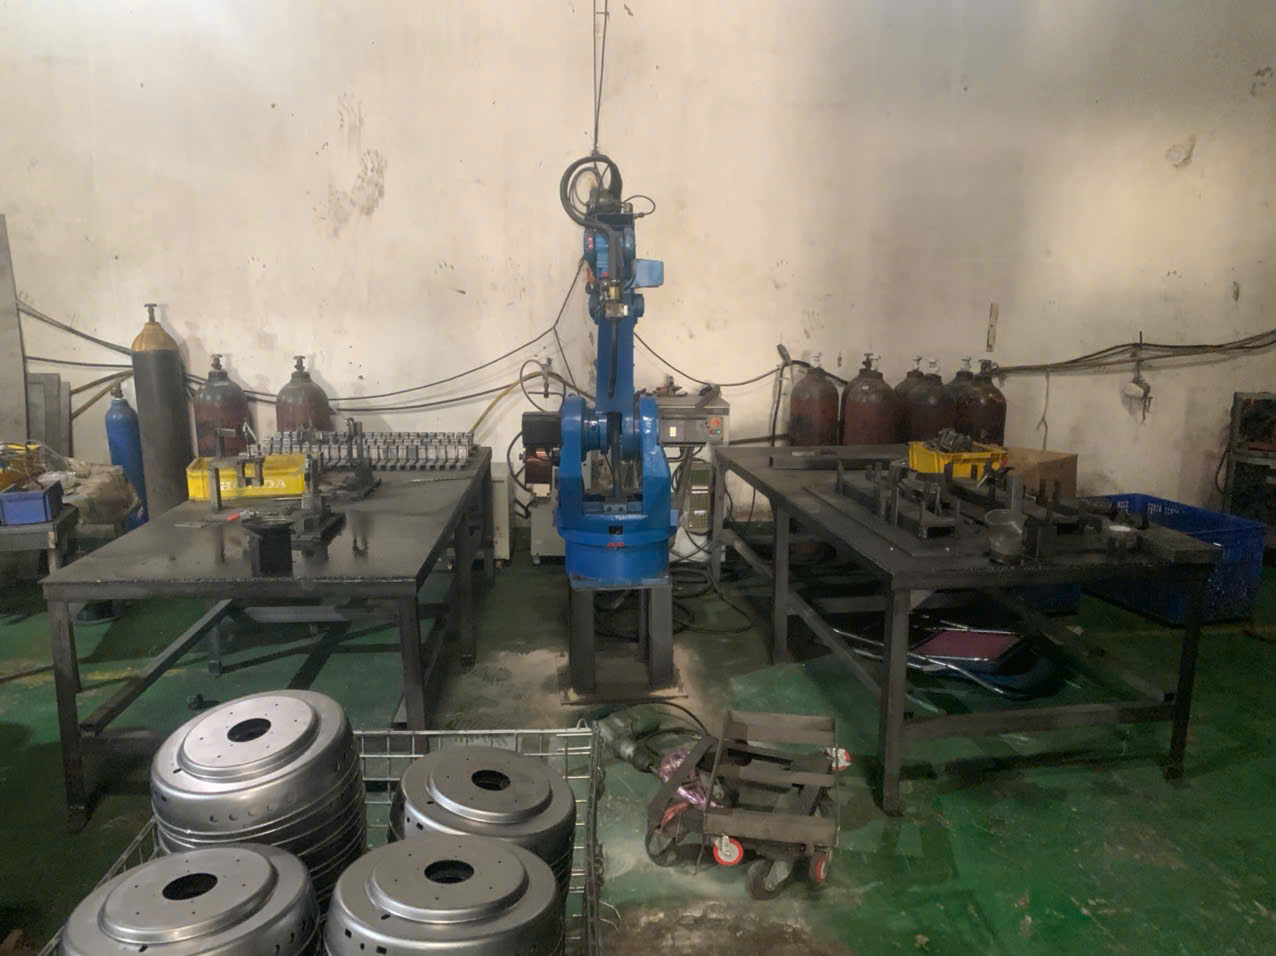
Audit the Supplier's Quality System — Not Just Their Price
Before we onboard any new welding supplier in Vietnam or elsewhere in Asia, our local team performs a structured audit. We check whether the supplier has a documented quality assurance system. We review their inspection records, calibration logs, and corrective action history. A supplier who cannot produce these records is a supplier who does not control their process.
Here is a comparison of what to look for versus what to be concerned about:
| QC Element | Strong Supplier Indicator | Warning Sign |
|---|---|---|
| Welding Procedure Specification (WPS) | Documented, code-compliant, reviewed annually | Missing, outdated, or generic for all jobs |
| Welder qualification records | Current WPQR on file for each welder | No records or expired certifications |
| In-process inspection | Documented checkpoints with sign-offs | "We inspect at the end" |
| Calibration program | All gauges and tools calibrated with certificates | No calibration stickers or records |
| Non-conformance handling | Written NCR process with root cause analysis | "We don't get many complaints" |
| Material traceability | Heat codes and lot numbers tracked per part | No traceability system in place |
Request Pre-Production Samples and PPAP
For custom welded assemblies — like the multi-level steel frames with V-shaped brackets and pre-drilled mounting holes that we source — we always require a Production Part Approval Process 7 before volume production starts. PPAP forces the supplier to demonstrate that they understand every drawing requirement and can produce conforming parts consistently. It includes dimensional reports, material certifications, process flow diagrams, and control plans.
Compare Their WPS to Your Requirements
Do not assume a supplier's existing Welding Procedure Specification covers your job. We have seen cases where a supplier qualified a WPS for mild steel but used it on a stainless steel project. Each combination of base metal, filler metal, welding process, and joint type needs its own qualified WPS. Ask for it. Read it. Compare it line by line against your technical requirements.
Ongoing Supplier Quality Management
Verification is not a one-time event. We maintain scorecards for every active supplier, tracking on-time delivery, first-pass yield, and non-conformance frequency. When trends emerge — say, a supplier's weld defect rate climbs over three consecutive shipments — we escalate. Sometimes that means a re-audit. Sometimes it means finding a new supplier. Supplier quality management is continuous, not episodic.
A Certified Welding Inspector on our team or at a third-party agency can add a critical layer of assurance. A CWI reviews the supplier's welding procedures, inspects sample parts, and validates that the process produces code-compliant results. This investment pays for itself many times over.
What Are the Most Common Welding Defects I Should Watch for During My Initial Product Review?
Last quarter, a shipment of fabricated steel base plates arrived at our client's warehouse. Everything looked fine until assembly. Hairline cracks radiated from several weld toes. The root cause? Improper preheat and a hydrogen-sensitive filler metal. Knowing which welding defects to watch for could have caught this at the dock.
The most common welding defects to watch for during incoming product review include porosity, cracking, incomplete fusion, undercut, excessive spatter, misalignment, and incorrect weld size — each of which can compromise structural integrity, delay production, and increase rework costs if not identified early.
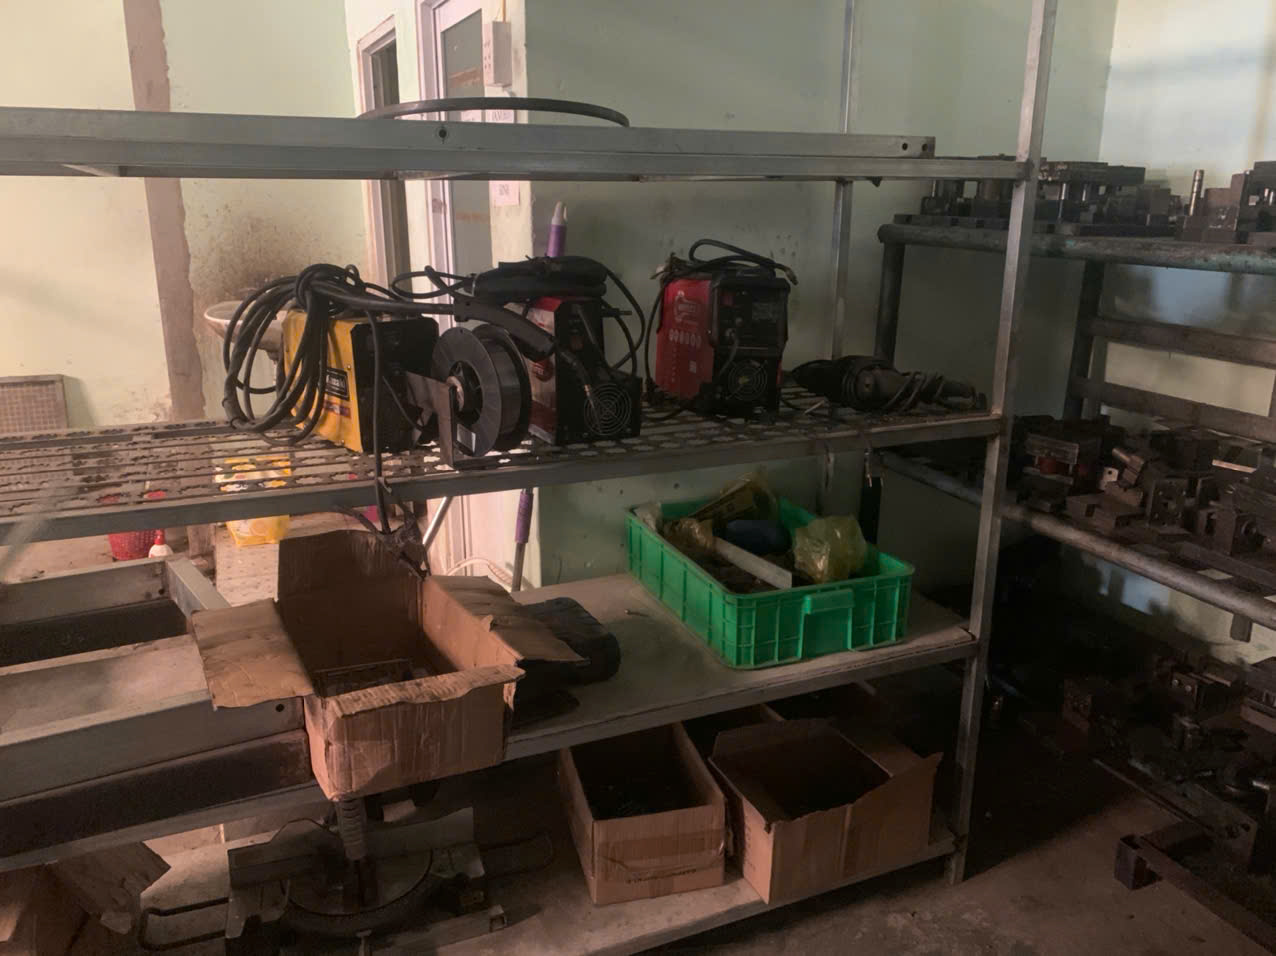
Surface Defects You Can See
Visual inspection catches most surface-level welding defects. Here are the ones our inspectors encounter most frequently on fabricated parts like L-shaped mounts, U-channels, and structural tubing frames:
- Porosity: Small gas pockets trapped in the weld metal. Often caused by contamination, moisture, or improper shielding gas coverage. Look for tiny holes or clusters on the weld surface.
- Surface cracks: These can appear along the weld bead, at the toe, or in the heat-affected zone. Any crack, no matter how small, is typically cause for rejection.
- Undercut: A groove melted into the base metal alongside the weld toe. It reduces the cross-section and creates a stress riser. Measure depth with a gauge.
- Excessive spatter: Metal droplets scattered around the weld zone. While not always a structural concern, heavy spatter indicates poor welding parameters and can interfere with part fit-up.
- Incomplete fusion: The weld metal did not properly bond with the base metal. Sometimes visible as a visible line between the weld and the parent material.
Sub-Surface Defects Requiring NDT
Some defects hide beneath the surface. For safety-critical or load-bearing welded parts, Non-Destructive Testing is essential. Common NDT methods include:
| NDT Method | What It Detects | Best For |
|---|---|---|
| Ultrasonic Testing (UT) | Internal cracks, lack of fusion, inclusions | Thick sections, butt welds |
| Magnetic Particle Testing (MT) | Surface and near-surface cracks | Ferromagnetic materials only |
| Liquid Penetrant Inspection (PT) | Surface-breaking cracks, porosity | Non-magnetic materials, complex shapes |
| Radiographic Testing (RT) | Internal porosity, inclusions, cracks | Critical welds requiring permanent records |
| X-Ray Fluorescence (XRF) | Material composition verification | Confirming alloy grade, preventing mix-ups |
For the custom parts we source, we determine NDT requirements based on the criticality of the application. A decorative bracket may only need visual inspection. A structural frame for heavy equipment needs UT or RT.
Dimensional Defects
Welding defects are not limited to the weld itself. Distortion from welding heat can warp flat plates, shift hole positions, and throw off overall dimensions. During your initial product review, check flatness, squareness, and critical feature locations. A warped base plate with perfectly good welds is still a reject if it does not fit the assembly.
How to Prioritize Your Defect Review
Not all defects carry equal risk. Prioritize your review based on the functional requirements of the part. A cosmetic weld on a non-structural bracket may tolerate minor spatter. A load-bearing joint on a multi-level frame assembly cannot tolerate any crack or lack of fusion. Define your acceptance criteria before the parts ship, and communicate them clearly to your supplier.
How Do I Ensure My Incoming Inspection Process Prevents Delays in My Production Schedule?
The most frustrating call I get from a client goes something like this: "The parts arrived, but half failed inspection. Now my production line is down." The goal of incoming inspection is not just to catch bad parts — it is to catch them fast enough that your schedule survives.
To prevent production delays, structure your incoming inspection process with pre-shipment checks at the supplier's facility, prioritized receiving inspection queues, statistical sampling plans like AQL to speed throughput, pre-approved rework procedures for minor non-conformances, and clear escalation paths so disposition decisions happen within hours — not days.
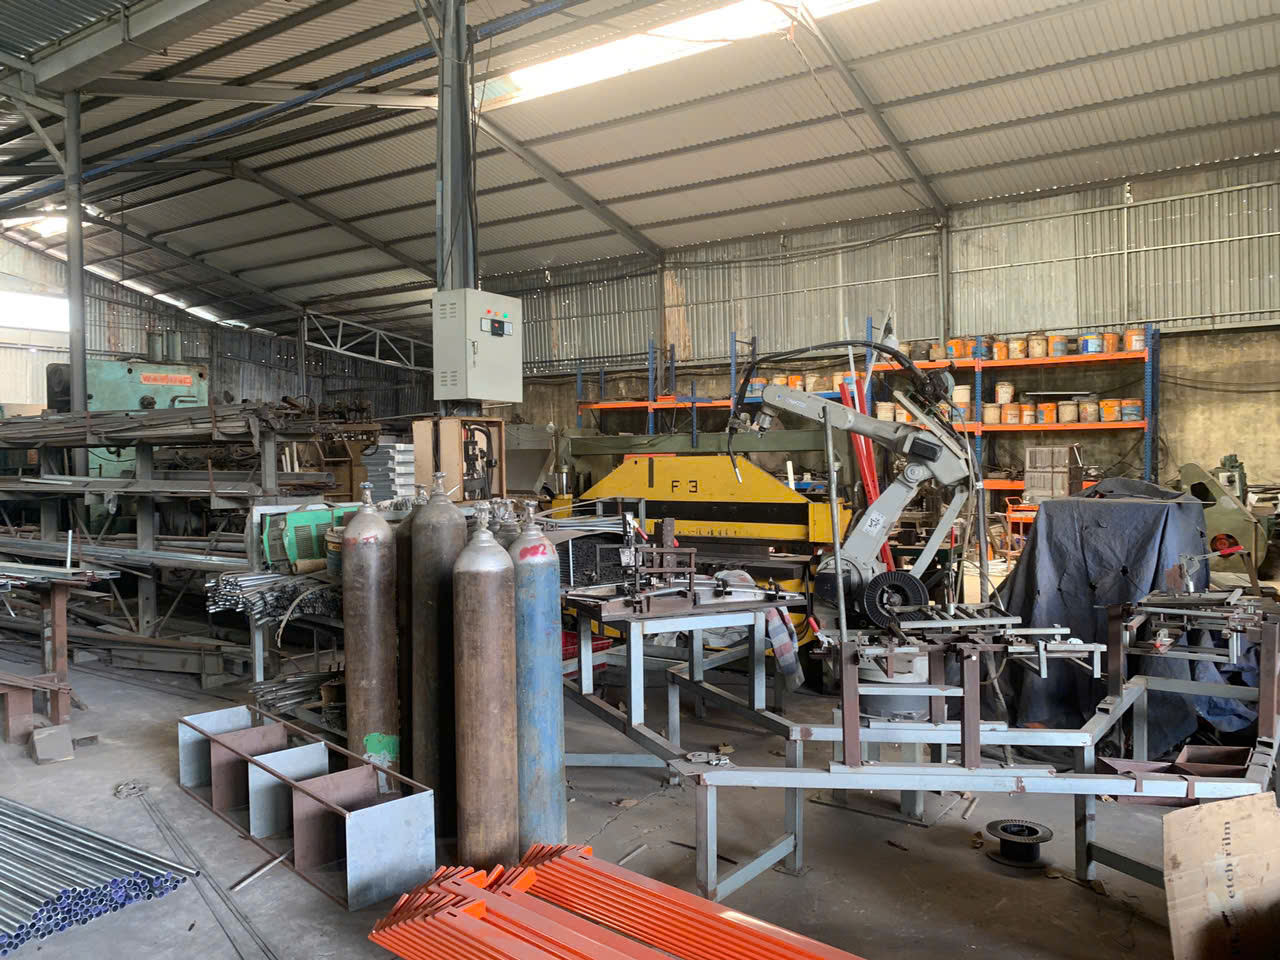
Shift Quality Left: Inspect Before Parts Ship
The single most effective way to prevent delays is to catch problems before parts leave the supplier. We perform final inspection at the supplier's facility for every critical shipment. Our inspectors in Vietnam and China verify dimensions, weld quality, surface finish, and packaging before the truck leaves the factory. This "shift left" approach means that by the time parts reach the U.S., the risk of a surprise rejection drops dramatically.
Use Statistical Sampling — Not 100% Inspection
Unless your parts serve a lethal-service or nuclear application, 100% inspection of every incoming part is rarely practical. We use Acceptance Quality Limit 9 sampling plans based on the risk level and supplier history.
| Supplier Category | Sampling Level | Rationale |
|---|---|---|
| New / Unproven Supplier | Tightened inspection (Level II or higher) | No performance history; higher risk |
| Established Supplier (good track record) | Normal inspection (AQL 1.0–2.5) | Consistent quality demonstrated |
| Certified Vendor (verified QMS) | Reduced inspection or skip-lot | Strong internal QC reduces duplication |
This tiered approach balances thoroughness with speed. You spend more time on risky shipments and less on proven suppliers.
Build a Fast Disposition Process
When a non-conforming part is found, the clock starts ticking. Our process works like this:
- The inspector flags the part and moves it to a segregated holding area.
- A Non-Conformance Report is issued within two hours.
- The quality engineer reviews the NCR and determines disposition: scrap, rework, or use-as-is with engineering approval.
- The supplier is notified the same day with photos and measurements.
Speed matters here. If your disposition process takes a week, your production schedule absorbs the full impact. If it takes hours, you can often find a workaround — rework the part, pull from safety stock, or expedite replacements.
Align Inspection Timing with Production Needs
Schedule incoming inspection so that parts clear before they are needed on the production floor. If your assembly line needs brackets on Tuesday, those brackets should arrive and clear inspection by Friday of the previous week. Build buffer time into your logistics plan. We help our clients map inspection lead times into their production schedules so that quality assurance never becomes the bottleneck.
Continuous Improvement Through Data
Every inspection result goes into a log. Over time, patterns emerge. Maybe a particular supplier consistently fails on weld size. Maybe a specific part geometry always arrives with distortion. This data drives corrective actions with the supplier and helps refine your receiving inspection checklist. The goal is fewer surprises over time, which means fewer delays.
Conclusion
An effective incoming inspection process for welding parts starts with clear specifications, disciplined documentation review, and trained inspectors using calibrated tools — and it must be fast enough to protect your production schedule, not stall it.
Frequently Asked Questions
What Specific Welding Quality Criteria Should I Include in My Incoming Inspection Checklist?
When we first built our receiving inspection checklist for welded metal frames and brackets, the biggest lesson was this: vague criteria cause vague results. If your checklist says "check welds," inspectors will glance and move on. You need exact, measurable criteria.
How Can I Verify That My Supplier's Internal QC Process Matches My Technical Requirements?
One of the toughest conversations I have with U.S. clients is this: "We trusted the supplier's quality system, so why did we get bad parts?" Trust is not a quality control method. Verification is.
What Are the Most Common Welding Defects I Should Watch for During My Initial Product Review?
Last quarter, a shipment of fabricated steel base plates arrived at our client's warehouse. Everything looked fine until assembly. Hairline cracks radiated from several weld toes. The root cause? Improper preheat and a hydrogen-sensitive filler metal. Knowing which welding defects to watch for could have caught this at the dock.
Footnotes
1. Explains the purpose and application of statistical sampling plans in quality control. ↩︎
2. Lists and describes major welding and pressure vessel codes and standards. ↩︎
3. Defines WPS as a formal document guiding welders for quality production welds. ↩︎
4. Discusses the importance of tracking materials in testing labs for quality and compliance. ↩︎
5. Provides a legal definition of acceptance criteria in a regulatory context. ↩︎
6. Describes NDT as analysis techniques to evaluate material properties without damage. ↩︎
7. Explains PPAP as a standardized quality assurance process in the automotive supply chain. ↩︎
8. Provides an introduction to quality management systems and their benefits from ISO. ↩︎
9. Replaced with an authoritative source from QIMA, a quality control and inspection company, explaining Acceptance Quality Limit (AQL). ↩︎