When we started managing sheet metal sourcing projects for U.S. clients, one problem kept surfacing: parts arrived out of spec, bent wrong, or full of tolerance stack-up errors — and the root cause was almost always a gap in the supplier’s CNC machining capabilities 1.
To evaluate CNC machining capabilities for complex sheet metal parts, verify the supplier’s equipment precision, quality control documentation, engineering expertise, and material experience. Assess their multi-axis machining capacity, design for manufacturability support, inspection protocols, and track record with tight tolerances on similar projects.
This article walks through the specific criteria our team uses when auditing suppliers across Vietnam and Asia multi-axis machining capacity 2. Each section addresses a question we hear regularly from purchasing managers who need parts made right the first time — without rework, delays, or costly surprises.
How can I verify that a supplier's CNC equipment is advanced enough for my complex sheet metal tolerances?
A buyer we work with in the Midwest once rejected an entire shipment of mounting brackets because the bend angles drifted by two degrees across a 500-piece run design for manufacturability support 3. The supplier's press brake was outdated, and nobody caught it until final assembly.
Verify a supplier's CNC equipment by requesting their machine list with brand, model, axis count, and maximum build size. Confirm they use high-precision CNC press brakes, fiber laser cutters, and CNC punching machines with documented equipment calibration schedules and proven tight tolerance repeatability.
Start With the Machine List
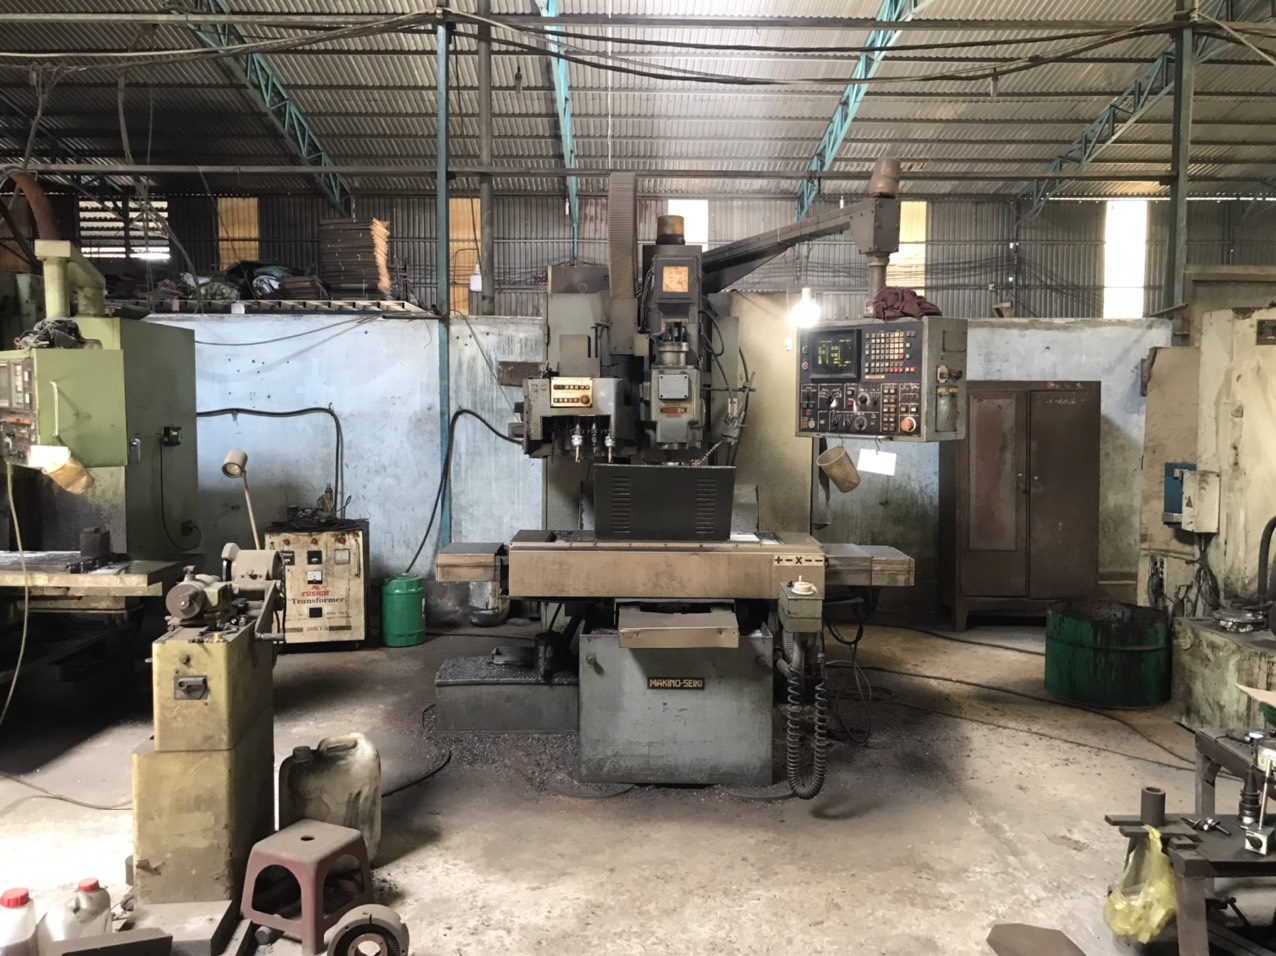
The first thing I ask any prospective supplier for is a complete equipment list high-precision CNC press brakes 4. Not a marketing brochure — an actual spreadsheet with machine brand, model, year of purchase, axis count, and rated tolerances. This tells me immediately whether they can handle complex geometries or if they are limited to simple bends and cuts First Article Inspection (FAI) reports 5.
For complex sheet metal parts, the critical equipment categories are:
| Equipment Type | What to Look For | Why It Matters |
|---|---|---|
| CNC Press Brake | Multi-axis back gauge, tonnage rating, crowning system | Controls bend accuracy and repeatability across long runs |
| Fiber Laser Cutter | Cutting speed, positional accuracy, maximum sheet size | Determines edge quality, kerf width, and throughput |
| CNC Punching Machine | Turret capacity, hit rate, tool stations | Handles complex hole patterns, cutouts, and forming features |
| Multi-Axis CNC Mill | 3-axis, 4-axis, or 5-axis capability | Required for secondary machining — threaded holes, precision bores, milled pockets |
Assess Tool Library and Material Experience
A machine is only as good as the tooling it holds. I always ask about the supplier's tool library. Do they stock gooseneck dies for deep returns? Flattened-step tooling for Z-bends? Custom punches for non-standard cutouts? A broad tool library signals that the shop has handled a wide range of part complexities.
Material experience matters equally. Stainless steel, aluminum alloys, and high-strength steel each behave differently under bending and machining. Aluminum 6061 bends easily but scratches during handling. Stainless 304 springs back more than mild steel. If a supplier cannot articulate these differences, they will struggle with your parts.
Check Calibration and Maintenance Records
Equipment calibration is not optional. Our Vietnam office conducts supplier audits where we physically inspect calibration stickers, review maintenance logs, and watch operators run test bends. A CNC press brake that was last calibrated six months ago is a risk. We look for monthly or quarterly calibration cycles depending on production volume.
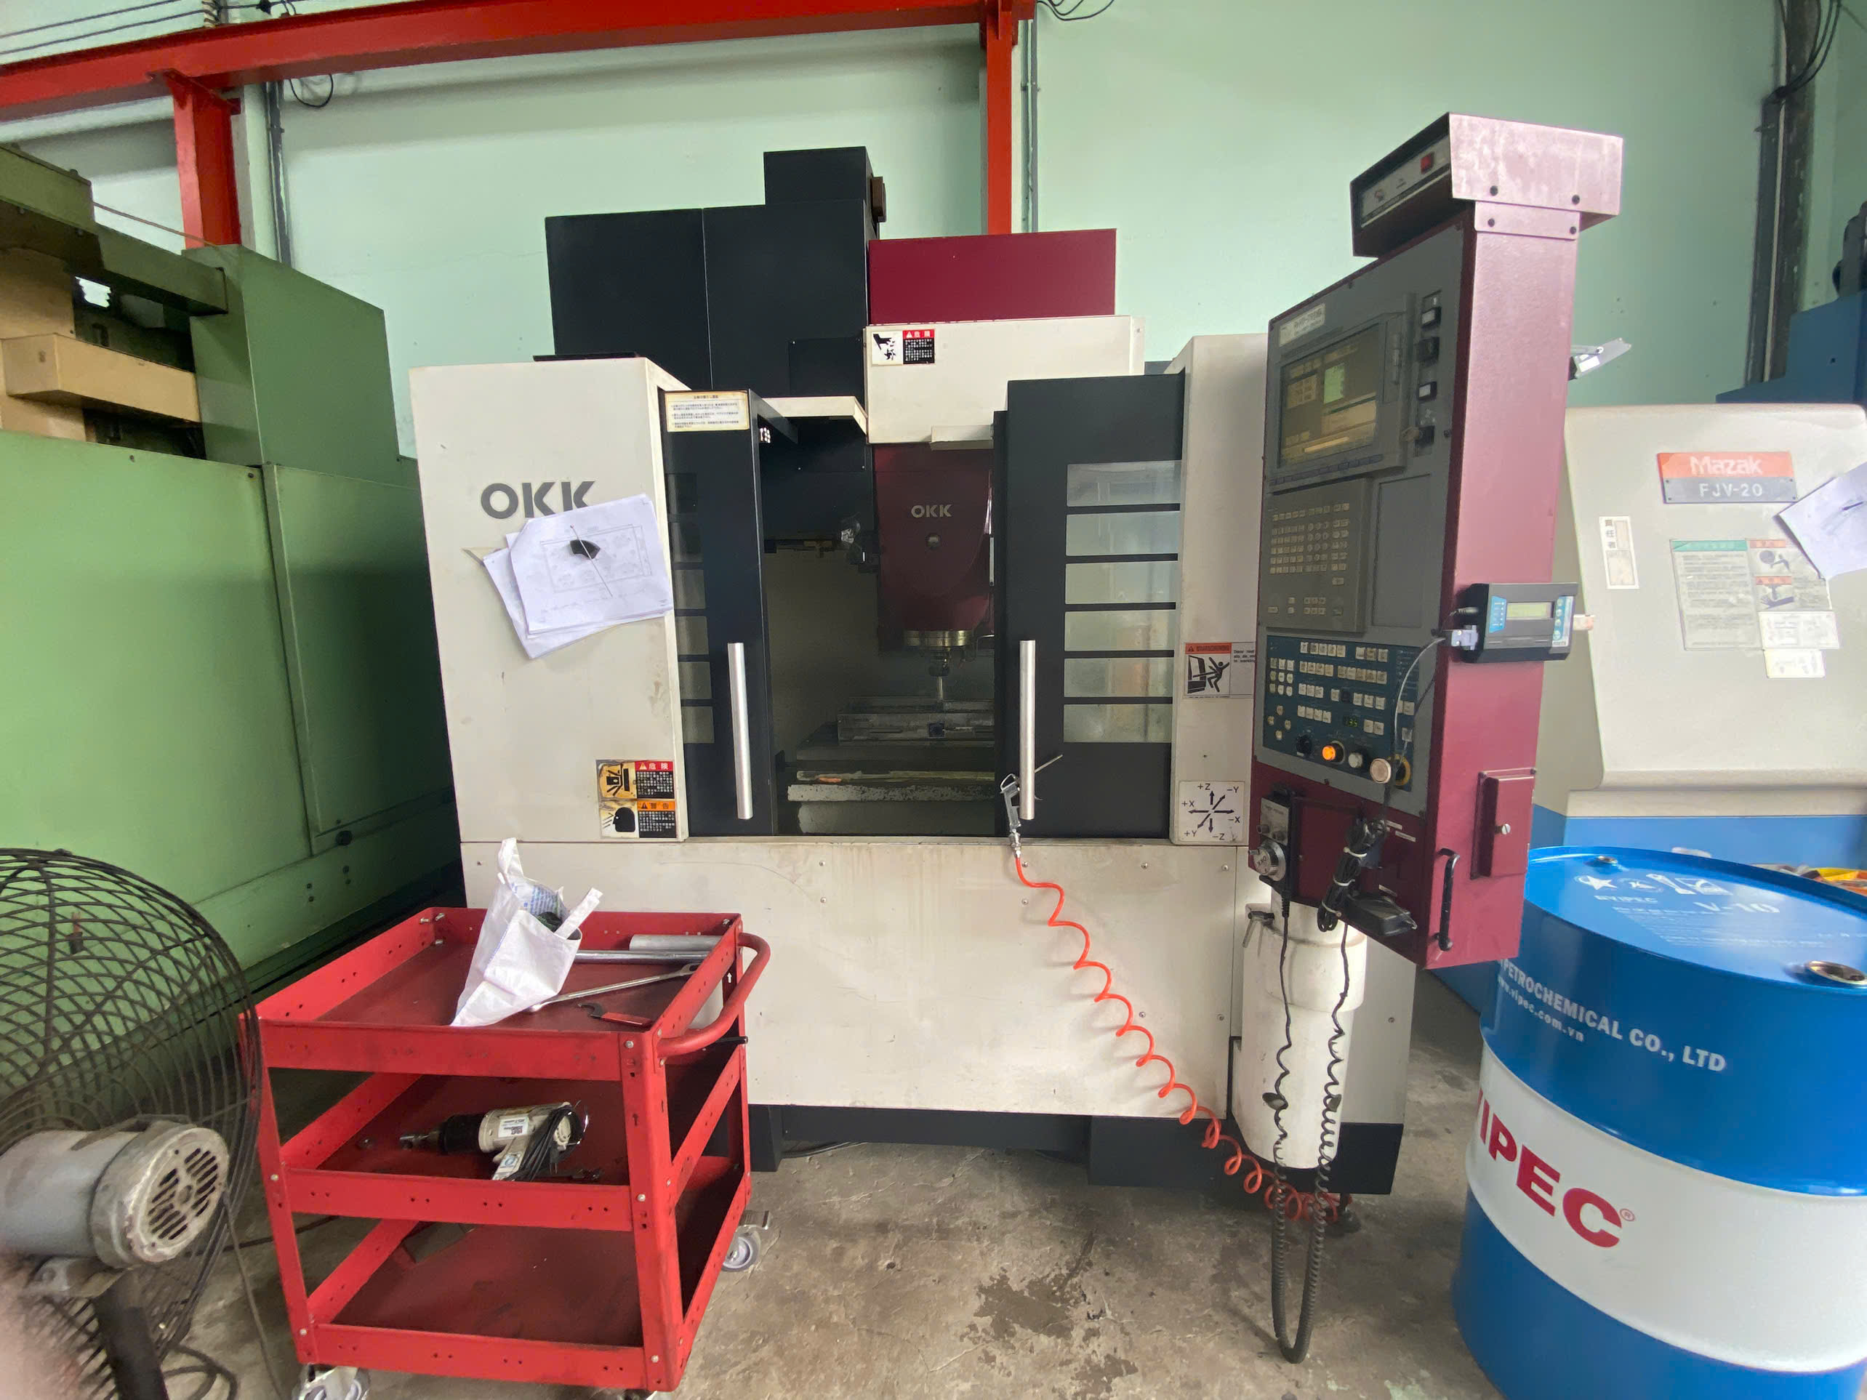
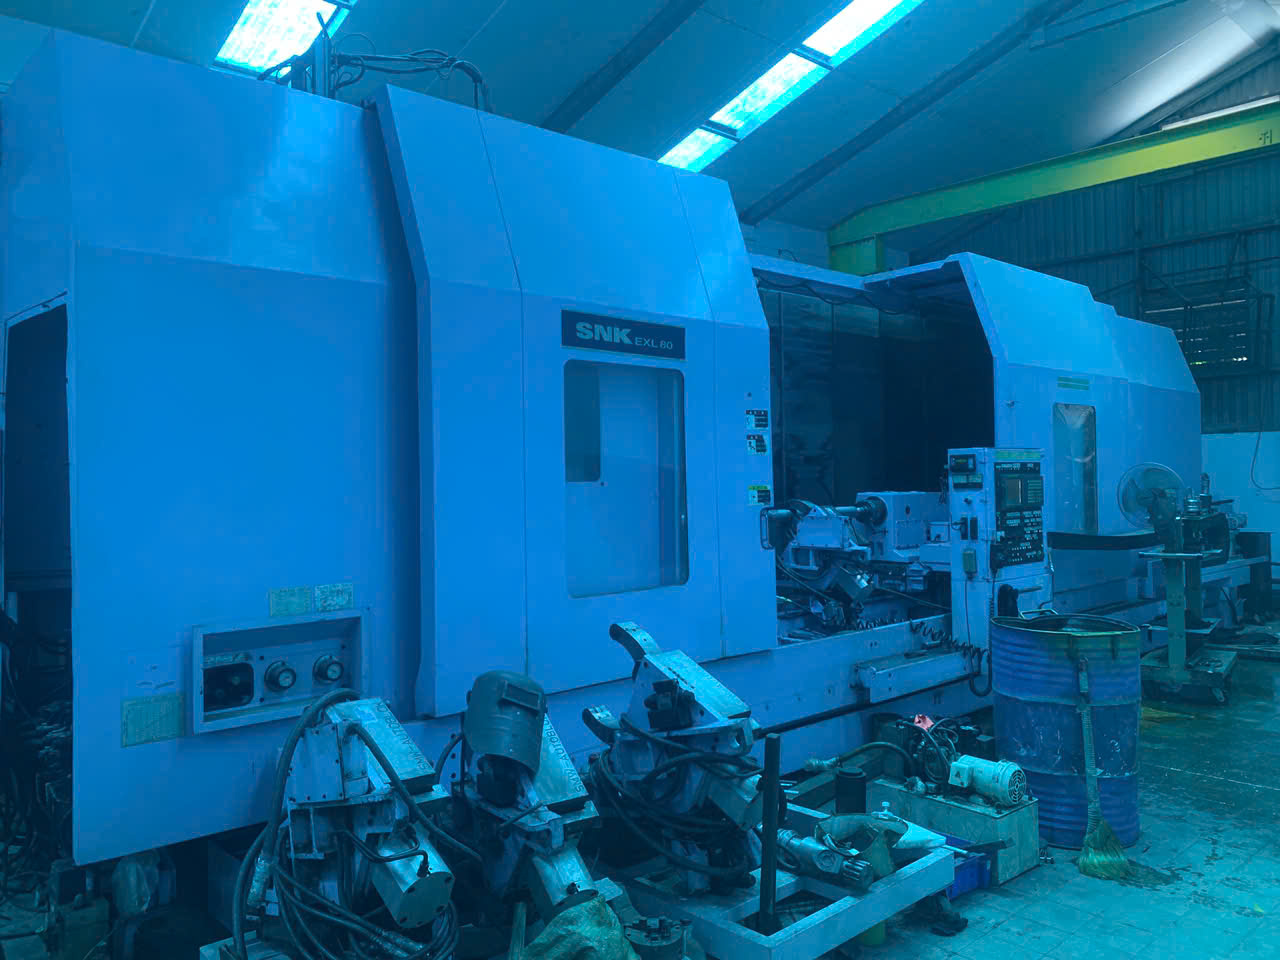
Advanced industrial CNC machines cost hundreds of thousands of dollars. A supplier who invests in that level of equipment — and maintains it rigorously — is far more likely to hold your tolerances than one running decade-old machines with no maintenance schedule.
Multi-Axis Machining for Hybrid Parts
Many of the parts we source are not pure sheet metal. They require secondary CNC machining — threaded holes, counterbores, milled surfaces, or precision slots. The pair of angular mounting brackets in our product portfolio, for example, feature pre-drilled mounting holes and pilot holes that demand positional accuracy within ±0.05 mm. Without multi-axis machining capability, these features cannot be produced consistently.
If your part design includes features like deep threaded holes, undercuts, or internal channels, the supplier must have 4-axis or 5-axis CNC capability. Sheet metal alone cannot produce these features. Geometry alone often dictates the manufacturing method.
What specific QC documentation should I request to ensure my parts are manufactured right the first time?
One lesson we learned early in our supply chain work: a supplier who says "we inspect everything" but cannot produce a single inspection report is a supplier who inspects nothing. Documentation is the proof.
Request Incoming Material Quality Control (IQC) reports, First Article Inspection (FAI) reports with dimensional data, in-process inspection records, final inspection checklists, and material traceability certificates. These quality control measures confirm that every step — from raw material to finished part — meets your drawing specifications.
The Four Critical QC Documents
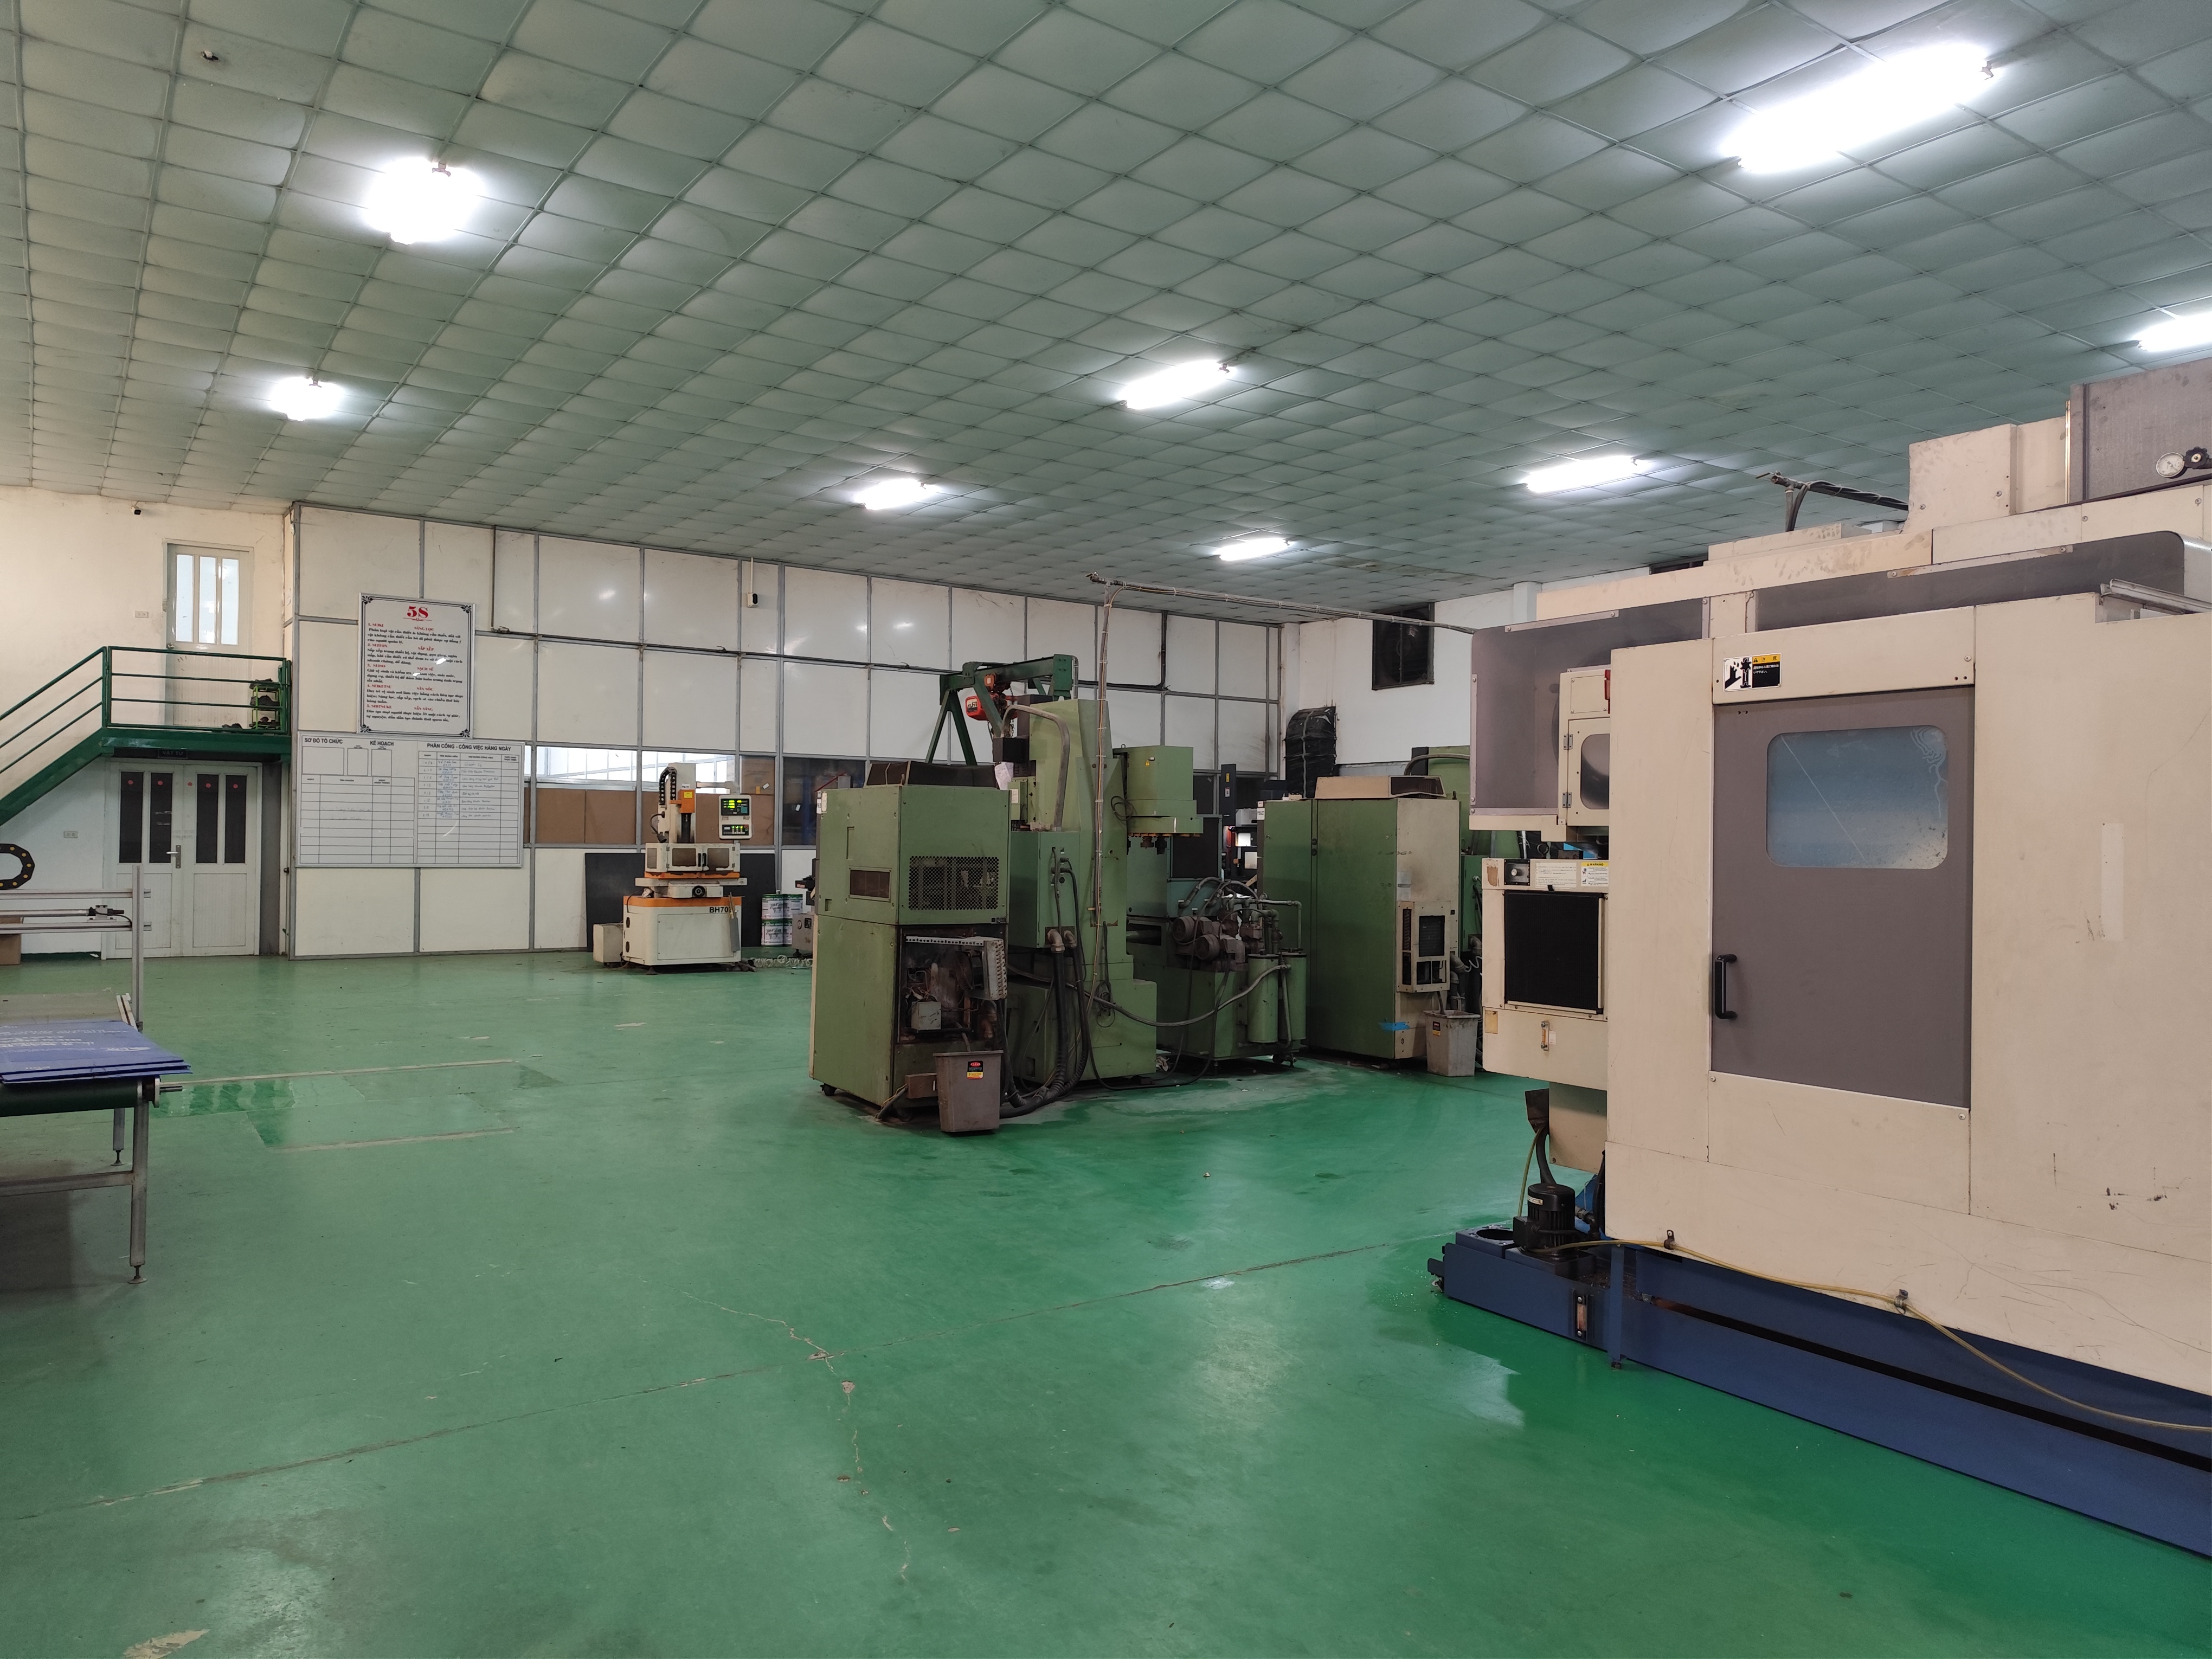
When our team evaluates a supplier's quality system, we request four specific document types. Each one covers a different stage of production and serves a different purpose.
| Document | Stage | Purpose |
|---|---|---|
| IQC Report (Incoming Material QC) | Before production | Verifies raw material grade, thickness, surface finish, and certification against spec |
| FAI Report (First Article Inspection) | First piece off the line | Confirms all dimensions, tolerances, and features match the original drawing before mass production begins |
| In-Process Inspection Record | During production | Catches drift, tool wear, or operator error before defective parts accumulate |
| Final Inspection Report | After production | Full dimensional and visual check on a statistical sample or 100% of critical dimensions |
Why First Article Inspection Is Non-Negotiable
The FAI is the single most important document for getting parts right the first time. It involves a thorough inspection of the first completed part — every dimension measured, every tolerance verified, every feature checked against the drawing. If the FAI passes, you have high confidence the remaining parts will conform.
In our experience managing projects for U.S. buyers, we have seen suppliers skip the FAI to save time. The result is always the same: a batch of non-conforming parts, a frustrated client, and a costly rework cycle. We now require FAI sign-off before any supplier runs production quantities.
Material Traceability and Certifications
For clients in industries like aerospace or medical devices, material traceability is mandatory. We request mill certificates for every lot of raw material. These certificates confirm the alloy composition, mechanical properties, and heat treatment condition. Without them, you cannot prove compliance to your end customer.
ISO 9001 certification 6 is a baseline. For aerospace sheet metal, AS9100 is the standard. During our supplier audits, we verify that the quality management system is not just a certificate on the wall — it must be actively followed on the shop floor.
Inspection Tools Matter
I also look at what inspection tools the supplier uses. A basic caliper is not sufficient for complex sheet metal parts with tight tolerances. We expect to see Coordinate Measuring Machines (CMMs) 7, optical comparators, height gauges, and surface finish testers. The sophistication of inspection equipment should match the complexity of the parts being produced.
How do I assess whether the engineering team has the professional expertise to interpret my custom drawings accurately?
We once received a sample part from a supplier that looked correct — until we measured it. The engineer had misread a GD&T callout 8 and applied the wrong datum reference. The part was dimensionally off in ways that a visual check could never catch.
Assess engineering expertise by submitting a test drawing with GD&T callouts and reviewing the supplier's DFM feedback. A qualified team will identify potential manufacturability issues, suggest design optimizations, and ask clarifying questions — proving they understand your tolerances, material selection, and design intent.
The Test Drawing Method
The most reliable way I have found to evaluate an engineering team is simple: send them a real drawing and see what comes back. A competent team will not just quote a price. They will return a detailed design for manufacturability review. They will flag features that are difficult to produce. They will suggest alternatives that reduce cost without sacrificing performance.
Here is what I look for in a strong DFM response:
- Internal corner radii: Do they recommend a minimum radius of at least 130% of the tool radius to reduce stress concentrations and tool wear?
- Cavity depth-to-width ratios: Do they flag cavities deeper than 4:1, which cause tool deflection and poor chip evacuation?
- Rib height-to-width ratios: Do they note that ribs exceeding 4:1 will cause tool chatter and vibration?
- Minimum wall thickness: Do they specify material-appropriate minimums to prevent distortion during machining?
- Bend relief and K-factor: For sheet metal, do they apply correct bend allowances based on material type and thickness?
Material Selection Guidance
A strong engineering team does not just follow your material callout blindly. They advise you. If you specify a performance-driven material like Inconel or Titanium, they should explain the machining implications — slower speeds, higher tool wear, increased cost. If cost-effectiveness is your priority, they should recommend alternatives like Aluminum 6061 or Brass.
| Material Category | Examples | Characteristics | Best For |
|---|---|---|---|
| Performance-Driven | Inconel, Titanium, PEEK, Hardened Steels | Extreme heat/corrosion/strength resistance; high machining cost | Aerospace, medical, extreme environments |
| Cost-Driven | Aluminum 6061, Brass, Delrin | Easy machinability; lower tool wear; fast cycle times | Prototypes, non-critical enclosures, brackets |
| Balanced | Stainless 303, Aluminum 7075 | Good strength + corrosion resistance at moderate cost | Industrial components, mid-precision assemblies |
Early Collaboration Saves Money
Design for manufacturability is not a final checkpoint. It is most effective when engineers and machinists collaborate from the beginning of a project. In our co-development process, our engineering team reviews client drawings before any tooling or programming begins. We have caught tolerance stacking issues, material incompatibilities, and unbendable geometries — all before a single part was cut.
This early collaboration is especially critical for the complex angular brackets and mirrored mounting components in our portfolio. The series of precise folds, sharp bends, and irregular cutouts in these parts demand that every bend sequence is planned in advance. If the sequence is wrong, earlier bends interfere with later ones — a phenomenon called mold interference. A skilled engineering team plans the bend order to avoid this entirely.
Surface finish requirements also need early discussion. A sandblasted or powder-coated finish, like the matte gunmetal grey on our mounting brackets, requires specific surface preparation after machining. The engineering team must account for coating thickness in their dimensional calculations. Understanding how to evaluate surface treatment capabilities is an important part of this assessment.
Why should I partner with a firm that has a local presence in Vietnam to manage my sheet metal supply chain?
A U.S. purchasing manager once told me he spent three months chasing a late shipment from a supplier he had never visited. No local representative. No timezone overlap. No leverage. By the time the parts arrived, his production line had already been rescheduled twice.
Partnering with a firm that has local presence in Vietnam provides on-the-ground supplier audits, real-time production monitoring, faster issue resolution, and direct quality oversight. This local team bridges the communication gap, enforces lead times, and ensures your complex sheet metal parts meet specifications before they ship.

The Communication Gap Is Real
Managing a supply chain from 12 time zones away is hard. Emails get misunderstood. Drawing revisions get lost. Urgent quality issues wait 24 hours for a response. Our 7-person team in Vietnam exists specifically to close this gap. They visit supplier facilities, attend production meetings, and conduct inspections on behalf of our U.S. clients.
This local presence transforms the supplier relationship. Instead of hoping the supplier follows your spec, you have someone standing on the shop floor verifying it. Instead of discovering a quality problem when parts arrive at your dock, you catch it during in-process inspection.
What a Local Team Actually Does
Here is a breakdown of the activities our Vietnam office handles for a typical complex sheet metal project:
- Supplier qualification audits — We visit the facility, inspect equipment, review QC systems, and assess engineering capability before any order is placed.
- PPAP management — We manage the Production Part Approval Process 9, ensuring the supplier submits all required documentation and samples before production begins.
- In-process monitoring — Our team visits during production to verify that critical dimensions are holding and that the supplier is following the agreed process control plan.
- Final inspection — Before shipment, we conduct a full final inspection using the client's drawing and acceptance criteria.
- Logistics coordination — We manage packaging, shipping documentation, and door-to-door delivery to the U.S.
Cost-Effectiveness and Risk Reduction
Some buyers question whether a local presence adds unnecessary cost. In our experience, it reduces total cost. A rejected shipment costs far more than an on-site inspection. A three-week delivery delay caused by miscommunication costs more than a local project manager who resolves issues same-day.
We also offer open account payment terms — 60 to 90 days — which alleviates cash flow pressure for our clients. This is a benefit that few direct Asian suppliers can provide. Combined with our local presence, it creates a sourcing model that prioritizes reliability and cost-effectiveness over the lowest unit price.
Vietnam as a Sourcing Destination
Vietnam's manufacturing sector has grown rapidly, and many suppliers now offer competitive CNC machining and sheet metal fabrication capabilities. However, the range of quality varies widely. Without local oversight, a U.S. buyer is taking a significant risk. Our role is to apply the same supplier evaluation criteria we would use anywhere — equipment, engineering, quality, delivery — and ensure the supplier meets them consistently.
Conclusion
Evaluating CNC machining capabilities for complex sheet metal parts requires more than comparing prices. Verify equipment, demand QC documentation, test engineering expertise, and consider a partner with local presence to protect your supply chain and get parts right the first time. If you are sourcing sheet metal fabrication for the first time, applying these criteria early will help you avoid the most common and costly mistakes.
Frequently Asked Questions
How can I verify that a supplier's CNC equipment is advanced enough for my complex sheet metal tolerances?
A buyer we work with in the Midwest once rejected an entire shipment of mounting brackets because the bend angles drifted by two degrees across a 500-piece run design for manufacturability support 3 . The supplier's press brake was outdated, and nobody caught it until final assembly.
What specific QC documentation should I request to ensure my parts are manufactured right the first time?
One lesson we learned early in our supply chain work: a supplier who says "we inspect everything" but cannot produce a single inspection report is a supplier who inspects nothing. Documentation is the proof.
How do I assess whether the engineering team has the professional expertise to interpret my custom drawings accurately?
We once received a sample part from a supplier that looked correct — until we measured it. The engineer had misread a GD&T callout 8 and applied the wrong datum reference. The part was dimensionally off in ways that a visual check could never catch.
Footnotes
1. Explains what CNC machining is and its benefits in manufacturing. ↩︎
2. Provides a definition and characteristics of multi-axis machining. ↩︎
3. Explains the principles and importance of Design for Manufacturability (DFM). ↩︎
4. Details how CNC hydraulic press brakes work and their precision in metal fabrication. ↩︎
5. Defines FAI, its purpose, and importance in ensuring part conformity. ↩︎
6. Official source explaining ISO 9001 as a globally recognized quality management standard. ↩︎
7. Wikipedia entry defining CMMs and their function in measuring physical objects. ↩︎
8. Explains GD&T, its symbols, and how feature control frames communicate design intent. ↩︎
9. Replaced with a detailed explanation of the Production Part Approval Process from a quality consulting firm. ↩︎