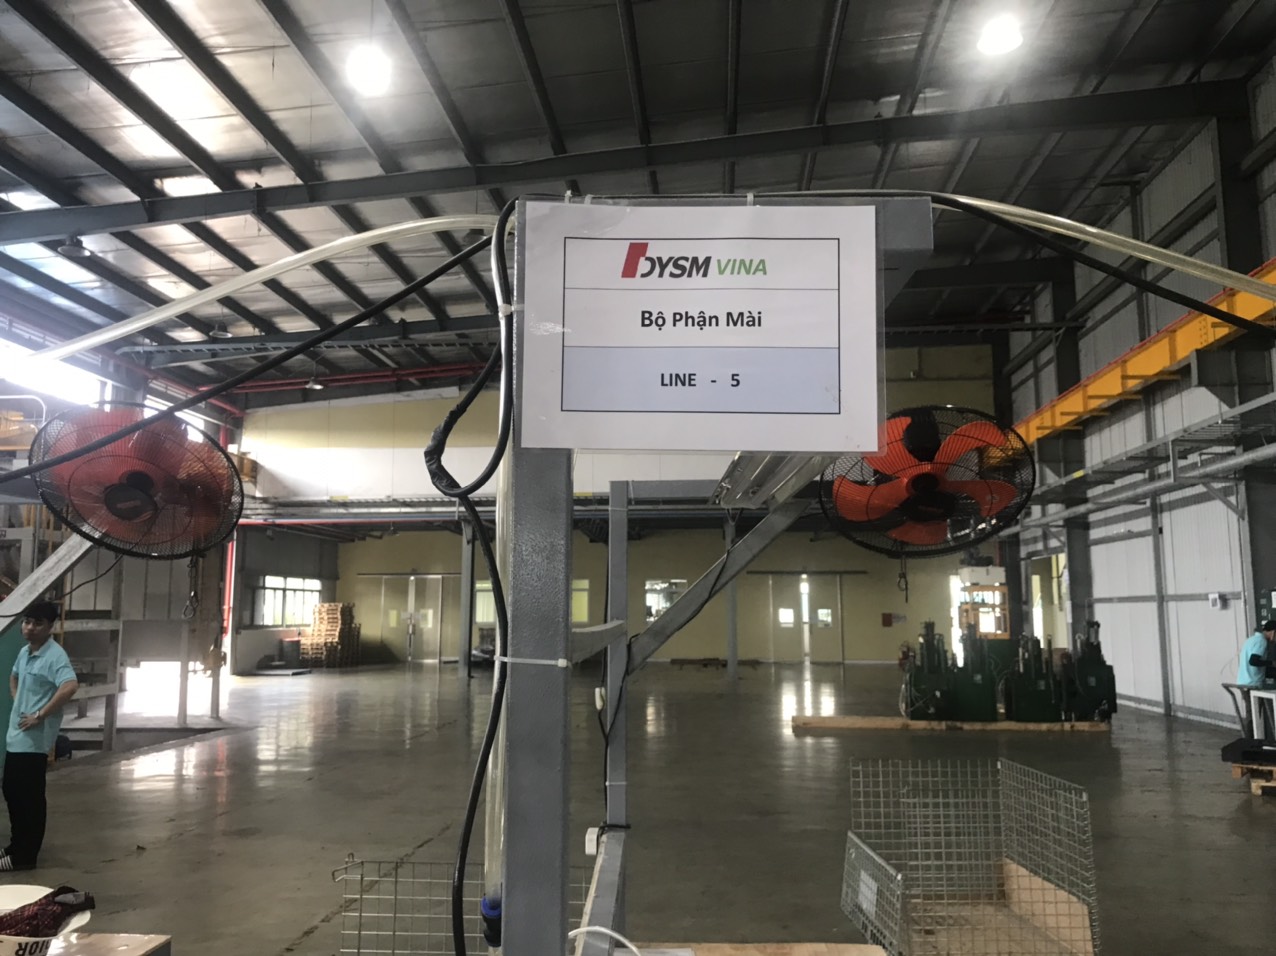
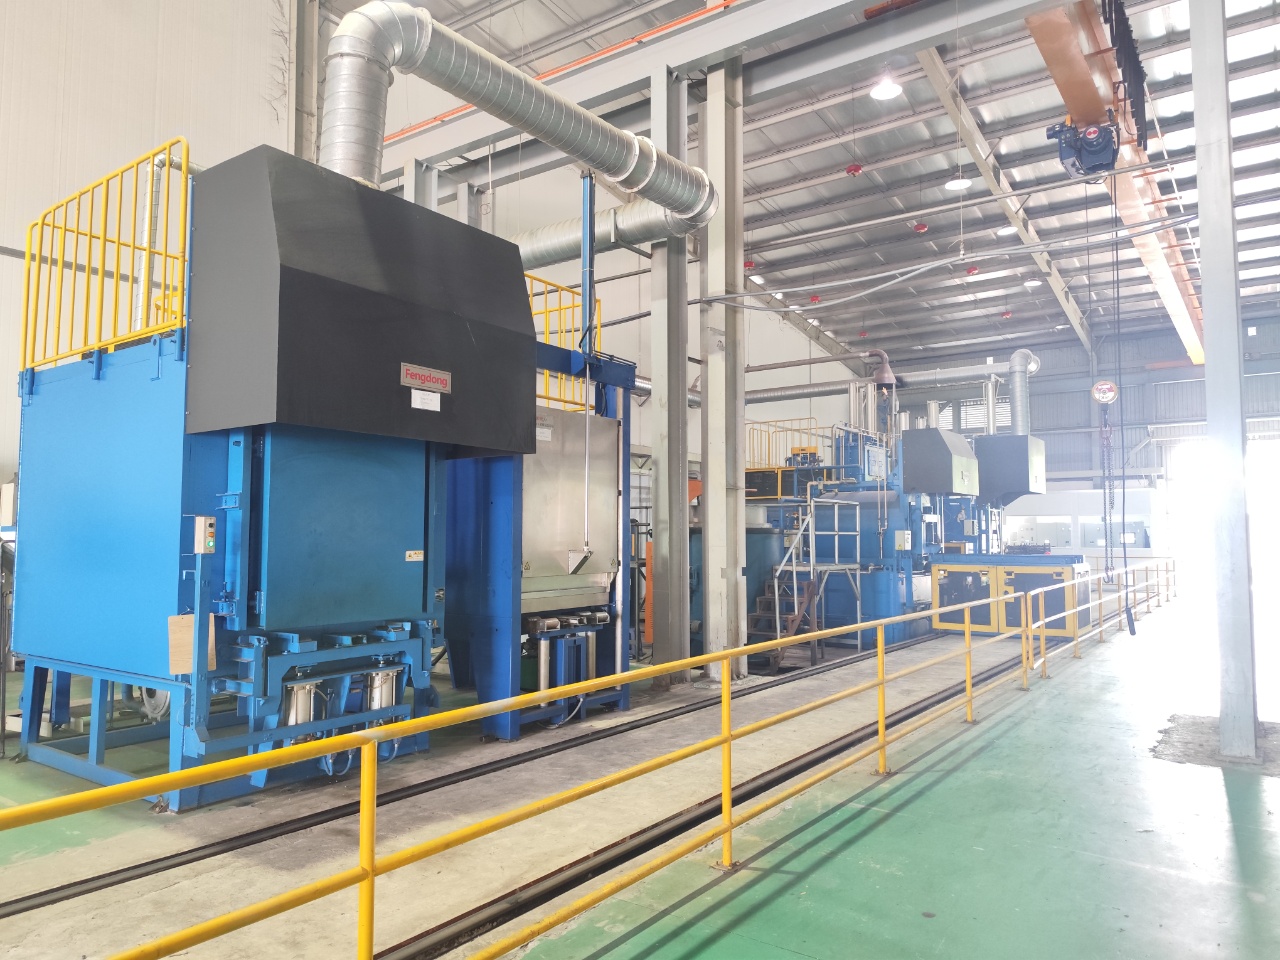
A cracked mounting bracket arrived at our client’s assembly line last quarter — the root cause traced back to unverified heat treatment 1 at the overseas supplier’s facility.
Evaluating heat treatment impact on mechanical properties when sourcing sheet metal requires verifying supplier process parameters, demanding certified test documentation, auditing internal quality control processes, and understanding how specific thermal cycles affect hardness, tensile strength, ductility, and dimensional stability of your custom components.
This article walks through the practical steps our team uses to help U.S. buyers source heat-treated sheet metal parts from Asian suppliers Thermocouple Calibration Certificate 2. Each section answers a specific sourcing question with actionable guidance you can apply immediately.
How can I verify that my supplier's heat treatment process meets my specific hardness and tensile strength requirements?
Last year, one of our U.S. clients received a batch of custom steel brackets that passed visual inspection but failed under cyclic loading within weeks. The problem? The supplier had used the wrong tempering temperature, and nobody caught it before shipment.
Verify your supplier's heat treatment process by requesting certified mechanical test reports — including hardness testing (Rockwell, Vickers, or Brinell) and tensile strength data — for each production lot, and cross-reference results against your material specifications and industry standards.
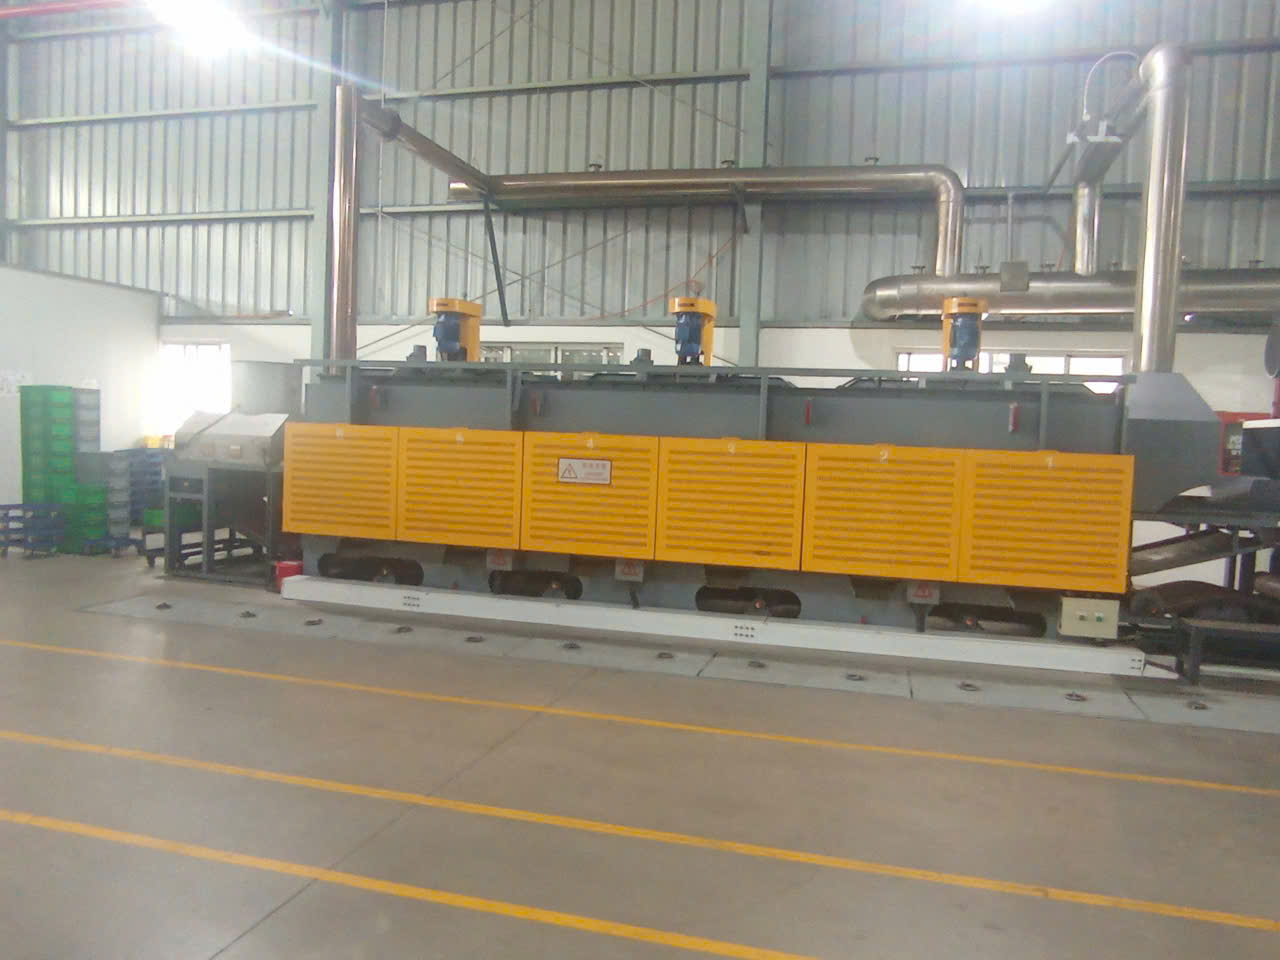
Start with the Process Parameters
The first thing we ask any supplier during an audit is simple: show us your heat treatment recipe. Every thermal cycle has three stages — heating, soaking (holding at temperature), and cooling. Each stage must be documented with exact temperatures, hold times, and cooling methods. If a supplier cannot produce this data, that is a red flag.
For example, quenching and tempering steel to achieve a target tensile strength 3 of 800–1,200 MPa requires precise control. The quenching medium (water, oil, or polymer) and the tempering temperature (typically 200–600°C) directly determine whether you get a hard but brittle martensite or a balanced microstructure with adequate toughness.
Match Testing Methods to Your Requirements
Different applications call for different verification methods. Here is a quick reference:
| Test Type | What It Measures | When to Require It |
|---|---|---|
| Rockwell Hardness 4 (HRC) | Surface and bulk hardness | Structural brackets, wear surfaces |
| Vickers Hardness (HV) | Micro-hardness, thin sections | Thin sheet metal, precision parts |
| Tensile Test (ASTM E8) | Yield strength, UTS, elongation | Load-bearing components |
| Charpy Impact Test | Material toughness at temperature | Parts exposed to cold or shock loads |
| Metallographic Examination | Microstructure changes, grain size | High-strength or safety-critical parts |
Understand the Microstructure Behind the Numbers
Numbers on a test report only tell part of the story. When we conduct supplier audits in Vietnam or other Asian manufacturing hubs, our engineers look at the microstructure too. Annealing produces soft, ductile metal with elongation 10–20% higher than hardened counterparts — ideal for parts that need further forming. Normalizing creates a fine pearlite structure that is stronger and harder than annealed steel while keeping decent ductility. Quenched and tempered steel can reach tensile strengths from 800 MPa to over 2,000 MPa, but the trade-off is reduced ductility.
The point is this: you need to know what microstructure your application demands, and then verify the supplier delivers exactly that. Ask for metallographic cross-sections 5 on first-article samples. This single step catches problems that hardness testing 6 alone can miss, like grain enlargement or incomplete phase transformation.
Watch for TMCP vs. Normalized Steel
If you source high-strength low-alloy steels, this distinction matters enormously. Thermo-Mechanical Control Process 7 (TMCP) steels like S460M grade offer superior initial strength. But their mechanical properties 8 deteriorate above 650°C due to pronounced grain enlargement. Normalized steels like S355J2 retain stability up to 950°C. If your parts will see any post-fabrication heat (welding, stress relief, service temperature), you must confirm which process the supplier uses.
| Steel Type | Example Grade | Stability Limit | Best For |
|---|---|---|---|
| TMCP | S460M | Up to 650°C | High initial strength, low-temp service |
| Normalized | S355J2 | Up to 950°C | Post-weld heat treatment, high-temp use |
A mechanism called Zener pinning 9 helps inhibit excessive grain growth in certain alloys. When sourcing high-strength steels for demanding environments, ask the supplier whether their alloy composition and process support this effect.
What documentation should I demand from my overseas manufacturer to ensure the heat treatment was performed correctly?
During a recent supplier qualification project for a U.S. engineering firm, we discovered that the factory had heat treatment furnace charts — but the thermocouple calibration had lapsed six months earlier. Every data point on those charts was unreliable.
Demand calibrated furnace charts, certified material test reports (MTRs), thermocouple calibration certificates, hardness and tensile test results per lot, and traceability records linking each part to its specific heat treatment batch, process parameters, and raw material certificate.
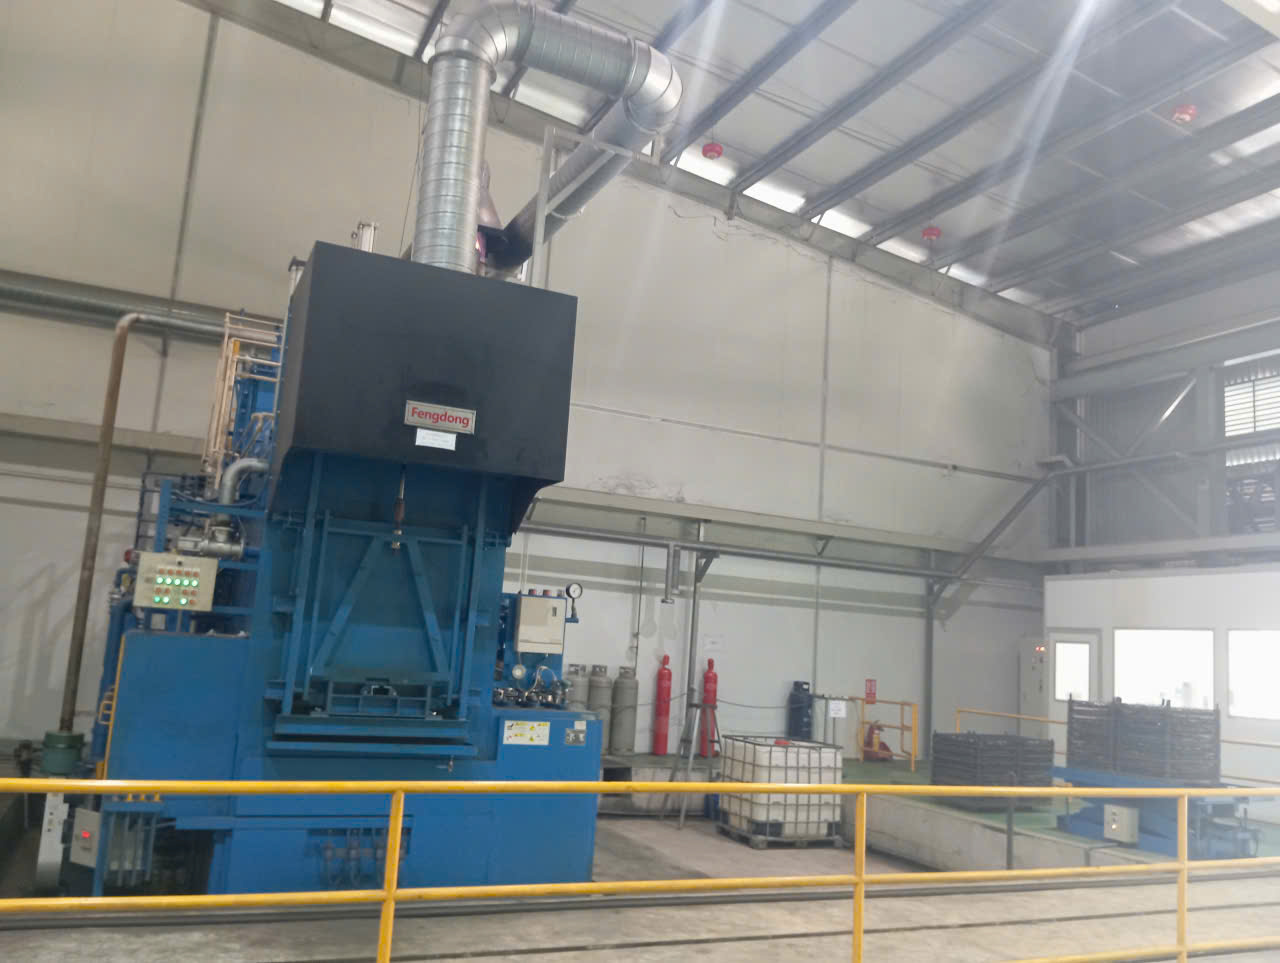
The Minimum Documentation Package
When our team manages supply chain projects, we require every heat treatment supplier to provide a specific set of documents. Think of this as your baseline — anything less is a compromise on traceability.
-
Material Test Report (MTR): This certifies the raw material's chemical composition and initial mechanical properties. Without it, you cannot confirm the starting point of the heat treatment process.
-
Heat Treatment Process Record: This must include the furnace ID, load number, target temperature, actual temperature (from calibrated thermocouples), soaking time, and cooling method. It should match the approved process specification.
-
Thermocouple Calibration Certificate: Furnace accuracy depends on calibrated instruments. Industry standards like AMS 2750 define pyrometry requirements. If a supplier cannot show current calibration records, their temperature data is suspect.
-
Mechanical Test Results: Post-treatment hardness testing, tensile strength, and where applicable, impact test results. These should reference the specific test standard (e.g., ASTM E8 for tensile, ASTM E18 for Rockwell hardness).
-
Traceability Matrix: Each finished part must trace back to its raw material lot, heat treatment batch, and test results. This is essential for root cause analysis if a field failure occurs.
Go Beyond Paperwork
Documents can be fabricated. That is a reality of international sourcing. Our approach is to conduct on-site audits where we witness the heat treatment process and independently verify test results. We compare the supplier's internal records against third-party lab reports. When that is not feasible, we require PPAP (Production Part Approval Process) submissions that include process flow diagrams, control plans, and measurement system analysis.
For advanced materials like precipitation-hardened stainless steels or SLM-fabricated components, the documentation requirements increase. Solution aging treatments for SLM CX stainless steel, for example, can yield tensile strengths up to 1,743 MPa — a 51.8% increase over the as-printed state. But achieving that requires precise temperature and time control, and every parameter must be recorded and verifiable.
Documentation Checklist Summary
| Document | Purpose | Frequency |
|---|---|---|
| Material Test Report 10 (MTR) | Verify raw material composition | Per material lot |
| Heat Treatment Record | Confirm process parameters | Per furnace load |
| Thermocouple Calibration Cert | Validate temperature accuracy | Per AMS 2750 schedule |
| Hardness Test Report | Confirm post-treatment hardness | Per lot or per part |
| Tensile Test Report | Verify strength and elongation | Per lot (minimum) |
| Traceability Matrix | Link parts to process and material | Per shipment |
The key lesson from our experience: never accept documentation at face value. Cross-reference, audit, and when possible, conduct independent testing.
How do I assess if a supplier's internal QC process is robust enough to prevent mechanical property failures in my sheet metal parts?
A lesson I learned early in supplier management: a factory can have impressive equipment and still produce defective parts if their quality control processes lack discipline. We once audited a sheet metal shop with a brand-new vacuum furnace — but no written procedures for loading patterns, and operators set temperatures from memory.
Assess a supplier's QC robustness by auditing their documented quality system, verifying operator training records, reviewing statistical process control (SPC) data, confirming in-process and final inspection protocols, and checking that corrective action systems address root causes of mechanical property deviations.

What a Robust QC System Looks Like
Supplier quality management is not about checking boxes on a form. It is about whether the factory has built systems that catch problems before parts leave the building. Here are the areas we evaluate during on-site audits:
Process Control Plans: A good supplier maps every step from raw material receipt to final shipping. For heat-treated sheet metal, the control plan must specify what gets measured (hardness, dimensions, surface condition), how often (every piece, every 10th piece, every lot), and what action to take when results fall outside tolerance.
Statistical Process Control (SPC): We look for Cpk values on critical characteristics. If the supplier tracks hardness readings over time on control charts, they can detect drift before it becomes a rejection. If they only test when a customer complains, that is reactive — not robust.
Operator Competence: Heat treatment is process-dependent. The annealing process requires different operator knowledge than quenching and tempering. We check training records, certification status, and whether operators understand the "why" behind the parameters they control.
Red Flags to Watch For
Over the years, our teams in Vietnam and China have identified consistent warning signs:
- No written work instructions at the furnace station
- Test equipment without current calibration stickers
- No segregation between treated and untreated parts
- Inability to explain the relationship between cooling rate and final hardness
- No corrective action records for past quality escapes
Fatigue Resistance and Long-Term Reliability
For parts like the precision mounting brackets and housing bases we help source, fatigue resistance is often as important as static strength. A supplier with a robust QC process will test for fatigue strength on safety-critical components and maintain records showing consistent results over multiple production runs. If a supplier has never run a fatigue test and your application involves cyclic loading, that gap in their quality control processes should concern you.
The bottom line: a robust QC system prevents mechanical property failures by controlling the process, not just inspecting the product. Our role is to verify that system exists and works — before your parts ship.
Will choosing a specific heat treatment method impact the dimensional stability and long-term performance of my custom components?
When we were co-developing a set of complex angular mounting brackets — similar to the mirrored pair with multiple bends and cutouts shown in our product line — the engineering team debated between stress relief annealing and full normalizing. The choice directly affected whether those tight-tolerance mounting holes would stay in spec after treatment.
Yes, the specific heat treatment method directly impacts dimensional stability and long-term performance. Processes like stress relief annealing minimize distortion in complex geometries, while quenching can cause warping. The choice between methods determines fatigue resistance, creep behavior, and dimensional accuracy over the component's service life.
How Different Methods Affect Dimensions
Sheet metal parts with sharp bends, irregular cutouts, and multiple mounting holes — like the brackets we regularly source — are especially sensitive to heat treatment distortion. Here is why:
Stress Relief Annealing heats the part to a sub-critical temperature (typically 550–650°C for carbon steel), holds it, and cools it slowly. This process removes residual stresses from forming, welding, and cutting without significantly changing hardness or strength. Dimensional change is minimal. This is our default recommendation for complex geometries that must hold tight tolerances.
Full Annealing heats above the critical temperature and cools very slowly. It softens the material and restores ductility. But the higher temperature and phase transformation can cause measurable dimensional changes. For parts requiring further forming operations, this trade-off is sometimes acceptable.
Normalizing produces a more uniform grain structure and moderate strength improvement. The air-cooling step is faster than furnace cooling in annealing, which can introduce minor residual stresses in parts with varying wall thickness. But the benefit is a refined microstructure that provides better fatigue resistance for long-term service.
Quenching creates the most dramatic microstructure changes — austenite transforms to martensite almost instantly. The volume change and thermal shock can cause significant distortion, especially in thin sheet metal. Parts may need post-quench straightening or machining. Tempering afterward reduces brittleness and relieves some internal stress, but cannot fully undo distortion.
Dimensional Stability Comparison
| Heat Treatment | Distortion Risk | Residual Stress | Best Use Case |
|---|---|---|---|
| Stress Relief | Very Low | Greatly reduced | Welded assemblies, tight-tolerance parts |
| Full Annealing | Low to Moderate | Very low | Pre-forming preparation |
| Normalizing | Low | Moderate | General structural components |
| Quenching + Tempering | High | Moderate to high | Wear-resistant, high-strength parts |
| Precipitation Hardening | Low to Moderate | Low | Aerospace, high-performance alloys |
Long-Term Performance Considerations
Choosing a heat treatment method is not just about what happens at the factory. It determines how your parts behave in service over months and years.
Creep and Relaxation: Components in elevated-temperature environments can slowly deform under constant load. Properly normalized or stress-relieved parts resist creep better than as-formed parts with locked-in residual stresses.
Fatigue Life: Residual tensile stresses from improper heat treatment act as stress concentrators. They reduce the number of load cycles a part can endure before cracking. Conversely, controlled stress relief can double or triple fatigue life in some applications.
Corrosion Resistance: Some heat treatments sensitize stainless steels to intergranular corrosion by precipitating chromium carbides at grain boundaries. If your parts will operate in corrosive environments, the heat treatment must be matched to the alloy's corrosion requirements, not just its mechanical targets. Understanding how to evaluate surface treatment capabilities is equally important when corrosion protection is a concern.
Gauge and Geometry Effects: Thicker sections cool more slowly than thin sections. Complex geometries with sharp corners experience non-uniform cooling. Both effects create variable mechanical properties within a single part. A supplier with a robust process accounts for these variables by controlling furnace loading, positioning, and cooling uniformity.
For the custom brackets and precision components we help source, we work with our clients' engineering teams to select the heat treatment that balances strength, dimensional stability, and long-term reliability. The wrong choice is expensive — not just in scrap costs, but in field failures that damage your reputation.
Conclusion
Heat treatment is a strategic decision point in sheet metal sourcing — not an afterthought. Verify process parameters, demand complete documentation, audit quality control processes, and match the treatment method to your application's demands for strength, dimensional stability, and long-term performance.
Frequently Asked Questions
How can I verify that my supplier's heat treatment process meets my specific hardness and tensile strength requirements?
Last year, one of our U.S. clients received a batch of custom steel brackets that passed visual inspection but failed under cyclic loading within weeks. The problem? The supplier had used the wrong tempering temperature, and nobody caught it before shipment.
What documentation should I demand from my overseas manufacturer to ensure the heat treatment was performed correctly?
During a recent supplier qualification project for a U.S. engineering firm, we discovered that the factory had heat treatment furnace charts — but the thermocouple calibration had lapsed six months earlier. Every data point on those charts was unreliable.
How do I assess if a supplier's internal QC process is robust enough to prevent mechanical property failures in my sheet metal parts?
A lesson I learned early in supplier management: a factory can have impressive equipment and still produce defective parts if their quality control processes lack discipline. We once audited a sheet metal shop with a brand-new vacuum furnace — but no written procedures for loading patterns, and operators set temperatures from memory.
Footnotes
1. Explains the fundamental process of altering material properties. ↩︎
2. Verifies the accuracy of temperature measurement devices in heat treatment. ↩︎
3. Explains a critical measure of a material’s resistance to breaking. ↩︎
4. Provides details on a widely used method for measuring material hardness. ↩︎
5. Describes the technique for studying material microstructure. ↩︎
6. Details common methods for evaluating material resistance to indentation. ↩︎
7. Explains a specific manufacturing process for high-strength steels. ↩︎
8. Replaced 404 link with an authoritative Wikipedia page on mechanical properties within the context of strength of materials. ↩︎
9. Details a metallurgical phenomenon preventing grain growth in alloys. ↩︎
10. Explains a crucial document verifying raw material composition and properties. ↩︎