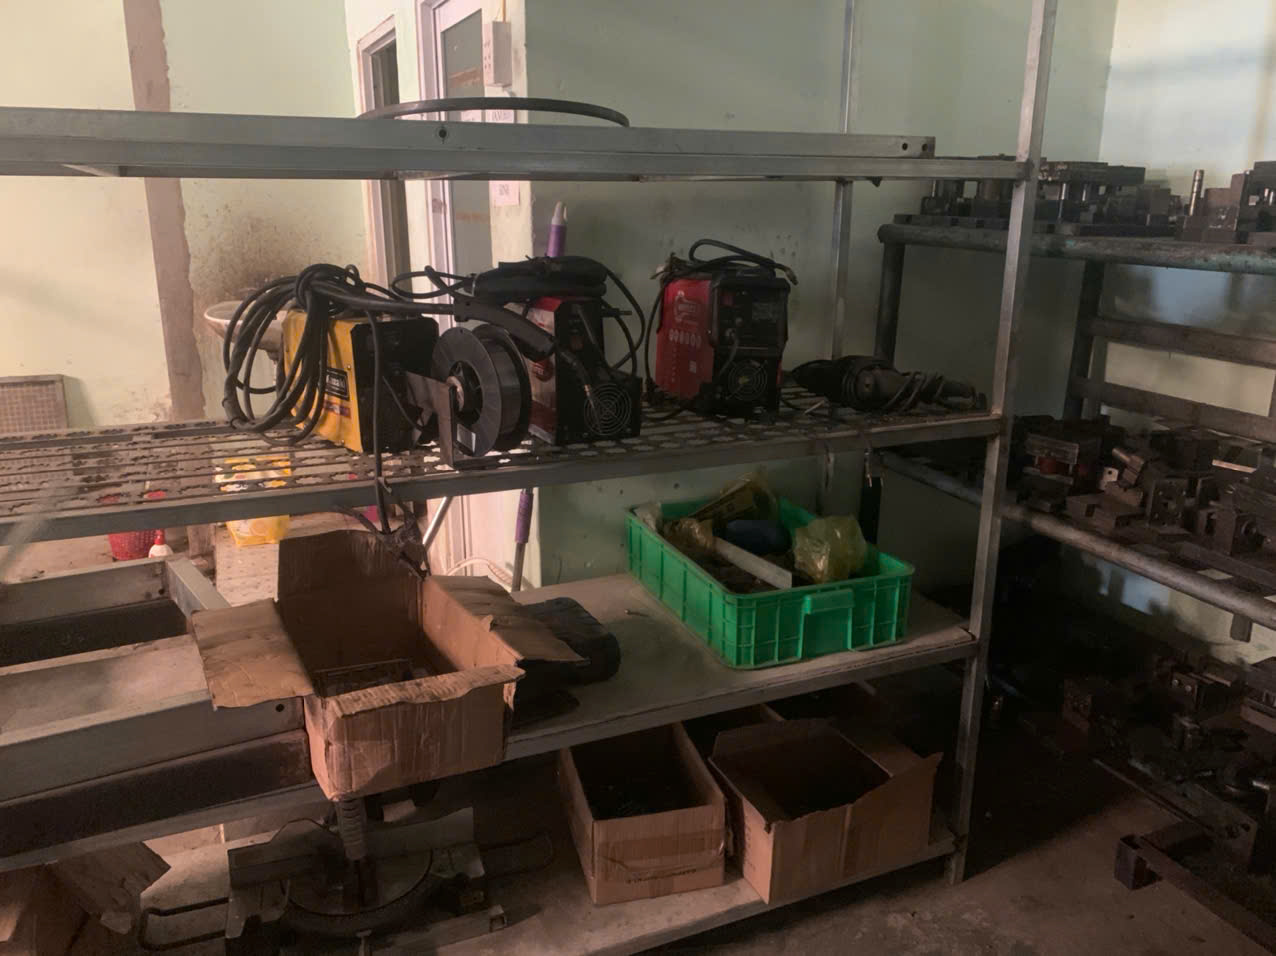
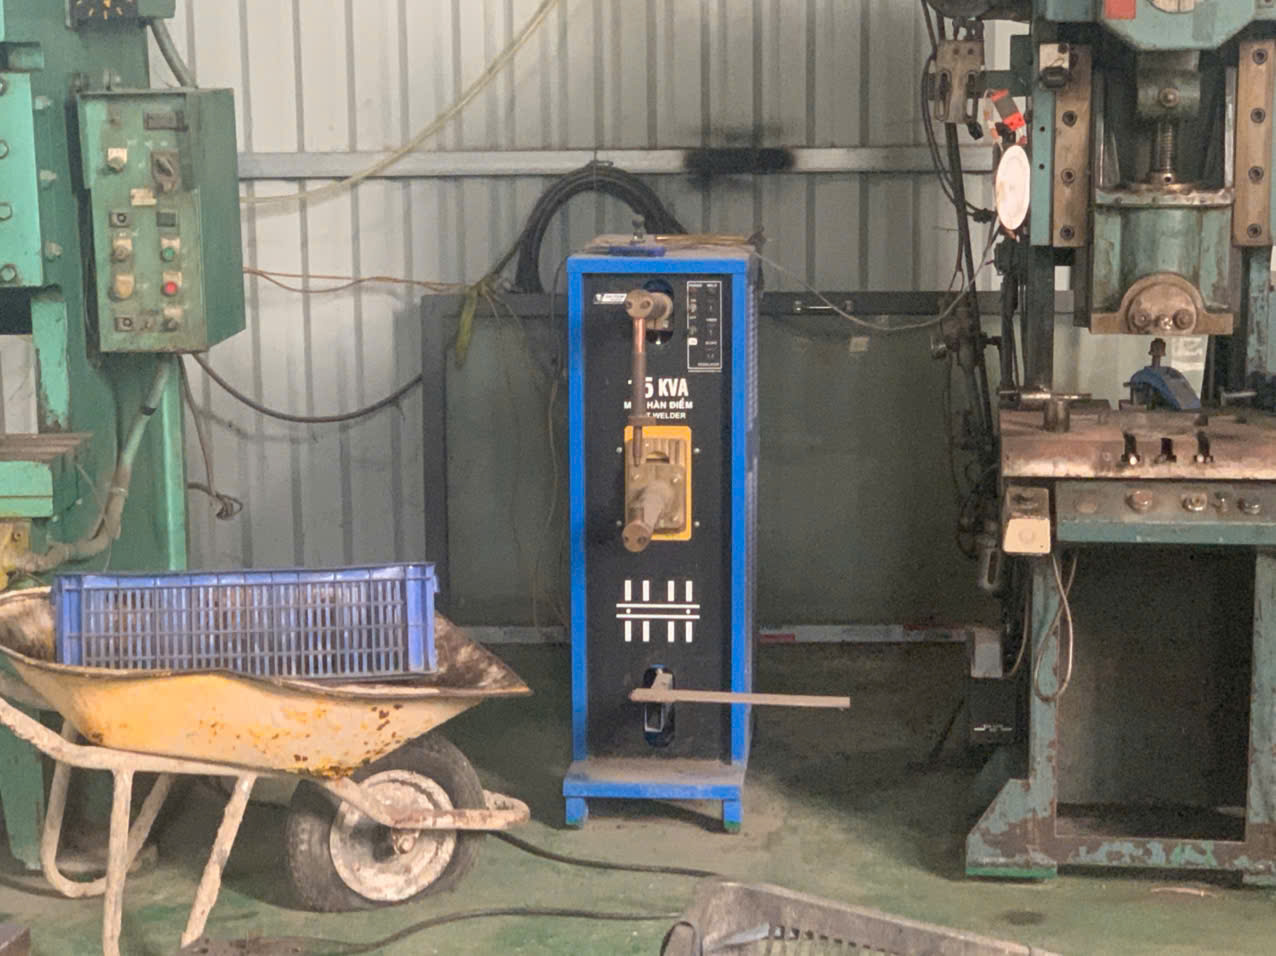
Evaluating high-precision welding capabilities 1 is something I deal with every week on our sourcing projects across Asia. A U.S. client recently sent us drawings for a complex structural frame — tolerances under ±0.2 mm on every weld joint — and three suppliers in a row failed the first article. The rework costs were brutal. The delays were worse. That experience crystallized something I already knew: most sourcing failures trace back to poor upfront evaluation of the supplier’s actual welding capability.
To evaluate high-precision welding capabilities, verify the supplier’s equipment accuracy, welder qualifications, welding procedure specifications, non-destructive testing protocols, material traceability systems, and quality management system certifications. Request first-article samples and audit their process controls before committing to production orders.
This guide breaks down the evaluation process into four critical areas. Each section gives you practical steps you can apply during your next supplier audit or RFQ cycle. Let’s get into the details.
How do I verify if a supplier's welding equipment can handle my high-precision tolerances?
A buyer we work with in Ohio once asked us to qualify a Vietnamese supplier for a batch of aluminum mounting brackets. The drawings called for weld-line positioning within ±0.15 mm. Our first step was not to ask the supplier what they could do — it was to physically inspect what their machines could do.
Verify a supplier's welding equipment by inspecting their machine specifications, checking CNC or robotic control systems, reviewing calibration records, and requesting test welds on sample materials that match your project's alloy, thickness, and joint configuration before awarding any production order.
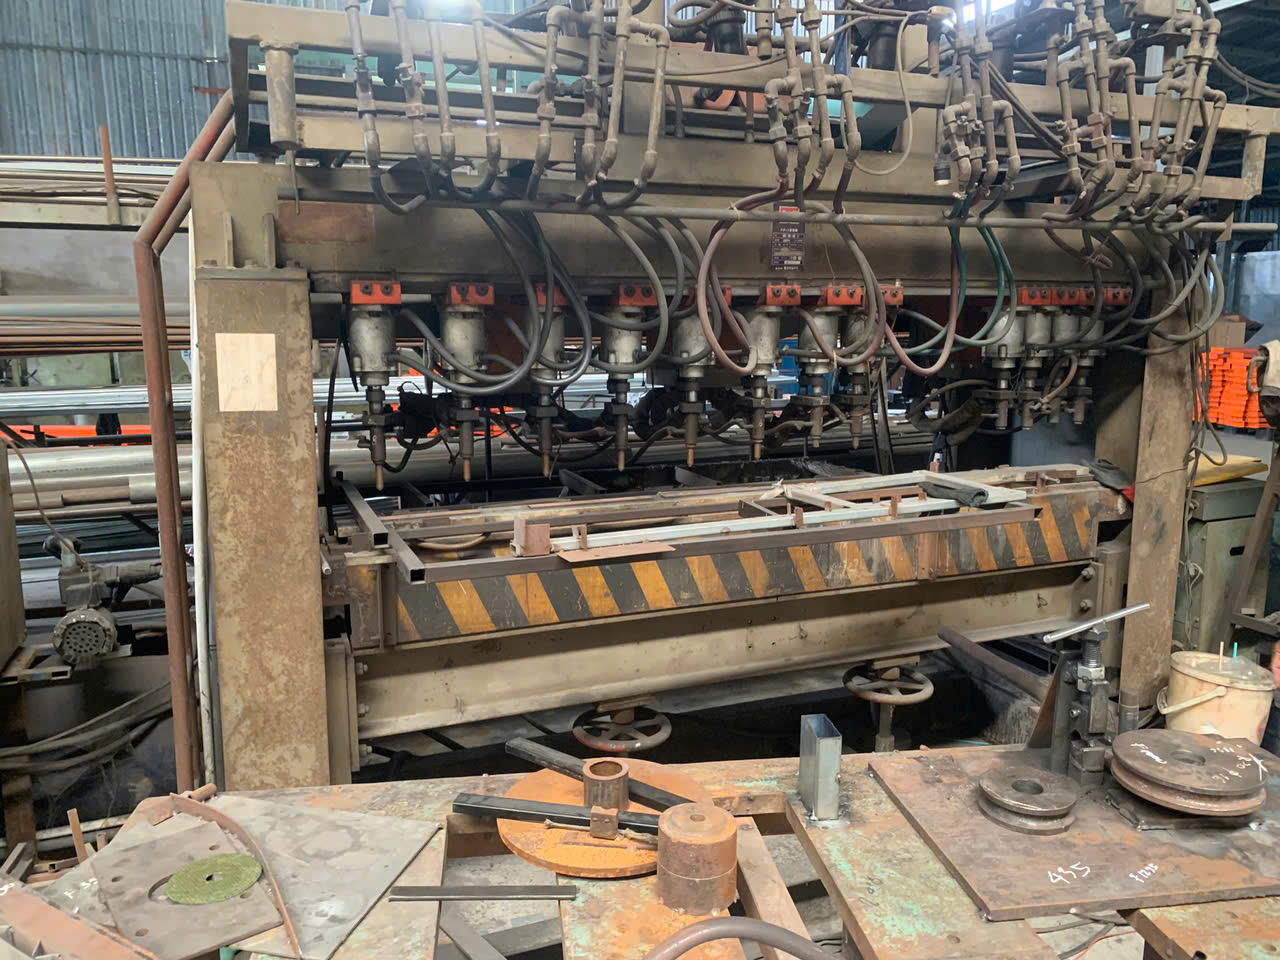
When we audit welding facilities for our clients, the first thing we look at is the equipment list. But a list alone tells you nothing. You need context. Here is the process we follow.
Match Equipment Type to Your Tolerance Band
Different welding methods deliver different levels of precision. A general MIG setup will not hold ±0.1 mm. You need to match the equipment class to your tolerance requirements.
| Welding Method | Typical Tolerance Range | Best For | Limitations |
|---|---|---|---|
| Laser Beam Welding 2 | ±0.05 mm to ±0.2 mm | Thin materials, micro-joints, high-speed runs | Limited penetration on thick sections |
| TIG / GTAW | ±0.1 mm to ±0.3 mm | Clean welds, aerospace-grade joints | Slow, operator-dependent |
| Electron Beam Welding 3 | ±0.05 mm to ±0.15 mm | Deep penetration, vacuum environments | High capital cost, batch limitations |
| Robotic MIG/MAG | ±0.3 mm to ±0.5 mm | Structural assemblies, high-volume runs | Not suitable for ultra-tight tolerances |
Laser beam welding outpaces traditional methods in speed, reduces thermal impact, and supports diverse materials. But if your project involves thick butt joints, you may need electron beam welding or keyhole laser techniques to achieve sufficient penetration without sacrificing precision.
Check for Computer-Controlled Motion Systems
High-precision welding requires computer control of both the workpiece and the heat source. If the supplier relies on manual torch positioning or hand-guided fixtures, they cannot consistently hold tolerances below ±0.2 mm. Look for CNC positioners, robotic welding cells, and programmable motion controllers.
Review Calibration and Maintenance Records
During our audits, we ask for calibration certificates on every piece of measurement and welding equipment. A supplier with a solid quality management system 4 will have current records. Gaps in calibration history are a red flag.
Request a Test Weld on Your Actual Material
Specifications on paper mean nothing if the supplier has never welded your specific alloy and thickness combination. We always request a test coupon — a sample weld on the actual material at the actual joint configuration. Then we measure it with a coordinate measuring machine 5. This single step has saved our clients from committing to suppliers who looked good on paper but could not perform in practice.
Real-time sensing and control is another key differentiator. Advanced welding systems adjust parameters based on live feedback — monitoring arc voltage, weld pool geometry, and torch position in real time. If a supplier has adaptive control technology, it dramatically reduces the risk of deviation during production runs.
What specific certifications should I look for when auditing a high-precision welding facility?
Last year, we walked away from a promising supplier in Southeast Asia after discovering their ISO 9001 certificate had lapsed six months prior. They had the machines. They had skilled welders. But the absence of a current quality management system told us everything about their process discipline.
Look for ISO 9001, ISO 3834 certification for fusion welding quality, AWS D1.1 or D17.1 for structural and aerospace welding standards, AS9100 for aerospace supply chains, and individual welder qualification records per AWS or ASME Section IX. These certifications prove systemic process control, not just individual skill.
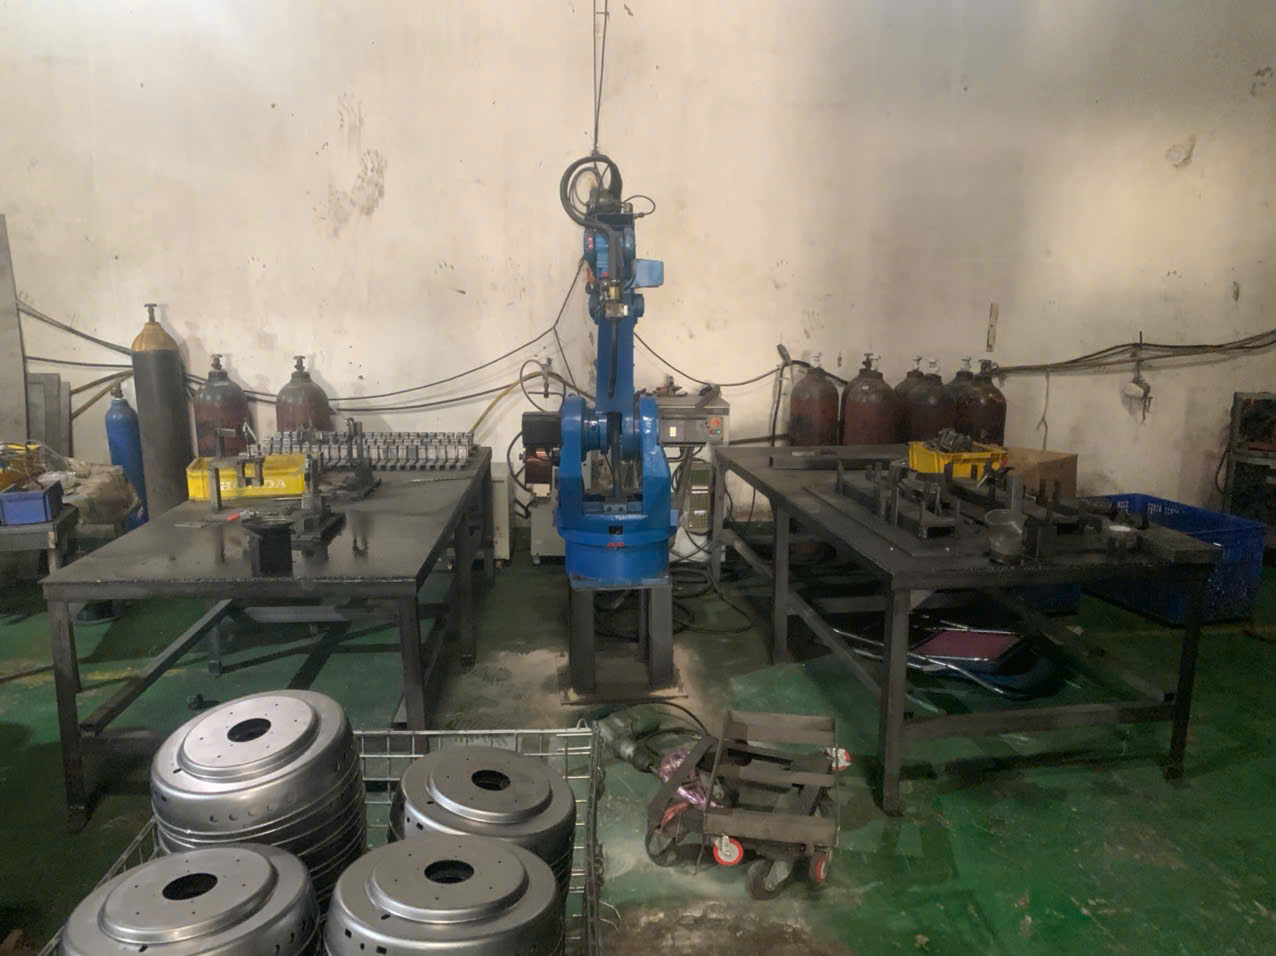
Certifications serve as a shortcut for evaluating process maturity. They do not guarantee perfect parts, but they confirm that the supplier has invested in documented, auditable systems. Here is how we break it down on our supplier audit checklist.
Facility-Level Certifications
| Certification | What It Covers | When You Need It |
|---|---|---|
| ISO 9001:2015 6 | General quality management system | Every project — this is the baseline |
| ISO 3834 (Parts 2, 3, or 4) | Fusion welding quality requirements | Any project where weld integrity is critical |
| AS9100 Rev D | Aerospace quality management | Aerospace parts or assemblies |
| IATF 16949 | Automotive quality management | Automotive structural or safety components |
| NADCAP | Special process accreditation | Aerospace welding, heat treatment, NDT |
ISO 3834 certification 7 is particularly important because it is welding-specific. ISO 9001 tells you the supplier has a quality system. ISO 3834 tells you that system actually governs their welding processes — from welding procedure specifications to welder qualification to inspection.
Welder-Level Qualifications
Facility certifications matter, but individual welder qualification matters just as much. Each welder should be certified to a recognized standard — AWS D1.1 8 for structural steel, AWS D17.1 for aerospace welding standards, or ASME Section IX 9 for pressure vessels.
We verify this by asking for each welder's qualification record. This document specifies which materials, thicknesses, positions, and joint types the welder is certified to perform. If your project calls for 6061 aluminum TIG welds in the overhead position, the welder assigned to your job must be qualified for exactly that combination.
Ongoing Competency and Training
Certification is a snapshot. Competency is ongoing. We look for evidence of refresher courses, cross-training programs, and attendance at industry workshops. Peer and supervisor reviews also indicate reliability. According to AWS guidelines, practical skills tests on various metals and joint configurations against predefined standards are the gold standard for welder evaluation.
Some suppliers we work with have started integrating AI-driven skill assessment tools that analyze weld bead consistency and parameter adherence over time. This is a growing trend, and it gives us confidence that the supplier is investing in continuous improvement rather than relying on a one-time test.
How can I ensure my complex drawing requirements are fully understood to avoid welding defects?
One of the most painful lessons we learned early in our business came from a project involving heavy-duty steel brackets — thick-gauge L-shaped mounts with reinforced gussets and precision-drilled mounting holes. The drawing specified critical GD&T callouts on the weld joints. The supplier nodded, said they understood, and delivered parts with visible weld defects and dimensional shifts that exceeded tolerance by 0.4 mm. They had misread the datum references entirely.
Ensure your drawing requirements are understood by conducting a formal design review with the supplier's welding engineer, providing marked-up welding procedure specifications, requiring a first-article inspection report against every GD&T callout, and establishing a written communication protocol for questions before production begins.
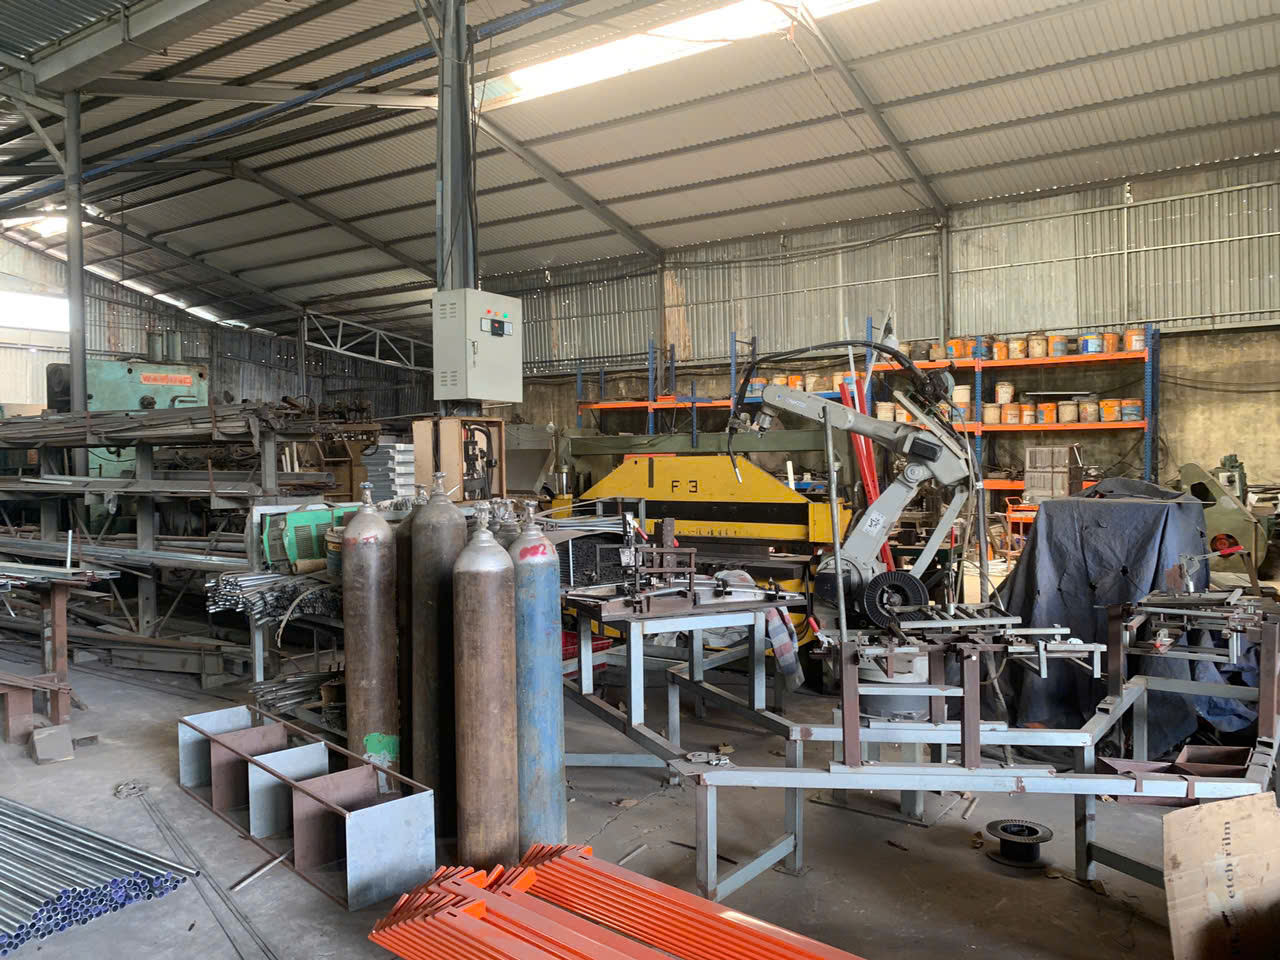
Miscommunication is the single largest cause of welding defects in our experience managing custom part projects. The problem is not that suppliers lack skill. It is that complex drawings contain layered information — material callouts, surface finish requirements, weld symbols, GD&T datums, post-weld heat treatment notes — and any missed detail cascades into non-conformance. Here is the process we use to close the communication gap.
Conduct a Formal Pre-Production Design Review
Before any metal is cut, we schedule a video call or on-site meeting between the client's engineer and the supplier's welding coordinator. We walk through every page of the drawing. We highlight critical dimensions, weld symbols, and any tolerance that is tighter than ±0.2 mm. We ask the supplier to explain back what they understand. This "teach-back" method catches misunderstandings before they become scrap.
Provide a Supplementary Requirements Document
Drawings alone are not always enough. We create a supplementary document that lists:
- All critical-to-quality dimensions and their inspection methods
- Weld joint types and required penetration depths
- Acceptable and unacceptable weld defect criteria (porosity limits, undercut limits, etc.)
- Post-weld requirements such as stress relief or annealing
- Material traceability requirements for each component
This document becomes the quality contract between our client and the supplier.
Use a First-Article Inspection to Validate Understanding
The first-article inspection is where theory meets reality. We require the supplier to produce a small quantity — usually 3 to 5 pieces — and submit a full inspection report. Every dimension is measured. Every weld is visually inspected and, where required, tested with non-destructive testing 10 methods.
| Communication Step | Purpose | Timing |
|---|---|---|
| Drawing transmittal with revision control | Ensure supplier has the correct, latest drawing | At RFQ stage |
| Pre-production design review (video/on-site) | Align understanding of all critical requirements | Before tooling or fixture build |
| Supplementary requirements document | Clarify items not fully captured on the drawing | With purchase order |
| First-article inspection report | Validate that the supplier can meet all specs | Before mass production |
| Ongoing deviation reporting protocol | Catch and resolve issues in real time | Throughout production |
Address the Precision vs. Penetration Trade-Off
One area where misunderstanding often occurs is the trade-off between minimal heat input and weld penetration. Reducing beam size or lowering heat input improves precision and limits thermal distortion. But on thick joints — like the U-channels and base plates common in structural fabrications — insufficient heat input means incomplete penetration. This is a welding defect that non-destructive testing will catch, but only if the supplier knows to test for it. We make sure the drawing and the supplementary document explicitly state the required penetration depth and the NDT method to verify it.
Some projects require filler materials for strength, while others — particularly laser beam welding applications on thin sections — avoid fillers entirely. If your drawing does not specify, the supplier may choose incorrectly. Be explicit.
What quality control steps should my partner take to guarantee "right first time" welded parts?
The phrase "right first time" appears in almost every conversation I have with U.S. purchasing managers. It is not just a preference. It is a requirement driven by the real cost of rework, returns, and delayed shipments. One client told me that a single batch of non-conforming welded frames cost them three weeks and over $12,000 in expedited re-sourcing.
Your welding partner should implement incoming material inspection, validated welding procedure specifications, in-process monitoring, weld defect detection through non-destructive testing (X-ray or ultrasound), final dimensional inspection using CMMs, and full material traceability documentation to guarantee right-first-time results on every batch.

Getting parts right the first time requires a quality control chain with no weak links. Here is what that chain looks like in practice, based on the PPAP and process control protocols we manage for our clients.
Incoming Material Inspection
Before welding begins, verify that the raw material matches the specification. Check mill certificates, measure thickness, and confirm alloy composition. Material traceability starts here. If the base metal is wrong, no amount of welding skill can save the part.
Validated Welding Procedure Specifications
Every weld joint should be governed by a written welding procedure specification. This document defines the welding method, filler material (if any), preheat temperature, interpass temperature, travel speed, shielding gas, and post-weld treatment. The procedure must be qualified through testing — typically per AWS or ASME Section IX — before production begins.
In-Process Monitoring and Real-Time Control
Modern high-precision welding facilities use real-time weld monitoring systems. These systems track parameters like arc voltage, current, wire feed speed, and travel speed during every weld. AI-driven anomaly detection can flag deviations instantly, allowing the operator or system to correct before a defect forms. This is a growing trend in the industry and a strong indicator of supplier maturity.
Non-Destructive Testing for Weld Defect Detection
After welding, critical joints must be inspected using non-destructive testing methods. The two most common methods for high-precision welding are:
- Radiographic (X-ray) testing: Reveals internal porosity, inclusions, and incomplete fusion
- Ultrasonic testing: Detects subsurface cracks and lack of penetration
For less critical joints, visual inspection and dye penetrant testing may suffice. But for aerospace welding standards or medical applications, X-ray or ultrasonic testing is mandatory.
Final Dimensional Inspection
The finished welded assembly must be measured against the drawing. For high-precision work, this means using a coordinate measuring machine, not just calipers. We check every critical dimension and compare it to the tolerance band. Any deviation outside tolerance triggers a non-conformance report.
Documentation and Traceability
Every step above must be documented. A robust traceability system links each finished part back to its raw material batch, welding procedure, welder ID, inspection results, and any deviations. Some advanced suppliers are now exploring blockchain-based traceability for immutable records, though traditional database systems remain the norm.
Post-Weld Processes That Affect Quality
Do not overlook post-weld treatments. Stress relief, annealing, or specialized heat treatments are vital for maintaining structural integrity and dimensional stability. If your part requires tight flatness or straightness after welding, thermal stress relief may be mandatory. Make sure your supplier has the furnace capacity and process controls to execute these treatments correctly.
| QC Step | Method / Tool | What It Catches |
|---|---|---|
| Incoming material inspection | Mill certs, alloy verification | Wrong material, thickness deviations |
| Welding procedure validation | WPS qualification per AWS/ASME | Incorrect parameters, unproven processes |
| In-process monitoring | Real-time sensors, AI anomaly detection | Parameter drift, arc instability |
| Non-destructive testing | X-ray, ultrasonic, dye penetrant | Porosity, cracks, incomplete fusion |
| Final dimensional inspection | CMM, optical measurement | Out-of-tolerance dimensions |
| Documentation and traceability | QMS records, material certs, welder logs | Accountability gaps, missing records |
Environmental sustainability is also becoming a factor in quality decisions. Laser welding processes generate less waste, consume less energy, and produce cleaner welds than many traditional methods. For clients with sustainability goals, this is an added benefit of sourcing from facilities that invest in modern welding technology.
Conclusion
Evaluating high-precision welding capabilities requires a structured approach: verify equipment, confirm certifications, align on drawing requirements, and demand rigorous quality control. Invest time in upfront evaluation. It is far cheaper than fixing defects after delivery.
Frequently Asked Questions
How do I verify if a supplier's welding equipment can handle my high-precision tolerances?
A buyer we work with in Ohio once asked us to qualify a Vietnamese supplier for a batch of aluminum mounting brackets. The drawings called for weld-line positioning within ±0.15 mm. Our first step was not to ask the supplier what they could do — it was to physically inspect what their machines could do.
What specific certifications should I look for when auditing a high-precision welding facility?
Last year, we walked away from a promising supplier in Southeast Asia after discovering their ISO 9001 certificate had lapsed six months prior. They had the machines. They had skilled welders. But the absence of a current quality management system told us everything about their process discipline.
How can I ensure my complex drawing requirements are fully understood to avoid welding defects?
One of the most painful lessons we learned early in our business came from a project involving heavy-duty steel brackets — thick-gauge L-shaped mounts with reinforced gussets and precision-drilled mounting holes. The drawing specified critical GD&T callouts on the weld joints. The supplier nodded, said they understood, and delivered parts with visible weld defects and dimensional shifts that exceeded tolerance by 0.4 mm. They had misread the datum references entirely.
Footnotes
1. Explains advantages and characteristics of high-precision laser welding systems. ↩︎
2. Replaced HTTP 404 with a comprehensive explanation of laser beam welding. ↩︎
3. Explains the process and benefits of electron beam welding from a leading research organization. ↩︎
4. Provides an official introduction to quality management systems from the International Organization for Standardization. ↩︎
5. Provides a clear definition and overview of coordinate measuring machines and their function. ↩︎
6. Official source detailing the requirements and importance of the ISO 9001:2015 quality management standard. ↩︎
7. Provides official information and benefits of ISO 3834 certification from a leading international welding authority. ↩︎
8. Official source for the AWS D1.1 Structural Welding Code, detailing its scope and importance. ↩︎
9. Replaced HTTP 404 with an authoritative source detailing ASME Section IX testing and qualifications. ↩︎
10. Official definition and explanation of nondestructive testing methods and their importance from ASNT. ↩︎