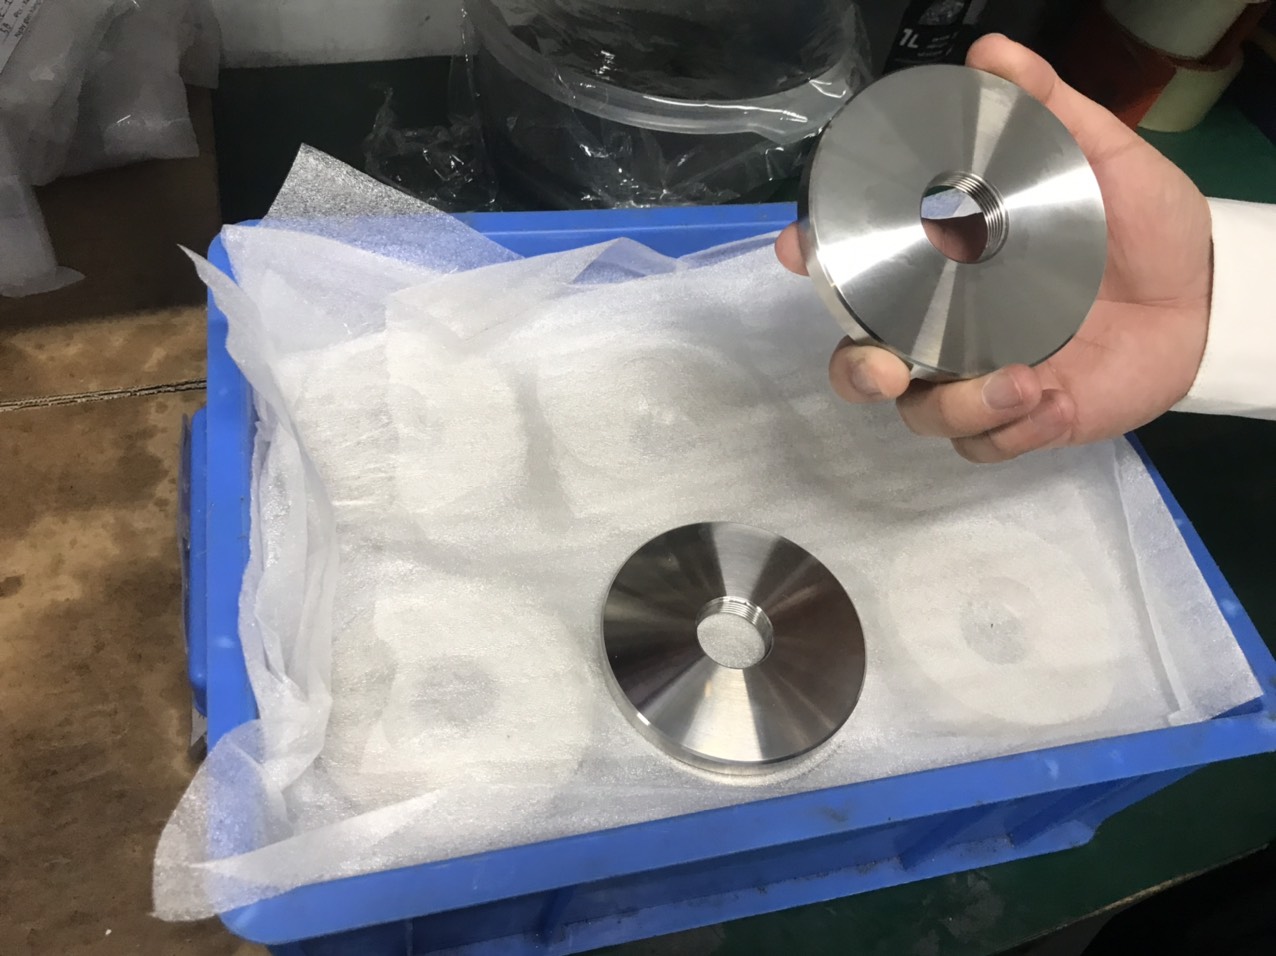
A single rejected batch of poorly plated brackets once cost one of our US clients three weeks and thousands of dollars in rework — all because nobody verified the supplier’s finishing capabilities upfront.
Evaluating plating and anodizing capabilities when sourcing sheet metal fabrication requires verifying a supplier’s process control parameters, coating thickness measurement methods, adhesion testing protocols, corrosion resistance standards, and relevant industry certifications before placing any production order.
The surface finish on a custom metal part is not cosmetic decoration eddy current gauges 1. It determines whether your component survives its service environment or fails prematurely. This article walks through the practical steps our team uses — from salt spray verification to facility audits — to help purchasing managers source finished parts that arrive right the first time.
How do I verify that a sheet metal supplier's plating process meets my specific salt spray and thickness requirements?
A lesson we learned early in our supplier qualification work across Vietnam and China: two plating shops can quote the same zinc plating spec, yet deliver wildly different salt spray results because their bath chemistry controls are worlds apart ISO 9001 2.
Verify a supplier's plating process by requesting documented salt spray test reports per ASTM B117, demanding coating thickness measurement records using XRF or eddy current gauges, and confirming their electrolyte bath monitoring frequency and current density control procedures.
Why Salt Spray Hours Alone Don't Tell the Full Story
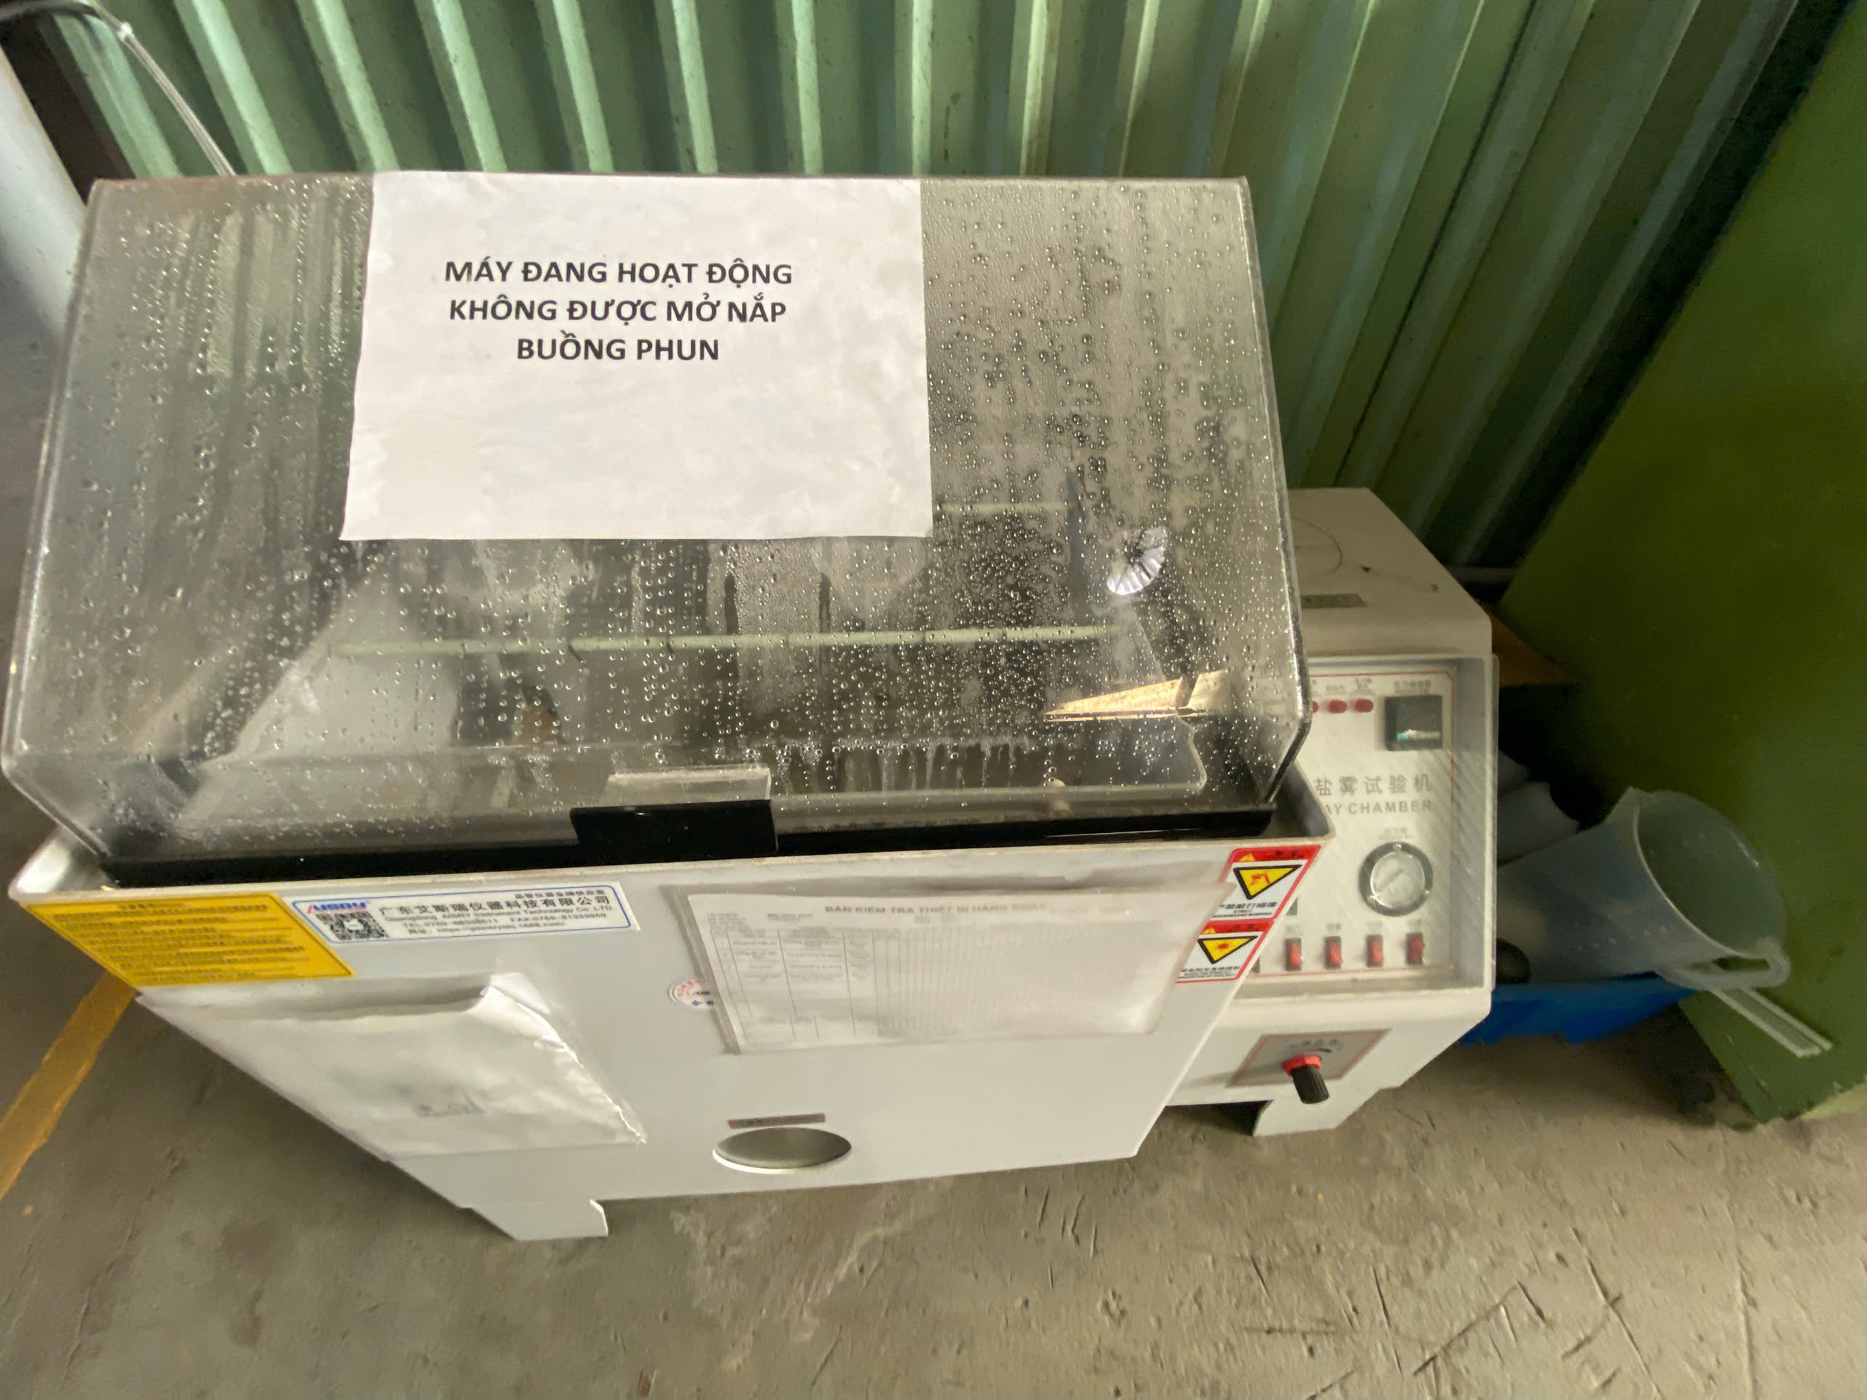
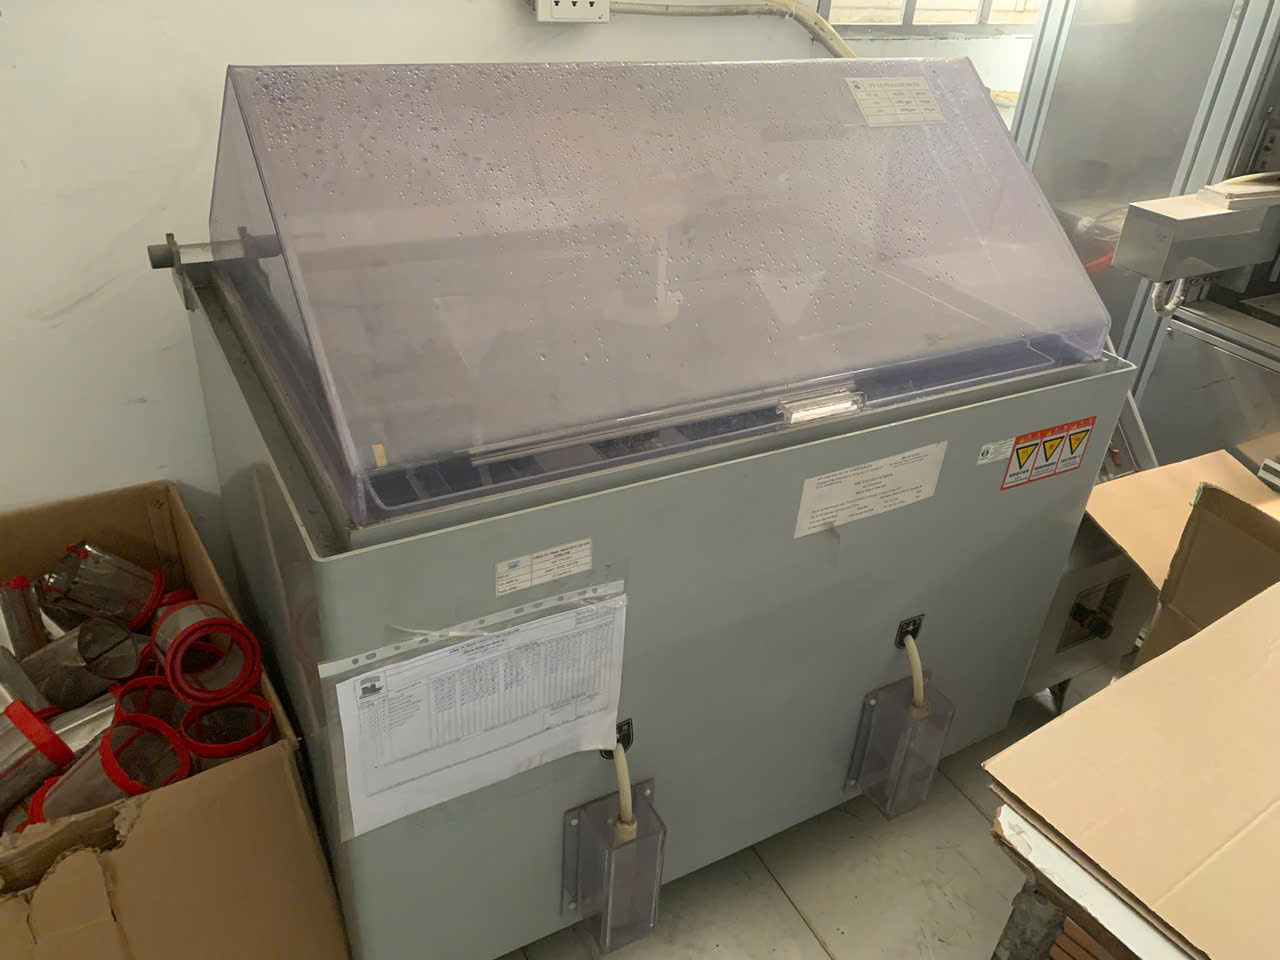
Salt spray testing is the industry's standard corrosion resistance benchmark. But the number of hours a supplier quotes means nothing without supporting process documentation. When we audit plating suppliers for our US clients, we ask for actual test reports — not marketing claims.
Here is what matters. The supplier must run salt spray tests per ASTM B117 3 or equivalent MIL-SPEC standards. They must record the hours to white rust and hours to red rust. They must tie those results back to specific bath parameters. If they cannot show this traceability, the test result is unreliable.
Coating Thickness: The Critical Measurement
Plating thickness directly affects corrosion life, conductivity, and dimensional fit. A zinc plating spec might call for 8–12 microns. But if the supplier's process deposits 5 microns on recessed areas and 15 microns on edges, your part fails. We always request thickness distribution data, not just a single-point reading. For a deeper dive into this topic, see our guide on how to evaluate powder coating thickness and adhesion when sourcing sheet metal.
| Plating Type | Typical Thickness Range | Common Measurement Method | Key Corrosion Test |
|---|---|---|---|
| Zinc Plating | 5–25 µm | XRF 4, Eddy Current | ASTM B117 Salt Spray |
| Nickel Plating | 10–50 µm | XRF, Magnetic Gauge | ASTM B117, CASS Test |
| Chrome Plating | 0.25–50 µm | XRF, Beta Backscatter | ASTM B117 |
| Copper Plating | 5–30 µm | XRF, Cross-Section | Humidity Testing |
Process Parameters That Determine Outcome
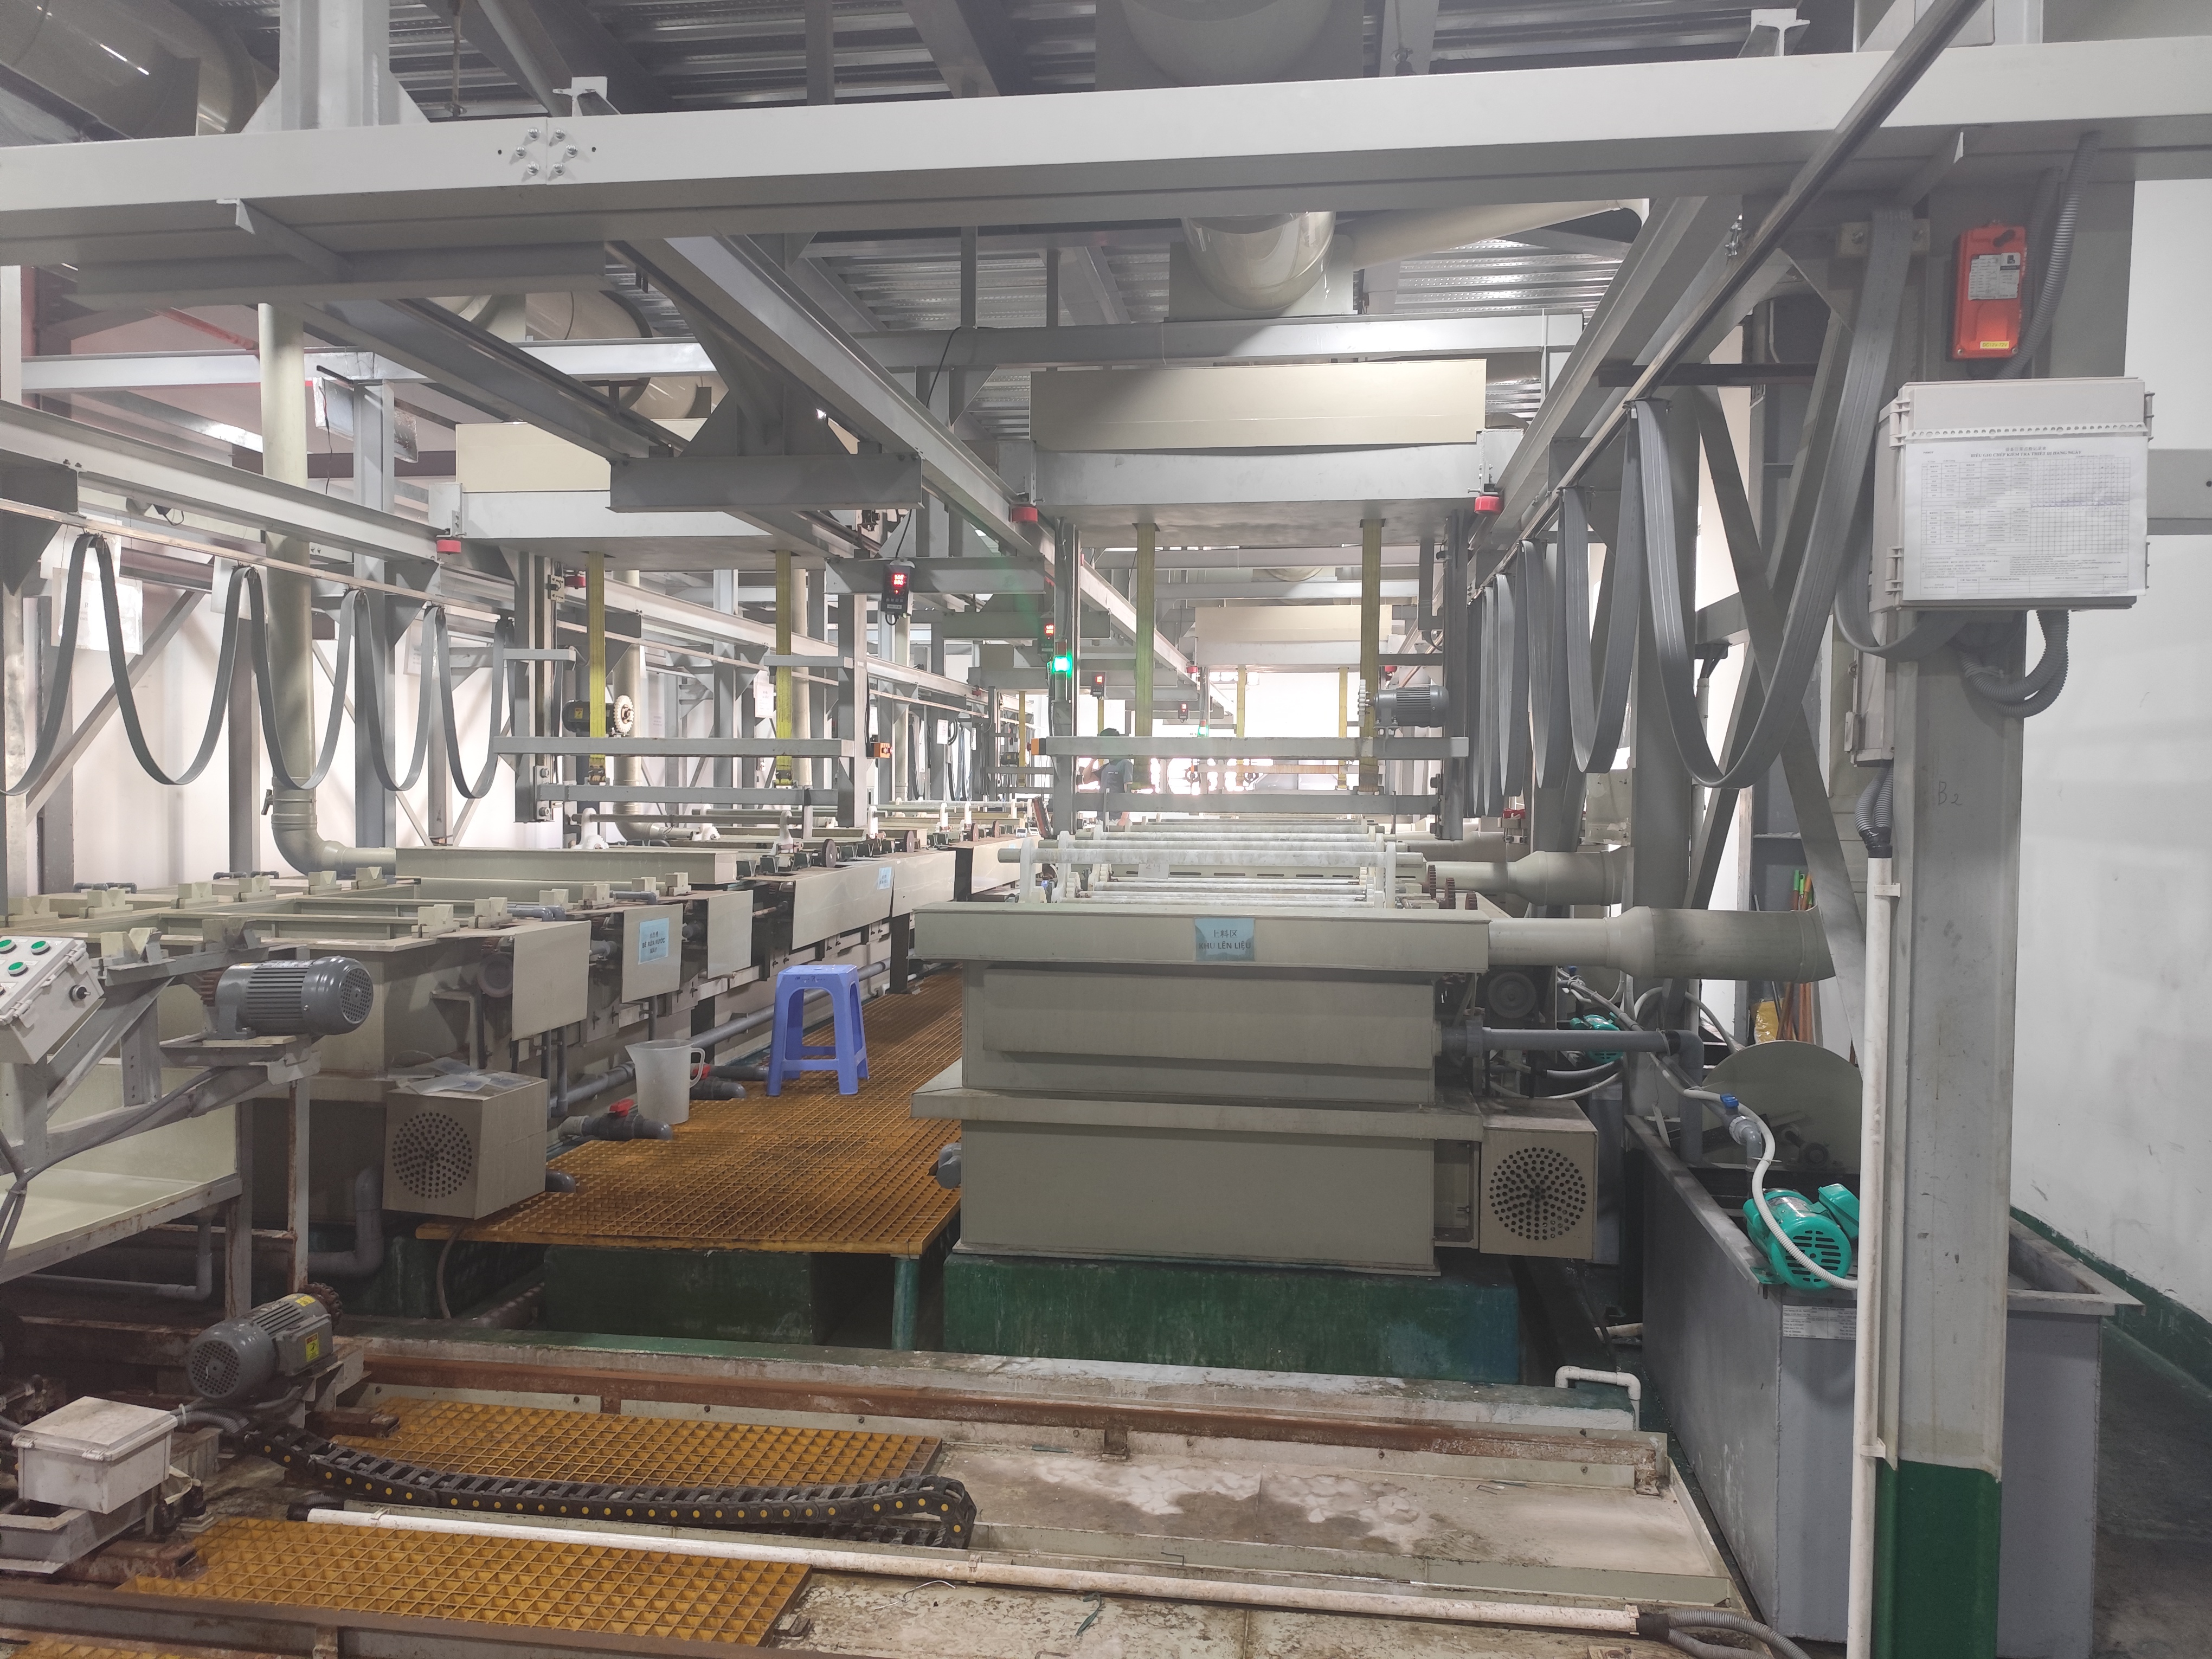
The quality of a plated finish is governed by electrolyte composition, bath temperature, current density, and immersion time. A supplier with a strong quality control program monitors these parameters continuously — not just at the start of a shift. We look for documented bath analysis logs, rectifier calibration records, and evidence of regular solution replenishment.
Surface preparation is equally critical. If the base metal is not properly cleaned, degreased, and activated before plating, adhesion will fail. We have seen plated coatings flake off brackets simply because the supplier skipped an alkaline cleaning step. Adhesion testing — using tape pull or bend tests — should be part of every production run's inspection protocol. If you are dealing with surface coating peeling in sheet metal fabrication, poor surface preparation is almost always the root cause.
What quality control documentation should I look for to ensure my anodized parts are right the first time?
One interaction reshaped how we approach anodizing projects entirely. A client sent us drawings for aluminum mounting brackets requiring Type III hardcoat anodizing 5 with a specific color and tight dimensional tolerance — and their previous supplier had failed the order twice because no one reviewed the documentation before production started.
Look for material certifications confirming the aluminum alloy grade, pre-anodizing dimensional inspection reports, anodizing process parameter logs (voltage, temperature, time), coating thickness measurement records, adhesion test results, and a color/appearance standard with defined acceptance criteria.
The Document Stack That Prevents Rework
Getting anodized parts right the first time is a documentation exercise as much as a process exercise. Here is the stack we require from every anodizing supplier before we approve first article parts for our clients:
- Material certificate — Confirms the aluminum alloy. Anodizing results vary dramatically between 6061-T6 and 7075-T6 6. The wrong alloy produces the wrong color, hardness, and oxide thickness.
- Pre-anodizing dimensional report — Because anodizing adds material (the oxide layer grows inward and outward), the machined dimensions before anodizing must account for this growth. For Type III hardcoat anodizing, the buildup can be 50% penetration and 50% growth, totaling 25–75 µm per side.
- Process parameter log — Records the electrolyte concentration, bath temperature, voltage, and immersion time for each batch.
- Post-anodizing inspection report — Includes coating thickness measurement (eddy current method is standard for anodized aluminum), adhesion testing, and visual inspection against a color standard.
Anodizing Types and Their Documentation Needs
Different anodizing types demand different levels of documentation rigor. The table below summarizes what we check for each type.
| Anodizing Type | Typical Oxide Thickness | Key Documentation Required | Common Application |
|---|---|---|---|
| Type I (Chromic Acid) | 0.5–7 µm | Process log, corrosion test report | Aerospace, fatigue-critical parts |
| Type II (Sulfuric Acid) | 5–25 µm | Thickness report, color standard, adhesion test | General industrial, consumer products |
| Type III (Hardcoat) | 25–75 µm | Dimensional pre/post report, hardness test, thickness report | Wear surfaces, defense, heavy-duty brackets |
Why "Right First Time" Depends on Pre-Production Review
In our experience managing custom part projects for US buyers, the anodizing stage is where most "surprise" failures occur. The root cause is almost always the same: the supplier did not review the drawing's finish callout against their actual process capability before starting production.
We run a pre-production review meeting with every anodizing supplier. We confirm the alloy compatibility, review the masking plan for any surfaces that must remain bare (for grounding or welding), and agree on the acceptance criteria — including color match tolerance, minimum hardness (for Type III), and dimensional limits after coating.
Environmental compliance also matters. Chromic acid anodizing (Type I) involves hexavalent chromium 7, which is heavily regulated. We verify that our suppliers hold the necessary environmental permits and follow proper waste treatment protocols. This protects our clients from supply chain disruption if a supplier gets shut down for non-compliance.
Industry certifications such as Nadcap for aerospace anodizing 8 or ISO 9001 for general quality management give additional confidence. But certifications alone are not enough. We always cross-check the certificate scope against the specific anodizing type our client needs.
How can I audit a supplier's facility to confirm they have the technical expertise for complex surface finishes?
The trade-off we constantly weigh is this: a lower-cost plating or anodizing shop might save 15% on unit price, but if they lack the process control infrastructure, the rework and delays will cost five times that savings.
Audit a supplier's facility by inspecting their tank and rectifier equipment condition, reviewing operator training records, verifying calibration certificates for measurement instruments, checking adherence to MIL-SPEC standards or industry certifications, and observing their surface preparation and racking procedures firsthand.
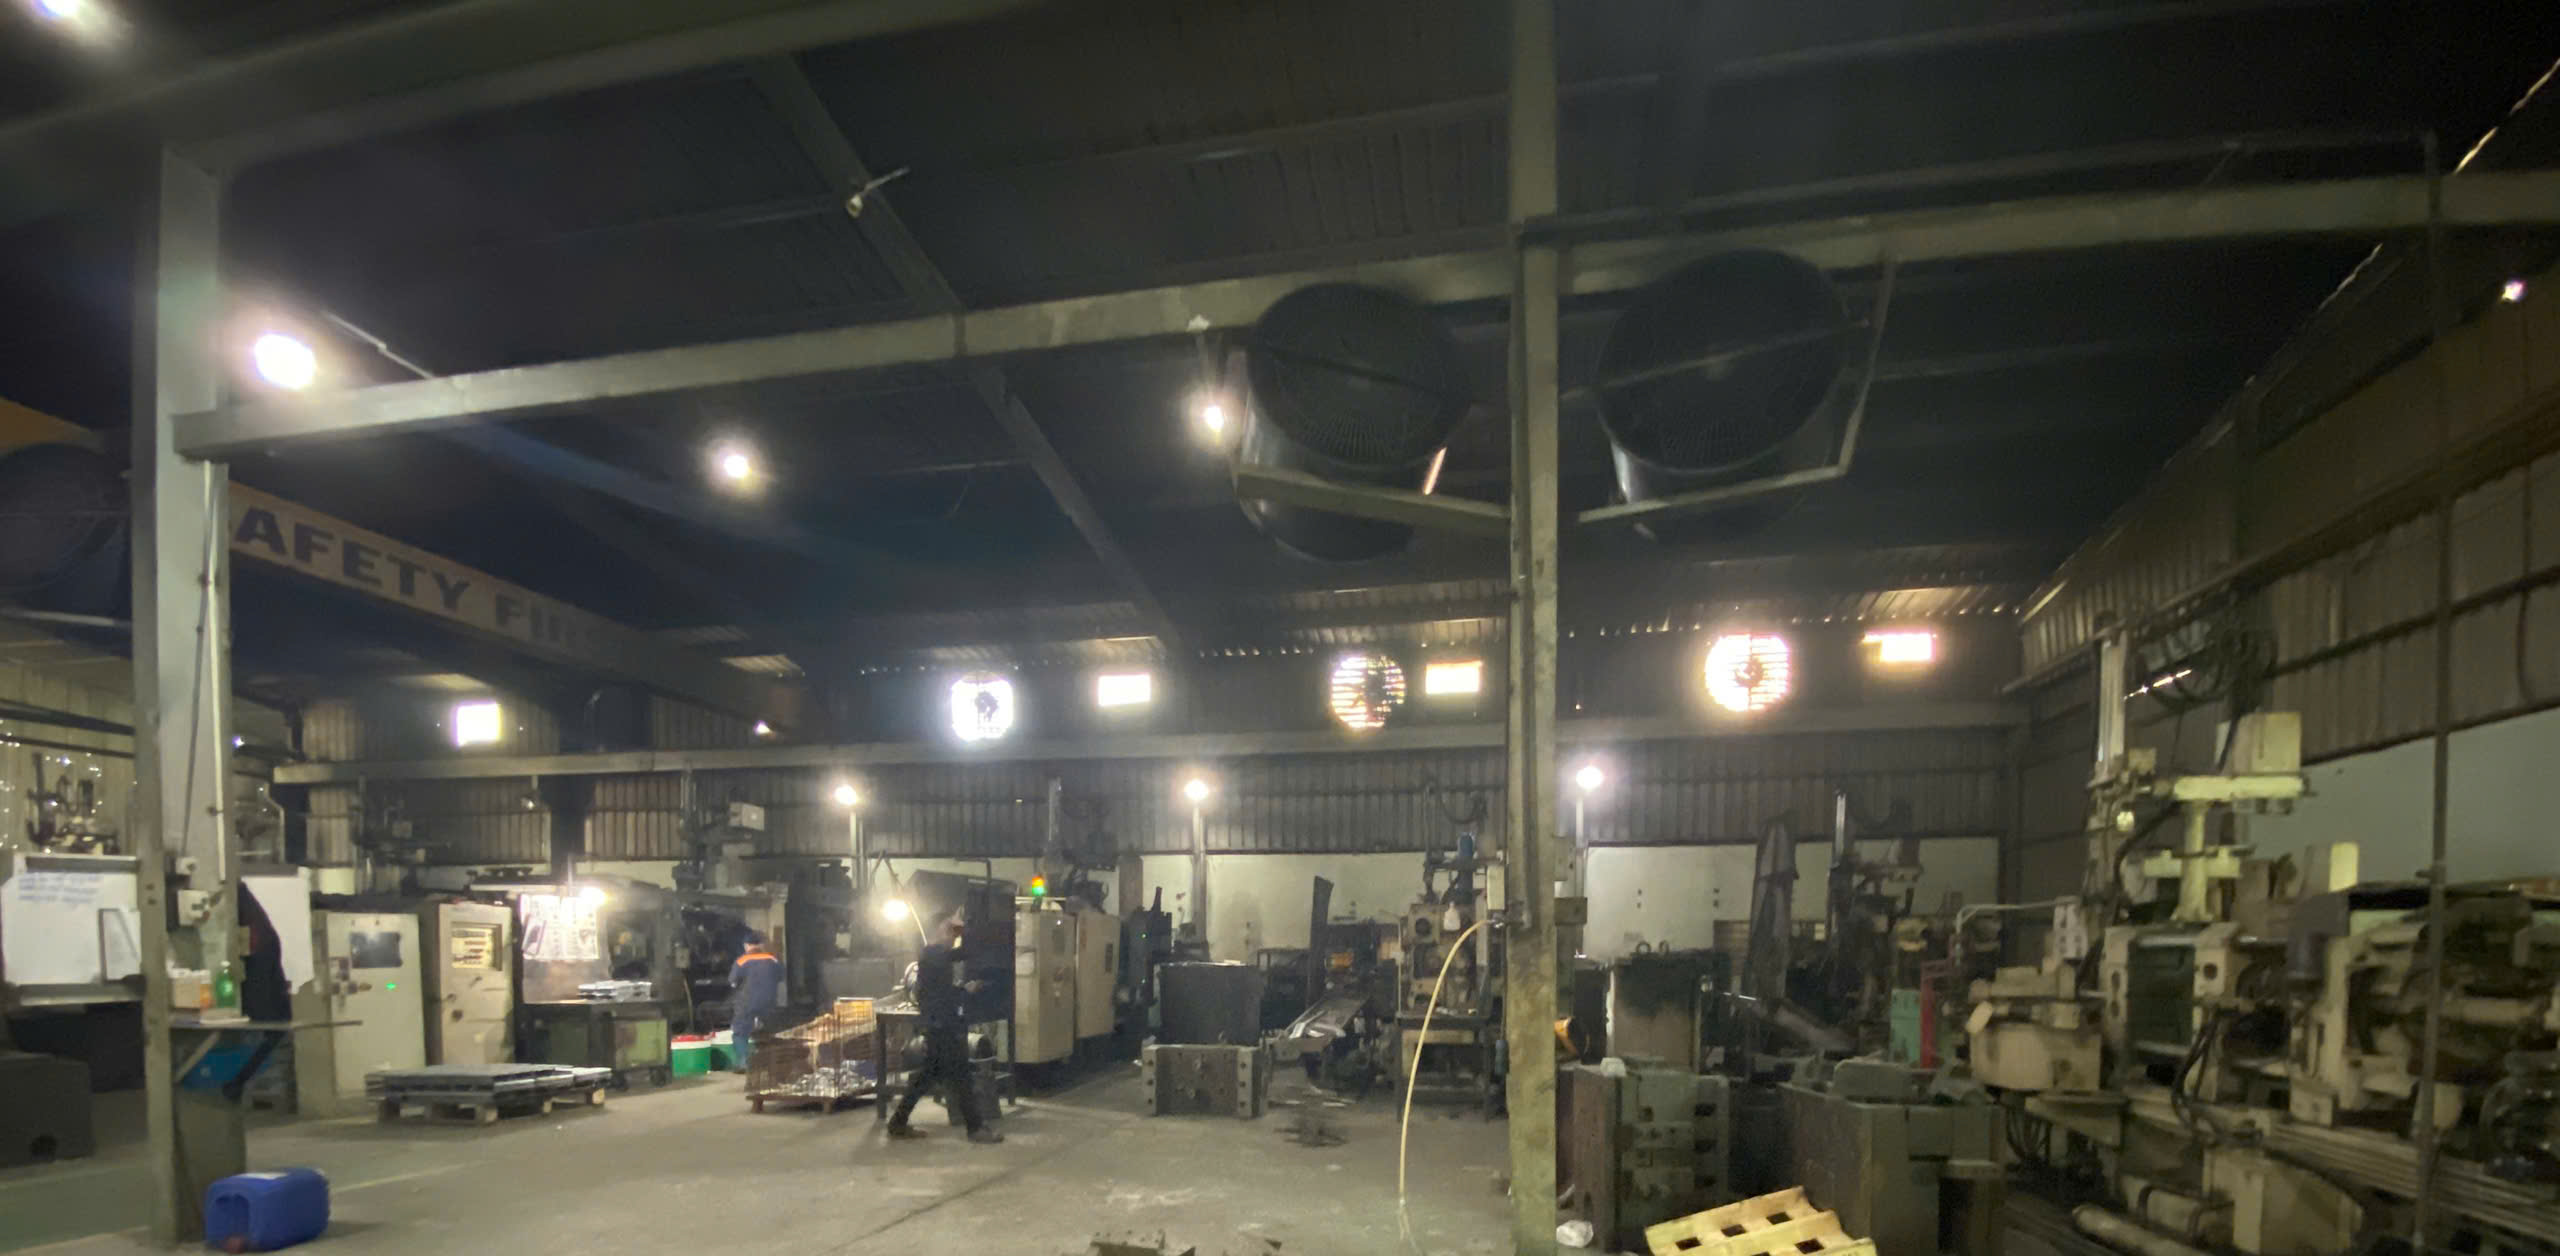
What to Look for on the Shop Floor
A facility audit is not a formality. It is a diagnostic tool. When our team visits plating and anodizing facilities in Vietnam and China, we follow a structured checklist. But the most valuable information comes from observing the details that no brochure will show you.
Start at the surface preparation area. Are parts cleaned in a dedicated degreasing station? Is the rinse water quality monitored? Poor surface preparation is the number one cause of adhesion failure in both plating and anodizing. Look for visible contamination, oil residue on rinse tanks, or operators skipping rinse steps.
Move to the process tanks. Check for temperature controllers, agitation systems, and filtration equipment. A well-maintained tank line will have clear labeling, documented solution analysis schedules, and visible rectifier readouts. Ask the operator what the current density range is for the process you need. If they cannot answer, that is a red flag.
The Audit Checklist
| Audit Area | What to Inspect | Red Flag |
|---|---|---|
| Surface Preparation | Degreasing tanks, rinse stations, activation baths | Dirty rinse water, no monitoring records |
| Process Tanks | Temperature control, agitation, filtration, rectifier settings | Manual temperature checks only, no logs |
| Measurement Lab | XRF gauge, eddy current meter, salt spray chamber | Expired calibration stickers, no test records |
| Operator Training | Certification records, process instruction sheets at stations | No written procedures, operators unsure of specs |
| Racking & Handling | Contact point placement, part protection post-finishing | Scratches on finished parts, poor racking design |
| Environmental Controls | Waste treatment system, exhaust ventilation, permits | No visible waste treatment, chemical odors |
Evaluating Technical Expertise Beyond Equipment
Equipment alone does not guarantee capability. We also assess the engineering team's depth. Can they discuss the difference between tank plating and brush plating? Do they understand how to manage thickness buildup on complex geometries like our clients' multi-bend mounting brackets with irregular cutouts?
For anodizing, we ask about their experience with hardcoat anodizing on thin-walled parts. Hard anodizing generates significant heat. Without proper temperature control, thin sections can burn or crack. A supplier with genuine expertise will describe their cooling protocols and dwell time adjustments for different wall thicknesses.
We also check whether the facility uses any digital process monitoring. Suppliers leveraging IoT sensors and real-time data logging on their tank lines demonstrate a higher level of process control maturity. This is increasingly important for clients in aerospace and defense who require full traceability. For projects with military specifications, we recommend learning how to verify MIL-STD compliance when sourcing sheet metal fabrication.
Sustainability practices are another indicator of a well-managed operation. Facilities that invest in electrolyte recycling, proper waste water treatment, and energy-efficient rectifiers tend to run tighter operations overall. Environmental compliance is not just about permits — it reflects management discipline.
How do I ensure the finishing stage won't cause delays in my door-to-door delivery schedule?
A recurring pain point we hear from purchasing managers in the US is this: "The parts were machined on time, but the plating shop added two weeks I didn't plan for." That delay cascades through the entire supply chain.
Ensure the finishing stage stays on schedule by confirming the supplier's plating or anodizing lead times during quoting, building buffer days into your production timeline, requiring the finishing vendor to be part of the overall project schedule, and having your sourcing partner manage the handoff between fabrication and finishing.
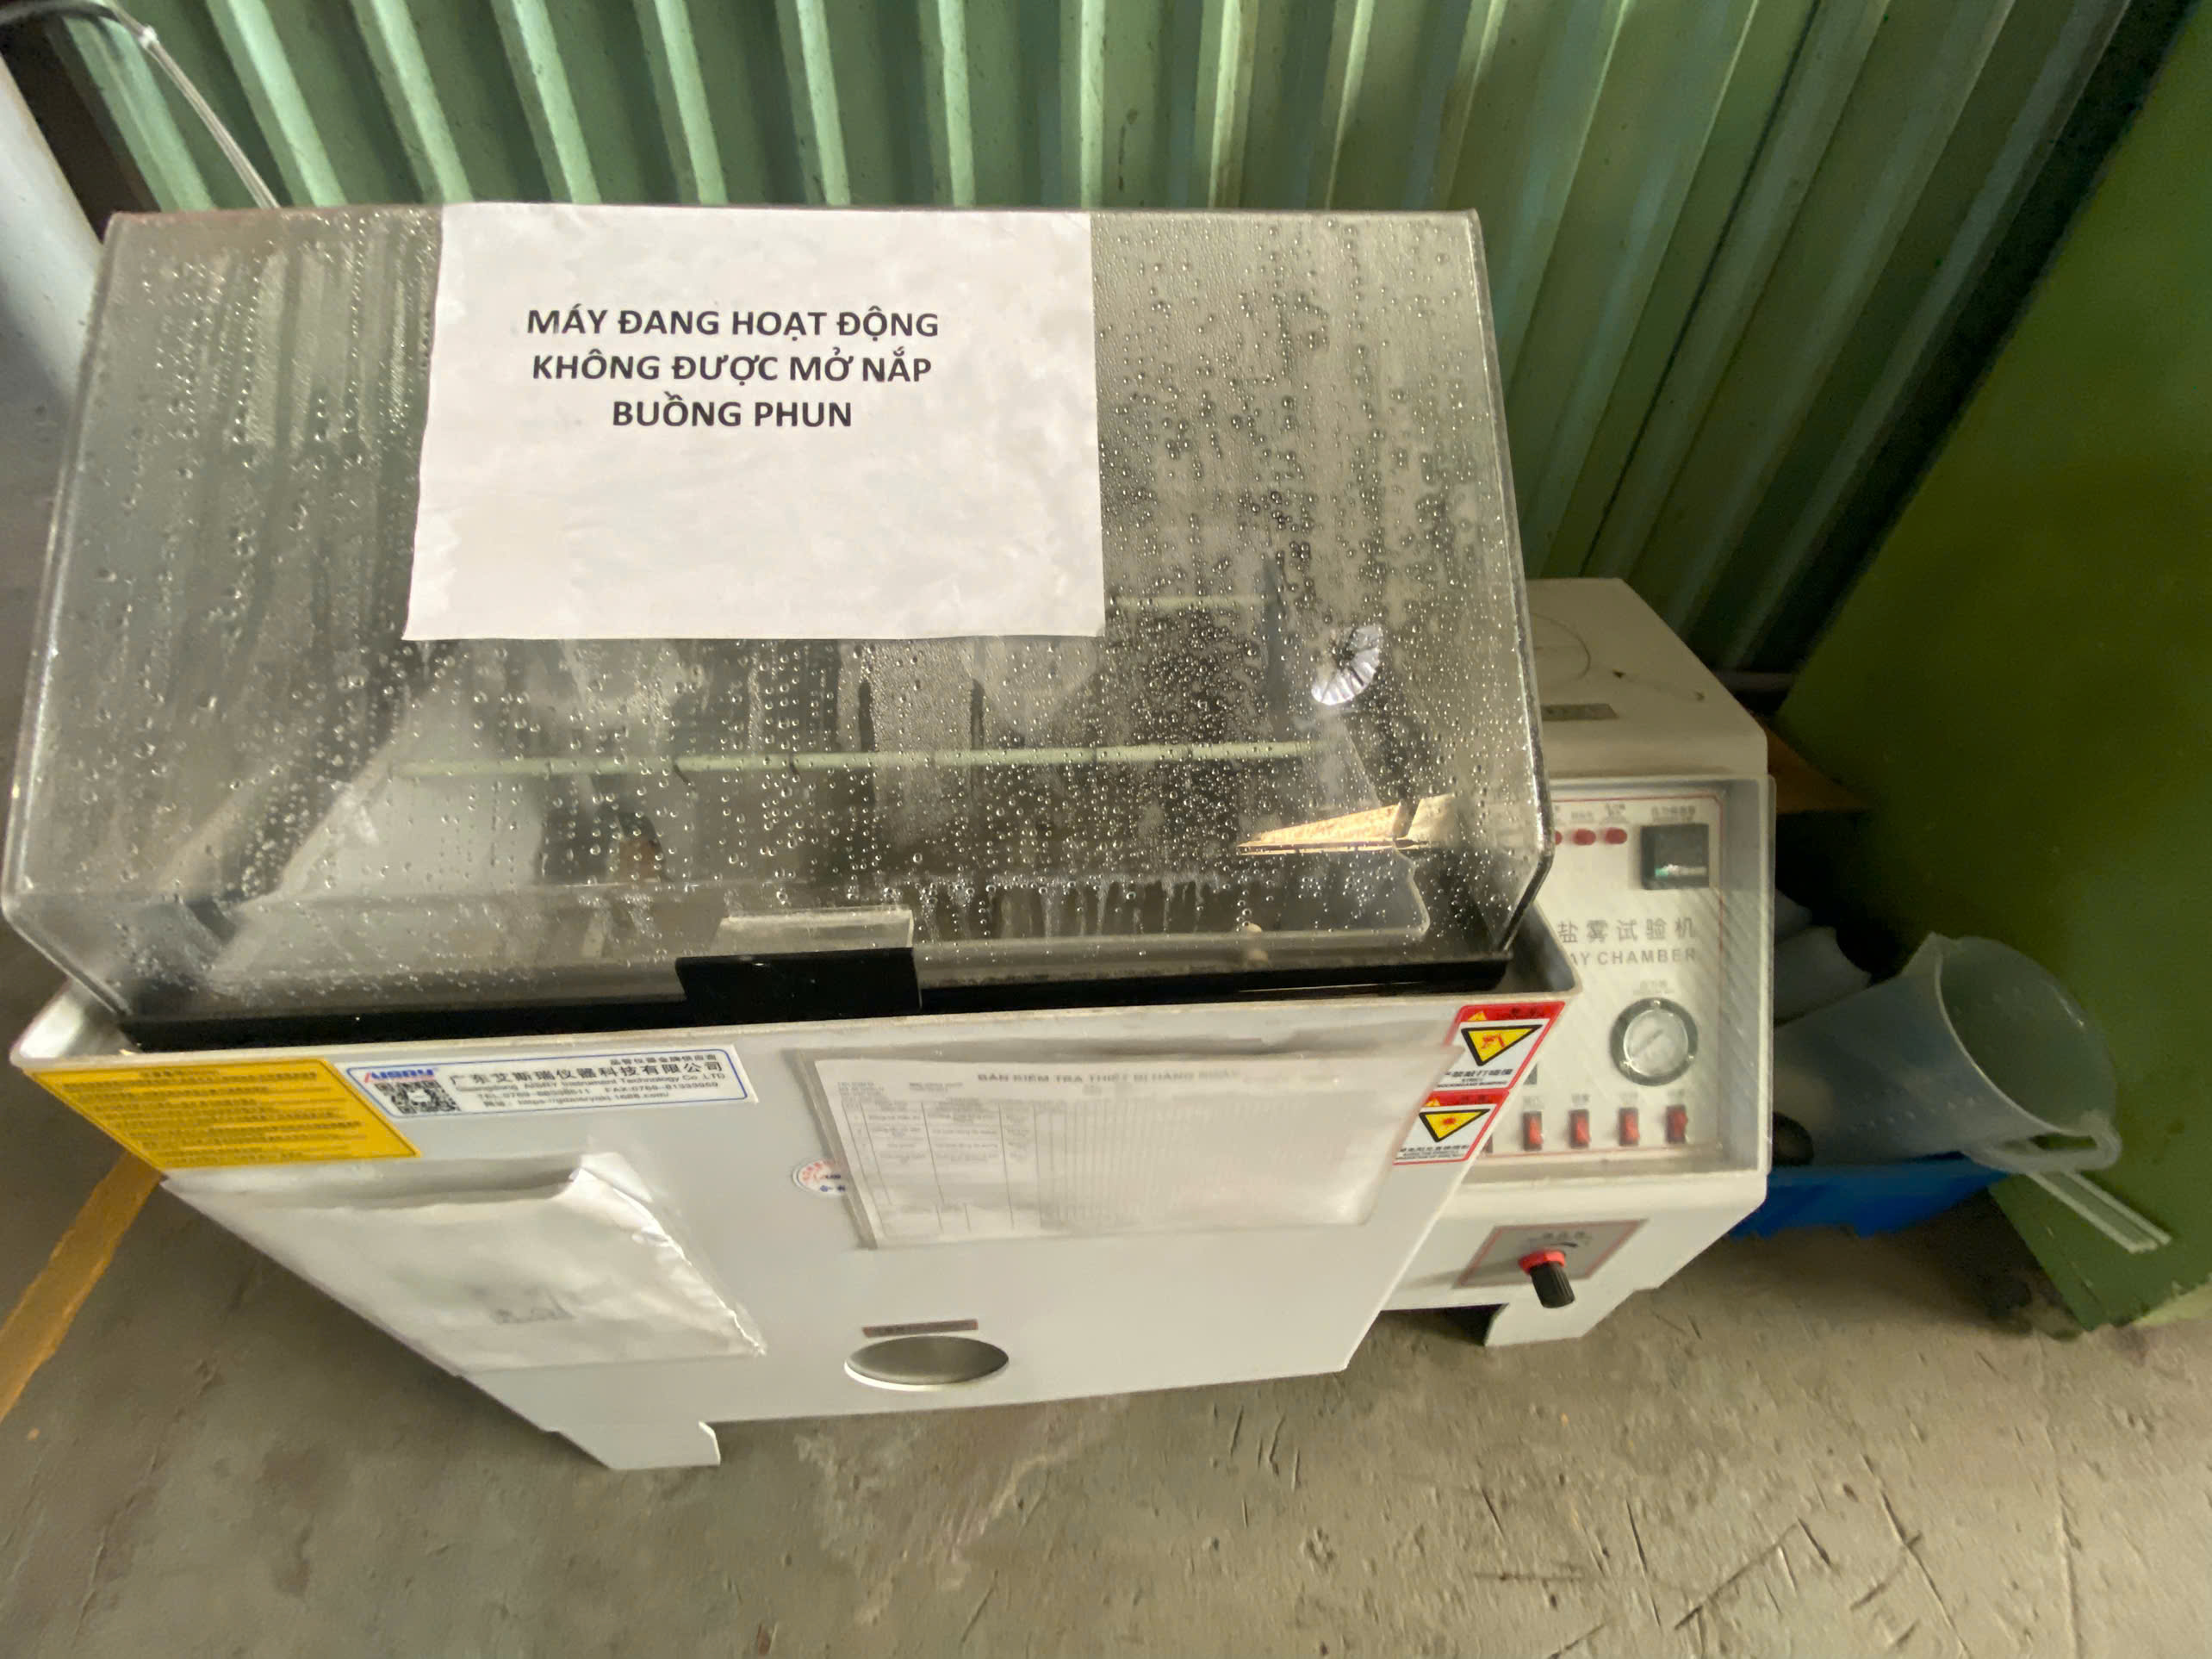
Why Finishing Is the Most Common Bottleneck
In our supply chain management 9 work, we have tracked the root causes of delivery delays across hundreds of custom part orders. The finishing stage — plating, anodizing, or powder coating — is the single most frequent bottleneck. Here is why.
Most sheet metal fabricators do not perform their own finishing. They subcontract it. That means your parts leave one facility, travel to another, wait in a queue, get processed, and then return. Each handoff introduces risk. If the fabricator and the finisher do not communicate well, parts sit idle.
How We Manage the Finishing Timeline
Our approach at DEWIN is to treat the finishing vendor as an integrated part of the project timeline, not an afterthought. During the quoting phase, we confirm the finishing lead time separately and build it into the overall schedule with explicit buffer days.
Here is a simplified timeline structure we use for a typical sheet metal bracket order with anodizing:
| Phase | Activity | Typical Duration | Risk Factor |
|---|---|---|---|
| 1 | Material procurement | 5–7 days | Alloy availability |
| 2 | Laser cutting and CNC bending | 5–10 days | Machine scheduling |
| 3 | Welding and deburring | 3–5 days | Weld quality rework |
| 4 | Surface preparation and anodizing | 5–10 days | Queue time at finisher, bath maintenance |
| 5 | Final inspection and packing | 2–3 days | Inspection failures |
| 6 | Door-to-door logistics | 7–30 days | Shipping mode (air vs. sea) |
Proactive Communication Prevents Surprises
We assign a project coordinator to every order. That coordinator tracks the parts through each phase and communicates directly with both the fabricator and the finishing house. When the finishing vendor flags a capacity issue — say, their hard anodizing line is down for scheduled bath replacement — we know immediately and can adjust.
For clients who need plating on non-aluminum metals like steel brackets, we also verify that the plating shop has capacity for the specific metal deposit required. A shop that primarily does zinc plating may not have the setup for electroless nickel, and discovering this mid-production causes avoidable delays.
The chemical supply chain is another hidden risk. Plating and anodizing depend on specialty chemicals — sulfuric acid, chromic acid, nickel sulfate, brighteners. If the supplier's chemical vendor is unreliable or if they do not maintain adequate inventory, a stockout can halt their entire line. During audits, we ask about chemical sourcing diversification and safety stock levels.
Finally, handling and protection of finished parts during shipping matters. We have seen anodized surfaces scratched during packing because the supplier used inadequate interleaving material. Our final inspection step includes verifying that finished parts are properly protected before they leave the facility. This prevents damage claims and re-finishing delays that would otherwise push the door-to-door delivery past the committed date.
Conclusion
Evaluating plating and anodizing capabilities is not optional — it is the difference between parts that perform and parts that fail. Verify process controls, demand documentation, audit facilities, and integrate finishing into your delivery timeline from day one.
Frequently Asked Questions
How do I verify that a sheet metal supplier's plating process meets my specific salt spray and thickness requirements?
A lesson we learned early in our supplier qualification work across Vietnam and China: two plating shops can quote the same zinc plating spec, yet deliver wildly different salt spray results because their bath chemistry controls are worlds apart ISO 9001 2 .
What quality control documentation should I look for to ensure my anodized parts are right the first time?
One interaction reshaped how we approach anodizing projects entirely. A client sent us drawings for aluminum mounting brackets requiring Type III hardcoat anodizing 5 with a specific color and tight dimensional tolerance — and their previous supplier had failed the order twice because no one reviewed the documentation before production started.
How can I audit a supplier's facility to confirm they have the technical expertise for complex surface finishes?
The trade-off we constantly weigh is this: a lower-cost plating or anodizing shop might save 15% on unit price, but if they lack the process control infrastructure, the rework and delays will cost five times that savings.
Footnotes
1. Details the principle and application of eddy current technology for metal layer thickness measurement. ↩︎
2. Official ISO page explaining the ISO 9001 standard for quality management systems. ↩︎
3. Authoritative source for the ASTM B117 standard for salt spray testing. ↩︎
4. Explains the principles and applications of X-ray fluorescence (XRF) for elemental analysis. ↩︎
5. Provides a comprehensive description of Type III hardcoat anodizing, its benefits, and process. ↩︎
6. Describes the properties and applications of 6061-T6 aluminum alloy. ↩︎
7. Authoritative information on hexavalent chromium, its health effects, and regulations. ↩︎
8. Explains Nadcap certification and its importance for aerospace plating and anodizing processes. ↩︎
9. Defines supply chain management and its role in coordinating production flow. ↩︎