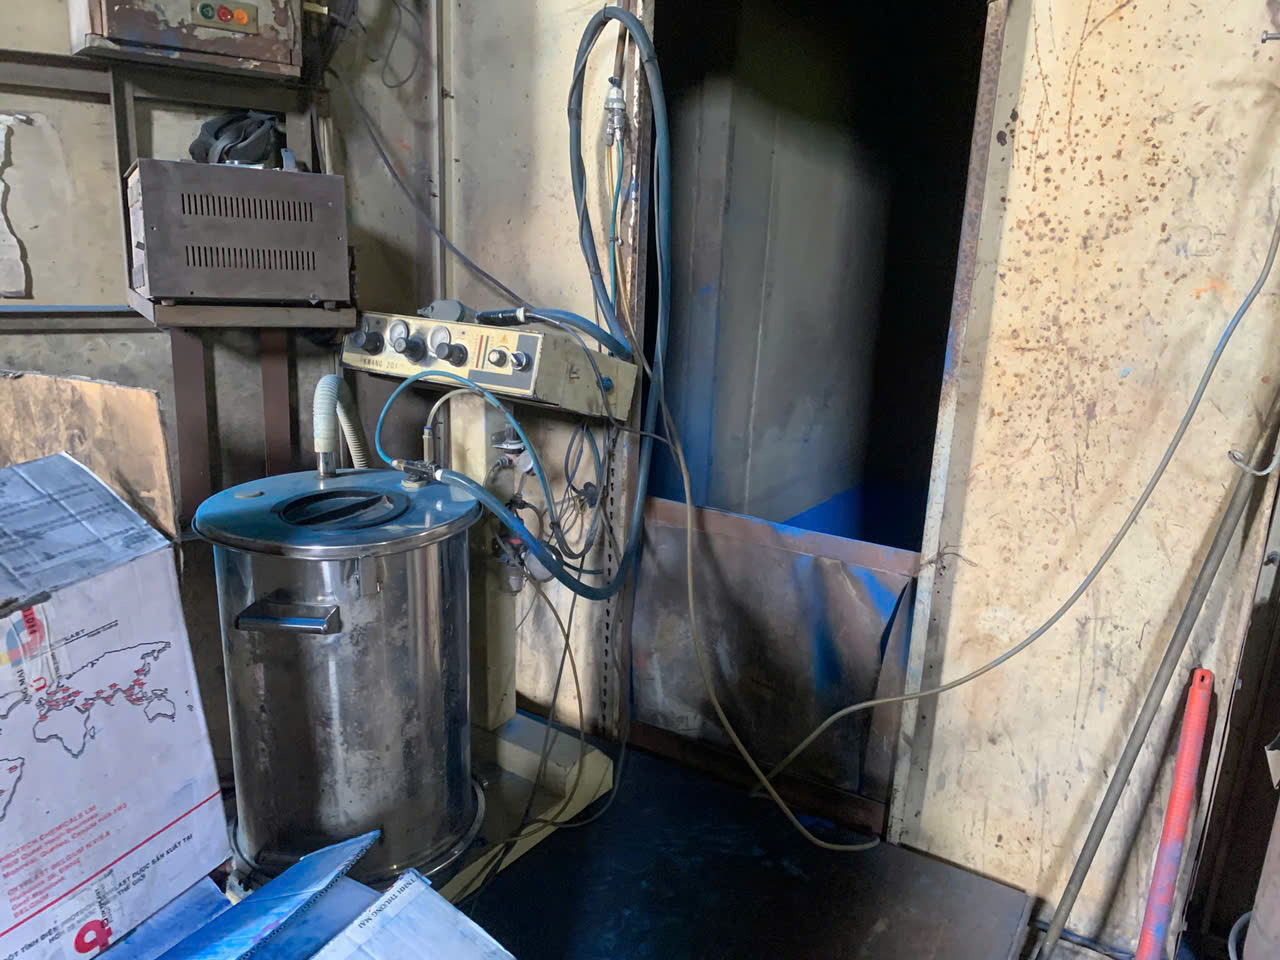
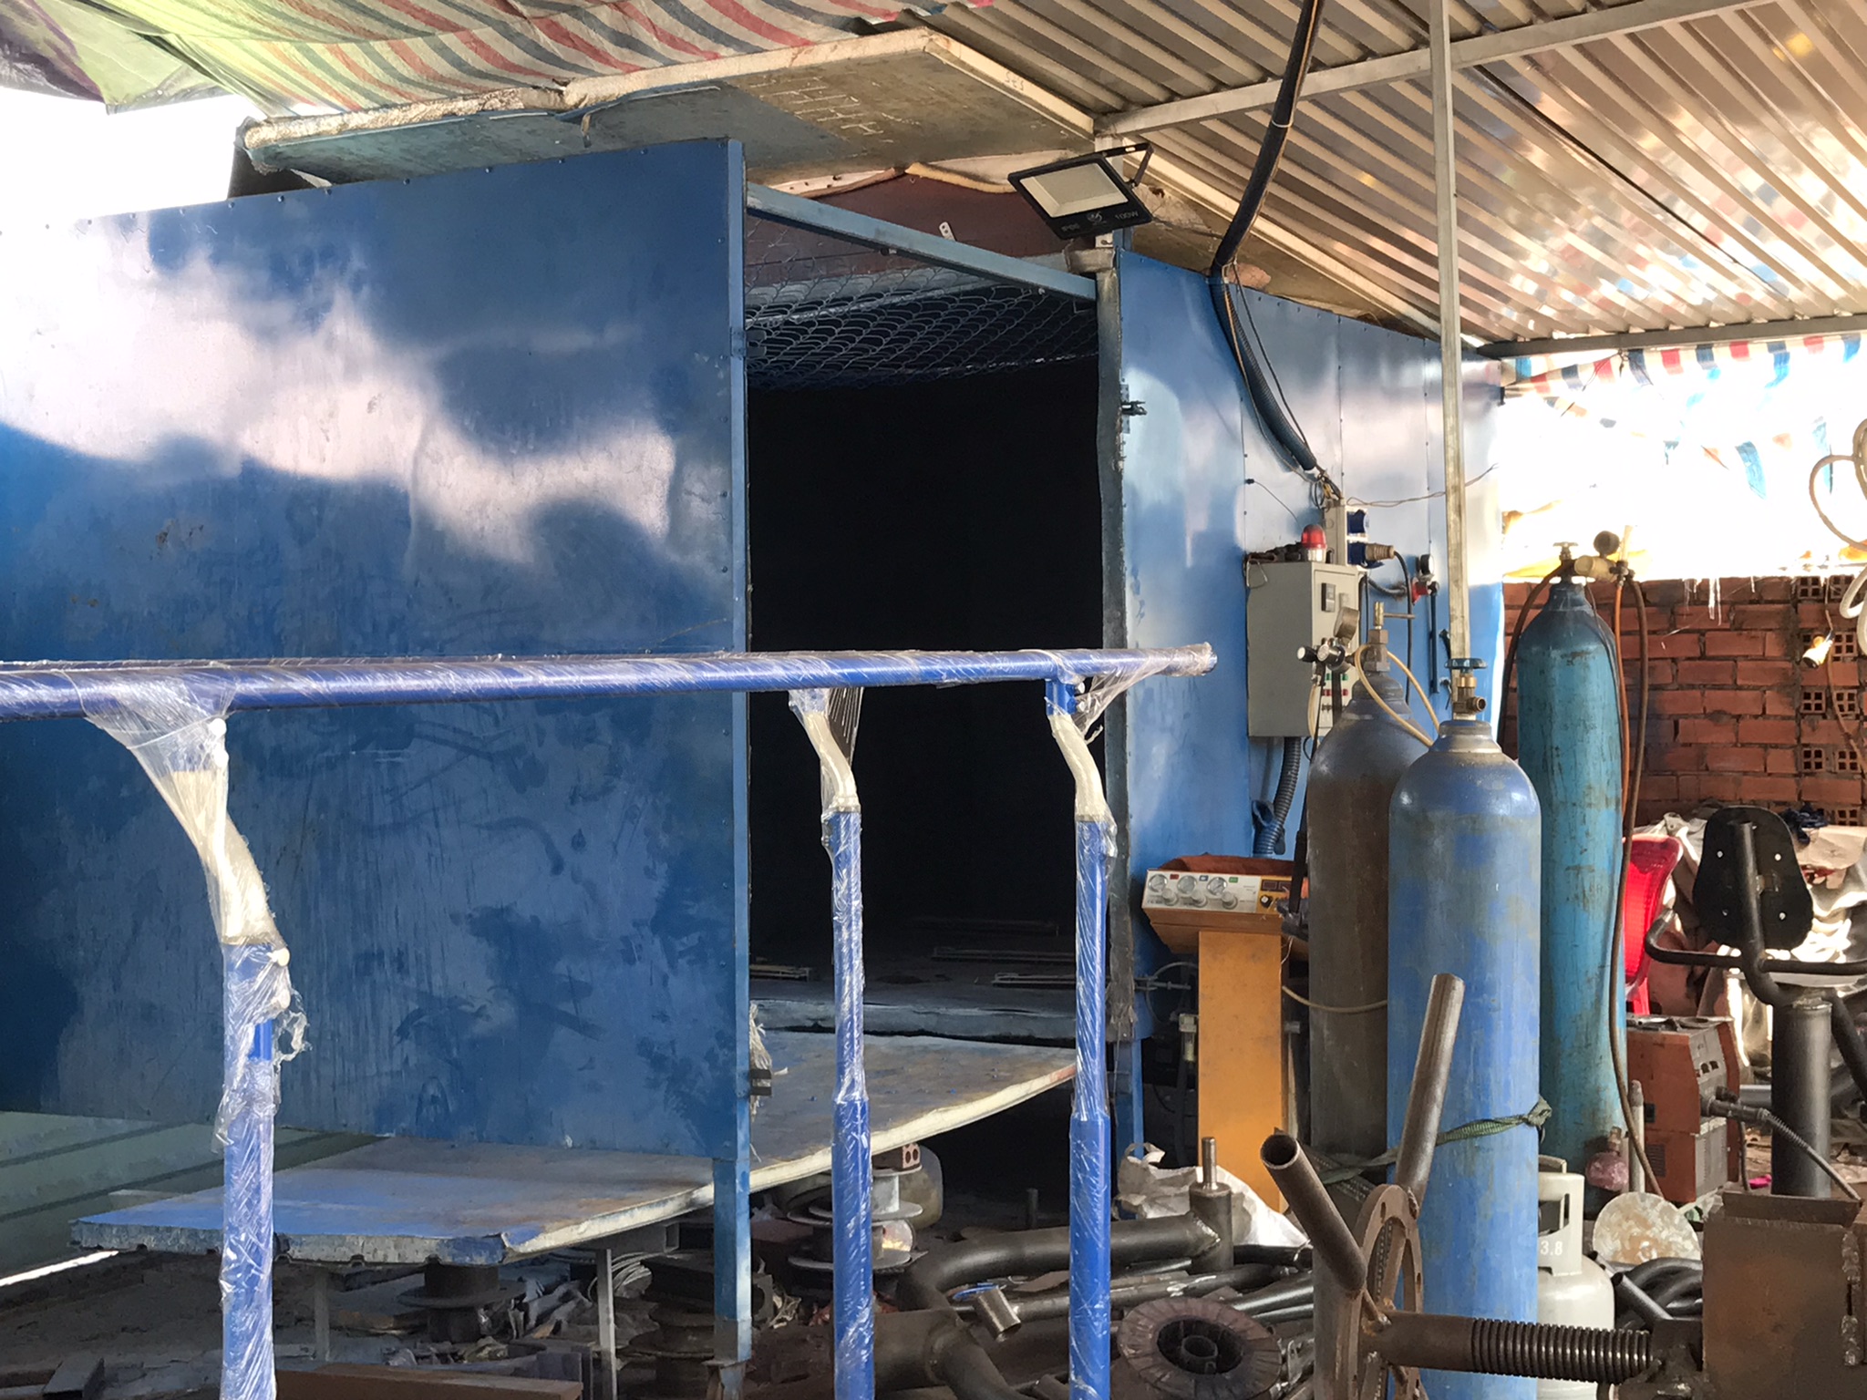
Last year, a U.S. client’s mounting brackets started corroding just six months after delivery — the root cause traced back to inadequate surface preparation before powder coating 1 at their previous supplier’s facility.
To properly evaluate powder coating and surface treatment when sourcing sheet metal fabrication, you must verify pre-treatment processes, validate adhesion and corrosion resistance testing against international standards, audit the finishing line’s quality control measures, and confirm your supplier fully understands your drawing specifications for coating type, thickness, and curing requirements.
Surface treatment is not cosmetic decoration. It is a functional requirement that determines whether your parts survive in the field or fail prematurely. This article walks through exactly what to check, what to ask, and what to avoid.
How do I verify that my supplier's powder coating meets international salt spray and adhesion standards?
A few months ago, our quality team in Vietnam rejected an entire batch of steel brackets because the supplier's salt spray test certificates did not match the actual hours specified on our client's drawing — a costly lesson in trusting paperwork without verification.
Verify by requesting third-party salt spray test reports per ASTM B117, cross-hatch adhesion test results per ASTM D3359, and MEK solvent rub data per ASTM D5402. Always cross-reference these against the powder manufacturer's Technical Data Sheet and your own product specifications.
Why Salt Spray Testing Matters
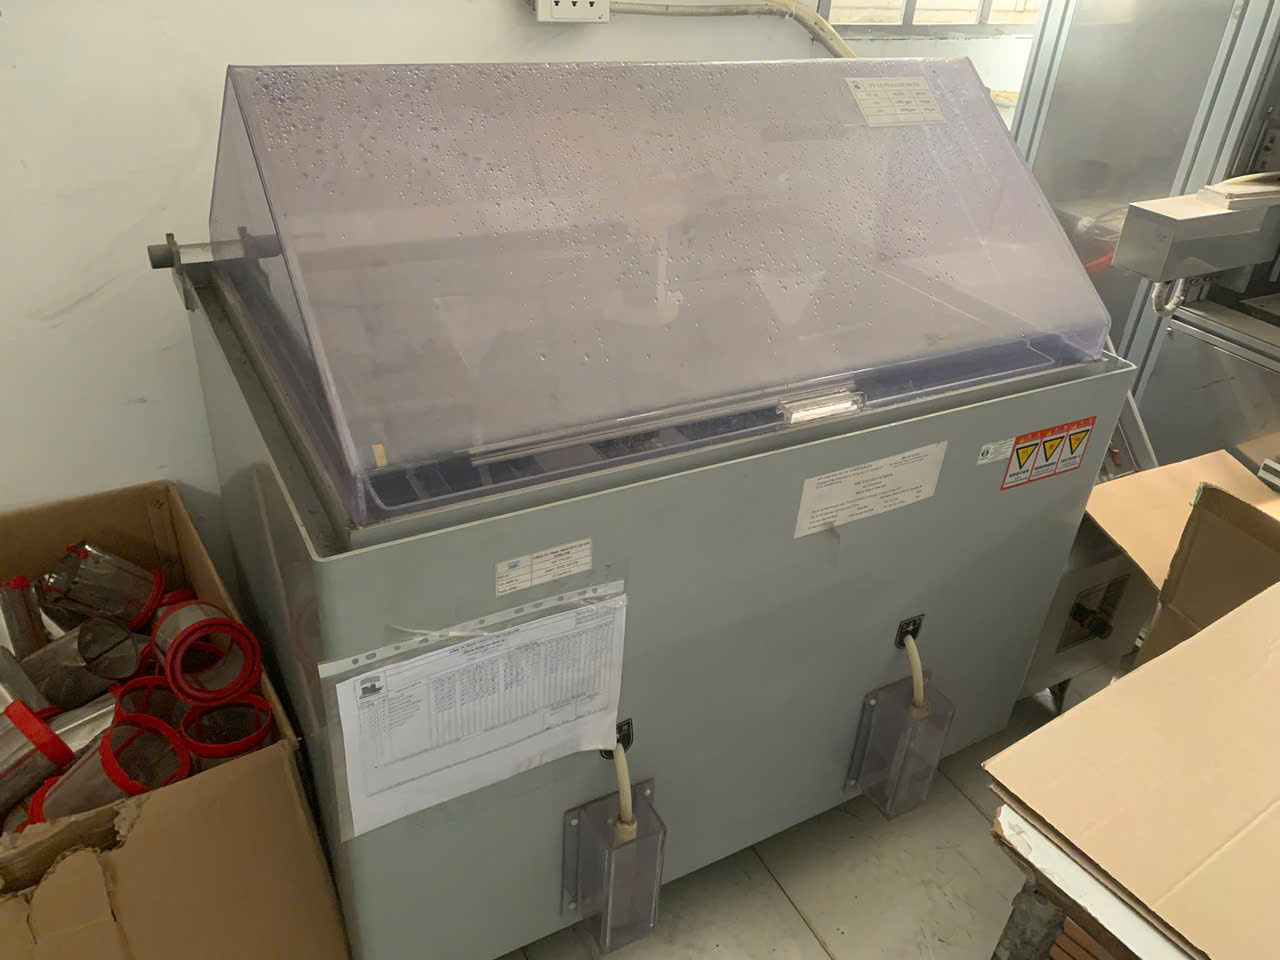
Salt spray testing simulates years of corrosive exposure in a compressed timeframe. The ASTM B117 2 standard places coated panels in a controlled salt fog chamber. The result tells you how many hours the coating survives before blistering, rust creep, or delamination occurs. For exterior architectural applications, 1,000+ hours is common. For heavy-duty industrial parts, you may need 1,500 hours or more.
I always ask suppliers to provide actual test panels — not just certificates. Certificates can be recycled from old tests. Fresh panels from the same production lot give you real data.
Adhesion Testing: The Cross-Hatch Method
The cross-hatch adhesion test 3 is simple but revealing. You cut a grid of parallel lines into the coating with a blade, press adhesive tape over the grid, then peel it off. If coating lifts away, the bond is weak. ASTM D3359 classifies results from 0B (total failure) to 5B (perfect adhesion). We require 4B minimum for all projects.
The MEK Solvent Rub Test
This test checks whether the powder was fully cured. You rub a cloth soaked in MEK (methyl ethyl ketone) across the surface — 25 double rubs per ASTM D5402. If the coating softens, wrinkles, or transfers color to the cloth, the cure was incomplete. Incomplete curing temperatures lead to soft coatings that chip and fail quickly.
Key Standards Reference Table
| Test | Standard | What It Measures | Acceptable Result |
|---|---|---|---|
| Salt Spray | ASTM B117 | Corrosion resistance | 500–1,500+ hours depending on application |
| Cross-Hatch Adhesion | ASTM D3359 | Coating-to-substrate bond | 4B–5B rating |
| MEK Solvent Rub 4 | ASTM D5402 | Cure completeness | No softening after 25 double rubs |
| Pencil Hardness | ASTM D3363 | Surface hardness | Per TDS specification (typically 2H–4H) |
| Coating Thickness | ASTM D7091 | Film thickness uniformity | 3–6 mils depending on application |
Don't Forget the Technical Data Sheet
Every powder coating product comes with a TDS from the manufacturer. Technical Data Sheet 5 This document specifies the exact curing temperatures, dwell time, and recommended film thickness. If your supplier cannot produce the TDS for the specific powder they use, that is a problem. We keep TDS documents on file for every powder type used across our projects and cross-check oven logs against them during audits.
What specific quality control steps should I look for when auditing a sheet metal fabricator's finishing line?
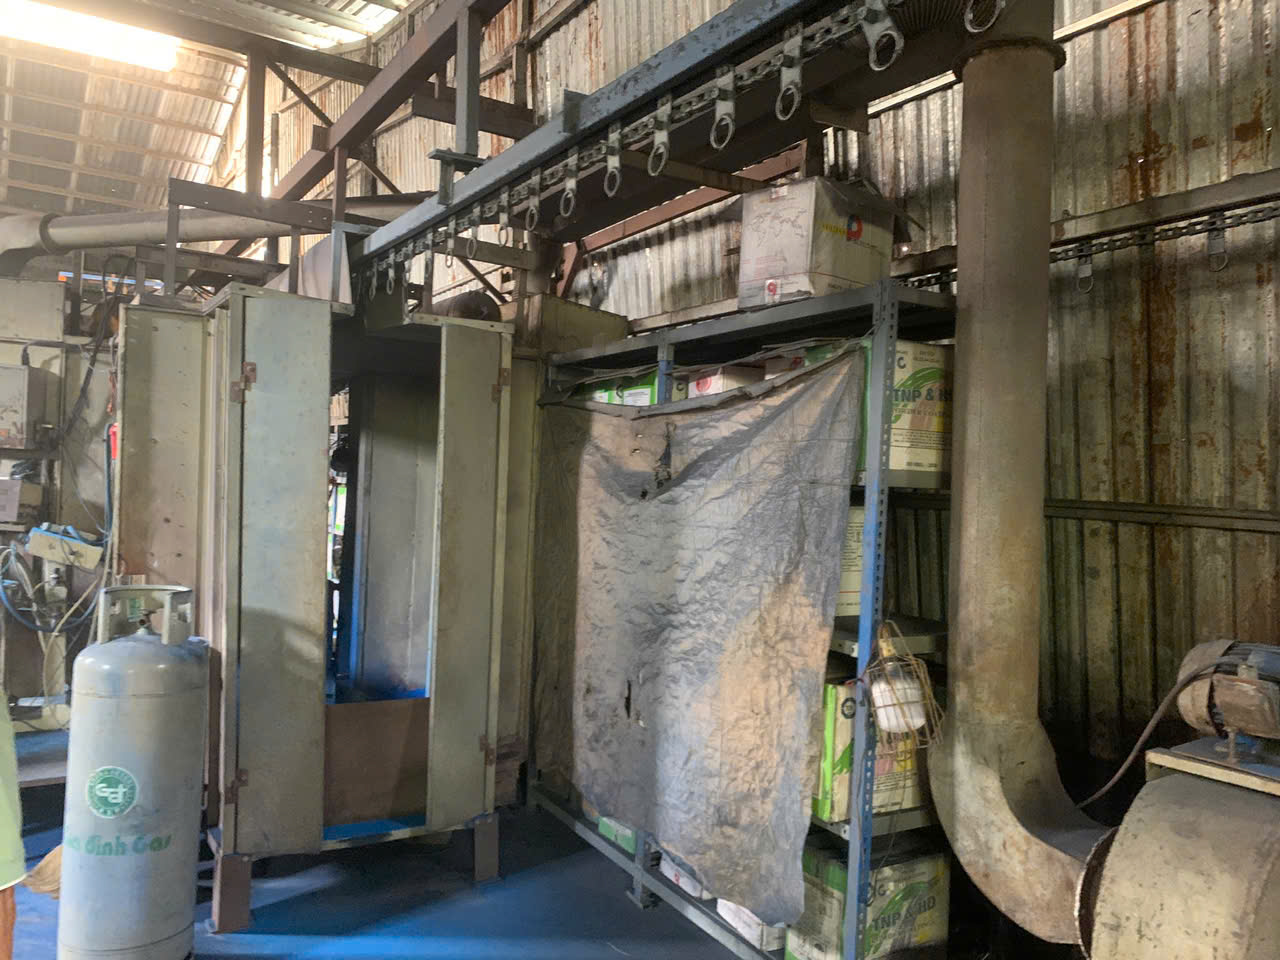
During a supplier audit at a facility in Vietnam last year, I noticed their powder booth had no humidity controls — a detail that seemed minor until we traced intermittent adhesion failures directly back to moisture contamination during application.
When auditing a finishing line, look for documented surface preparation procedures, calibrated coating thickness measurement gauges, oven temperature profiling records, in-process adhesion testing, final visual inspection under proper lighting, and a traceable system linking each batch to its pre-treatment, powder lot, and cure cycle data.
Start at the Pre-Treatment Stage
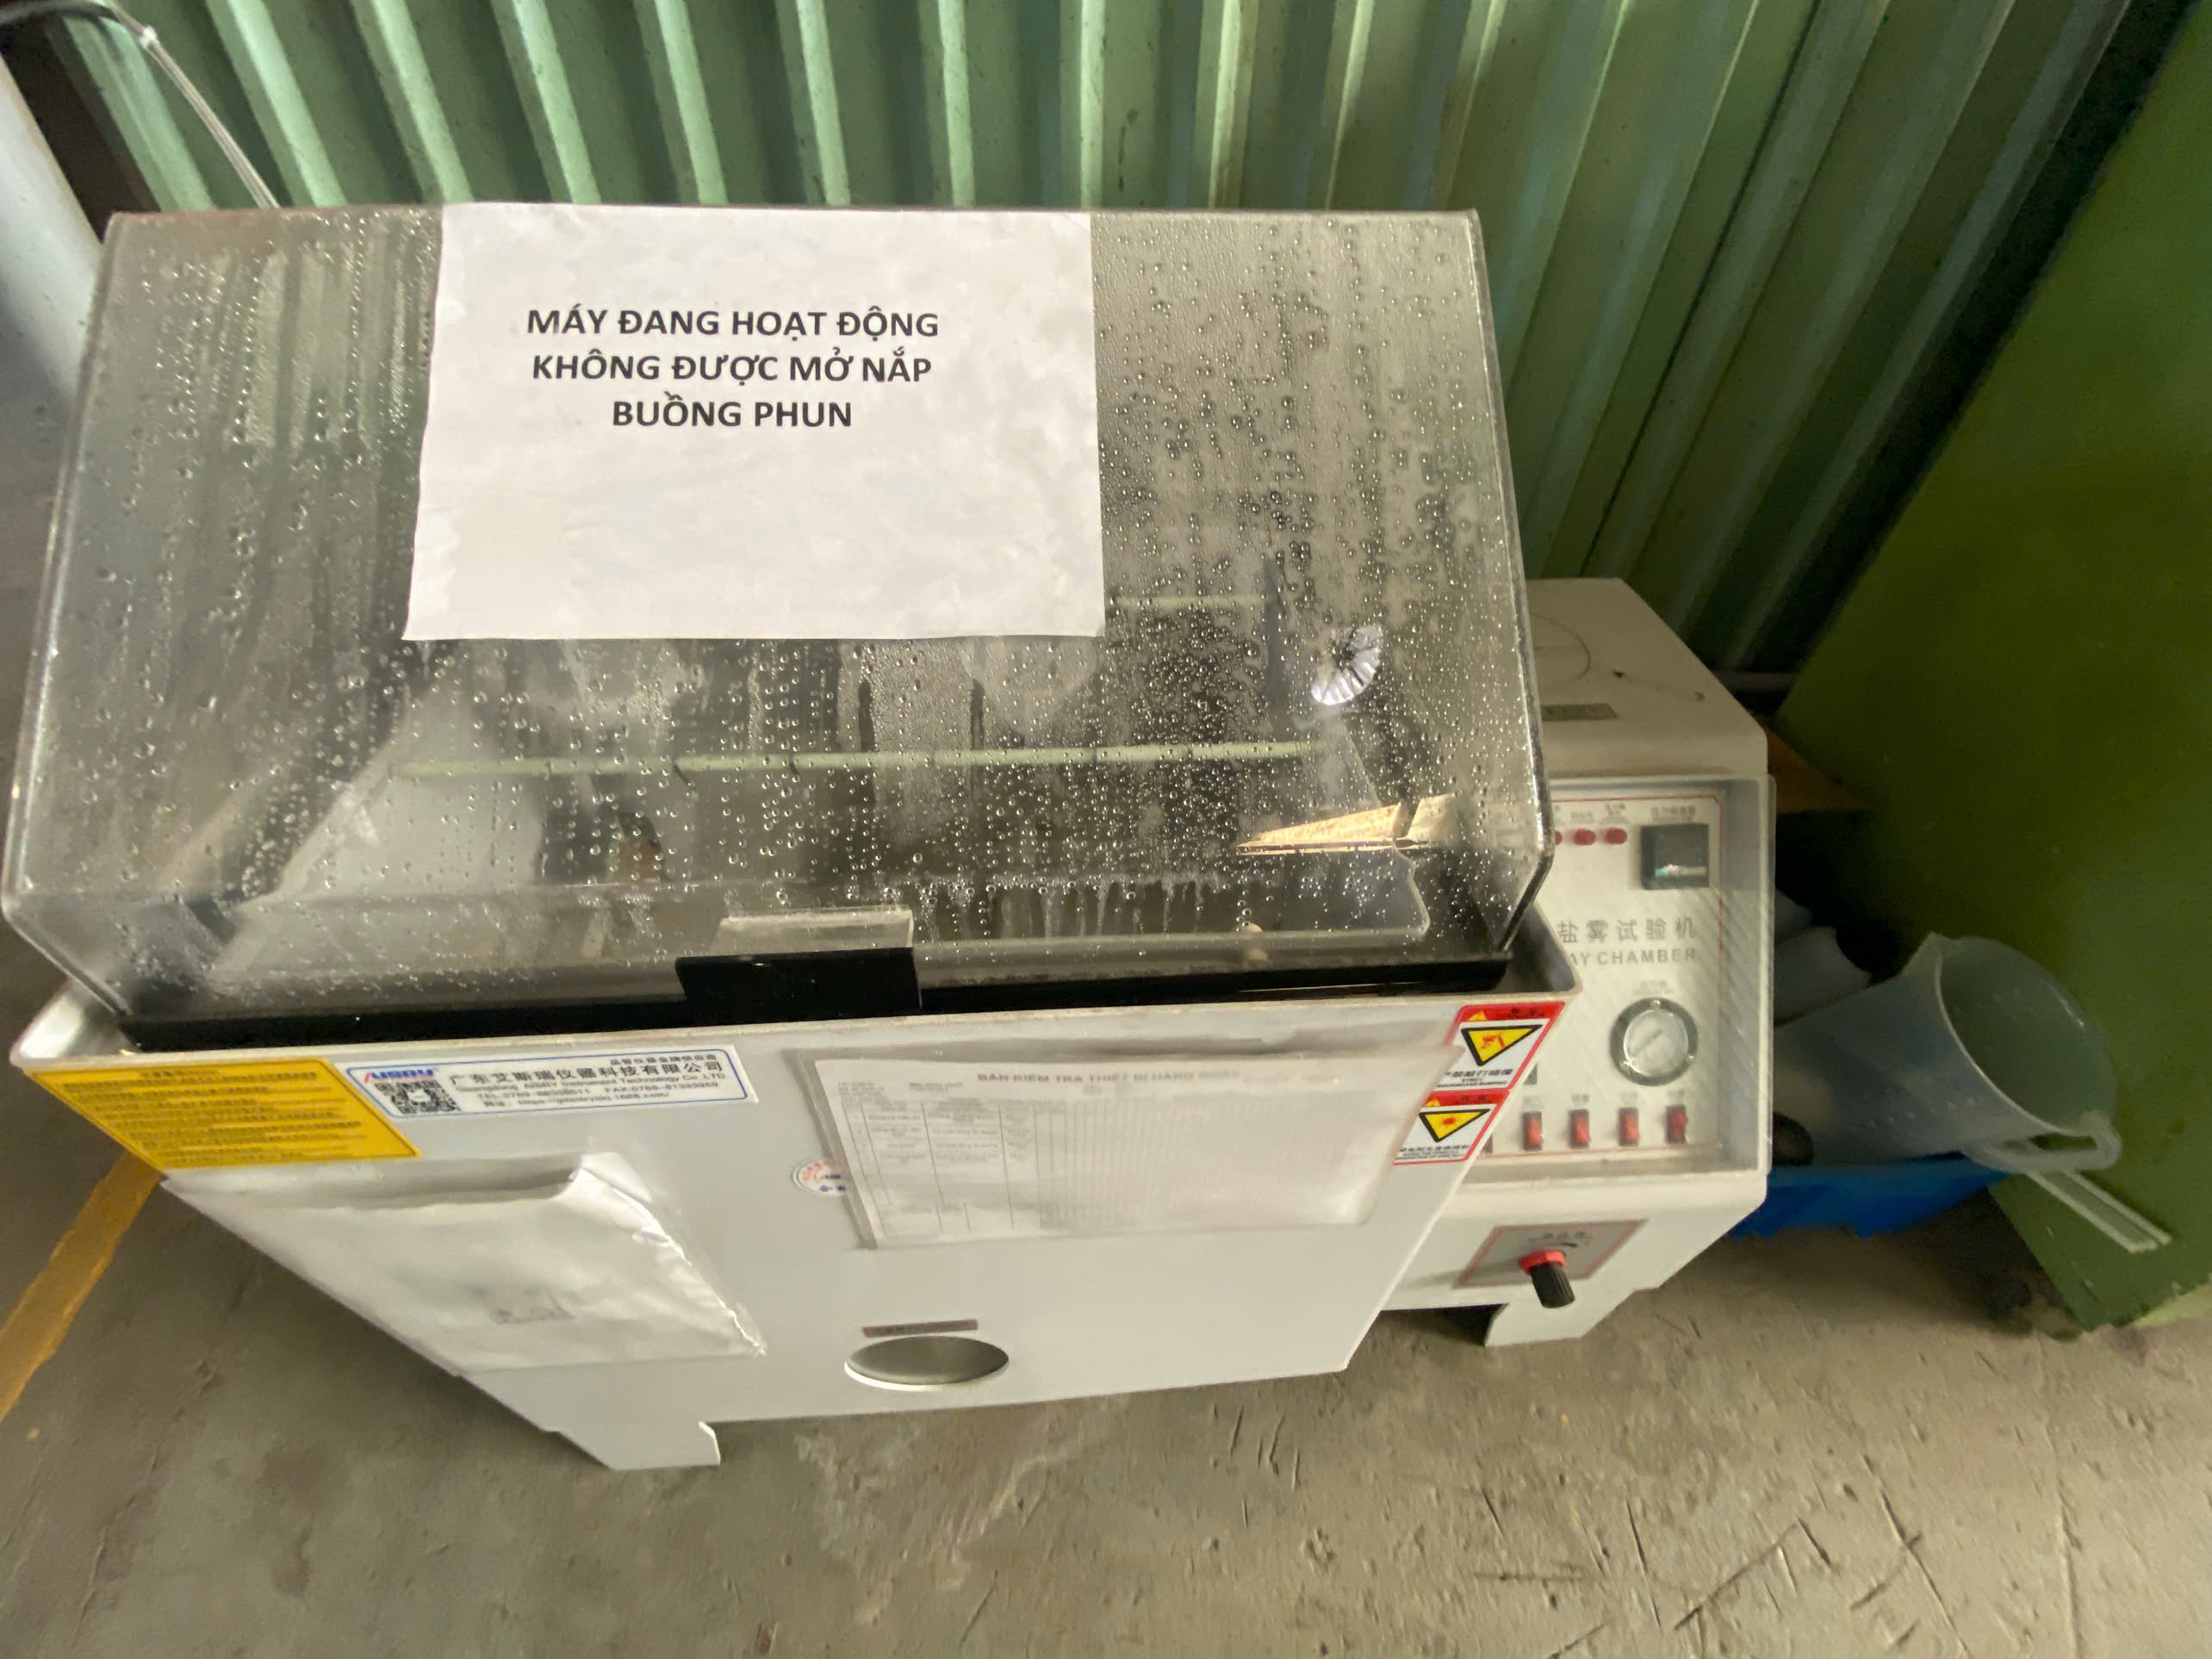
Surface preparation is where most coating failures originate. surface preparation procedures 6 Look for a multi-stage wash system — typically alkaline cleaning, rinsing, phosphate or chromate conversion coating, and a final rinse. For aluminum parts, you may see anodizing or chromate conversion as a pre-treatment process. For steel, iron phosphate or zinc phosphate coatings are standard. phosphate conversion coating 7
Ask the supplier what chemical concentrations they maintain and how often they test their bath chemistry. A well-run line tests daily. A poorly run line relies on visual judgment.
Inspect the Powder Application Area
The spray booth should be clean, well-lit, and temperature-controlled. Humidity above 60% can cause powder clumping and adhesion problems. The electrostatic guns 8 should be properly grounded. Ask to see their grounding verification records.
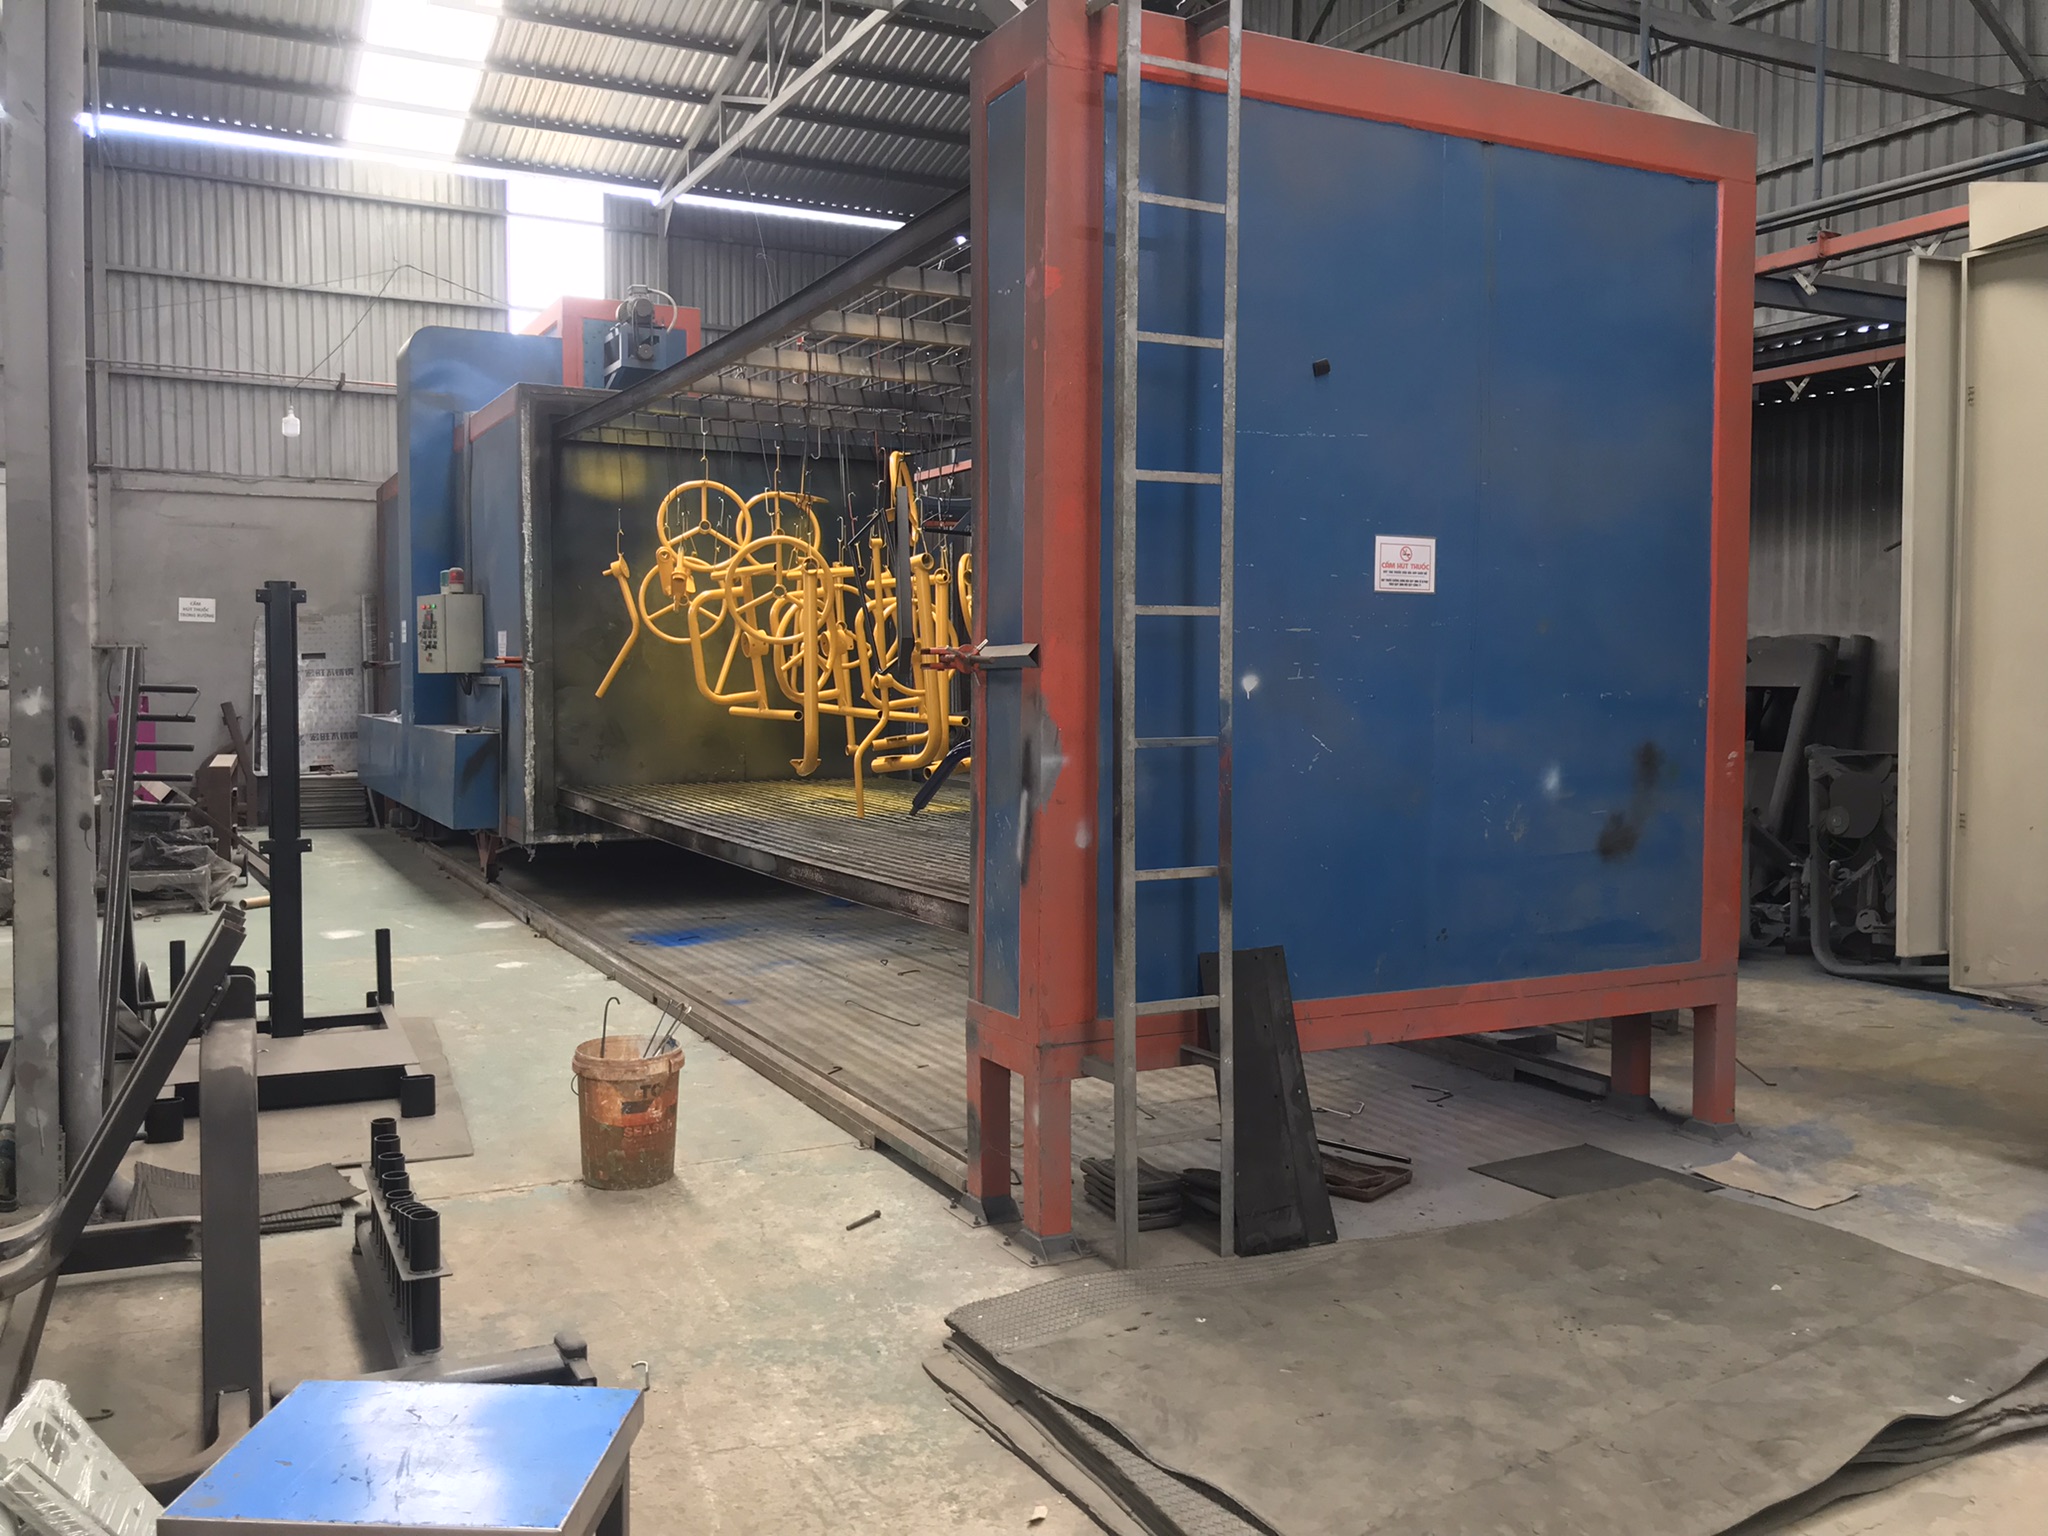
Also check how parts are hung. Our engineering team designs hanging holes into brackets and housings specifically so the parts can be suspended properly during spraying. Parts that are clipped or balanced on hooks tend to have uncoated contact points — a common source of premature corrosion.
Oven Monitoring Is Non-Negotiable
The cure oven must have calibrated temperature profiling equipment. A simple thermocouple attached to a data logger should travel through the oven with a test load periodically. The profile must show that the part surface — not just the air temperature — reaches and holds the required curing temperature for the specified dwell time.
Audit Checklist Summary
| Audit Point | What to Check | Red Flag If Missing |
|---|---|---|
| Pre-treatment baths | Chemical concentration logs, daily testing | No records or "we check visually" |
| Spray booth environment | Humidity and temperature control | No climate controls |
| Hanging method | Dedicated hanging holes, proper grounding | Parts balanced on improvised hooks |
| Oven profile | Thermocouple data logs per batch | No oven profiling equipment |
| Film thickness | Calibrated gauge, readings recorded per part | No gauge on-site |
| Final inspection | Visual check under 500+ lux lighting | Inspection in dimly lit areas |
| Traceability | Batch records linking parts to powder lot, cure data | No traceability system |
Post-Cure Inspection
After curing, every part should be checked for coating thickness measurement using a calibrated gauge. The target depends on the application. A good finishing line also checks for common powder coating defects like orange peel, pinholes, sags, and color inconsistency. Gloss readings should be taken with a gloss meter if the specification calls for a specific sheen level.
I have seen suppliers skip this step entirely and rely on the end customer to find problems. That is unacceptable. Our inspection team performs final checks before parts leave the facility, and we photograph every batch for the client's records.
How can I ensure my technical drawing requirements for surface treatment are fully understood by my offshore manufacturer?
One trade-off we weigh constantly is how much detail to put on a drawing versus how much to communicate in a separate specification document — too little and the supplier guesses, too much and critical callouts get lost in clutter.
Ensure understanding by including explicit surface treatment callouts on your drawing (coating type, thickness range, test standards, masking requirements), providing a separate finishing specification document, and conducting a pre-production review meeting where your supplier confirms each requirement back to you in writing.
The Drawing Must Speak Clearly
When we review client drawings before sending them to a fabricator, we look for these specific callouts related to surface treatment:
- Coating type (e.g., "Polyester powder coat per RAL 7016")
- Film thickness range (e.g., "3.0–5.0 mils DFT")
- Pre-treatment requirement (e.g., "Iron phosphate conversion coat required")
- Areas to mask (e.g., "Do not coat threaded holes M6, 4 places")
- Test requirements (e.g., "Cross-hatch adhesion per ASTM D3359, 4B minimum")
- Chemical resistance or corrosion resistance testing requirements
If any of these are missing, we flag it immediately. Ambiguity on drawings is the number one cause of non-conforming finishes in our experience.
Separate Finishing Specification Documents
For complex projects, a standalone finishing specification is essential. This document covers details that do not fit neatly on a drawing — things like acceptable powder coating defects limits, color tolerance (Delta E values), gloss range, and regulatory compliance requirements such as RoHS or REACH 10.
We maintain templates for these documents and customize them per project. The specification becomes part of the purchase order and is referenced on the drawing with a note like "Finish per DEWIN-SPEC-2024-037."
The Pre-Production Review
Before first article production, we hold a review meeting — usually via video call — where the supplier walks through the drawing and specification point by point. We ask them to explain each surface treatment requirement in their own words. This step catches misunderstandings early.
For example, a supplier once interpreted "mask all mounting holes" as "mask only the large holes." The review caught this before production. Without it, we would have received parts with powder-clogged M4 holes.
Common Drawing Callout Failures
| Missing Callout | Typical Consequence | How to Prevent |
|---|---|---|
| No coating type specified | Supplier chooses cheapest option | Specify exact powder chemistry and RAL/Pantone color |
| No thickness range | Coating too thin or too thick | State min/max DFT in mils or microns |
| No masking notes | Critical surfaces coated over | Mark mask areas clearly with cross-hatch or notes |
| No test standard referenced | No basis to reject bad parts | List ASTM/ISO test methods and pass criteria |
| No pre-treatment called out | Supplier skips conversion coating | Specify pre-treatment process by name |
Substrate Material Considerations
Different substrate materials require different pre-treatments and sometimes different powder formulations. Aluminum needs chromate-free conversion coating or anodizing as a base. Galvanized steel can outgas during curing if not properly prepared, causing pinholes. Stainless steel has different adhesion characteristics than mild steel.
Your drawing should identify the base material clearly, and your finishing specification should state the compatible pre-treatment. When we source parts from multiple suppliers, we ensure each one receives the same material and finishing callout to maintain consistency across the supply chain.
What are the red flags I should watch for to prevent coating failure and corrosion on my custom parts?
A buyer we work with in the Midwest once received 2,000 powder-coated steel enclosures that looked flawless — until they installed them outdoors and saw rust bleeding through the coating within three months.
Watch for these red flags: no documented pre-treatment process, inconsistent coating thickness across parts, inability to produce salt spray or adhesion test data, visible weld spatter or mill scale under the coating, supplier resistance to third-party inspection, and no traceability between parts and their curing records.
Red Flag 1: Skipping or Shortcutting Surface Preparation
This is the most common cause of coating failure. If a supplier blasts parts but does not follow with a chemical conversion coating, the powder may look fine initially but will fail under moisture exposure. Oil residue from handling, mill scale from hot-rolled steel, and weld spatter all prevent proper adhesion.
Ask to see their surface preparation process documented step by step. If they cannot show you a written procedure, assume they are improvising.
Red Flag 2: No Coating Thickness Records
A supplier that does not measure and record film thickness on every batch is not controlling their process. Coating that is too thin will not protect against corrosion. Coating that is too thick can crack at bends or chip on impact. The target range matters, and it varies by application:
| Application | Recommended Film Thickness | Risk If Too Thin | Risk If Too Thick |
|---|---|---|---|
| Interior decorative | 1.5–3.0 mils | Color inconsistency | Orange peel, sags |
| Exterior architectural | 3.0–5.0 mils | UV degradation, corrosion | Cracking at edges |
| Heavy-duty industrial | 4.0–6.0 mils | Premature corrosion | Impact chipping, poor flexibility |
| Automotive components | 2.5–4.0 mils | Stone chip vulnerability | Fit/tolerance issues |
Red Flag 3: Supplier Cannot Explain Their Curing Process
If you ask "What temperature and dwell time do you cure at?" and the answer is vague, that is a serious concern. Undercured powder is soft and chemically weak. Overcured powder becomes brittle and discolored. Both fail in the field.
Our audit protocol includes checking oven set points against TDS requirements and reviewing at least three months of temperature profile logs. We also perform random MEK rub tests on finished parts to confirm cure quality.
Red Flag 4: Resistance to Inspection or Testing
Any supplier that discourages you from visiting their finishing line, refuses to share test data, or pushes back on third-party inspection is hiding something. Transparency is the baseline expectation.
Red Flag 5: No Environmental Controls
Powder coating application and curing are sensitive to ambient conditions. High humidity causes moisture absorption in the powder. Temperature swings affect electrostatic charge and flow characteristics. A professional finishing line controls these variables. A garage operation does not.
Powder Coating vs. Liquid Paint: When Each Makes Sense
Sometimes the right answer is not powder coating at all. Here is a practical comparison:
| Factor | Powder Coating | Liquid Paint |
|---|---|---|
| Durability | Superior — 2× thicker, chip-resistant | Good but less impact-resistant |
| Environmental impact | No VOCs, overspray reclaimable, near-zero waste | Contains solvents, VOC emissions |
| Touch-up capability | Difficult — requires full strip and recoat | Easy field touch-up |
| Cost for high volume | Lower per-unit cost at scale | Higher per-unit due to material waste |
| Cost for low volume | Higher due to oven and equipment startup | Lower startup cost |
| Color matching | Wide range, but metallics can be challenging | Better metallic and custom color matching |
| Material compatibility | Best on steel, aluminum, magnesium | Broader material compatibility including plastics |
For our clients shipping custom parts to the U.S. market, powder coating is the default recommendation for steel and aluminum components exposed to outdoor or industrial environments. But for prototype runs or parts requiring field-repairable finishes, liquid paint may be the smarter choice.
Design Tips to Prevent Coating Problems
When we co-develop parts with clients, we build in features that improve coating quality:
- Include hanging holes so parts can be properly suspended during spraying.
- Avoid tight enclosed cavities that trap powder — add vent holes where possible.
- Use generous bend radii to prevent coating from cracking at sharp folds.
- Specify weld grinding requirements so weld spatter does not create adhesion barriers.
- Choose compatible substrate materials — avoid soft, porous, or heavily corroded metals.
These small design decisions have a large impact on the finished product's corrosion resistance and overall durability.
Conclusion
The best surface treatment is not the cheapest option — it is the one that matches your product's real-world demands and is backed by verifiable quality control at every step of the process.
Frequently Asked Questions
How do I verify that my supplier's powder coating meets international salt spray and adhesion standards?
A few months ago, our quality team in Vietnam rejected an entire batch of steel brackets because the supplier's salt spray test certificates did not match the actual hours specified on our client's drawing — a costly lesson in trusting paperwork without verification.
What specific quality control steps should I look for when auditing a sheet metal fabricator's finishing line?
During a supplier audit at a facility in Vietnam last year, I noticed their powder booth had no humidity controls — a detail that seemed minor until we traced intermittent adhesion failures directly back to moisture contamination during application.
How can I ensure my technical drawing requirements for surface treatment are fully understood by my offshore manufacturer?
One trade-off we weigh constantly is how much detail to put on a drawing versus how much to communicate in a separate specification document — too little and the supplier guesses, too much and critical callouts get lost in clutter.
Footnotes
1. Provides a comprehensive definition and overview of powder coating. ↩︎
2. Details the standard practice for operating salt spray (fog) apparatus. ↩︎
3. Explains procedures for assessing coating film adhesion using tape tests. ↩︎
4. Evaluates solvent resistance of organic coatings using methyl ethyl ketone double-rub testing. ↩︎
5. Provides key information on handling, storing, and applications of powder coating products. ↩︎
6. Explains why proper surface preparation is crucial for coating adhesion and durability. ↩︎
7. Provides a detailed explanation of phosphate conversion coating. ↩︎
8. Explains how electrostatic powder coating guns apply charged powder to grounded parts. ↩︎
9. Describes the process of recording temperatures at multiple locations in an oven to ensure proper cure. ↩︎
10. Explains the EU directive restricting hazardous substances in electrical and electronic equipment. ↩︎