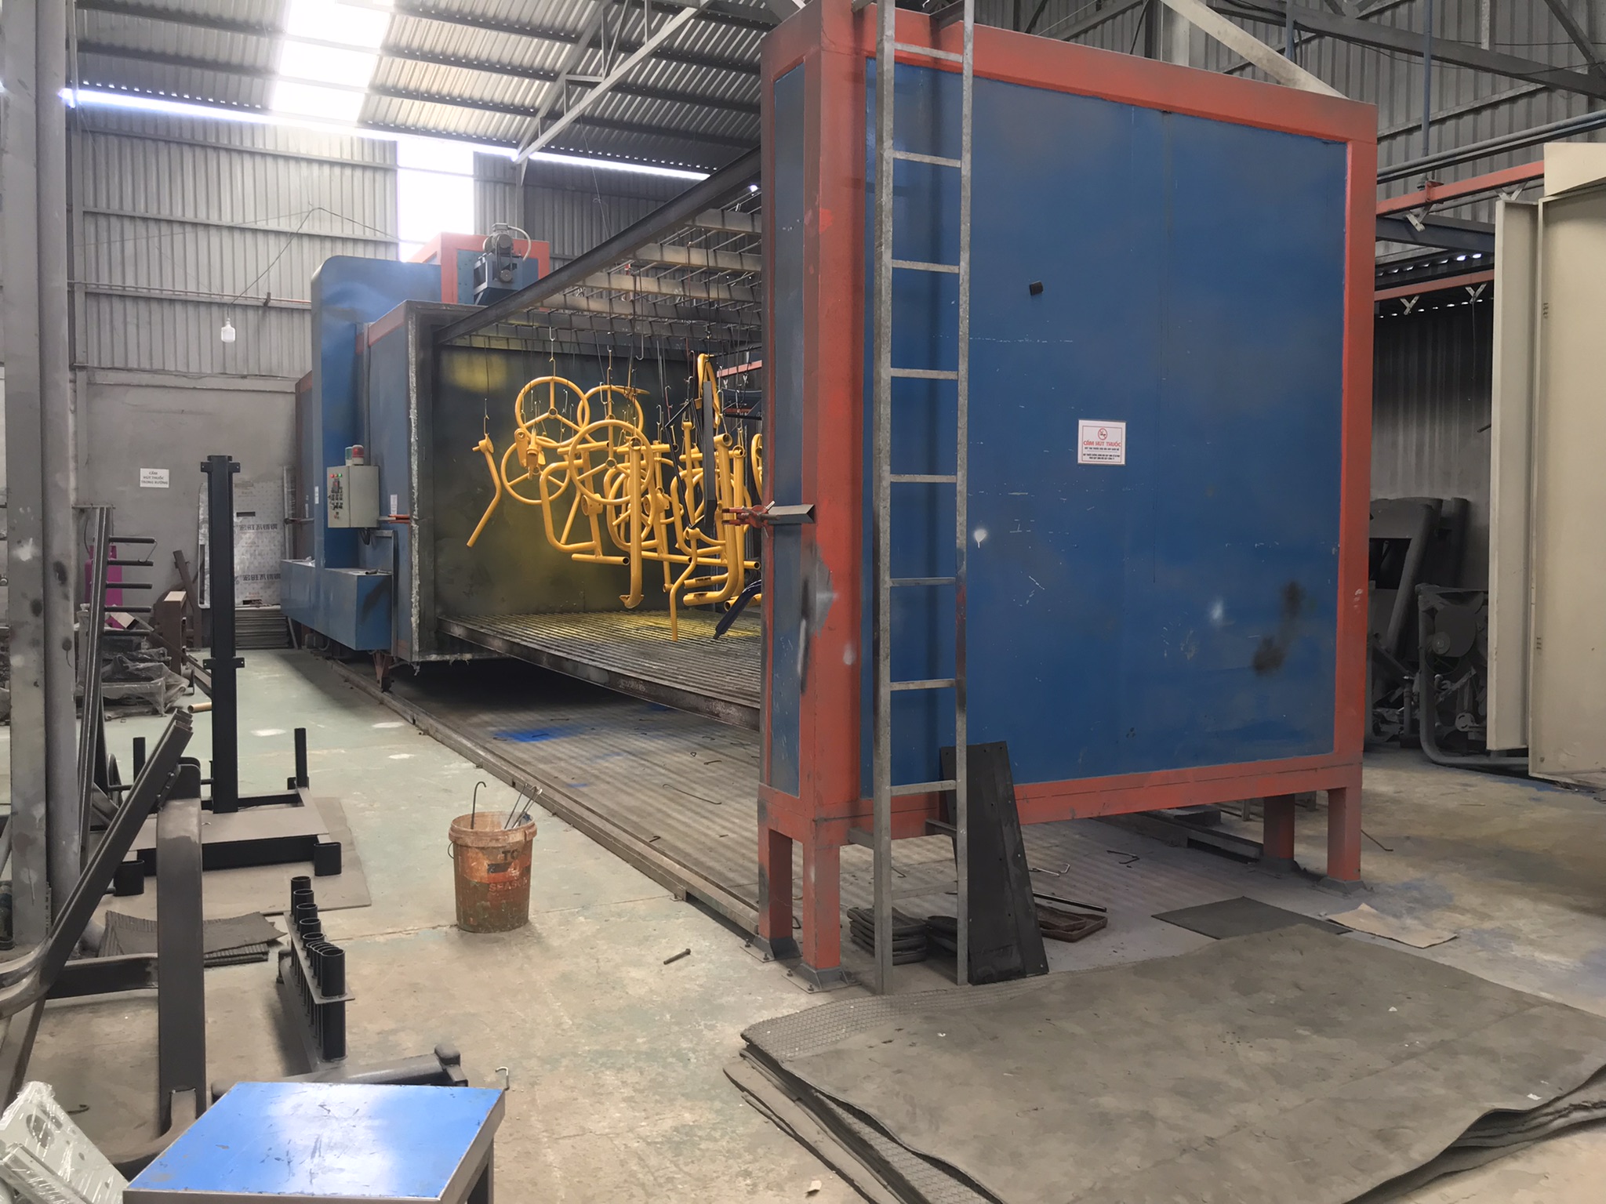
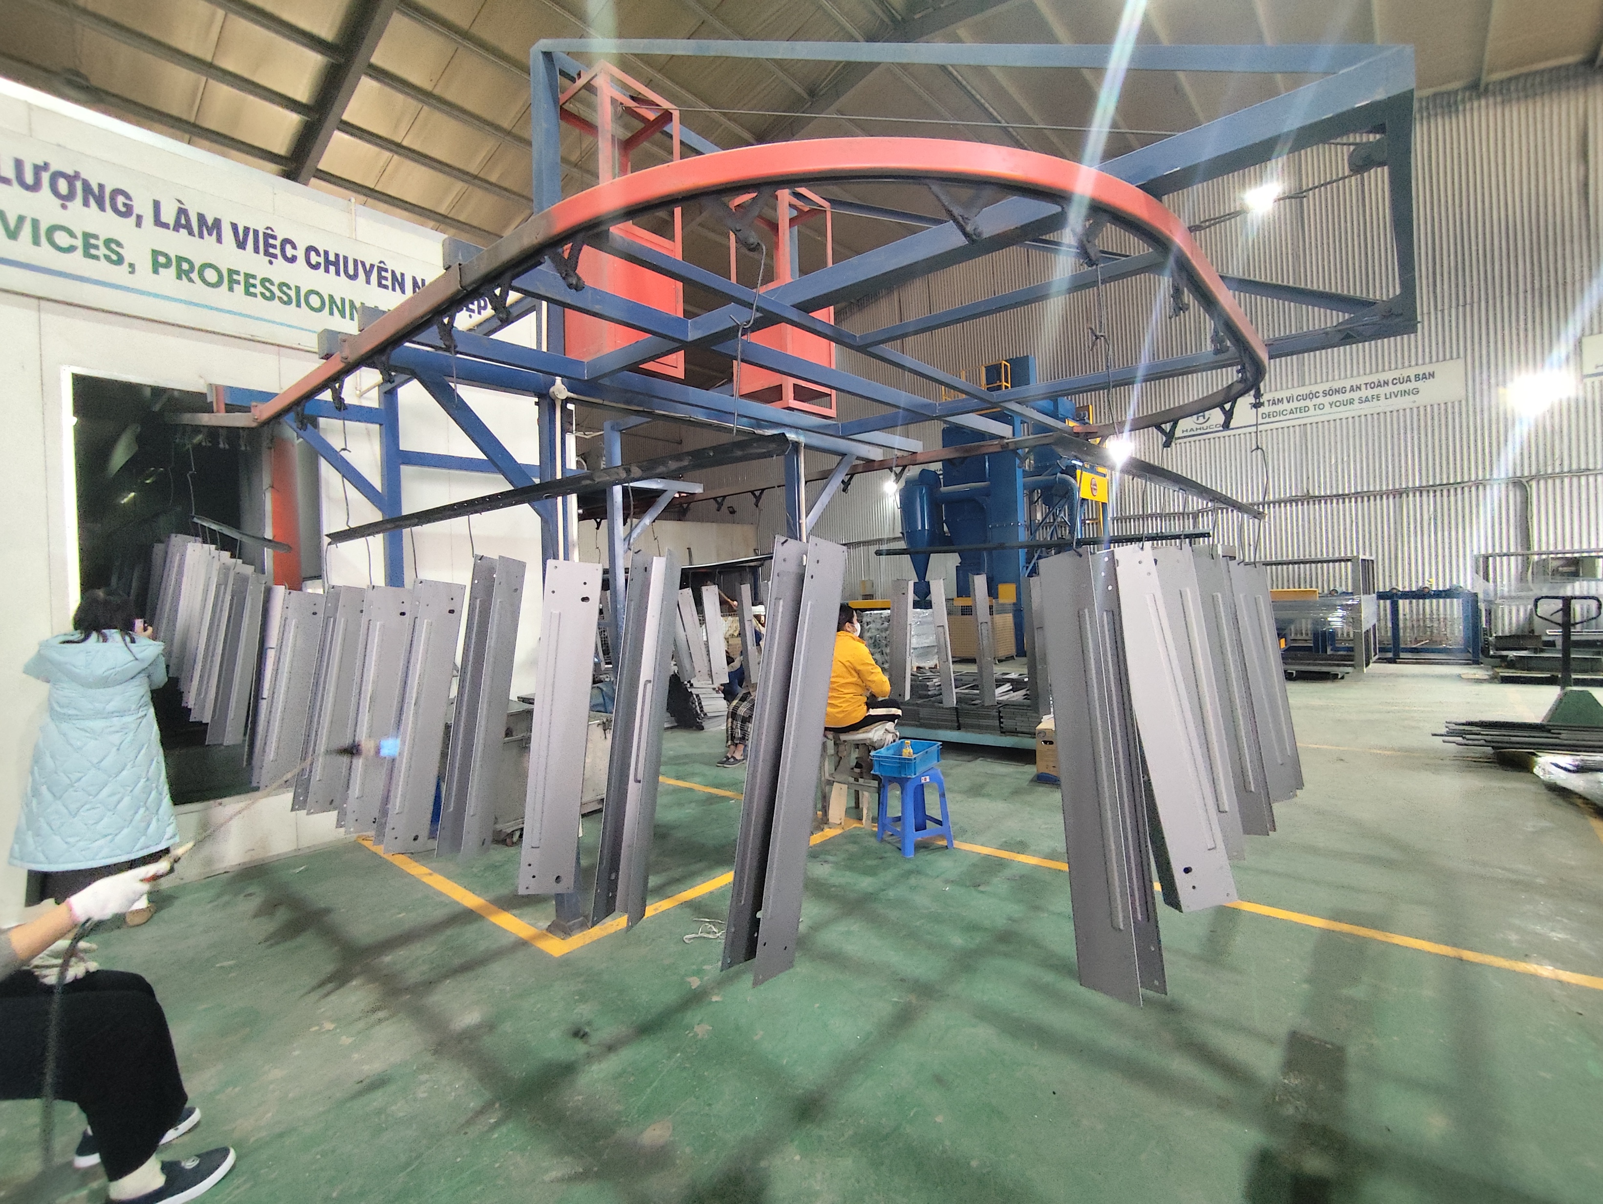
A 0.5-mil thickness shortfall can turn a $10K sheet metal order into a $50K liability dry film thickness gauges 1. I learned this the hard way when a batch of powder-coated brackets arrived at a U.S. client’s facility with coating so thin it began chipping within weeks Magnetic induction method 2. The rework cost was brutal. The root cause? No one verified the dry film thickness or ran a single adhesion test before shipment Eddy current 3. When our team in Vietnam now manages sheet metal sourcing projects, powder coating inspection is a non-negotiable quality gate — because the alternative is returns, angry emails, and lost trust.
To evaluate powder coating thickness and adhesion when sourcing sheet metal, use calibrated dry film thickness gauges to confirm coating falls within specified mil ranges, and require cross-hatch adhesion tests per ASTM D3359 with a minimum rating of 4. Always demand documented inspection reports before shipment.
This guide walks you through the exact methods, tools, and supplier questions that prevent coating failures Ultrasonic thickness measurement 4. Whether you source mounting brackets, enclosures, or architectural panels, these steps apply.
How do I verify that my supplier is meeting my specific powder coating thickness requirements?
Last year, a purchasing manager in Ohio sent us photos of parts where the powder coating was visibly uneven — thick in the center, nearly bare at the edges. His previous supplier had taken one reading per part and called it good. That single data point masked a serious problem.
Verify powder coating thickness by requiring your supplier to use a calibrated dry film thickness gauge, take multiple readings per part across flat zones, edges, and corners, and provide documented DFT reports showing all values fall within your specified mil range.
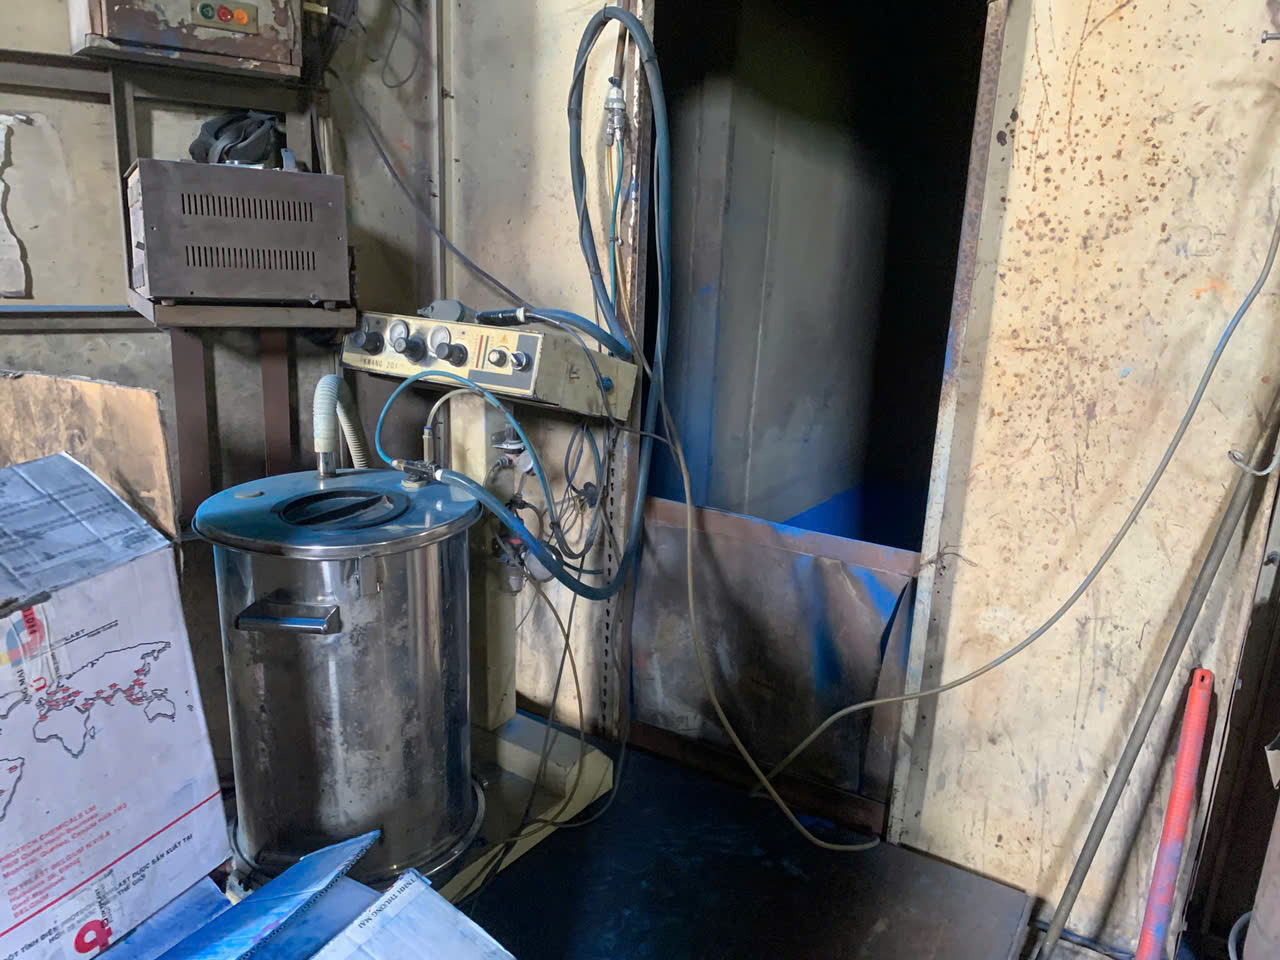
Why Thickness Matters More Than You Think
Powder coating thickness is not cosmetic. It is a functional requirement. Too thin, and the coating fails to protect against corrosion. Too thick, and adhesion breaks down — the coating cracks, chips, or peels under stress or thermal cycling. The sweet spot depends entirely on your application.
For most industrial sheet metal parts — brackets, housings, frames — the target range is 2 to 4 mils (50 to 100 µm). A "mil" is one-thousandth of an inch, which equals about 25.4 µm. mil ranges 5 When we manage sourcing projects for U.S. clients, the first thing our quality team does is confirm what thickness range the end application demands.
Standard Thickness Ranges by Application
| Application | Thickness (mils) | Thickness (µm) | Notes |
|---|---|---|---|
| General industrial | 2–4 | 50–100 | Covers 90% of standard parts |
| Architectural (AAMA 2603/2604) | 1.5–2 minimum | 38–50 | Exterior building components |
| High-performance architectural (AAMA 2605) | ≥3 | ≥76 | UV and weather resistance |
| Heavy-duty / extreme corrosion | 4–8+ | 100–200+ | Marine, chemical environments |
| Specialized (easy removal) | ~1 | ~25 | Temporary or reworkable coatings |
If your supplier cannot tell you what thickness range they target, that is your first red flag.
Choosing the Right Measurement Method
The most common tool is a dry film thickness gauge. But not all gauges work on all substrates.
- Magnetic induction method: Works for non-magnetic coatings (like powder coat) on magnetic substrates (steel). This is the go-to for most sheet metal parts.
- Eddy current: Works for non-magnetic or non-conductive coatings on non-magnetic substrates like aluminum or copper. If your parts are aluminum, insist on this method.
- Ultrasonic thickness measurement: Used for coatings on non-metal substrates like plastic. Less common in sheet metal but useful for specific cases.
Calibration is critical. The gauge must be calibrated on an uncoated sample of the same substrate, or with certified shims. If a supplier cannot show you their calibration records, do not trust their readings.
Take Multiple Readings — One Is Never Enough
Powder does not distribute evenly. Flat surfaces tend to build up more coating. Edges and corners are often thin. Recessed areas and complex geometries create "shadowing" where the electrostatic spray cannot reach uniformly.
Our inspection protocol requires a minimum of five readings per part: center, two edges, and two corners. For complex brackets like the angular mounting components we source regularly, we add readings at each bend and near weld marks. A variance greater than 0.5 mils across a single part signals poor process control.
Pre-Cure Measurement: Catching Problems Before They're Permanent
Some advanced facilities use ultrasonic airborne probes to measure powder thickness before the part enters the oven. These tools offer accuracy within ±1.8 µm and allow real-time adjustments. If a part is under-coated, the operator can add more powder immediately — no rework needed. Simpler alternatives include powder combs 6, which are low-cost tools that physically measure uncured powder depth. This pre-cure check is a sign of a mature, quality-focused coating line.
What testing methods should I use to ensure the powder coating adhesion on my sheet metal parts is permanent?
A client once received 2,000 powder-coated enclosures that looked perfect. The color was right. The thickness was within spec. But three months later, the coating started peeling off in sheets at every bend and mounting point. The issue was adhesion — and no one had tested for it.
To ensure permanent powder coating adhesion, use the cross-hatch adhesion test per ASTM D3359 (requiring a rating of 4 or higher), supplement with pull-off adhesion testing per ASTM D4541 for quantitative data, and validate with thermal cycling and humidity exposure tests for real-world durability.
The Cross-Hatch Test: Your First Line of Defense
The cross-hatch adhesion test is the most widely used method in the industry. Here is how it works:
- A technician cuts a grid pattern into the cured coating using a special multi-blade cutter.
- Adhesive tape is firmly pressed over the grid.
- The tape is pulled off at a consistent angle.
- The grid is examined to see how much coating was removed.
Results are rated on a scale from 0 to 5 per ASTM D3359 7. A rating of 5 means no coating was removed. A rating of 0 means more than 65% of the grid area flaked off. For sourcing purposes, I recommend demanding a minimum rating of 4 — this means less than 5% of the coating was affected.
Adhesion Test Methods Compared
| Test Method | Standard | Type | What It Measures | Best For |
|---|---|---|---|---|
| Cross-hatch test | ASTM D3359 | Destructive | Qualitative adhesion rating (0–5) | Routine QC, incoming inspection |
| Pull-off adhesion test | ASTM D4541 | Destructive | Quantitative bond strength (psi/MPa) | Specification disputes, validation |
| Thermal cycling + humidity | Various | Environmental | Long-term adhesion under stress | Outdoor, high-temp, or wet applications |
| Bend test (visual) | Internal | Destructive | Cracking or flaking at stress points | Parts that will be bent or formed |
| MEK solvent rub test 8 | ASTM D5402 | Semi-destructive | Cure completeness | Confirming proper curing process |
Why Adhesion Fails Even When Thickness Is Correct
This is a misconception I encounter regularly. Buyers assume that if the coating is the right thickness, adhesion is guaranteed. It is not. Adhesion depends on three things that thickness alone cannot guarantee:
Substrate preparation: The metal surface must be clean, degreased, and properly profiled. Oil residue, mill scale, or rust under the coating will cause delamination. Our supplier audit checklist includes verifying the cleaning and pretreatment line — phosphate wash, chromate conversion, or blasting — before we even look at the spray booth.
Curing process: Every powder has a specific cure schedule — a temperature and time window defined by the powder manufacturer. Under-curing leaves the coating soft and weakly bonded. Over-curing can make it brittle. We ask suppliers to provide oven temperature profiles (data logger strips) for every production batch.
Powder chemistry match: Not all powders bond equally to all metals. A polyester powder designed for aluminum may perform differently on cold-rolled steel. The powder manufacturer's data sheet specifies compatible substrates.
When to Use the Pull-Off Adhesion Tester
For high-stakes applications — parts exposed to vibration, chemicals, or extreme temperatures — qualitative ratings are not enough. A pull-off adhesion tester glues a metal dolly to the coating surface, then measures the exact force (in psi or MPa) required to pull it off. pull-off adhesion testing 9 This gives you a number you can put in a specification and hold a supplier accountable to. It is especially useful for dispute resolution when a coating fails in the field and you need to trace responsibility.
Simulating Real-World Conditions
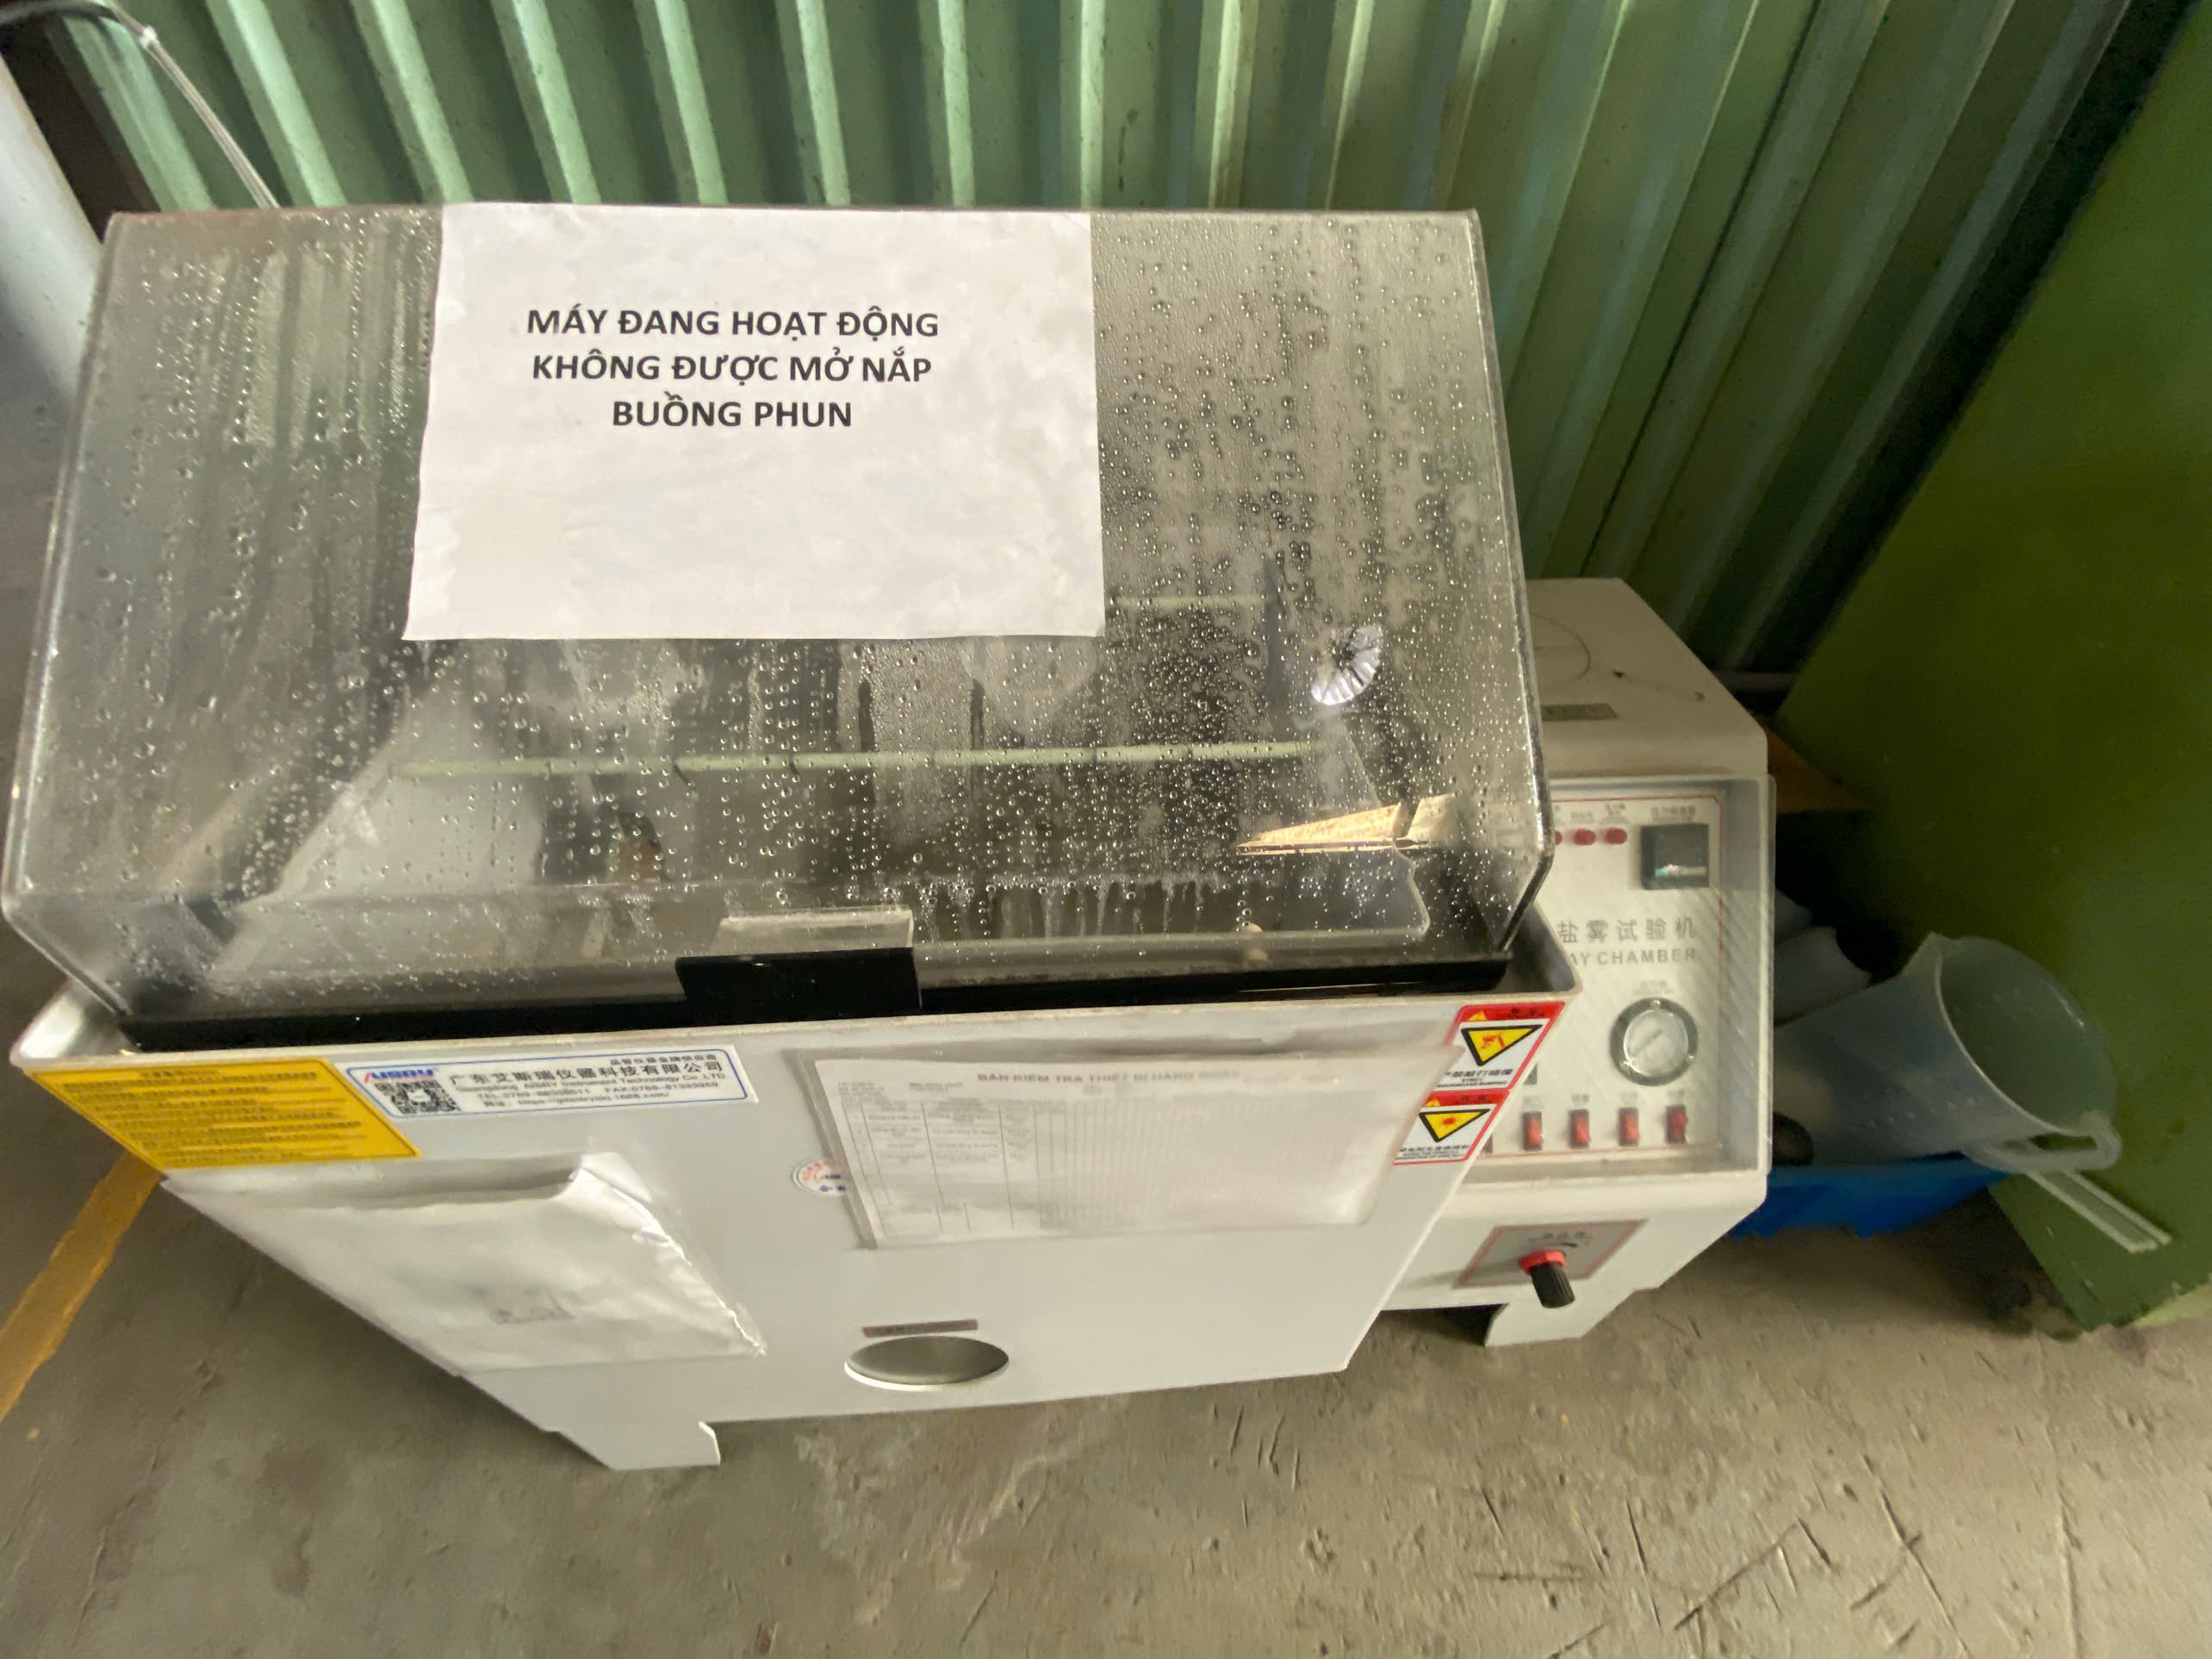
If your sheet metal parts will face outdoor exposure, thermal cycling, or high humidity, I strongly recommend requiring environmental adhesion testing. This means coating test panels, exposing them to cycles of heat, cold, and moisture, then running the cross-hatch test again. Film integrity under these conditions tells you far more than a test done on a room-temperature panel in a lab. Corrosion resistance is directly tied to how well the coating stays bonded under stress, which is why salt spray testing to evaluate corrosion resistance is another valuable validation method.
How can I evaluate a supplier's powder coating process during an on-site audit to avoid quality issues?
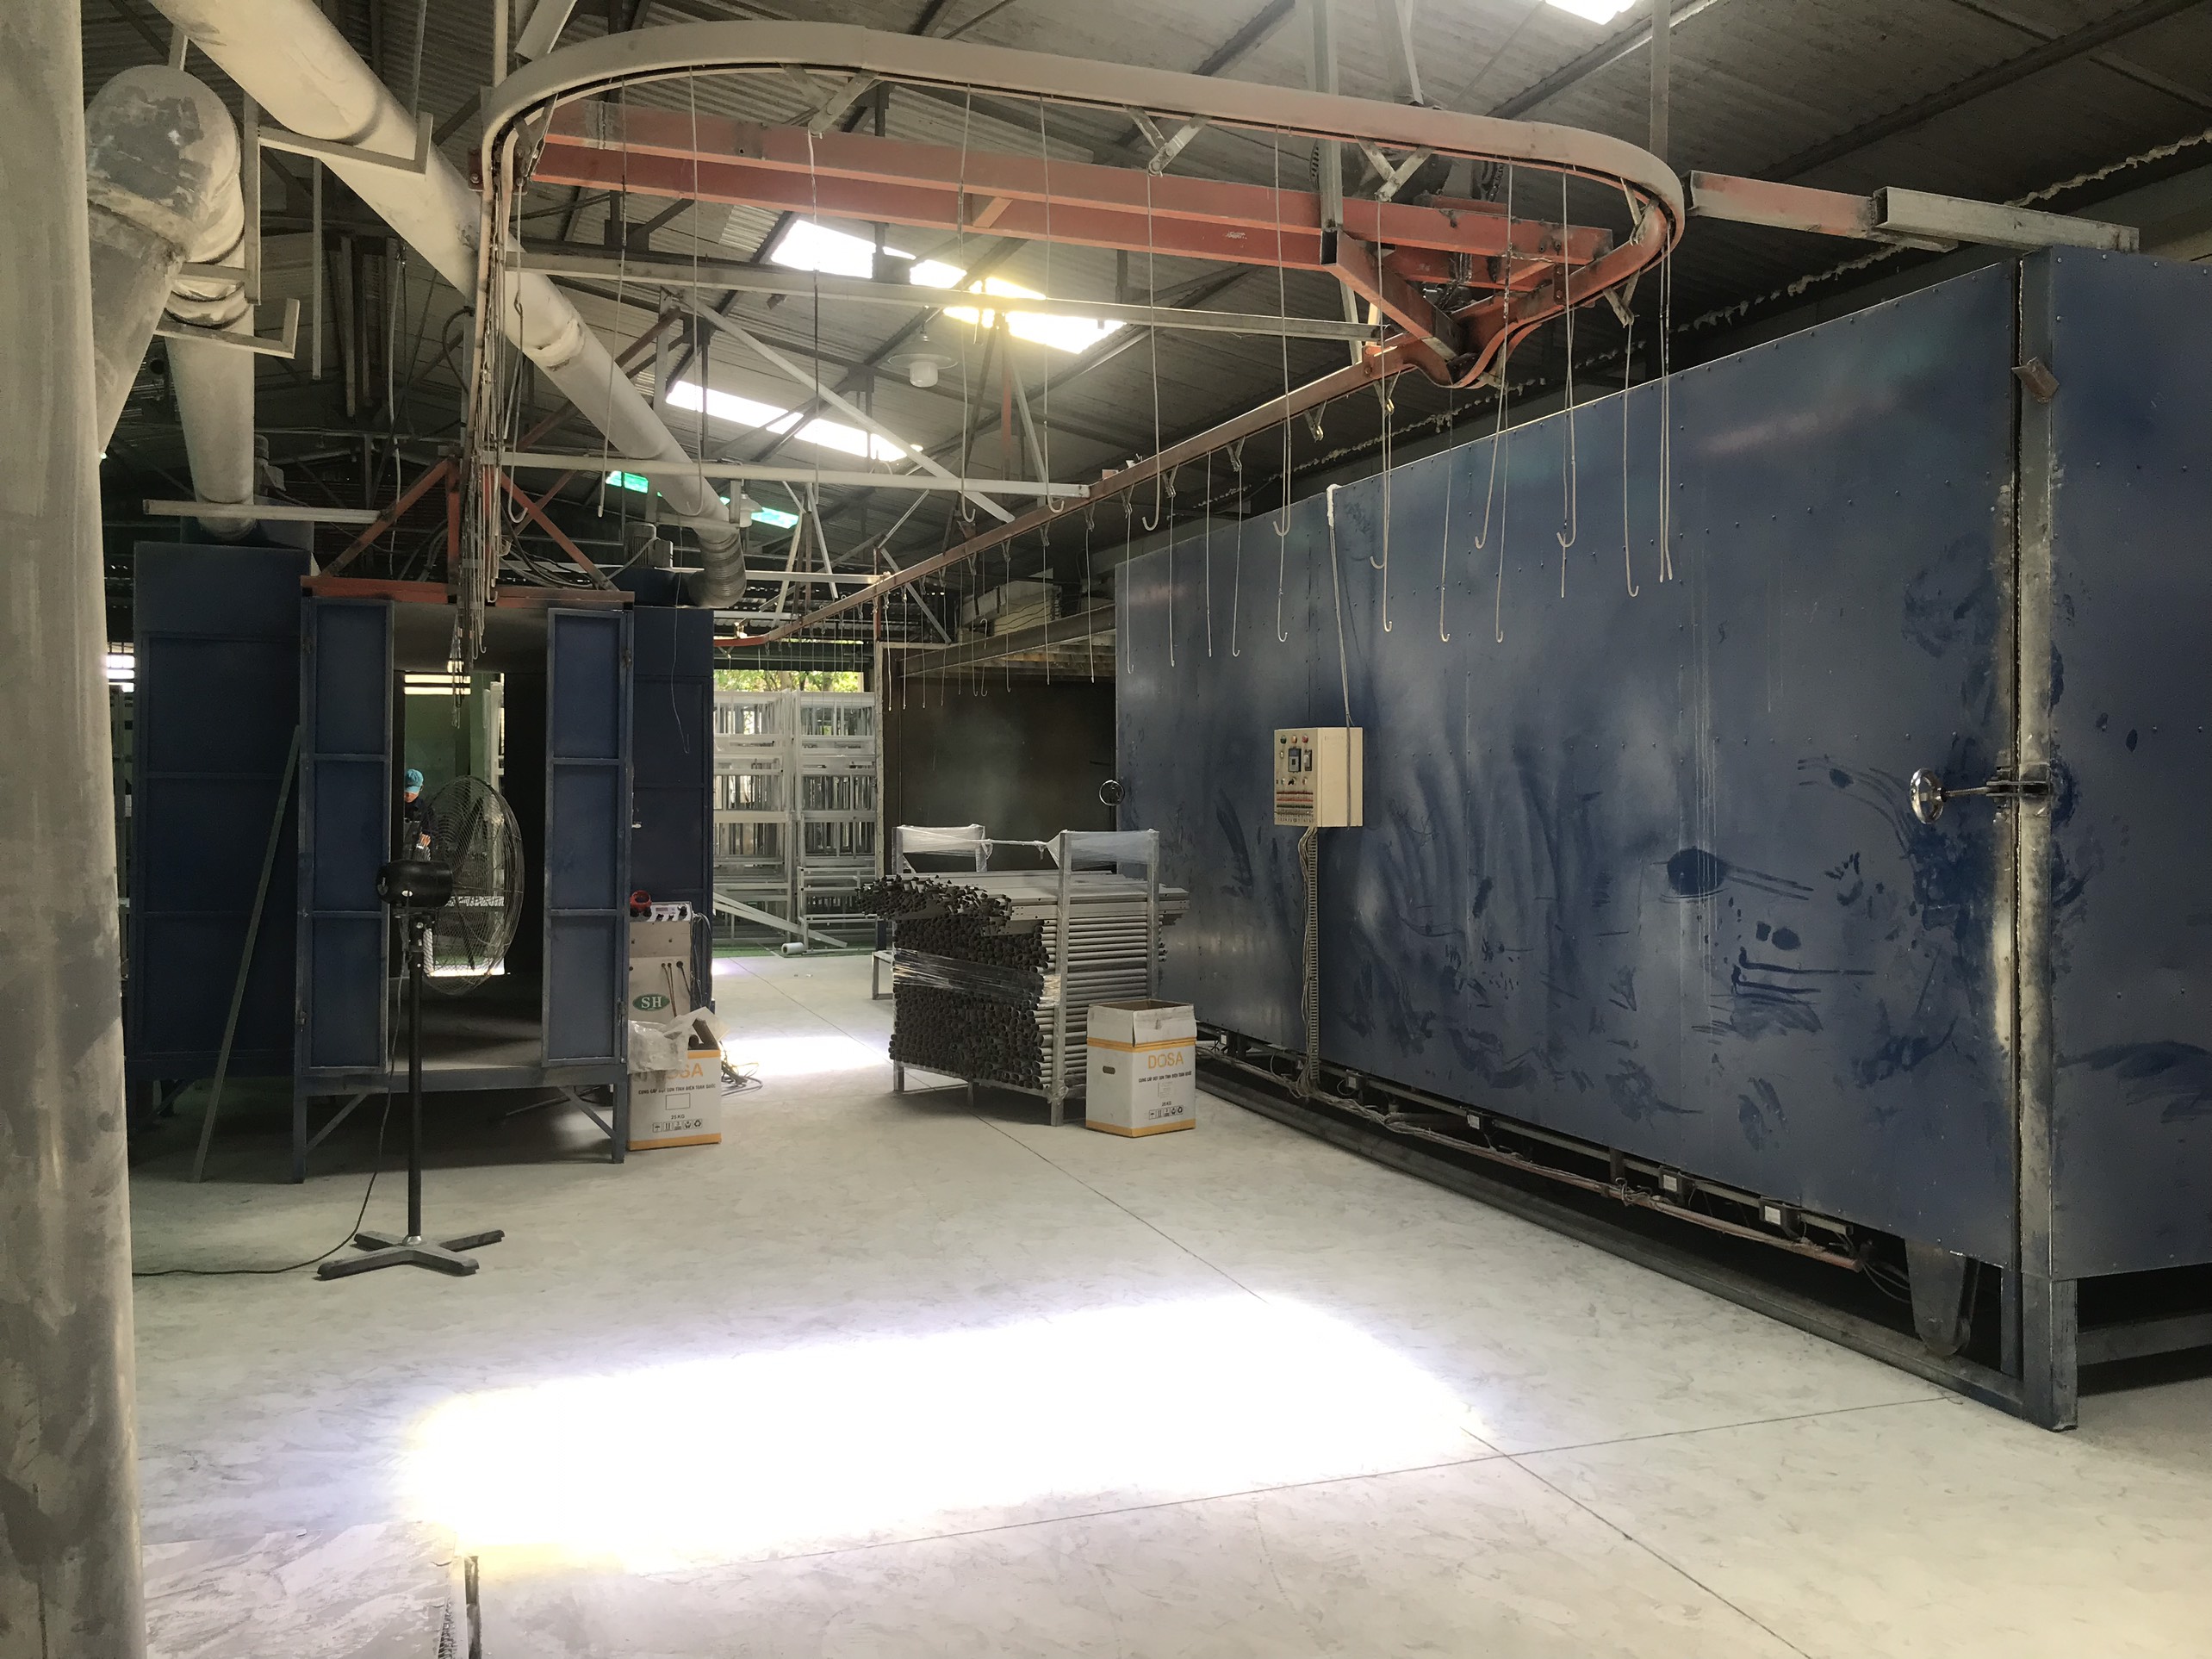
When our Vietnam office audits a new sheet metal supplier, the coating line is where we spend the most time. You can learn almost everything you need to know about a supplier's quality control capability by watching how they handle powder application for 30 minutes.
During an on-site audit, evaluate the supplier's substrate preparation line, spray booth setup (gun distance, voltage, air pressure), oven calibration records, in-process DFT checks, adhesion test frequency, and operator training documentation to identify quality risks before placing your order.
What to Look for on the Coating Line
Start at the beginning of the process, not the end. Walk the line in order:
1. Pretreatment area: Look for a multi-stage wash system — typically degrease, rinse, surface conversion (phosphate or chromate), and a final rinse. Ask when the chemical baths were last tested and replaced. Dirty or depleted baths mean poor substrate preparation and eventual adhesion failure.
2. Drying oven (pre-spray): Parts must be completely dry before powder is applied. Moisture trapped under the coating causes blistering. Check that the drying oven temperature and dwell time are documented and followed.
3. Spray booth: Observe the operator's technique. The gun should be held 6 to 12 inches from the part. Too close creates heavy buildup. Too far creates thin, uneven coverage. Ask about the electrostatic voltage, air pressure, and powder flow rate settings. These should be recorded on a parameter sheet for each job.
4. Cure oven: This is where many suppliers cut corners. Ask to see the oven temperature profile — ideally from a data logger that travels through the oven with the parts. The profile must match the powder manufacturer's cure schedule. Our team checks for hot spots and cold spots within the oven, which cause inconsistent curing across a batch.
5. Inspection station: Does the supplier have a dedicated inspection point after curing? Do they own a calibrated dry film thickness gauge? Do they perform cross-hatch adhesion tests on a sample basis? If the answer to any of these is no, walk away.
Supplier Audit Scoring Criteria
| Audit Area | What to Check | Red Flag |
|---|---|---|
| Pretreatment | Chemical bath test logs, rinse water quality | No logs, visibly dirty baths |
| Spray booth | Gun distance, voltage/pressure settings documented | No parameter sheets, operators guessing |
| Cure oven | Temperature profile data, logger records | No data logger, single thermocouple only |
| DFT inspection | Calibrated gauge, multiple readings per part | No gauge, or gauge without calibration cert |
| Adhesion testing | Cross-hatch test frequency and records | No adhesion tests performed |
| Operator training | Training records, standard operating procedures | No SOPs, untrained temporary workers |
| Powder storage | Humidity-controlled, sealed containers | Open bags, no humidity control |
Questions That Reveal Process Maturity
Beyond what you can see, ask these questions:
- "What is your first-pass yield rate on powder coating?" A mature operation should be above 95%.
- "How do you handle parts that fail DFT or adhesion tests?" The answer should involve stripping and recoating — not shipping anyway.
- "Can you show me your powder manufacturer's technical data sheet?" This tells you they know what cure schedule to follow.
- "Do you measure thickness before curing?" If they use pre-cure ultrasonic probes or powder combs, that signals advanced process control.
I have walked through facilities where the spray booth looked clean but the oven had no temperature records. That supplier lost the bid. Powder coating inspection is only as good as the process behind it.
What specific inspection reports should I demand to confirm the coating quality before my order leaves the factory?
Before any coated sheet metal ships to a U.S. client, our final inspection team in China or Vietnam reviews a specific set of documents. If any report is missing or incomplete, the shipment holds. This discipline has saved us from multiple claims.
Demand a DFT measurement report with multiple readings per part and calibration certificates, a cross-hatch adhesion test report per ASTM D3359 with ratings, an oven cure profile log, and a visual inspection checklist — all signed and dated before shipment release.
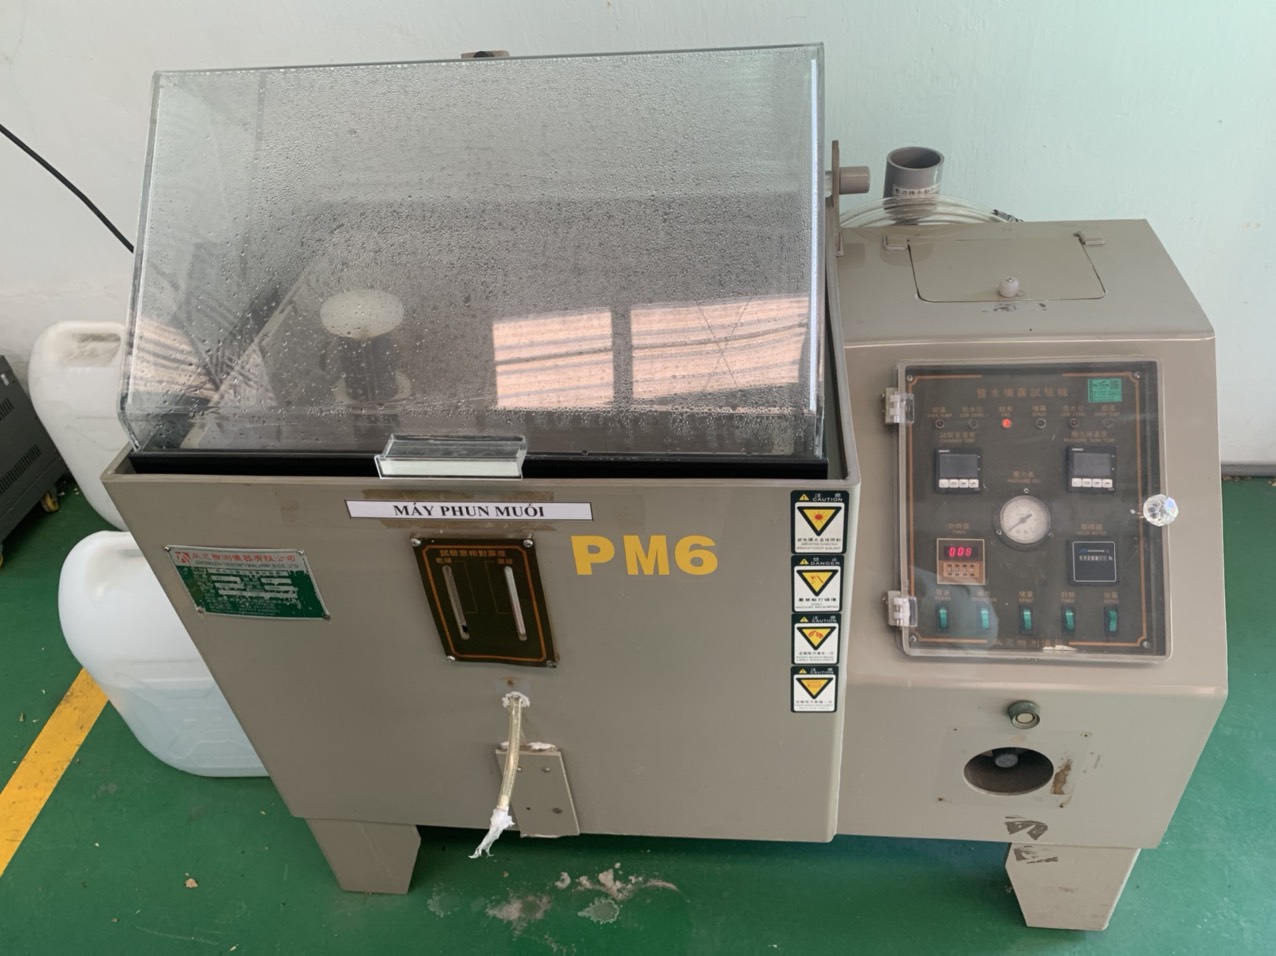
Your Minimum Documentation Package
Here is the documentation set I recommend requiring from any sheet metal supplier who applies powder coating. These are not optional extras — they are standard practice for any supplier serving mid-to-high quality markets.
DFT Measurement Report: This report must show individual readings per part or per sample from the production batch. It must include the gauge model, serial number, and calibration date. Readings should cover flat surfaces, edges, corners, and any area near bends or welds. The report should state the target range and clearly flag any out-of-spec readings.
Adhesion Test Report: At minimum, this should document cross-hatch adhesion test results per ASTM D3359, including the rating for each tested sample. For critical applications, include pull-off adhesion tester results with the force value in psi. Photos of the tested grid before and after tape pull add credibility.
Cure Profile Log: A data logger record showing oven temperature over time for each batch. This proves the parts reached the required temperature for the required duration. Without this, you have no evidence the curing process was followed correctly.
Visual Inspection Checklist: This covers surface defects — orange peel, runs, sags, pinholes, bare spots, contamination, and color consistency. Each defect type should be checked and signed off.
Material Certificates: The powder manufacturer's batch certificate and technical data sheet, confirming the powder type, color, gloss level, and recommended cure schedule.
How to Spot a Weak Report
A report that lists only one DFT reading per part is incomplete. A report with no calibration reference is unreliable. A report that shows every single reading at exactly the same number is likely fabricated — real measurements always show some natural variation.
When we receive reports from suppliers, our quality engineers cross-reference the DFT readings against the powder manufacturer's recommended range. We also compare the oven profile against the cure schedule. Any mismatch triggers a hold and a conversation with the supplier before we release the shipment.
Your Pre-Shipment Verification Checklist
Even with reports in hand, I recommend performing spot-check verification on received parts. Keep a calibrated dry film thickness gauge at your receiving dock. Test a random sample from every shipment. Compare your readings to the supplier's report. If they diverge by more than 0.3 mils, investigate immediately.
For adhesion, keep a cross-hatch cutter and ASTM-rated tape on hand. Test one or two parts per batch. It takes five minutes and can save you from accepting a defective lot.
Corrosion resistance, film integrity, and long-term durability all start with getting the coating right at the factory. Documentation is how you prove it — and how you hold suppliers accountable when something goes wrong. For a broader perspective on what to look for, consider how to evaluate surface treatment capabilities when sourcing sheet metal fabrication as part of your overall supplier assessment.
Conclusion
Evaluating powder coating thickness and adhesion is not optional — it is the quality gate that separates reliable sourced parts from costly failures. Use calibrated gauges, demand adhesion test data, audit the process in person, and require complete inspection reports before any shipment leaves the factory.
Frequently Asked Questions
How do I verify that my supplier is meeting my specific powder coating thickness requirements?
Last year, a purchasing manager in Ohio sent us photos of parts where the powder coating was visibly uneven — thick in the center, nearly bare at the edges. His previous supplier had taken one reading per part and called it good. That single data point masked a serious problem.
What testing methods should I use to ensure the powder coating adhesion on my sheet metal parts is permanent?
A client once received 2,000 powder-coated enclosures that looked perfect. The color was right. The thickness was within spec. But three months later, the coating started peeling off in sheets at every bend and mounting point. The issue was adhesion — and no one had tested for it.
How can I evaluate a supplier's powder coating process during an on-site audit to avoid quality issues?
When our Vietnam office audits a new sheet metal supplier, the coating line is where we spend the most time. You can learn almost everything you need to know about a supplier's quality control capability by watching how they handle powder application for 30 minutes.
Footnotes
1. Explains DFT measurement, equipment, and principles for quality control. ↩︎
2. Explains the principle of magnetic induction for non-destructive coating thickness measurement. ↩︎
3. Describes the eddy current principle for non-contact thickness measurement on conductive materials. ↩︎
4. Explains the working principle and benefits of ultrasonic testing for coating thickness. ↩︎
5. Defines ‘mil’ as a unit of measurement for material thickness in industrial contexts. ↩︎
6. Describes simple tools used to physically measure uncured powder depth before curing. ↩︎
7. Official standard for assessing adhesion of coating films to metallic substrates. ↩︎
8. Explains the MEK rub test for evaluating cure completeness and chemical resistance of coatings. ↩︎
9. Official standard for evaluating the pull-off strength of coatings from substrates. ↩︎
10. Highlights the critical role of surface preparation for proper adhesion and durability of coatings. ↩︎