
When our team helps U.S. clients source custom sheet metal parts from Asia, one problem keeps surfacing: buyers struggle to separate capable suppliers from those who simply claim capability.
To evaluate sheet metal fabrication supplier capabilities, you must systematically verify their equipment specifications, dimensional tolerances, quality management system certifications, material certifications, workforce qualifications, and production capacity against your project’s exact technical requirements before placing any order.
This article walks you through a practical, step-by-step framework press brake’s back gauge repeatability 1. Each section targets a specific evaluation area so you can ask the right questions and interpret the answers with confidence. Let’s start with the engineering conversation itself.
How can I verify that a supplier's technical team fully understands my complex sheet metal tolerances?
A lesson we learned early in our sourcing work: a supplier who says "yes, we can do that" is not the same as one who asks clarifying questions about your GD&T callouts 2 and critical-to-function dimensions.
Verify a supplier's tolerance understanding by requesting a Design for Manufacturability review of your drawings, asking them to identify critical dimensions, propose process controls, and document achievable tolerances per feature—before any quote is finalized.

Why the DFM Review Reveals Everything
A genuine design for manufacturability review 3 is the single best test of a supplier's technical depth. When we send drawings to potential fabrication partners in Vietnam or other Asian countries, we ask them to mark up the print. We want to see which dimensions they flag as challenging. We want to know what fabrication processes they plan to use for each feature. A supplier who returns a clean drawing with no questions is a red flag, not a green one.
For example, a bracket with a ±0.1 mm tolerance on a laser-cut hole pattern and a ±0.5 mm tolerance on an overall bend dimension requires two different process controls. The cutting tolerance depends on the CNC laser's positioning accuracy 4. The bend tolerance depends on the press brake's back gauge repeatability. A competent technical team will separate these and explain their approach for each.
Key Questions to Test Technical Understanding
Ask these questions during your first engineering discussion:
| Question | What a Strong Answer Looks Like |
|---|---|
| Which dimensions on my drawing are most difficult to hold? | They identify specific features and explain why (material springback, nesting constraints, etc.) |
| What is your standard tolerance for laser cutting vs. bending? | They quote specific values (e.g., ±0.1 mm for cutting, ±0.15 mm for bending on their equipment) |
| How do you control springback on this material grade? | They describe compensation methods in their press brake programming or tooling selection |
| Can you share a sample inspection report from a similar project? | They provide a real report with dimensional data, not just a pass/fail summary |
| What GD&T symbols does your team regularly work with? | They can discuss flatness, perpendicularity, true position—not just linear dimensions |
Interpreting the Supplier's Response Time and Detail
Speed matters. A supplier whose engineering team responds within 48 hours with a marked-up DFM report is organized. A supplier who takes two weeks and returns vague answers likely lacks dedicated engineering staff. In our experience coordinating between U.S. design firms and Asian fabricators, this initial exchange predicts future communication quality better than any sales pitch.
Also pay attention to language precision. If you specify ASTM A240 Grade 304 stainless steel and the supplier quotes "304 SS" without confirming the standard, probe further. Material grade specifics affect formability, weld quality, and dimensional tolerances. Their response tells you whether the technical team reads drawings carefully or skims them.
What specific quality control reports should I demand to ensure my custom parts meet all engineering specs?
One of our clients in the U.S. once received a shipment of custom mounting plates that measured correctly on length and width but failed on hole true-position by 0.3 mm. The supplier had inspected only basic dimensions. The omission cost weeks of rework.
Demand first-article inspection reports (FAIR) per AS9102 or PPAP formats, in-process inspection records, final dimensional reports with CMM data, material test certificates for every lot, and surface finish measurement records to ensure full engineering spec compliance.

The Report Stack You Need
Not all inspection reports carry the same weight. Here is a breakdown of the essential documents and what each one proves:
| Report Type | What It Verifies | When to Require It |
|---|---|---|
| First Article Inspection Report (FAIR) | Every dimension on the drawing is measured and recorded | Before production approval |
| Material Test Certificate (MTC) | Chemical composition and mechanical properties of raw material | With every material lot |
| In-Process Inspection Records | Process parameters are controlled during production (bend angles, weld parameters) | During production runs |
| Final Dimensional Report (CMM) | Finished part meets all dimensional tolerances | Before shipment of every batch |
| Surface Finish Report | Ra/Rz values meet surface finish requirements | When finish is functionally critical |
| Weld Inspection Report | Weld quality per AWS or ISO standards; welder qualifications verified | For all welded assemblies |
Why Material Test Certificates Are Non-Negotiable
Material certifications trace the metal back to the mill. They confirm the alloy grade, tensile strength, yield strength, elongation, and chemical composition. Without an MTC, you cannot verify that the supplier actually used the material you specified. We have seen cases where a supplier substituted a lower-grade aluminum to save cost, and the part failed under load. An MTC from the mill—not a supplier-generated document—closes this risk.
CMM Data vs. Manual Measurement
Inspection equipment matters. A supplier using a Coordinate Measuring Machine (CMM) 5 can measure complex 3D geometries, true positions, and profile tolerances that calipers and micrometers simply cannot capture. Ask whether the supplier owns a CMM or outsources measurement. If they outsource, understand the turnaround time and how it affects your lead time reliability.
For high-precision sheet metal parts—especially brackets, housings, and mounting plates with multiple mating features—CMM inspection is not optional. It is the baseline. Manual gauges are fine for simple length and width checks, but they fall short on GD&T callouts like flatness across a large surface or perpendicularity of a bent flange.
Connecting Reports to Your Quality Management System
If your company runs an ISO 9001 quality management system 6, your incoming inspection process likely requires specific documentation. Make this requirement explicit during supplier qualification. Provide a template if needed. A supplier who integrates smoothly into your quality workflow saves you hours of manual re-documentation after every shipment.
How do I evaluate if their fabrication equipment is capable of producing my high-precision designs?
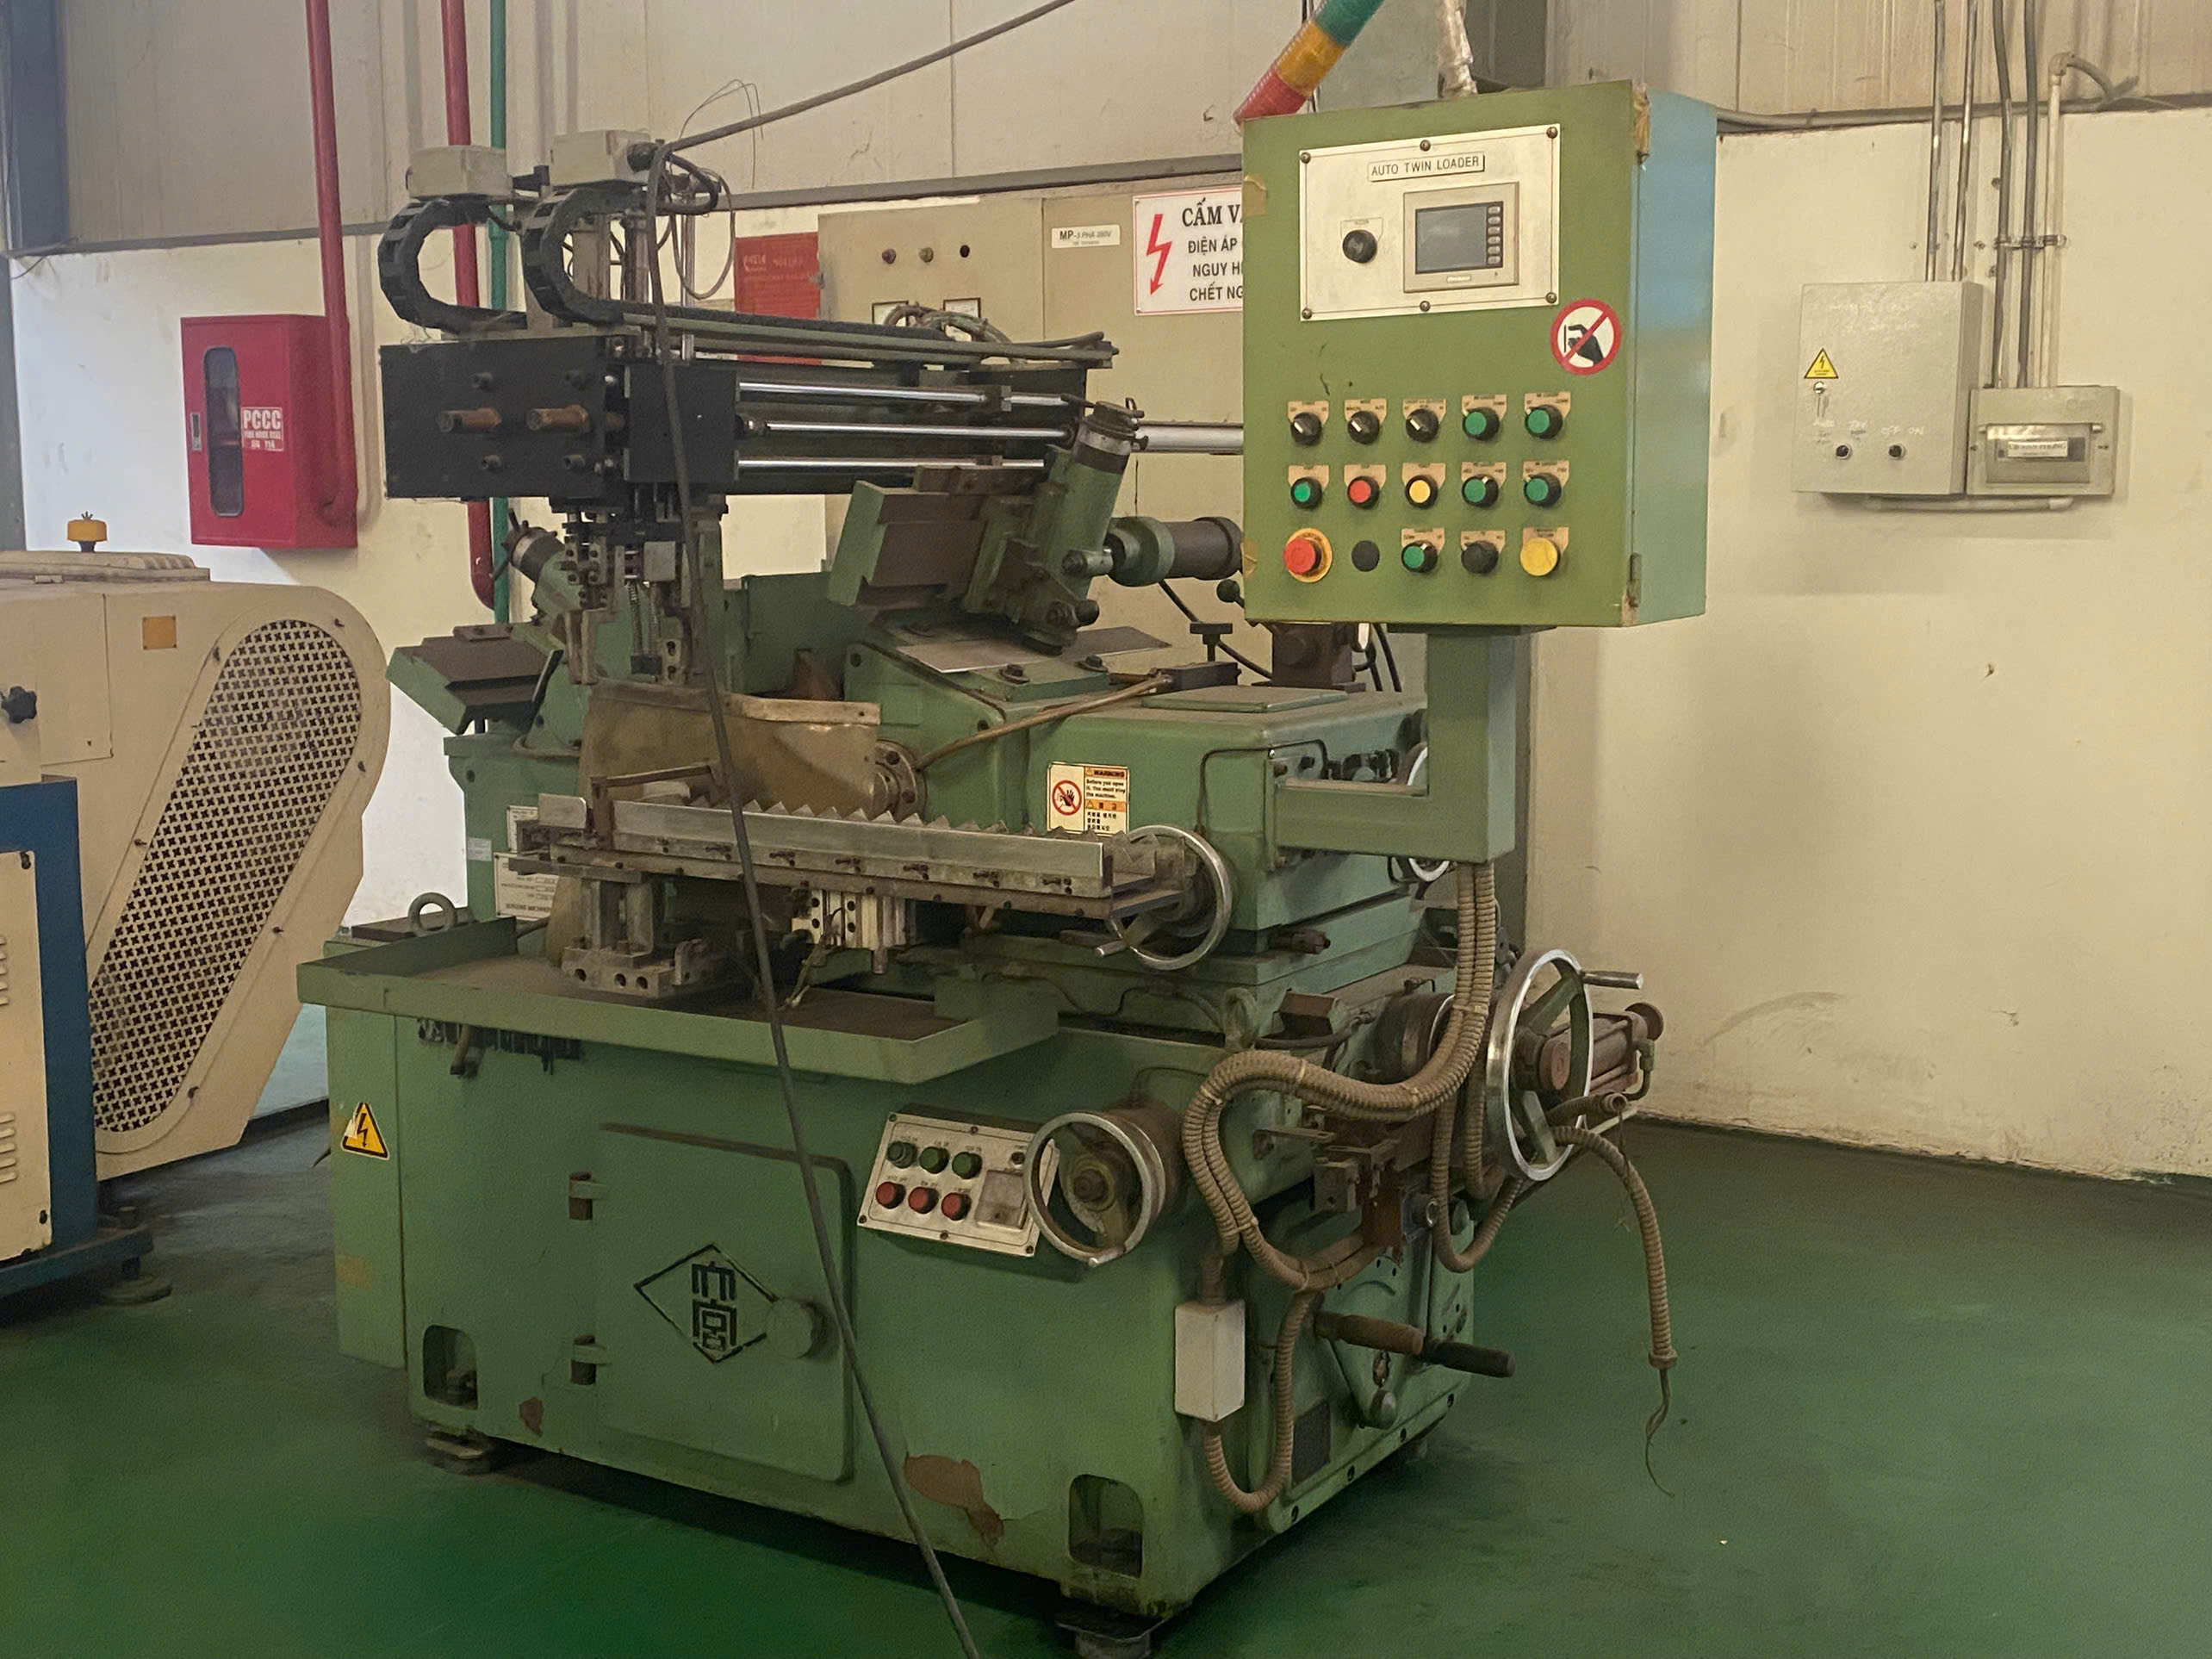
During a recent supplier audit at a facility in Vietnam, we walked past a row of press brakes. Two were modern CNC machines with servo-driven back gauges. Three were older hydraulic units with manual stops. The difference in bend repeatability between those machines was night and day.
Evaluate fabrication equipment by requesting a detailed machine list with brand, model, age, and specifications—including CNC laser cutting accuracy, press brake tonnage and length, welding qualifications, and any robotic or automated cells—then compare these specs against your part's geometric requirements.
What the Equipment List Should Include
Ask every potential supplier for a current equipment list. Do not accept a vague description like "we have laser cutters and press brakes." You need specifics. Here is what to look for:
| Equipment Type | Key Specifications to Request | Why It Matters |
|---|---|---|
| CNC Laser Cutter | Power (kW), bed size, positioning accuracy (mm), material thickness range | Determines cutting precision (±0.1 mm typical) and max part size |
| Plasma Cutter | Cutting thickness range, kerf width, edge quality class | Better for thick materials (>12 mm) but lower precision than laser |
| Waterjet Cutter | Pressure (bar/psi), cutting accuracy, material compatibility | No thermal distortion—critical for heat-sensitive alloys |
| Press Brake | Tonnage (50–125+ tons), bed length, back gauge accuracy, CNC axes | Determines max bend force, part length, and bend angle repeatability |
| Welding Equipment | MIG/TIG capability, welding qualifications (AWS D1.1, ISO 3834), robotic cells | Ensures weld quality and consistency for structural or cosmetic welds |
| CMM / Inspection Equipment | Measurement range, resolution, calibration status | Validates that finished parts actually meet dimensional tolerances |
Matching Equipment to Your Design
Your part geometry dictates the equipment requirements. A thin-gauge stainless steel enclosure with tight bend tolerances and cosmetic surface finish requirements needs a fiber laser cutter (not plasma) and a CNC press brake with crowning compensation. A thick carbon steel structural bracket may tolerate plasma cutting and a heavier-tonnage brake.
Think about it this way: if your design calls for ±0.1 mm on cut features and the supplier only has a plasma cutter with ±0.5 mm capability, no amount of skill will close that gap. The physics of the process set the floor.
Age and Maintenance of Equipment
Newer CNC machines generally offer better repeatability and tighter tolerances. But age alone is not the full story. A well-maintained 10-year-old Trumpf laser can outperform a poorly maintained 3-year-old generic machine. Ask for maintenance records and calibration certificates. A supplier with a preventive maintenance schedule signals operational discipline.
The Role of CAD/CAM Integration
Modern fabrication processes depend on digital workflow integration. When a supplier's CAD/CAM system reads your 3D model directly, it eliminates manual programming errors. The laser cutting path, bend sequence, and nesting layout are all generated from the same digital file. This matters because it ensures that what you designed is what gets produced.
We always ask suppliers to demonstrate their CAD/CAM workflow during audits. Can they import a STEP file? Do they simulate the bend sequence to check for collisions? Do they generate flat patterns automatically? These capabilities separate modern shops from outdated ones, and they directly affect your production capacity planning and lead time reliability.
Automated vs. Manual Processes
Robotic benders and automated weld cells are becoming more common, especially in facilities serving high-volume production. These systems maintain tight tolerances (±0.1 mm to ±0.15 mm) across thousands of parts. Manual processes depend on operator skill, which introduces variability. For prototype or low-volume work, skilled manual operators are fine. For production runs, automation is a significant advantage.
What technical benchmarks should I use to confirm the supplier can handle my material and finishing requirements?
A trade-off we navigate regularly with our clients: selecting a supplier who offers end-to-end capability—cutting, forming, welding, and finishing under one roof—versus one who fabricates in-house but outsources finishing to a third party. Both models work, but the risks differ.
Confirm material and finishing capability by verifying the supplier's experience with your specific alloy grades, requesting material certifications per ASTM or ISO standards, reviewing their in-house or sub-contracted finishing processes, and benchmarking against industry certifications like RoHS, REACH, or NACE compliance.
Material Compatibility Checklist
Not every sheet metal shop works with every metal. Some specialize in mild steel. Others focus on stainless steel and aluminum. If your project requires copper, brass, or exotic alloys like Inconel, the supplier pool shrinks significantly. Here is a practical way to evaluate material capability:
- Ask for a material list. Request a written list of all metals and gauges the supplier regularly processes.
- Check for certified sources. Do they purchase from mills or distributors who provide material test certificates?
- Review past projects. Ask for examples of parts they have made in your specific alloy. Photos, inspection reports, or customer references all count.
- Test knowledge. Ask how material grade affects their fabrication processes. For example, 6061-T6 aluminum behaves very differently under bending than 5052-H32. A knowledgeable supplier will explain the difference without hesitation.
Finishing Processes: In-House vs. Outsourced
Surface finish requirements can range from a simple deburr to electropolishing, powder coating, anodizing, zinc plating, or specialized passivation. The critical question is whether the supplier controls the finishing process or sends parts to a sub-contractor.
| Finishing Method | Common Applications | Key Risk If Outsourced |
|---|---|---|
| Powder Coating | Protective housings, exterior brackets | Color consistency, adhesion testing may be inconsistent |
| Anodizing | Aluminum components, electronics enclosures | Type II vs. Type III specs may be confused by sub-supplier |
| Zinc Plating | Carbon steel fasteners, brackets | Hydrogen embrittlement risk if baking step is skipped |
| Electropolishing | Stainless steel for food/pharma | Surface roughness (Ra) may not meet hygienic requirements |
| Passivation | Stainless steel parts per ASTM A967 | Incomplete passivation leads to corrosion in the field |
When finishing is outsourced, the fabrication supplier must still own the quality. That means they should inspect parts before and after finishing, and they should hold their sub-supplier to documented standards. In our supply chain management work 8, we audit finishing sub-suppliers as part of the overall supplier audit checklist. If the fabricator cannot tell you who does their plating or how they verify coating thickness, that is a gap.
Compliance Standards by Industry
Different end-use industries impose different material and finishing standards. A bracket for an oil and gas application may need NACE MR0175 compliance for corrosion resistance. A housing for electronics may require RoHS and REACH compliance 9. Food-contact surfaces demand FDA or 3-A sanitary standards.
Before you evaluate any supplier, define which compliance standards apply to your project. Then ask the supplier to demonstrate compliance—not just claim it. Certificates, audit reports, and test results are the evidence you need. A supplier who serves multiple regulated industries and holds ISO 9001 certification typically has the documentation infrastructure to support these requirements.
Total Cost of Ownership Perspective
Some buyers choose offshore suppliers purely on unit cost. But if the supplier cannot meet your surface finish requirements or substitutes a non-compliant material, the rework, re-sourcing, and delay costs far exceed the per-part savings. We have helped clients recover from exactly this situation—switching from a low-cost supplier to a qualified one and seeing total project costs drop because scrap and rework disappeared. Understanding common pitfalls and misconceptions in sheet metal fabrication procurement can help you avoid these costly mistakes from the start.
Investing time in a thorough technical evaluation upfront is not overhead. It is insurance. And it aligns with the principle of getting it right the first time, which is ultimately what every purchasing manager and engineering team wants.
Conclusion
Evaluating sheet metal fabrication suppliers requires verifying technical understanding, quality documentation, equipment capability, and material expertise against your exact specifications—before production begins. A structured, evidence-based approach gets it right the first time.
Frequently Asked Questions
How can I verify that a supplier's technical team fully understands my complex sheet metal tolerances?
A lesson we learned early in our sourcing work: a supplier who says "yes, we can do that" is not the same as one who asks clarifying questions about your GD&T callouts 2 and critical-to-function dimensions.
What specific quality control reports should I demand to ensure my custom parts meet all engineering specs?
One of our clients in the U.S. once received a shipment of custom mounting plates that measured correctly on length and width but failed on hole true-position by 0.3 mm. The supplier had inspected only basic dimensions. The omission cost weeks of rework.
How do I evaluate if their fabrication equipment is capable of producing my high-precision designs?
During a recent supplier audit at a facility in Vietnam, we walked past a row of press brakes. Two were modern CNC machines with servo-driven back gauges. Three were older hydraulic units with manual stops. The difference in bend repeatability between those machines was night and day.
Footnotes
1. Explains a key performance aspect of press brakes. ↩︎
2. Explains the technical language for engineering drawings. ↩︎
3. Describes a critical engineering process for product development. ↩︎
4. Defines a crucial performance metric for laser cutting. ↩︎
5. Explains a key metrology instrument. ↩︎
6. Official standard for quality management systems. ↩︎
7. Provides traceable evidence of material properties. ↩︎
8. Replaced with an authoritative page from the Association for Supply Chain Management (ASCM) that defines supply chain management and its components. ↩︎
9. Important environmental and chemical regulations. ↩︎