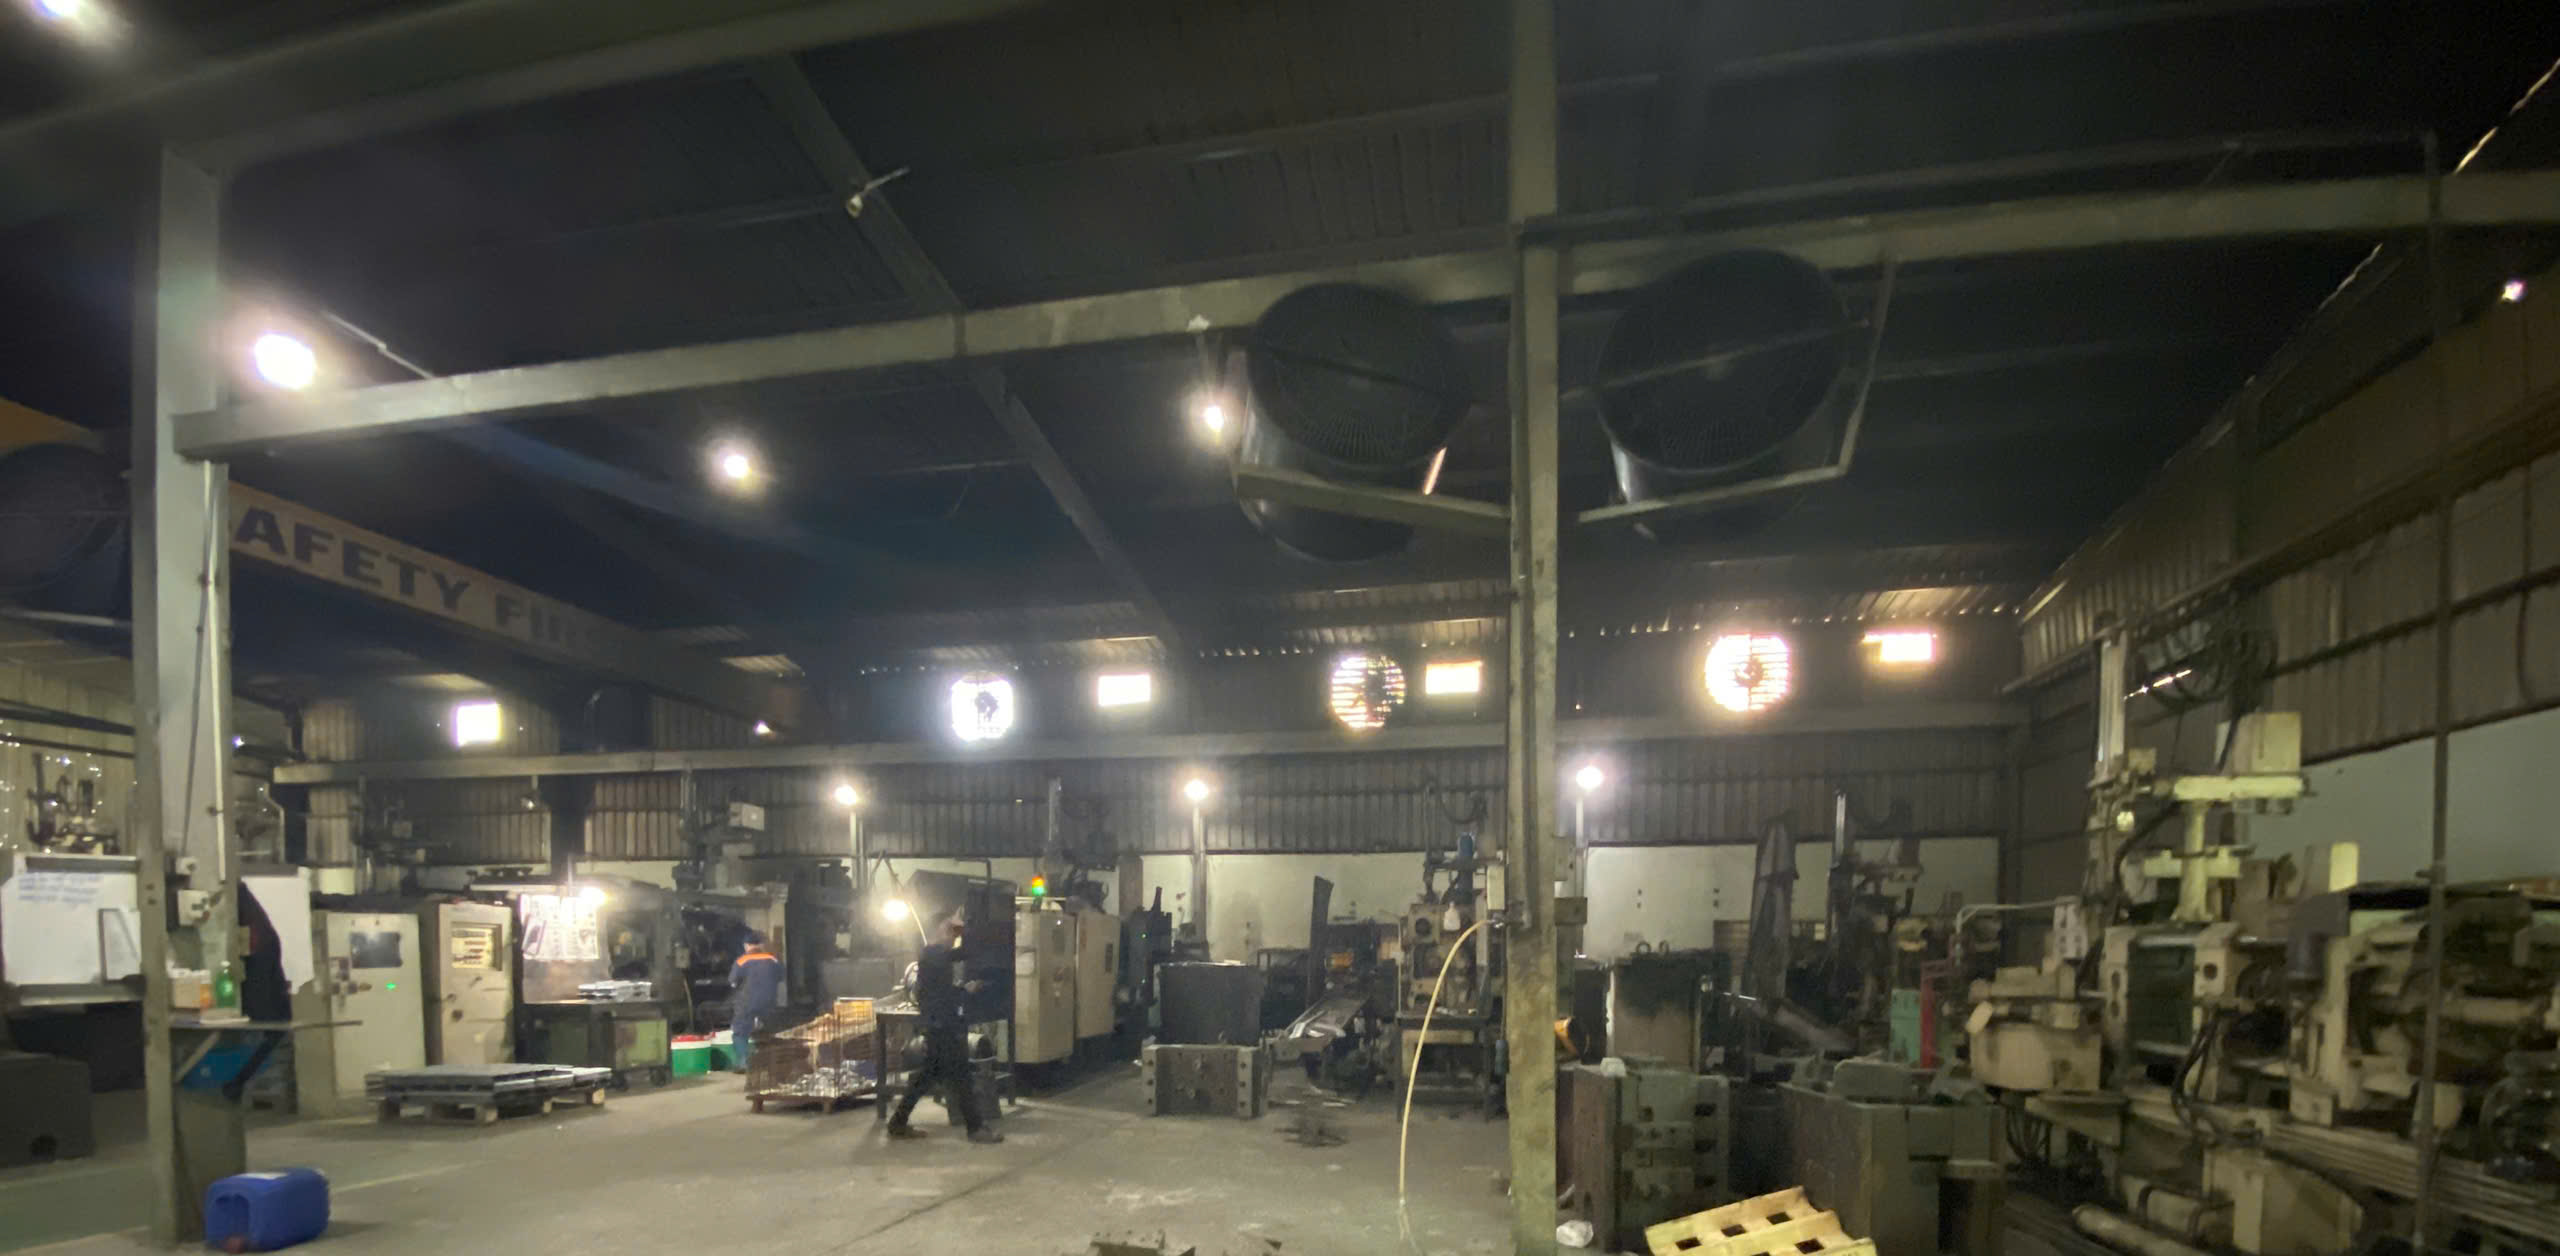

A single overlooked burr on a sheet metal bracket once caused a line worker on our client’s U.S. assembly floor to need stitches — and halted production for a full day.
Evaluating supplier deburring and edge finishing for safety standards requires verifying quantifiable edge specifications such as AISI Type 5 safety edges, enforcing tactile and magnified inspection protocols, auditing process documentation for consistency, and confirming compliance with ISO 13715 and workplace safety regulations before committing to any sourcing agreement.
That incident taught our team at DEWIN a hard lesson. A “smooth edge” promise from a supplier means nothing without measurable criteria and verified process control. This article breaks down exactly how purchasing managers can evaluate a supplier’s deburring capabilities — step by step — so that every sheet metal part arriving at your dock is safe to handle, assemble, and ship.
How do I assess if a supplier's deburring process meets my specific safety and handling requirements?
During a recent supplier audit at a facility in Vietnam, I ran my thumbnail along the edge of a freshly laser-cut mounting bracket. The burr caught immediately. The supplier's quality team insisted the parts had passed visual inspection. That gap between what "looks fine" and what "feels safe" is exactly where injuries happen.
To assess a supplier's deburring process, request sample parts and perform tactile tests — the toothpick test detects burrs as small as 0.0005 inches — then verify they use defined edge quality standards like AISI Type 5 safety edges and document repeatable process parameters for every production run.

Start with Physical Verification, Not Certificates
Visual inspection alone is the least precise method for checking edge quality. Lighting conditions, inspector fatigue, and surface finish all affect what the eye catches. Our quality engineers in Vietnam always carry a simple toolkit: a wooden toothpick, a pencil, and their own fingernails.
Here is how each tool works:
| Tactile Test Tool | What It Detects | Detection Threshold |
|---|---|---|
| Wooden toothpick | Micro-burrs that snag fibers | ~0.0005 inches (12.7 microns) |
| Pencil tip | Rigid burrs that resist pressure | Medium burrs visible at 4x magnification |
| Fingernail sweep | Sharp edges that could cut skin | Any edge that catches or scrapes |
A toothpick dragged along the edge will snag on burrs invisible to the naked eye. If fibers pull away, the edge is not safe. This is fast, cheap, and far more reliable than looking.
Define What "Safe" Means in Your Specification
The word "deburr" is vague. You need to specify a standard. The American Iron and Steel Institute (AISI) classifies edge types from Type 1 through Type 6. For most industrial and consumer applications, Type 5 — where the slitting burr is rolled over — is the baseline safety edge. AISI Type 5 safety edges 1
| AISI Edge Type | Description | Safety Level |
|---|---|---|
| Type 1 | Round edge, radius ≈ 1/2 thickness | High — smooth, coated easily |
| Type 3 | Slit edge, burr intact | Low — sharp, hazardous |
| Type 5 | Slit edge with burr rolled over (Safety Edge) | High — standard for safe handling |
| Type 6 | Deburred or edge-rounded after slitting | Highest — custom radius specified |
When we prepare purchase orders for our U.S. clients, we always write the AISI type directly into the drawing notes. Saying "AISI Type 5 minimum" eliminates ambiguity. It gives the supplier a clear target and gives us a clear acceptance criterion.
Evaluate Equipment and Process Capability
Ask the supplier what machines they use. Automated wet or dry deburring machines provide constant, repeatable results. Manual grinding with abrasive mounted points can be fast for small batches but introduces variability. For safety-critical parts — like the heavy-duty mounting brackets we source for industrial equipment — dual-sided processing in a single pass is critical. Both faces of the sheet need uniform edge rounding.
Walk the floor. Look at the abrasive consumables. Ask how often they replace them. Worn brushes or belts produce inconsistent edges. A supplier who tracks consumable life and ties it to batch records demonstrates real process control.
What quality control documentation should I request to verify consistent edge finishing?
One lesson I learned early in our supply chain management 3 work: a supplier who cannot show you paperwork cannot show you consistency. When I asked a prospective sheet metal fabrication 4 partner for their deburring setup logs, they handed me a blank folder. That told me everything I needed to know.
Request setup documentation showing machine parameters for each job, in-process inspection logs with pass/fail criteria tied to edge quality standards, first article inspection reports referencing ISO 13715 or AISI edge types, and batch traceability records linking deburring consumables and settings to specific production lots.

The Documentation Stack You Need
Documentation is not bureaucracy. It is evidence that the supplier's quality control procedures actually function. Here is the minimum set we require from every sheet metal supplier before approving production:
-
First Article Inspection Report (FAIR): This should include edge condition measurements — ideally with a profile gauge or magnified photo at 4x — compared against the drawing specification. If the drawing calls for edge rounding with a 0.5 mm radius, the FAIR must confirm that radius.
-
Setup Parameter Logs: Every time the deburring machine is set up for a new part number, the operator should record belt grit, feed speed, pressure, and pass count. These logs let you trace a quality issue back to its root cause.
-
In-Process Inspection Records: Spot checks during the run, not just at the end. For a batch of 500 brackets, we typically require checks at the start, at the 100th piece, and at every 100 pieces after that.
-
Consumable Tracking: Abrasive belts and brushes wear down. If the supplier does not track when they last changed a belt, the last 50 parts of a run may have significantly worse edges than the first 50.
Connecting Documentation to PPAP
For U.S. clients who follow automotive or industrial quality frameworks, the Production Part Approval Process 5 (PPAP) already includes most of these elements. Our team integrates deburring validation into the PPAP package. The control plan should list edge condition as a critical characteristic, and the process flow should show where deburring happens and where inspection occurs.
Here is a simplified checklist:
| Document | What to Look For | Red Flag |
|---|---|---|
| Control Plan | Edge finish listed as critical characteristic | Edge finish absent or marked "visual only" |
| Process Flow Diagram | Deburring step clearly sequenced | Deburring lumped into "finishing" with no detail |
| FAIR | Edge radius or burr height measured | Only a "pass" checkbox with no measurement |
| Setup Logs | Parameters recorded per batch | One generic setting for all parts |
| Consumable Log | Belt/brush replacement tracked by hours or pieces | No tracking system in place |
If a supplier pushes back on providing these records, consider it a warning sign. In our experience managing contract manufacturing across Vietnam and other Asian countries, the suppliers who resist documentation are the ones most likely to deliver inconsistent parts.
Leveraging Technology for Better Records
Some of our more advanced supplier partners now use machine vision systems 6 for real-time edge inspection. These AI-driven cameras capture edge profiles and flag deviations automatically. The data is stored digitally and tied to each batch. This is not yet universal, but it is a strong indicator of a supplier's commitment to process control and dimensional accuracy 7.
How can I ensure my offshore manufacturer correctly interprets the deburring tolerances on my technical drawings?
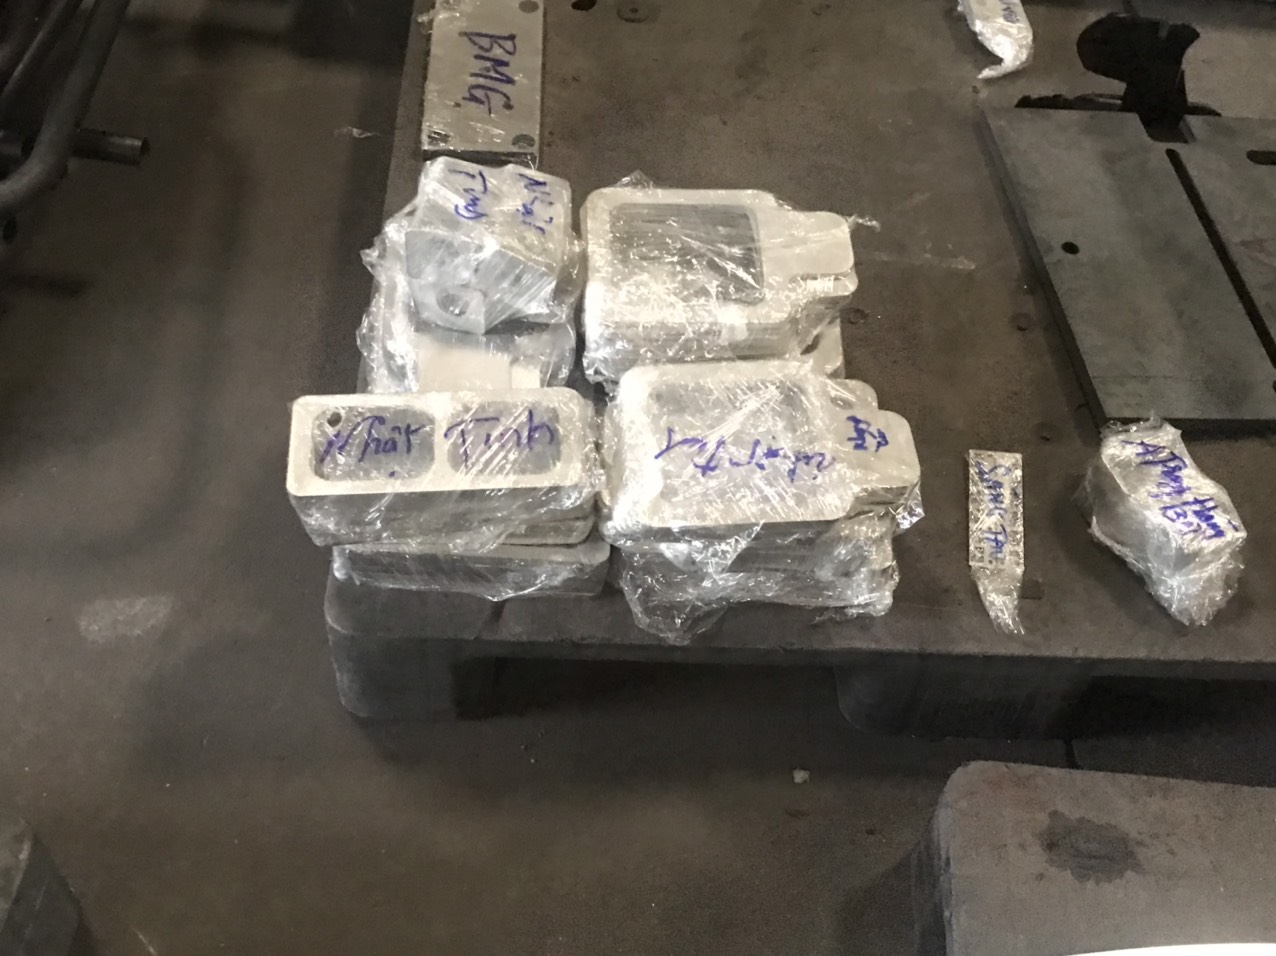
A U.S. client once sent us a drawing with the note "Break all sharp edges." The Vietnamese supplier interpreted that as a light hand filing on outer edges only. The client expected full edge rounding on every cutout, hole, and tab — inside and outside. Three hundred parts arrived out of spec. The rework cost more than the original production.
Ensure correct interpretation by replacing vague notes like "break sharp edges" with quantified callouts — such as "edge rounding R0.5 mm per ISO 13715" or "remove all burrs visible at 4x magnification" — and conduct a pre-production review meeting where the supplier demonstrates understanding through a marked-up sample or first article.
Why Ambiguity Is the Biggest Risk
The root problem is language — both linguistic and technical. "Deburr" means different things to different shops. In some factories, it means knocking off the biggest burrs with a hand grinder. In others, it means running every part through a dual-sided automated deburring machine to achieve a uniform radius.
When we manage drawings for our clients, we follow a strict rule: every edge callout must include a number. Not "smooth edges," but "R0.3 mm minimum on all external edges." Not "remove burrs," but "maximum allowable burr height: 0.1 mm per ISO 13715 8." This kind of precision in drawing communication errors is exactly what causes costly rework.
The Pre-Production Review Process
Before any production run begins, our project managers schedule a drawing review with the supplier's engineering team. Here is how we structure it:
- Distribute the drawing package with English notes and, if needed, translated annotations in the local language.
- Highlight all edge-related callouts in a separate marked-up document. We color-code: red for safety-critical edges, yellow for cosmetic edges.
- Request a marked-up sample or 3D-printed prototype where the supplier physically indicates which edges they plan to deburr and to what degree.
- Run a first article and inspect it jointly — on-site or via detailed photos with magnification — before approving mass production.
This process adds a few days to the timeline. But it eliminates the kind of misinterpretation that leads to scrapped batches.
Writing Specifications That Travel Well
Technical drawings cross borders, languages, and shop cultures. The more standardized your notation, the less room for error.
Use ISO 13715 symbols for edge condition. This international standard provides a universal graphic language for specifying edges:
- A positive value indicates a permissible burr (with a maximum height).
- A negative value indicates a required chamfer or radius.
- The symbol is placed directly on the edge in the drawing view.
Beyond the drawing itself, include a written specification sheet that lists:
- Which edges require burr removal versus edge rounding.
- The inspection method (tactile, visual at 4x, or gauged).
- The acceptance criteria in measurable terms.
- Reference photos of acceptable and unacceptable edges.
Reference photos are powerful. A picture of a "good" edge next to a "rejected" edge communicates more than a paragraph of text. We maintain a library of these photos for common part types — brackets, housings, panels — and share them with every new supplier. This approach addresses the material properties differences too, since a burr on stainless steel behaves differently than one on aluminum, and the photos make the expected outcome clear regardless of alloy.
What are the risks to my assembly safety if I fail to audit a supplier's edge finishing capabilities?
Last year, a client bypassed the usual supplier audit process to save time on a rush order of sheet metal brackets. The parts arrived with visible burrs on internal cutouts. Two assembly workers needed first aid for hand lacerations despite wearing standard gloves. The client's safety officer filed an incident report, and the entire shipment was quarantined for rework.
Failing to audit edge finishing capabilities exposes your operation to worker injuries from safety hazards like cuts and lacerations, increased liability and workers' compensation costs, assembly line stoppages for rework, coating failures from poor edge preparation, and potential regulatory non-compliance that can shut down production entirely.

The Injury Risk Is Real and Measurable
Sharp edges and burrs on sheet metal are one of the most common causes of hand injuries in manufacturing environments. Even with personal protective equipment, a rigid burr on a bracket edge can slice through standard work gloves. Heavier cut-resistant gloves reduce dexterity and slow assembly, creating a different set of problems.
The math is straightforward. Every injury triggers:
- Medical costs and workers' compensation claims 9.
- Incident investigation time.
- Lost productivity during the investigation.
- Potential OSHA scrutiny if injuries are recurring.
Downstream Quality Failures
Beyond the immediate safety hazards, poor edge finishing causes quality problems that compound through your assembly process:
- Coating adhesion failure. Paint, powder coat, and plating do not bond well to sharp edges. The coating pulls away, exposing bare metal to corrosion. Edge rounding to a minimum radius improves coating coverage dramatically.
- Fitment issues. Burrs on mating surfaces prevent parts from sitting flush. This affects dimensional accuracy in assemblies and can cause fastener problems.
- Weld defects. If a burr sits in a weld joint area, it creates an inclusion. The weld looks acceptable on the surface but fails under load.
The Cost of Rework vs. Prevention
Reworking a batch of 500 brackets with improper edges costs far more than getting it right the first time. Our team tracks rework costs across projects, and the pattern is consistent: rework for edge issues typically runs 3 to 5 times the cost of the original deburring operation. That does not include shipping delays, which can cascade through an entire production schedule.
Here is a risk comparison:
| Scenario | Without Audit | With Audit |
|---|---|---|
| Worker injury risk | High — unverified edge conditions | Low — edges verified before shipment |
| Coating adhesion | Unpredictable — sharp edges cause peeling | Reliable — edge rounding ensures coverage |
| Assembly line impact | Stoppages for rework and inspection | Smooth flow, parts ready for assembly |
| Regulatory exposure | High — potential OSHA or liability issues | Low — documented compliance trail |
| Total cost impact | 3–5x higher due to rework, delays, injuries | Baseline — prevention cost is minimal |
The Audit as a Strategic Tool
A supplier audit is not a one-time event. It is an ongoing relationship management tool. When we onboard a new sheet metal fabrication supplier, we conduct an initial capability audit that covers equipment, process documentation, and edge quality verification. Then we schedule follow-up audits — typically every six months for active suppliers — to confirm that standards are maintained.
During these audits, we verify that the supplier still uses the same equipment and process parameters that produced acceptable first articles. We check consumable replacement logs. We pull random parts from current production and run tactile tests. If anything has slipped, we catch it before a full shipment lands at the client's receiving dock.
This is not optional. For our U.S. clients who source custom parts through us, the supplier audit is the foundation of the entire quality assurance chain. Without it, every shipment is a gamble. Learning how to properly manage sharp edges and burrs in sheet metal fabrication is essential to building a safe and reliable supply chain.
Conclusion
Evaluating supplier deburring and edge finishing is not a cosmetic concern — it is a safety, quality, and liability decision. Specify measurable edge standards, verify through tactile inspection, demand traceable documentation, and audit consistently. Your assembly team and your bottom line depend on it.
Frequently Asked Questions
How do I assess if a supplier's deburring process meets my specific safety and handling requirements?
During a recent supplier audit at a facility in Vietnam, I ran my thumbnail along the edge of a freshly laser-cut mounting bracket. The burr caught immediately. The supplier's quality team insisted the parts had passed visual inspection. That gap between what "looks fine" and what "feels safe" is exactly where injuries happen.
What quality control documentation should I request to verify consistent edge finishing?
One lesson I learned early in our supply chain management 3 work: a supplier who cannot show you paperwork cannot show you consistency. When I asked a prospective sheet metal fabrication 4 partner for their deburring setup logs, they handed me a blank folder. That told me everything I needed to know.
How can I ensure my offshore manufacturer correctly interprets the deburring tolerances on my technical drawings?
A U.S. client once sent us a drawing with the note "Break all sharp edges." The Vietnamese supplier interpreted that as a light hand filing on outer edges only. The client expected full edge rounding on every cutout, hole, and tab — inside and outside. Three hundred parts arrived out of spec. The rework cost more than the original production.
Footnotes
1. Explains various edge types in metalworking, including safety considerations. ↩︎
2. Discusses various methods for inspecting deburred edges, including tactile approaches. ↩︎
3. Provides a foundational definition and understanding of supply chain management. ↩︎
4. This URL provides a comprehensive guide to sheet metal fabrication, covering its definition, processes, and applications. ↩︎
5. Official resource for the Production Part Approval Process, a key automotive quality framework. ↩︎
6. Explains how machine vision systems are used for automated quality and surface inspection. ↩︎
7. NIST’s role in advancing manufacturing measurement science and dimensional accuracy. ↩︎
8. Official international standard for specifying edge conditions on technical drawings. ↩︎
9. This page provides a clear definition of workers’ compensation and explains what it entails for injured workers and claims. ↩︎
10. Explains common causes of paint adhesion problems, including surface preparation issues. ↩︎