

A recurring problem we see when sourcing stamped parts from Asia is cracking, inconsistent hardness, or warping—issues that trace back to poor heat treatment and annealing capabilities at the supplier level.
To evaluate a supplier’s heat treatment and annealing capabilities for stamping parts, verify their certifications (ISO 9001, CQI-9, or NADCAP accreditation), inspect in-house furnace equipment and atmosphere control, request hardness testing reports and temperature uniformity surveys, and assess their track record of controlling distortion on complex geometries.
This guide breaks down each evaluation step so you can audit suppliers with confidence. Whether you source from Vietnam, Taiwan, or India, these criteria apply universally. Let me walk you through what our team checks on every supplier audit.
What Certifications Should I Require to Confirm Heat Treatment Quality Standards?
One lesson we learned early in our supplier auditing process is that a factory can have impressive-looking furnaces but zero documentation discipline—and that is where quality falls apart.
You should require ISO 9001:2015 as a minimum baseline, CQI-9 for automotive heat treatment, and NADCAP accreditation for aerospace applications. These certifications confirm that the supplier follows standardized quality management systems with documented process controls, calibration schedules, and metallurgical testing protocols.

Why ISO 9001 Alone Is Not Enough
ISO 9001:2015 tells you the supplier has a quality management system. It does not tell you their furnaces are calibrated, their thermocouples are accurate, or their operators understand metallurgy. That is why industry-specific certifications matter.
For automotive stamping parts, CQI-9 (Special Process: Heat Treat System Assessment) is the gold standard. It was developed by AIAG and is required by most major OEMs. CQI-9 covers furnace temperature uniformity 1, quenching and tempering controls, pyrometry, and process monitoring. When our team audits a heat treatment supplier for a U.S.-based automotive client, CQI-9 compliance is a non-negotiable checkpoint.
For aerospace components, NADCAP accreditation 2 goes even further. It requires third-party audits of every heat treatment process, including vacuum heat treatment 3, stress relieving, and induction hardening. If your stamped parts end up in flight-critical assemblies, NADCAP is mandatory. Understanding what standards apply when procuring aerospace stamping parts is essential before engaging any supplier for these applications.
Certification Comparison Table
| Certification | Scope | Best For | Key Focus Areas |
|---|---|---|---|
| ISO 9001:2015 | General quality management | All industries | Document control, process consistency |
| CQI-9 | Heat treatment process assessment | Automotive OEMs | Furnace calibration, pyrometry, atmosphere control |
| NADCAP | Special process accreditation | Aerospace, defense | Third-party audit of every thermal process |
| AMS 2750 | Pyrometry standard | Aerospace, high-precision | Thermocouple accuracy, temperature uniformity surveys |
| IATF 16949 | Automotive quality system | Tier 1/2 automotive suppliers | Risk-based thinking, process capability |
What to Look for Beyond the Certificate
A certificate on the wall is a starting point. During our on-site audits, we verify:
- Expiration dates. Certifications must be current, not lapsed.
- Scope of coverage. A supplier may hold ISO 9001 for machining but not for heat treatment. Read the scope statement carefully.
- Internal audit records. Ask for their last two internal audit reports. Suppliers with strong systems keep detailed records of nonconformances and corrective actions.
- Pyrometry compliance. For CQI-9 and AMS 2750, ask for the most recent System Accuracy Test (SAT) and Temperature Uniformity Survey (TUS) reports. These confirm furnace reliability.
Material traceability also matters here. A certified supplier should be able to trace any stamped part back to the raw material heat lot 4, the specific furnace run, and the operator who loaded the batch. Without this chain, certifications are just paper.
How Can I Verify a Supplier's In-House Annealing Equipment and Process Control?
A buyer we work with in the Midwest once received a shipment of deep-drawn stainless steel brackets 5 that cracked during assembly. The root cause? The supplier outsourced annealing to a third party with no atmosphere control, and the parts suffered from surface oxidation and inconsistent softening.
Verify in-house annealing by inspecting the furnace types (vacuum, bright, or retort), confirming atmosphere control systems (nitrogen, hydrogen, or endothermic gas), reviewing temperature uniformity surveys, and checking that cooling rate protocols match your material specifications for consistent stress relieving and ductility restoration.
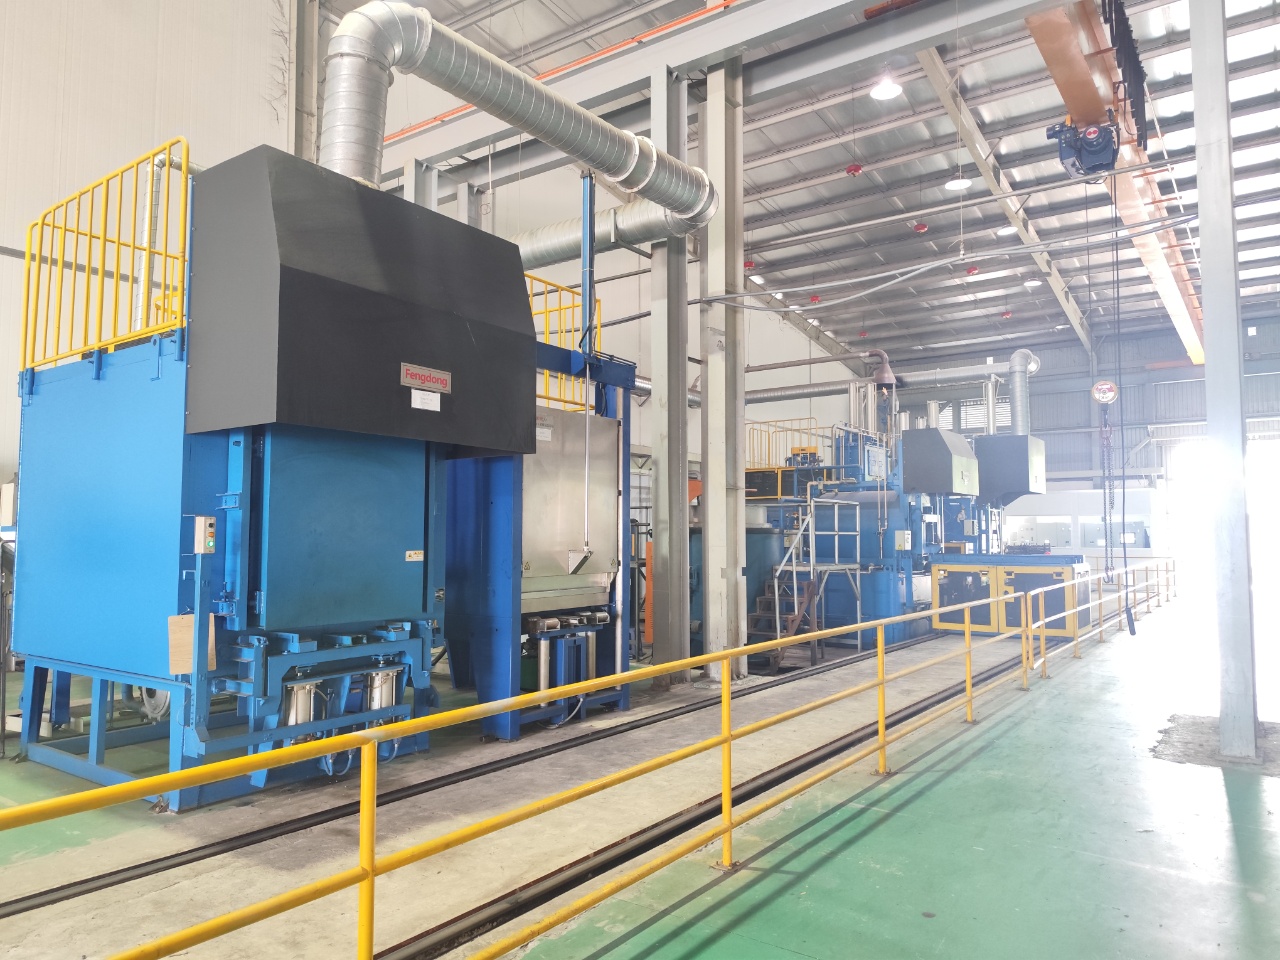
Matching Equipment to Your Material
Not every furnace works for every alloy. The wrong furnace type leads to oxidation, decarburization, or inconsistent grain structure. Here is how we match equipment to material when evaluating suppliers:
| Material | Recommended Furnace Type | Annealing Temperature Range | Key Concern |
|---|---|---|---|
| 304 Stainless Steel | Bright anneal (H₂ atmosphere) | 1,900°F – 2,050°F | Prevent carbon pickup, maintain corrosion resistance |
| Low Carbon Steel (1008/1010) | Retort or humpback furnace | 1,500°F – 1,650°F | Avoid excessive grain growth |
| Brass (C26000) | Bright anneal or controlled atmosphere | 800°F – 1,100°F | Prevent dezincification |
| Aluminum (6061) | Air furnace with polymer quench | 775°F – 800°F (solution treat) | Control distortion, avoid overaging |
| High Carbon Steel (1095) | Controlled atmosphere batch furnace | 1,450°F – 1,550°F | Precise control to avoid brittleness |
Atmosphere Control Is Non-Negotiable
When metal is heated to annealing temperatures 6, it reacts with oxygen. Without a controlled atmosphere, you get scale, oxide layers, and surface contamination. For stainless steel stamping parts, this destroys the corrosion resistance you are paying for.
During our supplier visits, we check for:
- Gas supply systems. Does the supplier use nitrogen, hydrogen, or a dissociated ammonia blend? Each gas serves a different purpose.
- Dew point monitoring. Moisture in the atmosphere causes oxidation. Good suppliers measure dew point continuously.
- Furnace seals and integrity. A leaky furnace defeats the purpose of atmosphere control.
Process Control Beyond the Furnace
The furnace is only one piece. Process control means the supplier manages every variable:
- Ramp rate. How fast the furnace heats up. Too fast causes thermal shock in thin-gauge stamped parts.
- Soak time. The metal must stay at temperature long enough for full recrystallization. For a 0.040" thick stainless bracket, soak time might be 15–20 minutes. For heavier gauge, it could be an hour or more.
- Cooling rate. Annealing requires slow, controlled cooling. If the supplier air-cools parts that need furnace cooling, the hardness will be wrong.
We also look for data logging. Modern suppliers use IIoT sensors that record temperature, atmosphere composition, and cycle time for every batch. This digital traceability is something we can share directly with our U.S. clients as objective proof of process compliance. Suppliers who still rely on manual logbooks and visual checks are a higher risk.
What Documentation Should I Request to Ensure Consistent Hardness and Material Properties?
The trade-off between trusting a supplier's word and demanding full documentation is one we navigate on every project. We have found that the suppliers who resist sharing data are usually the ones with the most inconsistencies.
Request hardness testing reports (Rockwell or Vickers), microstructure analysis photos, Temperature Uniformity Survey records, raw material mill certificates with heat lot traceability, and batch-level process parameter logs showing actual temperature, soak time, and cooling rate for each annealing cycle.
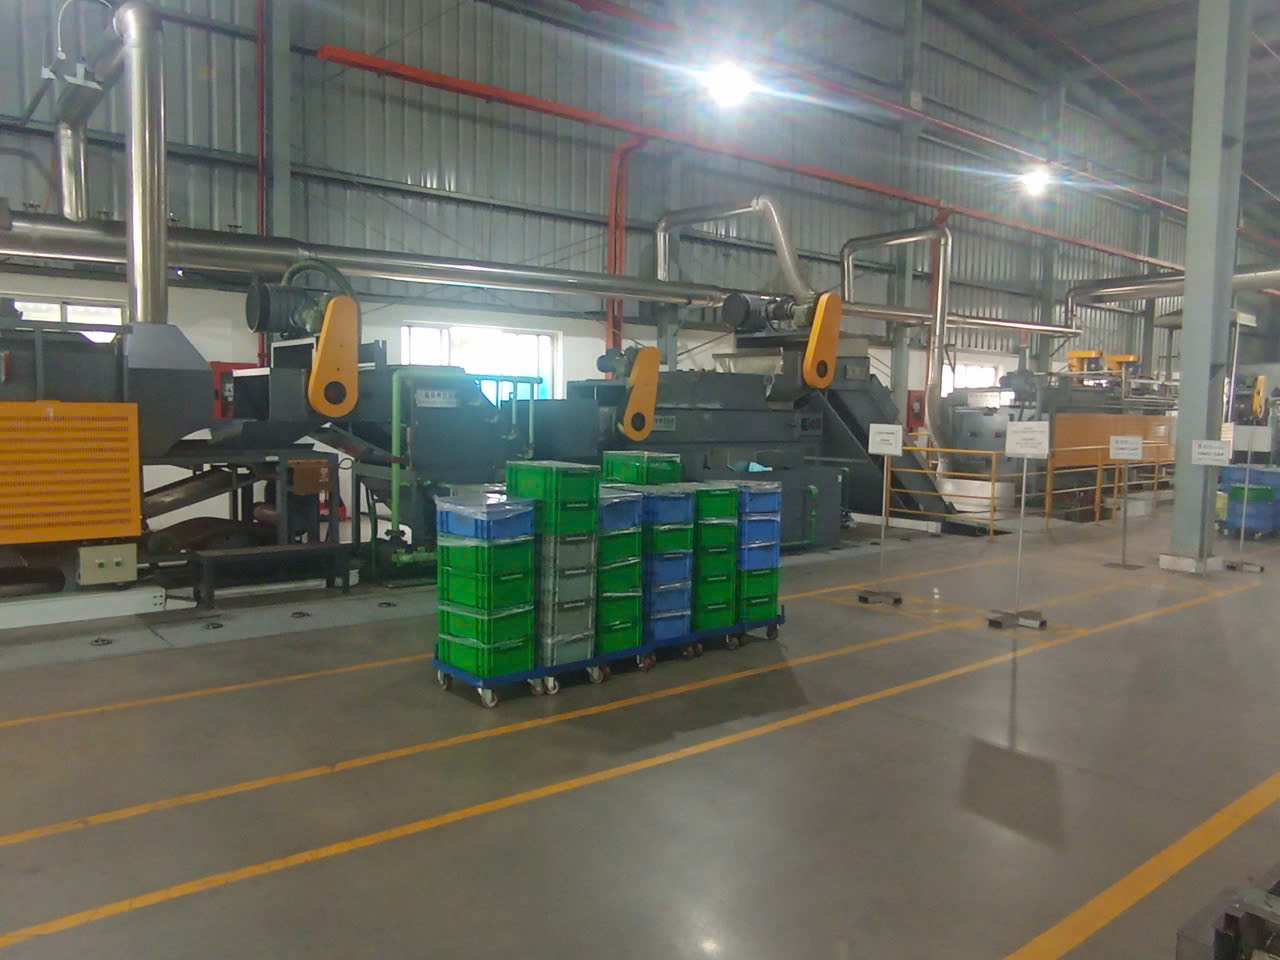
The Documentation Package You Should Expect
Here is the minimum documentation set we require from any heat treatment supplier before we approve a production run for our clients:
| Document | Purpose | Frequency |
|---|---|---|
| Mill Test Certificate (MTC) | Confirms raw material chemistry and mechanical properties | Per material lot |
| Hardness Test Report | Verifies post-anneal hardness 7 meets spec (e.g., HRB 60–75 for 304 SS) | Per batch or sample plan |
| Microstructure Analysis Report | Confirms grain size and phase distribution after annealing | Per new setup or quarterly |
| Temperature Uniformity Survey (TUS) | Proves furnace temperature is uniform within ±10°F across the work zone | Per AMS 2750 schedule (typically quarterly) |
| System Accuracy Test (SAT) | Verifies thermocouple and instrument accuracy | Monthly or per CQI-9 schedule |
| Process Parameter Log | Records actual ramp rate, soak temp, soak time, and cooling rate | Every cycle |
| Material Traceability Record | Links finished part back to raw material lot, furnace run, and operator | Every batch |
Why Hardness Testing Matters for Stamping Parts
Hardness is the most direct indicator of whether annealing was done correctly. If the hardness is too high, the part was not fully annealed—it will crack during the next forming stage. If the hardness is too low, the grain may have grown excessively, weakening the part.
Our quality engineers specify hardness ranges for every project. For example, a deep-drawn stainless steel bracket might need a post-anneal hardness of HRB 65–80. We require the supplier to test at least three points on each sample using Rockwell B or Vickers scales, and we verify the results during our final inspection. For a deeper dive into how hardness specifications interact with material selection, see our guide on heat treatment and hardness for stamping parts.
Microstructure Analysis as a Deeper Check
Hardness testing tells you the surface result. Microstructure analysis tells you why. Under a metallurgical microscope 8, you can see grain size, phase distribution, and whether the annealing achieved full recrystallization.
We do not require microstructure analysis on every batch. But we do require it during PPAP (Production Part Approval Process) and whenever the supplier changes a process parameter. This is standard practice for any metallurgical testing protocol. If a supplier cannot provide microstructure photos, they likely do not have an in-house metallurgical lab—and that is a red flag.
Connecting Documentation to Material Traceability
Every document should link back to a traceable lot number. If a problem surfaces six months after delivery, you need the ability to trace the failed part to its raw material heat, the specific furnace run, and the exact process parameters used. Our team builds this traceability chain during the PPAP phase and verifies it with spot checks during production.
How Do I Assess a Supplier's Ability to Prevent Warping and Distortion During Heat Treatment?
During a recent project involving Z-shaped stainless steel spring clamps, we ran into a distortion problem that nearly derailed the delivery schedule. The parts met hardness spec, but they came out of the furnace twisted by 0.3mm—far outside the ±0.1mm tolerance our client required.
Assess distortion prevention by reviewing the supplier's fixturing and racking methods, their cooling rate controls, their experience with your specific part geometry, and any use of predictive thermal modeling software. Request historical distortion data from similar parts and verify they perform dimensional checks before and after every annealing cycle.

Why Stamped Parts Are Prone to Distortion
Stamped parts are thin. They have complex bends, tabs, and flanges. When you heat them to 1,900°F and then cool them down, residual stresses 9 release unevenly. Thin sections cool faster than thick sections. The result is warping, twisting, or bowing.
This is especially critical for parts like the multi-planar mounting brackets and Z-shaped clips we source regularly. These geometries have multiple bend axes and varying material thicknesses at each bend radius. Without careful racking and controlled cooling, distortion is almost guaranteed.
Key Distortion Control Methods
Here are the methods we look for during supplier audits:
1. Proper Fixturing and Racking
Parts should be loaded in fixtures that support them against gravity during the heating cycle. Stacking parts loosely in a basket is a recipe for warping. For precision brackets, dedicated fixtures that hold each part in its intended shape are worth the investment.
2. Controlled Cooling Rates
Fast cooling (even air cooling) can introduce new thermal stresses. For annealing, the cooling should be slow and uniform. Some suppliers use furnace cooling—leaving the parts inside the furnace as it gradually cools. Others use controlled convection. The right method depends on the material and geometry.
3. Stress Relieving Before Full Anneal
For parts with severe forming stresses, a low-temperature stress relieving cycle (e.g., 500°F–700°F for steel) before the full anneal can reduce the risk of distortion during the higher-temperature cycle.
4. Predictive Thermal Modeling
Advanced suppliers use simulation software to model how heat flows through a specific part geometry. This helps them predict where distortion will occur and adjust racking or cooling strategies before running the first batch. While not common among smaller suppliers in Southeast Asia, it is increasingly available and worth asking about.
Dimensional Verification Before and After
The simplest way to catch distortion is to measure parts before and after heat treatment. We require suppliers to perform a dimensional layout on sample parts from each batch, comparing pre-anneal and post-anneal measurements on critical features. This data becomes part of the batch record.
For the Z-shaped spring clamps I mentioned earlier, we added a post-anneal go/no-go fixture check. Each part must sit flat in the fixture within ±0.1mm. Parts that fail get re-evaluated or scrapped. This solved the distortion problem and gave our client confidence in the consistency of every shipment.
The Role of Material Selection
Sometimes distortion is best prevented at the design stage. Aluminum, for example, is notoriously difficult to heat treat without distortion. Polymer quenching has emerged as a solution—it cools the part more uniformly than water or oil quenching, reducing thermal gradients. If your design uses aluminum stamping parts, ask the supplier specifically about their quenching media and whether they have experience with polymer quench systems. Learning how to evaluate heat treatment impact on mechanical properties when sourcing sheet metal can also help you make better material and process decisions upfront.
Conclusion
Evaluating a supplier's heat treatment and annealing capabilities requires checking certifications, inspecting equipment, demanding documentation, and verifying distortion control. Get these four pillars right, and your stamped parts will arrive consistent, compliant, and crack-free every time.
Frequently Asked Questions
What Certifications Should I Require to Confirm Heat Treatment Quality Standards?
One lesson we learned early in our supplier auditing process is that a factory can have impressive-looking furnaces but zero documentation discipline—and that is where quality falls apart.
How Can I Verify a Supplier's In-House Annealing Equipment and Process Control?
A buyer we work with in the Midwest once received a shipment of deep-drawn stainless steel brackets 5 that cracked during assembly. The root cause? The supplier outsourced annealing to a third party with no atmosphere control, and the parts suffered from surface oxidation and inconsistent softening.
What Documentation Should I Request to Ensure Consistent Hardness and Material Properties?
The trade-off between trusting a supplier's word and demanding full documentation is one we navigate on every project. We have found that the suppliers who resist sharing data are usually the ones with the most inconsistencies.
Footnotes
1. Authoritative Wikipedia article covering heat treatment process controls and temperature uniformity requirements. ↩︎
2. Reliable Wikipedia overview of the global cooperative accreditation program for aerospace and defense engineering. ↩︎
3. Provides a comprehensive overview of vacuum heat treatment and other thermal processes for metal parts. ↩︎
4. Explains how raw material heat lots are tracked through the manufacturing process for quality assurance. ↩︎
5. Provides technical information on the properties of stainless steel alloys used for deep-drawn brackets. ↩︎
6. Comprehensive Wikipedia guide on metallurgical annealing processes and specific temperature ranges. ↩︎
7. ASTM International develops the standard test methods for measuring the post-anneal hardness of metallic materials. ↩︎
8. Olympus provides high-precision metallurgical microscopes for analyzing the microstructure of heat-treated parts. ↩︎
9. Scientific explanation of internal stresses in materials and their impact on structural integrity. ↩︎