

Evaluating a supplier’s heat treatment and annealing capabilities for stamping parts became one of our highest priorities after a costly rejection from a U.S. client — warped brackets that failed hardness testing methods right on the receiving dock AMS2750 pyrometry standards 1. The parts looked fine visually, but the microstructure told a different story. Internal stresses from stamping had never been properly relieved, and the annealing cycle was inconsistent batch to batch. That single incident cost weeks of rework, strained the relationship, and taught our team a hard lesson: you cannot separate stamping quality from thermal processing quality.
To evaluate a supplier’s heat treatment and annealing capabilities for stamping parts, verify their furnace equipment, temperature uniformity controls, metallurgical laboratory testing, relevant certifications like CQI-9 or NADCAP accreditation, in-house versus outsourced process transparency, and documented consistency through PPAP and microstructure analysis across production batches.
This guide walks through the specific questions, verification steps, certifications, and audit strategies our team uses when qualifying heat treatment suppliers for stamped components — especially for U.S. and European clients who demand right-first-time quality.
What questions should I ask a supplier about their heat treatment equipment and process control?
A buyer interaction last year highlighted a gap I see repeatedly: purchasing managers ask about price and lead time but skip the furnace specs entirely. The right questions upfront save months of quality disputes downstream.
Ask about furnace types (vacuum, retort, continuous), temperature uniformity per AMS2750, atmosphere control methods, cooling rate documentation, pyrometry calibration schedules, and whether the supplier performs microstructure analysis and hardness testing on every batch to confirm process control.
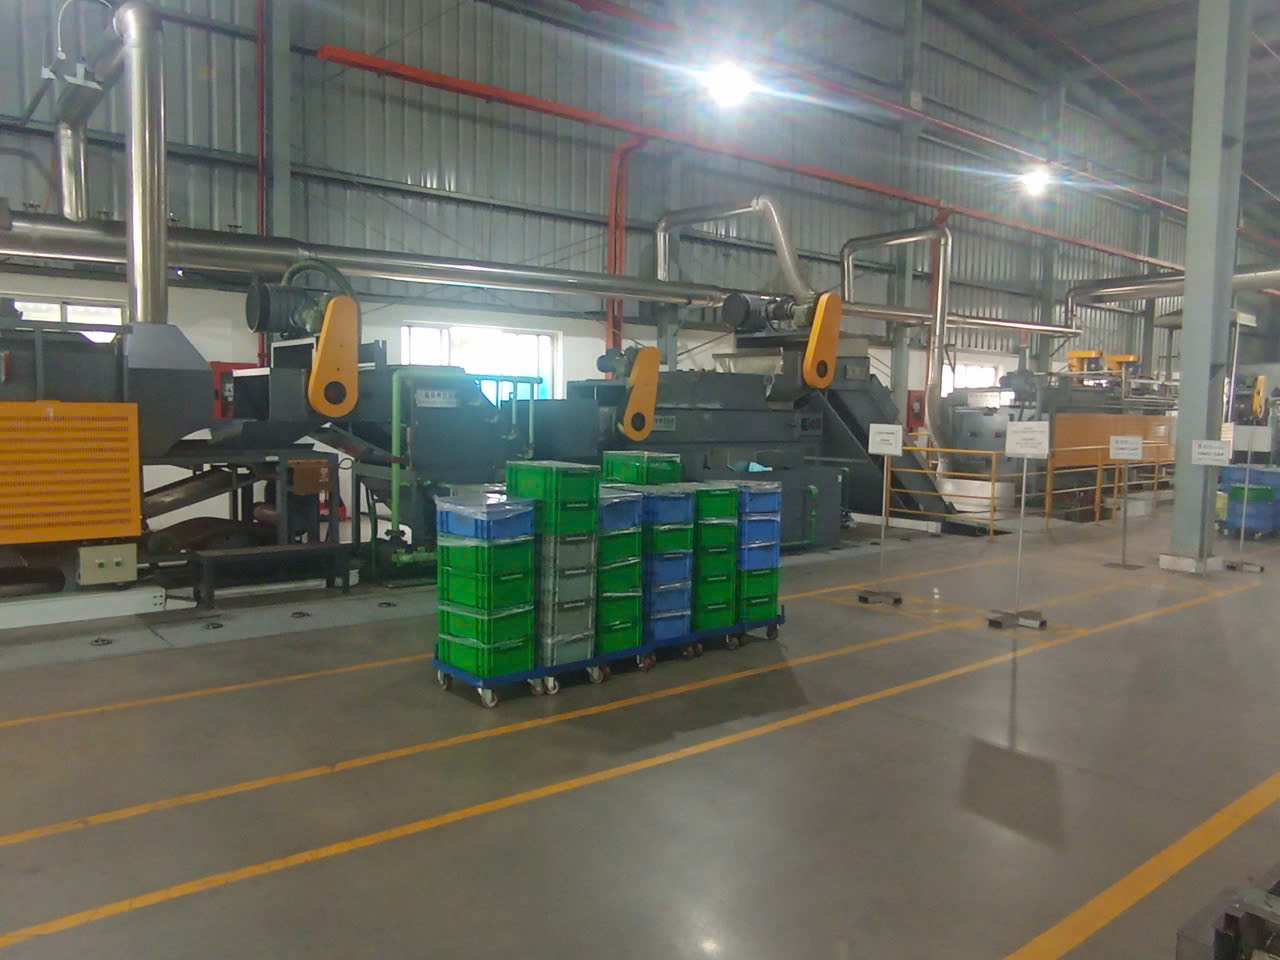
Start With the Furnace Itself
The furnace is the heart of any heat treatment operation. You need to know what type of furnace the supplier uses and whether it matches your part requirements. For stamping parts — especially brackets, mounting hardware, and deep-drawn components — the furnace must deliver consistent, repeatable thermal cycles.
Ask these questions directly:
- What furnace types do you operate? (Batch, continuous, vacuum, retort)
- What is your furnace temperature uniformity survey result per AMS2750?
- How often do you calibrate your thermocouples and pyrometry instruments?
- What atmosphere control do you use — endothermic gas, nitrogen, vacuum?
Vacuum annealing 2 is increasingly standard for high-integrity stamping parts because it prevents surface oxidation and decarburization. If a supplier only has open-air furnaces and your parts require tight surface finish tolerances, that is a red flag.
Understand the Process Cycle
Heat treatment is not just "put parts in a hot box." The controlled thermal cycle — heating, holding at temperature, and cooling — must be defined for each material and part geometry. Ask the supplier to walk you through their cycle for your specific alloy. For example, steel annealing typically requires heating above the upper critical temperature, holding to achieve a homogenous austenite phase 3, then controlled cooling below 600–700°C to refine the grain structure.
If the supplier cannot explain how they manage austenite phase conversion or material grain size 4 refinement, they may lack the precision your project needs.
Map Equipment to Your Material
Different alloys demand different treatment methods. A supplier handling stainless steel, low carbon steel, brass, copper, and aluminum should have equipment and recipes validated for each.
| Question | Why It Matters | Red Flag If Missing |
|---|---|---|
| What furnace types are available? | Determines if vacuum, retort, or atmosphere control is possible | Only open-air furnaces for oxidation-sensitive alloys |
| What is the furnace temperature uniformity class? | AMS2750 Class 2 or better ensures even heating | No survey data or expired calibration |
| How do you control atmosphere? | Prevents decarburization, scale, and surface defects | No atmosphere control for carbon steel parts |
| What cooling methods do you use? | Gas quench, oil quench, forced air, or slow cool affects final properties | No documented cooling rates |
| Do you perform in-process hardness testing? | Confirms the cycle achieved the target mechanical properties | Hardness checks only on request |
| How do you handle distortion control? | Custom fixturing and optimized cooling rates preserve dimensional tolerances | No fixturing strategy for complex geometries |
Don't Forget Post-Treatment Steps
Our engineering team also asks about what happens after the furnace. Does the supplier perform chemical cleaning or degreasing? Do they flatten or straighten parts that may have warped slightly during heating? For stamping brackets and mounting hardware, even minor distortion can make a part non-conforming.
Also ask whether the supplier uses any predictive thermal simulation software to model heat transfer and residual stress before running physical trials. This is becoming more common for high-precision stamping projects and reduces trial-and-error significantly.
How can I verify a supplier's annealing consistency before placing a bulk order?
One lesson our Vietnam office learned the hard way: a supplier's sample parts passed every test, but the first production batch showed uneven hardness across the lot. The annealing furnace had a hot spot nobody caught during qualification. Consistency is the real test — not a single good result.
Verify annealing consistency by requesting a pre-production trial run with documented furnace cycle data for every batch, followed by hardness testing methods at multiple points per part, microstructure analysis on random samples, and a capability study (Cpk) showing the process stays within specification across at least 30 consecutive parts.

Run a Pre-Production Trial With Full Data
Before committing to a bulk order, request a trial run of at least 30–50 parts. This is not just about getting "good" parts. You need the data behind them. Ask for:
- Time-temperature charts from the furnace controller for each cycle.
- Hardness test results at multiple locations on each part (surface and cross-section).
- Microstructure photomicrographs from at least 3 random parts per batch.
- Dimensional inspection results before and after annealing to quantify distortion.
This data tells you whether the supplier's process is repeatable — not just whether they got lucky on one run.
Use Statistical Process Control
A Cpk study is the gold standard for verifying process consistency. For hardness, the supplier should demonstrate a Cpk of 1.33 or higher across the trial batch. If the hardness values scatter widely, the annealing cycle is not stable — even if every individual part technically passes the spec.
| Verification Method | What It Reveals | Minimum Requirement |
|---|---|---|
| Time-temperature chart review | Actual furnace cycle vs. specification | Chart for every batch, no deviations |
| Hardness testing (Rockwell, Vickers) | Mechanical property uniformity | ±2 HRC across all test points |
| Microstructure analysis (optical metallography) | Grain size, phase distribution, stress indicators | Uniform equiaxed grains, no abnormal growth |
| Dimensional check (before vs. after) | Distortion from thermal cycling | Within drawing tolerance after treatment |
| Cpk capability study | Process stability and repeatability | Cpk ≥ 1.33 for critical properties |
Check Grain Size Directly
Material grain size is a direct indicator of annealing quality. A properly annealed stamping part should show fine, uniform, equiaxed grains under optical microscopy. If you see mixed grain sizes or abnormally large grains, the temperature or hold time was off. This is not optional for critical applications — aerospace OEMs and automotive Tier 1 buyers both require grain size reporting as part of PPAP documentation.
Ask About Lot Traceability
Every batch of stamped parts should be linked to a specific furnace cycle record, material heat number, and operator log. This end-to-end traceability system is essential for root cause analysis if a problem surfaces later. When we audit suppliers for our U.S. clients, we always pull a random part from a finished lot and ask the supplier to trace it back to its exact furnace run. Suppliers who cannot do this within minutes are not ready for high-reliability production.
Consider Localized Annealing Capabilities
For some complex stamped geometries, full-part annealing is not ideal. Localized induction annealing can restore ductility in specific high-stress zones — like bend radii or deep-drawn areas — without affecting the properties of the entire part. This is a more advanced capability, but it is worth asking about if your stamping design has areas of concentrated work hardening.
What certifications or test reports should I request to confirm heat treatment quality for stamping parts?
During a recent supplier qualification for a U.S. automotive client, we discovered the supplier claimed "ISO certified" but their certificate covered only their machining division — not their heat treatment line. That distinction matters more than most buyers realize.
Request ISO 9001:2015 certification covering thermal processing, CQI-9 heat treat assessment for automotive applications, NADCAP accreditation for aerospace parts, PPAP documentation with metallurgical lab reports, hardness test certificates, and furnace calibration records per AMS2750 to fully confirm heat treatment quality.

Tier the Certifications by Industry
Not every stamping project requires the same level of certification. But you need to match the certification to the end-use industry. Here is how I categorize the requirements when working with our clients:
| Industry | Required Certification | Key Focus Area |
|---|---|---|
| Automotive (OEM / Tier 1) | CQI-9 Heat Treat System Assessment | Process control, pyrometry, quenching and tempering validation |
| Aerospace | NADCAP AC7102 | Accredited thermal processing, full traceability, operator qualification |
| Medical Devices | ISO 13485 5 + material certs | Biocompatibility, documented stress relieving process |
| General Industrial | ISO 9001:2015 6 | Quality management system covering heat treat operations |
| Energy / Oil & Gas | API specifications + ISO 9001 | Case hardening depth verification, impact testing |
Understand CQI-9 in Detail
The CQI-9 heat treat assessment 7 is a self-assessment tool developed by AIAG (Automotive Industry Action Group). It covers nine process categories: equipment, pyrometry, quenching, atmosphere control, testing, and more. If your stamping parts go into an automotive application, the heat treatment supplier must pass a CQI-9 audit. This is not negotiable for most U.S. automotive OEMs.
Our team reviews CQI-9 scores during supplier audits. We focus on the pyrometry section because furnace temperature uniformity directly impacts whether the annealing achieves the target grain structure. A supplier with outdated or uncalibrated thermocouples will produce inconsistent results no matter how good their recipe looks on paper.
What Test Reports to Demand
Beyond certifications, ask for specific test reports on your actual parts — not just generic capability documents. A complete heat treatment quality file for stamped parts should include:
- Hardness test certificate — Rockwell, Vickers, or Brinell 8 results per the drawing specification.
- Microstructure report — Photomicrographs showing grain size per ASTM E112 9 and phase identification.
- Chemical composition certificate — Confirming material grade matches the purchase order.
- Furnace cycle record — Time-temperature chart from the actual production run.
- Calibration records — Thermocouple and pyrometry instrument calibration dates and results.
- Dimensional report (post-treatment) — Confirming no distortion beyond tolerance.
For PPAP submissions, all of these documents are bundled into a single package. When we manage PPAP for our clients, we treat heat treatment records as Level 3 elements — meaning the full supporting data must be submitted, not just a summary.
NADCAP for Aerospace-Grade Parts
NADCAP accreditation 10 goes further than ISO or CQI-9. It is a third-party audit conducted by the Performance Review Institute (PRI) and is recognized by all major aerospace primes. If your stamped brackets or mounting hardware end up in an aircraft or defense application, the heat treatment source must hold NADCAP accreditation for the specific process (e.g., heat treating, annealing). Suppliers often hold NADCAP for one process but not others — always confirm the scope matches your needs.
How do I audit a supplier's in-house heat treatment capabilities versus outsourced processes?
A trade-off we weigh on nearly every custom stamping project is whether the supplier handles heat treatment themselves or sends parts to a third-party shop. Both models can work. But the audit approach is fundamentally different for each.
When auditing heat treatment, determine if the supplier performs the process in-house with their own furnaces and metallurgical laboratory, or outsources it — then audit the actual facility performing the work, verify the subcontractor's certifications independently, and confirm the stamping supplier maintains full traceability and quality oversight of the outsourced process.

Why the In-House vs. Outsourced Distinction Matters
In-house heat treatment gives the stamping supplier direct control over every variable: furnace loading, cycle parameters, atmosphere, cooling rate, and post-treatment inspection. This matters most for complex stamped geometries — deep-drawn parts, multi-stage formed brackets, and components with tight dimensional tolerances — where even small variations in the stress relieving process can cause warping or springback.
Outsourcing heat treatment is common and not inherently bad. Many stamping companies lack the volume or expertise to justify their own furnaces. The risk is in the handoff. Parts travel to a third-party heat treater, undergo processing, and return. If anything goes wrong — wrong temperature, wrong hold time, improper cooling — the stamping supplier may not discover it until final inspection. Or worse, the end customer discovers it after assembly.
How to Audit an In-House Heat Treatment Operation
When our team visits a supplier with in-house capabilities, we follow a structured walkthrough:
- Equipment verification — Inspect every furnace. Note the type, capacity, maximum temperature, and atmosphere capability. Check calibration stickers on thermocouples and controllers.
- Process documentation — Review written procedures for each heat treatment recipe. Confirm they reference specific alloy grades and drawing requirements.
- Operator qualification — Ask if operators are trained and certified. Review training records.
- Metallurgical lab — Confirm the supplier has an in-house lab capable of hardness testing, microstructure analysis, and grain size measurement. If they lack a lab, find out where they send samples — and how fast results come back.
- Traceability system — Pull a random finished part and ask the team to retrieve its furnace cycle record, material certificate, and inspection results.
How to Audit an Outsourced Heat Treatment Arrangement
If the stamping supplier outsources heat treatment, your audit must extend to the subcontractor. Here is the approach:
- Visit the subcontractor directly. Do not rely on the stamping supplier's assurance that their heat treater is "good." Audit the heat treatment facility with the same rigor you would apply to the stamping supplier.
- Verify certifications independently. Check that the subcontractor holds the relevant certifications (CQI-9, NADCAP, ISO 9001) and that the scope covers the processes applied to your parts.
- Review the communication chain. How does the stamping supplier transmit requirements to the heat treater? Is there a formal purchase order with process specifications, or just a verbal agreement?
- Check logistics and handling. How are parts transported? Are they protected from damage, contamination, or mix-ups during transit?
- Confirm incoming inspection. When parts return from the heat treater, does the stamping supplier perform receiving inspection — hardness checks, dimensional verification, visual inspection — or do they trust the subcontractor's paperwork?
Decision Matrix: In-House vs. Outsourced
| Factor | In-House Heat Treatment | Outsourced Heat Treatment |
|---|---|---|
| Process control | Direct, real-time | Indirect, depends on subcontractor |
| Lead time | Shorter (no transport) | Longer (added logistics) |
| Traceability | Single system | Must bridge two systems |
| Cost | Higher fixed investment | Lower fixed cost, per-batch pricing |
| Flexibility for complex parts | High (immediate iteration) | Lower (change requests take longer) |
| Certification scope | Must maintain own certifications | Must verify subcontractor's certifications |
| Risk of mix-ups | Lower | Higher (transport, handling) |
Watch for These Red Flags
- The stamping supplier cannot name their heat treatment subcontractor or refuses to disclose it.
- The subcontractor has no independent certifications — they rely on the stamping supplier's quality system.
- There is no formal quality agreement or approved supplier list governing the outsourced relationship.
- Furnace cycle records from the subcontractor are generic — not part-specific.
- The stamping supplier does not perform any incoming inspection on heat-treated parts.
Sustainability and Technology Trends
Increasingly, our clients ask about energy efficiency and sustainability in thermal processing. Some suppliers are transitioning to electric or hydrogen-ready furnaces to support Scope 3 carbon reduction targets. Real-time IoT furnace monitoring is also gaining traction — systems that provide automated alerts and digital "birth certificates" for every batch. These technologies improve repeatability and give buyers remote visibility into the process, which is especially valuable when the heat treatment facility is thousands of miles away.
Conclusion
Evaluating a supplier's heat treatment and annealing capabilities requires looking beyond surface-level claims. Ask the right technical questions, verify consistency with data, demand the correct certifications, and audit the actual facility performing the work — whether in-house or outsourced. For a deeper understanding of how thermal processing affects part performance, explore heat treatment impact on mechanical properties when sourcing sheet metal. You can also learn more about heat treatment and hardness for stamping parts to strengthen your supplier evaluation process.
Frequently Asked Questions
What questions should I ask a supplier about their heat treatment equipment and process control?
A buyer interaction last year highlighted a gap I see repeatedly: purchasing managers ask about price and lead time but skip the furnace specs entirely. The right questions upfront save months of quality disputes downstream.
How can I verify a supplier's annealing consistency before placing a bulk order?
One lesson our Vietnam office learned the hard way: a supplier's sample parts passed every test, but the first production batch showed uneven hardness across the lot. The annealing furnace had a hot spot nobody caught during qualification. Consistency is the real test — not a single good result.
What certifications or test reports should I request to confirm heat treatment quality for stamping parts?
During a recent supplier qualification for a U.S. automotive client, we discovered the supplier claimed "ISO certified" but their certificate covered only their machining division — not their heat treatment line. That distinction matters more than most buyers realize.
Footnotes
1. Official SAE International page for the aerospace pyrometry specification. ↩︎
2. Background concept on annealing process referenced for oxidation prevention in furnaces. ↩︎
3. Metallurgical background on austenite phase critical to annealing cycle understanding. ↩︎
4. Background concept on grain size as a key indicator of annealing and material quality. ↩︎
5. Official ISO standard for medical device quality management referenced in certification table. ↩︎
6. Official ISO standard page for the quality management certification referenced multiple times. ↩︎
7. AIAG official page describing the CQI-9 automotive heat treat system assessment standard. ↩︎
8. NIST reference on standardized hardness testing methods used to verify heat treatment quality. ↩︎
9. Official ASTM standard for measuring average grain size referenced in microstructure reports. ↩︎
10. Stable Wikipedia entry for the aerospace industry’s global accreditation program. ↩︎