Last quarter, a client in Ohio sent us rejected brackets — the vendor’s laser cutting precision 1 was off by nearly half a millimeter, and every mounting hole was misaligned. That single error cascaded into weeks of rework, missed deadlines, and a painful cost overrun that no one budgeted for.
To evaluate a supplier’s laser cutting precision for sheet metal fabrication, you must verify their equipment specifications, demand documented cutting tolerances of ±0.1 mm to ±0.15 mm, audit their quality control systems, request first article inspection reports, and validate results through trial runs on sample parts before committing to production.
This guide breaks down the exact steps we use — and recommend to our U.S. clients — when qualifying a laser cutting supplier quality control systems 2. Each section targets a specific evaluation dimension so you can screen out risky vendors early and protect your production schedule.
How can I verify that a supplier's laser cutting tolerances will consistently meet my engineering specifications?
A buyer we work with in Texas once told me: "Every supplier says ±0.1 mm. Nobody proves it." That stuck with me because it captures the core problem — tolerance claims are easy to make and hard to verify without a structured approach.
You verify a supplier's cutting tolerances by requesting CMM inspection data from recent production runs, defining critical-to-quality dimensions upfront, requiring a first article inspection per your drawing specs, and comparing their stated capabilities against material-specific benchmarks for kerf width, edge quality, and dimensional accuracy.
Understand the Numbers Before You Ask for Them
Before you can evaluate a supplier, you need to know what "good" looks like. Laser cutting precision is not a single number. It depends on material type, material thickness, laser parameters, and machine calibration. Here is a baseline reference:
| Metric | Ideal Range | Acceptable Range | Notes |
|---|---|---|---|
| Positional Tolerance | ±0.05 mm | ±0.1 mm | Depends on machine age and calibration |
| Cutting Tolerance | ±0.1 mm | ±0.15 mm | Varies with thickness and alloy |
| Kerf Width | 0.1–0.2 mm | 0.1–0.3 mm | Narrower kerf = finer features |
| Minimum Feature Size | 0.5 mm | 1.0 mm | Alloy and thickness dependent |
| Cutting Speed (Thin Stock) | >3 m/min | 1–3 m/min | Faster is not always more precise |
When our Vietnam team reviews supplier capabilities for U.S. clients, we start with these numbers. If a supplier cannot cite specific figures for each metric — or gives vague answers like "very accurate" — that is an immediate red flag.
Match Tolerances to Your Application
Not every part needs ±0.1 mm. A structural bracket with 6 mm mounting holes can tolerate more variation than a precision housing with interlocking tabs. Before you send your RFQ, classify each dimension on your drawing:
- Critical dimensions: Must hold ±0.1 mm. Flag these explicitly.
- Important dimensions: ±0.15 mm is acceptable. Mark them clearly.
- General dimensions: Standard precision and tolerance ranges apply.
This classification does two things. It tells the supplier where to focus their attention. And it gives you a clear pass/fail standard for incoming inspection.
Request Real Inspection Data
Paper certifications alone do not prove precision. We always ask suppliers to share CMM (Coordinate Measuring Machine) reports 3 or caliper measurement logs from recent jobs with similar material thickness and geometry. If a supplier cannot produce this data, they likely do not collect it — and that tells you everything about their quality culture.
The focal point position 4 of the laser beam directly affects cut quality. A well-maintained machine with proper calibration will produce consistent results across the entire bed. Ask the supplier how often they calibrate their optics and positioning systems. Monthly calibration is a reasonable minimum for high-precision work.
What quality control documentation should I request to ensure my custom parts are right the first time?
When we onboard a new sheet metal supplier in Vietnam for a U.S. client, the very first deliverable we demand is not a price quote — it is a quality control document package. This step alone has saved multiple projects from first-batch failures.
Request a first article inspection report (FAIR), a gauge calibration log with traceability, raw material certifications with heat/lot numbers, an in-process inspection plan, a non-conformance handling procedure, and a final inspection checklist tied to your drawing revision — these documents together ensure parts are right the first time.
The Documentation Checklist
Here is the exact list we use when qualifying a laser cutting supplier. We share this with our clients so everyone is aligned before production starts.
| Document | Purpose | When to Request |
|---|---|---|
| First Article Inspection Report 5 (FAIR) | Proves the first production part meets all drawing dimensions | Before mass production approval |
| Gauge Calibration Log | Confirms measurement tools are accurate and traceable | During supplier audit or RFQ stage |
| Raw Material Certificate (Mill Cert) | Verifies material grade, thickness, and chemical composition | With every shipment |
| In-Process Inspection Plan | Defines what gets checked, how often, and by whom during cutting | During RFQ or pre-production |
| Non-Conformance Report (NCR) Procedure | Shows how the supplier handles out-of-spec parts | During supplier audit |
| Final Inspection Report | Documents all critical dimensions on finished parts | With every shipment |
| Drawing Revision Control 6 Log | Prevents building to the wrong revision | Before first production run |
Why Each Document Matters
The FAIR is your proof that the supplier can hit your specs at least once. But hitting a tolerance once is not the same as holding it across 500 pieces. That is where the in-process inspection plan comes in. It defines sampling frequency — for example, checking one part every 50 pieces for critical dimensions. Without this, a laser that drifts mid-run can produce dozens of bad parts before anyone notices.
Raw material traceability 7 is equally important. If the supplier loads the wrong gauge of steel onto the laser bed, your cutting tolerances become meaningless. We have seen this happen. A 2 mm sheet was swapped with 2.5 mm stock, and the entire batch failed because the kerf width and heat-affected zone changed with the thicker material.
Non-Conformance Handling Reveals Quality Culture
I pay close attention to how a supplier answers this question: "What happens when a part fails inspection?" A mature supplier has a documented containment process. They quarantine the batch, identify root cause, implement corrective action, and verify the fix before resuming production. A supplier who shrugs and says "we remake it" is not managing quality — they are reacting to it.
Revision control is another area where things quietly go wrong. We once caught a supplier building parts to Rev B when the client had already issued Rev C with a changed hole pattern. The supplier had no revision tracking system. Every mounting hole was in the wrong position. That mistake cost weeks of lead time. Now, confirming revision control is a non-negotiable step in our process.
How do I evaluate the technical expertise of an offshore supplier to prevent common laser cutting defects?
One lesson I learned early in our sourcing work across Asia: the gap between a supplier's sales pitch and their shop floor reality can be enormous. A polished website means nothing if the operator does not understand how burr formation relates to assist gas pressure.
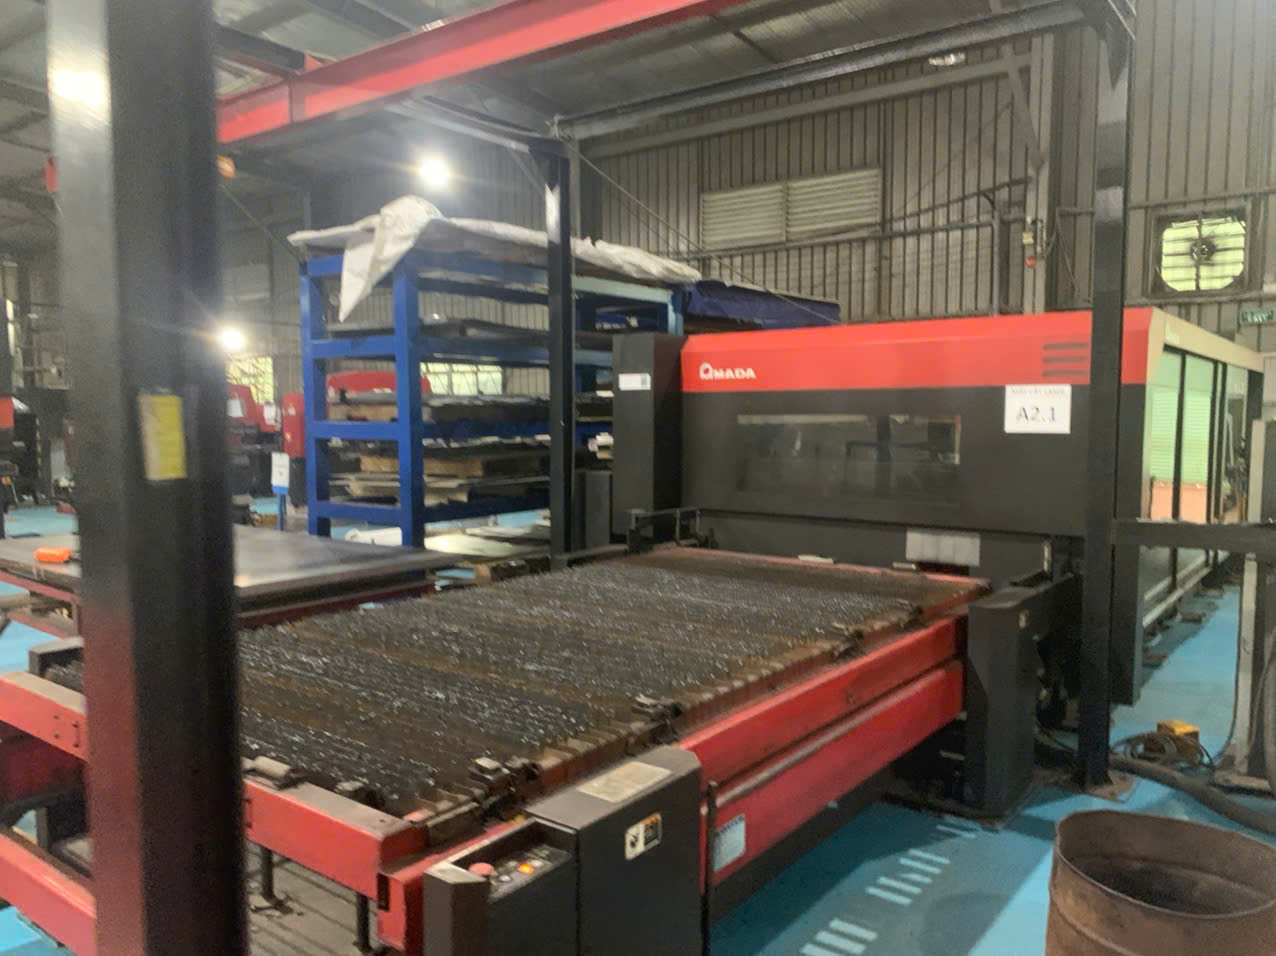
Evaluate an offshore supplier's technical expertise by asking specific questions about laser type, wattage, assist gas selection, and focal point position; review their defect prevention protocols for burr formation, dross, and heat-affected zone control; and test their knowledge through a DFM review of your actual part drawings.
The Defects You Need to Screen For
Laser cutting defects 8 are predictable. They follow patterns tied to specific process variables. Here are the most common ones and what causes them:
| Defect | Root Cause | What to Ask the Supplier |
|---|---|---|
| Burr formation | Incorrect focal point position, worn nozzle, low assist gas pressure | "How do you set and verify focal point for each material?" |
| Dross (bottom-side residue) | Cutting speed too high for thickness, insufficient gas flow | "What is your dross threshold, and how do you handle it?" |
| Excessive heat-affected zone | Too much power for thin stock, slow cutting speed | "How do you adjust laser parameters for different thicknesses?" |
| Taper on cut edge | Beam misalignment, thick material, worn optics | "How often do you inspect and replace your cutting head optics?" |
| Rough striations | Unstable gas flow, vibration, incorrect frequency settings | "What is your typical surface roughness per the ISO 9013 standard?" |
| Warping/distortion | Excessive heat input on thin panels, poor nesting | "How do you manage thermal distortion on thin-gauge parts?" |
Ask Questions That Reveal Real Knowledge
Generic questions get generic answers. Instead of asking "Can you cut stainless steel?", try these:
- "What assist gas do you use for 3 mm 304 stainless, and why?"
- "What is your typical edge quality on 6 mm mild steel per ISO 9013?"
- "How do you adjust laser parameters when switching between aluminum and carbon steel?"
A knowledgeable supplier will answer with specifics. They will say "We use nitrogen assist at 12 bar for stainless to prevent oxidation on the cut edge." A supplier who hesitates or gives a vague response likely relies on default machine settings without understanding the process.
Design for Manufacturability (DFM) as a Litmus Test
One of the most effective ways to test expertise is to send your drawing and ask for DFM feedback. A capable supplier will flag issues like minimum feature sizes below 0.5 mm, tight internal corners that need relief cuts, or tab widths that are too narrow for the material thickness. If the supplier returns your drawing with no comments at all, either the design is perfect (unlikely) or they did not review it carefully (very likely).
Our engineering team in Vietnam routinely provides DFM input to U.S. clients before we even finalize the supplier. This catches problems early and avoids the costly back-and-forth that happens when parts do not fit during assembly. Edge quality and dimensional accuracy start at the design stage, not on the laser bed.
How can I assess a Vietnam-based supplier's equipment and process control for high-precision fabrication?
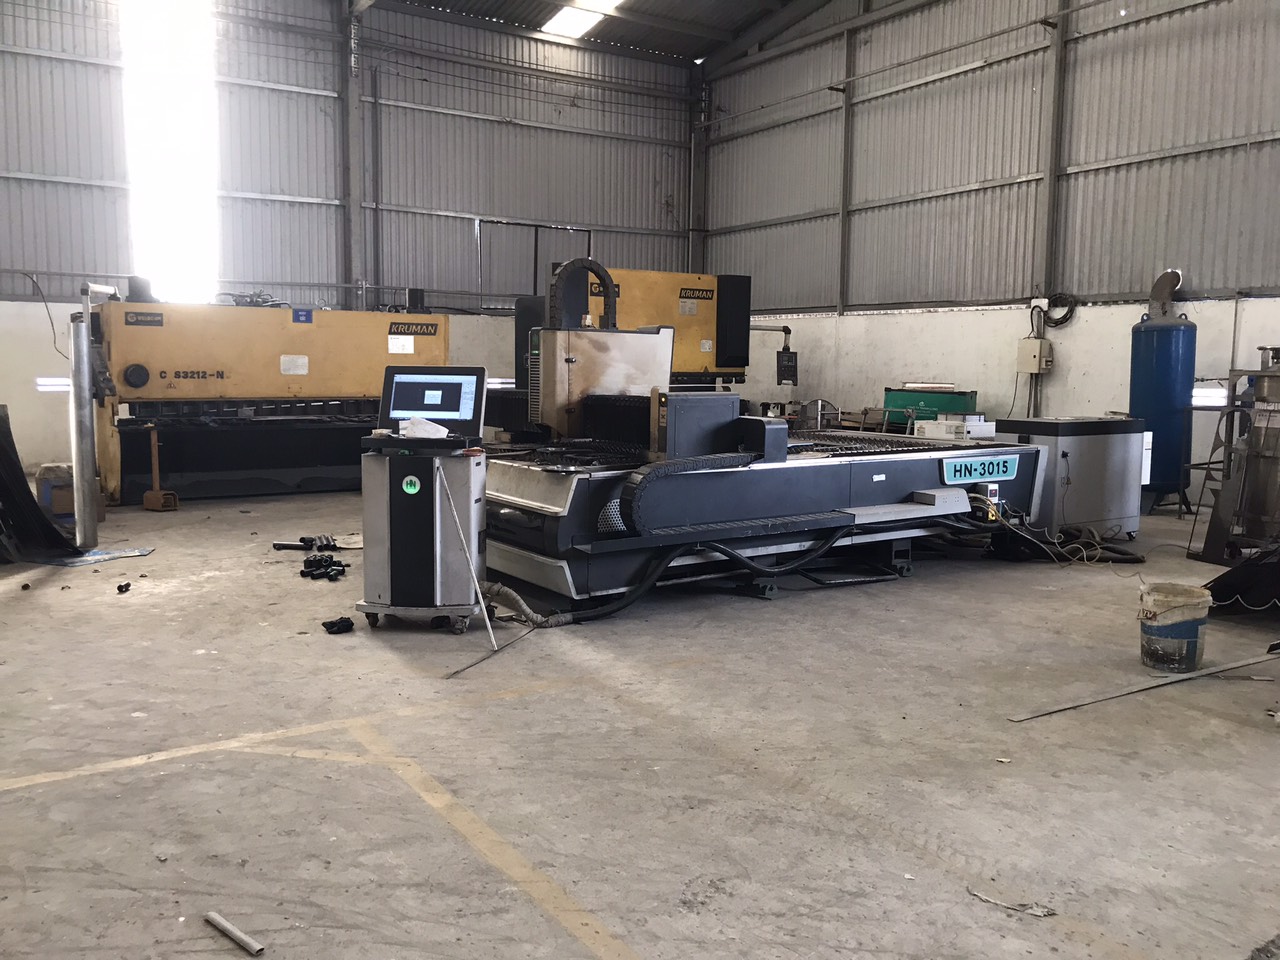
The first time I walked into a sheet metal shop outside Ho Chi Minh City, I was surprised. The equipment was brand new — a 6 kW fiber laser installed in 2023 — but the operator was running it without a documented cutting program. Good hardware with poor process control 9 is a combination that produces inconsistent parts.
Assess a Vietnam-based supplier's equipment and process control by verifying laser type and wattage, confirming installation year and maintenance schedules, checking for automated loading systems and nesting software, reviewing machine calibration records, and conducting a trial run with CMM-verified sample parts before placing a production order.
Equipment Specifications: What to Look For
Not all lasers are equal. The type of laser, its power output, and its age directly affect the precision you can expect. Here is a quick comparison of the two main types you will encounter:
| Feature | Fiber Laser | CO₂ Laser |
|---|---|---|
| Typical Power Range | 1–12 kW | 1–6 kW |
| Best For | Metals (steel, aluminum, copper) | Metals and non-metals |
| Edge Quality on Thin Steel | Excellent | Good |
| Cutting Speed | 20–40% faster than CO₂ | Slower on reflective metals |
| Operating Cost | Lower (higher electrical efficiency) | Higher (gas consumption, mirrors) |
| Maintenance Frequency | Lower | Higher (optics alignment) |
| Expected Lifespan | 100,000+ hours (diode source) | 20,000–30,000 hours (tube) |
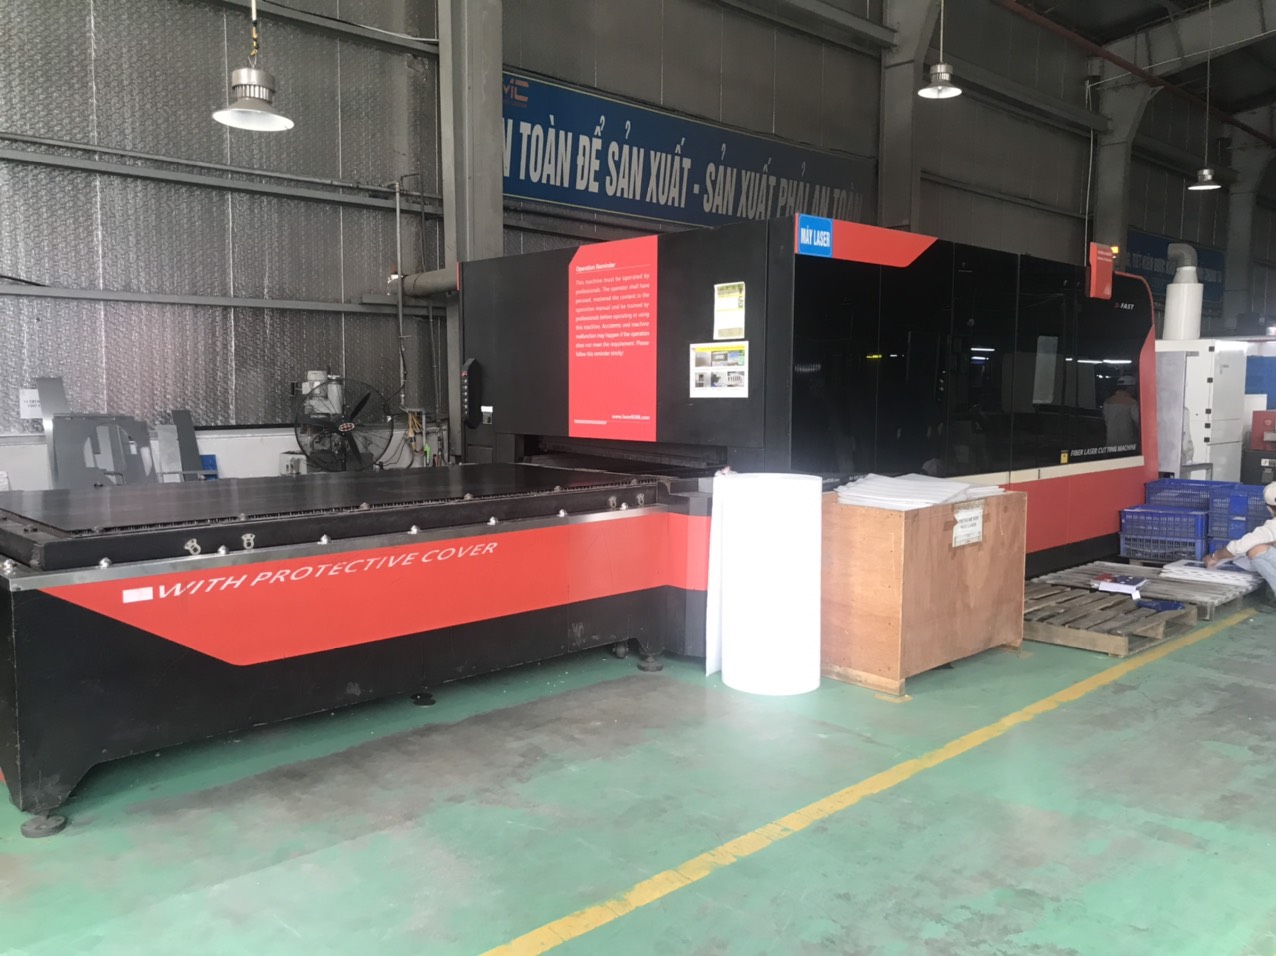
For sheet metal fabrication 10, modern fiber lasers in the 4–6 kW range deliver the best combination of speed, edge quality, and dimensional accuracy. When our team audits suppliers in Vietnam, we specifically ask for the machine brand, model, wattage, and installation date. A supplier running a 2018 CO₂ laser is not necessarily bad, but we need to understand their maintenance program and whether the machine has been refurbished.
Process Control: The Software Side
Hardware is only half the story. Process control means the supplier has documented procedures for every step — from nesting the parts on the sheet to unloading finished pieces. Key elements we verify include:
- Nesting software: Automated nesting optimizes material usage and reduces thermal interaction between adjacent cuts. Manual nesting introduces variability.
- Cut program library: A mature supplier maintains tested cutting programs for each material-thickness combination, with verified laser parameters (power, speed, gas pressure, focal point position).
- Automated sheet handling: Exchange tables and automated loaders reduce setup time and prevent damage from manual handling.
- Capacity utilization: We ask about current workload. If a supplier is running above 90% capacity, they have no buffer for quality holds or schedule disruptions. That is a risk.
The Trial Run: Your Final Proof
Paper audits and equipment lists are necessary but not sufficient. The ultimate test is a trial run. We recommend sending 3–5 representative part drawings that cover a range of complexity — simple flat cuts, parts with tight internal features, and parts with multiple bends after cutting. Evaluate the trial parts on these criteria:
- Dimensional accuracy on critical features (measure with calipers or CMM).
- Edge quality — look for clean, burr-free edges with minimal striations.
- Perpendicularity of the cut edge, especially on parts thicker than 6 mm.
- Absence of dross on the bottom surface.
- Post-processing compatibility — can you bend, weld, and coat the parts without issue?
When we manage this process for clients, our Vietnam office physically picks up the trial parts, inspects them in-house, and ships a subset to the client for independent verification. This dual-check approach catches problems that a single inspection point might miss. A supplier who welcomes this level of scrutiny is usually one who has confidence in their process. A supplier who resists it is telling you something important.
Site Visits Still Matter
In an era of video calls and digital documentation, there is no substitute for standing on the shop floor. During a site visit, you can observe things that no report will show you: how operators handle material, whether the shop is clean and organized, whether cutting programs are locked or freely editable, and whether there is a visible quality control station near the laser. Our Singapore and Vietnam teams conduct these audits regularly, and the insights we gain are always worth the trip.
Conclusion
Evaluating a supplier's laser cutting precision requires more than reading a spec sheet. Verify equipment, demand real inspection data, test expertise through DFM reviews, and always validate with trial runs — because getting it right the first time saves far more than it costs.
Frequently Asked Questions
How can I verify that a supplier's laser cutting tolerances will consistently meet my engineering specifications?
A buyer we work with in Texas once told me: "Every supplier says ±0.1 mm. Nobody proves it." That stuck with me because it captures the core problem — tolerance claims are easy to make and hard to verify without a structured approach.
What quality control documentation should I request to ensure my custom parts are right the first time?
When we onboard a new sheet metal supplier in Vietnam for a U.S. client, the very first deliverable we demand is not a price quote — it is a quality control document package. This step alone has saved multiple projects from first-batch failures.
How do I evaluate the technical expertise of an offshore supplier to prevent common laser cutting defects?
One lesson I learned early in our sourcing work across Asia: the gap between a supplier's sales pitch and their shop floor reality can be enormous. A polished website means nothing if the operator does not understand how burr formation relates to assist gas pressure.
Footnotes
1. Explains laser cutting tolerances and factors influencing precision. ↩︎
2. Introduces quality management systems and their role in standardizing quality controls. ↩︎
3. Details CMM applications in industrial quality control and measurement. ↩︎
4. Explains how laser focus position impacts cutting quality and efficiency. ↩︎
5. Explains the purpose and importance of a First Article Inspection Report. ↩︎
6. Defines revision control and its importance in manufacturing documentation. ↩︎
7. Discusses the importance of tracking materials throughout the manufacturing process. ↩︎
8. Identifies common laser cutting defects and their root causes. ↩︎
9. Defines process control and its role in ensuring correct manufacturing procedures. ↩︎
10. Provides a comprehensive overview of sheet metal fabrication processes. ↩︎