Last year, a U.S. client sent us drawings for titanium mounting brackets — parts that had already been rejected twice by another supplier due to heat distortion and out-of-spec tolerances. The problem was not the design. It was the cutting method. Every time the previous shop used laser on that heat-sensitive alloy, the heat-affected zone 1 warped the edges and ruined the part. That experience pushed our team to build a rigorous waterjet supplier evaluation framework — one we now use on every project involving special sheet metal materials.
To evaluate a supplier’s waterjet cutting for special sheet metal materials, verify their equipment pressure ratings, cutting tolerances, material experience, certifications like ISO 9001 or AS9100, edge quality standards, and quality control processes — especially for heat-sensitive, reflective, or non-standard alloys.
This guide breaks down the exact criteria, red flags, and practical steps you need to audit a waterjet cutting supplier. Whether you source titanium brackets or copper bus bars, the framework below will help you get it right the first time.
How do I verify if a supplier's waterjet technology can achieve the tight tolerances required for my special sheet metal?
A recent project for mirrored mounting brackets — the kind with precise folds, irregular cutouts, and multiple pre-drilled holes — taught our engineering team a hard lesson about tolerance verification. The CAD file called for ±0.05 mm on critical dimensions, and not every waterjet shop could deliver.
Verify a supplier's tolerance capability by requesting sample cuts on your actual material, reviewing their machine specifications (pressure up to 90,000 PSI, 5-axis heads), and comparing measured results against your drawing callouts — standard waterjet tolerances range from ±0.025 mm to ±0.125 mm depending on thickness.
Why Pressure and Machine Specs Matter
Waterjet cutting uses high-pressure water mixed with abrasive particles like garnet or aluminum oxide. The pressure rating of the pump directly affects cut quality. Machines running at 60,000 PSI produce acceptable cuts for general work. But for special sheet metals — titanium, Inconel, hardened stainless — you want systems capable of 87,000 to 90,000 PSI. Higher pressure means a thinner, more focused stream. That translates to tighter kerf width and better precision and tolerances.
When our team audits a waterjet facility, we ask for the exact pump model and rated pressure. We also check if they run 5-axis cutting capability 2 heads. A 5-axis head compensates for the natural taper that waterjet produces on thicker materials. Without taper compensation, a 12 mm stainless steel part might have edges that are 0.1 mm wider at the bottom than the top. For mounting brackets with tight-fitting mating surfaces, that deviation is unacceptable.
Tolerance Ranges by Material Thickness
Not all tolerances are equal. The achievable precision depends on what you are cutting and how thick it is.
| Material Thickness | Standard Tolerance | High-Precision Tolerance | Notes |
|---|---|---|---|
| < 3 mm | ±0.075 mm | ±0.025 mm | Laser may be faster here |
| 3 mm – 12 mm | ±0.075 mm | ±0.05 mm | Waterjet sweet spot |
| 12 mm – 25 mm | ±0.10 mm | ±0.075 mm | 5-axis head recommended |
| > 25 mm | ±0.125 mm | ±0.10 mm | Waterjet excels vs. laser |
Ask the supplier which tolerance band they guarantee — and whether that guarantee covers your specific alloy. Some shops quote tight tolerances for mild steel but cannot achieve the same on titanium or brass.
The Sample Cut Test
The most reliable verification method is a sample cut. Send the supplier a small batch of your actual material and a drawing with critical dimensions flagged. When the parts come back, measure them yourself or have a third-party CMM inspection 3 done. This is exactly what we do during our PPAP process for new waterjet suppliers. We compare measured values to nominal values and calculate Cpk. If the Cpk is below 1.33 on critical features, the supplier does not qualify.
Also examine the edge quality of the sample. Waterjet produces a satin-smooth finish at slower speeds (Q5 edge quality). At faster speeds, the bottom edge gets rougher. If the supplier cut your sample at maximum speed to save time, the edges will tell you.
What specific quality control processes should I look for to ensure my custom materials aren't compromised during cutting?
One of the most frustrating failures we have seen involved a batch of copper heat sinks. The supplier cut them on a waterjet — the right method — but stored the raw copper sheets outdoors before cutting. Moisture and surface oxidation contaminated the parts. The cutting itself was fine. Everything around it was not.
Look for incoming material inspection, documented cutting parameters per material type, in-process dimensional checks, final CMM inspection, traceability records, and proper material handling and storage — these processes ensure your custom materials maintain full integrity from receipt through shipment.
Incoming Material Verification
Before any cutting begins, the supplier should verify that the raw material matches your specification. This means checking mill certificates 4, measuring actual thickness with calibrated instruments, and confirming the alloy grade. For high-value materials like titanium or Hastelloy, a portable XRF gun 5 can verify alloy composition in seconds. If a supplier skips this step, they risk cutting the wrong material — and you might not catch it until assembly or field failure.
In-Process Controls
During cutting, several parameters must be controlled:
- Water pressure: Must match the validated setting for each material.
- Abrasive flow rate: Too little garnet causes rough edges; too much wastes abrasive and can affect kerf width.
- Traverse speed: Slower speeds produce better edge quality but increase cost. The speed must match the required Q-level finish.
- Standoff distance: The gap between the nozzle and the workpiece surface. Too large a gap widens the kerf.
A disciplined shop documents these parameters in a cutting process sheet for each material and thickness combination. When we audit waterjet facilities, we ask to see these sheets. If they do not exist, the shop is relying on operator memory — and that is a risk.
Final Inspection and Traceability
After cutting, parts should be inspected against the drawing. Critical dimensions get measured on a CMM or with calibrated instruments. Edge quality should be visually inspected under magnification. Each part or batch should carry a traceability number linking it back to the raw material lot, machine, operator, and date.
| QC Step | What to Verify | Red Flag if Missing |
|---|---|---|
| Incoming inspection | Mill cert, alloy verification, thickness check | Wrong material gets cut |
| Process parameter sheet | Pressure, speed, abrasive rate per material | Inconsistent quality batch-to-batch |
| First article inspection | Dimensional check on first part before full run | Entire batch could be out of spec |
| In-process checks | Periodic dimensional sampling during run | Drift goes undetected |
| Final inspection | Full dimensional report, edge quality check | Non-conforming parts ship to you |
| Traceability records | Lot numbers, operator ID, machine ID, date | No root cause analysis possible on failures |
Our team in Vietnam and China performs supplier audits that specifically evaluate these QC steps. We look at records from past jobs, not just the procedures manual on the shelf. A procedure that exists only on paper does not protect your parts.
Material Handling and Storage
Special alloys demand careful handling. Titanium picks up fingerprint contamination that can cause weld defects later. Aluminum and copper oxidize in humid environments. Stainless steel can suffer from cross-contamination if stored near carbon steel. Ask how the supplier stores your material. Ask if they use dedicated cutting fixtures to prevent scratching. These details separate a professional shop from one that merely owns a waterjet machine.
How can I assess a supplier's technical expertise in handling high-value or non-standard alloys for my projects?
During a recent co-development project, our client needed parts cut from a nickel-based superalloy — a material that costs over $80 per kilogram in sheet form. The margin for error was essentially zero. We needed a waterjet supplier who did not just own the right equipment but truly understood how that alloy behaves under abrasive waterjet technology 6.
Assess technical expertise by reviewing the supplier's project portfolio for similar alloys, interviewing their operators about material-specific challenges, checking for supplier certifications like AS9100, and evaluating their willingness to run test cuts and share process data transparently.
Portfolio and Reference Projects
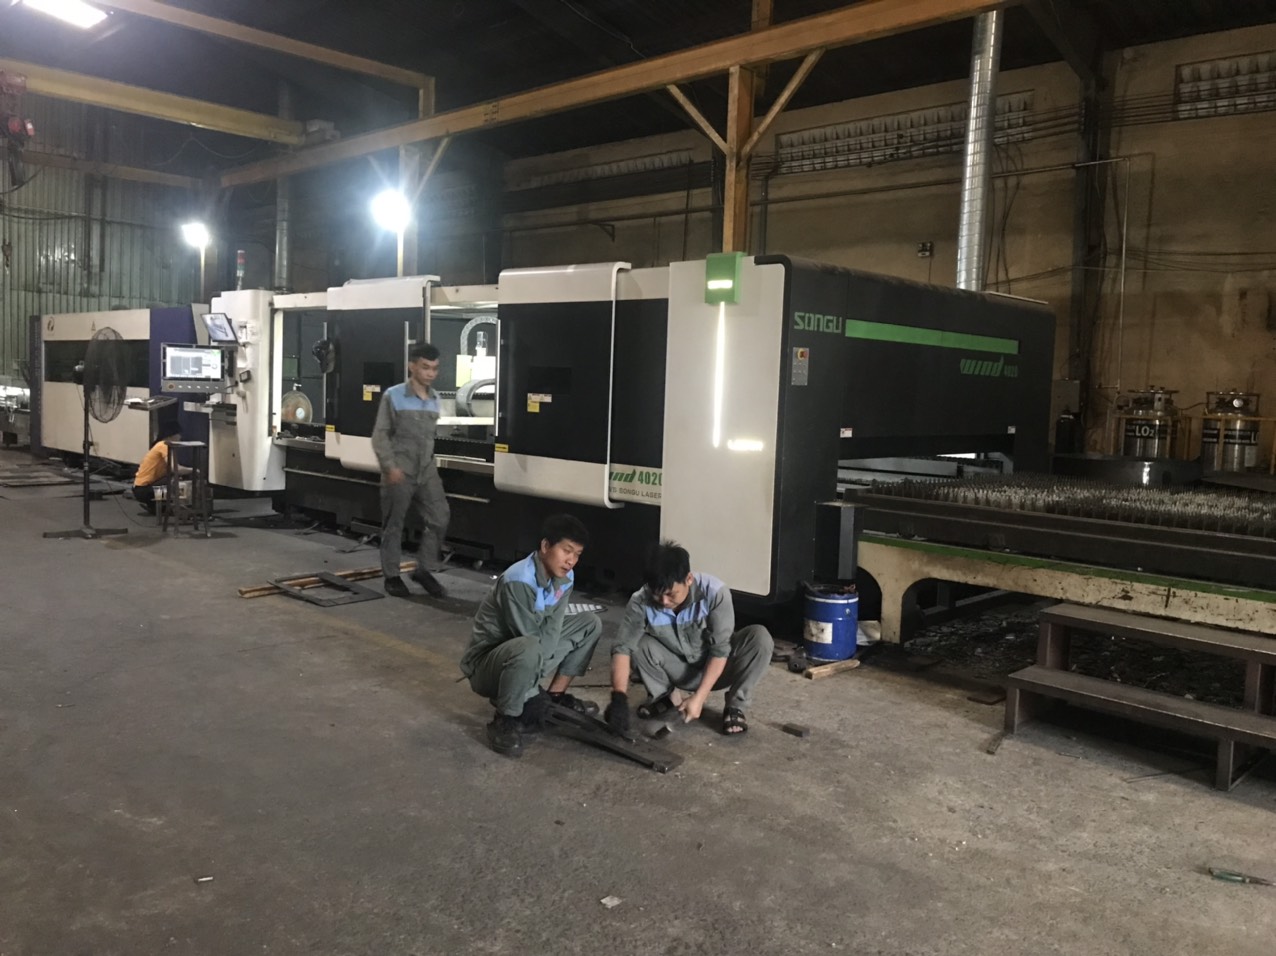
The fastest way to gauge expertise is to look at what the supplier has already done. Ask for a portfolio of past projects involving non-standard alloys. A shop experienced in aerospace work will have cut titanium (Grade 2, Grade 5), Inconel, Hastelloy, and various stainless grades. A shop focused on signage or general fabrication may have only cut mild steel and aluminum.
Ask specific questions:
- Have you cut this exact alloy before?
- What thickness range have you handled?
- What tolerances did you achieve?
- Can you share a sample inspection report (with proprietary details redacted)?
If the supplier hesitates or gives vague answers, that tells you something. The best shops are proud of their challenging work and happy to discuss it.
Operator Skill and Training
Abrasive waterjet technology is not fully automated in the way some people assume. The operator still makes critical decisions: selecting the right abrasive mesh size (80-mesh garnet is standard, but 120-mesh may be needed for fine detail), adjusting traverse speed for edge quality versus production lead time, and choosing the correct pierce method for brittle materials. A slow, oscillating pierce prevents cracking in tempered glass or ceramic — but that knowledge only comes from experience.
When we visit a supplier, we talk directly to the machine operators. We ask them what problems they have encountered with specific materials. A skilled operator will mention things like delamination risk on composites, edge rounding on soft copper, or taper management on thick titanium. If the operator cannot articulate these challenges, the shop lacks depth.
Certifications as a Baseline
Supplier certifications provide a useful — though incomplete — measure of capability. ISO 9001 7 confirms a quality management system is in place. AS9100 8 goes further and is specifically relevant for aerospace-grade work. These certifications do not guarantee good parts, but they do guarantee documented processes, internal audits, and corrective action systems.
| Certification | What It Signals | Best For |
|---|---|---|
| ISO 9001 | Basic quality management system 9 | General industrial parts |
| AS9100 | Aerospace-grade quality and traceability | Aerospace, defense, medical-adjacent |
| ITAR registration | Compliance with U.S. defense export controls | Defense and military components |
| Nadcap | Special process accreditation | When waterjet is a controlled process |
For our clients in the U.S. who source parts for critical applications, we strongly recommend requiring at least ISO 9001. For aerospace projects, AS9100 is the minimum bar.
Collaborative Problem-Solving Ability
High-value alloys often come with design challenges. Maybe the drawing calls for a sharp internal corner that waterjet cannot achieve (minimum radius is typically 0.030"–0.040"). Maybe the part geometry creates a thin web that could deflect during cutting. A technically strong supplier will flag these issues proactively and suggest design modifications — not just cut the part and hope for the best.
This is where our co-development approach adds value. We work between the client's engineering team and the cutting supplier to optimize the design for waterjet. We minimize square internal corners, reduce unnecessary piercings, and optimize nesting to cut material waste. On one recent project, better nesting saved 20% on raw material — the equivalent of buying four sheets instead of five.
What red flags should I watch for when auditing a waterjet cutting facility for my complex sheet metal parts?
The worst supplier audit I have been part of revealed a shop running three waterjet machines — but only one was operational. The other two had been down for weeks waiting on pump rebuilds. They were quoting jobs based on three-machine capacity they did not actually have. That single visit saved our client from months of delivery delays.
Watch for poorly maintained equipment, missing or outdated calibration records, no documented process sheets, operators who cannot explain material-specific settings, overcommitted capacity, lack of certifications, and reluctance to share inspection data or allow facility visits.
Equipment Condition and Maintenance
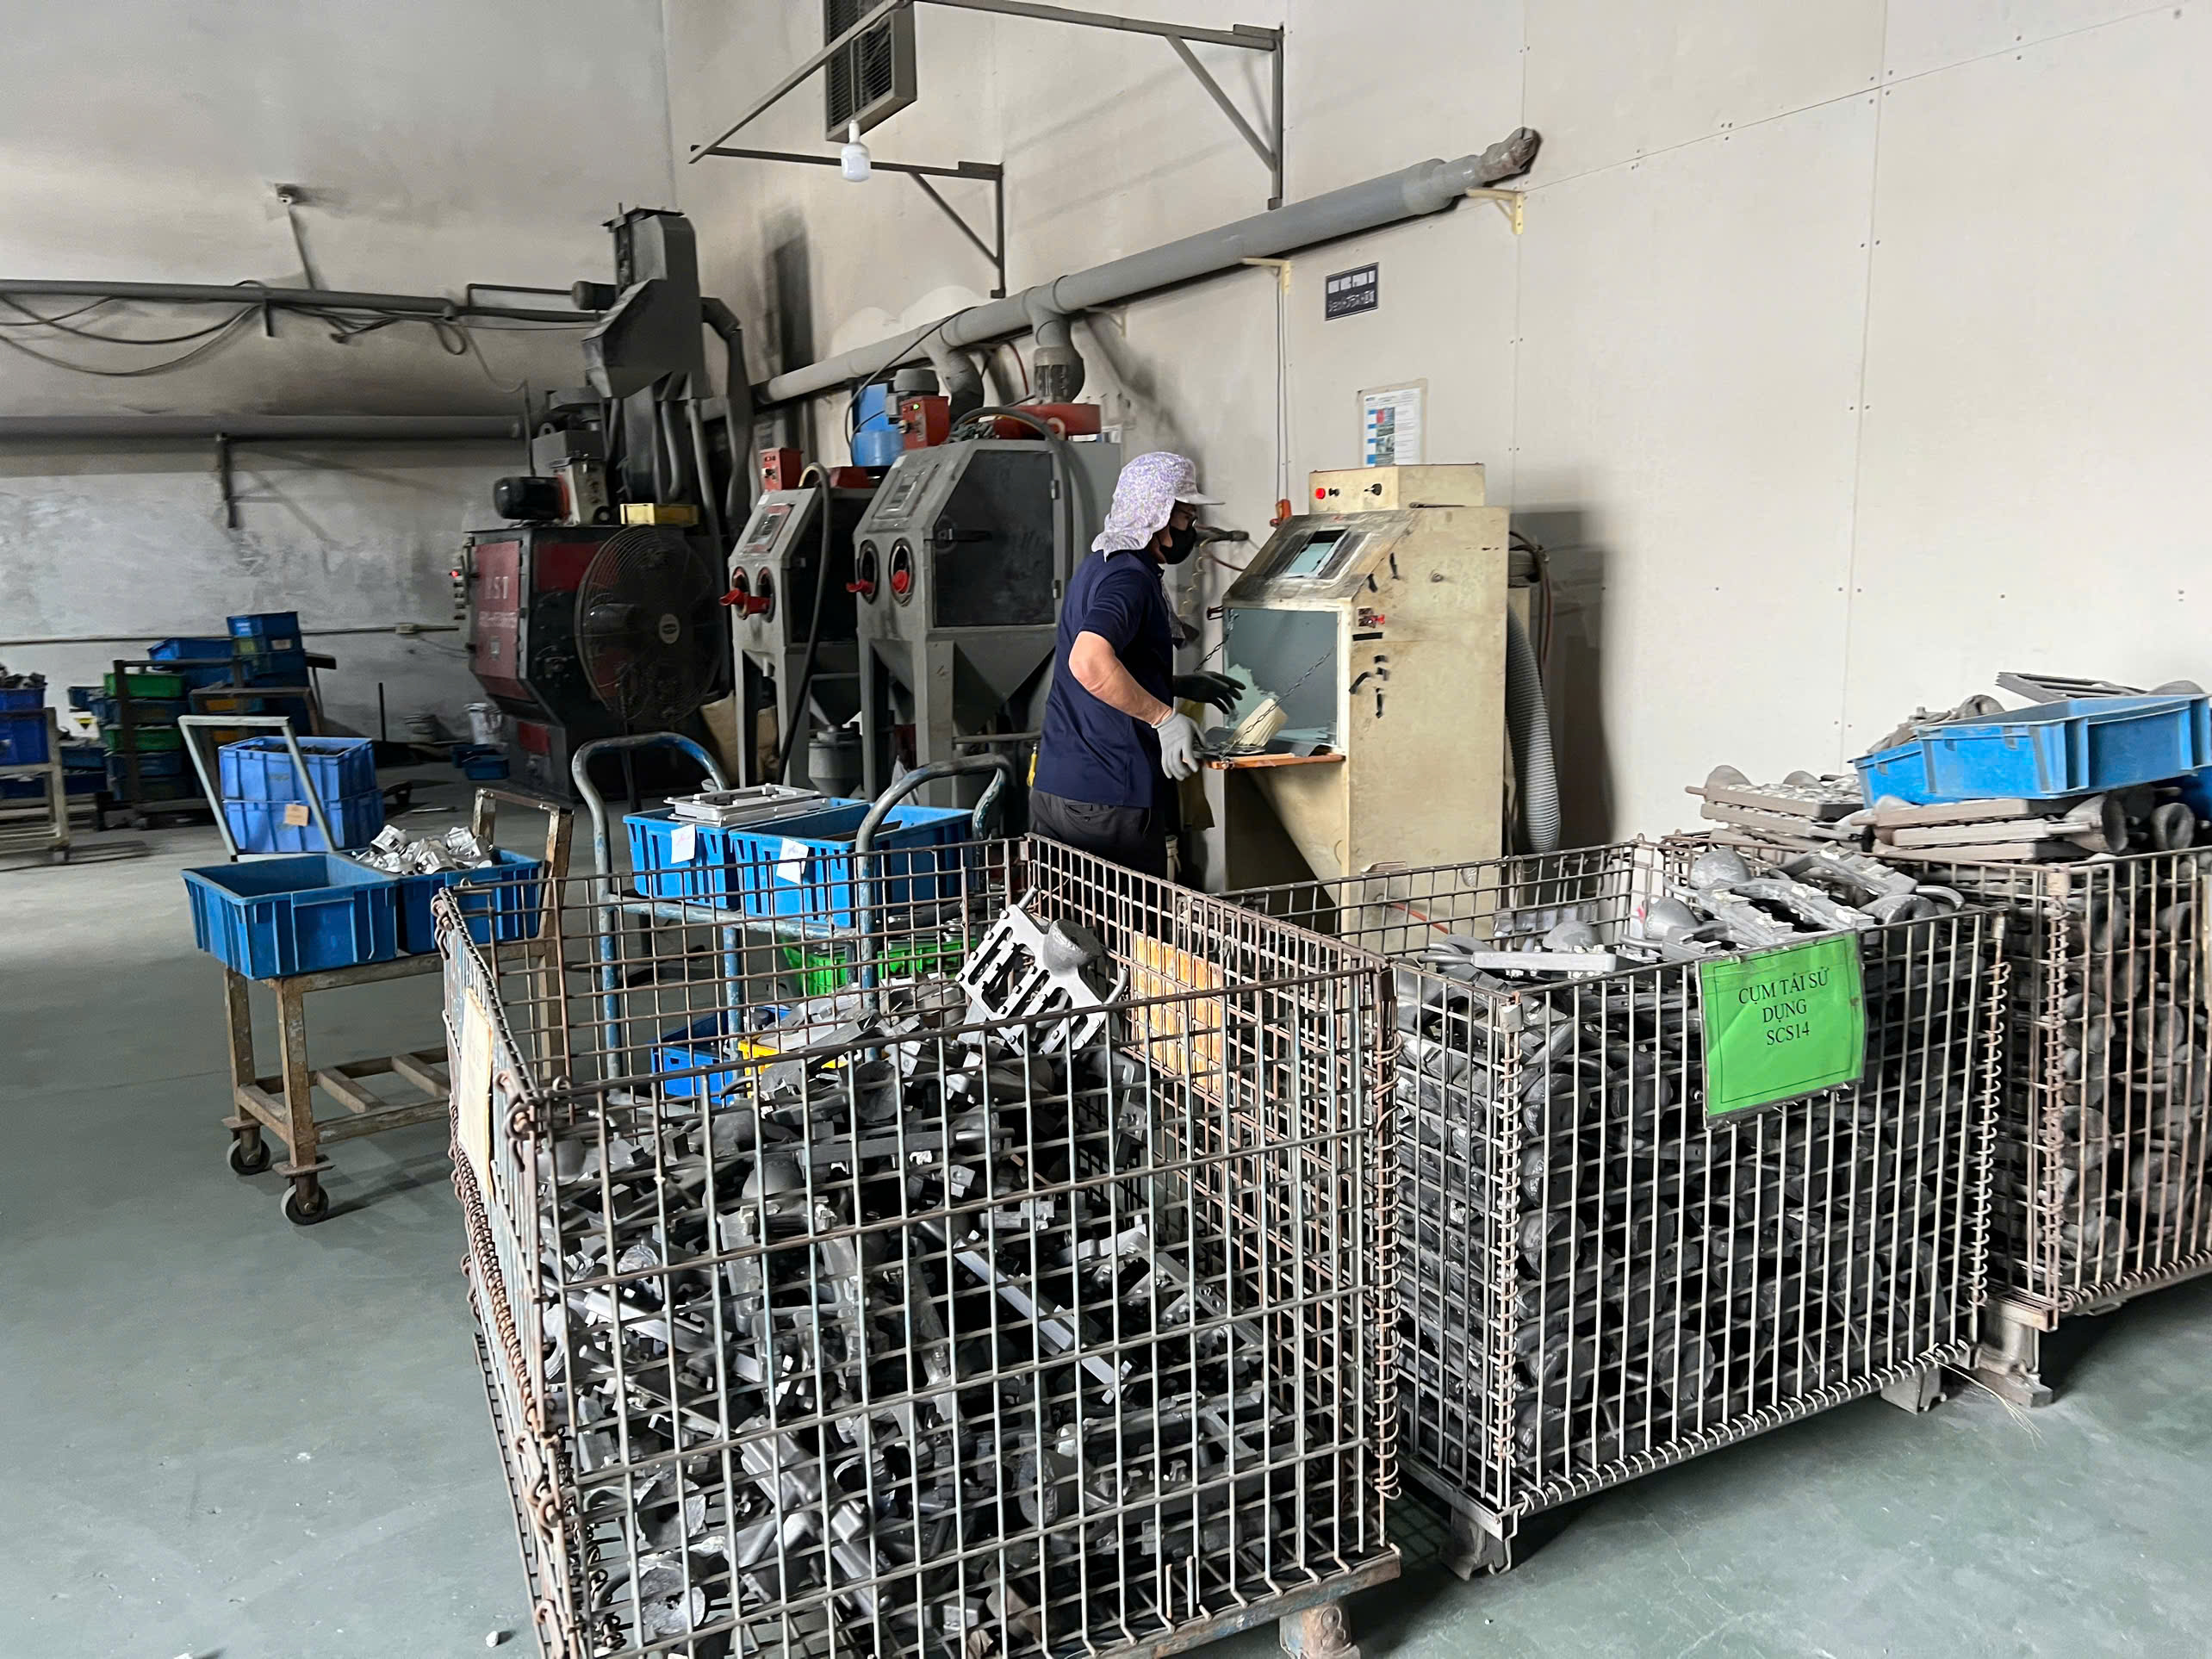
Walk the shop floor. Look at the machines. A well-maintained waterjet has clean water tanks, organized abrasive hoppers, and a cutting bed that is not warped or heavily corroded. Check the mixing tube and orifice — these are wear items that directly affect cut quality. If the mixing tube is worn beyond specification, the stream widens and tolerances degrade. Ask when these items were last replaced and look at the maintenance log.
The water treatment system matters too. Modern facilities recycle cutting water and filter abrasive waste. Some suppliers now invest in sustainability practices like closed-loop water recycling and responsible garnet disposal. This is increasingly important for clients who must demonstrate environmental compliance in their supply chain 10.
Calibration and Measurement Tools
Every measuring instrument in the facility — calipers, micrometers, CMMs, height gauges — should have a current calibration sticker with a traceable certificate. If the tools are out of calibration, every dimensional measurement is suspect. This is a basic requirement, but you would be surprised how often it is overlooked.
Capacity Honesty
A supplier should be transparent about their actual capacity and realistic about production lead time. Ask how many machines they run, how many shifts, and what their current backlog looks like. If they promise a two-week lead time but have six weeks of orders queued, you will be waiting.
Here are the red flags we track during facility audits:
| Red Flag | What It Means | Risk to Your Project |
|---|---|---|
| Machines down for extended repair | Capacity is lower than quoted | Delivery delays |
| No calibration stickers on instruments | Measurements may be inaccurate | Out-of-spec parts ship |
| No process sheets for different materials | Operators improvise settings | Inconsistent quality |
| Reluctance to share inspection reports | They may not be inspecting at all | Defective parts undetected |
| No material traceability system | Cannot trace defects to root cause | Repeat failures |
| Single operator with no backup | Key-person dependency | Production stops if they leave |
| No certifications displayed or verifiable | No external quality oversight | Higher risk of systemic issues |
Cost Efficiency vs. Cutting Corners
Be cautious of quotes that are significantly below market rate. Waterjet cutting has real costs: abrasive garnet, pump maintenance, electricity, and skilled labor. A quote that is 30% below competitors usually means something is being skipped — slower quality checks, cheaper abrasive, worn consumables, or deferred maintenance. The cheapest supplier often becomes the most expensive when you factor in rework, returns, and lost time.
On the other hand, cost efficiency does not mean paying the highest price. A well-run shop optimizes nesting to reduce material waste, runs efficient batch scheduling, and minimizes post-processing requirements by cutting at the right speed for the required edge quality. These efficiencies lower cost without cutting corners.
Digital Integration and Communication
Modern waterjet shops should accept standard CAD/CAM file formats (DXF, DWG, STEP, IGES) and have the software to verify your geometry before cutting. Some advanced suppliers offer real-time project tracking and proactive communication on order status. For U.S. clients sourcing from Asia, responsive communication is critical. If a supplier takes three days to answer an email during the quoting phase, imagine how they will perform when a production problem arises.
Our team acts as the communication bridge in these situations. We manage the day-to-day dialogue with the cutting supplier, conduct in-process inspections, and provide real-time updates to clients. But even with that layer of support, the underlying supplier must be competent and communicative.
Conclusion
Evaluating a waterjet cutting supplier for special sheet metal materials requires verifying equipment capability, quality control rigor, material expertise, and operational honesty — partner with a team that audits these factors so you get it right the first time. For a broader framework on how to evaluate sheet metal fabrication supplier capabilities using technical specifications, or to understand the differences between laser and plasma cutting for sheet metal fabrication, explore our related guides.
Frequently Asked Questions
How do I verify if a supplier's waterjet technology can achieve the tight tolerances required for my special sheet metal?
A recent project for mirrored mounting brackets — the kind with precise folds, irregular cutouts, and multiple pre-drilled holes — taught our engineering team a hard lesson about tolerance verification. The CAD file called for ±0.05 mm on critical dimensions, and not every waterjet shop could deliver.
What specific quality control processes should I look for to ensure my custom materials aren't compromised during cutting?
One of the most frustrating failures we have seen involved a batch of copper heat sinks. The supplier cut them on a waterjet — the right method — but stored the raw copper sheets outdoors before cutting. Moisture and surface oxidation contaminated the parts. The cutting itself was fine. Everything around it was not.
How can I assess a supplier's technical expertise in handling high-value or non-standard alloys for my projects?
During a recent co-development project, our client needed parts cut from a nickel-based superalloy — a material that costs over $80 per kilogram in sheet form. The margin for error was essentially zero. We needed a waterjet supplier who did not just own the right equipment but truly understood how that alloy behaves under abrasive waterjet technology 6 .
Footnotes
1. Original URL returned HTTP 404; replaced with Wikipedia explanation of heat-affected zone. ↩︎
2. Details advanced waterjet cutting with additional axes for complex geometries and taper control. ↩︎
3. Original URL returned HTTP 404; replaced with a detailed article explaining CMM inspection. ↩︎
4. Original URL returned HTTP 403; replaced with a comprehensive guide on mill test reports. ↩︎
5. Explains how X-ray fluorescence is used for rapid elemental analysis of materials. ↩︎
6. Describes the cutting method using high-pressure water mixed with abrasive particles. ↩︎
7. Official international standard for quality management systems. ↩︎
8. Original URL returned HTTP 403; replaced with official SAE International AS9100D standard page. ↩︎
9. Defines a structured framework for consistently meeting customer and regulatory requirements. ↩︎
10. Describes the network of activities and organizations involved in delivering products or services. ↩︎