
A recurring problem we see when managing custom parts projects across Asia is this: buyers select a sheet metal supplier based on cutting and bending skills alone, only to discover the surface treatment falls short after parts arrive stateside — peeling powder coating 1, inconsistent anodizing color, or rust forming within weeks. sheet metal fabrication 2
To evaluate surface treatment capabilities when sourcing sheet metal fabrication, verify the supplier’s process expertise across coating types, audit their pre-treatment and quality control processes, demand test documentation such as salt spray and adhesion reports, and confirm batch-to-batch consistency through samples and inspection records.
Surface treatment is not a cosmetic afterthought anodizing color 3. It determines how long your parts last, how they perform under stress, and whether they meet regulatory standards. Below, I break down how to assess these capabilities step by step.
How do I verify if a supplier's surface treatment meets my specific corrosion resistance and durability standards?
A lesson our Vietnam team learned early: a supplier's claim of "excellent corrosion resistance 4" means nothing without data. We had a case where a fabricator promised salt spray performance of 500 hours, but the actual parts failed at 120 hours because the pre-treatment was skipped.
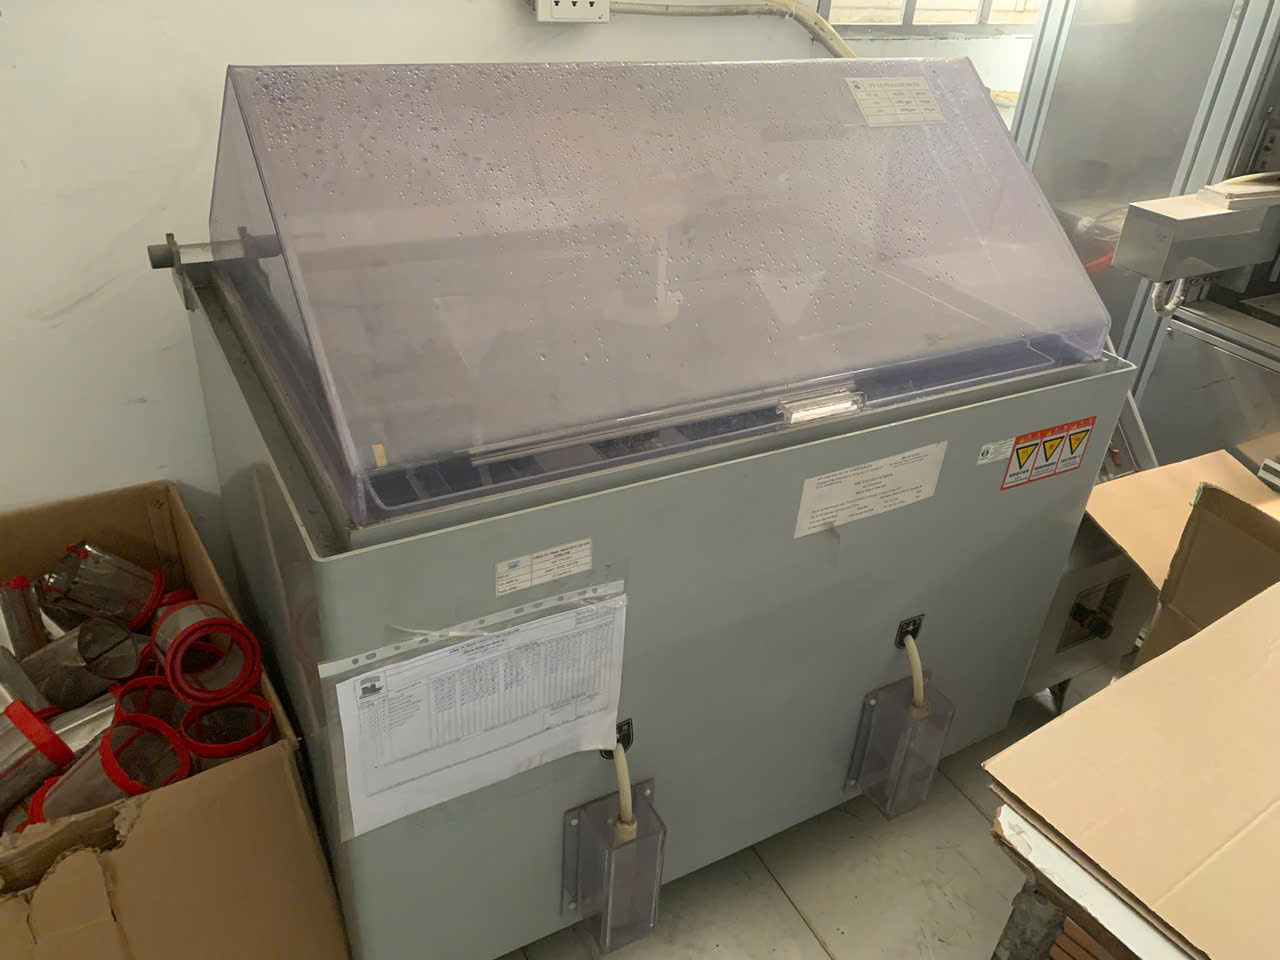
Verify corrosion resistance and durability by requesting salt spray test reports, adhesion test results, and coating thickness measurements. Cross-reference these against your engineering specifications and demand third-party lab validation for critical applications before approving mass production.
Start With Your Application Environment
Before you can judge a supplier's surface treatment, you need to define what "good enough" actually means for your parts IATF 16949 5. A mounting bracket used indoors in a climate-controlled warehouse has completely different needs than one bolted to a rooftop HVAC unit in Houston humidity.
Map out your operating environment first:
| Factor | Questions to Answer | Impact on Finish Selection |
|---|---|---|
| Temperature range | Will parts see extreme heat or cold? | Some coatings degrade above 200°C |
| Humidity and moisture | Outdoor, coastal, or submerged? | Drives need for galvanizing or e-coating |
| Chemical exposure | Contact with solvents, acids, or cleaning agents? | Requires chemical-resistant coatings |
| UV exposure | Direct sunlight for extended periods? | Powder coating with UV stabilizers needed |
| Mechanical wear | Sliding contact, abrasion, handling? | Hard anodizing, PVD, or ceramic finishes |
Match the Finish Type to the Performance Target
Not all surface treatments deliver the same level of corrosion resistance or wear resistance. Here is a comparison we share with clients during our co-development phase:
| Surface Treatment | Typical Salt Spray Hours | Best For | Material Compatibility |
|---|---|---|---|
| Powder coating | 500–1500+ hours | Outdoor steel and aluminum parts | Steel, aluminum, stainless steel |
| Hot-dip galvanizing | 1000+ hours | Structural steel in harsh environments | Carbon steel |
| Anodizing (Type II) | 336–1000 hours | Aluminum housings and enclosures | Aluminum only |
| Hard anodizing (Type III) | 1000+ hours | High-wear aluminum components | Aluminum only |
| Electroplating (zinc) | 96–500 hours | Indoor steel parts with moderate exposure | Steel |
| E-coating | 500–1000 hours | Complex geometries needing full coverage | Steel, aluminum |
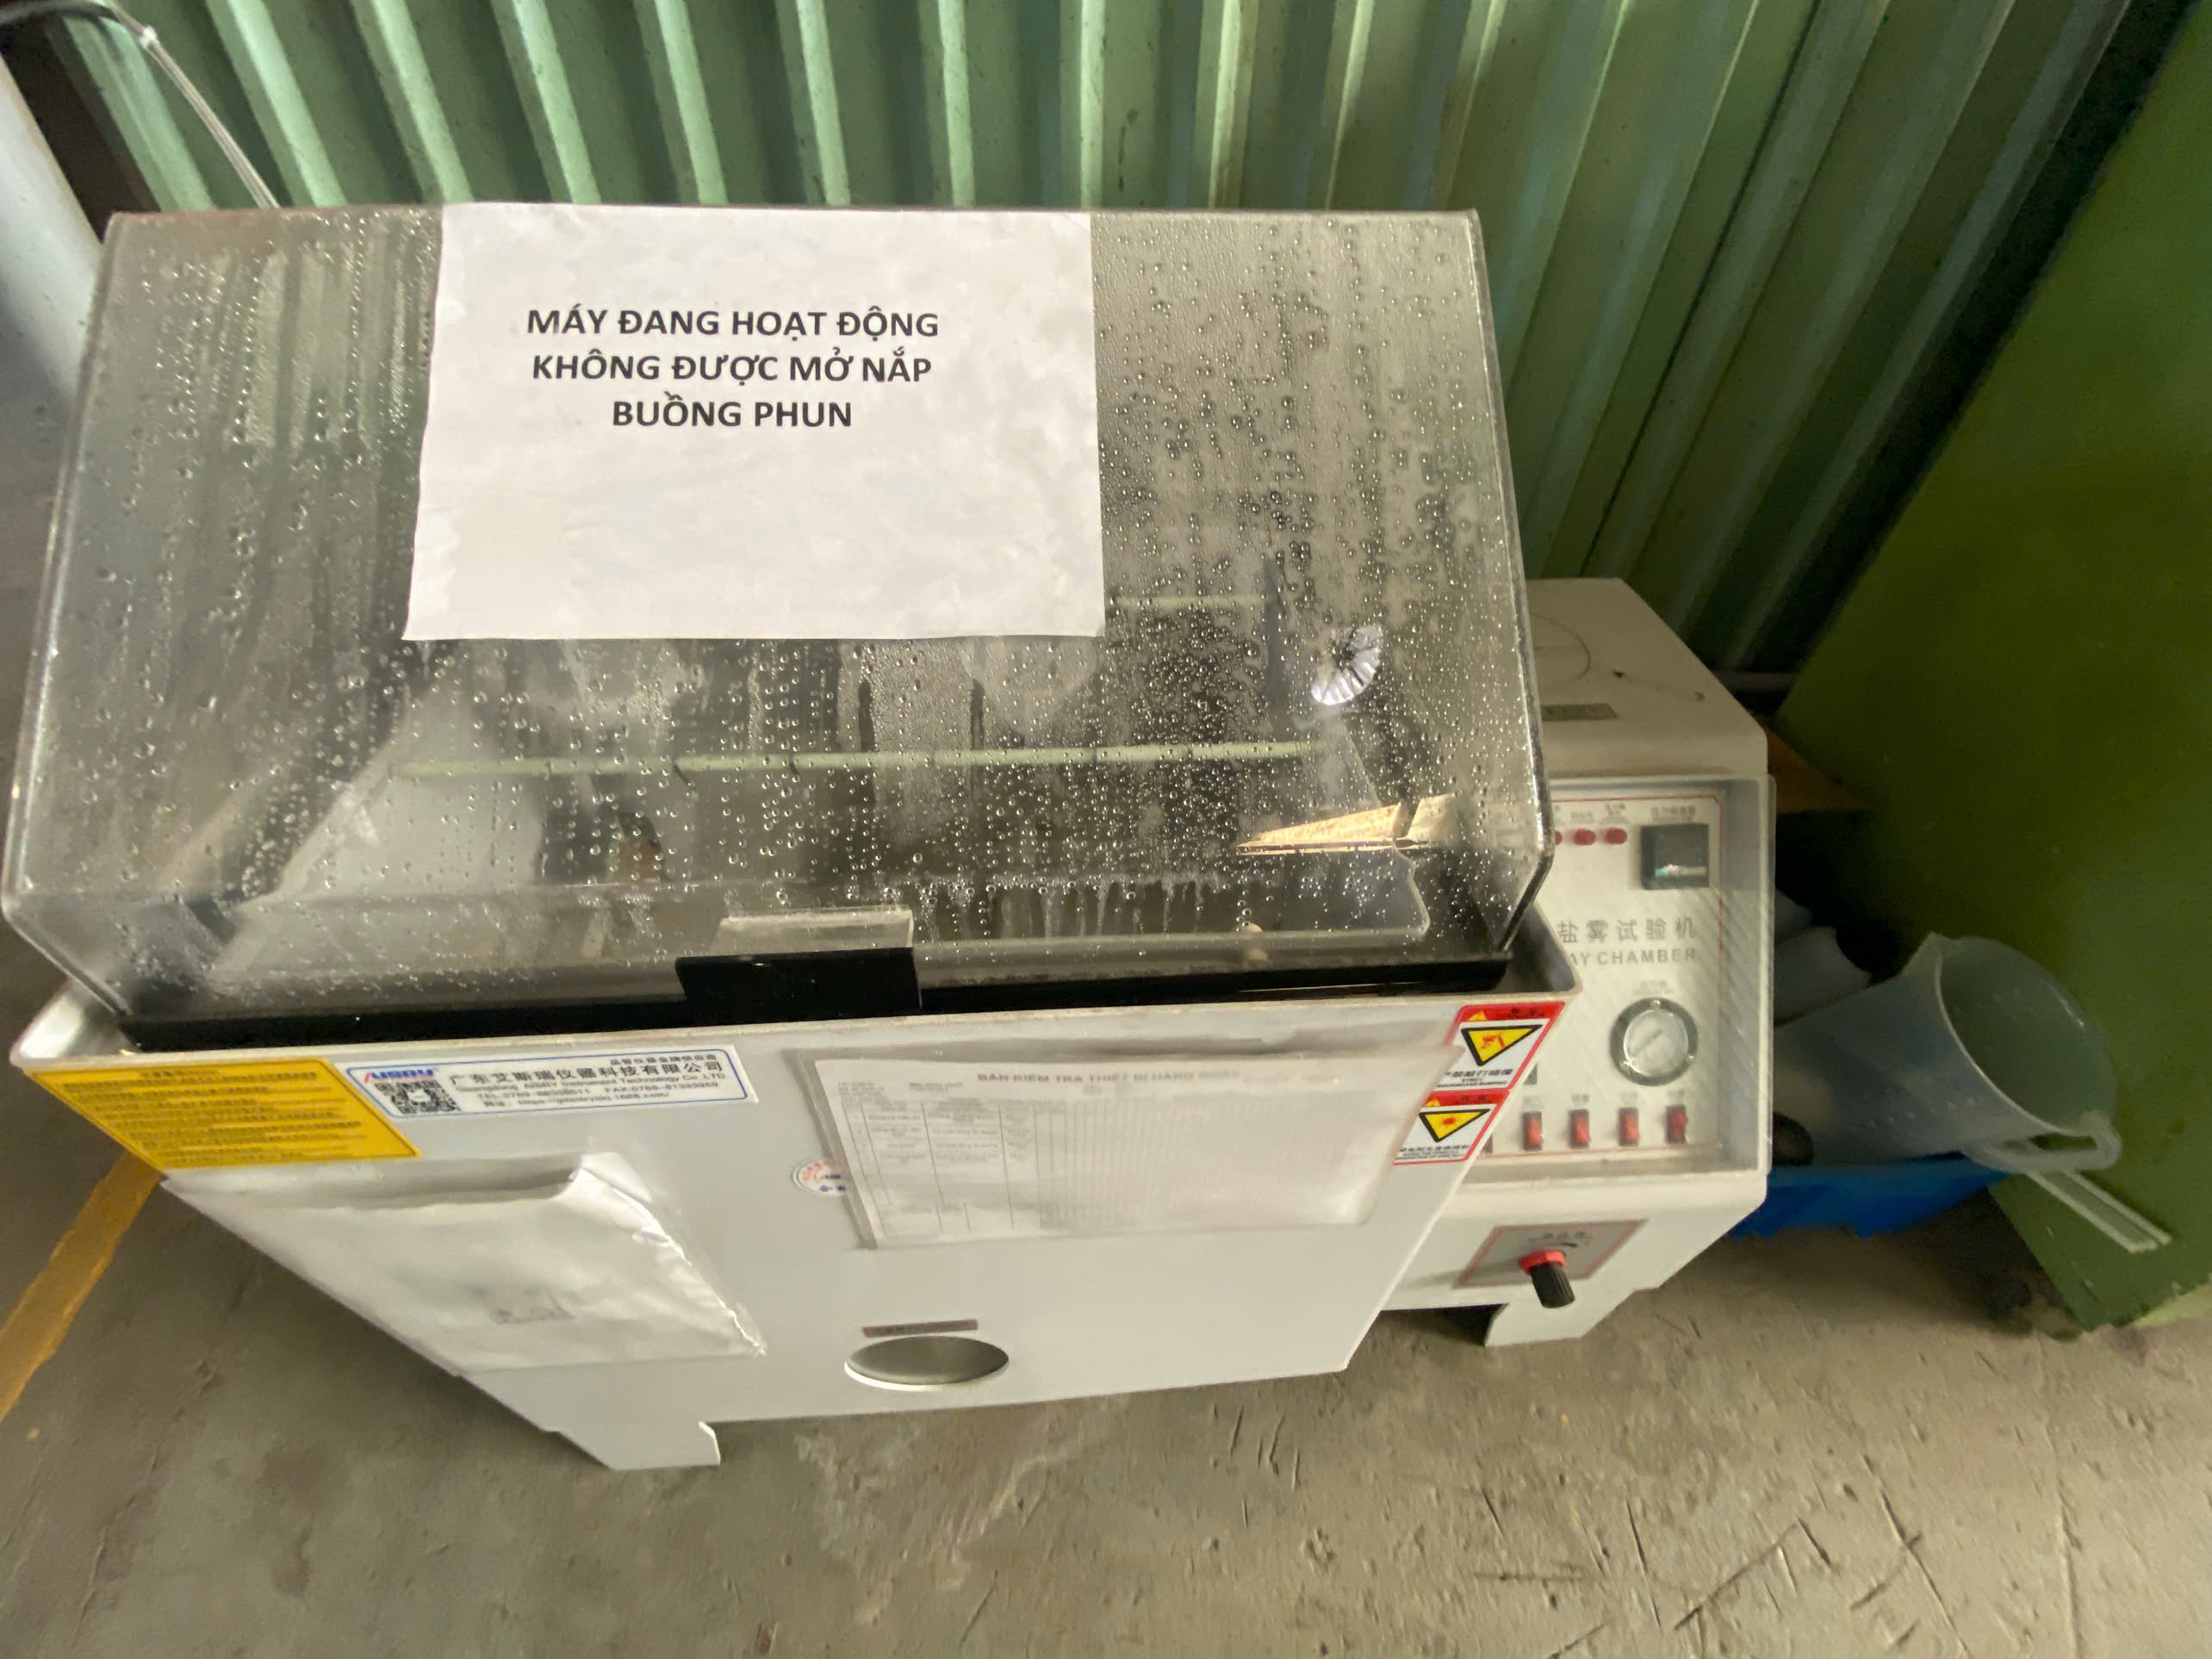
When we audit suppliers for our U.S. clients, we ask them to show test reports that match or exceed the targets in this table. salt spray test reports 6 If a supplier cannot produce salt spray data for their specific process line, that is a red flag.
Demand Proof, Not Promises
Here is what I recommend requesting before placing any order:
- Salt spray test reports — per ASTM B117 or ISO 9227, with hours to first white rust and red rust clearly stated.
- Adhesion test results — per ASTM D3359 7 (cross-hatch tape test). A rating below 4B is unacceptable for most industrial applications.
- Coating thickness records — measured with calibrated gauges. Powder coating typically needs 60–80 microns for outdoor use; anodizing varies by type.
- Material certificates — confirm the base metal grade, because surface treatment performance depends heavily on material compatibility.
Our team in China routinely conducts these checks as part of our PPAP process. We have found that suppliers who resist sharing this data often have something to hide.
What key process controls should I look for when auditing a sheet metal shop's finishing facility?
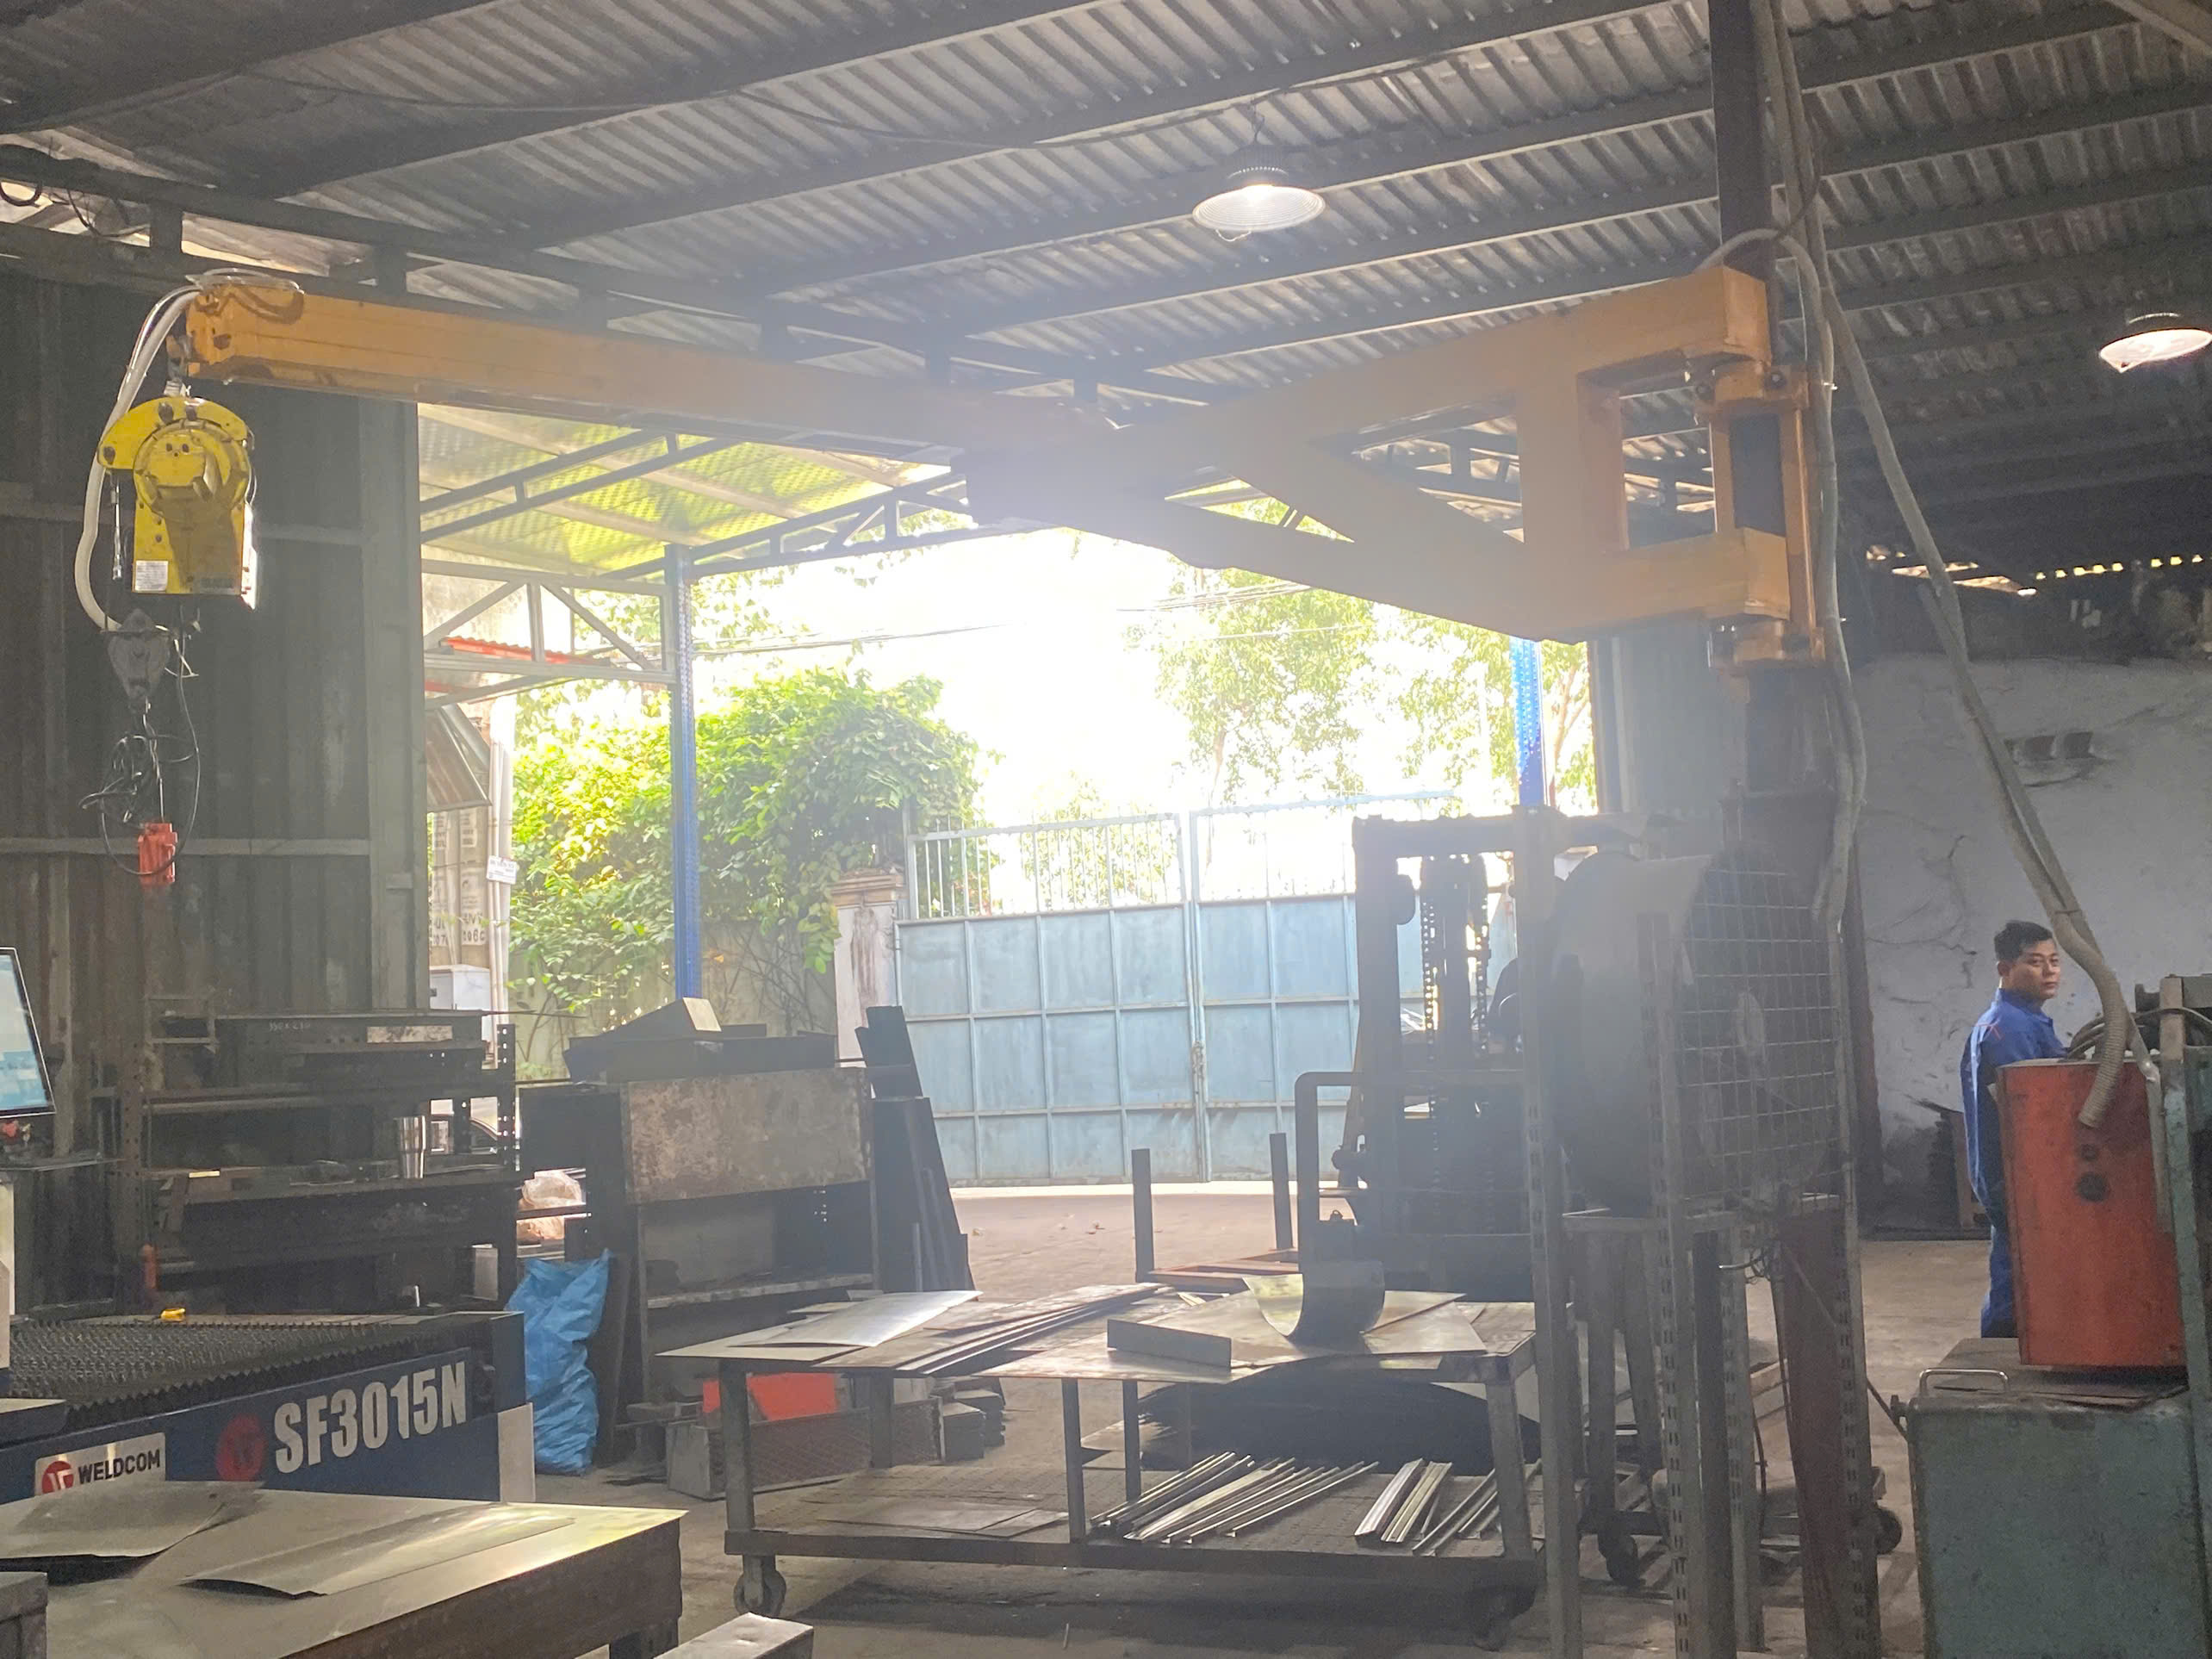
During a recent supplier audit in Vietnam, I walked through a finishing line where the rinse tanks had not been changed in days. The water was brown. That single observation told me more about their quality control processes than any PowerPoint presentation could.
When auditing a finishing facility, look for documented pre-treatment steps, calibrated measurement equipment, bath chemistry monitoring logs, oven temperature records, trained operators, and ISO-certified quality management systems. These process controls directly determine adhesion properties, coating uniformity, and long-term durability.
The Pre-Treatment Line Tells the Real Story
Most surface finish defects trace back to poor pre-treatment. When I walk a finishing facility, I spend more time at the cleaning and preparation stations than at the spray booth. Here is what to check:
- Degreasing tanks: Are they monitored for contamination levels? Is there a schedule for bath replacement?
- Rinse stations: How many rinse stages exist between chemical steps? Insufficient rinsing carries contaminants forward.
- Surface activation / phosphating: Is the phosphate coating weight measured and documented? This step is critical for adhesion properties on steel parts.
- Drying: Are parts dried properly before coating? Moisture trapped under a coating causes blistering.
Equipment and Calibration
A capable finishing shop invests in proper tools. During your audit, look for:
- Coating thickness gauges — calibrated and with current certificates.
- Adhesion test kits — cross-hatch cutters and tape for ASTM D3359.
- Gloss meters and color spectrophotometers — essential if your parts have aesthetic requirements.
- Oven chart recorders — these prove the cure temperature profile was correct for every batch. Powder coating cured at the wrong temperature will chalk and fade within months.
Personnel and Training
I always ask to speak with the line operators, not just the quality manager. Can they explain the process steps? Do they know what happens if a parameter drifts out of spec? Skilled personnel who understand the "why" behind each step catch problems before they become shipments of defective parts.
In-House vs. Outsourced Finishing
One important question: does the fabricator perform surface treatment in-house, or do they outsource it? Both models can work, but the risks differ.
If finishing is outsourced, ask:
- Who is the subcontractor, and can you audit them directly?
- How does the primary supplier manage quality control at the subcontractor?
- What happens if a batch fails inspection — who bears the cost and delay?
In our supply chain management 8 work, we often find that the weakest link is the handoff between the fabrication shop and the finishing subcontractor. Parts sit unprotected, get contaminated, or lose traceability. That is why we insist on documenting the entire chain.
How can I ensure my custom sheet metal parts maintain a consistent finish across large-scale production batches?
A U.S. client of ours once received a first batch of powder-coated brackets that looked perfect — smooth matte gunmetal grey, even coverage, no orange peel. The second batch arrived two shades darker with visible texture differences. Same supplier, same PO, same spec. The root cause? The supplier changed powder suppliers between batches without informing anyone.
Ensure batch-to-batch consistency by locking down material and consumable sources, requiring color and gloss standards with measurable tolerances, implementing first-article inspection for every production lot, and mandating statistical process control on key parameters like coating thickness, cure temperature, and adhesion.
Why Consistency Is Harder Than Quality
Achieving a good finish once is relatively easy. Achieving the same finish across 5,000 parts over six months is where most suppliers struggle. Consistency requires discipline in several areas.
Lock Down Your Inputs
Variation in inputs causes variation in outputs. I recommend specifying and controlling:
- Powder or paint brand, product code, and color formula — do not allow substitutions without written approval.
- Base metal supplier and grade — different mill lots can respond differently to anodizing or plating.
- Pre-treatment chemicals — same brand, same concentration ranges, same replenishment schedule.
Establish Measurable Standards
Vague specs like "matte grey finish" invite inconsistency. Instead, define color, texture, and logo customization options with precision:
| Parameter | How to Specify | Measurement Method |
|---|---|---|
| Color | RAL or Pantone code with ΔE tolerance (e.g., ΔE ≤ 1.5) | Spectrophotometer |
| Gloss | Gloss units at 60° angle (e.g., 30 ± 5 GU) | Gloss meter |
| Thickness | Range in microns (e.g., 65–80 µm) | Magnetic or eddy current gauge |
| Surface roughness | Ra value (e.g., Ra 1.6 µm max) | Profilometer |
| Adhesion | ASTM D3359 rating (e.g., 4B minimum) | Cross-hatch tape test |
First-Article and In-Process Controls
For every new production lot, we require a first-article inspection (FAI) that includes surface treatment verification. The first few parts off the line get measured for thickness, color, gloss, and adhesion before the rest of the batch proceeds. This catches drift early.
During production, spot checks at defined intervals keep the process honest. Our inspectors in China and Vietnam perform these checks as part of our standard process control protocol. We document everything with photos and measurement data so the client can review remotely.
Tolerance Planning for Post-Treatment Dimensions
One often-overlooked issue: surface treatments add thickness. Powder coating adds 60–100 microns. Anodizing can add 25–75 microns depending on the type. For parts with tight tolerances — especially mating surfaces, slots, or holes — this matters.
Work with your supplier to determine whether critical dimensions should be measured before or after treatment. In some cases, masking certain areas or machining after coating is necessary. We flag these issues during our co-development reviews so there are no surprises at assembly.
What quality documentation should I demand to confirm my surface treatment requirements are being met?
When we onboard a new finishing supplier for a client project, the first thing our quality team requests is not a sample — it is paperwork. Documentation tells us whether the supplier's quality system is real or performative. A supplier who cannot produce organized records is a supplier who does not control their process.
Demand material certificates, coating thickness inspection reports, adhesion and salt spray test results, cure temperature records, color and gloss measurement logs, first-article inspection reports, and ISO certification documents. This documentation package provides objective proof that your surface treatment specifications are consistently met.
Your Minimum Documentation Package
Based on our experience managing PPAP submissions and final inspections for custom parts, here is the documentation set I consider non-negotiable:
- Material test certificates (MTCs) for the base metal — confirms grade and composition.
- Pre-treatment process records — bath concentration logs, rinse water conductivity, phosphate coating weight.
- Coating thickness reports — with measurement locations marked on a diagram, multiple readings per part.
- Adhesion test reports — cross-hatch tape test per ASTM D3359, with photos of the tested area.
- Salt spray or environmental test results — either from periodic qualification tests or third-party labs.
- Cure oven temperature charts — showing the time-temperature profile for each batch.
- Color and gloss measurement records — with ΔE and gloss unit readings against your approved standard.
- First-article inspection reports — complete dimensional and surface quality check on initial parts.
- Final inspection reports — with AQL sampling results and accept/reject disposition.
- Nonconformance and corrective action records — proof that when things go wrong, the supplier investigates and fixes the root cause.
Certifications That Matter
ISO 9001 9 is the baseline. It confirms a supplier has a quality management system, but it does not guarantee surface treatment competence. Look for additional indicators:
- ISO 14001 — environmental management, relevant for eco-friendly coating processes and waste handling.
- IATF 16949 — if your parts serve automotive applications, this is essential.
- Nadcap — for aerospace-grade surface treatments.
- ROHS / REACH compliance — confirms coatings are free of restricted substances like hexavalent chromium.
How to Use Documentation Proactively
Do not just collect documents — review them. Our team compares thickness readings across batches to spot trends. If average thickness is drifting toward the lower limit over three batches, we raise a flag before it falls out of spec.
We also use documentation as a communication tool with our U.S. clients. A shared inspection report with photos, measurement data, and pass/fail disposition gives the buyer confidence without requiring them to fly to Asia for every shipment.
Emerging Tools for Quality Verification
Forward-thinking suppliers are adopting digital tools to improve traceability. Some facilities now use AI-powered machine vision systems to detect surface finish defects — scratches, pinholes, color inconsistencies — that human inspectors might miss under production pressure. A few are experimenting with IoT-connected coating equipment that logs every parameter in real time and flags deviations automatically.
We are starting to see these technologies at the more advanced facilities we audit. While they are not yet standard, they represent a meaningful advantage in achieving repeatable quality. If a supplier mentions digital twin simulations or data-driven process optimization, that is a strong positive signal for their long-term capability.
Conclusion
Evaluating surface treatment capabilities requires looking beyond the spray booth. Verify corrosion resistance data, audit pre-treatment controls, lock down consistency standards, and demand complete documentation. These steps protect your parts — and your reputation.
Frequently Asked Questions
How do I verify if a supplier's surface treatment meets my specific corrosion resistance and durability standards?
A lesson our Vietnam team learned early: a supplier's claim of "excellent corrosion resistance 4 " means nothing without data. We had a case where a fabricator promised salt spray performance of 500 hours, but the actual parts failed at 120 hours because the pre-treatment was skipped.
What key process controls should I look for when auditing a sheet metal shop's finishing facility?
During a recent supplier audit in Vietnam, I walked through a finishing line where the rinse tanks had not been changed in days. The water was brown. That single observation told me more about their quality control processes than any PowerPoint presentation could.
How can I ensure my custom sheet metal parts maintain a consistent finish across large-scale production batches?
A U.S. client of ours once received a first batch of powder-coated brackets that looked perfect — smooth matte gunmetal grey, even coverage, no orange peel. The second batch arrived two shades darker with visible texture differences. Same supplier, same PO, same spec. The root cause? The supplier changed powder suppliers between batches without informing anyone.
Footnotes
1. Explains the process, applications, and benefits of powder coating as a finishing technique. ↩︎
2. Replaced HTTP 404 with a comprehensive guide on sheet metal fabrication from an authoritative source. ↩︎
3. Details how different voltages create a spectrum of colors in the anodizing process. ↩︎
4. Provides a comprehensive definition and technical reference for corrosion resistance in alloys. ↩︎
5. Introduces IATF 16949 as the international standard for automotive quality management systems. ↩︎
6. Explains the ASTM B117 salt spray test, its measurements, and interpretation for coatings. ↩︎
7. Describes the ASTM D3359 standard for measuring and classifying coating adhesion. ↩︎
8. Defines supply chain management as a network of organizations involved in value creation. ↩︎
9. Official source for ISO 9001, defining its role in quality management systems. ↩︎