We lost an entire shipment once because a supplier’s welding samples looked perfect on the surface — but failed under ultrasonic testing 1 Non-Destructive Testing (NDT) 2. The rework cost our client three weeks and thousands of dollars. That painful experience reshaped how our team evaluates welding part samples for AWS standards 3 during procurement. If you source custom welded assemblies from Asia, you already know the stakes: a single overlooked weld defect can compromise structural integrity, delay production, and erode trust with your end customer.
To properly evaluate welding part samples for AWS standards, you must verify the supplier’s Welding Procedure Specification (WPS) and Procedure Qualification Record (PQR), confirm welder qualifications, conduct visual inspection per AWS D1.1, and perform Non-Destructive Testing (NDT) to ensure every weld meets documented acceptance criteria.
This guide walks through the exact steps our quality control team follows — from initial visual checks to final documentation review — so you can confidently accept or reject welding samples before committing to production orders.
How do I conduct a visual inspection of my welding samples to ensure they meet AWS D1.1 standards?
A few months ago, a U.S.-based client sent us photos of welding samples from a prospective supplier. The weld beads looked uneven, and the reinforcement height varied across the joint. Our engineers flagged the samples before they even left the factory floor.
Conduct visual inspection of welding samples per AWS D1.1 by examining weld profiles for cracks, incomplete fusion, undercut, and porosity on all accessible surfaces. Verify that weld size, length, and contour match drawing specifications, and confirm underfill does not exceed 0.01 inches using calibrated weld gauges.
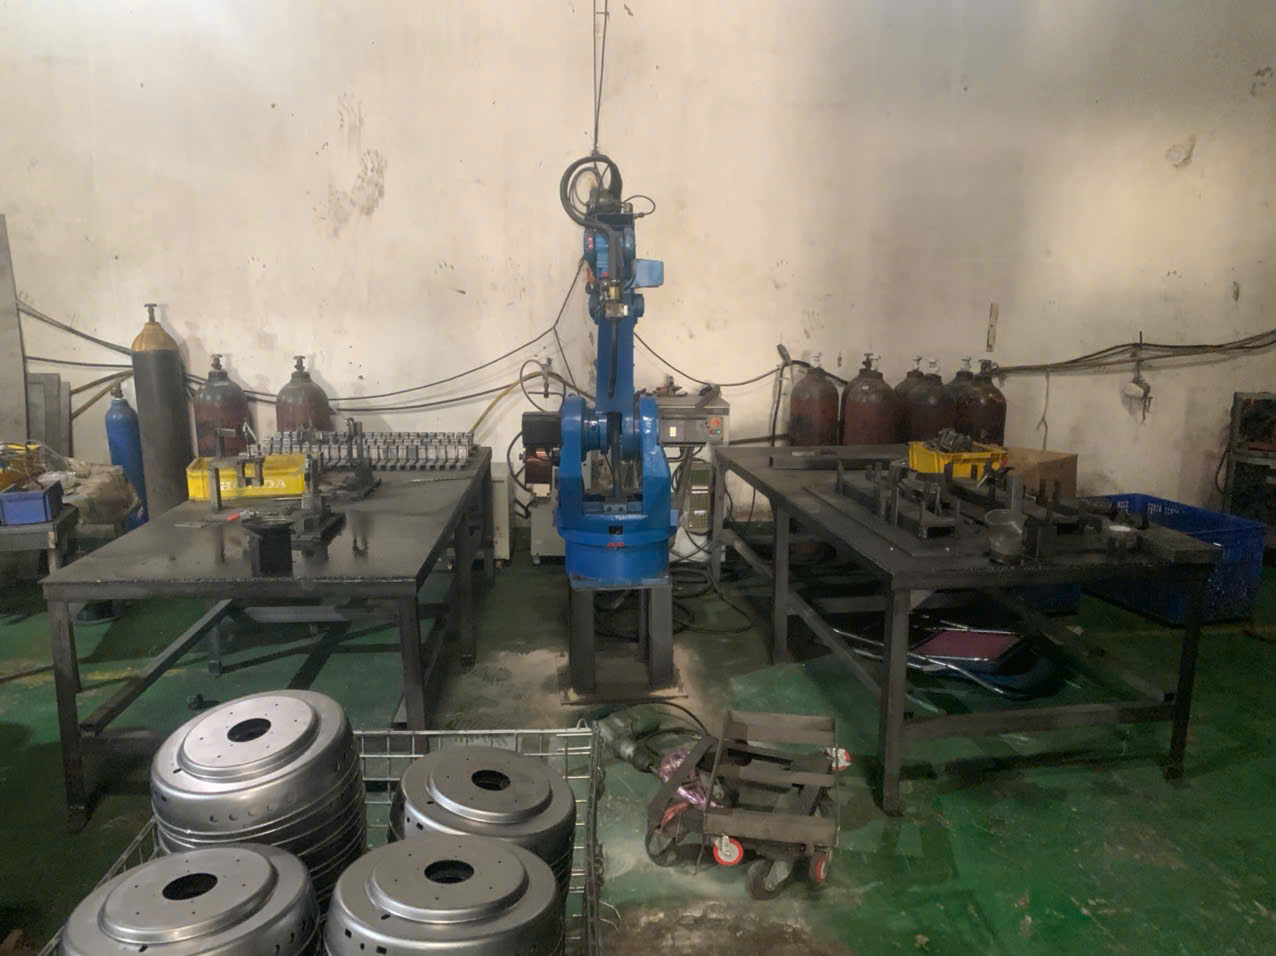
Visual inspection 4 is always the first line of defense. It is mandatory under AWS D1.1 5, and it costs almost nothing compared to the price of shipping defective parts across the Pacific. But here is the critical point: visual inspection alone is never sufficient for final acceptance. It must be paired with other methods. Let me break down how we approach it.
What to Look For on the Weld Surface
Start with the face and root surfaces. You are looking for cracks — period. Any crack, no matter how small, is an automatic reject under AWS D1.1. Next, check that all craters are filled to the full cross-section of the weld. Unfilled craters are stress concentrators and a common defect we see in samples from suppliers rushing through qualification.
Examine the weld edges. They must blend smoothly into the base metal. If you see abrupt transitions or sharp notches, the weld profile fails acceptance criteria. For Complete Joint Penetration 6 (CJP) groove welds, you need complete fusion. For Partial Joint Penetration (PJP) welds, penetration must equal or exceed the specified weld size.
Tools You Need for Visual Inspection
You do not need expensive equipment for this step, but you do need the right gauges.
| Tool | Purpose | AWS Relevance |
|---|---|---|
| Fillet weld gauge 7 | Measures leg size and throat | Confirms weld size per drawing |
| Hi-Lo gauge | Checks mismatch / offset | Verifies joint fit-up |
| Bridge cam gauge | Measures reinforcement, undercut, angle | Multi-purpose profile check |
| Magnifying lens (10x) | Detects fine surface cracks | Required for close visual exam |
| Calibrated ruler / tape | Measures weld length and spacing | Confirms location per spec |
Common Visual Defects and Their AWS Limits
Our inspectors use a simple reference table when reviewing samples. Here are the key acceptance limits under AWS D1.1 for visual inspection:
| Defect Type | AWS D1.1 Acceptance Limit |
|---|---|
| Cracks | None permitted |
| Underfill | ≤ 0.01 inch |
| Undercut (non-tubular, Class 1) | ≤ 1/32 inch |
| Porosity (visible surface) | No visible piping porosity |
| Incomplete fusion | Not permitted on CJP welds |
| Crater fill | Must fill to full cross-section |
When we inspect welded brackets, mounting frames, or structural assemblies like the multi-level tubular frames our clients order, every joint gets checked against these limits. The pre-drilled mounting holes and V-shaped brackets on those frames add complexity — each weld near a hole or bracket must be evaluated for heat distortion and proper fusion.
A Certified Welding Inspector (CWI) should ideally perform or oversee this step. If your supplier cannot provide a CWI-reviewed inspection report, treat that as a warning sign.
What specific AWS documentation should I demand from my supplier to verify the sample's structural integrity?
One lesson we learned early in our supply chain work across Vietnam and China: suppliers who resist sharing documentation are almost always hiding quality gaps. When a potential partner for a U.S. client hesitated to provide their Welding Procedure Specification 8, we declined to proceed — and later learned the supplier had no qualified WPS at all.
Demand the supplier's approved Welding Procedure Specification (WPS), Procedure Qualification Record (PQR), Welder Performance Qualification records, material certificates for base and filler metals, and calibrated equipment records. These documents must reference the specific AWS code version cited in your contract and be traceable to the actual samples provided.
Documentation is the backbone of weld quality verification. Without it, you are trusting a supplier's word — and in international procurement, that is not enough. Here is the documentation framework we use on every custom welding project.
The Core Documents: WPS and PQR
The Welding Procedure Specification is the recipe. It tells the welder exactly how to perform the weld: process type, filler metal classification, preheat temperature, interpass temperature, travel speed, current, voltage, shielding gas, and joint configuration. The PQR is the proof that the recipe works. It records the actual test results from qualification specimens welded per that WPS.
When reviewing these documents, verify the following:
- The WPS references the correct AWS code section (e.g., Section 3 of AWS D1.1 for prequalified procedures, or Section 4 for procedures requiring qualification).
- The PQR includes all essential variables. AWS explicitly excludes supplemental essential variables from the WPS/PQR, so if you see them included, it signals the supplier may not understand the standard.
- Welding consumables listed on the WPS must comply with quality-approved documents, typically AWS A5.XX filler metal classifications. Confirm electrode storage procedures are documented.
- Welding current and voltage readings should be taken as near the arc as practicable, using calibrated meters. Ask for calibration certificates.
Personnel Records
Every welder who touched your sample must have a current Welder Performance Qualification record. This record confirms the welder is qualified for the specific joint type, position, and thickness range. For non-tubular structures, Clause 6.17.2 and 6.24 of AWS D1.1 apply. For tubular work, reference Clause 10.17.
Test coupon lengths matter too. Standard lengths are 180 mm for welders (200 mm recommended) and 380 mm for operators (400 mm recommended). If your supplier's test coupons fall short of these lengths, the qualification may be invalid.
Material Certificates
Every piece of base metal and filler metal must have a Material Test Report (MTR) or mill certificate. These documents confirm chemical composition and mechanical properties. Cross-check the material grade on the MTR against what is specified on your drawing and on the WPS.
Your Documentation Checklist
| Document | What to Verify | Red Flag if Missing |
|---|---|---|
| WPS | Correct AWS code, all essential variables | Supplier has no documented procedure |
| PQR | Test results match WPS parameters | No evidence the WPS was ever qualified |
| Welder Performance Qualification | Current, correct joint type and position | Welder not qualified for required weld |
| Material Test Reports (base metal) | Grade, heat number traceability | Untraceable material source |
| Material Test Reports (filler metal) | AWS A5.XX classification, lot number | Filler metal from unknown source |
| Equipment calibration records | Current calibration dates for meters/gauges | Expired or no calibration |
| Inspection reports (visual + NDT) | Signed by CWI, specific acceptance criteria | No inspector signature or credentials |
For international projects, third-party endorsement from classification societies like ABS, DNV, LR, or BV may also be required. Our team coordinates these third-party audits for clients who need that extra layer of assurance.
How can I test my custom welding samples to confirm they will perform reliably in my final assembly?
During a recent project involving heavy-duty L-shaped mounting brackets and U-channel assemblies — parts with reinforced gussets and precision-drilled holes — our client asked a direct question: "How do I know these welds will hold when I bolt them into my machine frame?" It is the right question, and the answer involves testing beyond what your eyes can see.
Test custom welding samples using a combination of Non-Destructive Testing (NDT) methods such as radiographic and ultrasonic inspection for internal defects, and destructive testing like macroetch, bend, and tensile tests on qualification coupons to verify root fusion, mechanical strength, and absence of harmful discontinuities per AWS acceptance criteria.
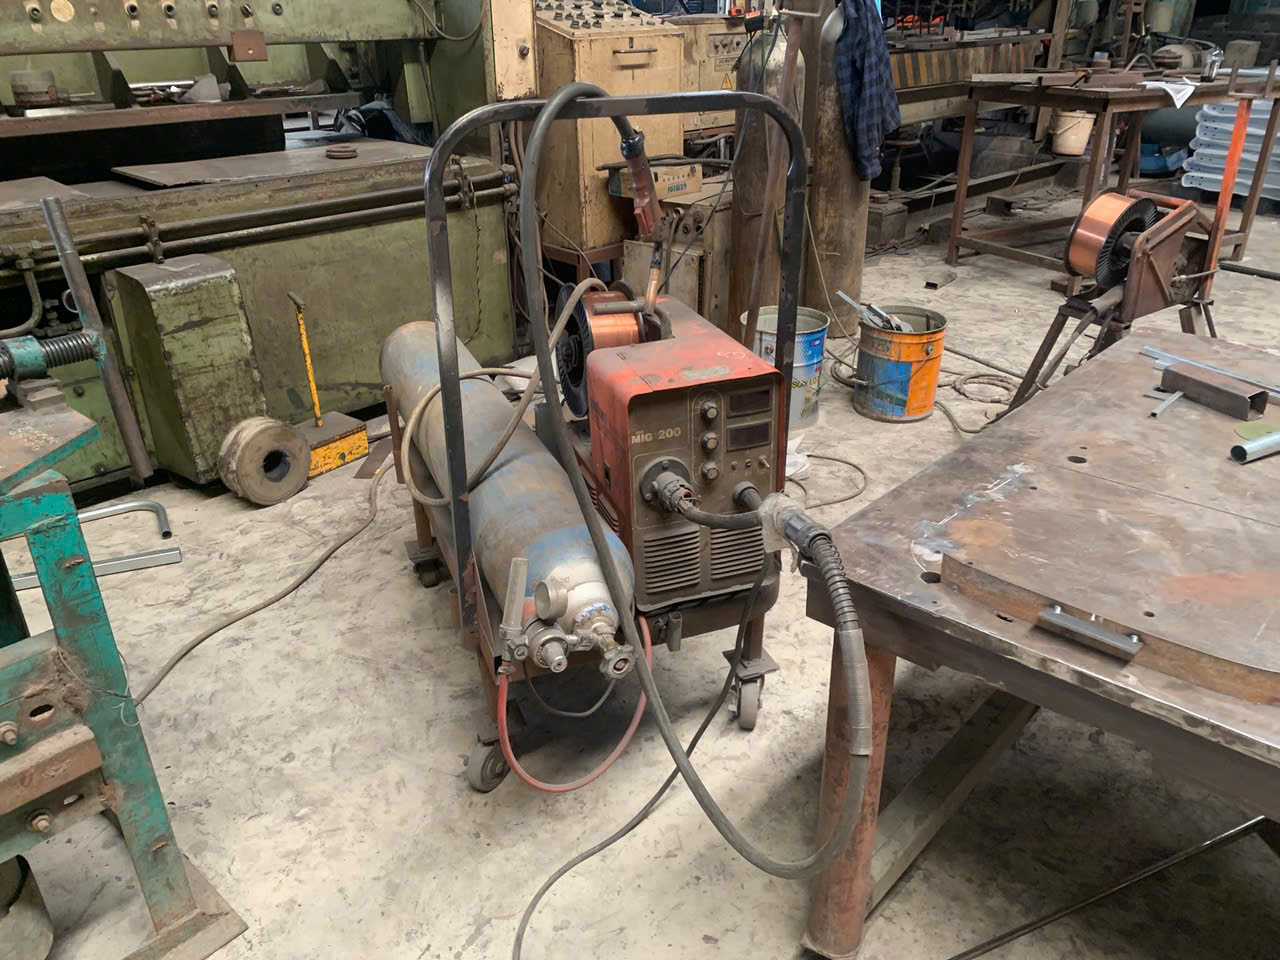
Testing is where theory meets reality. A beautiful WPS document means nothing if the actual weld contains porosity or lack of fusion. Here is how we structure the testing process for welded part samples.
Non-Destructive Testing Methods
NDT lets you evaluate the weld without destroying the part. For structural welding samples, the two primary NDT methods under AWS D1.1 are radiographic testing 10 (RT) and ultrasonic testing (UT).
Radiographic testing uses X-rays or gamma rays to produce an image of the weld's interior. It is excellent for detecting porosity, slag inclusions, and incomplete fusion. Ultrasonic testing uses high-frequency sound waves to find subsurface flaws. It is faster than RT and does not require radiation safety controls, but it demands a skilled operator to interpret results.
For our projects, we select the NDT method based on joint type, material thickness, and client requirements. In some cases, both RT and UT are performed on the same sample to provide comprehensive coverage. You can learn more about how to request weld inspection and X-ray reports when sourcing sheet metal fabrication to streamline this process with your suppliers.
Destructive Testing for Qualification Coupons
Destructive testing is typically performed on test coupons — not on the actual production parts. But the coupons must be welded using the same WPS, same materials, and same welder who will produce your parts.
Key destructive tests include:
- Macroetch test: A cross-section of the weld is polished and etched with acid. You inspect the etched surface for complete fusion to the root and base metal. No discontinuity may exceed 1/8 inch in any direction.
- Bend test: Specimens are bent to a specified radius. The convex surface must show no cracks or open defects exceeding 1/8 inch.
- Tensile test: Specimens are pulled to failure. The weld must meet or exceed the minimum tensile strength of the base metal.
- Break test (nick-break): For 6-inch performance specimens, the broken surface must show complete fusion to the root. No inclusion or porosity may exceed 3/32 inch, and the total of all inclusions and porosity in the 6-inch length must not exceed 3/4 inch.
Choosing the Right Test for Your Application
A risk-based approach makes sense here. Not every welded bracket needs radiographic testing. But structural frames carrying dynamic loads absolutely do.
| Application Type | Recommended NDT | Recommended Destructive Test |
|---|---|---|
| Structural steel frames (load-bearing) | UT and/or RT | Macroetch, bend, tensile |
| Mounting brackets (static load) | UT or magnetic particle | Macroetch, bend |
| Decorative or non-structural | Visual inspection + PT (dye penetrant) | Macroetch (optional) |
| Tubular assemblies (pressure/fatigue) | RT mandatory per code | Bend, tensile, nick-break |
Interpreting Results Against AWS Acceptance Criteria
When test results come back, compare them directly against the weld acceptance criteria in the applicable AWS code. Do not let your supplier summarize results for you — request the raw data and images. For radiographic film, look for density variations that indicate porosity or inclusions. For ultrasonic reports, verify the amplitude readings and defect locations against the code's rejection levels.
Our quality engineers review every test report line by line. We have caught cases where a supplier's internal inspector passed a weld that our review flagged as marginal. That independent review is exactly why our clients rely on us during procurement.
What red flags should I look for in my welding samples that indicate a supplier cannot maintain AWS quality?
The most telling moment in any supplier relationship happens before the purchase order. When we audit welding suppliers across Vietnam, Taiwan, and India for our U.S. clients, we look for specific warning signs that predict future quality failures. Some of these red flags show up in the samples themselves. Others show up in how the supplier responds to your questions.
Red flags in welding samples include inconsistent weld bead profiles across identical parts, visible weld defects like porosity or undercut, missing or incomplete documentation (WPS, PQR, welder qualifications), refusal to allow third-party inspection, and inability to provide calibrated equipment records — any of these signals a supplier cannot sustain AWS quality in production.
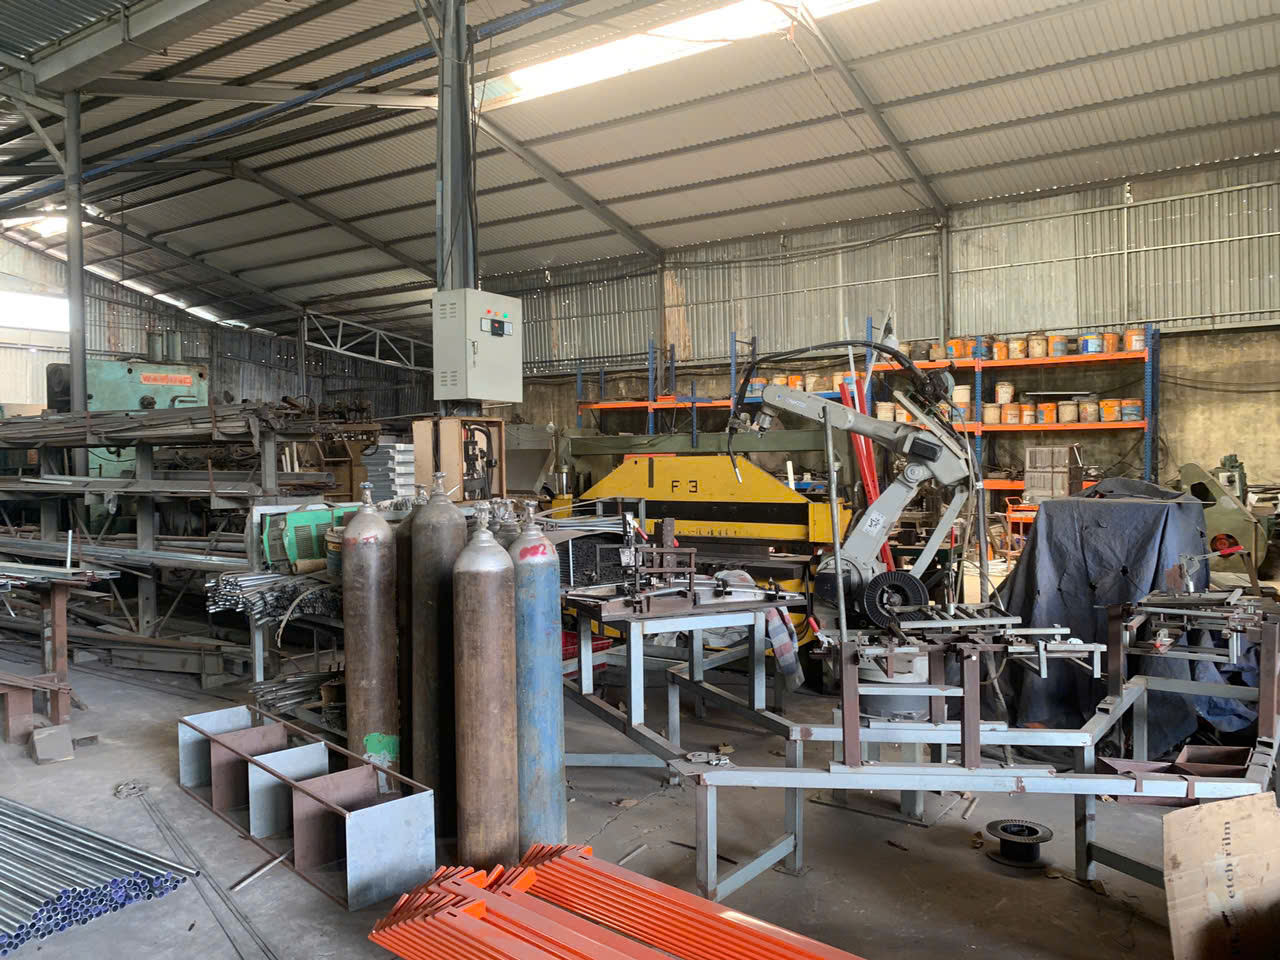
Spotting problems early saves you from costly rejections later. Here is what we watch for, organized from most obvious to most subtle.
Surface-Level Red Flags in the Samples
Pick up the sample. Run your fingers along the weld beads. If you feel sharp edges, spatter buildup, or inconsistent bead width, the welder either lacks skill or was rushing. Now compare multiple samples from the same batch. If weld profiles vary significantly between parts, the supplier has no process control. That inconsistency will only get worse at production volumes.
Look at the areas near pre-drilled mounting holes and attachment points. Welds too close to holes without proper heat management can cause distortion. If the holes on your sample no longer align with your mating parts, the welding sequence or fixturing is wrong.
Documentation Red Flags
- The supplier cannot produce a WPS within 24 hours of your request. A qualified supplier has these documents organized and accessible.
- The PQR references a different AWS code version than what your contract specifies.
- Welder qualification records are expired or cover a different joint type than what your parts require.
- Material certificates are generic or cannot be traced to the specific heat or lot used in your samples.
- No Certified Welding Inspector is on staff or on contract.
Process and Communication Red Flags
When you ask a supplier about their quality control processes, listen carefully. Vague answers like "we check everything" are a red flag. A qualified supplier will describe specific steps: incoming material verification, in-process parameter monitoring, visual inspection per AWS B1.11 guidelines, NDT scheduling, and final dimensional checks.
Another warning sign: the supplier discourages you from visiting or sending a third-party auditor. Transparency is non-negotiable in welding procurement. Our team conducts on-site supplier audits specifically because a factory visit reveals what documents cannot — the actual condition of equipment, the skill of welders, the organization of the shop floor. Understanding how to evaluate welding expertise for large-scale infrastructure sheet metal fabrication can further strengthen your audit framework.
The Cost of Ignoring Red Flags
Ignoring these signals leads to predictable outcomes: parts that fail inspection at your facility, rework costs, delayed deliveries, and strained customer relationships. In our experience coordinating supply chains between Asia and the U.S., the suppliers who invest in proper documentation, qualified personnel, and calibrated equipment consistently deliver parts right the first time. The ones who cut corners eventually cost you more than their low price ever saved.
Adopting a multi-layered evaluation approach — combining documentation review, sample testing, and supplier audits — is the most reliable path to sustained AWS compliance in your procurement program. For a deeper dive into the sample request process itself, see our guide on how to request welding part samples for quality testing when sourcing.
Conclusion
Evaluating welding part samples for AWS standards requires a disciplined, multi-step approach. Verify documentation, qualify personnel, perform visual inspection and NDT, and watch for red flags. Skipping any layer risks accepting welds that compromise your final assembly's integrity and your reputation.
Frequently Asked Questions
How do I conduct a visual inspection of my welding samples to ensure they meet AWS D1.1 standards?
A few months ago, a U.S.-based client sent us photos of welding samples from a prospective supplier. The weld beads looked uneven, and the reinforcement height varied across the joint. Our engineers flagged the samples before they even left the factory floor.
What specific AWS documentation should I demand from my supplier to verify the sample's structural integrity?
One lesson we learned early in our supply chain work across Vietnam and China: suppliers who resist sharing documentation are almost always hiding quality gaps. When a potential partner for a U.S. client hesitated to provide their Welding Procedure Specification 8 , we declined to proceed — and later learned the supplier had no qualified WPS at all.
How can I test my custom welding samples to confirm they will perform reliably in my final assembly?
During a recent project involving heavy-duty L-shaped mounting brackets and U-channel assemblies — parts with reinforced gussets and precision-drilled holes — our client asked a direct question: "How do I know these welds will hold when I bolt them into my machine frame?" It is the right question, and the answer involves testing beyond what your eyes can see.
Footnotes
1. Details ultrasonic testing (UT) as a non-destructive method for weld integrity. ↩︎
2. Comprehensive guide to non-destructive testing methods for welding. ↩︎
3. Official source for American Welding Society codes and standards. ↩︎
4. Details the process and importance of visual inspection for welded connections. ↩︎
5. Official page for the Structural Welding Code – Steel, AWS D1.1. ↩︎
6. Explains full penetration welds and their applications. ↩︎
7. Describes the purpose and proper use of a fillet weld gauge. ↩︎
8. AWS course explaining WPS and PQR in detail. ↩︎
9. Explains the purpose and content of a Procedure Qualification Record per AWS D1.1. ↩︎
10. Replaced with an authoritative source (CWB Group) explaining radiographic inspection (RT) for welds. ↩︎