

Last quarter, a set of precision mounting brackets arrived at our inspection desk in Vietnam — every single one failed dimensional accuracy checks PPAP submission 1. The bends were off, the mounting holes misaligned, and the weld marks looked nothing like what our engineering drawings specified. For any purchasing manager sourcing sheet metal fabrication 2 from Asia, this scenario is a nightmare that drains time, money, and trust.
When sheet metal fabrication samples fail, you must immediately halt production, preserve the defective parts without cleaning them, conduct a thorough root cause analysis covering material properties, design, and process, then use documented evidence to negotiate corrective actions and process improvements with your supplier before re-sampling.
This guide walks through the exact steps I follow — from the moment a non-conforming part lands on the inspection table to the point where we secure better results on the next round. Let’s break it down.
How do I effectively communicate drawing discrepancies to my supplier when my sheet metal samples fail?
A U.S. client once sent us photos of a bracket pair with bends 2 degrees off specification — subtle enough to miss visually, but enough to prevent assembly. That experience reshaped how our team at DEWIN approaches drawing discrepancy communication with every supplier we manage.
To communicate drawing discrepancies effectively, document every deviation with photos, annotated drawings, and measured data, then present a structured non-conformance report to your supplier that ties each defect to a specific drawing callout, making the gap between "what was ordered" and "what was delivered" impossible to ignore.
Why Preservation Comes Before Communication
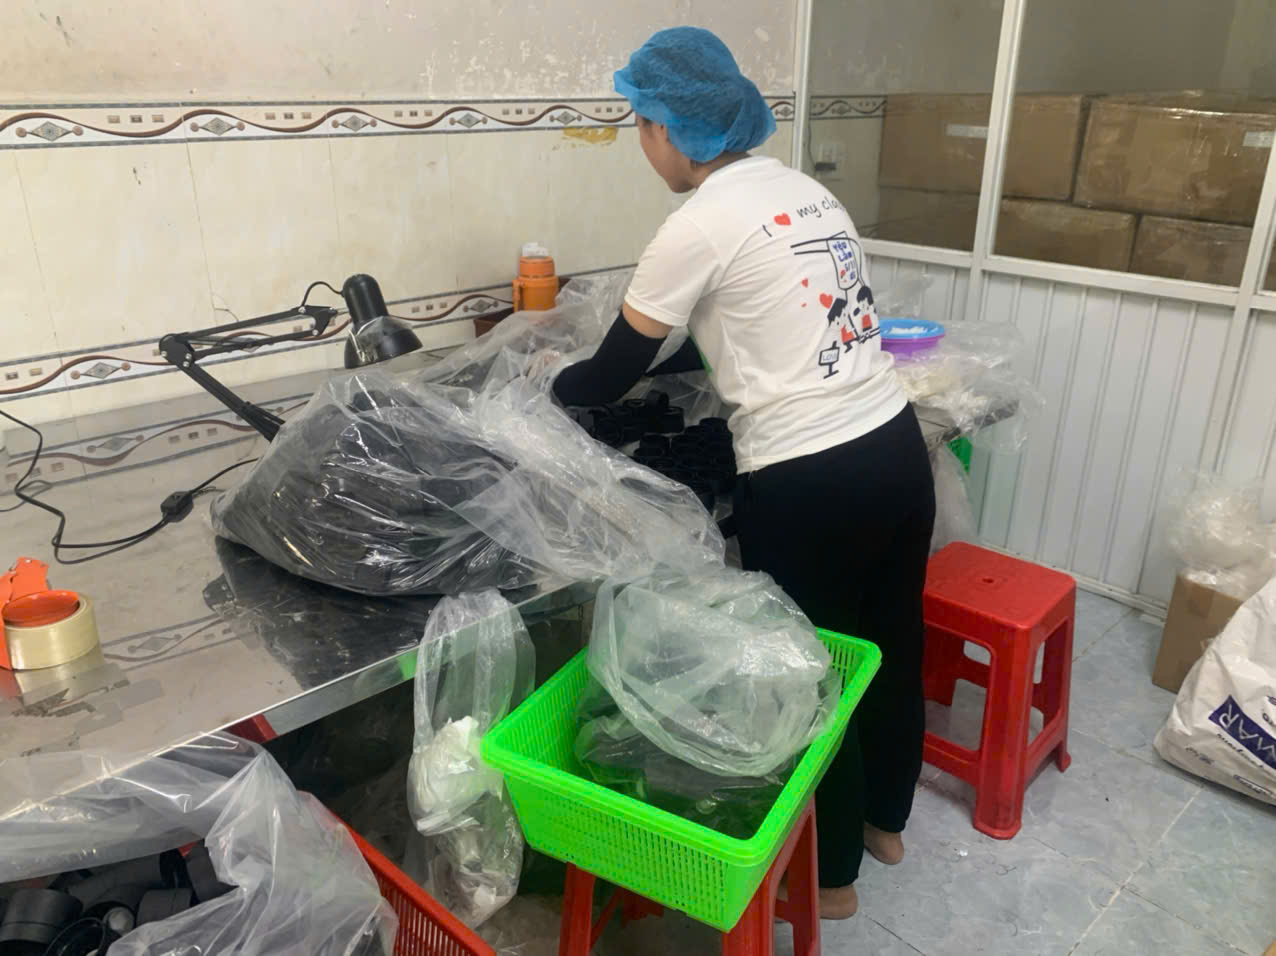
Before you send a single email, stop. Do not clean, sandblast, or wire-brush the failed parts. Surface deposits on defective products often hold the key to understanding what went wrong — whether it is contamination, improper material, or a process residue. Wrap the parts in protective covering and photograph them from multiple angles. I keep a checklist for this exact purpose.
Building a Non-Conformance Report That Gets Results
A vague complaint like "the part doesn't fit" will get you a vague response. Instead, build a structured report. Here is how I organize one:
| Report Section | What to Include | Why It Matters |
|---|---|---|
| Part Identification | Part number, revision, PO number, sample quantity | Eliminates confusion about which parts are in question |
| Drawing Callout Reference | Specific dimension, tolerance, GD&T symbol | Ties each defect directly to the engineering intent 3 |
| Actual Measurement | Measured value with instrument used (e.g., caliper, CMM) | Provides objective, verifiable evidence |
| Photographic Evidence | Annotated photos showing the discrepancy area | Makes the problem visual and undeniable |
| Severity Classification | Critical, Major, or Minor | Helps the supplier prioritize their response |
| Requested Action | Rework, re-make, root cause analysis 4, corrective action request | Sets clear expectations for next steps |
Annotated Drawings Beat Long Emails
I have learned that Asian suppliers — whether in Vietnam, Taiwan, or India — respond faster to marked-up drawings than to paragraphs of text. Export the drawing as a PDF. Use red circles, arrows, and callout boxes to highlight every problem area. Place the measured value next to the nominal value directly on the drawing. This visual approach removes language barriers and leaves no room for misinterpretation.
Establish a Single Point of Contact
Miscommunication multiplies when messages pass through too many people. I always designate one engineer on our side and request one counterpart on the supplier side. All technical communication flows through this channel. This prevents the "lost in translation" problem that plagues international sourcing.
Set a Response Deadline
Include a clear deadline for the supplier to acknowledge the report and provide a preliminary response. In our experience managing suppliers across Asia, 48 to 72 hours is reasonable for an initial acknowledgment. A full root cause analysis may take one to two weeks, but the clock should start ticking immediately.
What quality control processes should I demand to ensure my next round of samples is right the first time?
The most expensive lesson in sourcing is learning that your supplier has no formal quality control process 5 — after you have already paid for two rounds of bad samples. When our team in Vietnam onboards a new sheet metal fabricator, we audit their QC system before a single blank gets cut.
Demand a documented quality control process that includes incoming material verification, first article inspection with a formal PPAP submission, in-process dimensional checks at critical bend and weld stages, and a final inspection report with photographs and measured data against your drawing tolerances.

The First Article Inspection Is Non-Negotiable
A first article inspection 6 is the single most important quality gate in sheet metal fabrication. It forces the supplier to measure and document every critical dimension on the very first part off the line. If the first article passes, the process is validated. If it fails, adjustments happen before material is wasted on a full run.
I require suppliers to submit a first article inspection report that includes:
- Balloon drawing with numbered dimensions
- Measured values for each numbered dimension
- Pass/fail status for each measurement
- Material certification (mill test certificate)
- Surface finish verification
Incoming Material Verification
Many failures trace back to wrong material. I have seen cases where a supplier used a different steel grade because their usual stock was unavailable. They assumed it was "close enough." It was not. The yield strength was higher, causing excessive springback on bends.
| Verification Step | What to Check | Acceptable Evidence |
|---|---|---|
| Material Grade | Steel type (e.g., SPCC, SS304, A36) | Mill test certificate matching PO specification |
| Thickness | Within tolerance of drawing callout | Micrometer measurement at 3+ locations |
| Surface Condition | No scratches, rust, oil contamination | Visual inspection and photographic record |
| Dimensional Conformity | Sheet/plate dimensions match cutting plan | Tape measure or laser measurement |
In-Process Controls That Catch Problems Early
Do not wait until the part is finished to discover a problem. Demand in-process checks at each critical operation:
- After laser cutting or punching: Verify hole positions, cutout dimensions, and edge quality.
- After bending: Check bend angles, bend radii, and flange lengths. This is where springback issues surface.
- After welding: Inspect joint quality, penetration, and distortion. Confirm the welder is following a qualified welding procedure specification.
- After surface treatment: Verify coating thickness, color, and adhesion.
Tolerance Testing and Statistical Process Control
For higher-volume runs, I push suppliers to adopt statistical process control 7. This means measuring a defined sample from each batch and plotting the data. It reveals trends — like a punch tool wearing down — before tolerances drift out of specification. Even for prototype quantities, tolerance testing on every part is essential.
Design for Manufacturability Review
Before any metal is cut, I insist on a design for manufacturability 8 review with the fabricator. This is where the supplier reviews the drawing and flags features that are difficult, risky, or impossible to produce reliably. Standard hole sizes, adequate bend relief, and realistic tolerances prevent problems at the source.
How can I negotiate the costs of rework and re-sampling without damaging my supplier relationship?
One trade-off I weigh constantly is this: push too hard on rework costs and the supplier cuts corners next time; absorb all the costs yourself and you set a precedent that quality failures have no consequences. Neither extreme works. The negotiation has to be fair, evidence-based, and forward-looking.
Negotiate rework and re-sampling costs by presenting objective root cause analysis evidence, proposing a shared-cost arrangement where the party at fault bears the majority, and framing the conversation around long-term partnership value — offering future volume or extended contracts in exchange for the supplier absorbing reasonable correction costs.

Determine Fault Before Discussing Money
The first question is always: whose mistake caused the failure? This is where your documented root cause analysis pays off. The answer determines who should bear the cost.
| Root Cause Category | Likely Responsible Party | Cost Allocation Approach |
|---|---|---|
| Supplier used wrong material | Supplier | Supplier covers 100% of rework/remake |
| Supplier deviated from drawing | Supplier | Supplier covers rework; buyer covers expedited shipping if urgent |
| Drawing was ambiguous or incomplete | Buyer (or shared) | Split costs; buyer revises drawing at own expense |
| Design was not manufacturable as drawn | Shared | Split costs; conduct DFM review together |
| Damage during shipping | Logistics provider | File freight claim; re-make at supplier's standard pricing |
The Corrective Action Request as a Negotiation Tool
A corrective action request is not just a quality document. It is a negotiation lever. When I issue a formal corrective action request, it requires the supplier to document what went wrong, why, and what they will change. This creates accountability. It also creates a written record that I can reference if the same issue recurs.
I structure the conversation this way:
- Present the evidence. Share the non-conformance report 9, photos, and measurements.
- Ask the supplier for their analysis. Let them explain what happened.
- Propose a cost-sharing arrangement based on fault.
- Tie future business to demonstrated improvement. For example: "If the next sample round passes first article inspection, we will proceed with the production order."
Protect the Relationship While Protecting Your Budget
I never frame rework costs as a punishment. Instead, I frame them as an investment in getting the process right. I might say, "We understand tooling adjustments are needed. We are willing to share the cost of new samples if you can implement the corrective actions we discussed." This keeps the tone collaborative.
Offering longer payment terms — such as the 60 to 90 day open account terms we provide to our U.S. clients — can also soften the negotiation. If the supplier knows you are a reliable, long-term buyer who pays on time, they are more willing to absorb short-term rework costs.
When to Walk Away
If a supplier refuses to acknowledge clear, documented defects, or if they repeatedly produce non-conforming parts without implementing corrective actions, the relationship is already damaged. At that point, the cost of switching suppliers is lower than the cost of continued failures.
Should I stick with my current sheet metal fabricator or look for a partner with better project management capabilities?
After managing supplier transitions across Vietnam, China, and Taiwan for years, I can say this: switching suppliers is never free, but staying with the wrong one is always more expensive.
Stick with your current fabricator if they respond constructively to corrective action requests, demonstrate measurable quality improvement, and invest in process controls. Switch if they repeatedly fail to address root causes, lack project management discipline, or cannot support your tolerance and delivery requirements.
Evaluating Your Current Supplier Objectively
Before making a switch, score your current supplier against the criteria that matter most. Here is a simplified scorecard I use during a supplier audit:
- Communication responsiveness: Do they reply within 48 hours? Do they ask clarifying questions on drawings?
- First-pass yield: What percentage of samples pass first article inspection without rework?
- Root cause discipline: When failures occur, do they conduct genuine root cause analysis, or do they just remake the part and hope for the best?
- Documentation quality: Do they provide inspection reports, material certificates, and process records without being asked?
- On-time delivery: Do they meet agreed timelines, or do delays require constant follow-up?
If your current supplier scores poorly on three or more of these criteria, it is time to evaluate sheet metal fabrication supplier capabilities and qualifications for potential alternatives.
What Better Project Management Looks Like
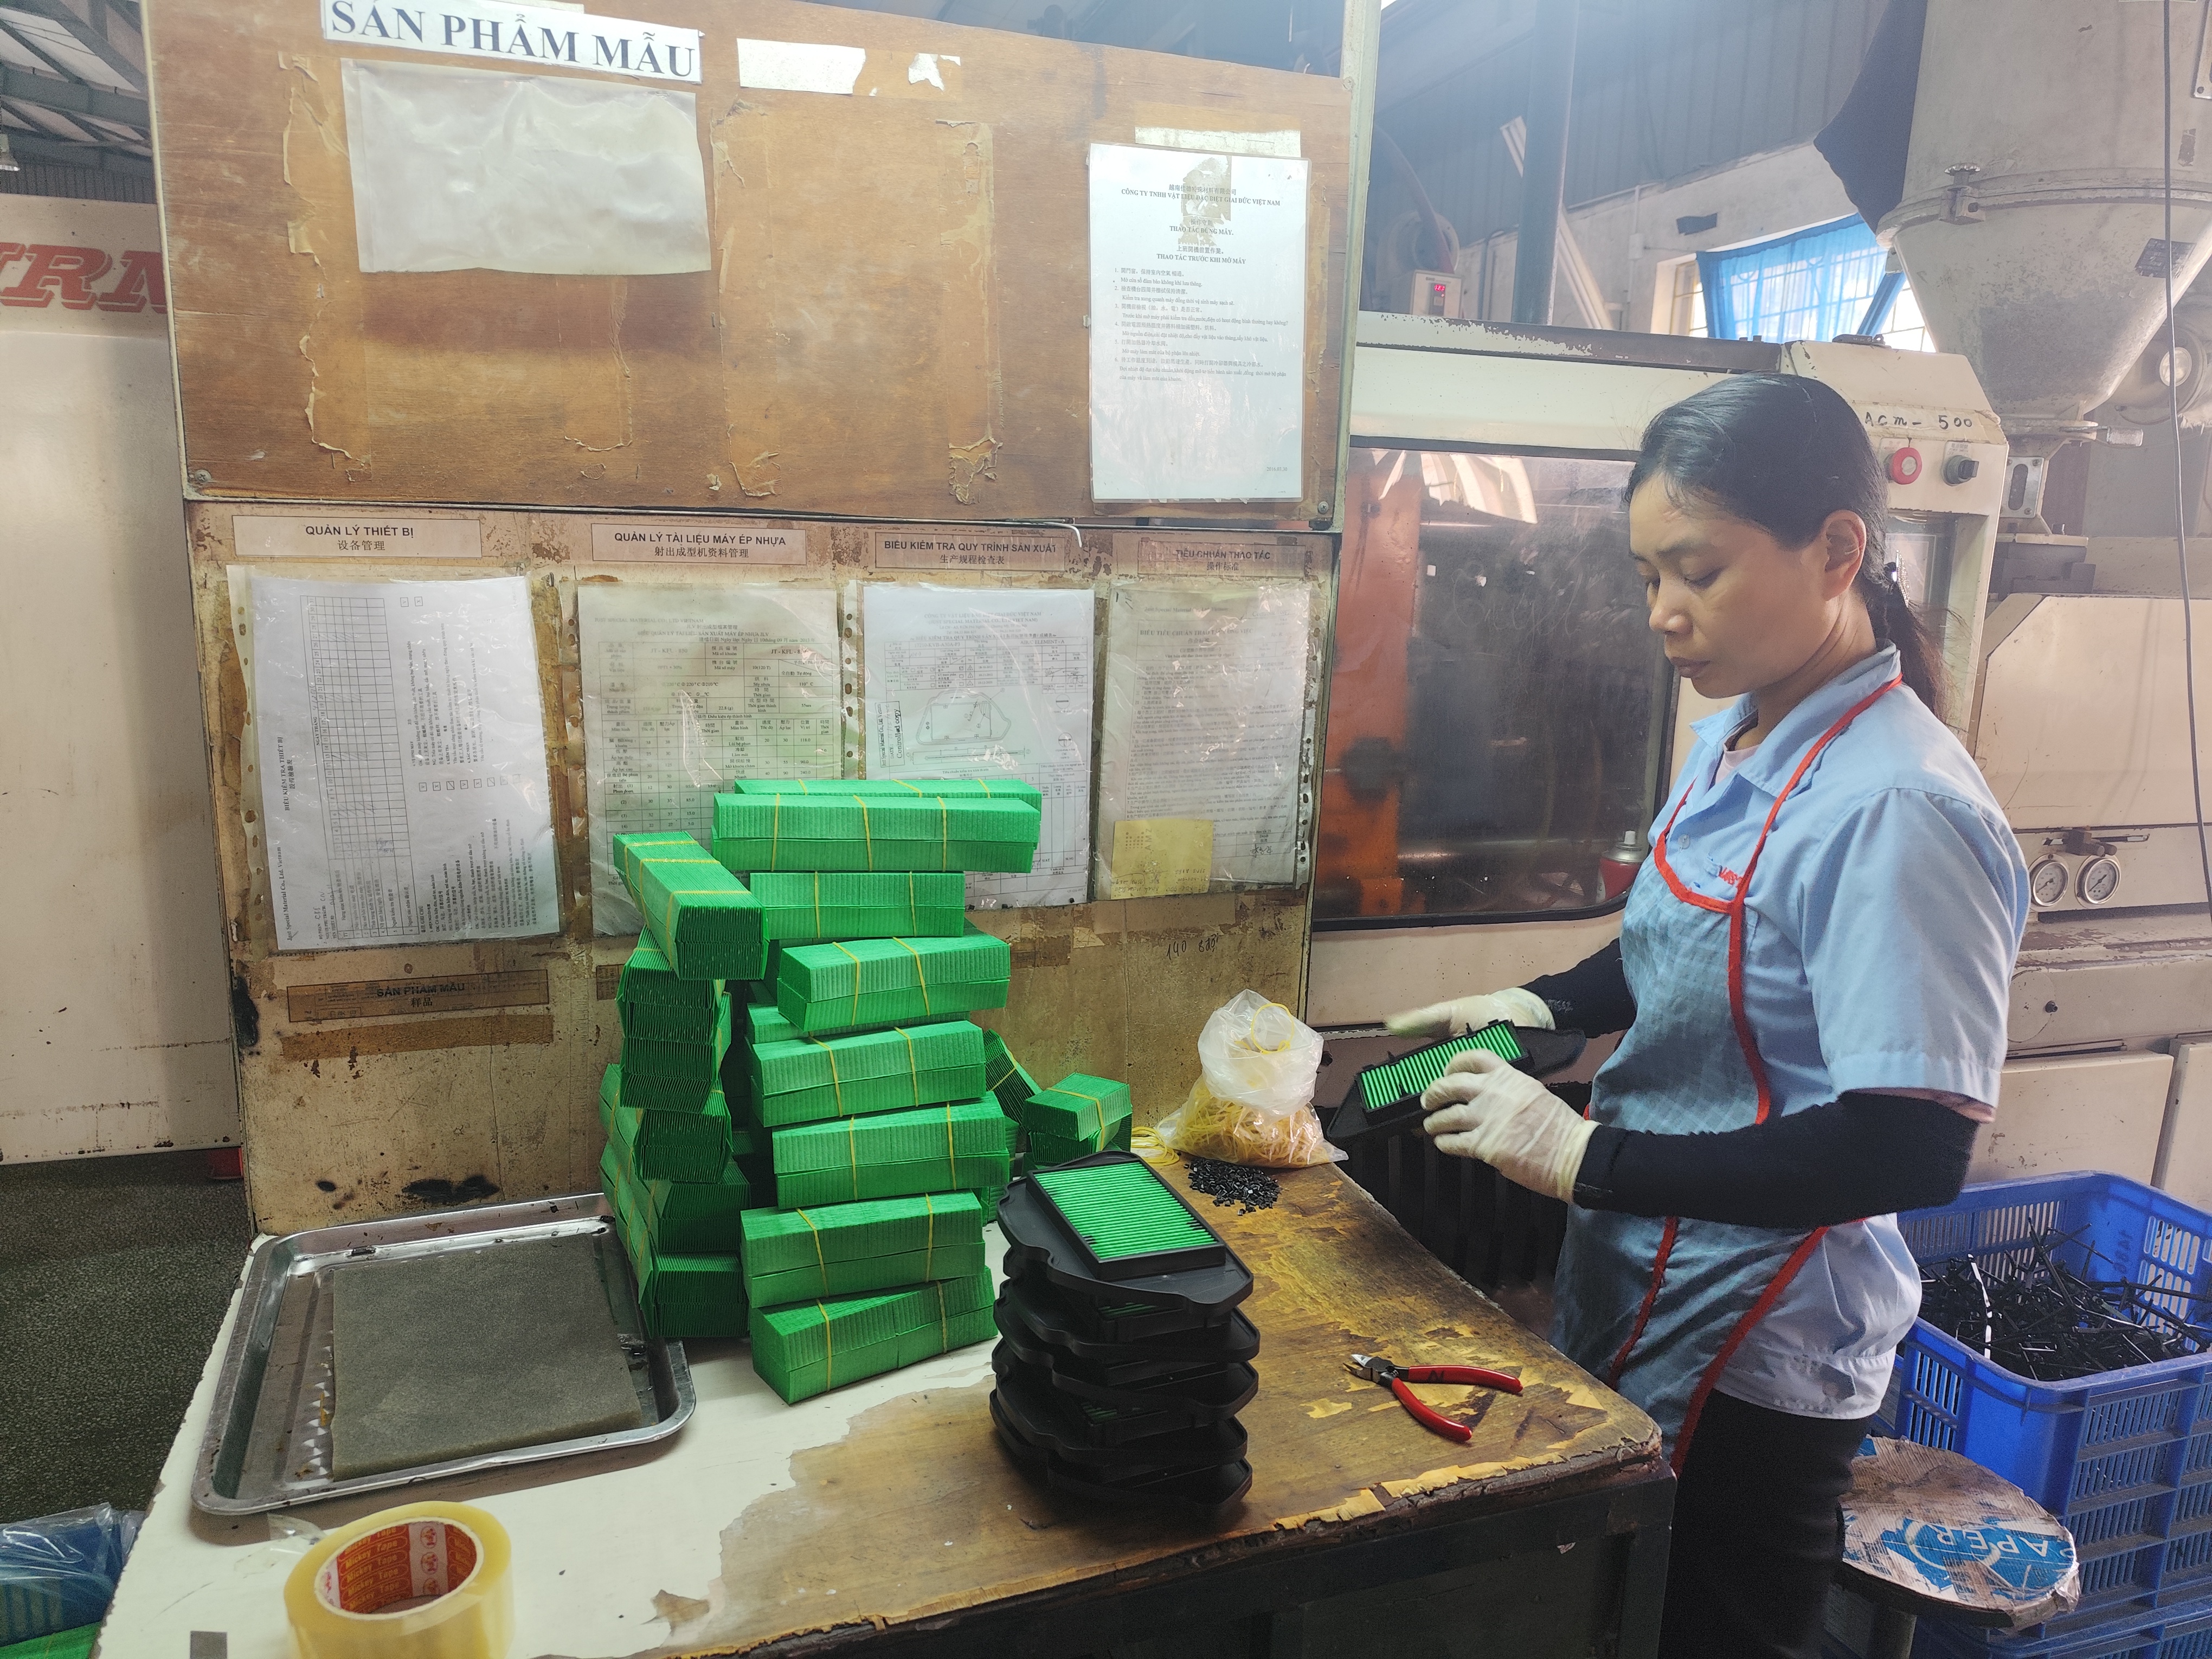
The difference between a fabricator and a fabrication partner is project management. A true partner does not just cut and bend metal. They manage the entire workflow: reviewing your drawings for manufacturability, flagging risks before production, scheduling in-process checks, and providing proactive status updates.
Our offices in Vietnam and China exist specifically to provide this layer. We conduct supplier audits, manage process control on the ground, and handle final inspection before parts ship. This is the level of supplier quality management that prevents failed samples from ever reaching the buyer's desk.
The Hidden Costs of Switching
Switching suppliers involves qualification time, new tooling, learning curve losses, and potential delays on active projects. I typically recommend running a parallel qualification: send a small order to a prospective new supplier while continuing with the current one. Compare results side by side. This reduces risk and gives you data to make an informed decision. You can use a sample testing plan to verify sheet metal fabrication capabilities before committing to a full transition.
When a Hybrid Approach Works Best
Sometimes the answer is not to replace your fabricator, but to add a supply chain management partner between you and the factory. This is the model we operate at DEWIN — we do not replace your supplier. We add the project management, quality control, and communication layer that your supplier lacks. We handle PPAP, process control, and door-to-door logistics so that you receive parts that meet specification the first time.
Conclusion
Failed sheet metal fabrication samples are not the end of a sourcing relationship — they are a test of it. Preserve evidence, conduct rigorous root cause analysis, communicate with structured documentation, and negotiate improvements based on data, not emotion. The goal is always right the first time.
Frequently Asked Questions
How do I effectively communicate drawing discrepancies to my supplier when my sheet metal samples fail?
A U.S. client once sent us photos of a bracket pair with bends 2 degrees off specification — subtle enough to miss visually, but enough to prevent assembly. That experience reshaped how our team at DEWIN approaches drawing discrepancy communication with every supplier we manage.
What quality control processes should I demand to ensure my next round of samples is right the first time?
The most expensive lesson in sourcing is learning that your supplier has no formal quality control process 5 — after you have already paid for two rounds of bad samples. When our team in Vietnam onboards a new sheet metal fabricator, we audit their QC system before a single blank gets cut.
How can I negotiate the costs of rework and re-sampling without damaging my supplier relationship?
One trade-off I weigh constantly is this: push too hard on rework costs and the supplier cuts corners next time; absorb all the costs yourself and you set a precedent that quality failures have no consequences. Neither extreme works. The negotiation has to be fair, evidence-based, and forward-looking.
Footnotes
1. Describes a formal process for approving production parts, ensuring consistent quality. ↩︎
2. Explains the fundamental manufacturing process of transforming flat metal sheets into products. ↩︎
3. Clarifies the design’s functional and performance requirements in engineering drawings. ↩︎
4. Defines the systematic process for identifying the core issues behind problems. ↩︎
5. Explains the systematic approach to maintaining product standards and fulfilling quality requirements. ↩︎
6. Replaced HTTP 404 link with a detailed guide on first article inspection from a manufacturing software company. ↩︎
7. Explains a method for monitoring and controlling manufacturing processes using statistical techniques. ↩︎
8. Describes optimizing designs for efficient and cost-effective production from the outset. ↩︎
9. Describes a formal document used to record, investigate, and resolve deviations from specifications. ↩︎