

Heat treatment of stamped parts can make or break a project. I have seen brackets crack in the field because our client’s previous supplier skipped tempering to save cost.
Heat treatment affects the performance of stamped parts by changing the metal’s microstructure through controlled heating and cooling. It can increase hardness, strength, wear resistance, and fatigue life, relieve residual stress from forming, and stabilize dimensions—but poor control causes distortion, cracking, and brittleness.
That answer covers the basics. But the real value lies in the details. Below, I walk through process selection, supplier quality control 1, distortion risks, and how to verify results before you pay.
How Do I Choose the Right Heat Treatment Process for My Stamped Parts?
A buyer once sent us a drawing that simply said "harden the part." Our engineers pushed back with questions, because that vague note could mean five different processes with five different outcomes for his stamped clips.
Choose the heat treatment process based on the part's function: annealing for formability, quenching and tempering for strength and toughness, case hardening for wear surfaces with ductile cores, stress relief for dimensional stability, and aging for aluminum alloys. Match the process to material, thickness, and application.

The right process starts with one question: what must the part do in service? A shelf bracket that carries static load needs different treatment than a spring clip that flexes thousands of times. When we quote custom stamped parts for U.S. clients, we always ask about the end application first. The drawing alone rarely tells the whole story.
Match the Process to the Job
Here is a quick reference table we use during project reviews:
| Process | Main Effect | Best For | Typical Risk |
|---|---|---|---|
| Annealing | Softens metal, improves formability | Pre-stamping prep, deep draws | Reduced final strength |
| Quench + Temper | High strength with restored toughness | Load-bearing brackets, spring clips | Distortion, cracking if rushed |
| Case Hardening | Hard surface, tough core | Wear-prone contact points | Depth control errors |
| Stress Relief | Removes internal stress | Flat parts, tight tolerances | Minimal, if temperature is correct |
| Aging (Aluminum) | Restores strength after forming | 7075 and similar alloys | Under- or over-aging |
| Induction Hardening | Localized hardness in one zone | Selective wear areas | Zone boundary cracking |
Think in Two Stages
Heat treatment works at two points in the stamping route. Before stamping, annealing softens the coil or blank. This lowers forming force, extends die life, and prevents cracks during sharp bends. After stamping, hardening and tempering raise the final performance. There is a trade-off here. Softer starting material stamps easily but needs post-treatment. Pre-tempered material may skip that step, but it limits bend complexity and raises cracking risk during forming.
Consider the Material First
Steel, stainless steel, and aluminum respond very differently. High-carbon steels take quench-and-temper cycles well. Stainless grades need careful cooling to avoid chromium carbide precipitation at grain boundaries 2, which hurts corrosion resistance. Aluminum alloys like 7075 rely on aging, and short-time aging cycles can recover most of the original T6 strength while cutting processing time. Never copy a steel recipe onto aluminum.
Why Does My Supplier's Heat Treatment Quality Control Matter So Much?
During a supplier audit 3 in Vietnam last year, our team found a furnace with a drifting thermocouple 4. The readout said one temperature; the actual chamber ran hotter. Every batch through that furnace was a gamble.
Supplier heat treatment quality control matters because temperature, soak time, cooling rate, and atmosphere directly determine the final microstructure. Small deviations cause property scatter, soft spots, brittleness, or scale. Without documented furnace calibration and batch traceability, defects stay hidden until parts fail in service.

Heat treatment is invisible. Two batches of stamped brackets can look identical on the outside while one is properly hardened and the other is dangerously soft. That is why quality control at this step is not optional. It is the only thing standing between you and a warranty claim.
The Variables That Actually Matter
Research on stamping components consistently points to the same critical variables. Our process control checklists focus on them too:
- Temperature accuracy. A furnace running even slightly off-target changes the resulting grain structure.
- Soak time. Thorough austenitization is a necessary condition for high strength. Cutting soak time to boost throughput is a classic hidden shortcut.
- Cooling rate. Quench speed determines whether you get the intended microstructure or something softer and weaker.
- Atmosphere control. Poor atmosphere causes oxidation, scale, and decarburization on the part surface.
- Load arrangement. Overloaded baskets create uneven heating, so parts in the center see a different cycle than parts at the edge.
What Weak QC Looks Like in Practice
When we audit heat treatment vendors on behalf of our clients, red flags include no furnace calibration 5 records, no batch-level hardness testing, and operators adjusting cycles from memory rather than written parameters. Any one of these can produce property scatter across a batch. The scary part is that a sampling inspection may pass while a portion of the lot is out of spec. This is exactly why "right first time" depends on process control, not just final inspection. A supplier who controls the process rarely needs to sort bad parts. A supplier who only inspects at the end ships whatever the furnace happened to produce that day.
Can Heat Treatment Cause Dimensional Distortion in My Custom Stamped Parts?
Flatness is where we lose the most sleep. A zigzag-profile mounting clip we developed for a U.S. cabinetry client came back from a trial quench with twisted flanges, and we had to rework the entire fixturing plan before production.
Yes, heat treatment can distort custom stamped parts. Rapid heating and quenching create uneven thermal expansion and phase-change stresses that warp thin sections, twist flanges, and shift hole positions. Thin, complex, or asymmetric stamped geometries are most at risk, so process design must anticipate distortion.
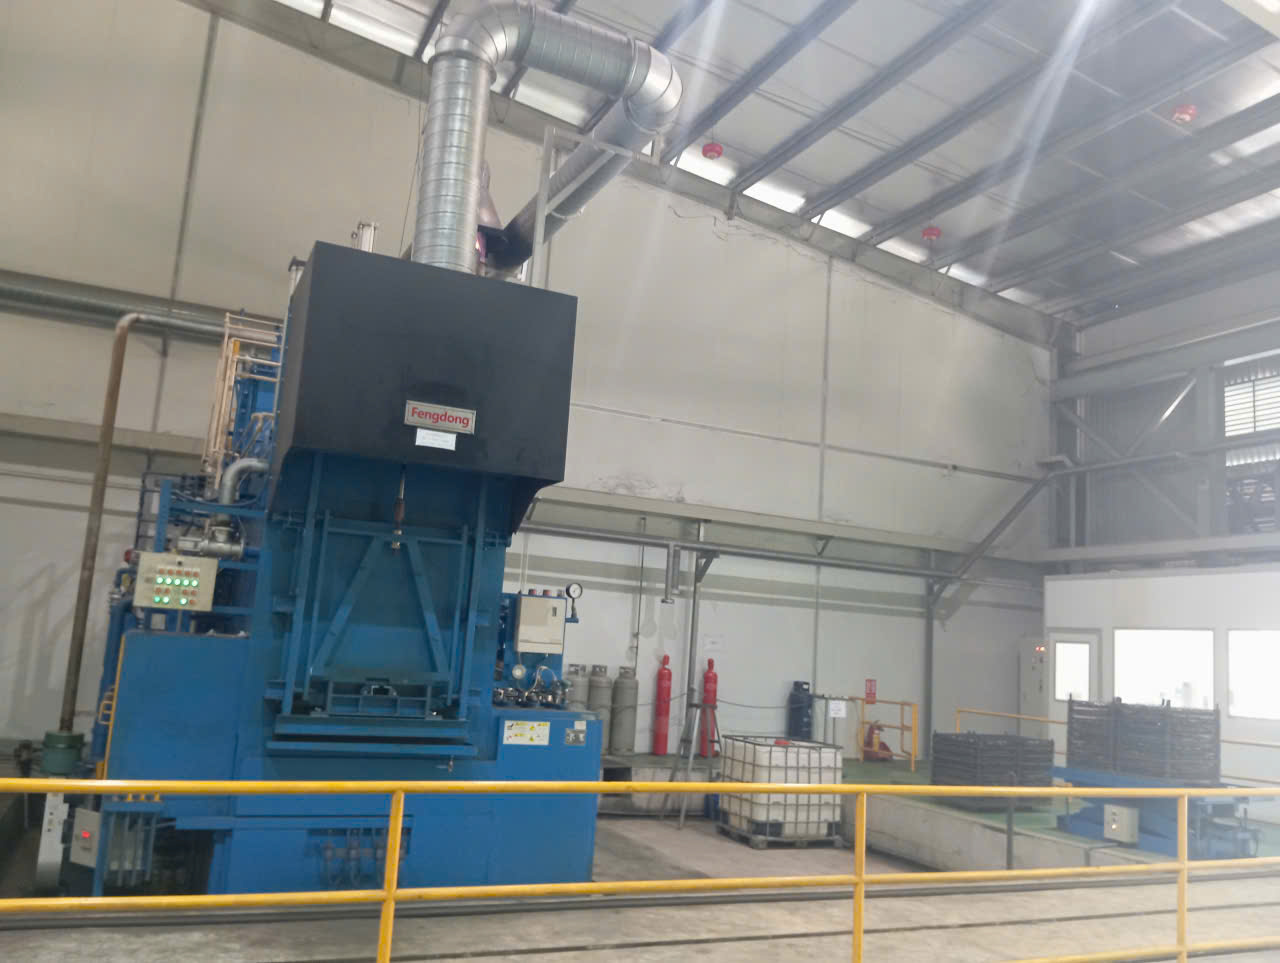
Stamped parts are especially vulnerable to distortion for a simple reason: they are thin, and they already carry residual stress from forming. Every bend, draw, and punch leaves locked-in stress. When the part heats up, that stress releases unevenly. The part moves. Then quenching adds new stresses on top. The result can be warped flanges, out-of-round holes, and bent tabs.
Which Parts Distort the Most?
| Part Feature | Distortion Risk | Why |
|---|---|---|
| Thin sections under 1 mm | High | Heats and cools unevenly, little rigidity |
| Asymmetric bend profiles | High | Stress releases unequally on each side |
| Long flat flanges | Medium-High | Prone to bowing and twist |
| Punched holes near bends | Medium | Stress concentration shifts hole position |
| Thick, symmetric shapes | Low | Uniform mass resists movement |
How Distortion Is Controlled
Good suppliers do not just accept distortion. They manage it. Stress relieving before hardening removes forming stresses gradually, so they do not release violently during the quench. Fixture quenching holds thin parts flat while they cool. Slower quench media, like oil instead of water, reduce thermal shock where the alloy allows it. Increasingly, simulation-based modeling predicts distortion and residual stress before any physical treatment, which cuts scrap on new part numbers. On our custom projects, we also plan the tolerance strategy up front: critical dimensions are either finished after heat treatment or given realistic tolerances that account for expected movement. Specifying a tight flatness callout without agreeing on when it applies—before or after treatment—is one of the most common drawing mistakes we correct for clients.
How Do I Verify Heat Treatment Results Before Accepting a Production Batch?
Greg, a purchasing manager we work with, once told me his rule: "If I can't verify it, it didn't happen." That mindset shaped how our final inspection reports for heat-treated stampings are built today.
Verify heat treatment by requiring hardness test reports on samples from each batch, furnace charts showing actual temperature and time, material certificates, and dimensional checks after treatment. For critical parts, add microstructure analysis, case-depth measurement, or functional load testing before releasing the shipment.
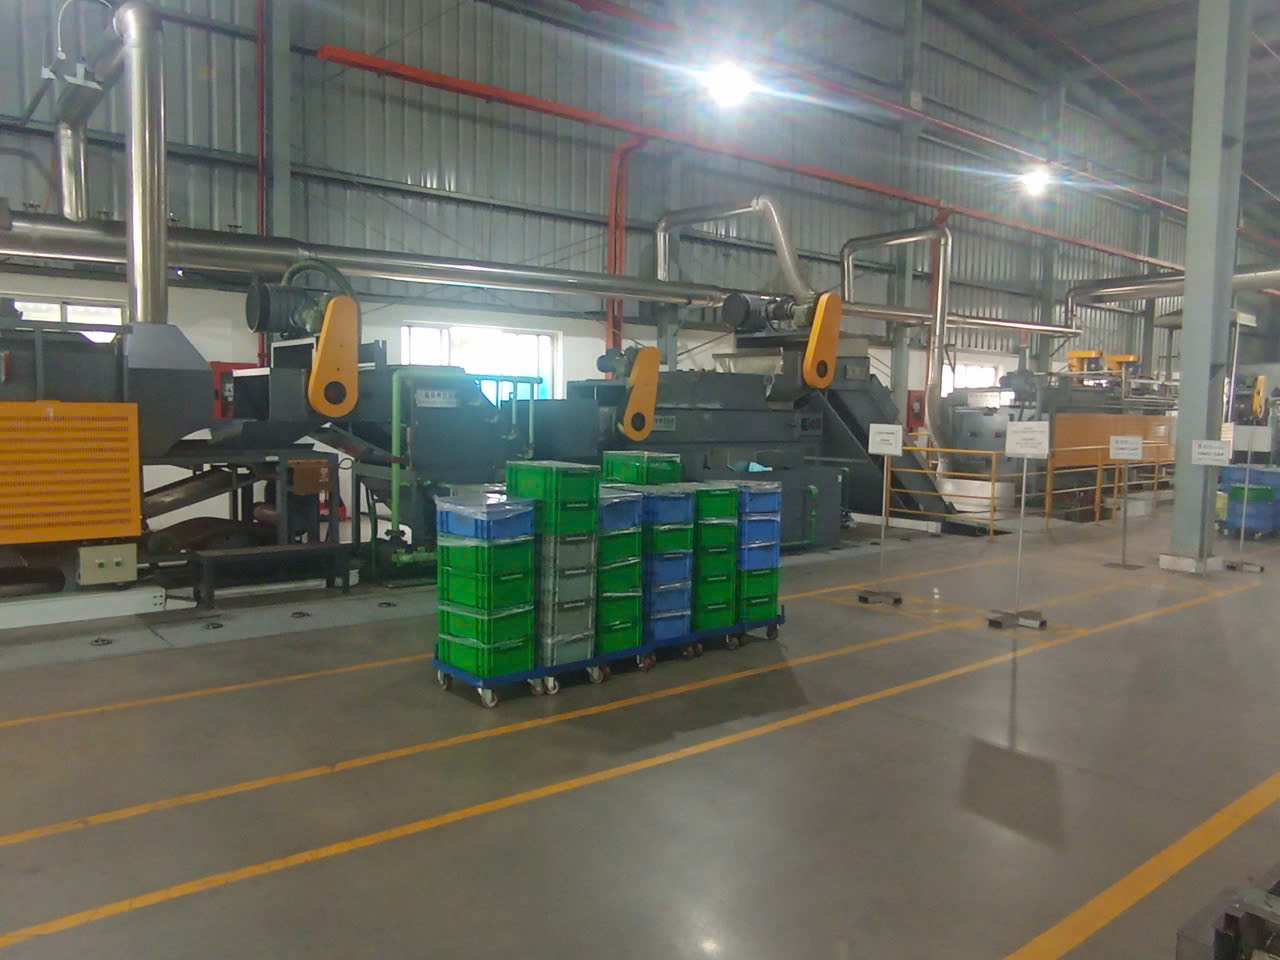
Verification is your last line of defense, and it should never rely on trust alone. The good news is that heat treatment leaves measurable evidence. You just need to know what to ask for, and you need to ask before production starts—not after the container ships.
Build Verification Into the PPAP
For new stamped parts, we bake heat treatment verification into the PPAP package 6. That means agreeing on acceptance criteria, test methods, and sample sizes before the first production run. When these items are documented up front, there is no argument later about what "hardened" means.
The Verification Checklist
| Verification Item | What It Proves | When to Require It |
|---|---|---|
| Hardness testing 7 (HRC/HV) | Correct strength level achieved | Every batch |
| Furnace time-temperature chart | Process ran to specification | Every batch, critical parts |
| Material mill certificate | Right alloy went into the furnace | Every lot of raw material |
| Post-treatment dimensional report | No unacceptable distortion | Every batch |
| Case depth measurement | Correct hardened layer on case-hardened parts | Case-hardened parts only |
| Microstructure examination | Proper phase transformation, no decarburization | New parts, failure investigations |
| Functional testing (load, spring force) | Part performs its actual job | Safety-critical or spring parts |
Read the Reports Critically
A report is only useful if you question it. Check that hardness readings come from multiple parts across the batch, not one golden sample. Check that readings sit inside the tolerance band, not clustered at the edge. Compare furnace charts against the agreed recipe. On one project, our inspection team caught a batch where every hardness value was identical to the decimal—an obvious sign the numbers were copied, not measured. We held the shipment, retested independently, and the batch failed. That single hold saved the client a costly field recall. Independent third-party spot checks, even occasional ones, keep everyone honest.
Conclusion
Heat treatment quietly decides whether stamped parts perform or fail. Specify the process precisely, audit your supplier's controls, plan for distortion, and verify every batch with real data.
Frequently Asked Questions
How Do I Choose the Right Heat Treatment Process for My Stamped Parts?
A buyer once sent us a drawing that simply said "harden the part." Our engineers pushed back with questions, because that vague note could mean five different processes with five different outcomes for his stamped clips.
Why Does My Supplier's Heat Treatment Quality Control Matter So Much?
During a supplier audit 3 in Vietnam last year, our team found a furnace with a drifting thermocouple 4 . The readout said one temperature; the actual chamber ran hotter. Every batch through that furnace was a gamble.
Can Heat Treatment Cause Dimensional Distortion in My Custom Stamped Parts?
Flatness is where we lose the most sleep. A zigzag-profile mounting clip we developed for a U.S. cabinetry client came back from a trial quench with twisted flanges, and we had to rework the entire fixturing plan before production.
Footnotes
1. ISO 9001 defines quality control frameworks relevant to supplier process verification discussed here. ↩︎
2. Background concept explaining where chromium carbide precipitation occurs during stainless steel cooling. ↩︎
3. Alibaba.com offers supplier verification and sourcing tools relevant to manufacturing audits mentioned. ↩︎
4. Explains the temperature sensor whose drift caused the furnace calibration failure described. ↩︎
5. NIST provides authoritative calibration standards relevant to furnace temperature accuracy for heat treatment. ↩︎
6. Explains the automotive quality documentation process referenced for verifying heat treatment acceptance. ↩︎
7. ASTM publishes standardized hardness testing methods used to verify heat treatment results. ↩︎