
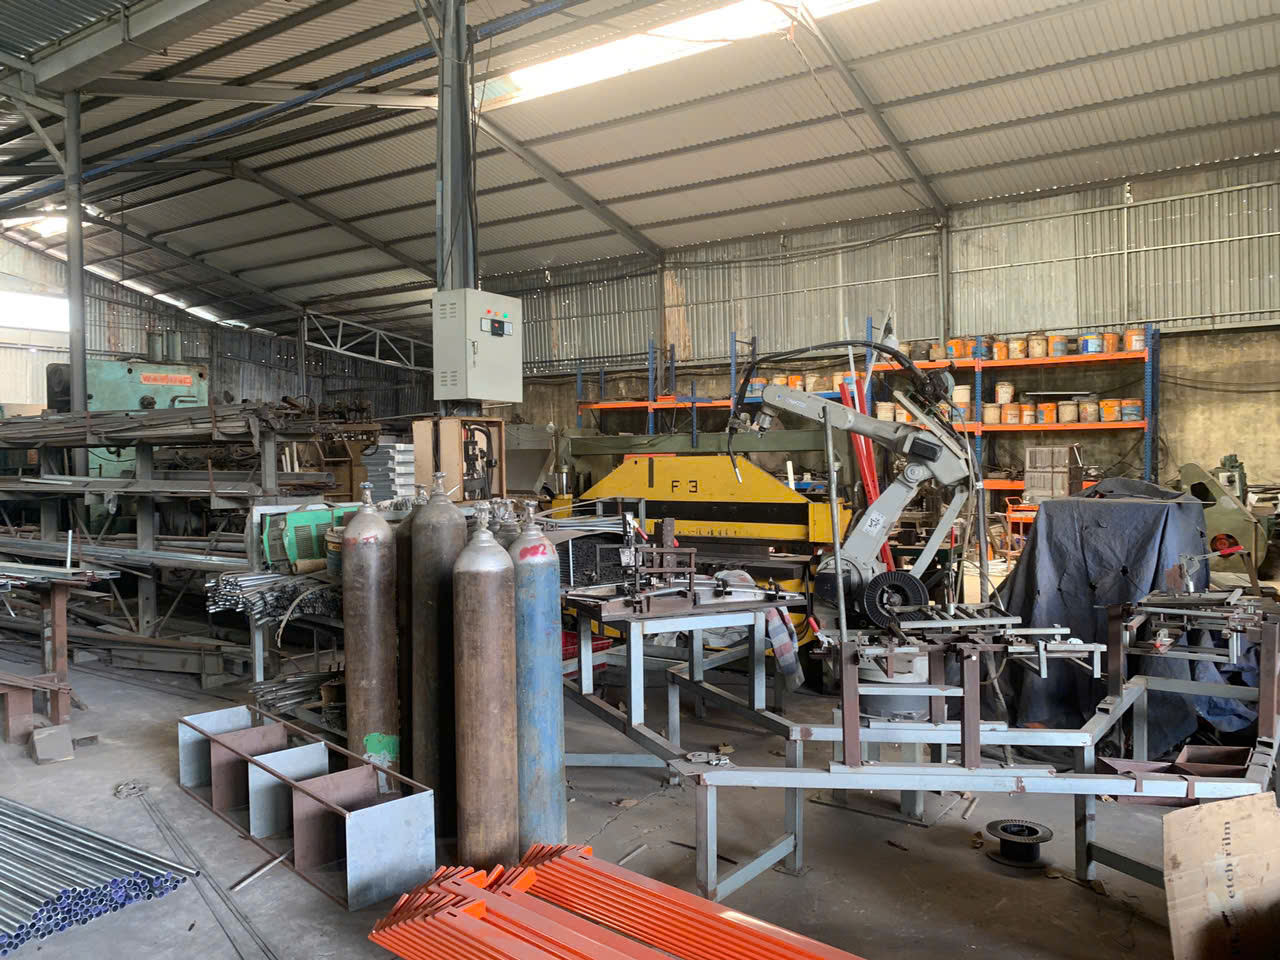
Last quarter, a rush order of welding brackets arrived at our client’s U.S. facility with weld joints that failed visual inspection — every single one. The supplier had misread a critical tolerance on the engineering drawing 1, and the entire batch became scrap. That painful episode cost weeks and thousands of dollars. The worst part? It was completely preventable. Ensuring welding part specifications meet design requirements is a challenge we tackle on every project through our supply chain management 2 work across Southeast Asia, and the consequences of getting it wrong ripple far beyond the shop floor.
OEM procurement ensures welding part specifications meet design requirements by establishing precise design documents, verifying supplier welding certifications and welding procedure specifications, enforcing rigorous in-process and post-weld quality control, and maintaining full material traceability and documentation from first article through final delivery.
Below, I break down the practical steps our team uses to keep welding quality on track — from drawing interpretation to final shipment. Each section addresses a real challenge that procurement managers face daily when sourcing custom welded assemblies from overseas manufacturers.
How do I ensure my custom welding supplier accurately interprets every tolerance in my engineering drawings?
A few years ago, one of our U.S. clients sent a detailed drawing package for a multi-level steel frame assembly — the kind with heavy-duty welded joints at every intersection and V-shaped mounting brackets along the top surfaces. The Vietnamese fabricator read the general tolerances but missed a geometric dimensioning note on a critical mounting hole pattern. That single oversight cascaded into a week of rework.
Ensure accurate tolerance interpretation by conducting a formal drawing review meeting with your supplier before production, using a tolerance checklist that maps every critical dimension, weld symbol, and surface finish callout to specific acceptance criteria and inspection methods.
Why Drawings Alone Are Not Enough
Engineering drawings carry dense information. Weld symbols, geometric dimensioning and tolerancing (GD&T) 3, material callouts, and surface finish requirements all appear on the same sheet. A supplier may excel at welding but lack the engineering literacy to parse every symbol correctly. This is especially true when sourcing from Southeast Asian manufacturers where drawing conventions may differ from ASME Y14.5 standards 4 commonly used by U.S. engineering firms.
In our experience, the most effective safeguard is a structured design review. Before any metal is cut, our engineers sit down with the fabricator's team — often via video call — and walk through every sheet. We use a tolerance breakdown document that lists each critical feature alongside its nominal value, tolerance band, inspection tool, and acceptance criteria.
Building a Tolerance Checklist
Here is a simplified version of the checklist format we use:
| Drawing Feature | Nominal Value | Tolerance | Inspection Method | Accept / Reject Criteria |
|---|---|---|---|---|
| Mounting hole diameter | 10.0 mm | ±0.1 mm | Pin gauge / caliper | Reject if outside 9.9–10.1 mm |
| Weld bead width (fillet) | 6.0 mm | ±1.0 mm | Weld gauge | Reject if < 5.0 mm or > 7.0 mm |
| Frame squareness | 90° | ±0.5° | Digital angle finder | Reject if deviation > 0.5° |
| Surface finish (post-weld) | Ra 3.2 µm | Max Ra 6.3 µm | Surface comparator | Reject if rougher than Ra 6.3 µm |
| Overall length | 1200 mm | ±1.5 mm | Steel tape / CMM | Reject if outside 1198.5–1201.5 mm |
This table forces both sides to agree on what "good" looks like before production starts. It eliminates ambiguity.
Design for Manufacturability Feedback
A good supplier does more than just read drawings. They push back when a design is impractical. For example, closed-box welding — where the welder cannot access the joint from outside — is a common design mistake. Our team flags these issues during the review by applying design for manufacturability principles 5. We suggest alternative joint configurations that are easier to weld, inspect, and reproduce consistently. This collaboration up front saves money and time later.
Documenting the Agreement
After the review, we issue a written summary that both parties sign. This document becomes part of the production file. If a question arises during fabrication, the team refers to it rather than guessing. It also serves as evidence during any dispute resolution. Clear documentation is the backbone of supplier quality management.
What quality control protocols should I require to guarantee my welding parts meet strict design specs?
One trade-off we constantly weigh is how much inspection is enough. Too little, and defective welding parts reach the client. Too much, and costs climb while lead times stretch. The answer lies not in doing more inspection but in doing the right inspection at the right stage.
Require a three-stage quality control protocol — pre-weld material and setup verification, in-process weld monitoring with qualified welding procedure specifications, and post-weld non-destructive testing with documented results — to guarantee welding parts consistently meet strict design specifications.
Stage 1: Pre-Weld Verification
Before the arc strikes, several things must be confirmed. The base material must match the drawing callout. Material certificates should be checked and recorded for material traceability. Joint fit-up dimensions must be within tolerance. Welding consumables — filler wire, shielding gas — must match the approved welding procedure specification. We verify all of this through a pre-weld checklist that the shop floor supervisor signs off on.
Stage 2: In-Process Monitoring
This is where most quality is actually built. A qualified welder following an approved WPS will produce consistent results. But the WPS itself must be backed by a procedure qualification record 6 that proves the weld parameters produce acceptable mechanical properties. We require every fabricator to have current PQRs on file for the specific material, thickness, and joint configuration in the project.
During welding, our quality team — or the fabricator's QC staff under our protocol — monitors key parameters:
| Parameter | Controlled By | Verification Method |
|---|---|---|
| Amperage / Voltage | WPS | Welding machine display / data logger |
| Travel speed | Welder skill + WPS | Visual monitoring / time-distance check |
| Interpass temperature | WPS | Contact thermometer |
| Shielding gas flow rate | WPS | Flow meter on regulator |
| Preheat temperature | WPS / code requirement | Thermocouple / temp crayon |
Welder qualification is equally critical. Each welder must hold current certification for the process, position, and material type required. We check welder IDs and log them on process travelers so every weld is traceable to the person who made it.
Stage 3: Post-Weld Inspection and NDT
After welding, all joints undergo visual weld inspection per the applicable welding codes and standards. For structural and pressure-boundary welds, we mandate additional non-destructive testing 7. The specific NDT method depends on the application:
- Liquid penetrant testing (PT) — for surface-breaking defects on non-magnetic materials.
- Magnetic particle testing (MT) — for surface and near-surface defects on ferromagnetic materials.
- Ultrasonic testing (UT) — for internal defects in thick sections.
- Radiographic testing (RT) — for full volumetric inspection of critical joints.
All weld joints must be 100% continuously welded where specified. Post-NDE, seams are wire-brushed or buffed to remove heat discoloration, oxidation, and sharp edges. Weld identification drawings — weld maps — assign a unique number to every pressure-containing and attachment weld. These maps, along with welder IDs and NDT reports, form the quality documentation package we deliver with every shipment.
How can I vet a Southeast Asian manufacturer to ensure their welding capabilities match my project complexity?
When a buyer called us about sourcing heavy-duty steel brackets — the kind with L-shaped mounts, U-channels, reinforced gussets, and precision-drilled mounting holes — his first question was blunt: "How do I know a factory in Vietnam can actually do this?" It is a fair question. The gap between what a supplier claims and what they deliver can be wide.
Vet a Southeast Asian welding manufacturer by conducting on-site capability audits that verify equipment condition, welder certifications, active welding procedure specifications, quality management system documentation, and a track record of producing parts with similar material types, thicknesses, and complexity levels.
Start with a Capability Questionnaire
Before visiting any factory, we send a detailed questionnaire. It covers equipment lists, certified welder rosters, current WPS and PQR documents, quality system certifications (ISO 9001:2015 8 is our baseline), and reference projects. The responses help us shortlist candidates and identify red flags early.
The On-Site Audit
Nothing replaces walking the shop floor. Our Vietnam-based team conducts supplier audits regularly. Here is what we focus on:
Equipment and Facility:
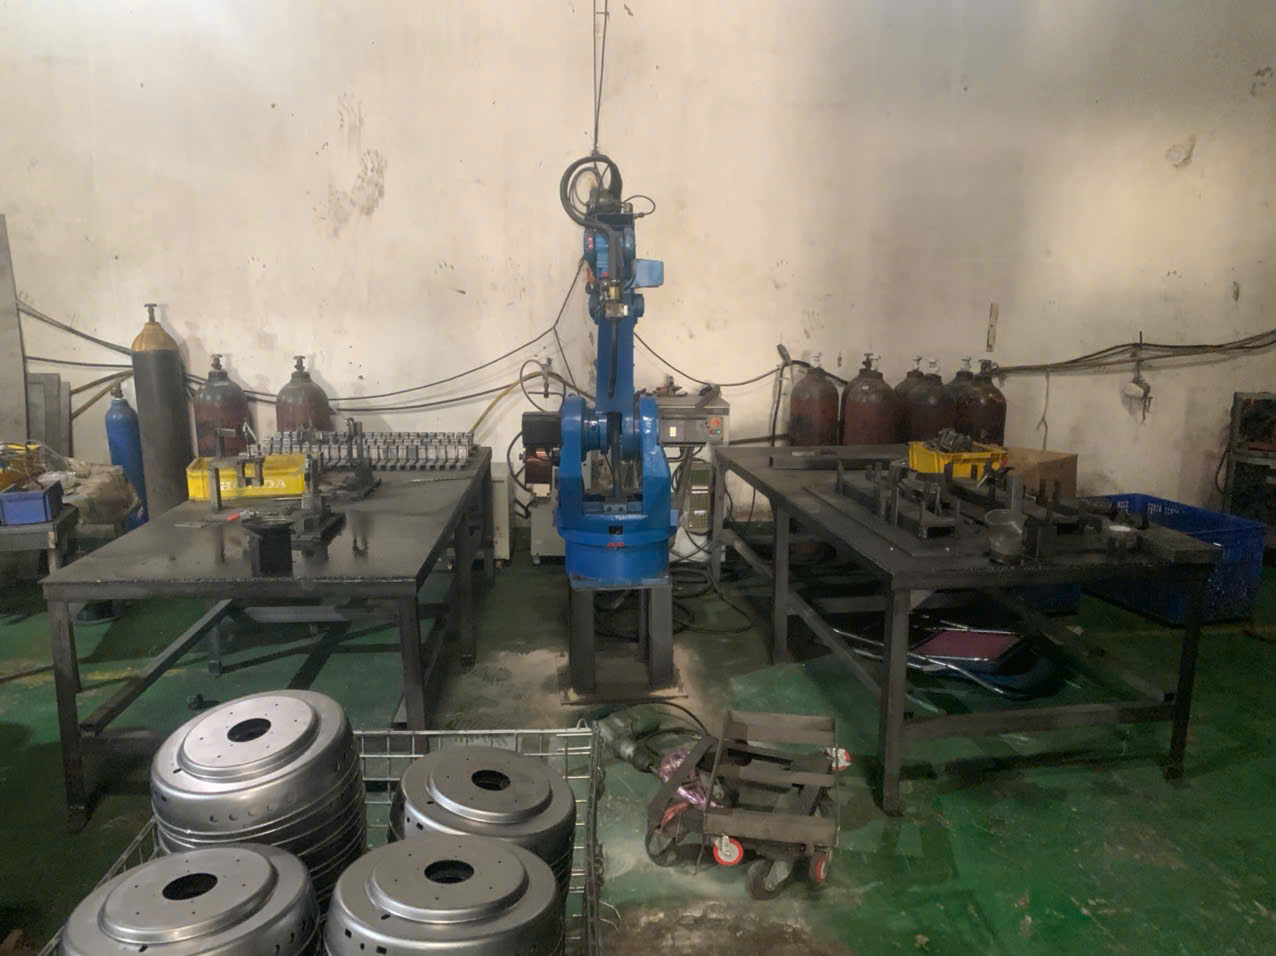
We check welding machines for calibration stickers and maintenance logs. A well-maintained MIG or TIG machine produces stable arcs. Worn-out equipment leads to inconsistent welds. We also look at fixturing — custom jigs and fixtures show that the supplier invests in repeatability.
Welder Skill and Certification:
We ask to see welder qualification records. Certifications must cover the specific welding process (GMAW, GTAW, SMAW), material type, and welding position required by the project. A welder certified for flat-position mild steel is not qualified for overhead stainless steel work.
Process Documentation:
We review the supplier's WPS library. A fabricator specializing in the project's specific material and thickness range typically produces better results than one operating at the edges of their capability. If the project requires GTAW for root passes on stainless steel piping, we confirm the supplier has a qualified WPS for exactly that.
Quality System:
An ISO 9001:2015 certificate means the fabricator has a documented, repeatable quality management system. But we go deeper. We review incoming material inspection records, in-process inspection reports, and final inspection checklists. We look at how they handle non-conformances. A mature supplier has a corrective action process with evidence of closed-loop follow-up.
Capability vs. Complexity Matrix
We use a simple matrix to match supplier capability to project requirements:
| Project Requirement | Supplier Must Demonstrate |
|---|---|
| Multi-material welding (steel + aluminum) | WPS for each material pair; qualified welders for each process |
| Tight tolerances (±0.1 mm on weld locations) | CNC fixturing; CMM inspection capability |
| Heavy plate (>12 mm thickness) | Preheat capability; multi-pass WPS; UT or RT inspection |
| Thin gauge (<2 mm) | Pulse welding equipment; distortion control experience |
| Cosmetic welds (visible on final product) | Post-weld finishing capability; visual inspection standards |
| Code compliance (ASME, AWS D1.1) | Current code stamps or certifications; code-compliant WPS/PQR |
If a supplier cannot demonstrate capability in a required row, they are not a fit for the project — regardless of price.
Reference Checks and Trial Orders
We always request references from existing customers with similar projects. A quick call to a reference can reveal delivery reliability, communication quality, and how the supplier handles problems. For new suppliers, we recommend a trial order of a small batch to validate quality before committing to full production volumes.
What steps can I take to prevent non-conforming welding parts from reaching my production line?
A lesson we learned early in our operations: catching a defect at the factory costs a fraction of what it costs once the part lands at a U.S. warehouse. By the time a non-conforming bracket or frame assembly reaches the production line, you have already paid for material, labor, shipping, customs, and handling. The true cost of a reject is never just the part price.
Prevent non-conforming welding parts from reaching your production line by implementing first article inspection with documented approval, mandatory in-process hold points, pre-shipment final inspection against acceptance criteria, and a gated release system that blocks shipment until all quality records are verified and approved.

First Article Inspection Report (FAIR)
Before mass production, the supplier produces a small number of parts — often one to five units. Our team inspects every critical dimension, weld quality, surface finish, and material against the drawing and the tolerance checklist. We document results in a First Article Inspection Report 9. Only after the FAIR is approved and signed does production proceed. This step alone eliminates the majority of systemic errors.
In-Process Hold Points
We establish mandatory hold points in the production sequence. At each hold point, production pauses until a QC inspector verifies the work completed so far. Common hold points for welded assemblies include:
- After material cutting and preparation — verify dimensions and material certificates.
- After fit-up and tacking — verify joint alignment and gap before full welding.
- After welding — perform visual weld inspection and any required NDT.
- After post-weld treatment (grinding, brushing, coating) — verify surface finish and final dimensions.
Each hold point is recorded. If any check fails, the part is tagged as non-conforming and routed to a quarantine area for disposition.
Pre-Shipment Inspection
Before any crate leaves the factory, our quality team performs a final pre-shipment inspection. This is not a repeat of in-process checks. It is a fresh, independent verification against the original drawing and acceptance criteria. We use AQL (Acceptable Quality Level) sampling for large batches and 100% inspection for critical or low-volume parts.
The inspection covers dimensional accuracy, weld integrity (visual and NDT results review), surface condition, packaging, and labeling. We also verify that all documentation — material certificates, WPS, welder IDs, NDT reports, weld maps — is complete and organized.
Gated Release System
We use a gated release process. The shipment does not leave the factory until:
- The FAIR is on file and approved.
- All in-process hold point records are complete and signed.
- The pre-shipment inspection report shows conformance.
- The full quality documentation package is assembled and reviewed.
If any gate is open — meaning a record is missing or a non-conformance is unresolved — the shipment is held. This system creates accountability at every stage and ensures that non-conforming parts simply cannot reach the client's production line.
Handling Non-Conformances
When a defect is found, we follow a structured disposition process: rework, accept with deviation (with client approval), or scrap. Every non-conformance is logged with root cause analysis and corrective action. We share these reports with clients for full transparency. Over time, this data drives continuous improvement with the supplier and reduces repeat issues.
Conclusion
Ensuring welding part specifications meet design requirements demands proactive procurement — precise drawings, verified supplier capabilities, enforced welding procedure specifications 10, and gated quality controls. When these systems work together, they deliver conforming parts on time and protect your bottom line.
Frequently Asked Questions
How do I ensure my custom welding supplier accurately interprets every tolerance in my engineering drawings?
A few years ago, one of our U.S. clients sent a detailed drawing package for a multi-level steel frame assembly — the kind with heavy-duty welded joints at every intersection and V-shaped mounting brackets along the top surfaces. The Vietnamese fabricator read the general tolerances but missed a geometric dimensioning note on a critical mounting hole pattern. That single oversight cascaded into a week of rework.
What quality control protocols should I require to guarantee my welding parts meet strict design specs?
One trade-off we constantly weigh is how much inspection is enough. Too little, and defective welding parts reach the client. Too much, and costs climb while lead times stretch. The answer lies not in doing more inspection but in doing the right inspection at the right stage.
How can I vet a Southeast Asian manufacturer to ensure their welding capabilities match my project complexity?
When a buyer called us about sourcing heavy-duty steel brackets — the kind with L-shaped mounts, U-channels, reinforced gussets, and precision-drilled mounting holes — his first question was blunt: "How do I know a factory in Vietnam can actually do this?" It is a fair question. The gap between what a supplier claims and what they deliver can be wide.
Footnotes
1. Explains what an engineering drawing is and its purpose. ↩︎
2. Defines supply chain management and its components. ↩︎
3. Provides a comprehensive overview of GD&T principles and uses. ↩︎
4. Official source for the ASME Y14.5 standard on dimensioning and tolerancing. ↩︎
5. Outlines the core principles of Design for Manufacturability (DFM). ↩︎
6. Replaced with an authoritative learning resource from the American Welding Society (AWS). ↩︎
7. Defines non-destructive testing and its importance in various industries. ↩︎
8. Official information on the ISO 9001:2015 standard for quality management systems. ↩︎
9. Explains what a First Article Inspection Report (FAIR) is and its purpose. ↩︎
10. Explains what a Welding Procedure Specification (WPS) is and its components. ↩︎