
A first article inspection 1 report can make or break your first production run of custom sheet metal parts. I learned this the hard way when one of our U.S. clients received 2,000 mounting brackets with bend angles that were consistently off by 1.5 degrees — a problem that a proper FAI would have caught before a single box shipped GD&T callouts 2. The frustration, the rework costs, the delays — all preventable. That experience reshaped how our team in Vietnam and China now approaches every new fabrication project.
To request a first article inspection report for sheet metal fabrication, provide your supplier with ballooned drawings, current CAD files, material specifications, and critical tolerance callouts. Require dimensional inspection data, material certifications, process records, and functional test results before approving mass production.
This guide walks you through every step — from what to include in your FAI request, to how to validate your supplier’s process, to why skipping this step can cost you far more than the inspection itself Welding distortion 3. Whether you source from Vietnam, Taiwan, India, or elsewhere in Asia, these principles apply.
What specific requirements should I include in my FAI request for sheet metal fabrication?
One trade-off we constantly weigh is how detailed to make an FAI request without overwhelming the supplier Digital twin simulation 4. Too vague, and critical features slip through. Too granular, and you slow down production for no real gain. The sweet spot lies in being precise about what matters most.
Your FAI request should include current revision-level drawings with ballooned dimensions, GD&T callouts, material grade and thickness specifications, surface finish requirements, critical-to-quality characteristics, inspection method preferences, and the reporting format you expect — ideally AS9102 or equivalent.

Start with Your Engineering Package
Before you send anything to your supplier, make sure your own house is in order. Every FAI request begins with a complete engineering package. This means your drawings must be at the latest revision level. Your CAD models must match. Your material specs must be explicit — not just "steel" but "SPCC cold-rolled steel, 1.5 mm thickness" or "A36 hot-rolled plate, 3.0 mm."
I have seen sourcing managers send outdated drawings and then blame the supplier when the FAI results don't match. Revision control is your responsibility.
Identify Critical-to-Quality Features
Not every dimension on a sheet metal part deserves the same scrutiny. Focus your FAI request on critical-to-quality (CTQ) features. For sheet metal, these usually include:
- Hole positions and diameters (especially for hardware insertion)
- Bend angles and bend radii
- Overall envelope dimensions
- Flatness and perpendicularity
- Weld joint locations and penetration depth
- Surface finish after coating or plating
When we manage projects for our clients, we create a CTQ list before the FAI even starts. This list tells the supplier exactly where to focus their dimensional inspection efforts.
Specify the Reporting Format
You need to tell the supplier what format you want. Some buyers accept a supplier's internal inspection report. Others — especially in aerospace fabrication or automotive — require AS9102 5 standard forms. Here is a comparison:
| Reporting Format | Best For | Key Advantage | Limitation |
|---|---|---|---|
| Supplier's internal form | Low-risk commercial parts | Fast, familiar to supplier | Inconsistent across suppliers |
| AS9102 (Forms 1, 2, 3) | Aerospace, defense, high-precision | Standardized, auditable | Requires training to complete |
| PPAP-style report | Automotive, industrial | Comprehensive process validation | Can be overly complex for simple parts |
| Custom buyer template | Specific company requirements | Tailored to your QMS | Supplier may need guidance |
If you are sourcing custom mounting brackets like the ones we produce — with multiple bends, pre-drilled holes, and powder-coated finishes — I recommend at least an AS9102-equivalent report. It forces discipline.
Include Process and Material Certification Requirements
Your FAI request should explicitly ask for:
- Material certification 6 (mill test certificates with lot traceability)
- Special process certifications (heat treatment, plating, powder coating)
- Calibration records for inspection equipment
- Functional fit test results (if the part assembles with mating components)
Without these, a dimensional report alone is incomplete. Material certification ties the physical part back to its raw material source. This traceability is non-negotiable for regulatory compliance in most industries. To understand what material certifications to request for US sheet metal fabrication compliance, it helps to align your FAI requirements with current regulatory expectations from the outset.
How do I ensure my supplier's FAI report accurately reflects my critical tolerances and material specs?
Last year, a client came to us after their previous supplier submitted an FAI report showing all dimensions "in spec" — but the report was based on hand-measured samples using a basic caliper, not the CMM measurements the part complexity demanded. The parts passed on paper. They failed in assembly.
Ensure FAI accuracy by requiring calibrated inspection tools appropriate to your tolerances, verifying that the inspected sample was made using production-intent tooling and processes, cross-checking material certifications against your specs, and reviewing the ballooned drawing to confirm every critical feature was measured.
Match Inspection Tools to Tolerance Requirements
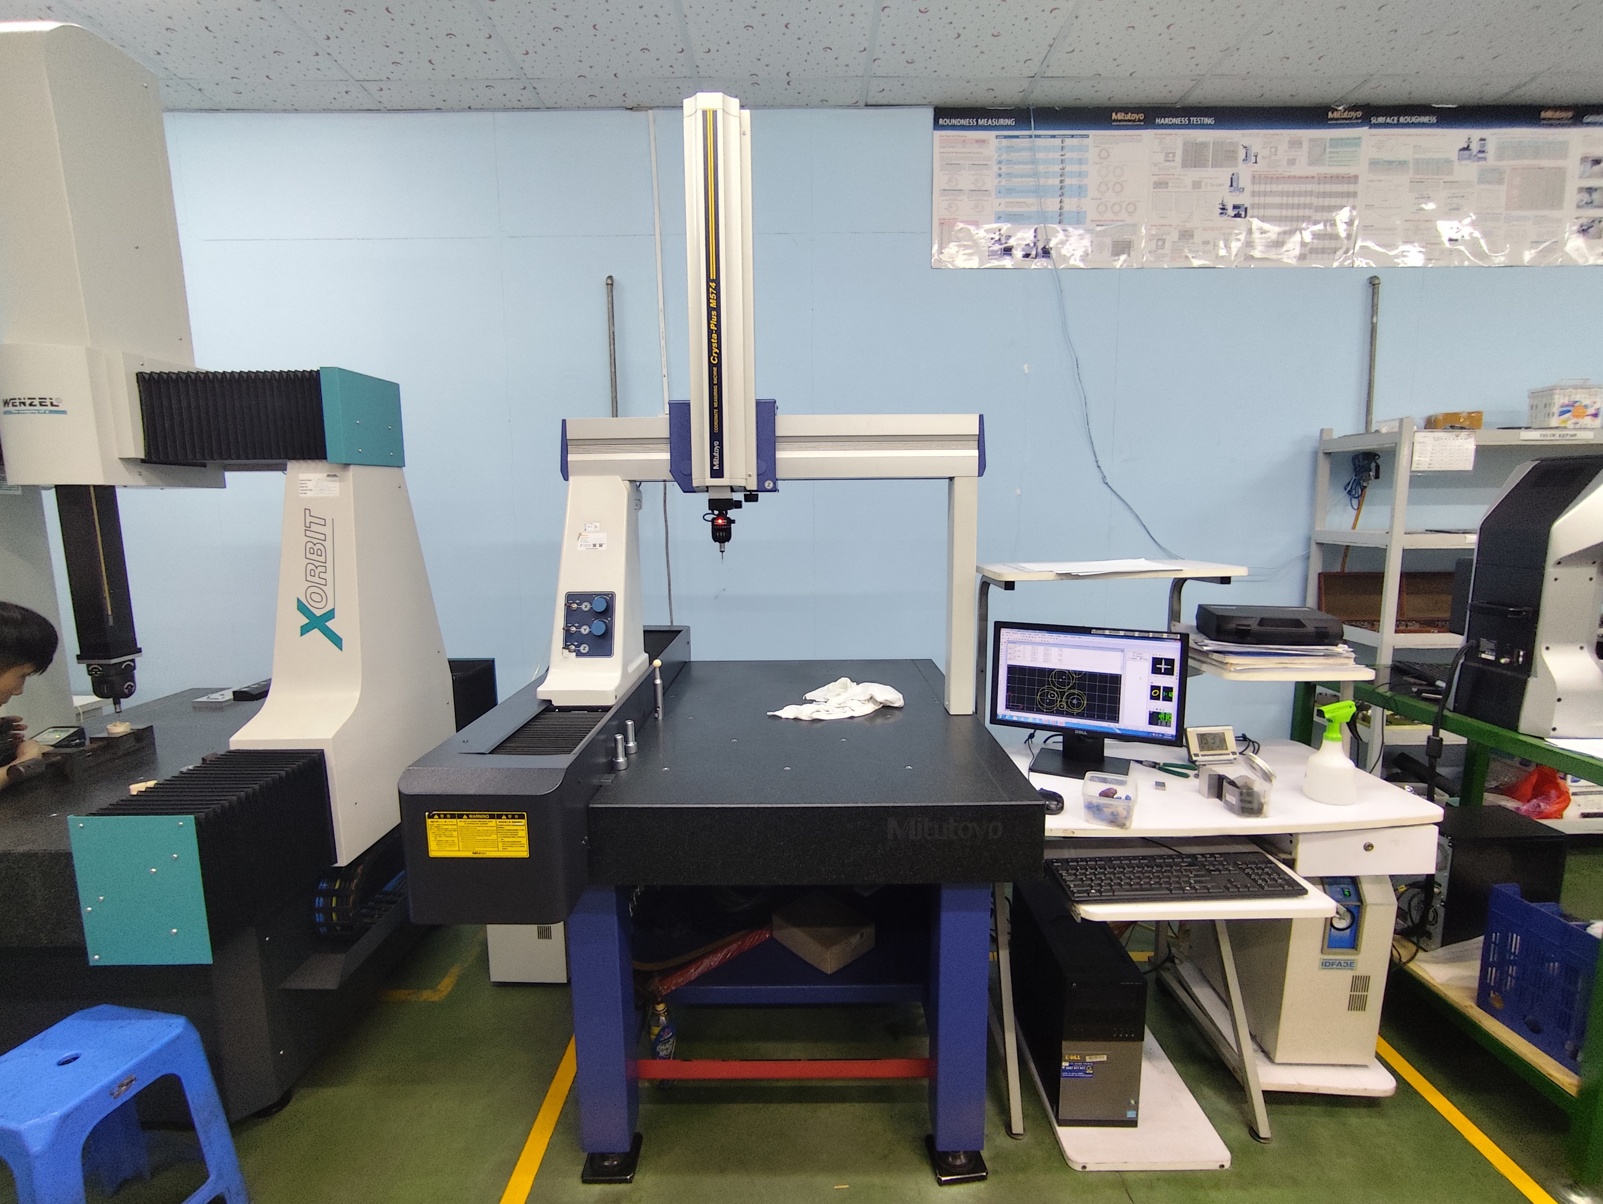
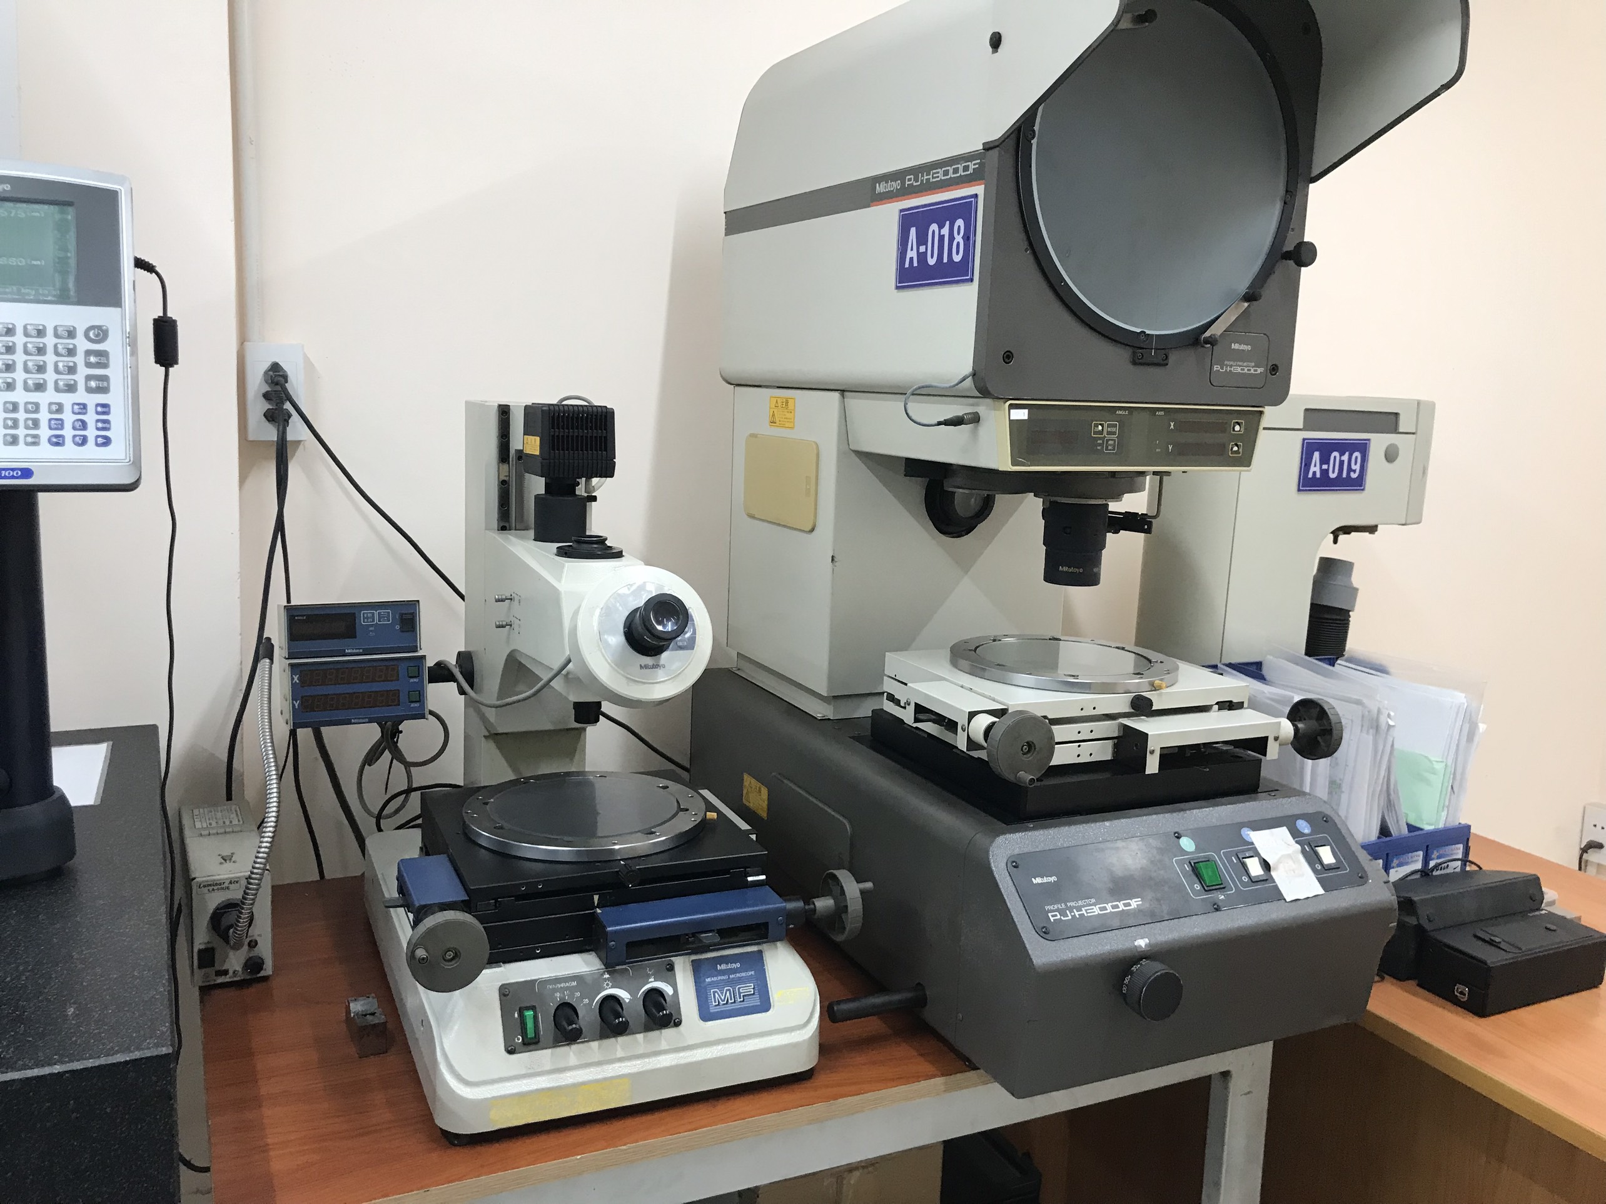
The inspection method must match the precision your part demands. A ±0.5 mm tolerance on a hole position can be verified with a calibrated caliper. A ±0.05 mm tolerance on a critical mounting surface requires a coordinate measuring machine 8 (CMM) or laser scanner.
Here is a guide we share with our clients:
| Tolerance Range | Recommended Inspection Tool | Typical Accuracy |
|---|---|---|
| ±1.0 mm or wider | Steel rule, tape measure | ±0.5 mm |
| ±0.5 mm | Digital caliper, height gauge | ±0.02–0.05 mm |
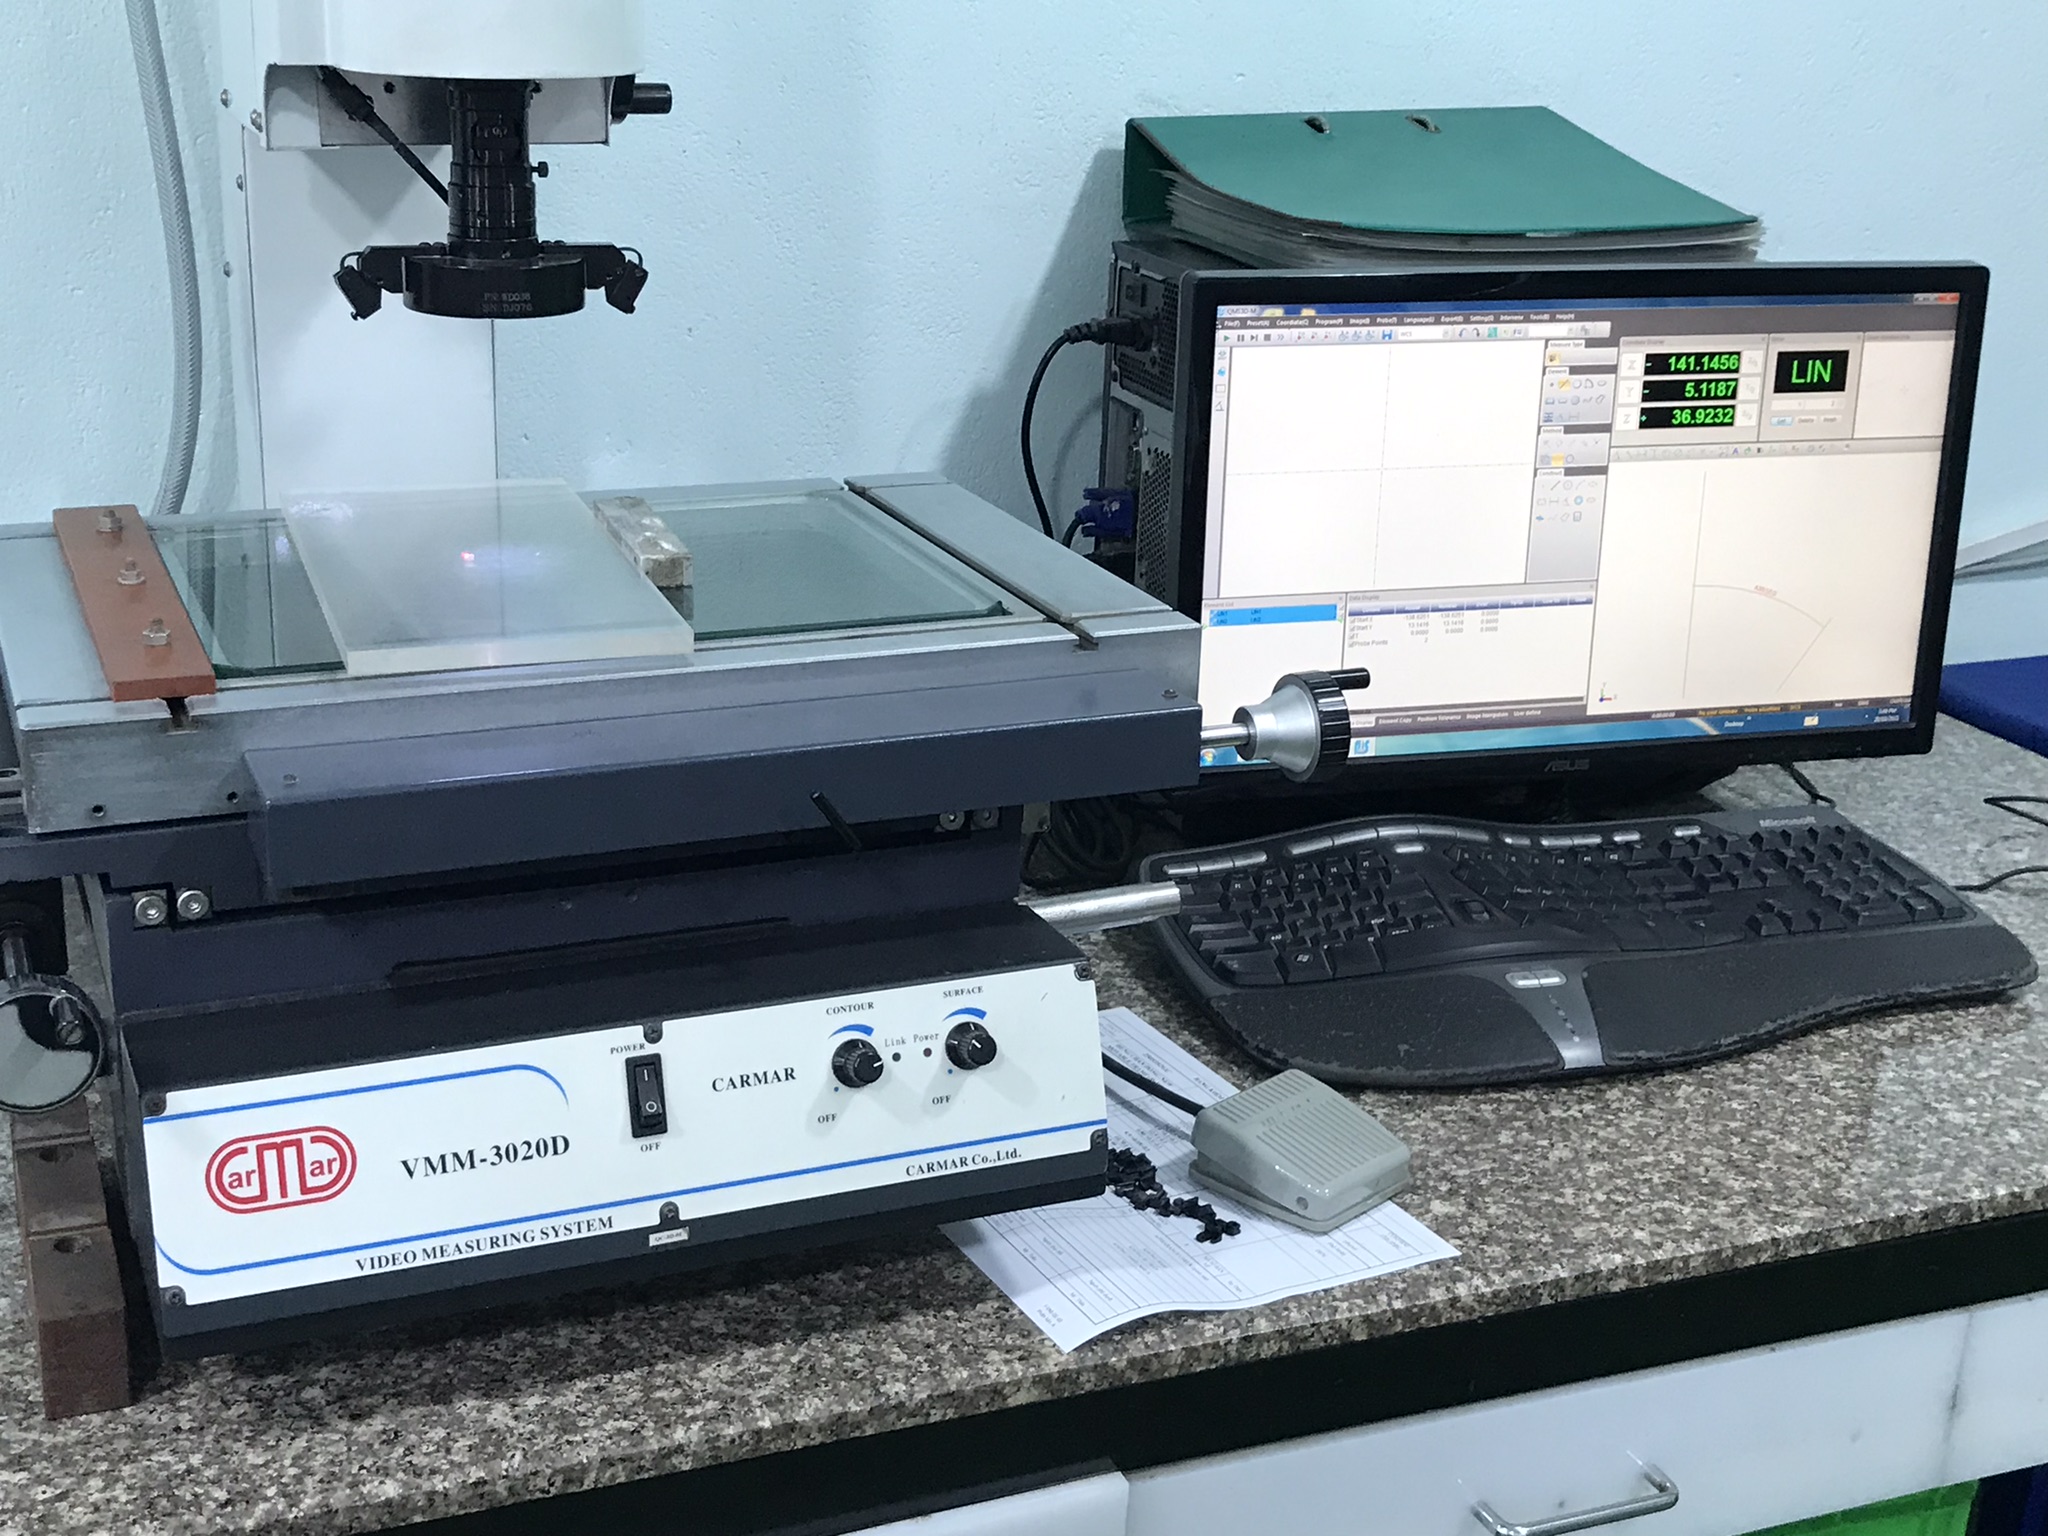
| ±0.1 mm | CMM, optical comparator | ±0.005–0.01 mm |
| ±0.05 mm or tighter | CMM with touch probe, laser scanner | ±0.002–0.005 mm |
| Surface profile / GD&T | 3D laser scanner, CMM with software | Application-dependent |
When our team in Vietnam performs inspections, we match the tool to the tolerance — always. We also include photos or screenshots of the CMM readout in the report so the buyer can see the actual measurement data, not just a number typed into a spreadsheet.
Verify Production-Intent Conditions
A common mistake is inspecting a hand-made sample and calling it an FAI. The whole point of a first article inspection is to validate the manufacturing process — not just one part. The sample must come off the same machines, fixtures, and programs that will be used in mass production.
Ask your supplier to confirm:
- The part was produced on production tooling 9 (not prototype tooling).
- The CNC program, laser cutting file, or press brake setup is finalized.
- The operator followed the standard work instructions.
- The surface treatment (if any) was applied using the production process.
If the supplier cannot confirm these conditions, the FAI is meaningless. You are inspecting a part that does not represent what you will actually receive in volume.
Cross-Check Material Certifications
Do not just glance at the material cert. Read it. Compare the material grade, thickness, tensile strength, and chemical composition against your design specifications. Look for the lot number and verify it matches the material used in the inspected part.
In our experience exporting custom parts to the U.S. and Europe, we have caught cases where a supplier's material cert was from a different lot — or even a different material grade — than what was actually used. This kind of non-conformance reporting gap is exactly what a thorough FAI review is designed to expose. Learning how to verify authenticity and validity of sheet metal fabrication supplier certifications can help you catch these discrepancies before they become costly problems.
Review the Ballooned Drawing Carefully
A ballooned drawing is your roadmap. Each balloon number corresponds to a measured dimension in the inspection report. When you review the FAI, check that:
- Every CTQ feature has a balloon number.
- The measured value falls within the tolerance band.
- Any out-of-spec dimension is flagged with a disposition (accept, reject, or rework).
- The balloon numbers on the drawing match the numbers in the dimensional report.
This cross-referencing step is tedious but essential. It is where most quality escapes happen — a missing balloon, an unreported dimension, or a transposed number.
Why is a formal FAI report critical for my first production run of custom metal parts?
During a recent project involving a pair of mirrored mounting brackets — complex angular parts with multiple bends, pre-drilled holes, and powder-coated surfaces — we discovered during FAI that the flat pattern development caused a 0.8 mm shift in two hole positions. The design intent was correct. The manufacturing translation was not. We caught it, adjusted the flat pattern, and re-ran the FAI. Without that formal checkpoint, 5,000 brackets would have shipped with misaligned mounting holes.
A formal FAI report is critical because it serves as a contractual hold point — a gate between prototype approval and mass production. It verifies that the supplier's process, tooling, and materials can consistently produce parts that meet your design specifications, preventing systemic defects from reaching your production floor.
The Cost of Skipping FAI
Many buyers, especially those new to sourcing custom parts from Asia, underestimate the cost of skipping FAI. They assume a good drawing and a reliable supplier are enough. But sheet metal fabrication introduces variables that drawings alone cannot control:
- Springback after bending changes the final angle.
- Flat pattern nesting affects material grain direction and dimensional accuracy.
- Laser kerf width varies by machine and material.
- Welding distortion can pull tolerances out of spec.
- Coating thickness adds material that changes fit dimensions.
Each of these variables is a potential failure point. A formal FAI catches them before you commit to volume.
FAI as a Contractual Hold Point
In our supplier quality management process, we treat FAI as a formal hold point. This means volume production does not start until the buyer reviews and approves the FAI report. It is written into the purchase order. It is written into the quality agreement.
This is not optional for us. It is how we ensure "right first time" — the outcome our clients demand and the standard our quality management system 10 enforces.
When Is FAI Mandatory?
There are clear triggers for when you should require an FAI:
| Trigger | Why FAI Is Required |
|---|---|
| First production run | Process has never been validated for this part |
| Design change affecting form, fit, or function | Changed features need re-verification |
| Change in supplier or manufacturing location | New process, new equipment, new variables |
| Change in material or sub-tier supplier | Material properties may differ |
| Production lapse of two years or more | Process capability may have degraded |
| Change in tooling, fixtures, or CNC program | New setup = new risk |
If any of these conditions apply, an FAI is not a luxury. It is a necessity.
The Seven Core Documentation Types
A complete FAI report typically includes seven types of documentation:
- Design records — Current revision drawings and CAD models
- Raw material records — Mill test certificates with lot traceability
- Ballooned drawing — Every inspected feature numbered
- Dimensional inspection report — Measured values vs. nominal and tolerance
- Measurement traceability — Calibration records for all inspection tools
- Special process certifications — Heat treatment, plating, coating records
- Functional test results — Fit checks, assembly verification, performance tests
When we prepare an FAI package for our clients, we compile all seven into a single digital file — archived in our quality management system for audit readiness.
How can I validate that my offshore supplier is following a strict FAI process before I approve mass production?
A lesson we learned early in our operations was that requesting an FAI and receiving a quality FAI are two very different things. Some suppliers treat FAI as a checkbox — they fill in forms, attach a few photos, and send it over. Others take it seriously and use it as a tool to improve their own manufacturing process validation. The difference shows up in the parts you receive.
Validate your offshore supplier's FAI process by conducting a pre-production audit, reviewing their inspection equipment calibration records, verifying that the FAI sample was produced under production conditions, requiring photographic evidence of key measurements, and cross-referencing every data point against your approved drawings and material specifications.
Conduct a Pre-Production Process Review
Before the supplier even starts the FAI run, align on the inspection plan. This is what we call collaborative FAI planning. The buyer and supplier agree in advance on:
- Which features will be inspected
- What tools will be used for each measurement
- How many samples will be inspected (typically 1–3 for FAI)
- What format the report will follow
- Who reviews and approves the report
Our team conducts this review via video call or on-site visit for every new project. It eliminates ambiguity and sets clear expectations. When both parties co-develop the FAI plan, there are fewer surprises at the review stage.
Request Photographic and Digital Evidence
A number on a report means nothing without context. We require our suppliers to include:
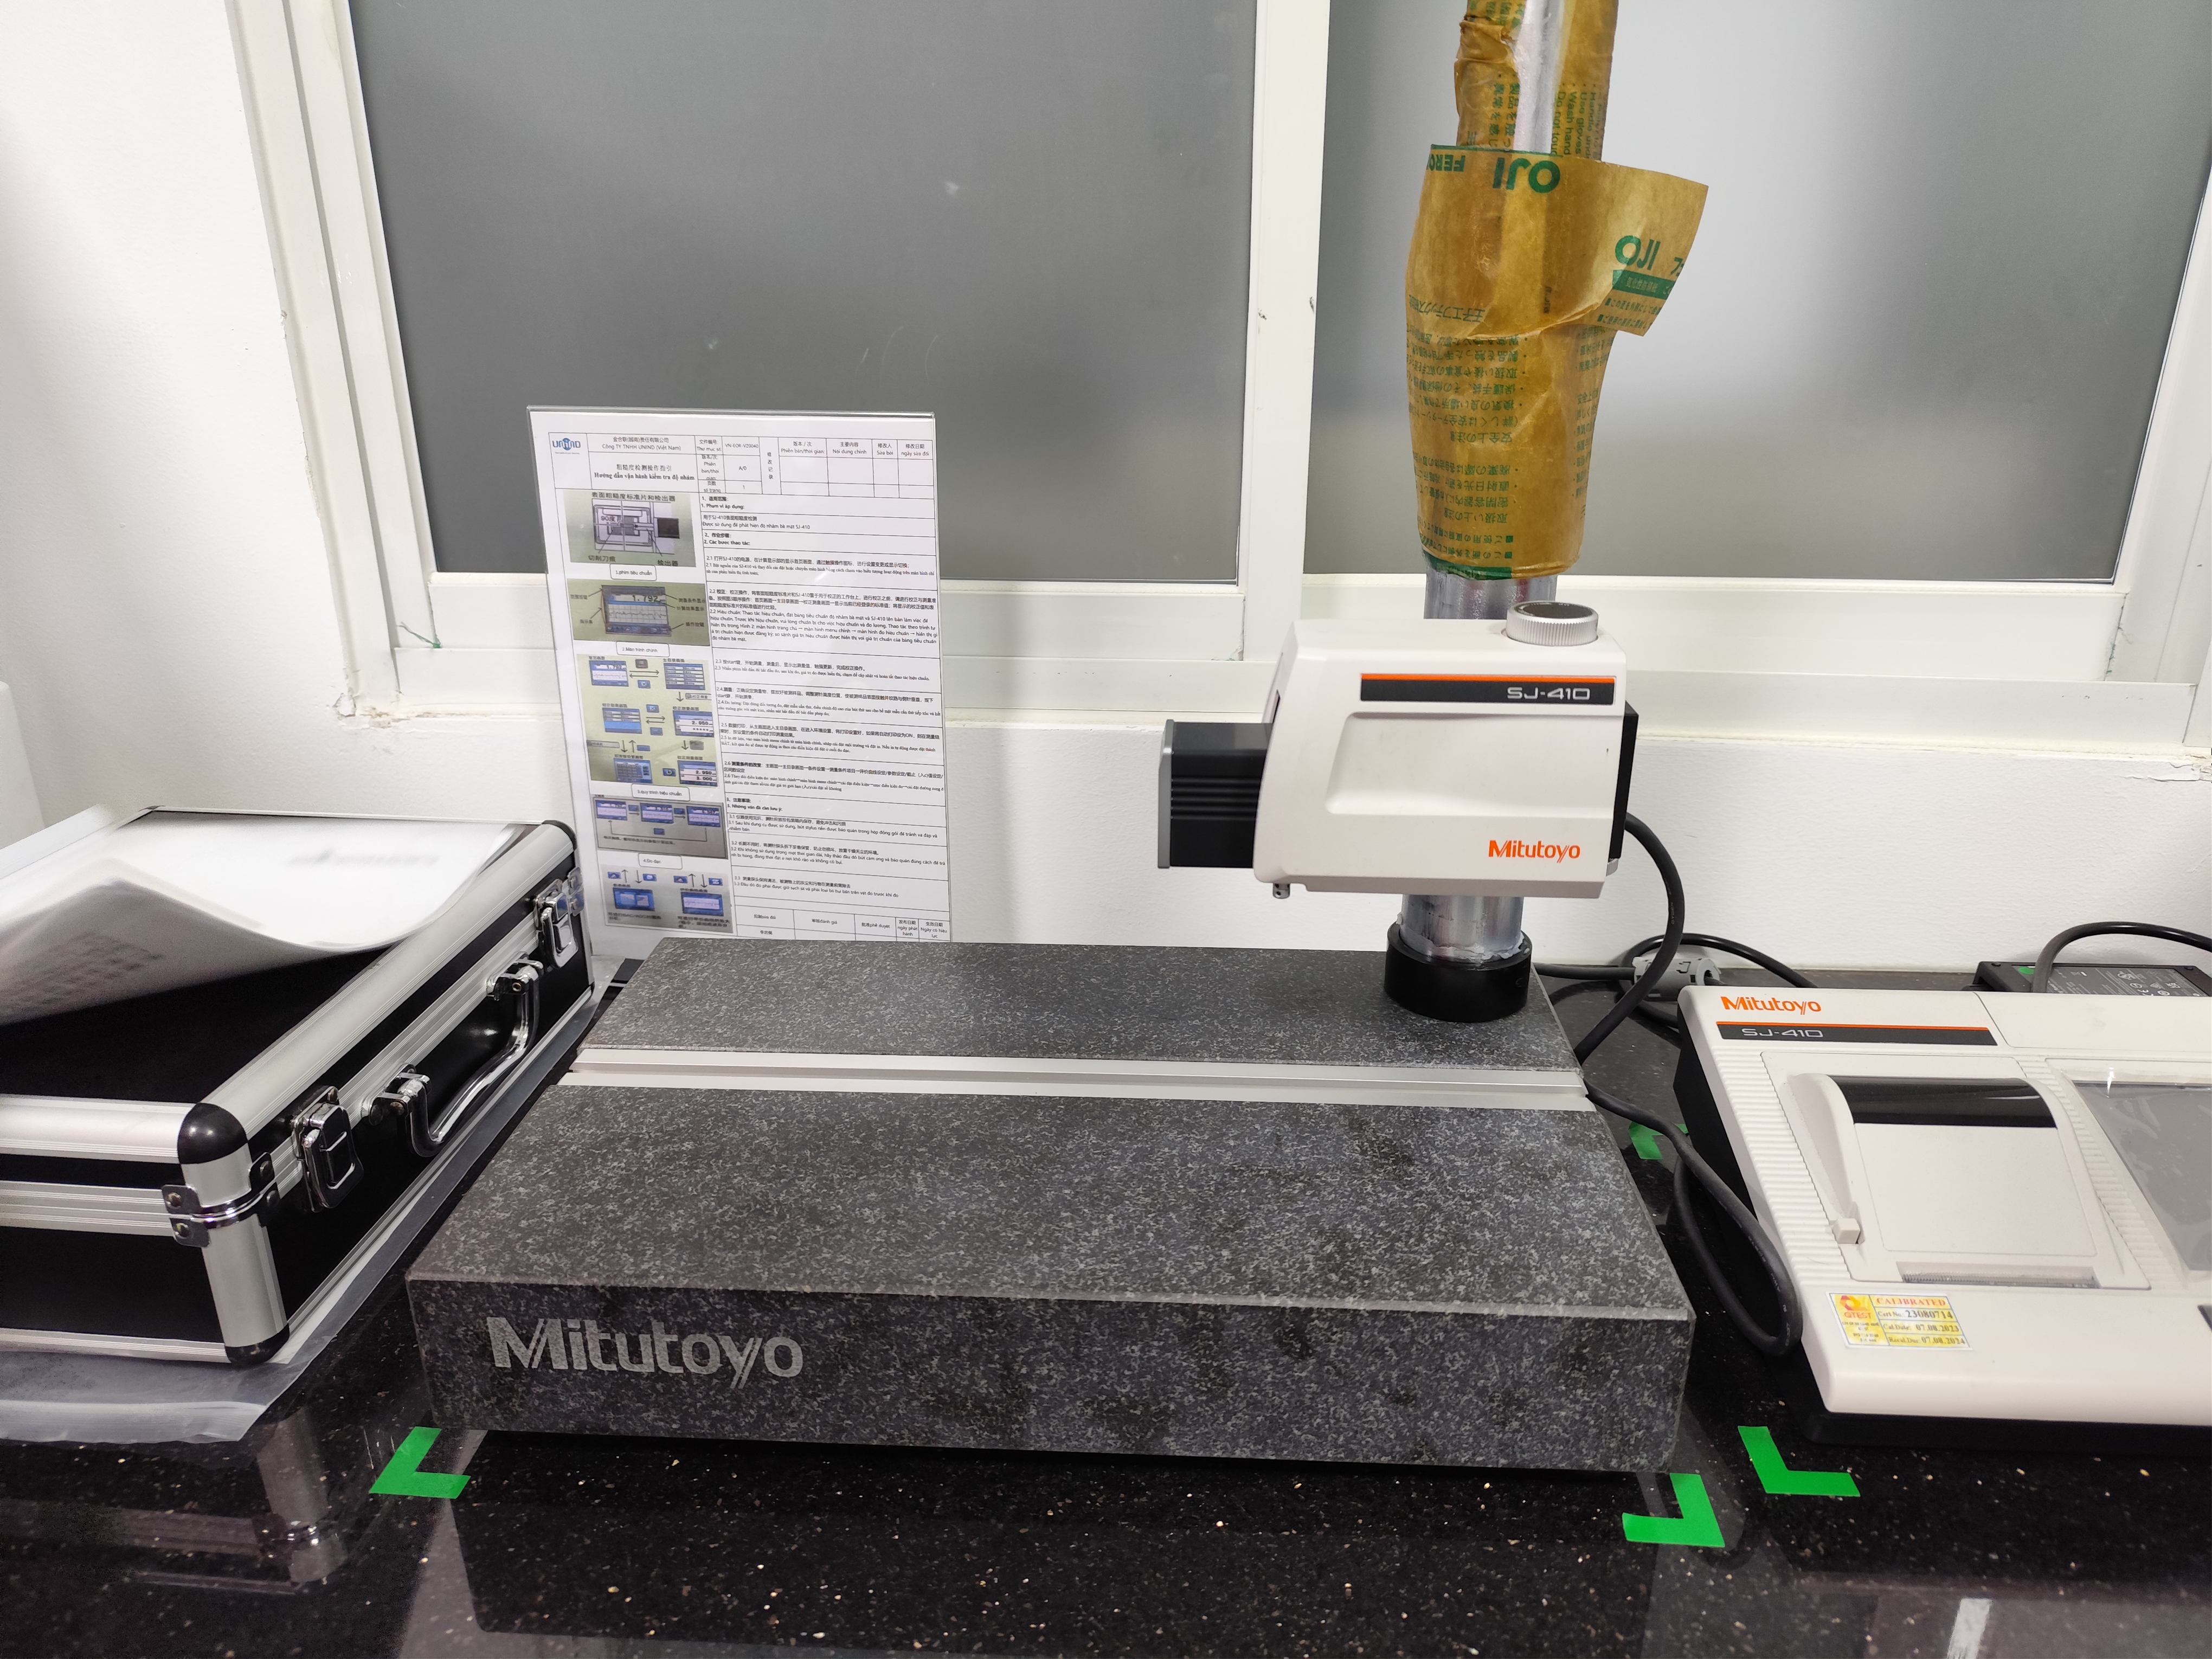
- Photos of the part being measured on the CMM or with calibrated tools
- Screenshots of CMM software output showing actual deviation maps
- Photos of the material certification label on the raw material
- Images of the part at key process stages (after cutting, after bending, after welding, after coating)
This level of documentation is now standard in our process. Digital tools like 3D laser scanners and CMM software with visual output make this easier than ever. Many of the cloud-based supplier collaboration platforms we use allow real-time document sharing and approval workflows, which speeds up the entire cycle.
Use a Validation Checklist
Here is the checklist we use internally when reviewing an offshore supplier's FAI submission:
- Drawing revision level matches the FAI report header
- All ballooned features are accounted for in the dimensional report
- No out-of-spec dimensions are left undispositioned
- Material certification grade and lot number match the part
- Calibration certificates for all inspection tools are current
- Surface finish and coating thickness measurements are included
- Functional fit test results (if applicable) are documented
- Photos or CMM screenshots are attached for critical features
- The FAI sample was confirmed as production-intent (not prototype)
- The report is signed and dated by the supplier's quality representative
If any item on this list is missing, we send the report back. No exceptions.
The Role of Supplier Audits
For new suppliers, we always conduct an on-site audit before approving them for production. During the audit, we specifically evaluate sheet metal fabrication supplier capabilities and qualifications, including their FAI capability:
- Do they own or have access to calibrated inspection equipment?
- Do they have trained quality personnel who understand AS9102 or equivalent standards?
- Can they demonstrate a previous FAI they completed for another customer?
- Is their quality management system documented and followed?
Our team in Vietnam handles supplier audits across Southeast Asia. Our China team covers suppliers in that region. This local presence gives us the ability to verify — not just trust — that the supplier's process is real.
Emerging Trends in FAI Validation
The FAI landscape is evolving. Some trends we are watching and beginning to adopt:
- Digital twin simulation — Using CAD-based process simulation to predict springback and distortion before physical FAI, reducing the number of physical iterations.
- AI-driven pattern analysis — Analyzing historical FAI data across projects to predict which features are most likely to go out of spec on a new part.
- Cloud-based FAI platforms — Standardized request forms, real-time tracking, and approval workflows that replace email chains and spreadsheet-based reports.
- Environmental and sustainability documentation — Some U.S. and European buyers now require material origin verification and recycled content documentation as part of the FAI package.
These are not science fiction. They are tools that forward-thinking sourcing companies are using today. We are integrating several of them into our own workflow.
Conclusion
A well-executed first article inspection report is the bridge between your design intent and reliable mass production. Define your requirements clearly, verify your supplier's process rigorously, and never approve volume production without a complete, validated FAI.
Frequently Asked Questions
When Is FAI Mandatory?
There are clear triggers for when you should require an FAI:
What specific requirements should I include in my FAI request for sheet metal fabrication?
One trade-off we constantly weigh is how detailed to make an FAI request without overwhelming the supplier Digital twin simulation 4 . Too vague, and critical features slip through. Too granular, and you slow down production for no real gain. The sweet spot lies in being precise about what matters most.
How do I ensure my supplier's FAI report accurately reflects my critical tolerances and material specs?
Last year, a client came to us after their previous supplier submitted an FAI report showing all dimensions "in spec" — but the report was based on hand-measured samples using a basic caliper, not the CMM measurements the part complexity demanded. The parts passed on paper. They failed in assembly.
Footnotes
1. Explains the definition and purpose of first article inspection. ↩︎
2. Explains Geometric Dimensioning and Tolerancing (GD&T) and its use in engineering. ↩︎
3. Describes welding distortion, its causes, and effects on metal parts. ↩︎
4. Explains digital twin technology and its application in advanced manufacturing. ↩︎
5. Defines AS9102 standard for First Article Inspection in aerospace/defense. ↩︎
6. Explains what a mill test certificate (material certification) is and its importance. ↩︎
7. Replaced HTTP 405 with an accessible and comprehensive explanation of Critical to Quality (CTQ) from SafetyCulture. ↩︎
8. Defines a Coordinate Measuring Machine (CMM) and its function in measuring objects. ↩︎
9. Explains what production tooling is and its role in manufacturing. ↩︎
10. Defines a Quality Management System (QMS) and its purpose in business. ↩︎