
Last quarter, a delayed FAI report on a set of mounting brackets nearly derailed a client’s product launch — a problem our team in Vietnam could have prevented with clearer upfront requirements gage calibration records 1. First Article Inspection (FAI) reports 2
To request First Article Inspection reports when sourcing stamping parts, specify FAI requirements directly in your Purchase Order, define the applicable standard such as AS9102, list all critical dimensions from engineering drawings, and require the supplier to submit a complete FAIR with dimensional inspection data and material certifications before mass production approval.
Getting the FAI process right from the start saves weeks of back-and-forth Coordinate Measuring Machine (CMM) 3. Below, I walk through the exact steps, documents, and timing you need to manage FAI requests with Asian suppliers — and avoid the pitfalls that trip up even experienced purchasing managers.
What specific requirements should I include when requesting an FAI for my custom stamping parts?
One lesson we learned early when coordinating stamping projects between our Vietnam office and US buyers: vague FAI requests produce vague results. The more specific your Purchase Order 4 language, the fewer surprises you get at the inspection stage.
When requesting an FAI for custom stamping parts, include the applicable standard (e.g., AS9102), a ballooned drawing with all critical dimensions numbered, required material certifications, special process certificates such as plating or heat treatment, dimensional inspection method, and the submission format and deadline — at least 10 working days before planned review.

Start With the Purchase Order Language
Your Purchase Order is the legal anchor for every FAI requirement. If a requirement is not in the PO, the supplier has no obligation to deliver it. I always recommend inserting a dedicated "Quality Requirements" section in the PO that spells out:
- The FAI standard to follow (AS9102 5, or your company's internal standard)
- Whether a full or partial FAI is needed
- The exact submission format (PDF upload, physical copy with shipment, or digital quality management system entry)
- The review and approval timeline
Define Every Inspection Point on Your Drawing
A ballooned drawing 6 is non-negotiable. Every dimension, tolerance, surface finish callout, and geometric tolerance 7 on the engineering drawings must be numbered. This numbering links directly to the dimensional inspection report 8. If you skip this step, the supplier decides which dimensions to measure — and they will skip the hard ones.
For complex stamping parts like angular brackets with multiple bends and precision-cut openings, I pay special attention to bend angles, hole-to-edge distances, and slot dimensions. These features are controlled by the stamping dies and wear over time.
What to Include in Your FAI Request
| Requirement | Description | Why It Matters |
|---|---|---|
| Ballooned drawing | All dimensions numbered sequentially | Links each measurement to the inspection report |
| Dimensional inspection report | Actual measured values vs. nominal, with pass/fail | Proves part conformity to tolerances |
| Material certifications 9 | Mill certs, chemical composition, hardness reports | Validates correct raw material was used |
| Special process certs | Heat treatment, plating, coating records | Confirms secondary processes meet spec |
| Gage/instrument traceability | Gage IDs and calibration dates | Ensures measurement accuracy is verifiable |
| Non-conformance documentation | Any deviations found, with disposition | Flags issues before mass production |
| Functional test results | Assembly fit checks, load tests if applicable | Verifies the part works in its intended application |
Choose Full vs. Partial FAI
Not every situation demands a full FAI. A risk-based approach helps you allocate inspection effort where it matters most. For a brand-new stamping part with tight tolerances, insist on a full FAI. For a minor revision — say, a chamfer change on a non-critical edge — a partial FAI covering only the changed features may be enough.
Our engineering team reviews each project and classifies dimensions into critical, major, and minor categories. Critical dimensions always require measured values. Attribute characteristics (like "no burrs") get a simple pass/fail.
How can I ensure my supplier's FAI report accurately covers all critical dimensions on my drawings?
A few months ago, a buyer shared an FAI report from their previous supplier that listed only 12 measured dimensions on a bracket with 47 callouts. That is not an FAI — that is a spot check. Accuracy starts with how you structure the requirement.
To ensure your supplier's FAI report covers all critical dimensions, provide a fully ballooned drawing, specify measurement methods for complex features, require actual measured values (not just pass/fail) for variable dimensions, mandate calibrated instruments with traceable gage IDs, and cross-check the report line-by-line against your drawing before approval.

The Ballooned Drawing Is Your Control Document
Every single characteristic on the drawing — linear dimensions, angular tolerances, GD&T callouts, surface finish, material spec — gets a unique balloon number. When the supplier fills out the dimensional inspection report, each row corresponds to one balloon number. This one-to-one mapping makes it impossible to skip a feature without an obvious gap in the report.
I typically send the ballooned drawing as a separate document alongside the production drawing. This avoids confusion and gives the supplier a clear inspection roadmap.
Variable vs. Attribute Characteristics
Understanding this distinction prevents a common FAI pitfall:
| Characteristic Type | Example | Required Reporting |
|---|---|---|
| Variable | Hole diameter 5.00 ±0.05 mm | Actual measured value (e.g., 5.02 mm) |
| Attribute | "No burrs on edges" | Pass / Fail or Yes / No |
| Variable (GD&T) | Flatness 0.10 mm | Actual measured value (e.g., 0.07 mm) |
| Attribute | Material: SUS304 | Certificate of Conformance reference |
Variable specifications must show the actual measured value. A supplier who writes "OK" or "Pass" next to a hole diameter is not providing an FAI — they are providing an opinion. Insist on numbers.
Specify Measurement Methods for Complex Geometries
For stamping parts with multiple bends, angular flanges, and slotted openings, traditional calipers and micrometers cannot capture everything. Our team often recommends or requires:
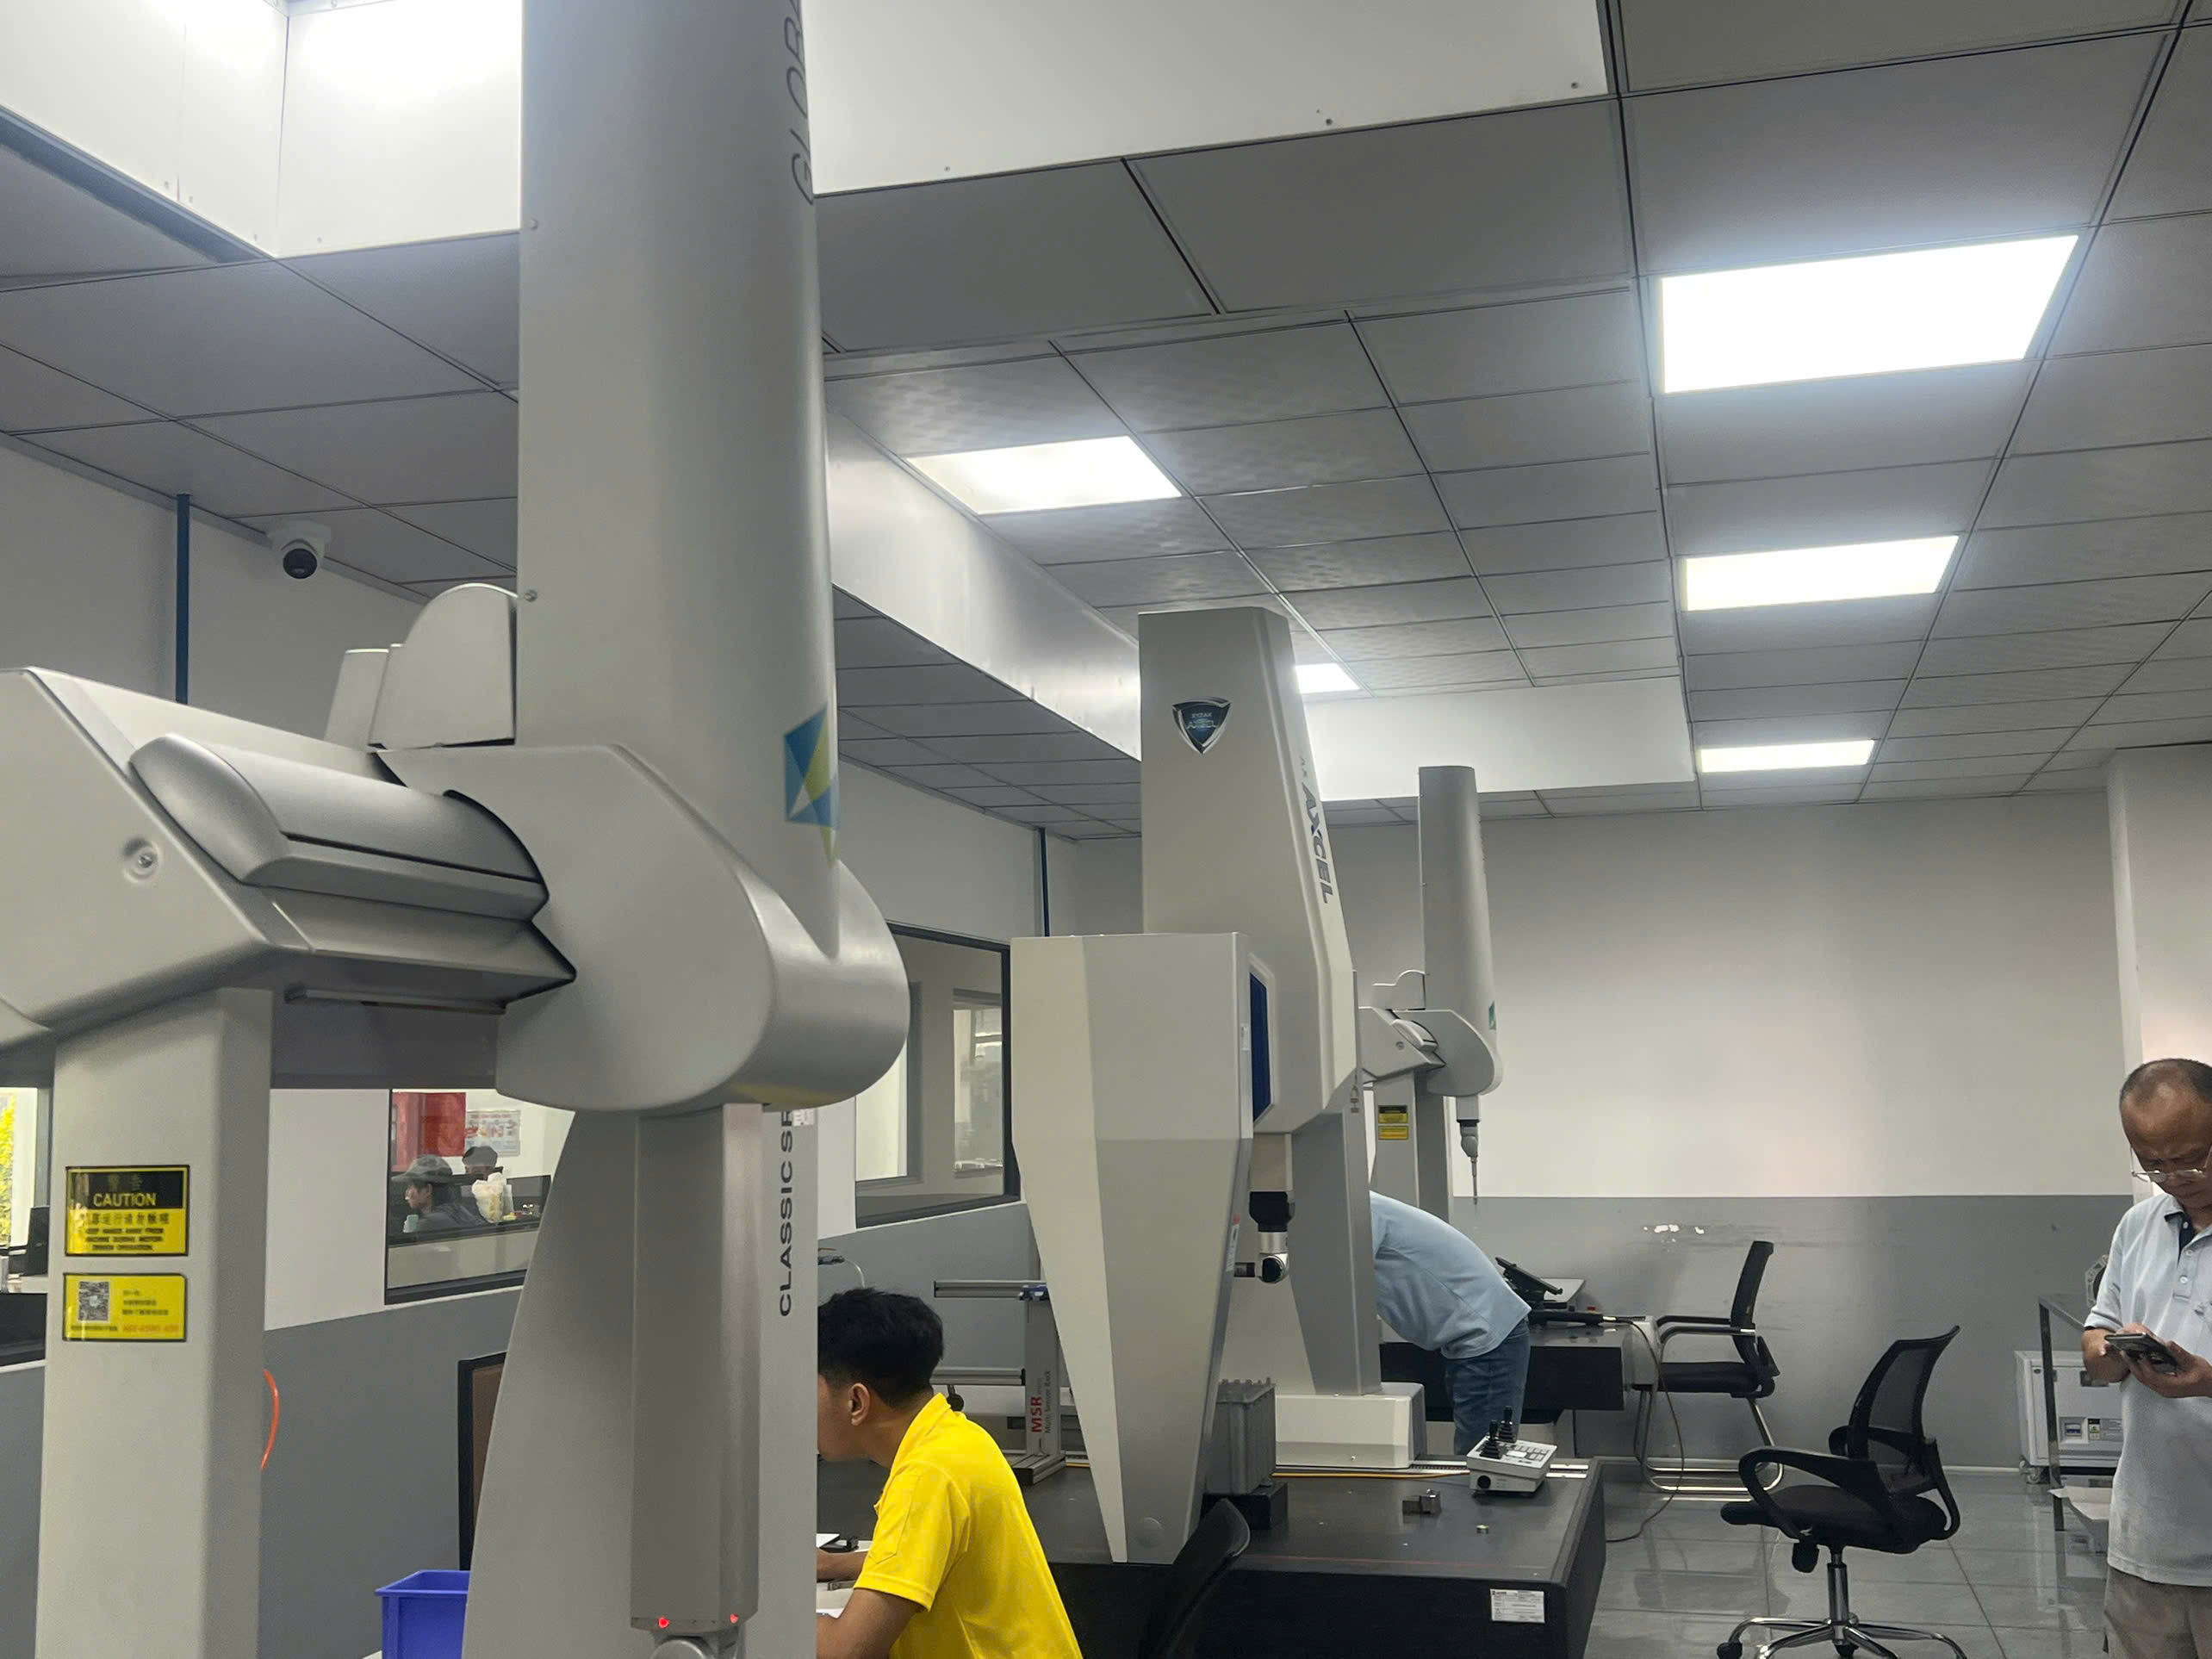
- CMM (Coordinate Measuring Machine) for multi-axis dimensional checks
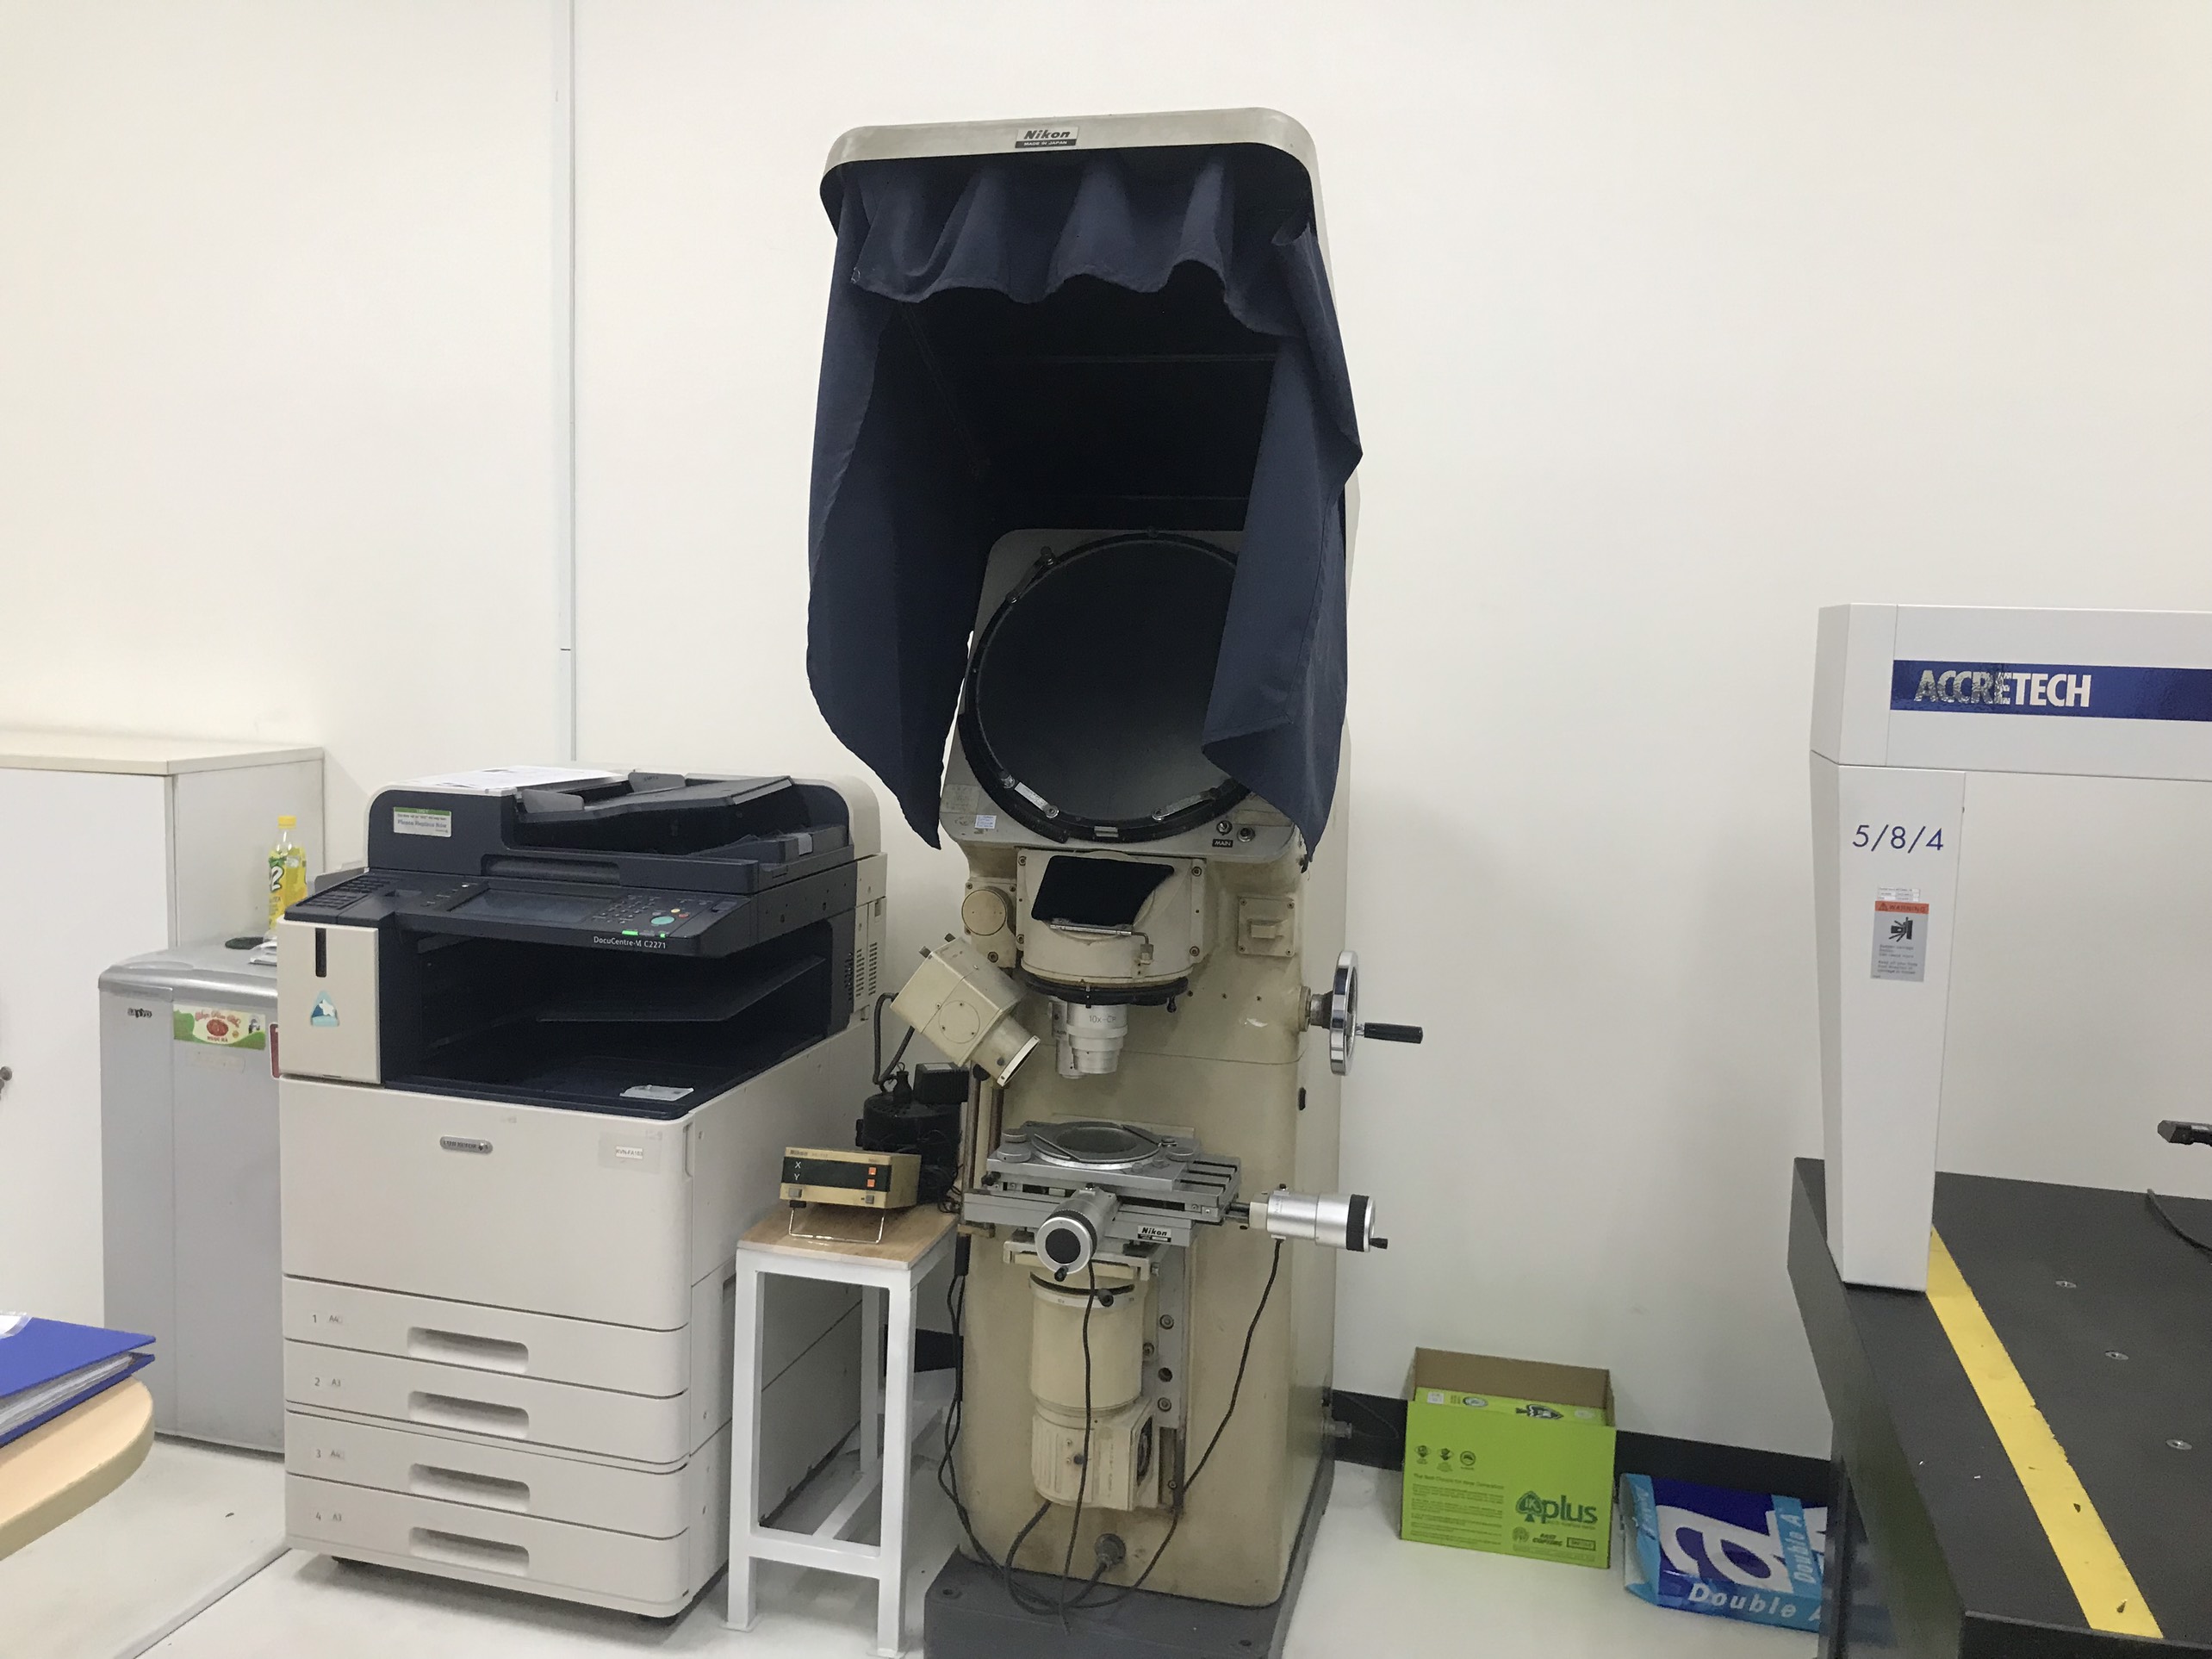
- Optical comparators for profile and edge features
- 3D optical scanning for complex curved surfaces where contact probes struggle
When we manage production process verification for a US client, we specify the measurement method on the ballooned drawing itself. This removes ambiguity. The supplier knows they need a CMM for datum-referenced features and a height gage for step dimensions.
Cross-Check the Report Before Signing Off
Even well-intentioned suppliers make errors in FAI reports. Common mistakes include:
- Transposed digits in measured values
- Missing balloon numbers (features skipped entirely)
- Calibration certificates that are expired
- Material certifications that reference the wrong heat lot
Our QC inspectors in Vietnam and China review every line of the FAIR against the ballooned drawing before forwarding to the buyer's engineering team. This two-layer review — supplier QC plus our on-site team — catches errors that would otherwise reach the buyer's desk.
AS9102 Form Structure for Aerospace-Grade FAI
If your stamping parts serve aerospace or defense applications, the AS9102 standard is the benchmark. It requires three forms:
| Form | Name | Purpose |
|---|---|---|
| Form 1 | Part Number Accountability | Lists part numbers, revision levels, serial numbers, and FAI status |
| Form 2 | Product Accountability | Documents raw material, special processes, and functional test results |
| Form 3 | Characteristic Accountability | Records each balloon number, nominal value, tolerance, actual value, and pass/fail |
Even outside aerospace, we encourage buyers to adopt the AS9102 structure. It is thorough, standardized, and leaves no room for incomplete reporting. Many automotive and industrial buyers now use it as their de facto First Article Inspection forms template.
What steps can I take to verify the FAI results before approving mass production for my stamping project?
The trade-off we weigh on every project is speed versus certainty. Rushing FAI approval shaves a few days off the timeline but risks a full production run of non-conforming parts. I have seen both outcomes, and the cost of getting it wrong always exceeds the cost of spending an extra week on verification.
Before approving mass production, verify FAI results by cross-referencing every measured value against the ballooned drawing, checking material and process certifications for validity, confirming gage calibration records, performing an independent sample measurement if possible, and documenting any non-conformances with formal disposition before proceeding.

Step-by-Step FAI Verification Process
Here is the process our team follows for every stamping project before giving the green light to mass production:
Step 1: Receive the FAIR package. This should include the ballooned drawing, completed inspection forms, material certifications, special process certificates, and calibration records. If anything is missing, send it back immediately.
Step 2: Line-by-line dimensional check. Compare each row of the dimensional inspection report to the corresponding balloon on the drawing. Verify that the nominal value, tolerance, and actual measured value are all present. Flag any measured value that falls within 80% of the tolerance band — it is technically passing but signals low process capability.
Step 3: Validate supporting documents. Check that mill certs match the specified material grade (e.g., SUS304 stainless steel). Confirm that heat treatment or plating certificates reference the correct lot number. Verify that all gages used are within their calibration validity period.
Step 4: Independent measurement. When possible, measure the first article yourself — or have your on-site QC team do it. This is where having a local presence matters. Our inspectors in Vietnam and China can visit the supplier's facility, pull the first article off the press, and measure it with independently calibrated instruments.
Step 5: Disposition non-conformances. If any dimension is out of tolerance, document it formally. Options include: reject and rework, accept with deviation (requires engineering approval), or scrap and re-run. Never approve a non-conforming FAI without written engineering sign-off.
Step 6: Approve or reject. Only after all five steps above are clean do we issue approval for mass production. The approval goes in writing, referencing the specific FAIR document number and revision.
Who Owns What in the FAI Review
There is an ongoing debate about whether FAI review belongs to QC or Engineering. In practice, both are involved:
- Supplier QC performs the inspection and compiles the FAIR
- Buyer QC reviews the data for completeness and accuracy
- Buyer Engineering validates that the measured values confirm design intent — not just tolerance compliance
Our approach bridges this gap. We act as the buyer's on-site quality team, handling the QC review so the buyer's engineering team only needs to validate design intent. This division of responsibility speeds up the process without cutting corners.
Red Flags in FAI Reports
Watch for these warning signs when reviewing a supplier's FAI submission:
- All measured values are exactly at nominal (unlikely in real production; suggests fabricated data)
- Calibration certificates are from an uncertified lab
- The FAIR references a drawing revision that does not match the current design
- Missing serial numbers for assemblies with multiple component parts
- No mention of non-conformance management even though some values are borderline
How do I manage FAI documentation with Asian suppliers to avoid delays in my US supply chain?
A buyer once told me their previous supplier in Asia took six weeks to deliver a complete FAIR — longer than the actual production lead time. The root cause was not incompetence. It was a documentation workflow that nobody had planned for.
To manage FAI documentation with Asian suppliers without delaying your US supply chain, establish documentation templates and language requirements upfront, set a submission deadline at least 10 working days before your review date, use electronic submission through a shared quality management system, and assign a local quality liaison to follow up in the supplier's time zone.
Why Documentation Delays Happen
Most delays in FAI documentation with Asian suppliers fall into a few predictable categories:
- Language barriers. The supplier's QC team fills out forms in their local language or uses ambiguous translations.
- Template mismatch. The supplier uses their own internal form, which does not map cleanly to the buyer's required format.
- Missing supporting documents. Material certifications or calibration records are available but stored in a different department, and nobody coordinates the collection.
- Time zone gap. Questions about the FAI go unanswered for 12–24 hours because the buyer is asleep when the supplier sends them.
Practical Solutions We Use
Having offices in both Vietnam and China gives us a direct line to suppliers during their working hours. Here is what works:
Pre-production documentation kickoff. Before the first article is even produced, we send the supplier a documentation package that includes:
- The ballooned drawing
- A blank FAIR template (AS9102 forms or the buyer's custom forms)
- A checklist of all required supporting documents
- A sample completed FAIR from a similar project (with sensitive data redacted)
This eliminates guesswork. The supplier knows exactly what to deliver and in what format.
Electronic submission. We have moved away from physical document inclusion with shipments. Instead, suppliers upload completed FAIRs to a shared digital platform. This allows real-time review and avoids the 2–3 week lag of waiting for documents to arrive by sea freight.
Local follow-up. Our team checks in with the supplier's QC department at key milestones: when raw material is received (to collect mill certs early), when the first article comes off the press (to begin inspection immediately), and 48 hours before the submission deadline (to verify completeness).
Timing the FAI in Your Supply Chain
For US buyers sourcing stamping parts from Asia, the FAI review must fit into the broader timeline without creating a bottleneck. Here is a realistic timeline:
| Milestone | Timing | Owner |
|---|---|---|
| PO issued with FAI requirements | Day 0 | Buyer |
| Tooling and stamping dies completed | Day 14–30 | Supplier |
| First article produced under standard conditions | Day 31–33 | Supplier |
| FAI performed and FAIR compiled | Day 34–38 | Supplier QC |
| FAIR submitted electronically | Day 38 | Supplier |
| Buyer QC review and feedback | Day 39–43 | Buyer / Local QC liaison |
| Engineering validation and approval | Day 44–48 | Buyer Engineering |
| Mass production begins | Day 49+ | Supplier |
Building this timeline into the project plan from Day 0 prevents the "surprise" delay that happens when FAI is treated as an afterthought. Notice that the FAIR submission should happen at least 10 working days before you need the final approval, giving both QC and Engineering time to review without rushing.
Production Part Approval Process (PPAP) vs. FAI
Some buyers ask whether a PPAP replaces the need for FAI. The short answer: no, but they overlap. FAI verifies that a single first article meets the drawing. PPAP is a broader process that proves the entire production system — tooling, material supply, process controls, supplier quality assurance, and operator training — can consistently produce conforming parts. Production Part Approval Process (PPAP) 10 FAI is often one element within a full PPAP submission.
For stamping projects with mid-to-high quality requirements, I recommend doing both. The FAI catches design conformity issues. The PPAP catches process capability issues. Together, they give you confidence that the first part and the ten-thousandth part will both meet spec.
When your supplier needs to provide material test reports and certificates alongside the FAI, coordinating both documentation streams in parallel further reduces delays.
Conclusion
Requesting FAI reports for stamping parts comes down to clarity, timing, and follow-through. Define every requirement in the PO, insist on complete documentation, verify results independently, and build the FAI timeline into your supply chain plan from day one. To complement the FAI process, consider also developing incoming inspection standards that ensure consistent quality checks when parts arrive at your facility.
Frequently Asked Questions
What specific requirements should I include when requesting an FAI for my custom stamping parts?
One lesson we learned early when coordinating stamping projects between our Vietnam office and US buyers: vague FAI requests produce vague results. The more specific your Purchase Order 4 language, the fewer surprises you get at the inspection stage.
How can I ensure my supplier's FAI report accurately covers all critical dimensions on my drawings?
A few months ago, a buyer shared an FAI report from their previous supplier that listed only 12 measured dimensions on a bracket with 47 callouts. That is not an FAI — that is a spot check. Accuracy starts with how you structure the requirement.
What steps can I take to verify the FAI results before approving mass production for my stamping project?
The trade-off we weigh on every project is speed versus certainty. Rushing FAI approval shaves a few days off the timeline but risks a full production run of non-conforming parts. I have seen both outcomes, and the cost of getting it wrong always exceeds the cost of spending an extra week on verification.
Footnotes
1. Highlights the importance of traceable calibration for measurement accuracy and compliance. ↩︎
2. Explains the purpose and importance of FAI reports in manufacturing. ↩︎
3. Provides a definition and application of CMMs in quality control. ↩︎
4. Reference 3. ↩︎
5. Official standard for First Article Inspection in the aerospace industry. ↩︎
6. Details the function and importance of ballooned drawings in inspection processes. ↩︎
7. References the authoritative standard for geometric dimensioning and tolerancing. ↩︎
8. Describes the purpose and critical elements of a dimensional inspection report. ↩︎
9. Explains the types and importance of material certifications in manufacturing. ↩︎
10. Explains PPAP as a framework for ensuring consistent part quality and process capability. ↩︎