When sourcing welded metal frames and brackets from Asia, getting the NDT request wrong can mean receiving parts with hidden weld defects that only show up after installation.
To request non-destructive testing when sourcing welded parts, specify the exact NDT methods, applicable welding inspection codes, acceptance criteria, operator certification requirements, sampling rates, and documentation formats directly in your RFQ and purchase contract before production begins.
I have seen too many sourcing projects go sideways because the buyer assumed the supplier would “just know” what testing to perform non-destructive testing (NDT) 1. They rarely do. The rest of this guide breaks down exactly what to specify, when, and how to protect your quality without blowing your budget or timeline.
Which NDT methods should I specify in my RFQ to ensure weld integrity?
A few months ago, a client sent us a drawing for a structural steel frame assembly — heavy-gauge square tubing with reinforced gussets at every joint Welding procedure specification (WPS) 2. The drawing simply noted "NDT required." That two-word note triggered a week of back-and-forth emails because nobody knew which method, what percentage, or what acceptance standard applied.
In your RFQ, specify the exact NDT methods — visual testing (VT), ultrasonic testing (UT), radiographic testing (RT), magnetic particle testing (MT), or liquid penetrant testing (PT) — matched to the material type, expected weld defects, and criticality of each joint.
Start With Visual Inspection — Always
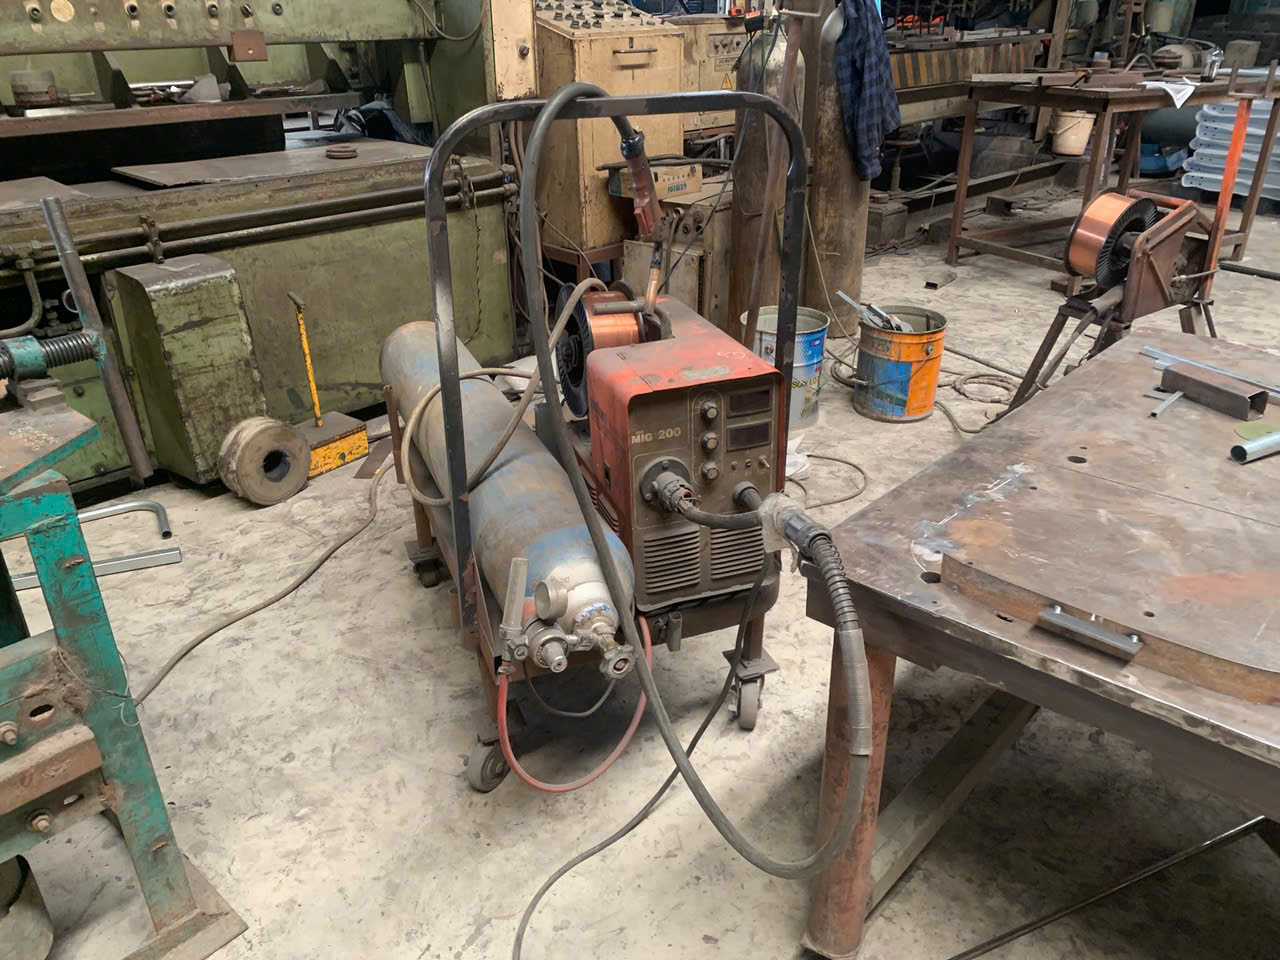
Visual inspection is the foundation of every quality control welded components program. It must happen before, during, and after welding. Our inspectors in Vietnam and China perform VT on every welded part. It catches misalignment, undercut, porosity, and surface cracks before you even consider more advanced methods. If your supplier skips VT, no amount of UT or RT will save the project.
Match the Method to the Defect Type
Not every weld needs radiographic testing. Not every joint needs ultrasonics. The key is to match the method to what you are trying to find and what the material allows.
| NDT Method | Best For | Material Requirement | Relative Cost | Speed |
|---|---|---|---|---|
| Visual Testing (VT) 3 | Surface defects, misalignment, weld profile | Any | Very Low | Fast |
| Magnetic Particle Testing (MT) 4 | Surface and near-surface cracks | Ferromagnetic only (steel) | Low | Fast |
| Liquid Penetrant Testing (PT) 5 | Surface-breaking cracks, porosity | Any (including aluminum, stainless) | Low | Moderate |
| Ultrasonic Testing (UT) 6 | Internal flaws, lack of fusion, cracks | Most metals, thickness > 6 mm | Medium | Moderate |
| Radiographic Testing (RT) 7 | Internal porosity, inclusions, incomplete penetration | Most metals | High | Slow |
| Phased Array UT (PAUT) | Complex joint geometry, volumetric scanning | Most metals | High | Moderate |
Think About Your Parts
For the industrial mounting brackets, L-shaped mounts, and U-channels we source — parts with visible weld beads at structural joints — I typically recommend VT plus MT for steel components, or VT plus PT for aluminum parts. These surface methods are fast and cheap. They catch the most common weld defects.
For welded tubular frames carrying structural loads or pressure-rated assemblies, add UT or RT to inspect internal weld quality. Phased array UT is increasingly popular because it gives detailed cross-sectional images without the radiation safety requirements of RT.
Additional Methods Worth Knowing
Positive Material Identification (PMI) using XRF verifies that the base metal and filler metal are the correct alloy. This is critical when you order stainless steel or high-nickel alloys and want to confirm the supplier did not substitute a cheaper grade. Leak testing applies to vessels and enclosures. Eddy current testing works well for tubing and thin-wall components.
When writing your RFQ, list each weld joint category, the NDT method required, the extent of testing (percentage), and the acceptance standard. Do not leave it to interpretation.
How do I verify that my Asian supplier's NDT certifications meet my domestic standards?
One lesson we learned early in our supply chain work across Vietnam and China: a supplier can own an ultrasonic testing machine and still produce unreliable results if the operator lacks proper certification or the equipment is out of calibration.
Verify your Asian supplier's NDT certifications by requesting copies of operator credentials (ISO 9712 Level 2 or ASNT SNT-TC-1A), equipment calibration records, and their written NDT procedures, then cross-reference these against your domestic industry welding standards such as ASME, AWS, or EN ISO codes.
Operator Certification Is Non-Negotiable
Certified NDT technicians must hold valid credentials for the specific method they perform. The two major certification schemes are:
| Certification Scheme | Issuing Framework | Common In | Key Levels |
|---|---|---|---|
| ISO 9712 | International (ISO) | Europe, Asia, global | Level 1, 2, 3 |
| ASNT SNT-TC-1A 8 | American (employer-based) | USA, some Asian suppliers | Level I, II, III |
| ASNT Central Certification (ACCP) | American (third-party) | USA | Level II, III |
For welding inspection on parts destined for the US market, we recommend requiring at minimum Level II operators — they can set up tests, interpret results, and sign reports. Level I operators can only perform tests under supervision.
How We Audit NDT Capabilities
During our supplier qualification process, our team checks several things on-site:
- Operator certificates — Are they current? Do they cover the specific NDT method required?
- Equipment calibration — Is the UT flaw detector calibrated per manufacturer specs? Are calibration records traceable?
- Written procedures — Does the supplier have a documented NDT procedure referencing the correct code (e.g., ASME Section V, AWS D1.1)?
- Reference standards — Does the facility have the correct reference blocks or test panels for equipment verification?
- Internal quality management — Is there a quality manual that integrates NDT into the production workflow?
When to Require Third-Party NDT Inspection
For high-criticality applications — pressure vessels, structural steelwork, lifting equipment — I strongly recommend requiring an independent third-party NDT inspection. This means the testing is performed or witnessed by a certified body that is separate from the manufacturer. Under European Pressure Equipment Directive (PED) categories III and IV, this is mandatory.
Even when not mandated by code, third-party inspection removes the conflict of interest. The supplier's own inspector has an incentive to pass parts. An independent inspector does not.
A practical step: include in your purchase order a clause that states "Buyer reserves the right to appoint a third-party inspection agency to witness or perform NDT at the Supplier's facility." We include this language in most of our contracts.
Cross-Referencing Standards
If your customer requires ASME compliance but your Vietnamese supplier works to EN standards, there can be gaps. For example, BS EN 1714 governs UT of welds in Europe, while ASME Section V, Article 4 governs UT in the US. The techniques are similar but the acceptance criteria and reporting formats differ. Always specify which code governs acceptance — not just which method to use.
What specific NDT documentation should I demand in my final inspection report?
A buyer we work with in the Midwest once received a batch of welded steel brackets with a one-page NDT report that simply stated "UT — Pass." No weld map, no flaw sizing data, no reference to acceptance criteria. When a bracket failed in service, there was no way to trace what had actually been tested or how.
Demand NDT documentation that includes the testing method used, applicable code and acceptance criteria, weld map with tested locations, defect descriptions with size and position, operator certification number, equipment calibration status, and a clear accept/reject disposition for every inspected joint.
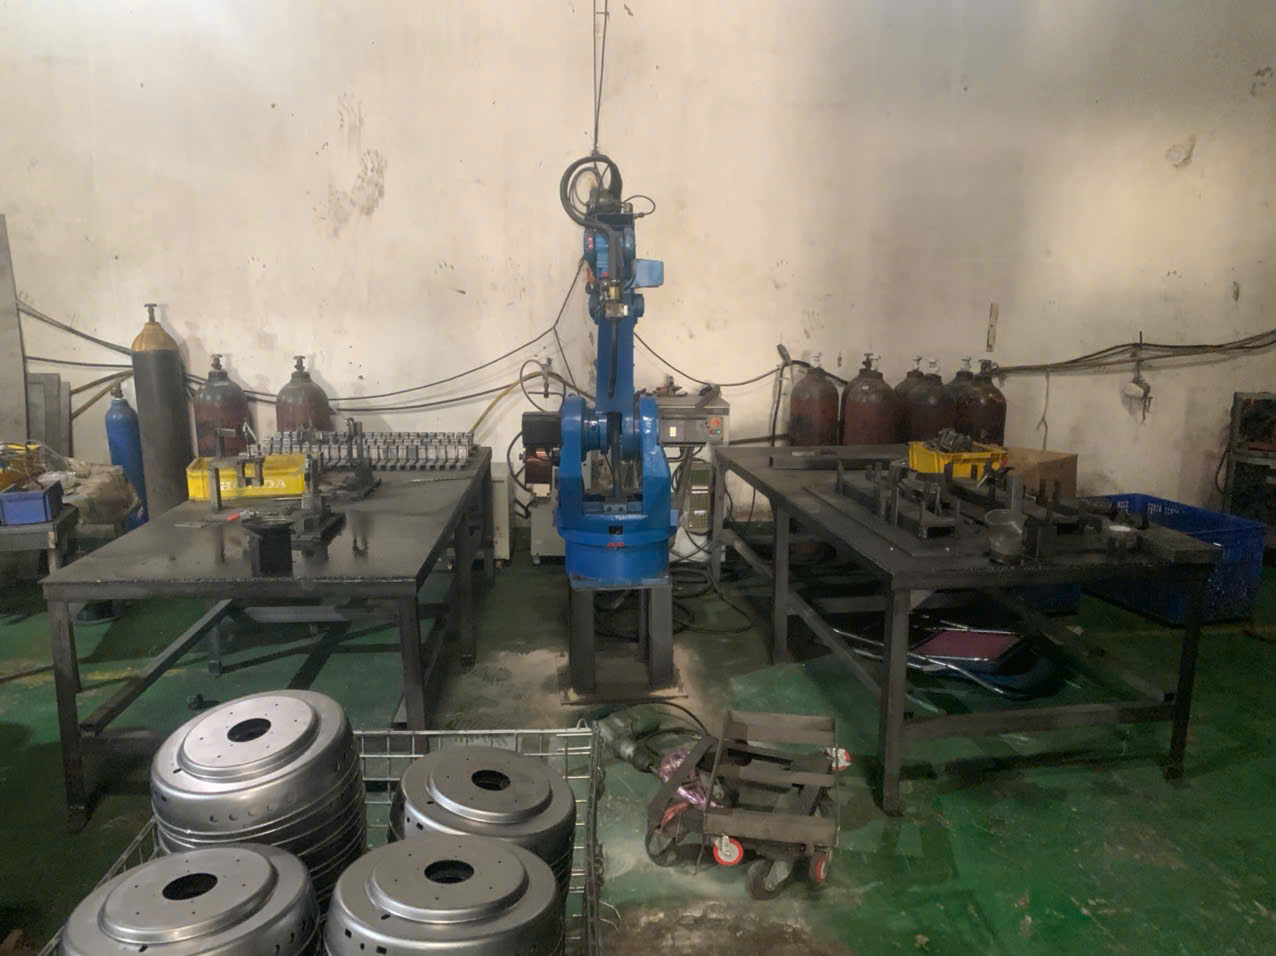
What a Complete NDT Report Contains
Every NDT report in your final inspection package should include specific data points. Here is what we require from our suppliers as part of our standard process control workflow:
| Report Element | Purpose | Example |
|---|---|---|
| Project / PO reference | Traceability to your order | PO-2024-0387 |
| Weld map / joint ID | Shows which welds were tested | Joint W-03, W-07, W-12 |
| NDT method and technique | Confirms the correct test was performed | UT per ASME V, Art. 4 |
| Acceptance standard | Defines what passes and what fails | ASME VIII Div.1, UW-53 |
| Equipment identification | Traceability to calibrated instruments | Olympus Epoch 650, S/N 12345 |
| Calibration date and due date | Confirms instrument validity | Cal: 01-Mar-2024, Due: 01-Sep-2024 |
| Operator name and cert number | Confirms qualified personnel | J. Nguyen, ISO 9712 UT Level 2, Cert #VN-2891 |
| Indication details | Documents any flaws found | Linear indication, 3 mm length at 12 mm depth |
| Accept / Reject disposition | Clear pass/fail for each joint | Accept |
| Date and signature | Audit trail | 15-May-2024, signed |
Building the Manufacturing Record Dossier
For critical parts, I recommend requiring a complete manufacturing record dossier — not just the NDT report in isolation. This dossier should include:
- Material test certificates (mill certs) for base metal and filler metal
- Welding procedure specification (WPS) and procedure qualification records (PQR)
- Welder qualification certificates
- NDT reports with all data listed above
- Dimensional inspection report
- Final visual inspection report with photos
This package creates full traceability from raw material to finished, tested part. If a problem surfaces months later, you can trace backward through every step. Our team assembles this dossier as part of every shipment for clients who require PPAP-level documentation.
Digital Formats and Data Management
Increasingly, our US clients ask for NDT results in digital format — PDF reports with embedded images, or data files compatible with their quality management systems. Digital radiography produces image files that can be stored, shared, and re-evaluated. Phased array UT generates data files that allow offline review by a Level III technician on the buyer's side.
If you have the infrastructure, request that your supplier deliver NDT data in a format that supports trend analysis. Over multiple orders, you can track defect rates by weld joint, by welder, and by material lot. This turns your supplier NDT requirements from a pass/fail gate into a continuous improvement tool.
Turnaround Times Matter
Specify in your contract when NDT reports must be submitted. For example: "NDT reports shall be delivered within 3 business days of test completion and prior to shipment authorization." Without a deadline, reports get delayed, and you end up chasing paperwork while containers sit at the port.
How can I balance NDT requirements with my need for on-time delivery and cost control?
The trade-off between thorough testing and fast, affordable delivery is real. Every procurement manager we work with faces it. Over-specify NDT and you add days to the schedule and thousands to the cost. Under-specify and you risk receiving welded parts with hidden defects that cause warranty claims, rework, or worse — field failures.
Balance NDT requirements with delivery and cost by implementing risk-based sampling plans, matching inspection methods to defect criticality, scheduling NDT timing into the production plan upfront, and reserving comprehensive volumetric testing only for the highest-risk weld joints.
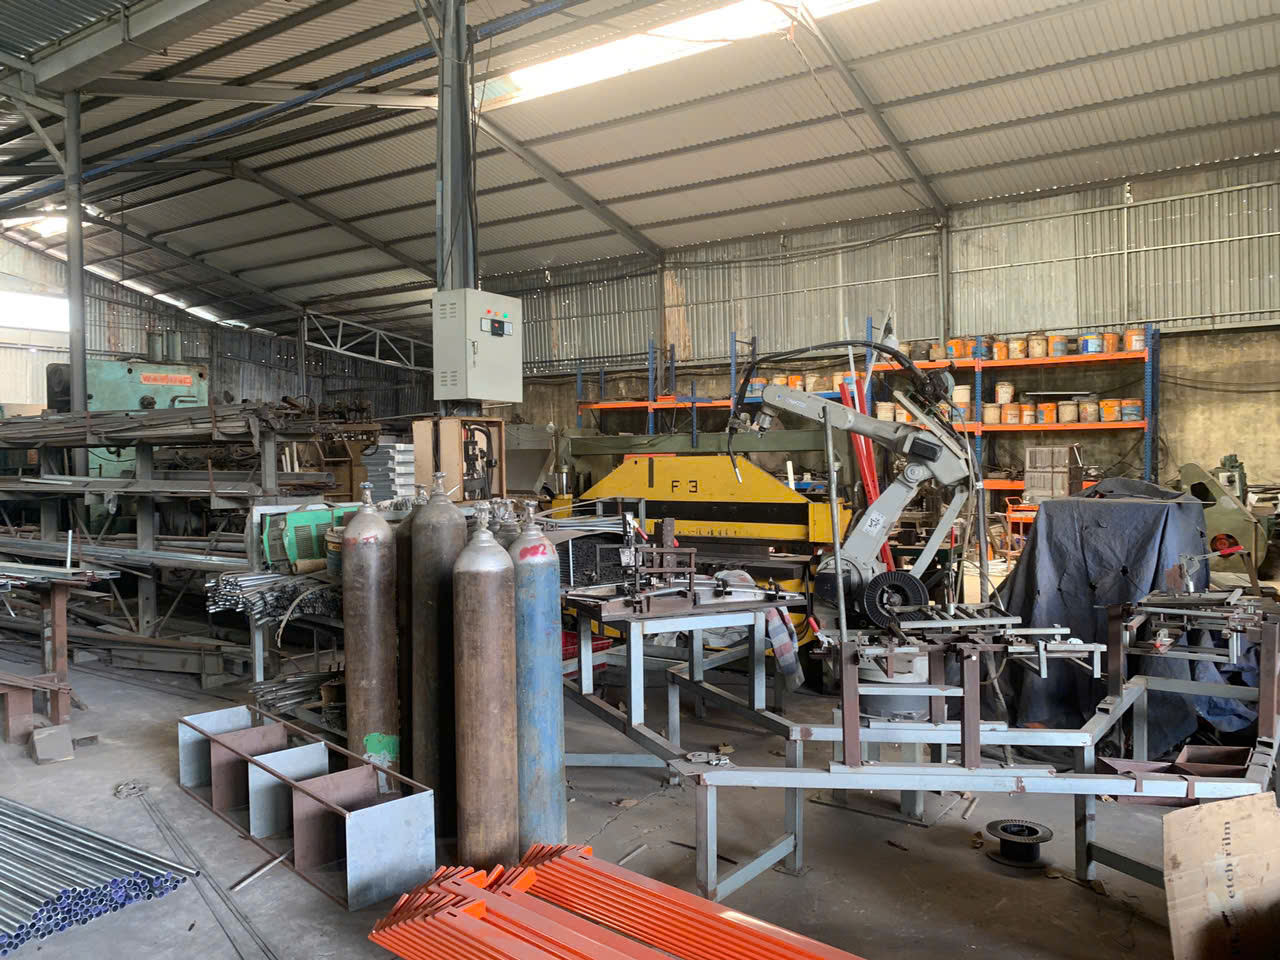
Risk-Based Sampling — Not Everything Needs 100% Testing
A common approach is to inspect 100% of critical welds and a percentage of non-critical welds. Industry codes often allow sampling at 10% or 25% for certain joint categories, with provisions to increase the rate if defects are detected.
Here is a practical sampling framework we use:
- Category A — Safety-critical joints (load-bearing structural welds, pressure-retaining welds): 100% VT + 100% UT or RT
- Category B — Functionally important joints (attachment welds, mounting brackets): 100% VT + 10–25% MT or PT
- Category C — Cosmetic or low-stress joints (non-structural tack welds, covers): 100% VT only
If defects are found near the acceptance limit during sampling, increase the sample size — often to 100% — for that production lot. This escalation clause must be written into your contract.
The Hydrogen Cracking Delay
One timing detail that directly affects delivery schedules: for high-strength steels (yield strength above approximately 500 MPa), best practice requires delaying final post-weld NDT by 24 to 48 hours. This allows hydrogen-induced cracking to manifest. If you skip this delay, cracks that form after testing will go undetected.
Build this delay into the production schedule from the start. If the supplier plans for it, it does not cause a delivery slip. If they discover the requirement at the last minute, it adds two days to the timeline.
Cost Optimization Strategies
Here are concrete ways to control NDT costs without compromising quality:
- Use surface methods first. MT and PT are faster and cheaper than UT and RT. If surface methods reveal a clean weld, you gain confidence before committing to expensive volumetric testing.
- Digital radiography over film. Digital RT eliminates film processing time and cost, and produces images that are easier to review and archive.
- Combine NDT stages. Schedule in-process inspections so they serve double duty — checking fit-up and performing first-pass NDT simultaneously reduces total inspection time.
- Negotiate NDT into the unit price. When we source welded parts for US clients, we include NDT costs in the per-piece quote rather than treating them as a surprise add-on. This forces the supplier to plan for testing as a normal production step.
Timing NDT in the Production Plan
NDT should not be an afterthought bolted onto the end of production. Plan for three stages:
- Pre-weld: Verify material certs, check surface conditions, confirm joint preparation
- In-process: Inspect fit-up, interpass temperature, and perform interim NDT on multi-pass critical joints
- Post-weld: Comprehensive final testing per the specified methods and sampling rates
When these stages are built into the production Gantt chart, they do not delay shipment. When they are forgotten until the parts are packed, they cause chaos.
Conclusion
Requesting non-destructive testing for welded parts requires specificity — name the methods, codes, certifications, sampling rates, and documentation formats upfront to protect quality, control costs, and keep deliveries on schedule. For a deeper dive into how to request weld inspection and X-ray reports when sourcing sheet metal fabrication, or to understand how to define quality standards and acceptance criteria for welding part contracts, explore our related sourcing guides.
Frequently Asked Questions
Which NDT methods should I specify in my RFQ to ensure weld integrity?
A few months ago, a client sent us a drawing for a structural steel frame assembly — heavy-gauge square tubing with reinforced gussets at every joint Welding procedure specification (WPS) 2 . The drawing simply noted "NDT required." That two-word note triggered a week of back-and-forth emails because nobody knew which method, what percentage, or what acceptance standard applied.
How do I verify that my Asian supplier's NDT certifications meet my domestic standards?
One lesson we learned early in our supply chain work across Vietnam and China: a supplier can own an ultrasonic testing machine and still produce unreliable results if the operator lacks proper certification or the equipment is out of calibration.
What specific NDT documentation should I demand in my final inspection report?
A buyer we work with in the Midwest once received a batch of welded steel brackets with a one-page NDT report that simply stated "UT — Pass." No weld map, no flaw sizing data, no reference to acceptance criteria. When a bracket failed in service, there was no way to trace what had actually been tested or how.
Footnotes
1. Official site of the International Committee for Non-Destructive Testing. ↩︎
2. Wikipedia provides a comprehensive overview of Welding Procedure Specifications. ↩︎
3. ASNT provides a clear definition and application of visual testing. ↩︎
4. ASNT provides a clear explanation of magnetic particle testing and its applications. ↩︎
5. Replaced broken Janx link with an authoritative page from The National Board of Boiler and Pressure Vessel Inspectors on Liquid Penetrant Examination (PT). ↩︎
6. ASNT provides a comprehensive overview of ultrasonic testing principles and applications. ↩︎
7. Explains the principles, types, and applications of radiographic testing in NDT. ↩︎
8. Replaced broken ASNT product link with the general ASNT Standards page, which provides an overview of SNT-TC-1A and other standards. ↩︎
9. Official ISO standard for qualification and certification of NDT personnel. ↩︎