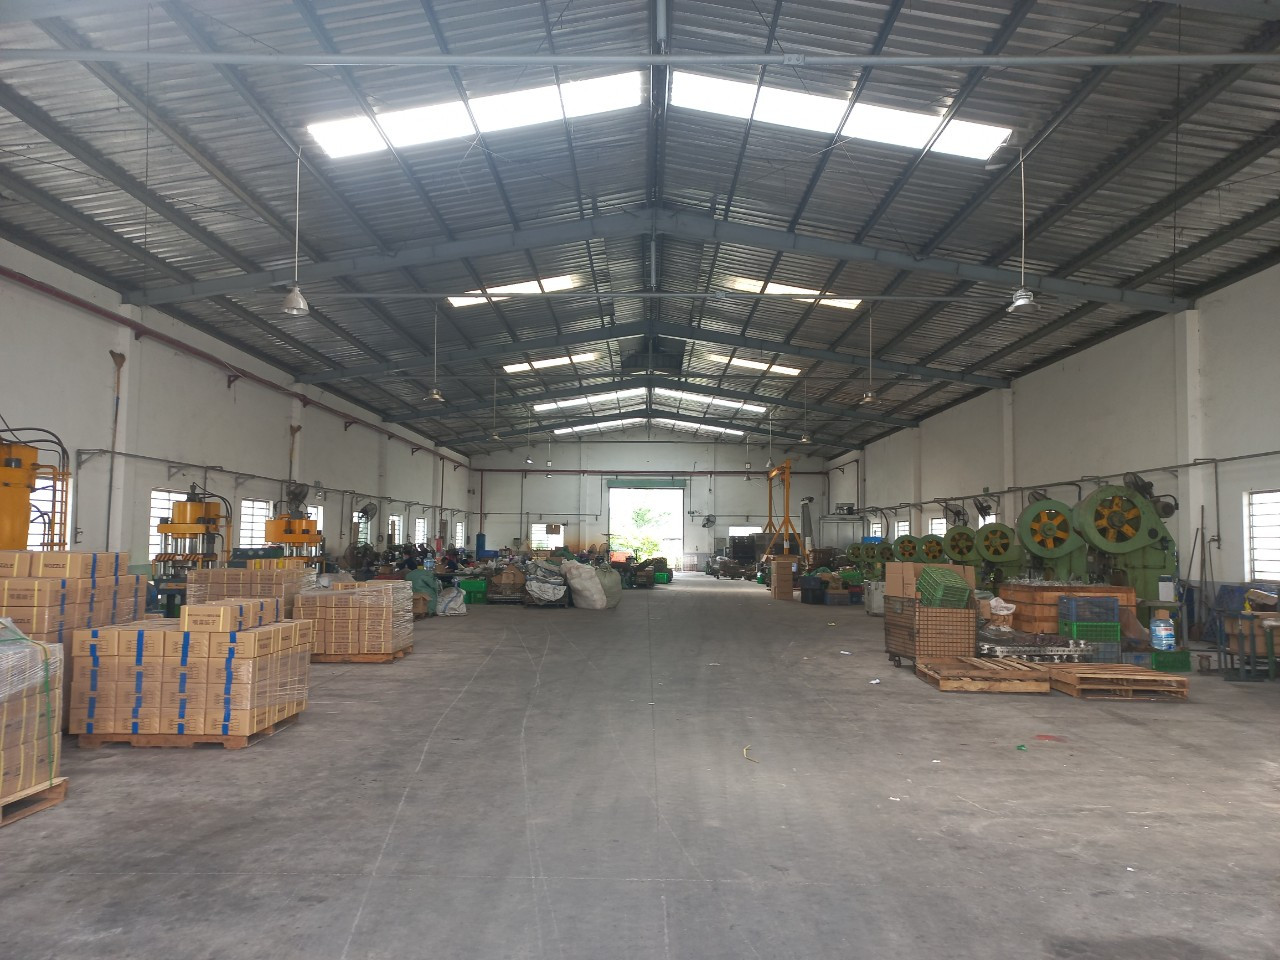
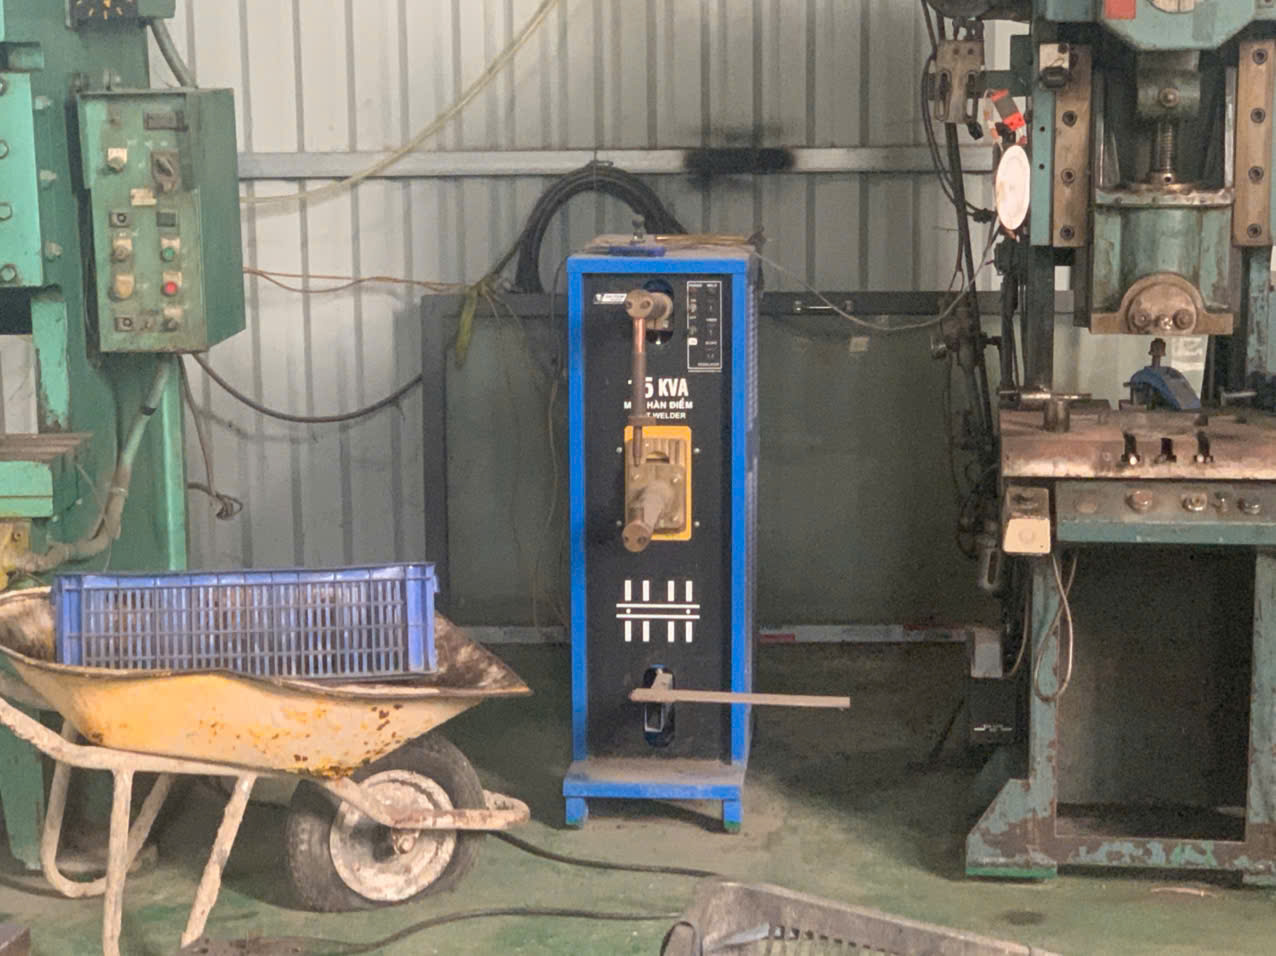
Weld inspection and X-ray reports are critical when sourcing sheet metal fabrication 1. A client once shipped brackets from a new supplier without requesting any Non-Destructive Testing documentation — the welds looked clean on the surface, but internal voids caused a structural failure within weeks, halting an entire production line.
To request weld inspection and X-ray reports when sourcing sheet metal fabrication, specify NDT requirements — including Radiographic Testing, inspector certifications, and report formats — directly in your RFQ. Require Welding Procedure Specifications, Material Test Reports, and Certified Welding Inspector oversight before production begins.
This guide walks you through every step: from embedding inspection clauses in your procurement documents 2 to reading X-ray reports and catching red flags. Whether you source from Vietnam, Taiwan, or India, these practices protect your parts and your bottom line.
How do I specify weld inspection requirements in my RFQ to ensure my quality standards are met?
One lesson we learned early in our supply chain management 3 work was that vague quality language in RFQs leads to vague quality results. A purchasing manager once told us, "I assumed the supplier would know what I meant by 'good welds.'" That assumption cost him three months of rework.
Specify weld inspection requirements in your RFQ by listing the exact welding codes (e.g., AWS D1.1), required NDT methods (Radiographic Testing, Ultrasonic Testing), inspector certifications (CWI), report formats, and acceptance criteria. Include sample RFQ clauses that leave no room for interpretation.
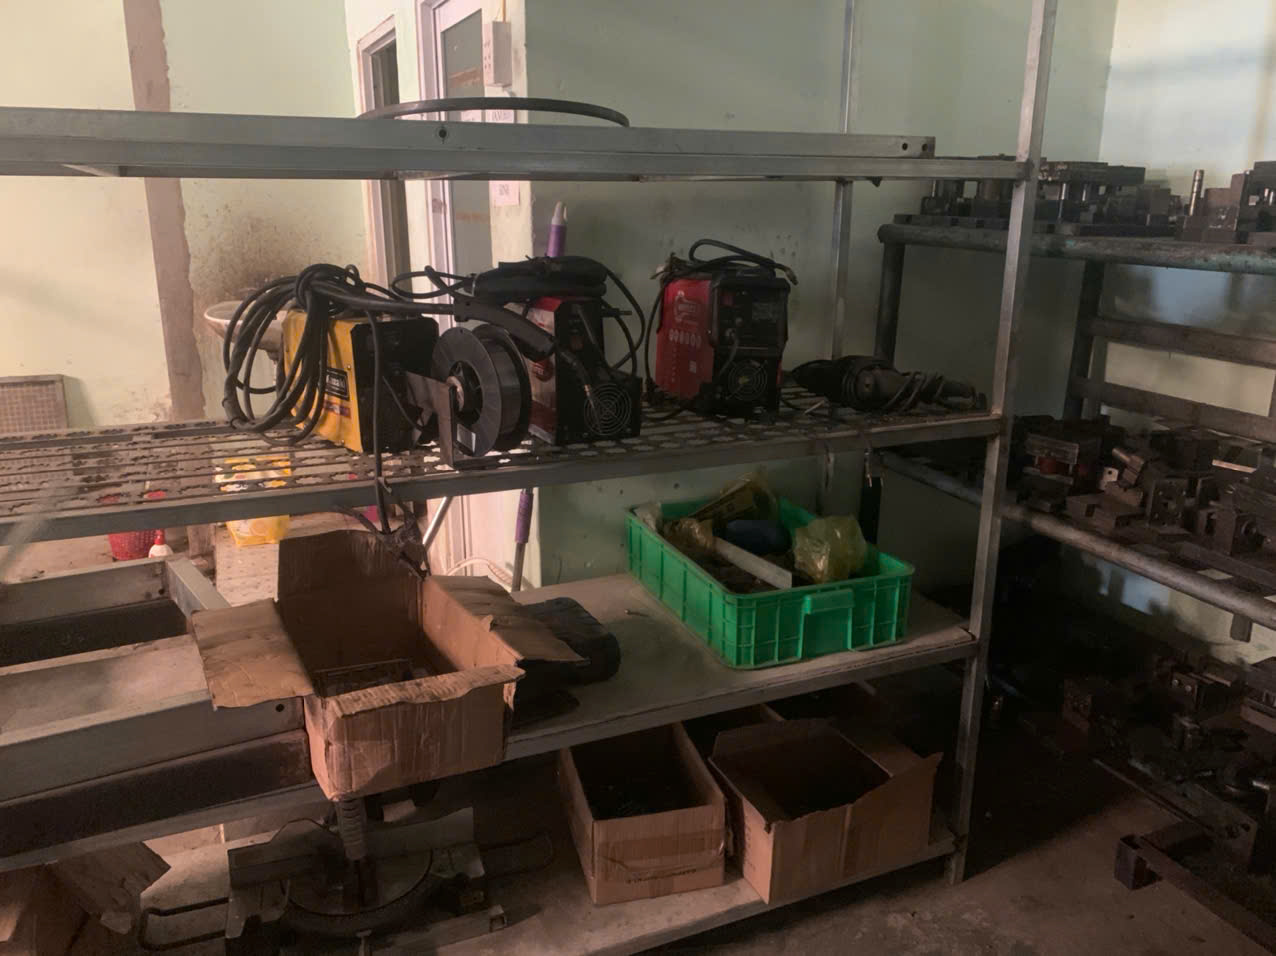
Why Vague RFQs Create Quality Problems
Most quality failures in sheet metal fabrication trace back to the RFQ stage. If you do not state your weld inspection needs clearly, your supplier will default to the cheapest option — usually visual inspection only. Visual checks catch surface cracks and undercut, but they miss internal defects like porosity and incomplete fusion.
When we help U.S. clients develop RFQs for custom sheet metal parts, we include a dedicated quality section. This section covers the Welding Procedure Specification (WPS) 4, the required Non-Destructive Testing methods 5, inspector credentials, and the exact format for inspection reports. The goal is to eliminate ambiguity before the first weld is struck.
What to Include in Your RFQ Quality Section
Here is a practical checklist of items to embed in your RFQ:
| RFQ Quality Item | What to Specify | Why It Matters |
|---|---|---|
| Applicable Welding Code | AWS D1.1 6, ASME Section IX, or ISO 15614 | Sets the baseline acceptance criteria |
| NDT Methods Required | Radiographic Testing (RT) 7, Ultrasonic Testing (UT), Magnetic Particle, Dye Penetrant | Defines how welds will be evaluated |
| Inspection Coverage | 100% RT on critical welds, spot NDT on non-critical | Controls cost while ensuring safety |
| Inspector Certification | AWS CWI 8, CSWIP, or PCN certified | Ensures qualified personnel perform inspections |
| Report Format | Digital PDF with embedded radiographic images; optional XML/JSON for data integration | Enables traceability and audit readiness |
| Pre-Weld Documentation | WPS, Procedure Qualification Record (PQR) 9, Material Test Reports (MTRs) | Validates processes and materials before fabrication |
Sample RFQ Clause
Here is contract language you can adapt:
"All structural welds shall be performed in accordance with AWS D1.1. The supplier shall provide a valid Welding Procedure Specification and Procedure Qualification Record prior to production. 100% Radiographic Testing is required on all critical welds as identified on the engineering drawings. Inspection shall be performed by an AWS CWI-certified inspector. The supplier shall deliver digital inspection reports with embedded X-ray images within 5 business days of test completion."
This kind of language removes guesswork. It tells the fabricator exactly what you expect, and it gives you grounds for rejection if the requirements are not met.
Risk-Based Inspection Planning
Not every weld needs 100% X-ray coverage. We work with clients to develop a risk-based inspection plan. Critical load-bearing joints get full Radiographic Testing. Secondary welds may only need visual inspection plus spot magnetic particle testing. This approach optimizes inspection costs without compromising safety on the parts that matter most.
What key data points should I look for in an X-ray report to verify the integrity of my sheet metal parts?
A recent project involving heavy-duty mounting brackets — similar to the angular, multi-bend components we source with pre-drilled mounting holes and visible weld marks at joints — taught our QC team exactly which data points separate a useful X-ray report from a worthless one.
In an X-ray report, verify the weld identification number, radiographic image clarity, defect type and size (cracks, voids, porosity, incomplete fusion), acceptance criteria per the applicable code, inspector name and certification number, date of inspection, and final accept/reject disposition for each weld joint.
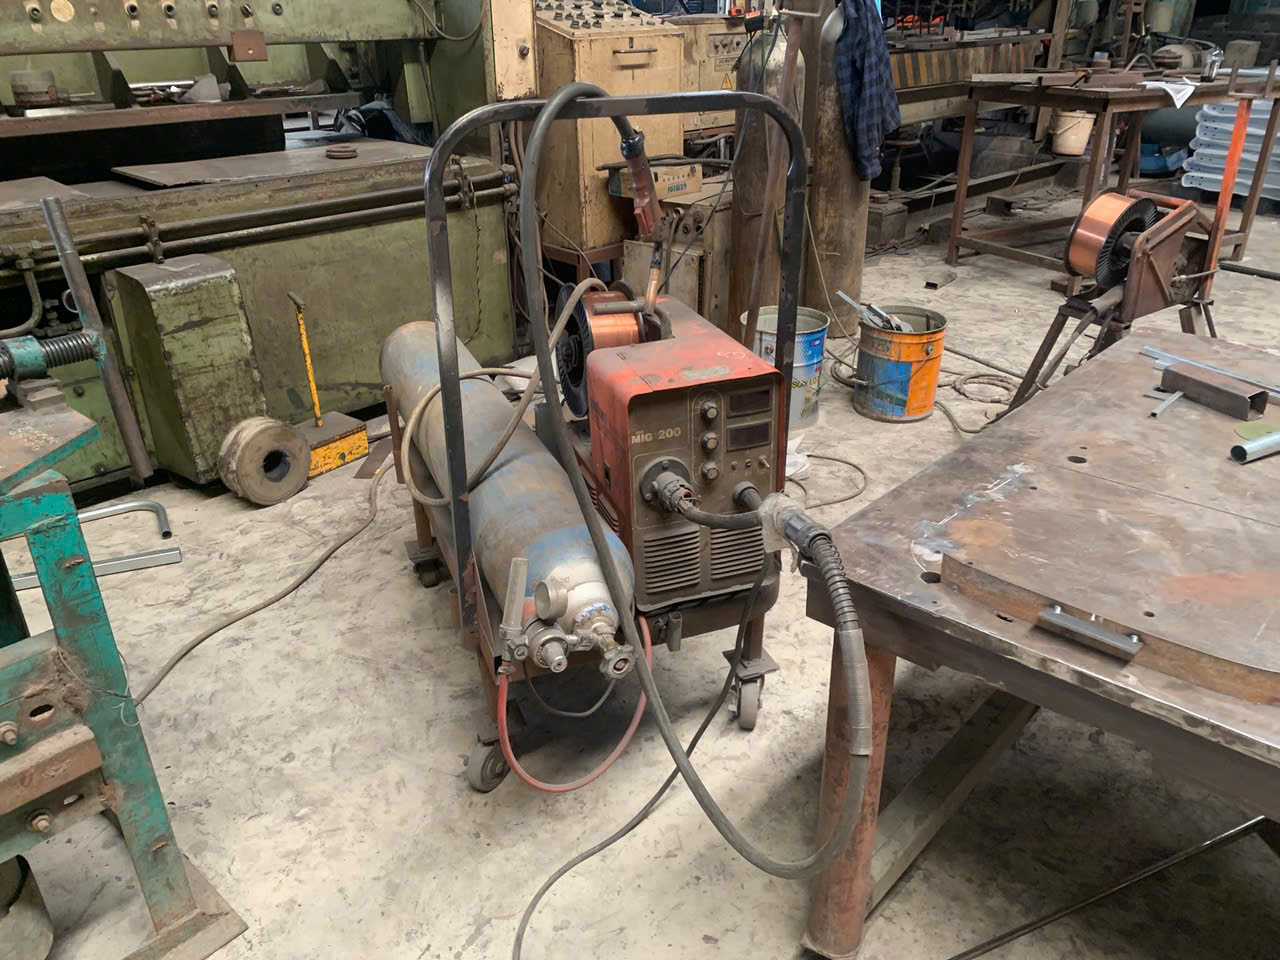
Understanding What X-ray Reveals
Radiographic Testing works by passing gamma rays or X-rays through the weld. The resulting image shows the internal structure. Dense, solid weld metal appears lighter on the film. Defects — voids, cracks, porosity, slag inclusions — appear as dark spots or lines because less material absorbs the radiation.
Think of it like a medical X-ray for your sheet metal parts. A bone fracture shows up as a dark line on a medical film. Similarly, an internal crack in a weld shows up as a dark line on a radiograph. Surface appearance alone cannot reveal these defects. A weld can look perfectly smooth on the outside while hiding voids that will fail under load.
Key Data Points in a Complete X-ray Report
| Data Point | What It Tells You | Red Flag If Missing |
|---|---|---|
| Weld ID / Joint Number | Links the report to a specific weld on your drawing | No traceability — you cannot verify which weld was tested |
| Radiographic Image (Film or Digital) | Visual proof of internal weld condition | Report without images is essentially unverifiable |
| Defect Classification | Type (crack, void, porosity, lack of fusion), size, and location | Vague descriptions like "minor indication" without specifics |
| Applicable Code & Acceptance Criteria | AWS D1.1, ASME, or ISO standard used to judge pass/fail | No basis for acceptance — subjective judgment only |
| Inspector Name & Certification Number | Proves a qualified person performed and interpreted the test | Unqualified personnel may miss critical defects |
| Equipment Calibration Records | Confirms the X-ray equipment was properly calibrated | Inaccurate readings and unreliable results |
| Final Disposition (Accept/Reject) | Clear pass or fail determination for each weld | Ambiguity on whether the part is actually approved |
Common Defects Detected by X-ray
Internal cracks are the most dangerous defect because they propagate under cyclic loading. Porosity — small gas pockets trapped in the weld — weakens the joint's effective cross-section. Incomplete fusion means the weld metal did not bond fully to the base metal, creating a weak plane. Slag inclusions are non-metallic particles trapped inside the weld.
Each of these defects is invisible to the naked eye. A simple rule in welding inspection holds true: if a weld looks bad on the surface, it is usually bad inside. But the reverse is not reliable — a good-looking surface does not guarantee a good interior.
Visual Inspection vs. X-ray Testing
| Criteria | Visual Inspection | X-ray (Radiographic Testing) |
|---|---|---|
| Detects surface defects | Yes | Yes |
| Detects internal defects | No | Yes |
| Equipment cost | Low (gauges, magnifiers) | High (X-ray or gamma source, film/digital detector) |
| Inspector skill level | CWI preferred | RT Level II or III certified required |
| Turnaround time | Immediate | 1–5 business days depending on volume |
| Best used for | All welds as baseline | Critical structural or pressure-bearing welds |
| Provides permanent record | Photos optional | Radiographic images stored digitally or on film |
When we manage quality control on fabrication projects, we always recommend visual inspection as a baseline for every weld, then layer Radiographic Testing on the joints identified as critical in the engineering drawings.
How can I confirm that my supplier's welding certifications and inspection processes align with international standards?
During a supplier audit at a fabrication shop in Vietnam last year, our team discovered that the facility claimed AWS-certified welders — but when we asked for the actual Welder Qualification Records, none could be produced. The welders were skilled, but they had never been formally tested under any recognized code.
Confirm your supplier's welding certifications by requesting copies of Welder Qualification Records, Procedure Qualification Records (PQR), and current Welding Procedure Specifications (WPS). Verify that inspectors hold valid CWI, CSWIP, or PCN credentials. Cross-check certifications against the issuing body's online registry when available.

The Documentation Chain You Must Verify
Welding quality is built on a chain of documentation. Each link must be present and valid. If any link is missing, the entire quality assurance system breaks down.
The Welding Procedure Specification (WPS) is the recipe. It tells the welder exactly how to perform the weld: joint design, base metal type, filler metal, preheat temperature, welding position, shielding gas, voltage, amperage, and travel speed. The Procedure Qualification Record (PQR) proves that the WPS actually works — it documents the test welds made under that procedure and the mechanical test results.
Welder Qualification Records prove that each individual welder has been tested and certified to perform specific types of welds under the applicable code. These are not lifetime certifications. They must be maintained through documented continuity of welding activity.
Key Codes and Standards to Know
When sourcing sheet metal fabrication, the relevant international welding standards depend on your industry:
- AWS D1.1 — Structural Welding Steel. The most widely referenced code for general structural work in the United States.
- ASME Section IX — Welding, Brazing, and Fusing Qualifications. Required for pressure vessels and boiler components.
- ISO 15614 — Specification and Qualification of Welding Procedures for Metallic Materials. Common in European and international projects.
- ISO 9001 — Quality Management Systems. A foundational standard for overall quality control in fabrication.
Our team routinely cross-references the supplier's claimed certifications against these codes. We check expiration dates, scope of qualification, and whether the WPS covers the specific joint configurations required by the client's drawings.
Verification Steps for Global Sourcing
When working with overseas fabricators, verification requires extra diligence. Here is a practical process:
- Request all documentation upfront — WPS, PQR, Welder Qualification Records, and Material Test Reports (MTRs) for base and filler metals.
- Verify inspector credentials — Ask for the CWI certification number and verify it through the AWS certification verification tool online.
- Check third-party inspection agency qualifications — If the supplier uses a third-party inspector, confirm the agency is accredited (e.g., ISO 17020 for inspection bodies).
- Conduct a pre-production audit — Visit the facility or send a qualified representative to observe welding operations, review calibration records, and confirm traceability of materials.
- Require ongoing documentation — During production, insist on receiving in-process inspection records, not just final reports.
Red flags include: the supplier refuses third-party inspection access, MTRs are missing or not traceable to specific heat lots, welders cannot produce qualification records, or the WPS does not match the actual welding parameters observed on the shop floor.
The Role of Material Test Reports
Material Test Reports (MTRs) are often overlooked, but they are foundational. An MTR certifies the chemical composition and mechanical properties of the base metal and filler metal. Without MTRs, you have no proof that the material in your parts meets the specification on your drawing.
We always verify MTR traceability before welding begins. The heat number on the MTR must match the heat number stamped on the material. This is the most basic form of quality control in fabrication, yet it is frequently missing when proper processes are not in place.
Will requesting detailed NDT reports from my fabrication partner affect my project costs or delivery timelines?
A trade-off we weigh on nearly every custom parts project is the balance between inspection rigor and delivery speed. One of our U.S. clients initially pushed back on Radiographic Testing for a batch of precision brackets, worried it would add weeks. The reality was more nuanced.
Requesting detailed NDT reports will moderately increase project costs (typically 5–15% for Radiographic Testing) and may add 3–7 business days to delivery timelines. However, these costs are far lower than the expense of field failures, product recalls, or production line shutdowns caused by undetected weld imperfections.
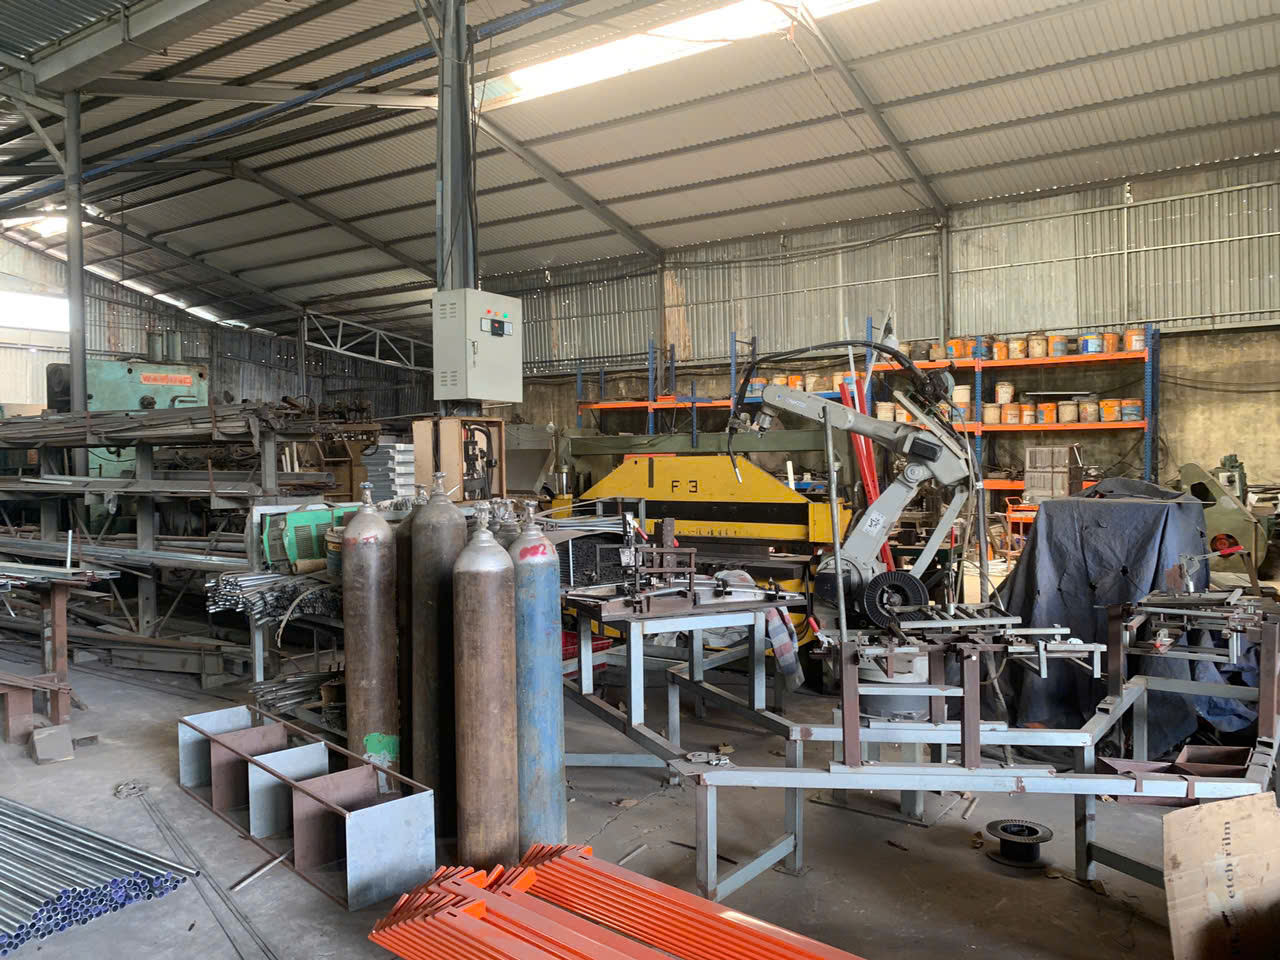
Breaking Down the Cost Impact
The cost of Non-Destructive Testing depends on several factors: the type of NDT method, the number of welds tested, the coverage percentage, and whether you use the fabricator's in-house team or a third-party inspection agency.
Radiographic Testing is the most expensive NDT method because it requires specialized equipment, trained RT Level II or III technicians, and film or digital processing. Ultrasonic Testing (UT) 10 is typically less expensive for thick sections. Magnetic particle and dye penetrant tests are the most affordable options but only detect surface and near-surface defects.
For a typical batch of custom sheet metal brackets with 20–30 weld joints, adding 100% RT on critical welds might add 5–15% to the total fabrication cost. Spot NDT (testing a sample of welds rather than all of them) reduces this significantly.
Timeline Considerations
NDT does add time, but usually not as much as clients fear. Visual inspection is immediate. Dye penetrant and magnetic particle testing can be completed within hours. Radiographic Testing typically requires 1–3 days for film exposure, processing, and interpretation, though digital RT systems are faster.
The biggest timeline impact comes when defects are found. If RT reveals a crack or void, the weld must be repaired and re-tested. This repair cycle can add days. But consider the alternative: shipping defective parts that fail in the field costs far more time than catching the problem during fabrication.
Internal vs. Third-Party Inspection
| Factor | In-House QA Team | Third-Party Inspector (TPI) |
|---|---|---|
| Cost | Lower (included in overhead) | Higher (separate fee per inspection day) |
| Impartiality | Potential bias (employed by fabricator) | Independent and unbiased |
| Credentials | Varies widely | Typically CWI or equivalent certified |
| Audit readiness | May not meet external audit requirements | Reports accepted by most regulatory bodies |
| Best for | Routine, lower-risk components | Critical parts, new supplier relationships, high-reliability industries |
In our experience managing supply chains across Asia, we recommend third-party inspection for any new supplier relationship or any project where weld imperfections could lead to safety concerns. Once a supplier has proven reliable over multiple production runs with clean NDT reports, you can consider shifting to in-house QA with periodic third-party audits.
Digital Reports and Traceability
The industry is shifting toward digital inspection reports with embedded radiographic images and cloud-based traceability. This matters for purchasing managers because digital reports are easier to review, archive, and audit. Some clients now request reports in structured data formats like XML or JSON so they can integrate results directly into their quality management systems.
We encourage clients to specify report format requirements in their RFQ. A digital report with full traceability — linking each weld to its WPS, welder qualification record, MTR, and radiographic image — provides an unbroken chain of evidence. This is especially valuable for aerospace, medical, and energy applications where regulatory audits are frequent.
When to Invest in Full NDT and When to Scale Back
Not every sheet metal project justifies 100% Radiographic Testing. The decision should be risk-based:
- Full RT required: structural load-bearing welds, pressure-containing joints, safety-critical components, aerospace or medical applications.
- Spot NDT sufficient: non-structural cosmetic brackets, low-stress assemblies, proven suppliers with documented quality history.
- Visual only acceptable: tack welds, non-critical attachments, parts with redundant load paths where a single weld failure does not cause system failure.
The key is making this determination during the RFQ stage — not after fabrication is complete. When we help clients develop procurement specifications, we map each weld joint to a criticality level and assign the appropriate inspection method. This gives the fabricator clarity and prevents cost surprises.
Conclusion
Never accept sheet metal fabrication without documented weld inspection and X-ray reports. Specify your NDT requirements in every RFQ, verify certifications, and demand full traceability — your equipment reliability depends on it.
Frequently Asked Questions
How do I specify weld inspection requirements in my RFQ to ensure my quality standards are met?
One lesson we learned early in our supply chain management 3 work was that vague quality language in RFQs leads to vague quality results. A purchasing manager once told us, "I assumed the supplier would know what I meant by 'good welds.'" That assumption cost him three months of rework.
What key data points should I look for in an X-ray report to verify the integrity of my sheet metal parts?
A recent project involving heavy-duty mounting brackets — similar to the angular, multi-bend components we source with pre-drilled mounting holes and visible weld marks at joints — taught our QC team exactly which data points separate a useful X-ray report from a worthless one.
How can I confirm that my supplier's welding certifications and inspection processes align with international standards?
During a supplier audit at a fabrication shop in Vietnam last year, our team discovered that the facility claimed AWS-certified welders — but when we asked for the actual Welder Qualification Records, none could be produced. The welders were skilled, but they had never been formally tested under any recognized code.
Footnotes
1. Defines the core manufacturing process discussed in the article. ↩︎
2. Explains the purpose and types of documents used in purchasing. ↩︎
3. Provides a comprehensive definition of supply chain management. ↩︎
4. Defines the document outlining how welding is to be performed. ↩︎
5. Details various NDT techniques for evaluating material integrity. ↩︎
6. Found a Wikipedia page that explains AWS D1.1 in the context of welding standards, as a direct AWS.org explanation page was not readily available outside of store or course links. ↩︎
7. Explains the principles and applications of RT for internal inspection. ↩︎
8. Details the certification for qualified welding inspectors. ↩︎
9. Explains the record that validates a welding procedure. ↩︎
10. Describes UT as an NDT method for detecting discontinuities. ↩︎