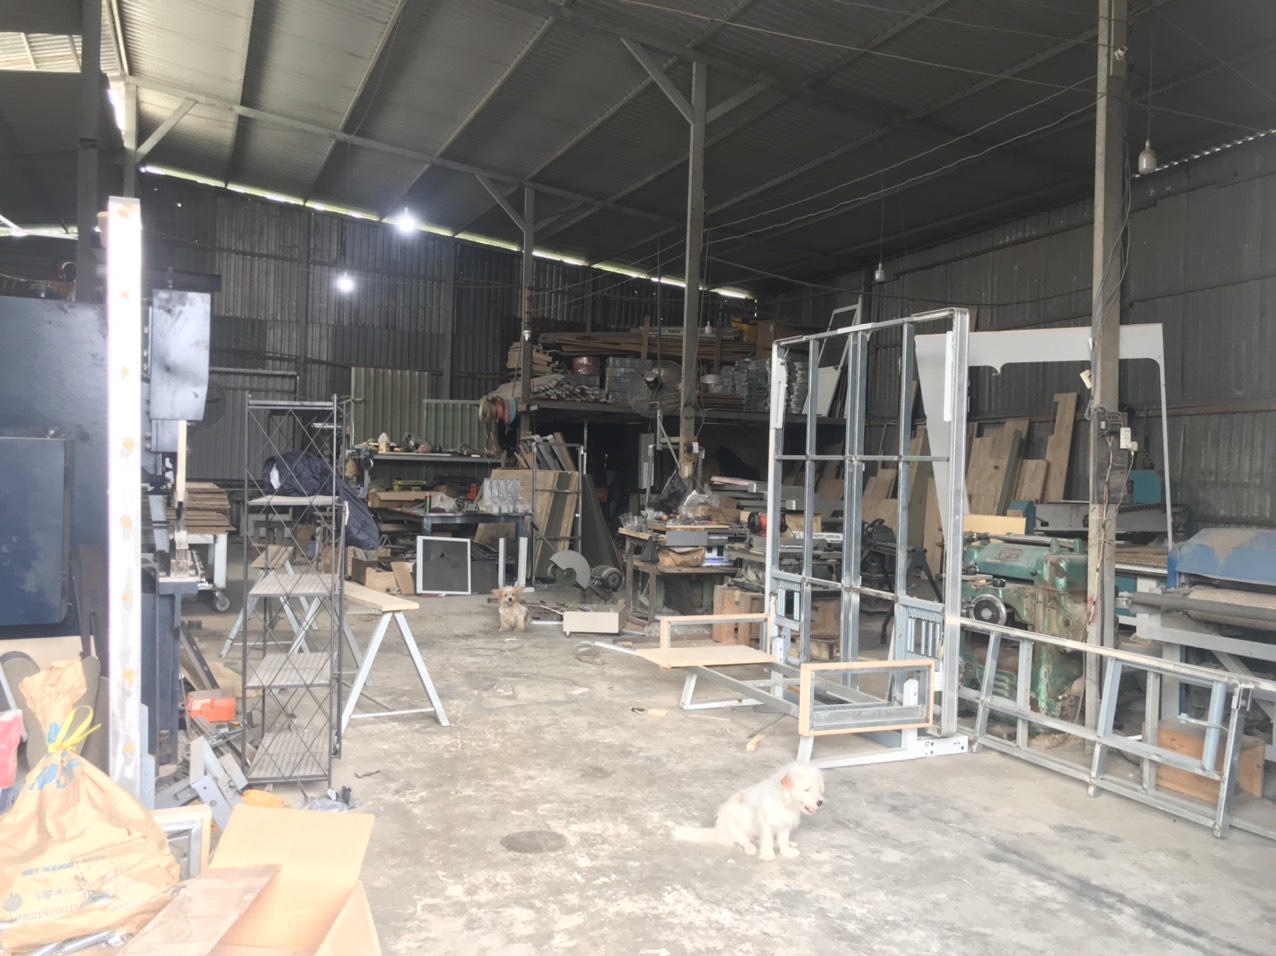
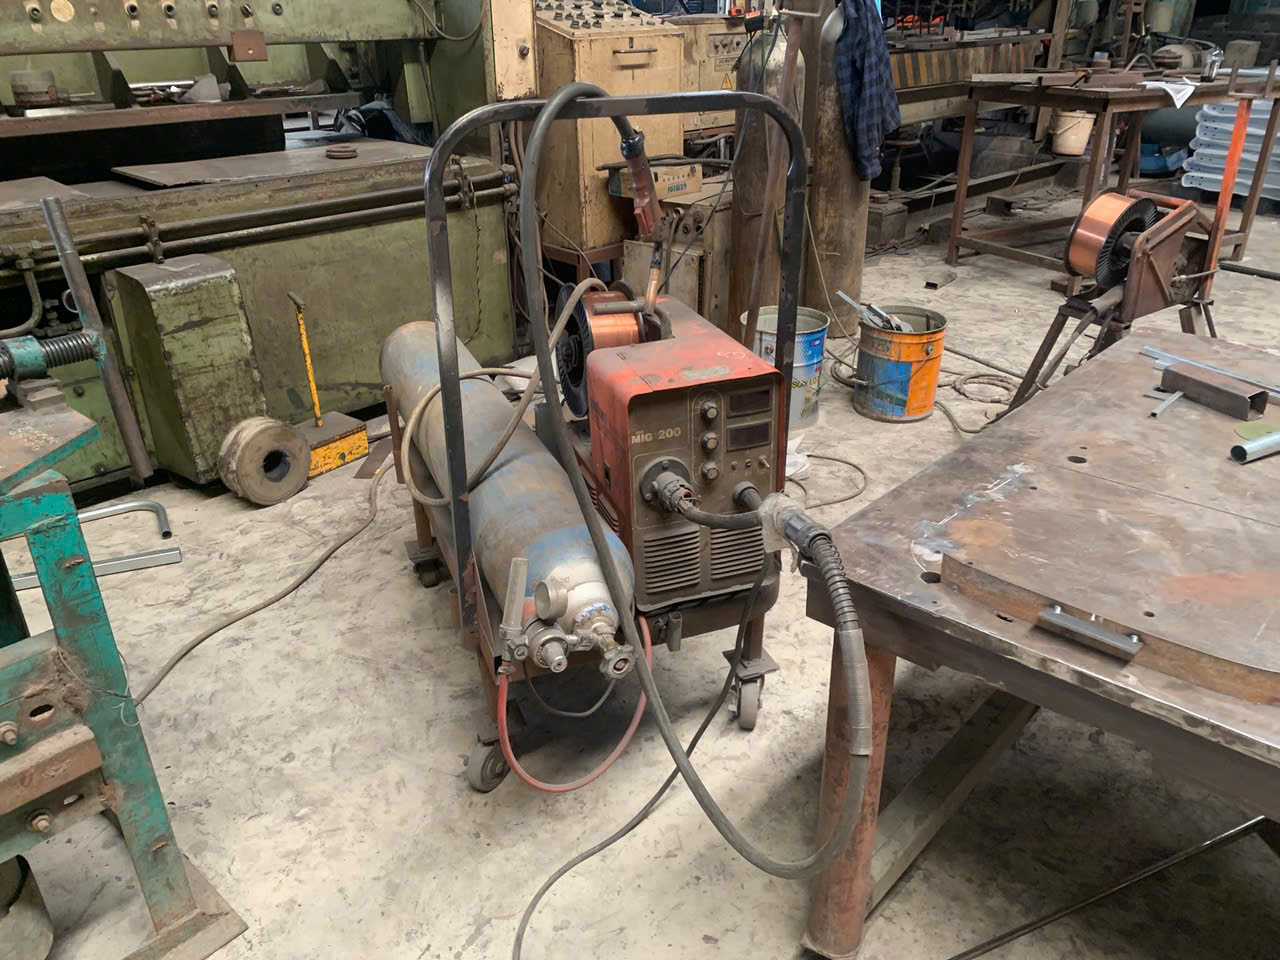
A single overlooked weld defect 1 on a structural metal frame once cost one of our U.S. clients three weeks of rework and a five-figure loss.
To request welding part samples for quality testing, submit a detailed RFQ with CAD drawings, material grades, welding procedure specifications, and acceptance criteria. Then require test coupons, First Article Inspection reports, and both destructive and non-destructive testing results before approving mass production.
The steps below walk you through exactly how to structure your sample request, verify production-level quality, manage lead times, and evaluate your supplier’s technical depth CAD drawings 2. Each section draws on lessons we have learned managing custom welding projects across Vietnam and other Asian manufacturing hubs for U.S. buyers.
How do I structure my sample request to ensure the welding specs match my engineering drawings?
Last year, a purchasing manager in Ohio sent us a set of drawings for a multi-level aluminum frame assembly — similar to the complex hollow-tube structure with V-shaped brackets and pre-drilled mounting holes that we regularly source First Article Inspection reports 3. The drawings looked complete, but they were missing one critical detail: the filler metal grade. That gap alone would have let a supplier choose the cheapest wire and still claim compliance.
Structure your sample request by packaging your CAD drawings, material certifications, welding procedure specification, joint design details, filler metal grades, and acceptance criteria into a single RFQ document. Require the supplier to confirm every parameter in writing before producing test coupons.
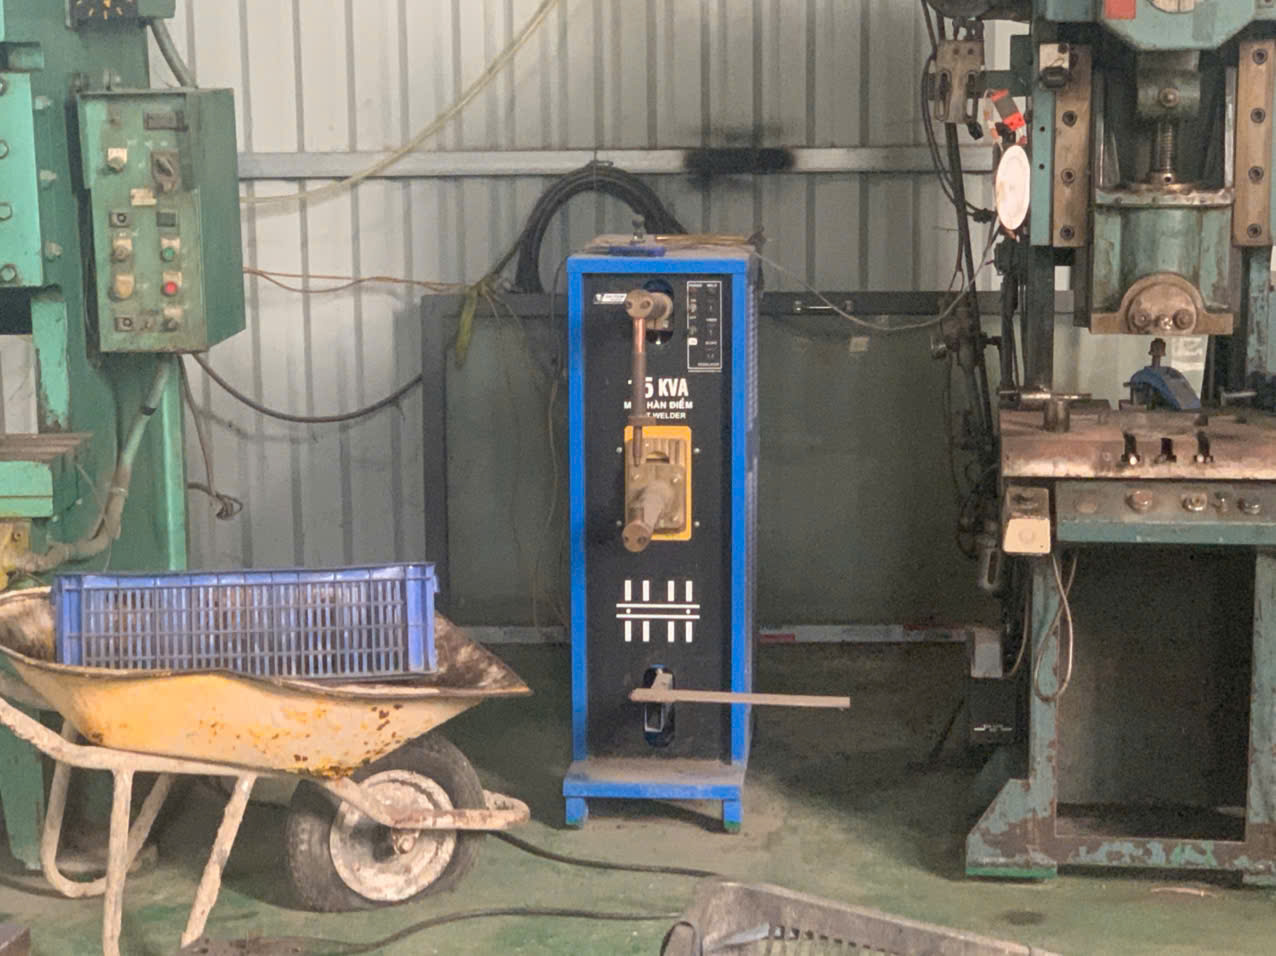
Start with a Complete RFQ Package
Your Request for Quote is the foundation. If it is vague, the sample will be vague. I always tell our clients: treat the RFQ as a contract-level document, not a casual inquiry. At minimum, it should include:
- 2D and 3D CAD files (STEP, DWG, or PDF with GD&T callouts)
- Material grade for every component (e.g., 6061-T6 aluminum, A36 steel)
- Welding process required (MIG, TIG, stick, or any approved alternative)
- Filler metal specification
- Surface finish and post-weld treatment (galvanizing, powder coat, passivation)
- Applicable industry codes (AWS D1.1 4, ASME Section IX, ISO 3834)
- Quantity of samples needed
- Acceptance criteria for weld quality (visual, dimensional, mechanical)
Map Every Joint on Your Drawing
Complex assemblies — like the industrial frames and heavy-duty brackets we source — can have dozens of weld joints. Each joint may need a different weld type (fillet, butt, groove) and a different size. I recommend creating a joint map table and attaching it to your RFQ.
| Joint ID | Joint Type | Base Metal | Filler Metal | Weld Size | Inspection Method |
|---|---|---|---|---|---|
| J-01 | Fillet | 6061-T6 Al | ER4043 | 6 mm | Visual + UT |
| J-02 | Butt | A36 Steel | ER70S-6 | Full pen. | Radiographic |
| J-03 | Fillet | A36 Steel | ER70S-6 | 5 mm | Visual + macro etch |
| J-04 | Groove | 304 SS | ER308L | 4 mm | Visual + PT |
This table removes ambiguity. The supplier knows exactly what each weld must look like and how it will be tested. It also gives you a reference when comparing the finished sample against the drawing.
Require a Written Welding Procedure Specification
A welding procedure specification 5 (WPS) is the recipe for each weld. It lists the process, base metal group, filler metal, preheat temperature, interpass temperature, travel speed, shielding gas, and joint preparation. Before a supplier cuts any metal for your sample, ask for the WPS that will govern the work. If they cannot provide one, that is a red flag.
We also request the corresponding Procedure Qualification Record (PQR), which proves the WPS has been tested and approved. Together, these documents show whether the supplier has actually validated their welding process or is simply winging it.
Spell Out Your Acceptance Criteria
Acceptance criteria tell the supplier — and your inspection team — what "pass" looks like. For visual inspection, reference AWS D1.1 Table 6.1 or the equivalent standard. For dimensional checks, note tolerances on the drawing. For mechanical testing, specify tensile strength minimums or bend test requirements. Without written acceptance criteria, disputes become he-said-she-said arguments.
How do I verify that a welding sample truly reflects the supplier's mass production quality standards?
One trade-off we weigh on every project is this: a supplier can hand-polish a single sample to perfection, but can they maintain that quality across 500 pieces? The answer lies in how — and how deeply — you test the sample.
Verify mass production quality by requiring the supplier to produce samples using the same equipment, operators, and welding procedure specification intended for serial production. Then subject those samples to visual inspection, non-destructive testing, cross-sectional metallographic analysis, and mechanical testing to catch defects that surface-level checks will miss.

Visual Inspection Is the First Gate, Not the Last
Visual inspection is fast and cheap. It catches surface-level weld defects like porosity, undercut, overlap, spatter, and incomplete fusion. But it has limits. Internal lack-of-fusion or micro-cracking will not show up on the surface. Industry standards require a minimum of 1000 lux of lighting for careful evaluation. The weld surface must be clean — free of slag, spatter, and mill scale — so that true discontinuities are visible, not hidden under debris.
We always perform visual inspection first. If a sample fails here, there is no point spending money on advanced testing. But if it passes, we move deeper.
Non-Destructive Testing Reveals Hidden Flaws
Non-destructive testing 6 (NDT) lets you look inside the weld without destroying the part. Common methods include:
| NDT Method | What It Detects | Best For | Limitations |
|---|---|---|---|
| Ultrasonic Testing (UT) | Internal cracks, lack of fusion, porosity | Thick sections, butt welds | Requires skilled operator |
| Radiographic (X-ray) | Internal voids, inclusions, porosity | Full penetration welds | Radiation safety concerns |
| Magnetic Particle (MT) | Surface and near-surface cracks | Ferromagnetic materials only | Not for aluminum or stainless |
| Liquid Penetrant (PT) | Surface-breaking cracks | All metals, non-porous surfaces | Cannot detect subsurface flaws |
For structural brackets and frames like the ones pictured, I typically request UT or radiographic inspection on critical load-bearing joints and PT on fillet welds.
Metallographic Cross-Section Analysis
This is where you truly see the weld's soul. Cross-sectioning a test coupon and preparing it for macro or micro examination reveals the fusion zone, heat-affected zone 7, penetration depth, and any internal defects.
Sample preparation follows a strict sequence. The coupon is cut using a precision saw at feed rates between 100 and 400 μ/sec with rotational speeds of 2000 to 2800 RPM. The cut face is then ground through progressively finer abrasives — starting at 180 to 320 grit silicon carbide, moving to 600 to 800 grit, and finishing at 1200 grit. Application force stays around 20 to 25 N per sample at 200 to 250 RPM with water lubrication to prevent heat buildup.
After polishing, an etchant — commonly a 3% Nital solution for carbon steels — is applied. This chemical attack darkens different microstructural zones at different rates, making the weld boundary, heat-affected zone, and base metal clearly distinguishable. You can see whether penetration is adequate, whether the heat-affected zone is too wide, and whether any cracks or porosity lurk below the surface.
Mechanical Testing Confirms Strength
For safety-critical parts, we request tensile tests, bend tests, and sometimes Charpy impact tests on sample coupons. These destructive tests confirm that the weld joint meets the mechanical properties specified in the drawing and the relevant code. The results go into a formal test report that becomes part of the quality record.
Demand a First Article Inspection Report
A First Article Inspection (FAI) report compares every dimension, material property, and weld quality attribute on the sample against the drawing and specification. It is the single most powerful tool to verify whether a supplier's sample truly represents production capability. We require an FAI on every new welding project before approving mass production. The report must include measurement data, photos, material certification, and test results.
What should I expect regarding lead times and shipping costs for my custom welding samples?
A buyer interaction shaped how we communicate timelines today. A purchasing manager expected a welded aluminum frame sample in five business days. The actual lead time was three weeks — because 6061-T6 aluminum plate in the required thickness was not stocked and had to be sourced. Had we discussed material availability upfront, there would have been no surprise.
Expect custom welding sample lead times of 7 to 25 business days depending on material availability, part complexity, and testing requirements. Shipping costs for international samples typically range from $50 to $300 via express courier, and most reputable suppliers absorb sample costs but pass through shipping and testing fees.
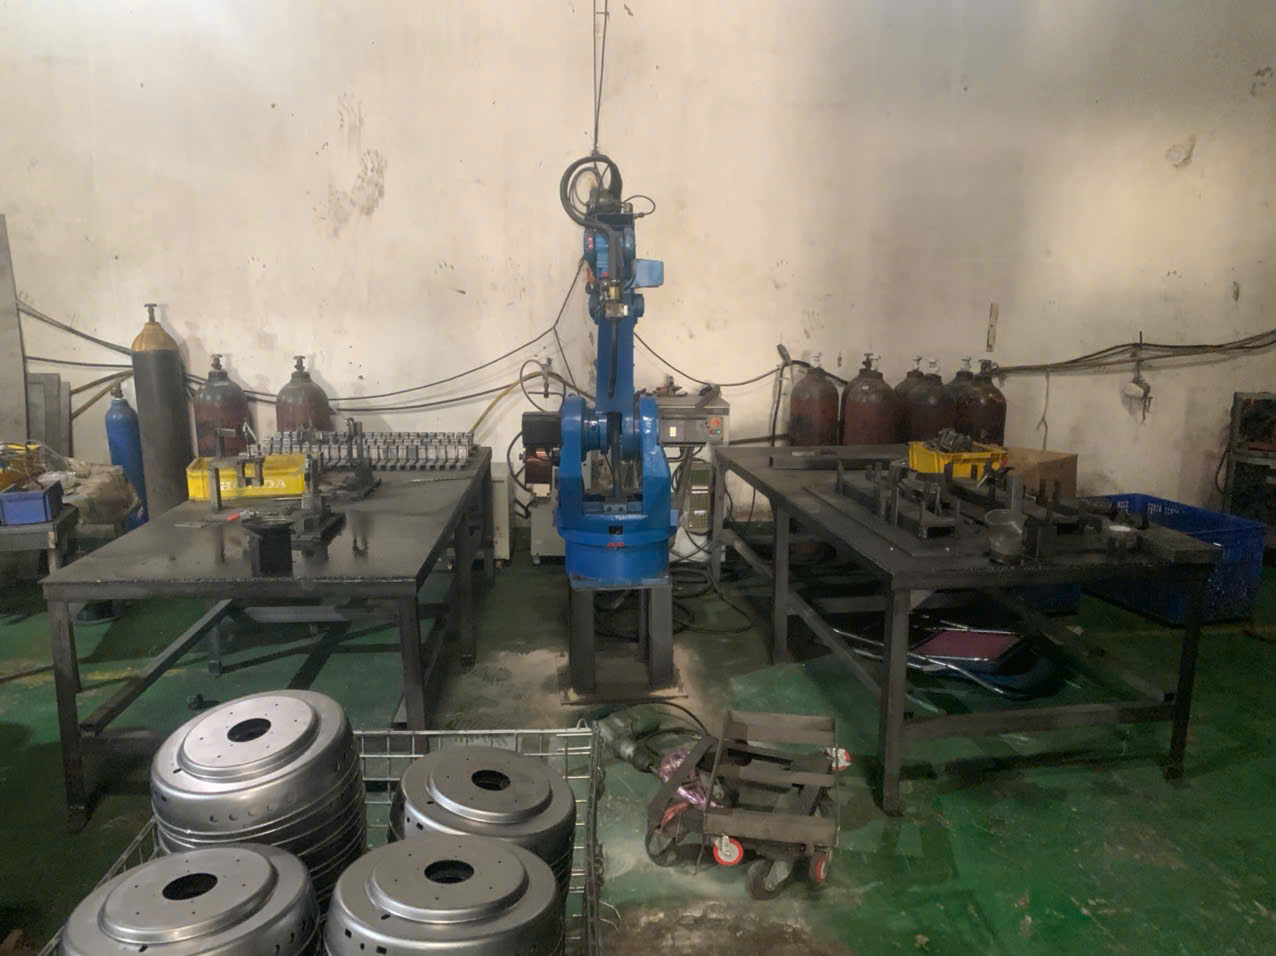
What Drives Lead Time Variation
Lead times for welding samples are not one-size-fits-all. Several factors stack on top of each other:
- Material procurement — Standard carbon steel plate ships in days. Specialty alloys or specific aluminum tempers may take one to two weeks.
- Fixture and jig fabrication — Complex assemblies like multi-level metal frames often require custom jigs. First-time jig building adds three to five days.
- Welding and fabrication — Simple bracket samples may take one to two days on the shop floor. A full frame assembly with dozens of joints takes longer.
- Post-weld treatment — Galvanizing, powder coating, or heat treatment adds time. Hot-dip galvanizing alone can add three to five business days.
- Testing and inspection — If you require NDT, macro etch tests, or mechanical testing, add three to seven days for lab turnaround. Specialized labs with deep expertise in welding inspections may have longer queues than generalist facilities, but they typically deliver more accurate results.
A Typical Timeline Breakdown
| Phase | Simple Bracket | Complex Frame Assembly |
|---|---|---|
| Material sourcing | 1–3 days | 5–10 days |
| Jig/fixture setup | 0–1 days | 3–5 days |
| Welding & fabrication | 1–2 days | 3–7 days |
| Surface treatment | 1–2 days | 3–5 days |
| Inspection & testing | 1–3 days | 3–7 days |
| Packing & shipping | 1–2 days | 1–2 days |
| Total | 5–13 days | 18–36 days |
Shipping Cost Considerations
For sample shipments from Vietnam or other Asian manufacturing locations to the U.S., express courier (DHL, FedEx, UPS) is the norm. A small bracket sample under 5 kg might cost $50 to $80. A full-size welded frame weighing 30 kg or more can run $150 to $300 or higher, depending on dimensions. Oversized or heavy items may require air freight on a pallet, which pushes costs up further.
Our approach is to discuss these costs transparently during the quoting stage. We also advise clients to consolidate sample shipments when possible — for instance, shipping welded brackets alongside the frame assembly in one box rather than two separate couriers.
Who Pays for What
Industry practice varies. Many suppliers provide samples at no charge or at material cost for serious inquiries. Testing fees — especially third-party lab work for radiographic inspection or tensile testing — are usually billed to the buyer. Shipping is almost always the buyer's responsibility. Establish these terms in writing before the supplier starts work.
How can I use the welding sample phase to evaluate a supplier's technical expertise and QC process?
A lesson we learned early in our supplier audit work is that the sample phase tells you more about a supplier than any factory tour. The tour shows you machines and floor space. The sample phase shows you discipline, communication, and problem-solving under real conditions.
Use the sample phase to evaluate a supplier by reviewing their welding procedure specifications, welder qualification records, material certifications, in-process QC documentation, and responsiveness to your feedback. A supplier who delivers clean samples with complete traceability documents and promptly addresses any non-conformances demonstrates the process discipline needed for reliable mass production.
Evaluate Documentation Before the Sample Arrives
Before any metal is cut, ask for:
- Welding Procedure Specification (WPS) — Does it exist? Is it qualified per the relevant code?
- Procedure Qualification Record (PQR) — Has the WPS been validated with actual test coupons and mechanical testing?
- Welder qualification records — Are the welders certified to the applicable codes (AWS D1.1, ASME Section IX 8, ISO 9606)?
- Material certifications — Can they provide mill test reports for the base metal and filler metal?
A supplier who can produce these documents quickly has a mature quality management system 9. One who scrambles or provides incomplete paperwork likely lacks the supplier quality management infrastructure needed for consistent output.
Assess Technical Communication
During the sample phase, pay close attention to how the supplier communicates. Do they ask clarifying questions about your drawings? Do they flag potential manufacturability issues? Do they propose alternatives when a specification is difficult to achieve?
On our Vietnam team, we track supplier response time and question quality as part of our vendor evaluation. A supplier who silently proceeds without questions is often the one who delivers a sample that misses the mark. Proactive communication signals technical expertise.
Use a Tiered Sampling Strategy
Not every part deserves the same level of scrutiny. Adjust your sampling approach based on criticality:
- Critical structural welds (load-bearing joints on frames, pressure vessels): full FAI, NDT, macro etch test, mechanical testing, and ISO 3834 10 compliance verification.
- Moderate criticality (brackets, mounting hardware): FAI with visual inspection, dimensional checks, and selective NDT.
- Low criticality (non-structural cosmetic parts): visual inspection and dimensional verification.
This tiered approach concentrates your budget and time on the welds that matter most.
Request Data on Environmental Performance
If your end-use application involves corrosion, vibration, or thermal cycling, ask the supplier to provide data on the weld's performance under those stressors. For example, if a galvanized steel frame will be used outdoors, request salt spray test results. If brackets will be subjected to vibration, request fatigue test data or at least a discussion of how the weld geometry and process were chosen to resist fatigue cracking.
Establish a Clear Rejection Protocol
Before samples ship, agree with your supplier on what happens if a sample fails. Define:
- Who performs the inspection (you, a third-party lab, or both)
- How non-conformances are communicated (written NCR with photos)
- The timeline for root cause analysis (typically 3 to 5 business days)
- The timeline for corrective action and re-submission (typically 7 to 14 business days)
- Whether re-submission costs are borne by the supplier or shared
This protocol protects both sides. It also reveals the supplier's attitude toward quality. A supplier who resists a formal rejection process is telling you something important about how they will handle production issues later.
Consider Welding Simulation as a Bonus
Some advanced suppliers now use welding simulation software or digital twin technology to model weld distortion, residual stress, and thermal profiles before cutting metal. While not yet standard in most Asian fabrication shops, it is a growing trend. If a supplier offers simulation data, it indicates a higher level of technical maturity and can give you predictive insights into weld quality before the first sample is even produced.
Conclusion
Requesting welding part samples is not just about getting a piece of metal to look at. It is a structured process — from a precise RFQ to metallographic testing to supplier evaluation — that determines whether your production run will succeed or fail. Use each step deliberately, and you protect your quality, your timeline, and your budget.
Frequently Asked Questions
How do I structure my sample request to ensure the welding specs match my engineering drawings?
Last year, a purchasing manager in Ohio sent us a set of drawings for a multi-level aluminum frame assembly — similar to the complex hollow-tube structure with V-shaped brackets and pre-drilled mounting holes that we regularly source First Article Inspection reports 3 . The drawings looked complete, but they were missing one critical detail: the filler metal grade. That gap alone would have let a supplier choose the cheapest wire and still claim compliance.
How do I verify that a welding sample truly reflects the supplier's mass production quality standards?
One trade-off we weigh on every project is this: a supplier can hand-polish a single sample to perfection, but can they maintain that quality across 500 pieces? The answer lies in how — and how deeply — you test the sample.
What should I expect regarding lead times and shipping costs for my custom welding samples?
A buyer interaction shaped how we communicate timelines today. A purchasing manager expected a welded aluminum frame sample in five business days. The actual lead time was three weeks — because 6061-T6 aluminum plate in the required thickness was not stocked and had to be sourced. Had we discussed material availability upfront, there would have been no surprise.
Footnotes
1. Explains various types of weld imperfections and defects. ↩︎
2. Provides an overview of CAD standards and their importance in engineering. ↩︎
3. Details the requirements and importance of First Article Inspection (FAI) reports. ↩︎
4. Official standard for structural welding of steel, covering qualification and inspection. ↩︎
5. Explains the purpose and components of a Welding Procedure Specification (WPS). ↩︎
6. Offers a good introduction to non-destructive testing, covering its principles and applications. ↩︎
7. Defines the Heat-Affected Zone (HAZ) and its significance in welding metallurgy. ↩︎
8. Outlines requirements for welding and brazing qualifications in pressure vessels. ↩︎
9. Explains the concept of a Quality Management System and its benefits. ↩︎
10. Official ISO page for ISO 3834-1, outlining the quality requirements for fusion welding of metallic materials. ↩︎