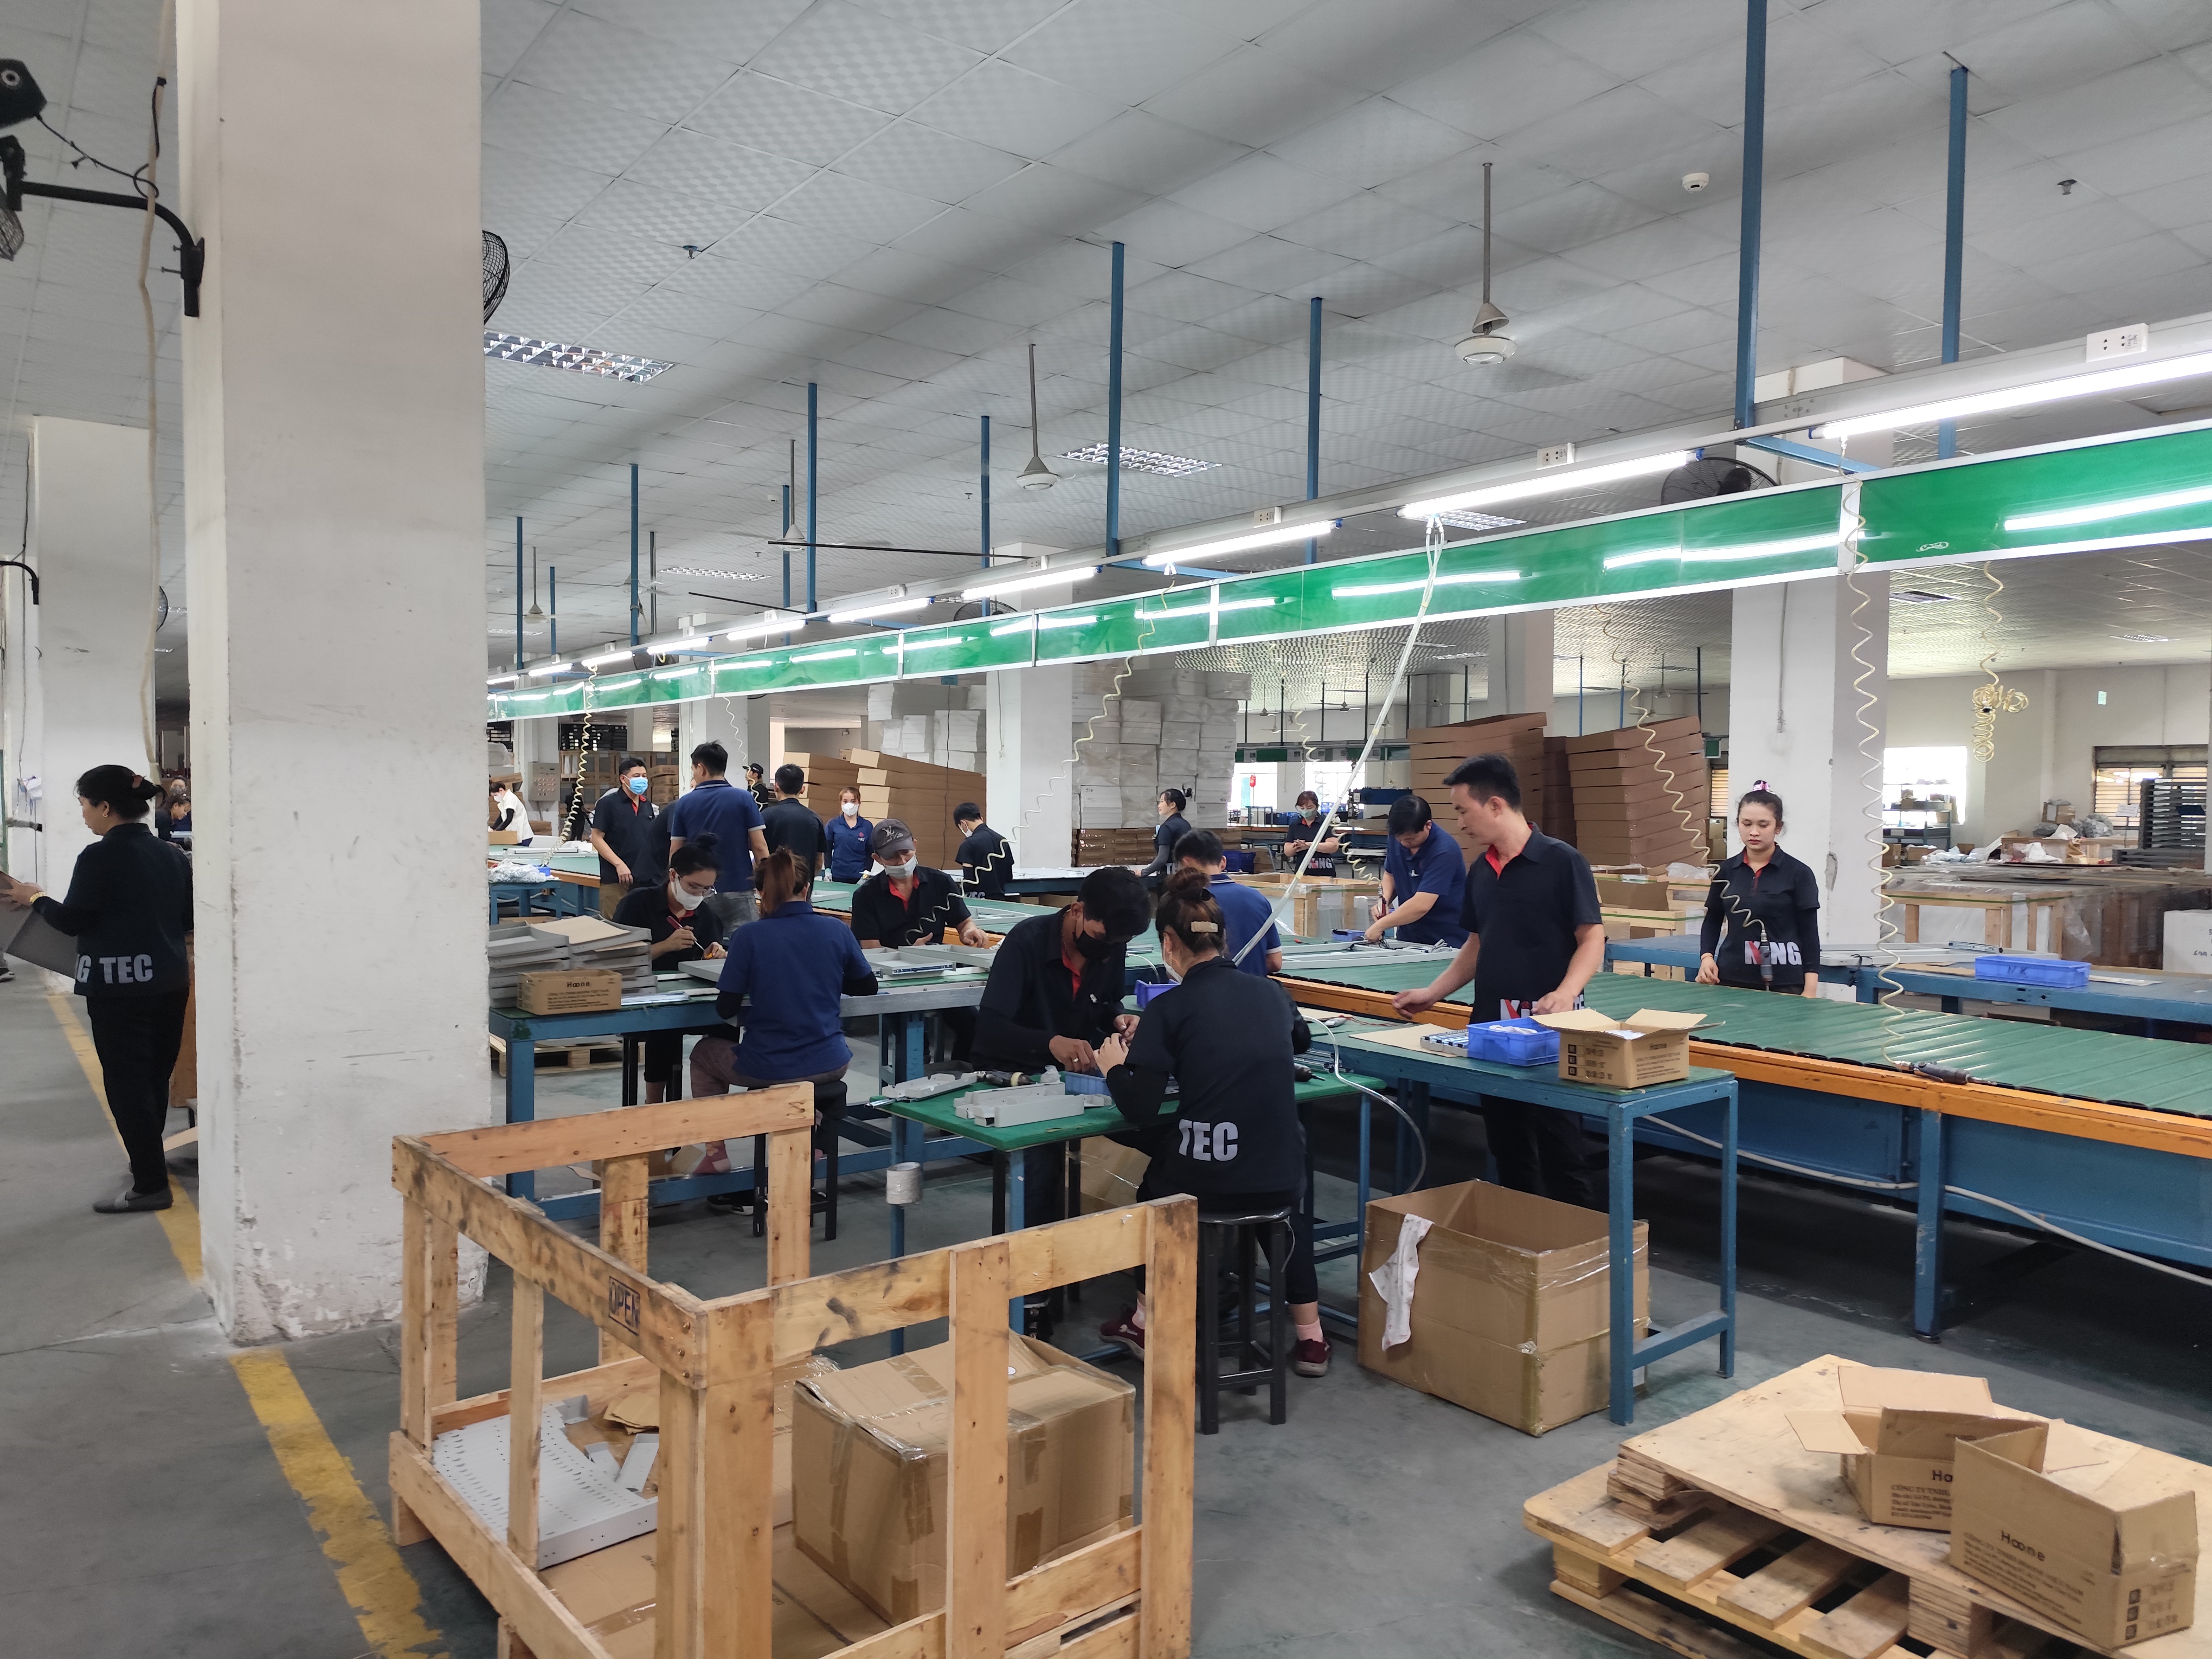

A shipment of custom sheet metal brackets 1 arrived at our warehouse last quarter — and nothing fit. Holes were deformed near bend lines, critical dimensions drifted beyond tolerance, and our client’s assembly ground to a halt. If you have ever opened a crate of parts that do not match drawings, you know the sinking feeling. The cost is not just the scrap metal; it is lost time, strained relationships, and delayed product launches. This problem is more common than most buyers realize, and it gets worse when the root cause is never identified.
When sheet metal parts do not match drawings, resolve disputes by documenting every dimensional discrepancy against the original engineering drawing, performing root cause analysis with your supplier, negotiating corrective action based on written evidence, and implementing preventive quality agreements to avoid recurrence.
This guide walks through every step — from the moment you spot engineering drawing discrepancies to the final resolution. Whether you need a refund, a rework, or a better quality inspection process, the answers are below.
How do I document the specific discrepancies when my sheet metal parts arrive out of spec?
Last year, one of our U.S. clients received a batch of mounting brackets with holes that had shifted by 0.8 mm after bending — enough to prevent assembly. The client initially sent a one-line email: "Parts don't fit." That was not enough to start a productive conversation with the overseas fabricator. What followed taught us both a valuable lesson about documentation.
Document discrepancies by measuring each non-conforming dimension against the original drawing, recording the deviation in a formal inspection report with photos, and cross-referencing the part revision number, PO number, and material certificate to create an undeniable evidence trail.
Why vague complaints fail
When you tell a supplier "the parts are wrong," they have no starting point. You need to show exactly which dimension is off, by how much, and on how many parts. Our team in Vietnam learned this early — without precise data, a corrective action request goes nowhere. The supplier can claim it is within their interpretation of the drawing, or that the tolerance was ambiguous.
What to measure and how
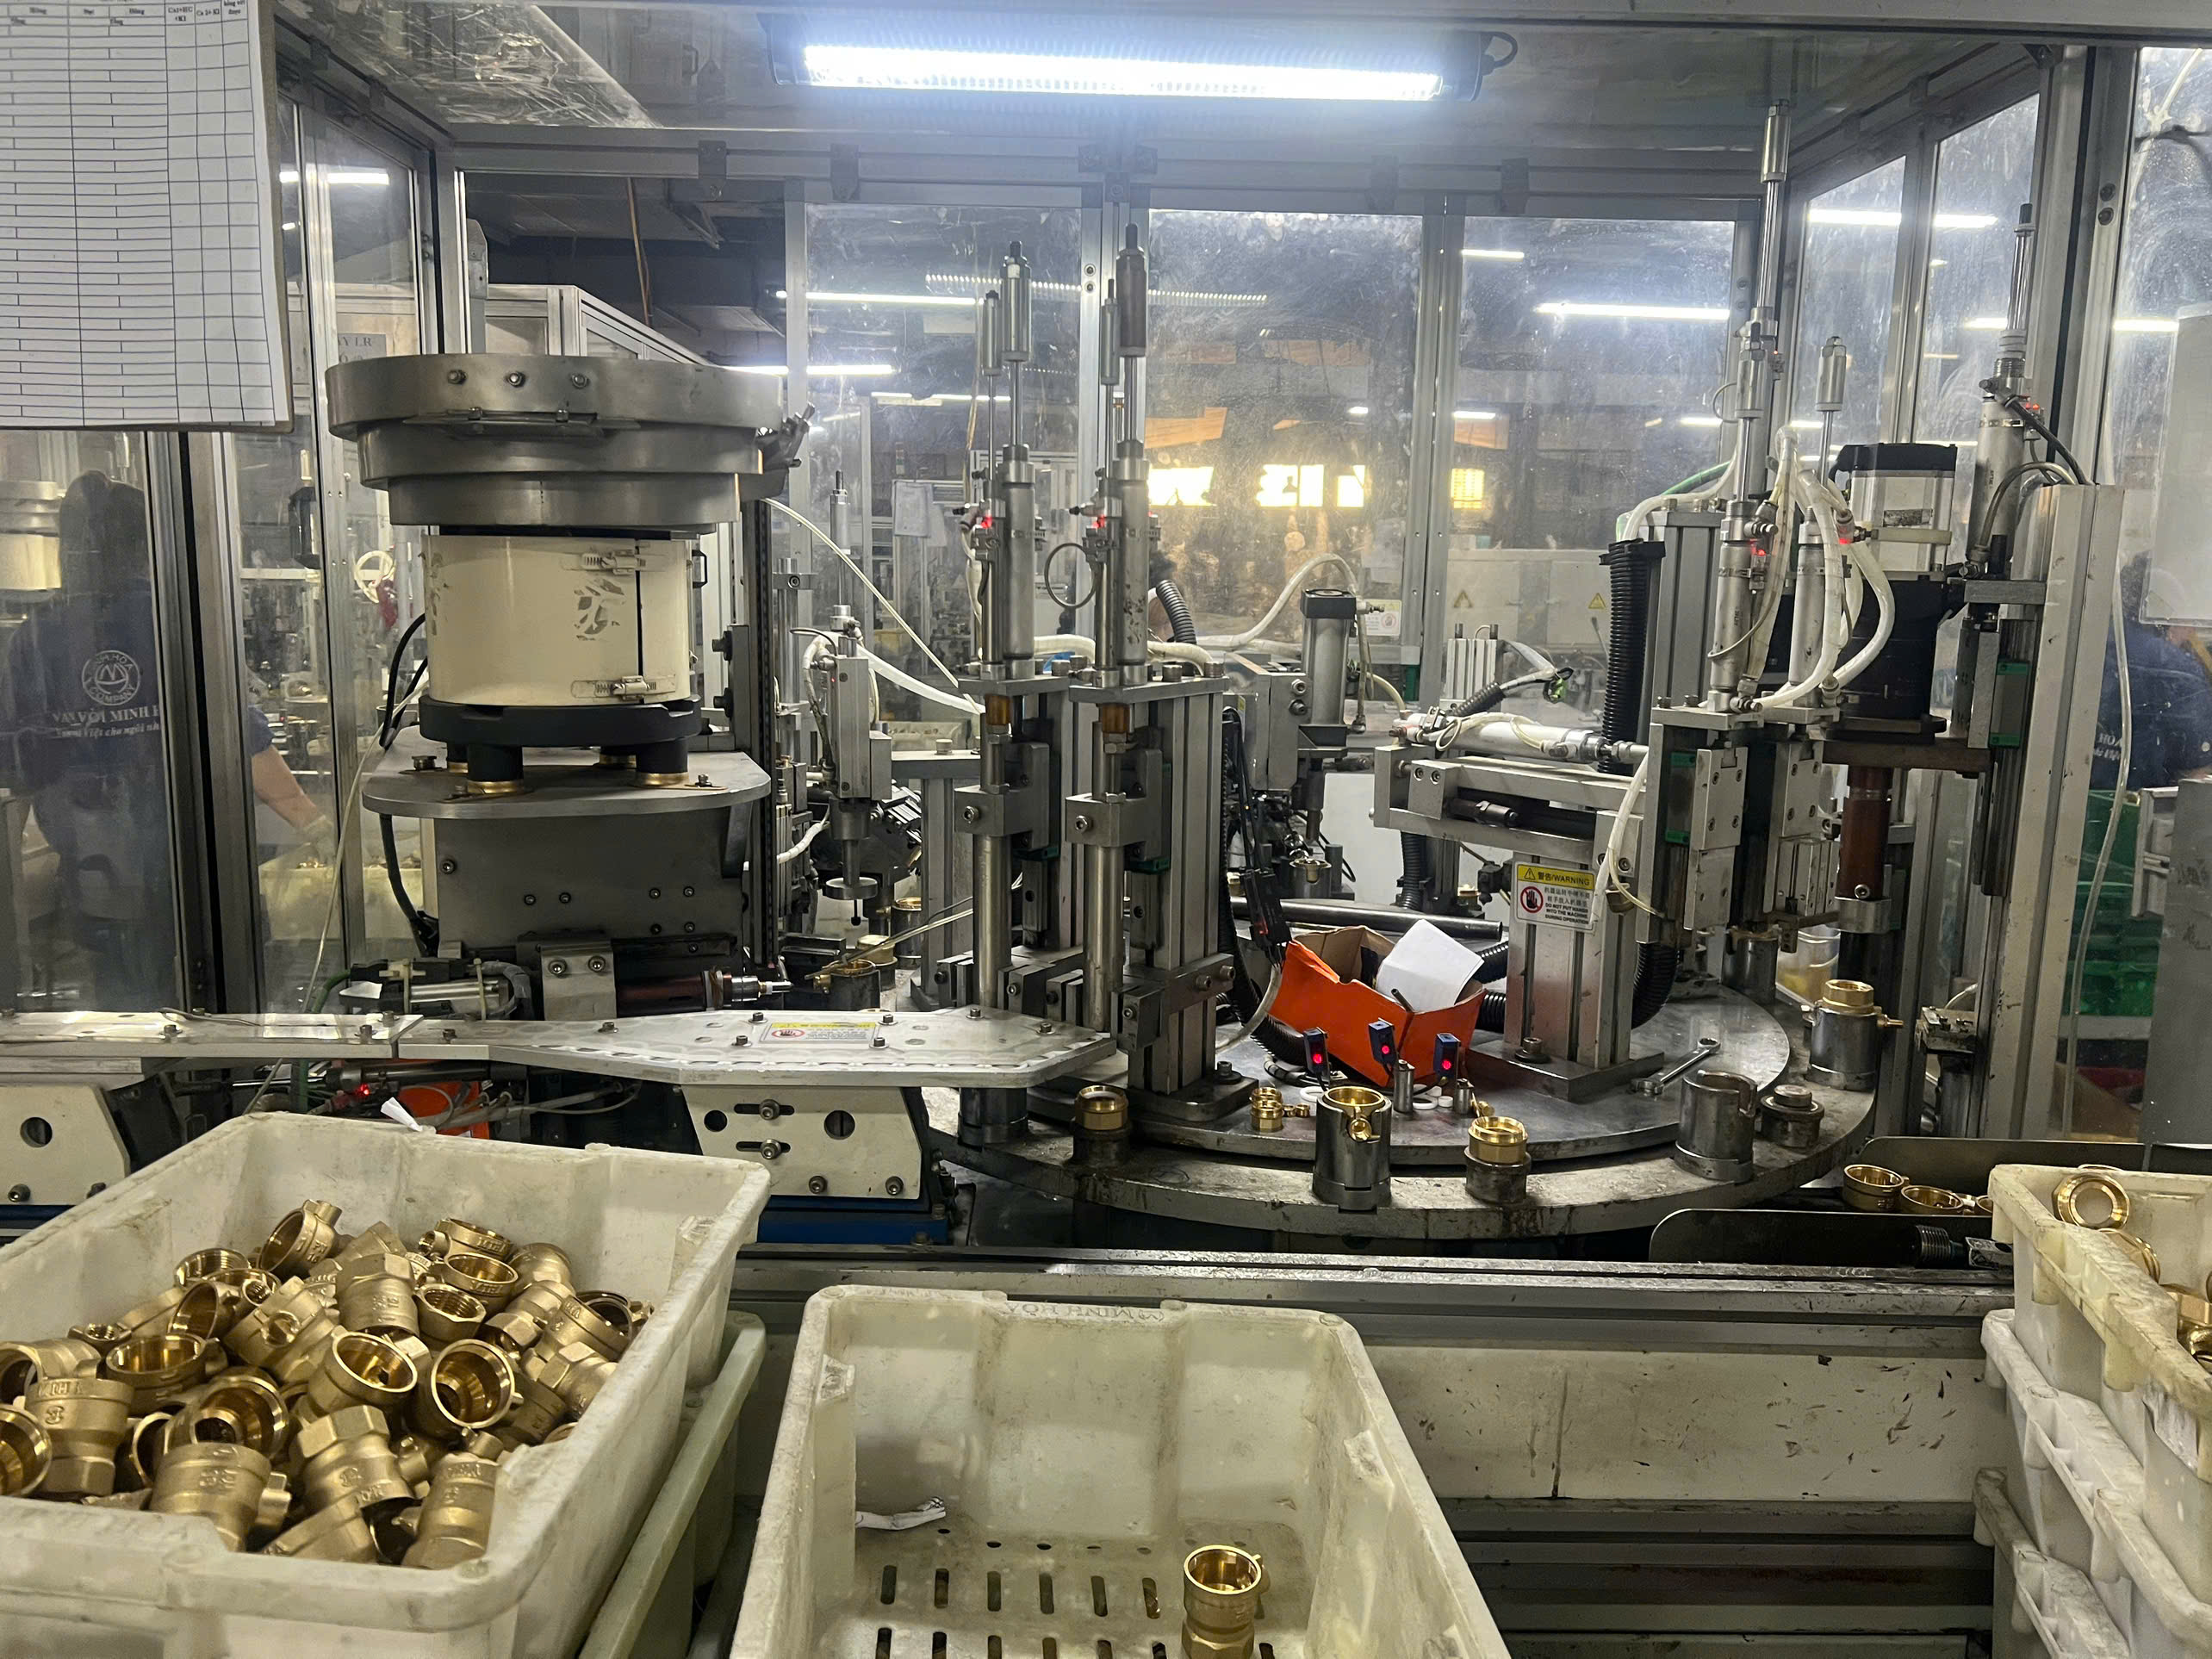
Start with the critical fit and function dimensions. Use calibrated instruments 2 — calipers, CMM, or optical comparators. Record each measurement alongside the nominal value and the acceptable tolerance from the drawing. Pay special attention to features near bend lines. Holes placed closer than 2–3× material thickness to a bend will deform during forming. This is the single most common source of dimensional accuracy problems we see.
Building your inspection report
A strong non-conformance report (NCR) 3 should contain the following elements:
| Report Element | What to Include | Why It Matters |
|---|---|---|
| Part number and revision | Exact drawing revision referenced on the PO | Prevents "wrong revision" disputes |
| PO and lot number | Links the defect to a specific order | Traceability |
| Dimension measured | Nominal, tolerance, and actual value | Quantifies the deviation |
| Measurement tool used | Caliper, CMM 4, gauge, etc. | Proves measurement validity |
| Quantity inspected / failed | Sample size and failure count | Shows scope of the problem |
| Photos with annotations | Callouts on actual parts vs. drawing | Visual, undeniable evidence |
| Material certificate cross-check | Verify alloy, thickness, and temper | Rules out material substitution |
Annotated photos matter more than you think
Take photos of the part next to the drawing. Use a marker to highlight the problem areas. Overlay dimension callouts. This is the single most persuasive piece of evidence in any quality dispute. When our quality team sends annotated photos to a supplier, response time drops from days to hours.
Common discrepancies to look for
Not every mismatch is a bend error. Here is a quick checklist:
- Hole position shifted after forming
- Bend angle off by more than ±1°
- Overall length or width outside tolerance
- Surface finish defects (scratches, tool marks)
- Wrong material thickness or alloy
- Missing features (holes, slots, tabs)
- Weld spatter or distortion near joints
Each discrepancy should have its own line item in your report. The goal is to make the non-conformance impossible to dispute.
What is the best way to negotiate a fair resolution with an overseas supplier for non-conforming parts?
A purchasing manager we work with once told me, "I don't want to burn the relationship, but I also can't absorb the cost of bad parts." That tension sits at the heart of every dispute. The negotiation is not just about money — it is about whether you can trust the supplier going forward.
Negotiate a fair resolution by presenting your documented inspection data, proposing specific corrective action options (rework, replacement, or credit), referencing the quality agreement terms in your contract, and escalating to alternative dispute resolution only if direct negotiation fails.
Start with written notification
The first step is always a formal written notice. Email is fine, but it must reference the PO, part number, drawing revision, and attach your inspection report. In our experience exporting to the U.S. and Europe, this written trail is what protects both parties. Never proceed with rework or disposal before the supplier acknowledges the problem in writing.
The negotiation framework
Think of the resolution as a decision tree. The path depends on the severity and scope of the non-conformance.
| Scenario | Recommended Resolution | Supplier Responsibility |
|---|---|---|
| Minor cosmetic defect, parts still functional | Use-as-is with price concession (5–15%) | Acknowledge and issue credit note |
| Dimensional error affecting assembly, rework feasible | Supplier pays for rework at a local shop or ships replacements | Full rework cost or replacement at no charge |
| Critical tolerance failure, parts are scrap | Full refund or replacement shipment | Refund, re-manufacture, and cover inbound freight |
| Repeated non-conformance across multiple orders | Supplier improvement plan + potential re-sourcing | Root cause analysis, CAPA report, and process change |
Leverage your quality agreement
If you have a quality agreement in place — and you should — refer to the specific clauses about non-conforming product, inspection rights, and cost liability. A well-written agreement covers who pays for re-inspection, rework freight, and production delays. If you do not have one yet, this dispute is the signal to create one before the next order.
When to escalate
Direct negotiation resolves most disputes. But if the supplier refuses responsibility, consider alternative dispute resolution methods 5. Mediation is faster and cheaper than litigation. A neutral third party reviews the evidence and proposes a settlement. In cross-border trade, arbitration clauses 6 (specifying ICC or SIAC rules, for example) are common and enforceable. We always recommend our clients include an ADR clause in their purchase agreements precisely for situations like this.
Protect the relationship — or walk away
Not every dispute means the supplier is incompetent. Sometimes the root cause is a drawing ambiguity or a missing specification. Be fair. But if you see a pattern of manufacturing defects, weak communication, and no real corrective action, it is time to qualify a second source. The cost of re-sourcing is real, but the cost of repeated failures is higher. Understanding how to handle failed samples and negotiate improvements can help you structure that conversation productively.
How can I ensure my supplier's QC process actually catches drawing errors before the parts ship to me?
The hardest lesson our engineering team learned is this: you cannot inspect quality into a part after the fact. If the supplier's process is wrong, no amount of final inspection will save you. The real question is whether the supplier's quality inspection system is designed to catch problems before metal is cut — and whether it is actually followed.
Ensure your supplier catches drawing errors by requiring a pre-production DFM review, mandating first article inspection (FAI) with a formal PPAP submission, conducting periodic supplier audits, and specifying in-process checks at cutting, bending, and welding stages.
The DFM review: your first line of defense
Design for Manufacturability review 7 should happen before any tooling is set. The fabricator reviews your drawing and flags issues: bend radii too tight, holes too close to bends, unrealistic sheet metal tolerances, or missing bend allowance data. At DEWIN, our engineers run this review on every new project. We check K-factor assumptions (0.30–0.40 for mild steel, 0.33–0.45 for aluminum 5052), validate flat patterns, and confirm that the bend sequence will not cause interference.
Why bend allowance is not optional
Some designers treat bend allowance as an afterthought. This is a critical mistake. The flat pattern dimension drives everything — if the bend allowance or K-factor is wrong, the formed part will be the wrong size. Period. The flat pattern must be validated with the supplier before cutting begins. Include both the 3D model and a 2D flat pattern drawing with reference dimensions on every order.
Minimum DFM rules to specify
| DFM Rule | Specification | Consequence of Ignoring |
|---|---|---|
| Minimum bend radius | ≥ 1× material thickness | Cracking or distortion at the bend |
| Hole-to-bend distance | ≥ 2–3× material thickness (3× preferred) | Hole deformation during forming |
| Bend direction | Specify up/down relative to flat pattern | Part bends the wrong way |
| Grain direction | Specify for visible or structural bends | Cracking along grain in tight bends |
| General tolerances | ISO 2768-m or ISO 2768-mK 8 | Ambiguous title block tolerances cause disputes |
| Position tolerance (formed) | ±0.15 mm for critical features | Assembly interference |
The tolerance philosophy that saves money
Here is an opposing viewpoint worth addressing. Some designers believe tight tolerances ensure quality and apply them to every dimension. Industry experience — and our own project data — proves this wrong. Blanket tight tolerances force extra setups, secondary operations, and higher scrap rates. The cost increase is exponential, not linear.
The smarter approach: identify your critical fit and function dimensions. Apply geometric dimensioning and tolerancing (GD&T) 9 to those features. Relax everything else to ISO 2768-mK. This "loosest acceptable tolerance first" method improves manufacturability and reduces cost without sacrificing quality where it matters. Learning how to communicate OEM tolerance requirements to suppliers is essential for making this approach work in practice.
First article inspection and PPAP
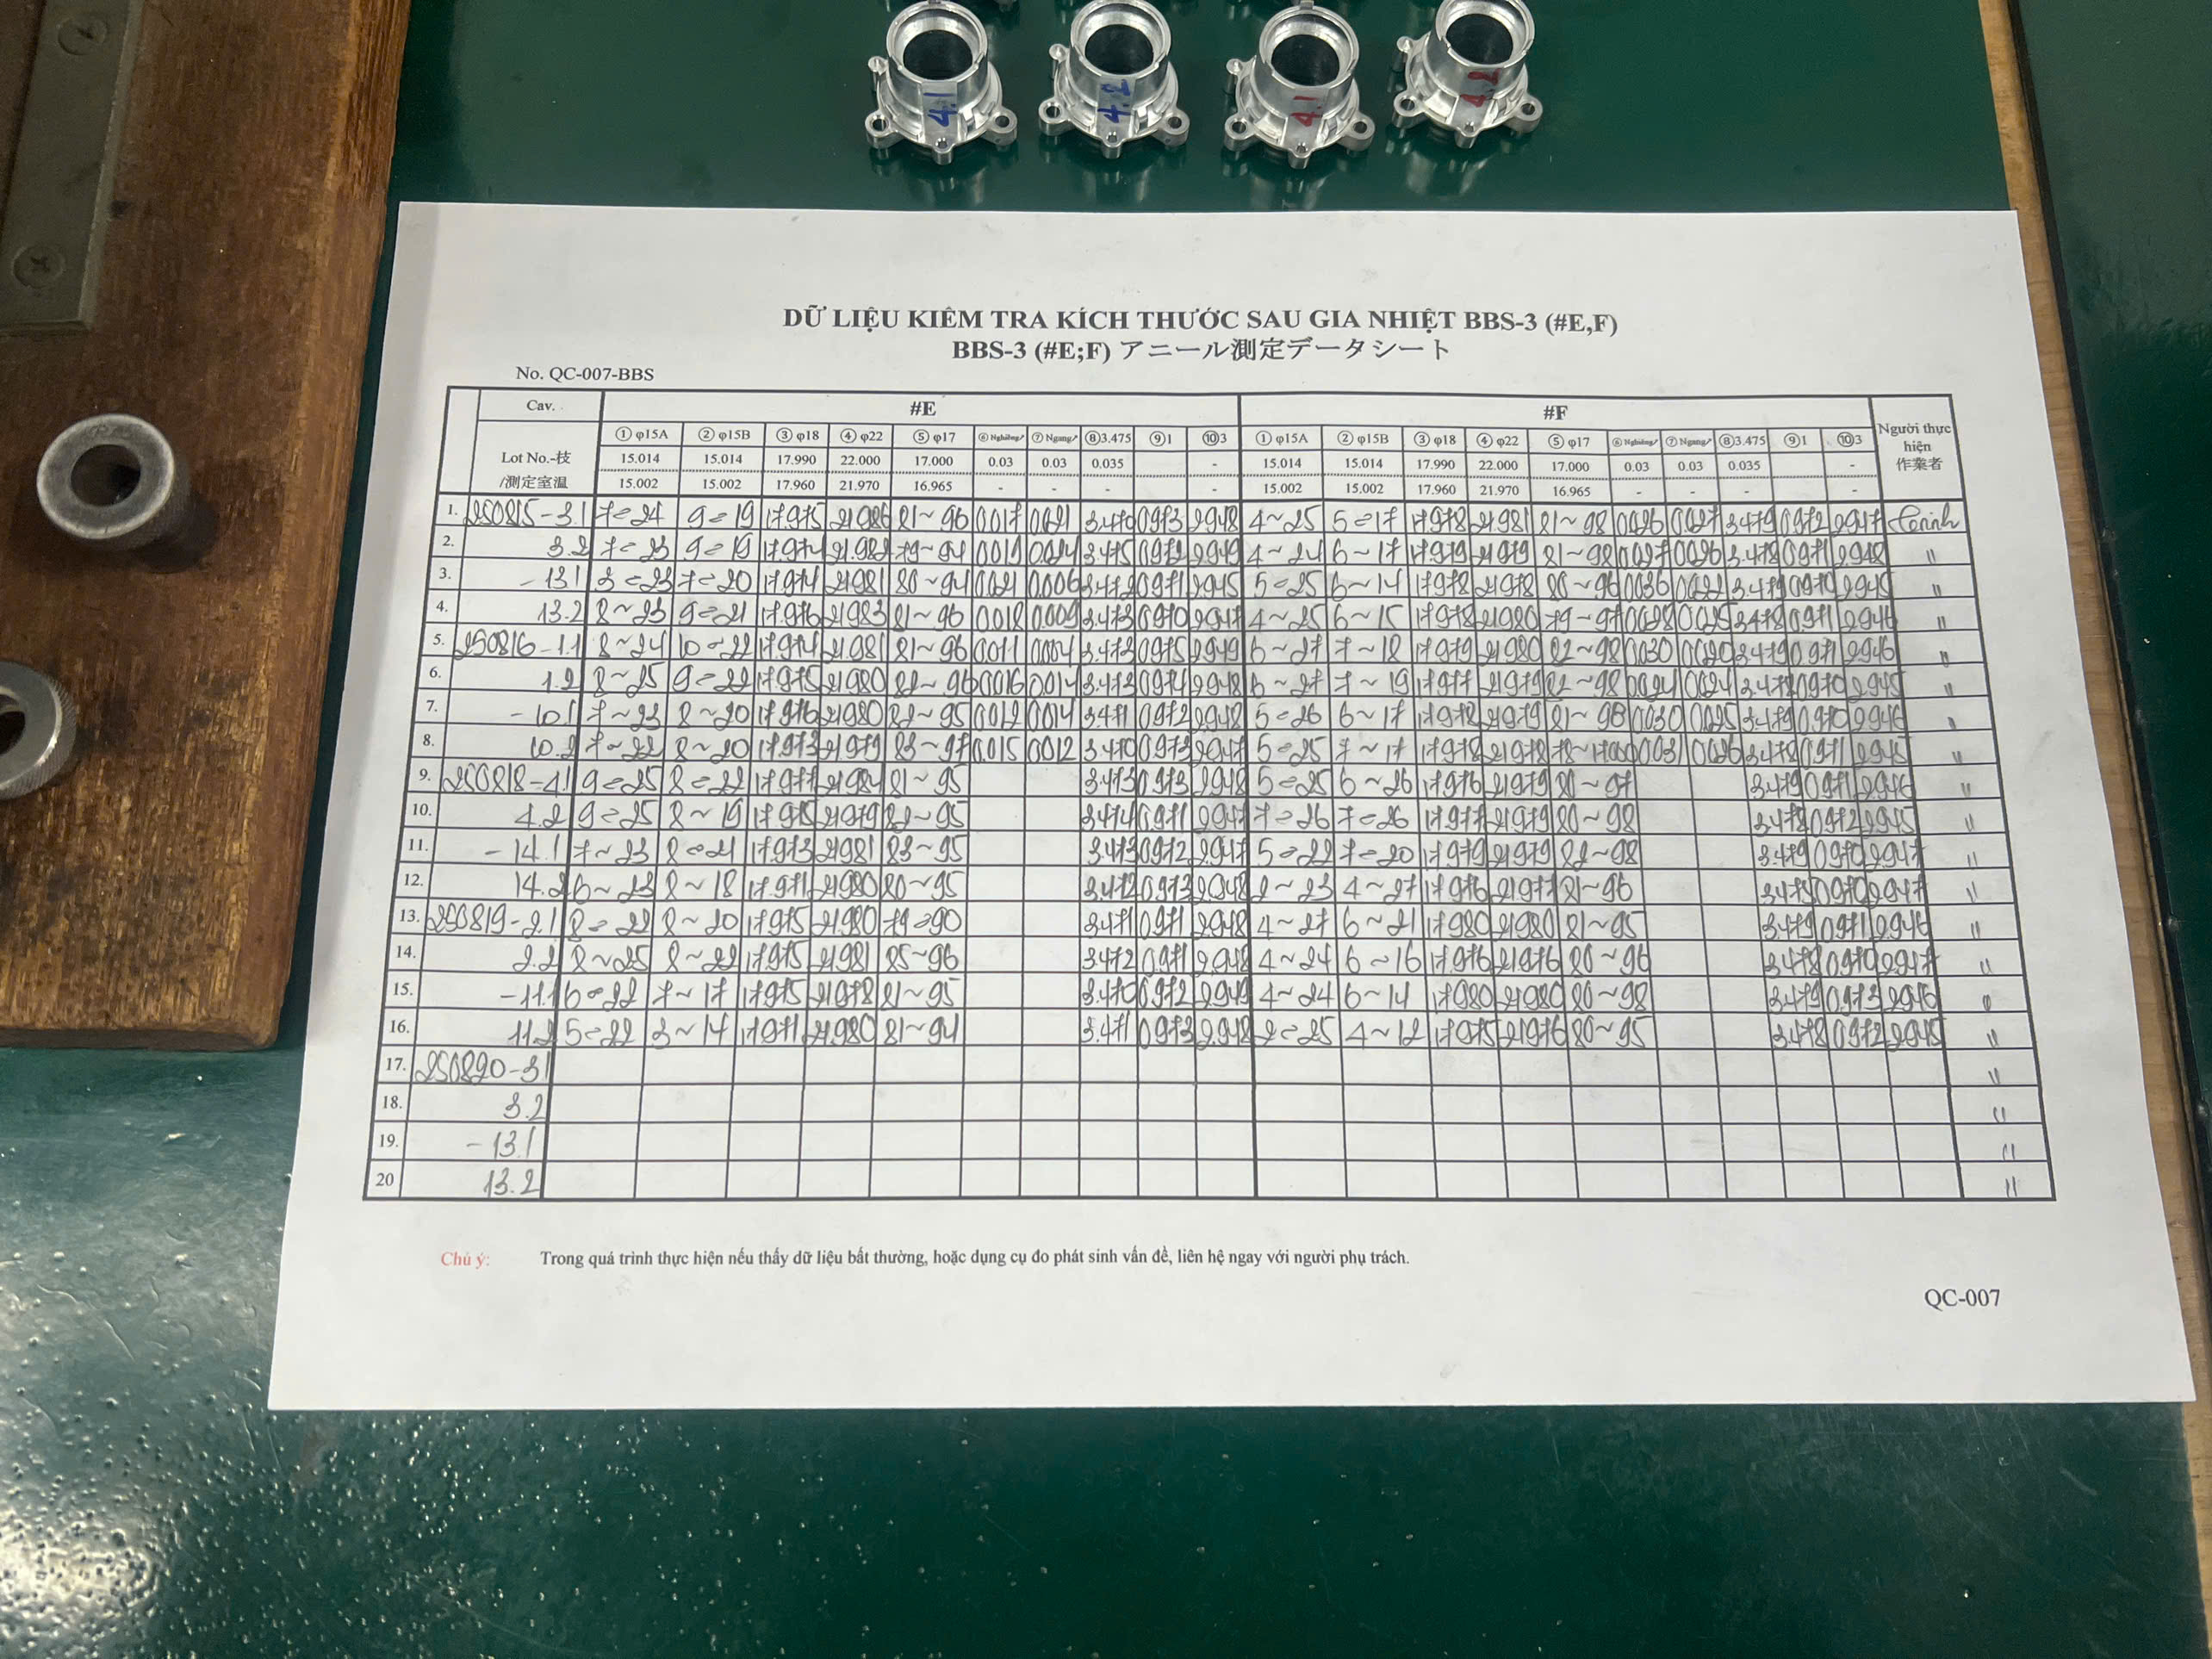
Require a first article inspection report 10 before full production begins. The supplier measures the first parts off the line and submits the data for your approval. For higher-volume or safety-critical programs, a full PPAP package (including process flow, control plan, and measurement system analysis) gives you confidence the process is stable. Our team manages PPAP submissions for every critical custom part order we handle.
In-process checks that matter
Final inspection alone is not enough. Insist on documented checks at each major process step:
- After laser cutting or punching: verify blank dimensions and hole positions
- After bending: verify angles, formed dimensions, and feature positions
- After welding: verify joint integrity and check for distortion
- After finishing: verify surface quality and coating thickness
Digital tools are changing the game
CAD bending simulation tools now let engineers check for interference and validate flat patterns before any metal is touched. Some fabricators also use AI-powered visual inspection systems that compare finished parts to the CAD model in real time. These tools catch subtle anomalies that manual inspection misses. If your supplier is not using simulation, ask why.
Should I request a full refund or a rework when my custom sheet metal order fails to meet my engineering tolerances?
This question came up during a call with a client whose enclosure panels had bend angles off by 1.5°. The parts looked fine individually but would not assemble into a sealed box. He asked me directly: "Do I eat the cost, ask for rework, or demand new parts?" The answer depends on three things.
Request a full refund when the parts cannot be reworked to meet specification or when rework cost exceeds replacement cost; request rework when the deviation is correctable with secondary operations and the reworked parts will still meet all engineering tolerances and functional requirements.

The decision framework
Not all non-conformances are equal. A hole that is 0.1 mm off position on a non-critical mounting tab is different from a formed dimension that prevents assembly. Here is how we guide our clients through the decision.
Step 1: Classify the severity. Is the part usable as-is, reworkable, or scrap? This determines your options.
Step 2: Estimate the rework cost. Can a local machine shop drill out and re-tap holes? Can bends be re-formed? Or would rework compromise material properties (e.g., re-bending hardened steel)?
Step 3: Compare rework cost to replacement cost. Include freight, lead time, and the risk that reworked parts still fail.
Step 4: Check your contract. What does the quality agreement say about cost responsibility for non-conforming product?
Refund vs. rework vs. use-as-is
| Option | When to Choose | Risk Level |
|---|---|---|
| Full refund | Parts are scrap; deviation is too large to correct; supplier is at fault per contract | Low risk — you recover cost but lose time |
| Rework by supplier | Deviation is correctable; supplier has capability; lead time is acceptable | Medium risk — rework may introduce new issues |
| Rework locally | Deviation is minor; faster than shipping back; cost is recoverable from supplier | Medium risk — you need local capability |
| Use-as-is with concession | Parts function despite deviation; customer accepts with engineering disposition | Low risk if documented and approved |
| Replacement shipment | Rework is not feasible; refund is less desirable than getting correct parts | Medium risk — same process may produce same defect unless root cause is fixed |
The root cause must be addressed either way
Whether you get a refund or a rework, the underlying problem does not go away. Demand a formal root cause analysis and a corrective action report. Was the bend allowance wrong? Was the wrong tool used? Did the operator skip an in-process check? Without root cause analysis, the next order will have the same manufacturing defects. You can also request FMEA from your supplier to proactively identify and mitigate potential failure modes before they result in non-conforming parts.
Real-world considerations
In cross-border trade, shipping parts back for rework is often impractical. Freight costs, customs duties, and lead time make it expensive. That is why our team in Vietnam and China conducts final inspection before parts leave the factory. We catch problems when the parts are still at the supplier's facility — when rework is fast and cheap. If parts have already shipped, a local rework with cost recovery from the supplier is often the most pragmatic path.
When to involve a third party
If the supplier disputes liability, bring in a third-party inspection company. SGS, Bureau Veritas, or TÜV can perform an independent dimensional inspection and issue a report. This report carries weight in any arbitration or mediation proceeding. It also removes the "he said, she said" dynamic that stalls negotiations.
Preventing this from happening again
The best dispute is the one that never happens. After any resolution, update your drawing package. Add the notes you wish you had included the first time. Specify bend allowance explicitly. Call out critical tolerances with GD&T. Reference ISO 2768-m as the general tolerance standard. And conduct a pre-production review with your supplier for every new or revised part. Our approach at DEWIN is to treat every first order as a co-development project — we review the drawing, run DFM, validate the flat pattern, and approve a first article before production begins. This "right first time" philosophy is what our clients value most.
Conclusion
Resolving disputes when sheet metal parts do not match drawings requires documented evidence, structured negotiation, preventive quality processes, and clear contractual terms. Invest in DFM reviews and first article inspections to prevent problems before they ship.
Frequently Asked Questions
How do I document the specific discrepancies when my sheet metal parts arrive out of spec?
Last year, one of our U.S. clients received a batch of mounting brackets with holes that had shifted by 0.8 mm after bending — enough to prevent assembly. The client initially sent a one-line email: "Parts don't fit." That was not enough to start a productive conversation with the overseas fabricator. What followed taught us both a valuable lesson about documentation.
What is the best way to negotiate a fair resolution with an overseas supplier for non-conforming parts?
A purchasing manager we work with once told me, "I don't want to burn the relationship, but I also can't absorb the cost of bad parts." That tension sits at the heart of every dispute. The negotiation is not just about money — it is about whether you can trust the supplier going forward.
How can I ensure my supplier's QC process actually catches drawing errors before the parts ship to me?
The hardest lesson our engineering team learned is this: you cannot inspect quality into a part after the fact. If the supplier's process is wrong, no amount of final inspection will save you. The real question is whether the supplier's quality inspection system is designed to catch problems before metal is cut — and whether it is actually followed.
Footnotes
1. Provides an overview of the sheet metal fabrication process. ↩︎
2. Replaced with a Wikipedia article providing a comprehensive and authoritative definition of calibration, which directly relates to calibrated instruments. ↩︎
3. Defines a Non-Conformance Report and its role in quality management. ↩︎
4. Explains the function and importance of Coordinate Measuring Machines in metrology. ↩︎
5. Defines Alternative Dispute Resolution (ADR) and its various processes. ↩︎
6. Explains the purpose and function of arbitration clauses in contracts. ↩︎
7. Describes the process and benefits of Design for Manufacturability reviews. ↩︎
8. Clarifies the meaning and application of the ISO 2768-mK general tolerance standard. ↩︎
9. Defines Geometric Dimensioning and Tolerancing and its role in engineering. ↩︎
10. Explains the purpose and process of a First Article Inspection Report. ↩︎