

Last year, a shipment of infrastructure sheet metal fabrication brackets our team helped source was held at an on-site inspection in Texas — not for defects, but for missing weld procedure qualifications buried in a supplier’s paperwork gap.
To source infrastructure sheet metal fabrication that passes US on-site inspections, you must verify your fabricator holds AISC certification, demand full material traceability with mill certificates, require documented non-destructive testing results, and ensure every weld procedure specification is audit-ready before parts ship.
That Texas hold-up cost the buyer three weeks and nearly a six-figure penalty. The fix was straightforward but required discipline upstream. Below, I break down exactly what you need from your fabricator — and how to verify it — so your parts clear inspection the first time.
How do I ensure my overseas sheet metal supplier follows the strict QC protocols required for US infrastructure projects?
A conversation with a purchasing manager in Ohio changed how our Vietnam office approaches supplier audits — he told me his last three overseas suppliers all claimed ISO 9001 certification, but none could produce a single internal audit record when asked.
Ensure your overseas supplier follows strict QC protocols by auditing their quality management system in person, verifying certifications like ISO 9001:2015 and AISC, reviewing their welding procedure specifications, and confirming they perform documented non-destructive testing on every critical weld.
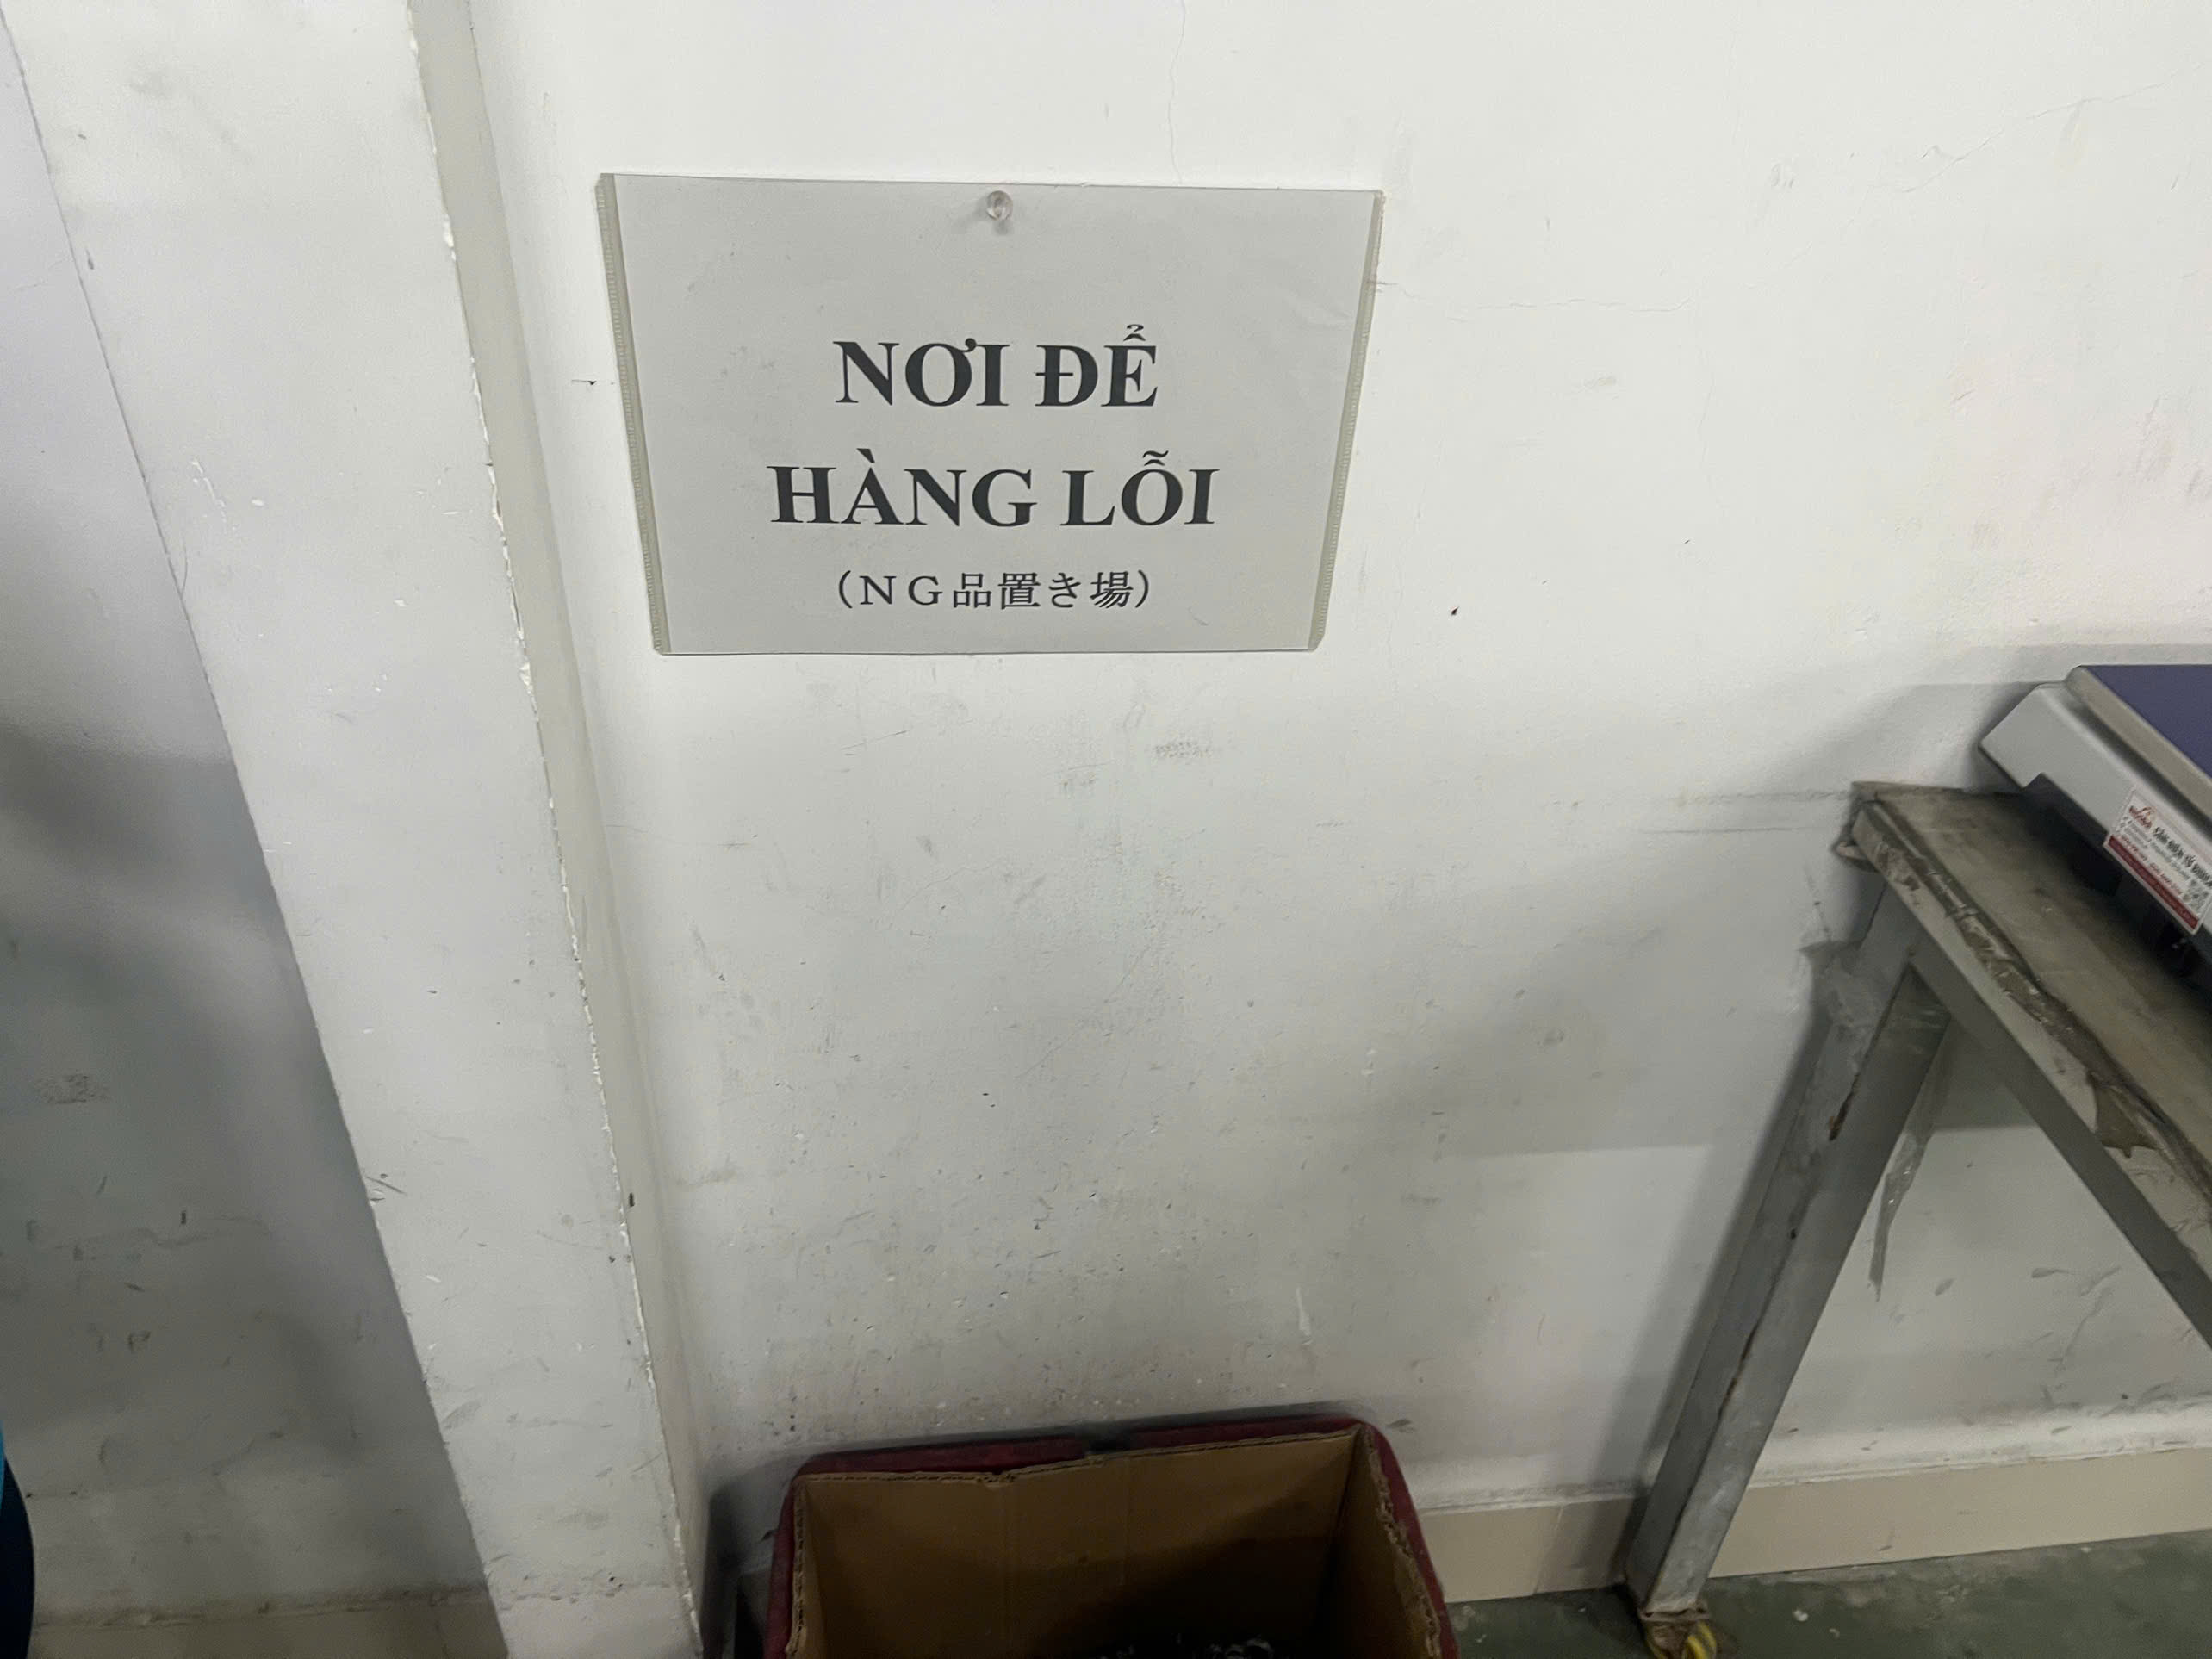
Start with Certification Verification
Do not take a supplier's word for their certifications. Ask for the certificate number. Then verify it directly with the issuing body. AISC certification 1, for example, is publicly searchable. ISO 9001:2015 is a baseline — it signals the supplier has a documented quality management system 2 built on process discipline and continual improvement. But a certificate on the wall means nothing if the shop floor doesn't follow the procedures.
When our team in Vietnam evaluates a new fabricator, we request three things before any site visit: a copy of their ISO 9001:2015 3 certificate, their internal audit schedule for the past 12 months, and a sample welding procedure specification. If they can't produce all three within 48 hours, we move on.
Map the Seven Core QC Processes
US infrastructure inspectors expect fabricators to control quality at every stage. Here is what a compliant QC program looks like:
| QC Stage | What It Covers | What Inspectors Check |
|---|---|---|
| Project Planning | Drawing review, tolerance analysis, DFM collaboration | Evidence of design review sign-off |
| Material Inspection | Incoming steel verification, mill cert review, surface quality | Mill certificates, ASTM material standards 4 compliance |
| Fabrication Process | Cutting, bending, welding per approved WPS | Welder qualification records, WPS adherence |
| In-Process Testing | Dimensional accuracy checks, weld visual inspection | Calibrated gauge records, inspection logs |
| Non-Destructive Testing | Ultrasonic testing (UT) 5, radiography on critical welds | NDT reports signed by certified technicians |
| Final Assessment | Full dimensional verification, coating thickness measurement | Final inspection reports with pass/fail criteria |
| Shipping Evaluation | Packaging integrity, weight-bearing checks, internal restraints | Shipping inspection records, damage risk assessment |
Insist on Welder Qualification Records
Every welder touching your infrastructure parts must be qualified per AWS D1.1 Structural Welding Code 6. This is not optional. A qualified welder has passed a test for the specific joint type, position, and material thickness they will work on. Our team checks welder qualification records during every supplier audit. We verify the qualification date, the test standard, and the range of thickness and positions covered. If a welder's qualification has expired or doesn't cover the joint type in your drawing, that weld will fail inspection.
Don't Confuse Visual Appearance with Tested Quality
I've seen beautifully finished brackets with flawless powder coating that failed UT inspection because of subsurface porosity in the welds. "A visually flawless weld can still fail inspection. True quality is proven through testing." Regulators do not care how good a part looks. They care about documented test results from calibrated equipment operated by certified technicians.
What specific documentation should I demand from my fabricator to guarantee my parts pass on-site inspections?
When we coordinated a shipment of heavy-duty mounting brackets for a water treatment facility in Georgia, the on-site inspector spent more time reviewing paperwork than examining the actual parts — and that experience taught me that documentation is the product as much as the steel itself.
Demand mill certificates with full material traceability, welding procedure specifications, welder qualification records, non-destructive testing reports, dimensional inspection records, coating certifications, and a deviation log — because if it's not documented, regulators consider it didn't happen.
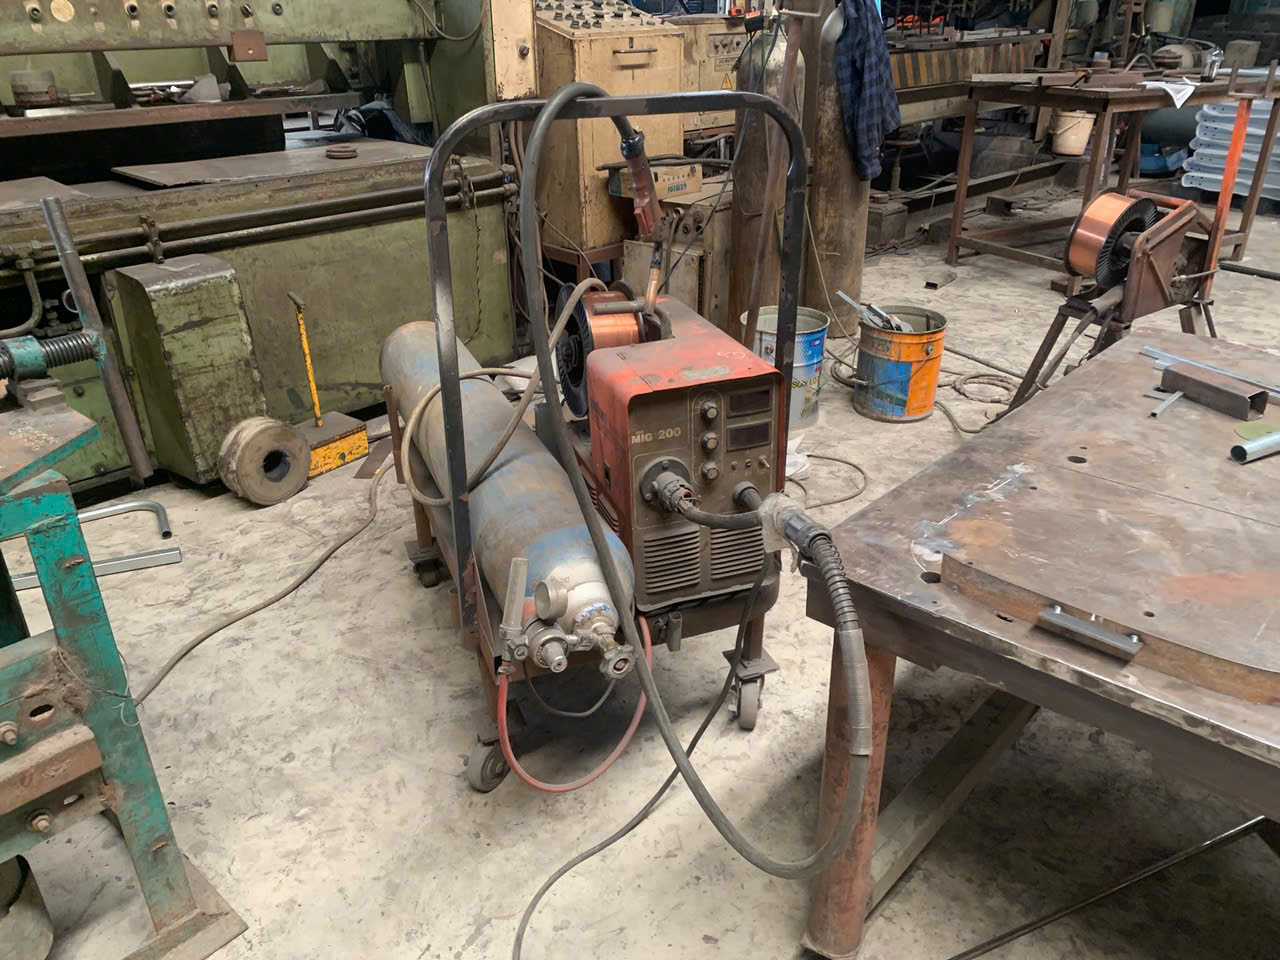
The Complete Documentation Checklist
Here is the exact list of documents your fabricator must provide. I recommend requesting these before you sign a purchase order — not after parts are made.
| Document | Purpose | Who Signs It |
|---|---|---|
| Mill Certificates (MTR) 7 | Proves material composition and origin per ASTM material standards | Producing mill |
| Welding Procedure Specifications (WPS) | Defines weld parameters: current, voltage, travel speed, filler metal, preheat | Welding engineer |
| Procedure Qualification Records (PQR) | Proves the WPS was tested and passed destructive testing | Certified lab |
| Welder Qualification Test Records | Proves each welder passed qualification per AWS D1.1 | Certified inspector |
| Non-Destructive Testing Reports | UT, radiography, or other NDT results for critical welds | Certified NDT technician |
| Dimensional Inspection Reports | Verifies tolerances match drawing requirements | QC inspector |
| Coating / Surface Treatment Certs | Confirms powder coat thickness, galvanizing specs, or paint system compliance | Coating applicator |
| Deviation / Non-Conformance Log | Records any departure from the original drawing or specification | QC manager |
| First Article Inspection 8 (FAI) Report | Verifies first production part meets all drawing dimensions | QC inspector or third-party inspection firm |
Why Material Traceability Is Non-Negotiable
Material traceability 9 means you can trace every piece of steel in your finished part back to the specific heat number at the producing mill. This is the number-one documentation requirement for regulatory compliance. AISC requires fabricators to inspect all incoming materials and verify that no repairs were made at the producing mill except as allowed by ASTM A6. For fracture-critical members, welded repairs are not permitted unless the Owner authorizes them in writing.
Our team verifies mill certificates against the actual material markings on the steel before fabrication begins. We photograph the heat numbers stamped on the raw material and cross-reference them with the MTR. If they don't match, fabrication does not start.
Build Your Documentation Package Before Fabrication Starts
The biggest mistake I see buyers make is asking for documentation after parts ship. By then, it's too late to fix gaps. "If it's not documented, in a regulator's eyes, it didn't happen." Set up a documentation checklist as part of your purchase order. Require your fabricator to submit WPS and welder qualifications before cutting the first piece of steel. Require in-process inspection reports at defined hold points. And require final inspection reports — including NDT results — before you authorize shipping.
When we manage projects through our Vietnam office, we build a digital documentation package that mirrors what a US on-site inspector would request. Every document is time-stamped, signed, and stored in a shared system the buyer can access at any time. This approach has eliminated documentation gaps on every infrastructure project we've managed in the past two years.
Federal Project Requirements
If your parts are destined for a federal infrastructure project 10, your documentation requirements expand further. You will need SAM.gov registration and a DLA-issued CAGE code. For code-stamped equipment, NBIC R-Stamp certification is mandatory for any certified repairs or alterations. These are absolute prerequisites — not nice-to-haves.
How can I find a sourcing partner in Vietnam who truly understands US-standard infrastructure requirements?
Three years ago, we opened our Vietnam office specifically because US buyers kept telling us they needed an alternative to China for custom parts — but they couldn't find a local team that understood American engineering standards and inspection expectations.
Find a Vietnam-based sourcing partner who understands US infrastructure requirements by verifying they have on-the-ground quality engineers, experience with AISC and AWS D1.1 compliance, proven third-party inspection coordination, and direct relationships with ASTM-compliant material suppliers in the region.
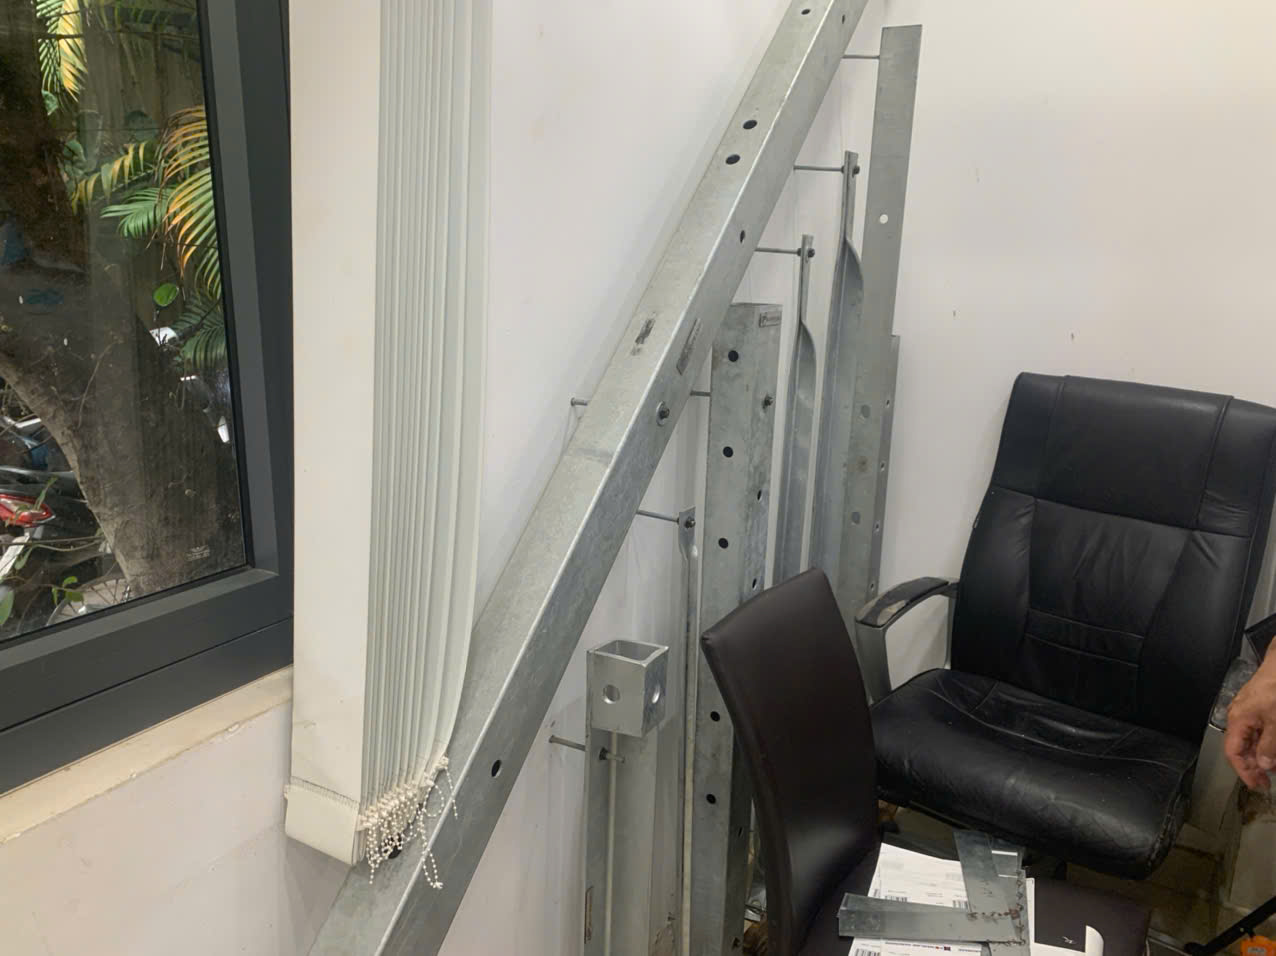
What to Look for in a Vietnam Sourcing Partner
Vietnam's sheet metal fabrication sector has grown rapidly. But growth doesn't automatically mean readiness for US infrastructure work. The gap is usually in quality systems, not equipment. Many Vietnamese fabricators have modern laser cutters, CNC press brakes, and robotic welders. What they often lack is the process discipline to document everything an American inspector needs to see.
Here's what separates a capable partner from one that will cause you problems:
| Capability | Ready Partner | Risky Partner |
|---|---|---|
| On-site quality team | Dedicated QC engineers with US-standard training | Relies on shop floor operators for QC |
| Drawing review process | Flags tolerance conflicts before quoting | Accepts drawings without questions |
| Material sourcing | Uses ASTM-compliant mills, verifies MTRs | Sources cheapest available steel |
| Welding standards | Maintains AWS D1.1-qualified welders with current records | "Our welders are experienced" with no documentation |
| NDT capability | Has in-house UT or contracted certified NDT lab | Offers visual inspection only |
| Third-party inspection | Welcomes and coordinates buyer or third-party inspections | Resists or delays external inspections |
| Communication style | Proactive updates, flags issues immediately | Silent until shipment, surprises at delivery |
Why Local Presence Matters
A sourcing partner without people on the ground in Vietnam cannot perform the pre-fabrication reviews, in-process hold-point inspections, and final assessments that US infrastructure work demands. Our Vietnam team of seven engineers conducts supplier audits, monitors production, and performs final inspection before any shipment leaves the facility. This is not remote quality control through video calls. It's hands-on verification at the factory floor level.
The DFM Collaboration Test
One reliable way to test a partner's competence is to send them a moderately complex infrastructure drawing and ask for a Design for Manufacturability review. A partner who truly understands US-standard requirements will come back with specific questions about tolerances, weld symbols, material grade substitutions, and surface finish requirements. They will flag potential inspection failure points before you commit to production. A partner who simply says "yes, we can do this" without questions is a red flag.
Payment Terms and Cash Flow
For US buyers sourcing infrastructure parts, cash flow matters. Many Asian suppliers demand 100% payment before shipment. We offer open account terms — typically 60 to 90 days — because we understand that infrastructure projects have long payment cycles. This is not just a financial convenience. It aligns incentives: when your supplier has skin in the game until you've accepted the parts, they are far more motivated to get it right the first time.
How do I prevent my supplier from overlooking critical drawing tolerances that could lead to failed inspections?
On a recent project involving precision-engineered mounting brackets with multiple pre-drilled holes and complex angular bends, our engineering team caught a tolerance conflict between the hole pattern and the bend sequence that the fabricator's shop floor had missed entirely — a conflict that would have made the parts unusable during on-site assembly.
Prevent tolerance failures by conducting a formal drawing review with your fabricator before production, requiring a First Article Inspection on the initial parts, defining critical-to-quality dimensions explicitly, and establishing hold-point inspections at each major fabrication step to verify dimensional accuracy throughout the process.
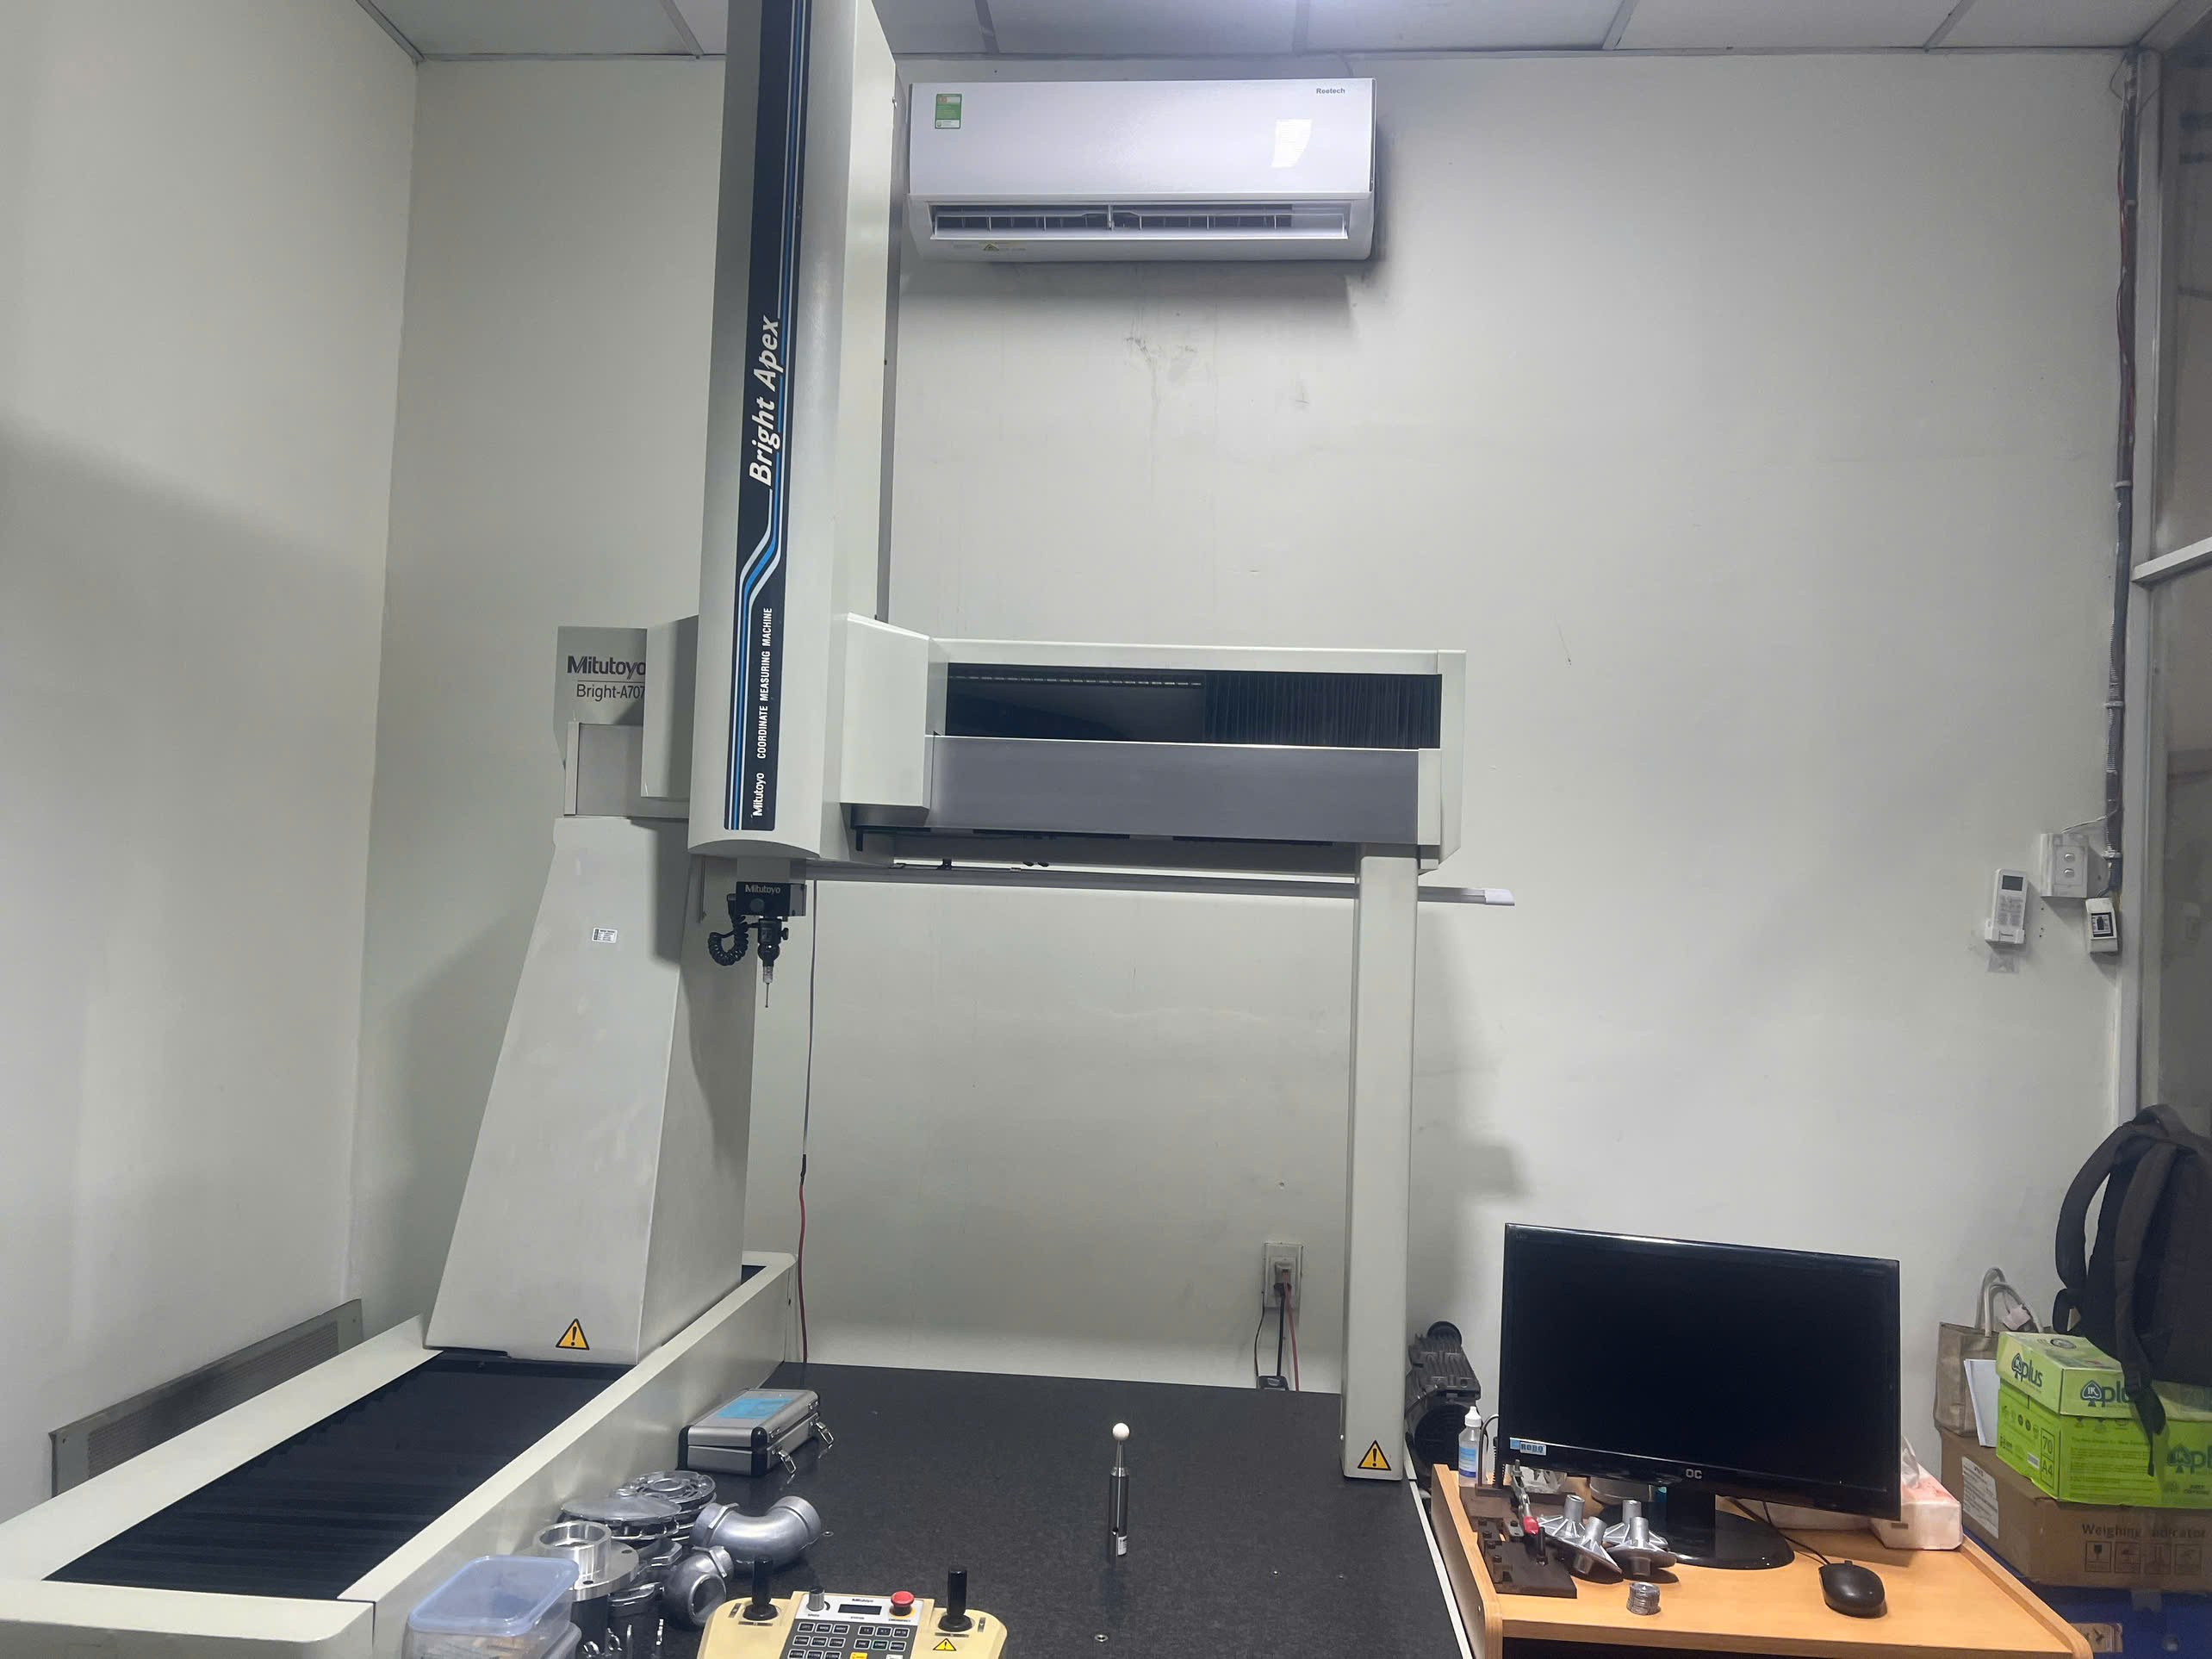
Why Tolerances Get Overlooked
The root cause is almost never incompetence. It's communication failure. Engineers design parts in CAD with tight tolerances that make sense for the assembly. But fabricators read drawings differently. They focus on what they can make with their equipment. If a tolerance is tighter than their standard process can hold, they may not flag it — they just try their best and hope it passes.
This gap widens when you source overseas. Drawing conventions differ between countries. GD&T symbols may be interpreted differently. Unit conversions create rounding errors. And language barriers turn critical notes into overlooked footnotes.
The First Article Inspection Process
A First Article Inspection is your best defense against tolerance failures at scale. Here is how we run it:
- Submit the drawing with a balloon map. Every dimension gets a numbered callout.
- Fabricator produces one to three sample parts. These are made using the exact same process, equipment, and material that full production will use.
- Measure every ballooned dimension. Record actual measurements against nominal values and tolerances.
- Review results with the buyer. Highlight any out-of-tolerance dimensions. Discuss whether they affect fit, function, or inspection risk.
- Approve or adjust. If dimensions are within tolerance, approve full production. If not, adjust the process and repeat the FAI.
This process catches problems when fixing them is cheap — before you have 500 parts on a container ship.
Define Critical-to-Quality Dimensions
Not every dimension on a drawing carries the same inspection risk. Mounting hole locations, bend angles on structural brackets, and weld joint preparations are typically critical-to-quality. Surface finish on non-mating faces is usually not.
Work with your fabricator to identify which dimensions will be measured during the US on-site inspection. Flag these on the drawing with a CTQ designation. Then require 100% inspection on those dimensions — not sampling. For infrastructure sheet metal fabrication, dimensional accuracy on hole patterns and mating surfaces directly determines whether parts fit during on-site assembly. A bracket that's 0.5mm off on a bolt hole pattern won't mate with the embedded anchor bolts in a concrete foundation. That's a failed inspection and a costly field rework.
Hold-Point Inspections Prevent Cascade Failures
A hold point is a defined stage in fabrication where production stops until an inspector verifies the work. For complex brackets with multiple bends and cutouts, we typically set hold points at:
- After material cutting (verify material grade and dimensions)
- After bending (verify bend angles and sequence)
- After welding (verify weld quality and joint preparation)
- After surface treatment (verify coating thickness and adhesion)
- Before packaging (verify final dimensions and visual quality)
"Shops that cut corners on inspections rarely admit it upfront. Ask for proof." If your fabricator pushes back on hold-point inspections, that tells you something important about their process discipline.
Conclusion
Sourcing infrastructure sheet metal fabrication that passes US on-site inspections requires certified suppliers, full material traceability, documented testing, and disciplined drawing review — invest in audit-ready processes upstream, and you avoid costly rejections downstream.
Frequently Asked Questions
How do I ensure my overseas sheet metal supplier follows the strict QC protocols required for US infrastructure projects?
A conversation with a purchasing manager in Ohio changed how our Vietnam office approaches supplier audits — he told me his last three overseas suppliers all claimed ISO 9001 certification, but none could produce a single internal audit record when asked.
What specific documentation should I demand from my fabricator to guarantee my parts pass on-site inspections?
When we coordinated a shipment of heavy-duty mounting brackets for a water treatment facility in Georgia, the on-site inspector spent more time reviewing paperwork than examining the actual parts — and that experience taught me that documentation is the product as much as the steel itself.
How can I find a sourcing partner in Vietnam who truly understands US-standard infrastructure requirements?
Three years ago, we opened our Vietnam office specifically because US buyers kept telling us they needed an alternative to China for custom parts — but they couldn't find a local team that understood American engineering standards and inspection expectations.
Footnotes
1. Official source for AISC certification information. ↩︎
2. Wikipedia provides a comprehensive overview of quality management systems. ↩︎
3. Official ISO page explaining the ISO 9001:2015 standard. ↩︎
4. Official website for ASTM International, developer of material standards. ↩︎
5. ASNT introduces NDT methods, including ultrasonic testing. ↩︎
6. Official American Welding Society page for the D1.1 code. ↩︎
7. Wikipedia explains the purpose and content of Mill Test Reports. ↩︎
8. Wikipedia provides a good overview of the First Article Inspection process. ↩︎
9. NIST provides information on traceability and measurement quality assurance. ↩︎
10. Official DOT page on the Infrastructure Investment and Jobs Act. ↩︎