
A single overlooked fixture flaw once cost one of our U.S. clients three weeks of rework and thousands in scrap — a painful lesson in why supplier tooling and fixture capabilities matter.
Supplier tooling and fixture capabilities directly impact sheet metal precision by controlling dimensional accuracy, repeatability in manufacturing, and springback compensation. Advanced tool and die design, rigid workholding devices, and in-house fixture development ensure tight sheet metal tolerances and consistent quality across every production run.
Whether you source mounting brackets, enclosures, or complex stamped assemblies from Asia, the tooling behind each part determines whether you receive conforming products or costly rejects. Let me walk you through exactly what to look for — and what to avoid.
How do I evaluate if a supplier's tooling capabilities are advanced enough for my high-precision sheet metal projects?
Last year, a purchasing manager from the Midwest sent us drawings for a mirrored pair of heavy-duty mounting brackets with twelve critical dimensions and ±0.05 mm tolerances on the bend lines. The first question we asked was not about price — it was about the supplier's tooling infrastructure.
To evaluate a supplier's tooling capabilities, examine their in-house tool and die design capacity, the types of dies they build (progressive, compound, forming), their machine tonnage range, rapid tool change technology, and whether they perform design for manufacturability reviews before cutting metal.
Why Tooling Is More Than Just Equipment
Tooling is the engineered process of creating dies, jigs, molds, and fixtures to build parts to exact specifications. It is not a single machine. It is a system. In aviation sheet metal fabrication, the margin for error is virtually zero. The same principle applies to any part where dimensional accuracy 1 matters — bus bar contacts, structural brackets, or electronic enclosures.
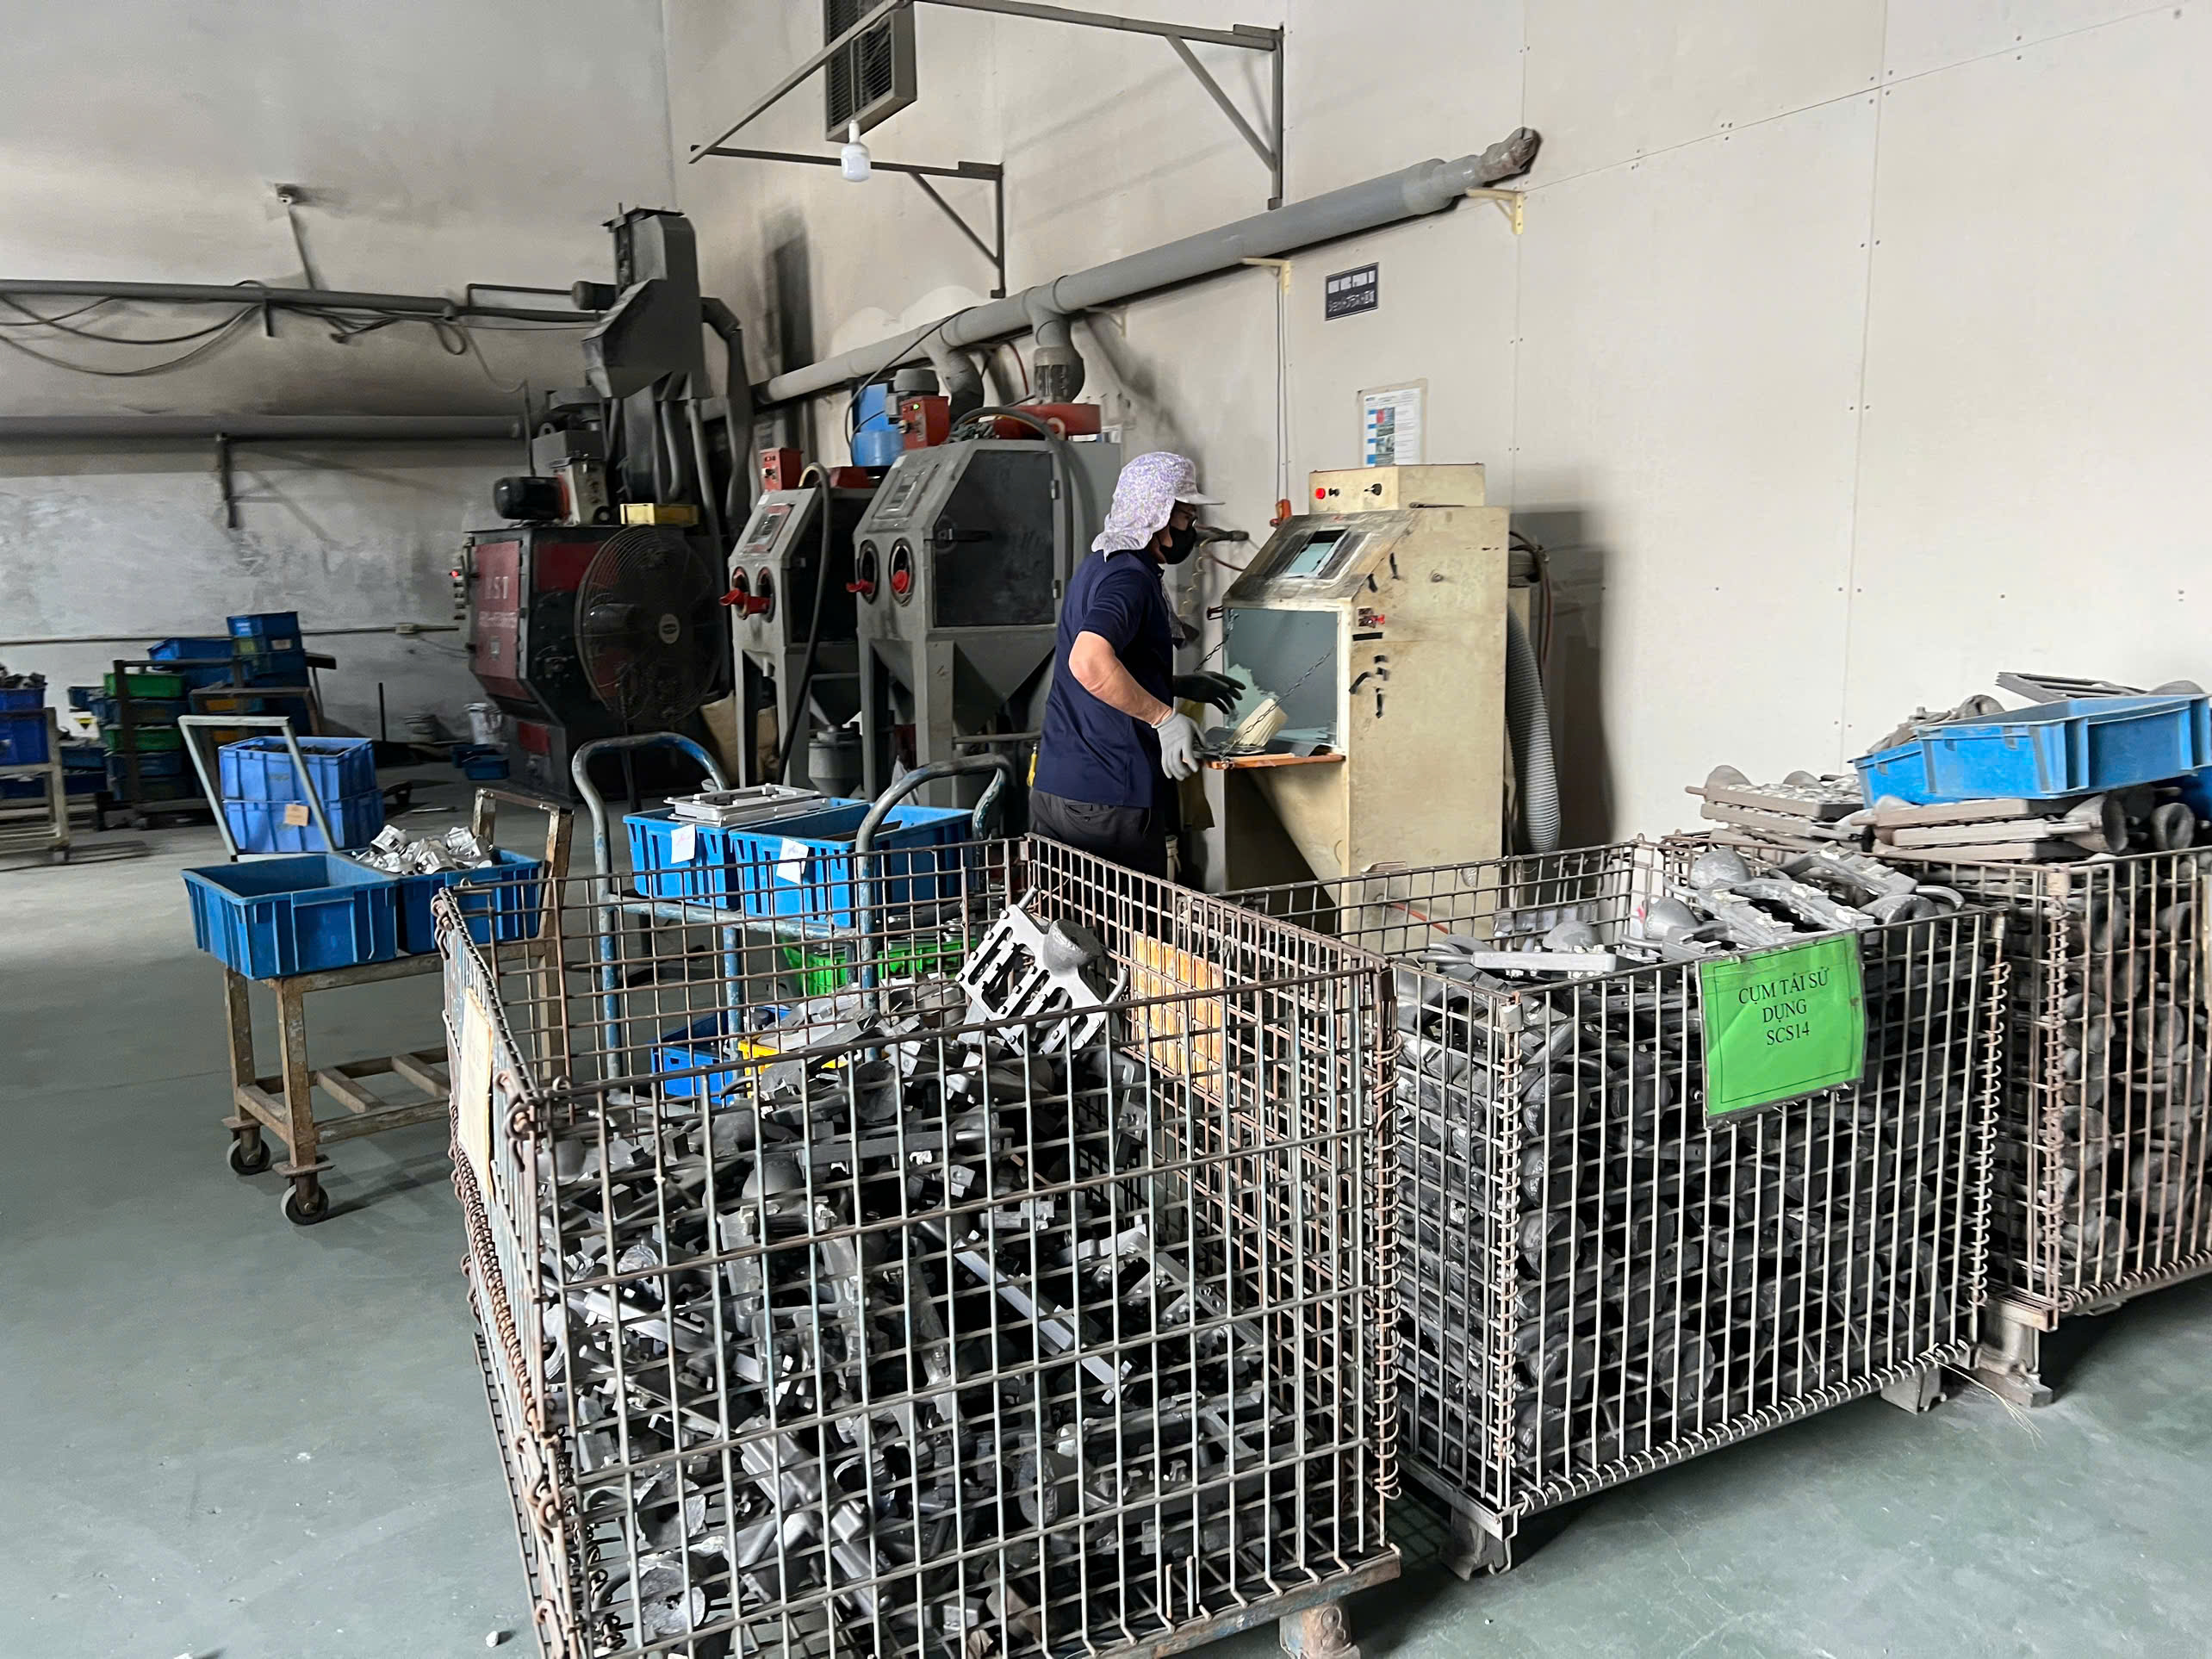
When our team in Vietnam audits a supplier's tooling shop, we look at the full chain: CNC wire-cut EDM for die inserts, heat-treatment facilities for punch hardness, and surface grinding for flatness. If any link is weak, the precision falls apart.
Key Tooling Types and Their Precision Contribution
| Tooling Type | Function | Precision Impact |
|---|---|---|
| Progressive Dies 2 | Multiple stamping stations in one press stroke | Enables complex 3D features with tight sheet metal tolerances across high volumes |
| Compound Dies | Cutting and forming in a single stroke | Reduces positional error between features |
| Forming Dies | Bending, flanging, drawing | Controls springback compensation and final angle accuracy |
| Jigs & Fixtures | Holding and locating parts during welding or assembly | Ensures precision alignment and repeatability in manufacturing |
| Cutting Tools (Punch/Laser) | Blanking, piercing, profiling | Determines edge quality and dimensional accuracy of cutouts |
What to Ask During a Supplier Audit
Here is a practical checklist we use when evaluating a prospective sheet metal supplier:
- Do they design dies in-house? In-house tool and die design 3 means engineers can catch manufacturability issues before metal is cut. This is critical because progressive die tooling involves significant upfront investment, and late-stage changes can cost a substantial fraction of the original tool price.
- What is their press tonnage range? Servo-driven machines with 26-ton ratings and 30 stations enable rapid tool changes. This reduces production time while ensuring absolute precision.
- Do they have a DFM review step? Design for manufacturability review 4 is where experienced toolmakers flag tight radii, insufficient clearance, or material properties that conflict with the forming plan.
- How do they handle tool wear? Worn punches and dies create burrs, angle deviations, and inconsistent dimensions. A quality supplier tracks punch life and resharpens on schedule.
- Can they show sample parts from similar projects? Nothing replaces physical evidence. Ask to see cut edges, bend radii, and hole positions measured against the drawing.
A supplier who checks all five boxes is far more likely to deliver conforming parts on the first shipment. A supplier who stumbles on two or three is a risk — one that often shows up as rejected lots and delayed deliveries.
How does poor fixture design affect my total cost and the scrap rates of my custom parts?
One of the most expensive emails I have ever received came from a client who discovered a 22% scrap rate on a batch of welded sheet metal assemblies — all because the supplier's weld fixture allowed 0.3 mm of lateral shift during clamping. scrap rates 5
Poor fixture design increases total cost by causing misaligned features, inconsistent weld placement, and dimensional drift across production runs. This leads to higher scrap rates, more rework cycles, tolerance stack-up in downstream assemblies, and ultimately longer lead times that disrupt your supply chain.
The Hidden Cost Multiplier
Most buyers focus on unit price when they evaluate quotes. But fixture quality is a hidden cost multiplier. A fixture that does not locate the workpiece correctly will produce parts that look right but measure wrong. Those parts pass visual inspection at the factory. They fail incoming inspection at your warehouse. Then you pay for return shipping, rework, and expedited replacement — three costs that were never in the quote.
Our quality team in China has seen this pattern repeatedly. The root cause is almost always the same: the supplier built a fixture that holds the part but does not locate it precisely. There is a critical difference.
Locating vs. Holding: Why It Matters
| Fixture Function | What It Does | What Happens When It Fails |
|---|---|---|
| Locating (3-2-1 method) | Positions the workpiece in a defined orientation using datum surfaces | Parts shift between cycles; hole patterns drift; mating features do not align |
| Clamping | Applies force to keep the part against locators | Part lifts or vibrates during forming/welding; surface damage occurs |
| Supporting | Prevents deflection of thin sections | Thin flanges distort under cutting or welding forces; flatness goes out of spec |
The 3-2-1 locating method 6 is a foundational principle in fixture design. Three points define a primary plane, two points define a secondary plane, and one point defines a tertiary plane. Together, they fully constrain the part. Skip any of these, and the part has a degree of freedom that introduces variation.
How Scrap Rates Climb
Consider a bracket with six mounting holes and two welded tabs. If the weld fixture allows even 0.2 mm of rotation around the vertical axis, hole-to-hole distances change. Tabs shift relative to the base. The bracket may still fit its mating assembly on one side, but on the other side the bolt holes do not line up.
Now multiply that by a 5,000-piece order. At a 15% scrap rate, you lose 750 pieces. At a typical unit cost for a mid-complexity bracket, that scrap pile represents thousands of dollars — not counting the labor to sort, measure, and disposition each part.
Material properties also play a role. Thinner gauges deflect more easily under clamp pressure. Stainless steel springs back differently than mild steel. A fixture designed without accounting for these factors will produce inconsistent results even if the press or welder is perfectly calibrated.
Ergonomics and Operator Consistency
Fixture design also affects the operator. If loading and unloading is awkward, operators rush. They seat parts improperly. They skip a locator pin. These human errors become quality defects. Good fixtures guide the operator with poka-yoke features — physical shapes that make it impossible to load the part the wrong way.
How can I verify that a supplier's tooling and fixture processes will guarantee "right first time" results for my orders?
During a recent supplier audit in Vietnam, I watched a toolmaker measure a newly built fixture against the part drawing — then measure it again with a different instrument. That double-check culture is exactly what separates suppliers who deliver right first time from those who ship and hope.
To verify "right first time" capability, request the supplier's PPAP documentation, review their fixture validation records (including GR&R studies), confirm they use simulation tools for springback compensation, and audit their process control plans to ensure quality control measures are embedded at every fabrication step — not just final inspection.

What "Right First Time" Actually Requires
"Right first time" is not a slogan. It is a measurable outcome. It means the first production lot meets all drawing requirements without rework, concession, or deviation. Achieving this demands a chain of verified steps from tool design through first article inspection.
Here is the verification framework we apply at DEWIN when managing sheet metal programs for our U.S. clients:
Step-by-Step Verification Process
-
DFM Review — Before any tooling is built, the supplier's engineers review the part drawing for potential issues: tight tolerances on long dimensions, bend sequences that cause collision, material properties that create excessive springback.
-
Simulation and Digital Twins — Advanced suppliers use forming simulation software to predict material behavior. They model the blank, the die geometry, and the press parameters. The simulation shows where the metal will thin, wrinkle, or spring back. The die is then compensated before it is machined. This is a massive time and cost saver compared to trial-and-error on the shop floor.
-
Fixture Validation — After the fixture is built, it must be validated. This means measuring the fixture itself — not just the part it produces. Are the locator pins in the right position? Is the clamping force consistent? We require suppliers to provide fixture dimensional reports as part of the PPAP package 7.
-
First Article Inspection (FAI) — The first parts off the new tooling are measured against every dimension on the drawing. A full FAI report, typically in AS9102 or PPAP format, documents actual versus nominal for each feature.
-
Process Control Plan — This document defines how the supplier will maintain quality throughout the production run. It specifies which dimensions are checked, how often, with what instruments, and what happens when a measurement falls outside the control limit.
Verification Checklist
| Verification Item | What to Look For | Red Flag |
|---|---|---|
| DFM review record | Written feedback with marked-up drawing | Supplier says "no issues" without documentation |
| Forming simulation | Screenshot or report showing springback prediction | Supplier does trial-and-error only |
| Fixture dimensional report | CMM data on fixture datum surfaces | No fixture measurement record exists |
| FAI report | Every drawing dimension measured and recorded | Partial measurements or missing GD&T data |
| Process control plan 8 | Control limits, sampling frequency, reaction plan | No documented plan; relies on final inspection only |
| Gauge R&R study | Measurement system verified for repeatability | Supplier uses uncalibrated hand tools |
The Role of Smart Sensors and Real-Time Monitoring
Some suppliers now integrate smart sensors into their tooling and fixtures. These sensors track press force, die temperature, and cycle count in real time. When a parameter drifts, the system alerts the operator before bad parts are made. This is predictive quality — and it is a strong indicator of a supplier committed to right-first-time fabrication processes.
At our operations, we encourage suppliers to adopt at least basic press-force monitoring. It is a low-cost addition that catches tool wear before it becomes a quality escape.
Why should I prioritize suppliers who offer in-house fixture development when I source sheet metal from Asia?
A lesson we learned early in our supply chain work across Vietnam and China: when a supplier outsources fixture building to a third party, communication gaps multiply. The fixture shop interprets the drawing one way. The production floor interprets it another. The result lands on your dock — and it does not match either interpretation.
Prioritizing suppliers with in-house fixture development reduces communication handoffs, compresses lead times, and ensures the fixture designer works directly with the production team. This vertical integration supports tighter sheet metal tolerances, faster iteration on design changes, and significantly lower risk of non-conforming first articles.
The Vertical Integration Advantage
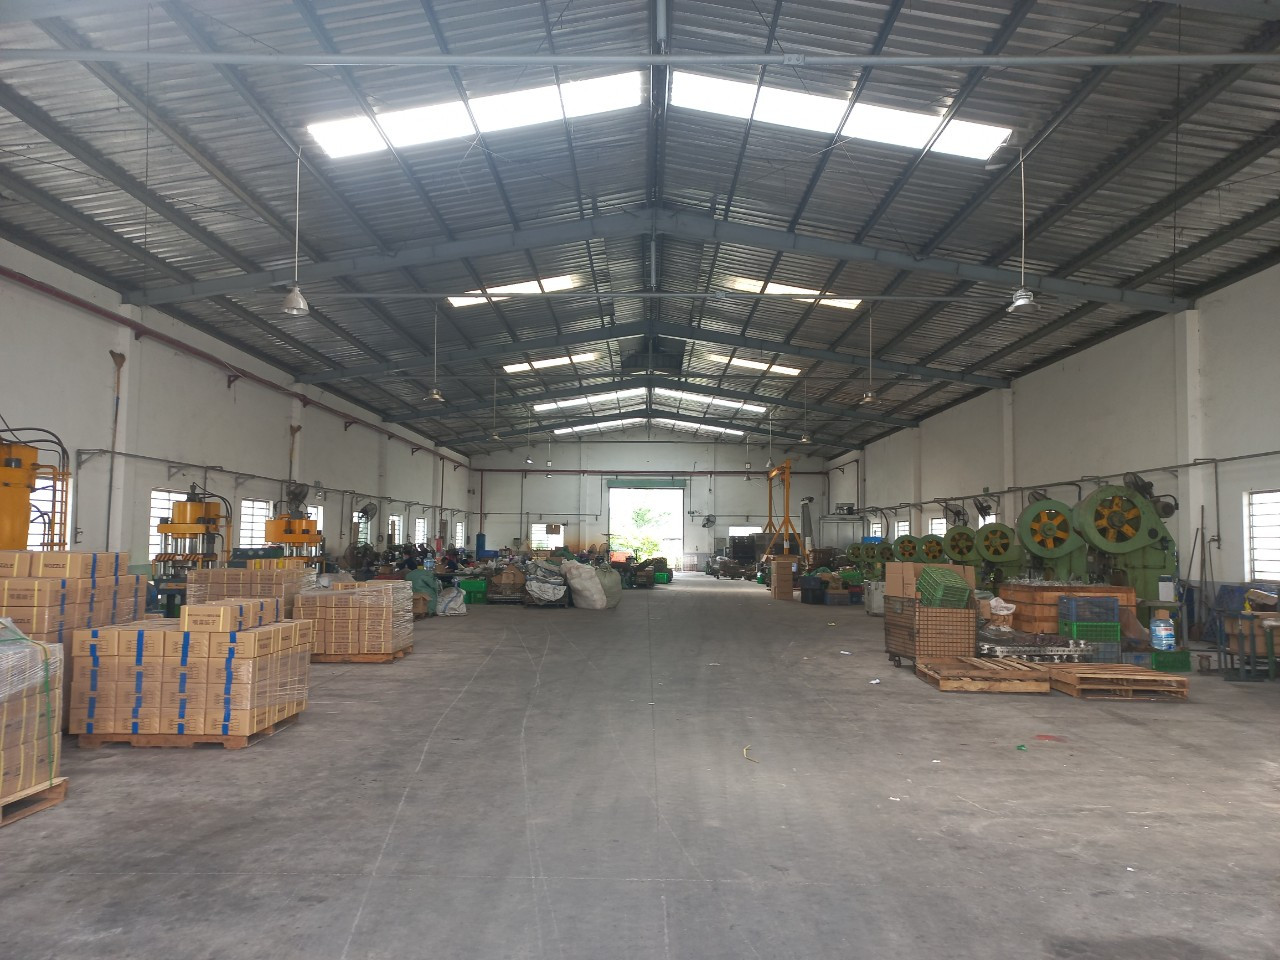
Vertical integration 9 means the supplier controls fabrication, finishing, fixture building, and sometimes light assembly under one roof. When fixture development is in-house, the loop between "the part does not fit the fixture" and "we adjusted the fixture" takes hours, not weeks.
Compare this with a supplier who sends fixture work to an external shop. Every change requires a purchase order, a new drawing revision, shipping, and re-validation. For a simple bracket, this might add one week. For a complex welded assembly with multiple fixtures, it can add a month.
In-House vs. Outsourced Fixture Development
| Factor | In-House Fixture Development | Outsourced Fixture Development |
|---|---|---|
| Lead time for new fixture | 1–2 weeks typical | 3–5 weeks typical |
| Cost of design changes | Low — internal labor only | High — new PO, re-machining, shipping |
| Communication clarity | Direct, same-floor feedback | Filtered through purchasing and logistics |
| Quality ownership | Single point of accountability | Shared responsibility, blame shifting possible |
| Iteration speed | Same-day adjustments possible | Minimum 1-week turnaround per change |
| Custom fixture innovation | Engineers see production challenges firsthand | External shop lacks production context |
Why This Matters More in Asia
When you source from Asia, you already deal with time zone differences, language barriers, and long shipping distances. Adding a third-party fixture vendor into the chain multiplies every one of those challenges. If the fixture has an issue, your supplier has to coordinate with their subcontractor, translate your feedback, and then wait for the fix. You lose visibility into the process.
Our team has managed programs where the fixture subcontractor was in a different province from the sheet metal supplier. A simple fixture modification — moving a locator pin by 0.5 mm — took eleven days from request to delivery. On a program with a six-week total lead time, that delay consumed nearly 30% of the schedule.
The Emerging Role of Additive Manufacturing
Some forward-thinking suppliers now use 3D printing to prototype fixtures quickly. Additive manufacturing 10 lets them test a fixture concept in polymer before committing to machined steel. This is especially useful for low-volume production or parts with complex geometries where traditional fixture design would require multiple costly iterations.
We have seen this approach cut fixture development time roughly in half for prototype runs. It is not a replacement for hardened steel fixtures in high-volume production, but it is an excellent bridge between concept and final tooling.
Automation and Tooling Elimination
For prototypes and small batches — quantities as low as one — automated fabrication solutions can sometimes eliminate the need for traditional fixtures entirely. Robotic bending cells with adaptive programming adjust to each part without a physical fixture. This removes design errors and speeds up delivery for the first few samples.
However, for high-volume complex parts like the mirrored mounting brackets with precise weld marks and multiple pre-drilled holes, custom fixtures remain essential. The repeatability in manufacturing that a well-built fixture provides cannot yet be matched by fixture-free automation at scale.
Conclusion
Supplier tooling and fixture capabilities are the foundation of sheet metal precision. Evaluate tool and die design depth, fixture locating methods, validation records, and in-house development before you place your next order.
Frequently Asked Questions
How do I evaluate if a supplier's tooling capabilities are advanced enough for my high-precision sheet metal projects?
Last year, a purchasing manager from the Midwest sent us drawings for a mirrored pair of heavy-duty mounting brackets with twelve critical dimensions and ±0.05 mm tolerances on the bend lines. The first question we asked was not about price — it was about the supplier's tooling infrastructure.
How does poor fixture design affect my total cost and the scrap rates of my custom parts?
One of the most expensive emails I have ever received came from a client who discovered a 22% scrap rate on a batch of welded sheet metal assemblies — all because the supplier's weld fixture allowed 0.3 mm of lateral shift during clamping. scrap rates 5
How can I verify that a supplier's tooling and fixture processes will guarantee "right first time" results for my orders?
During a recent supplier audit in Vietnam, I watched a toolmaker measure a newly built fixture against the part drawing — then measure it again with a different instrument. That double-check culture is exactly what separates suppliers who deliver right first time from those who ship and hope.
Footnotes
1. Found a comprehensive article on dimensional accuracy in manufacturing, particularly for high-tolerance components. ↩︎
2. Describes progressive die stamping as a metal forming process for high-volume, complex parts. ↩︎
3. Defines tool and die making as a specialized practice for precision manufacturing. ↩︎
4. Found a working article on the same domain explaining what happens during a Design for Manufacturability (DFM) review. ↩︎
5. Discusses manufacturing scrap as wasted material, machine time, and labor, impacting costs. ↩︎
6. Found a detailed explanation of the 3-2-1 locating principle in fixture design. ↩︎
7. Outlines the Production Part Approval Process (PPAP) for ensuring reliable and repeatable manufacturing. ↩︎
8. Defines a structured document for monitoring production processes to ensure products meet quality standards. ↩︎
9. Replaced with an authoritative Wikipedia article defining Vertical Integration. ↩︎
10. Replaced with an authoritative government source (NIST) explaining Additive Manufacturing. ↩︎