

Every week, our quality team reviews stamping parts that failed in the field — and the root cause almost always traces back to a surface treatment decision made months earlier. Buyers lose time, money, and trust when parts corrode, wear out, or simply don’t fit after coating. The fix isn’t complicated, but it requires choosing the right treatment from the start.
Surface treatments affect stamping parts performance by forming protective or functional layers that directly enhance corrosion resistance, wear resistance, electrical conductivity, and dimensional stability. The right treatment extends service life, reduces friction coefficients, and prevents premature failure in demanding end-use environments.
This article walks through the practical decisions our engineering and QC teams face every day when specifying surface treatments for custom stamped components. Whether you source brackets, mounting hardware, or precision electrical parts, these insights will help you make better choices and avoid costly mistakes.
How do I choose the right surface treatment for my stamping parts' end-use environment?
A lesson we learned early on: a U.S. client once specified zinc electroplating 1 for outdoor mounting brackets destined for coastal installations. Within six months, white rust appeared. The environment demanded a far more robust solution, and we had to re-source and re-treat the entire order at significant cost.
Choose surface treatments by first defining the end-use environment — temperature range, chemical exposure, humidity, and mechanical stress — then matching those demands against each treatment's protective properties, dimensional impact, and budget constraints to find the optimal balance.

Start With the Operating Conditions
The single most important question is: where will this part live? A stamping part inside a climate-controlled electronics enclosure faces completely different threats than a structural bracket bolted under a truck chassis. Road salt, UV exposure, thermal cycling, and chemical splash all attack surfaces differently.
When we help clients in the automotive sector, we walk through a structured checklist before recommending any treatment. Here is a simplified version of the decision framework we use internally:
| Environmental Factor | Low Severity | Medium Severity | High Severity |
|---|---|---|---|
| Humidity / Moisture | Indoor, controlled | Occasional outdoor | Marine, coastal, submerged |
| Temperature Range | -10°C to 50°C | -30°C to 80°C | -40°C to 200°C+ |
| Chemical Exposure | None | Mild cleaners, oils | Road salt, acids, solvents |
| Mechanical Contact | Static mounting | Moderate vibration | High friction, sliding wear |
| UV Exposure | None | Intermittent | Continuous outdoor |
Once you map your part against these factors, the treatment options narrow quickly. For example, a bracket exposed to high humidity and road salt typically needs a multi-layer system — think zinc-phosphate conversion coating followed by e-coat primer and a topcoat. A part in a dry indoor setting might only need passivation or a light powder coating for aesthetics.
Balancing Budget Against Durability
Not every part needs the most expensive treatment. Our project managers often guide clients through a cost-performance trade-off conversation. Nano-coatings and electropolishing 2 deliver exceptional protection, but they raise unit cost. For high-volume brackets where moderate corrosion resistance suffices, hot-dip galvanizing or standard zinc electroplating may be the smarter investment.
The key is to avoid under-specifying. We have seen buyers cut costs on surface treatment only to face warranty claims and field failures that cost ten times more than the original savings.
Material Matters
The base material of your stamping part also constrains your choices. Brass stamping parts, for instance, oxidize quickly and lose electrical conductivity without a suitable protective coating. Advanced high-strength steels 3 require substrate hardening — often flame or induction hardening followed by ion nitriding — before any topcoat can adhere properly. Surface roughness on these steels must stay below 0.2 μm Ra for the coating to bond effectively.
We coordinate closely with our supplier network across Vietnam and other Asian manufacturing hubs to ensure substrate preparation meets these thresholds before any coating step begins.
Which surface finishes best improve corrosion resistance for my custom stamped components?
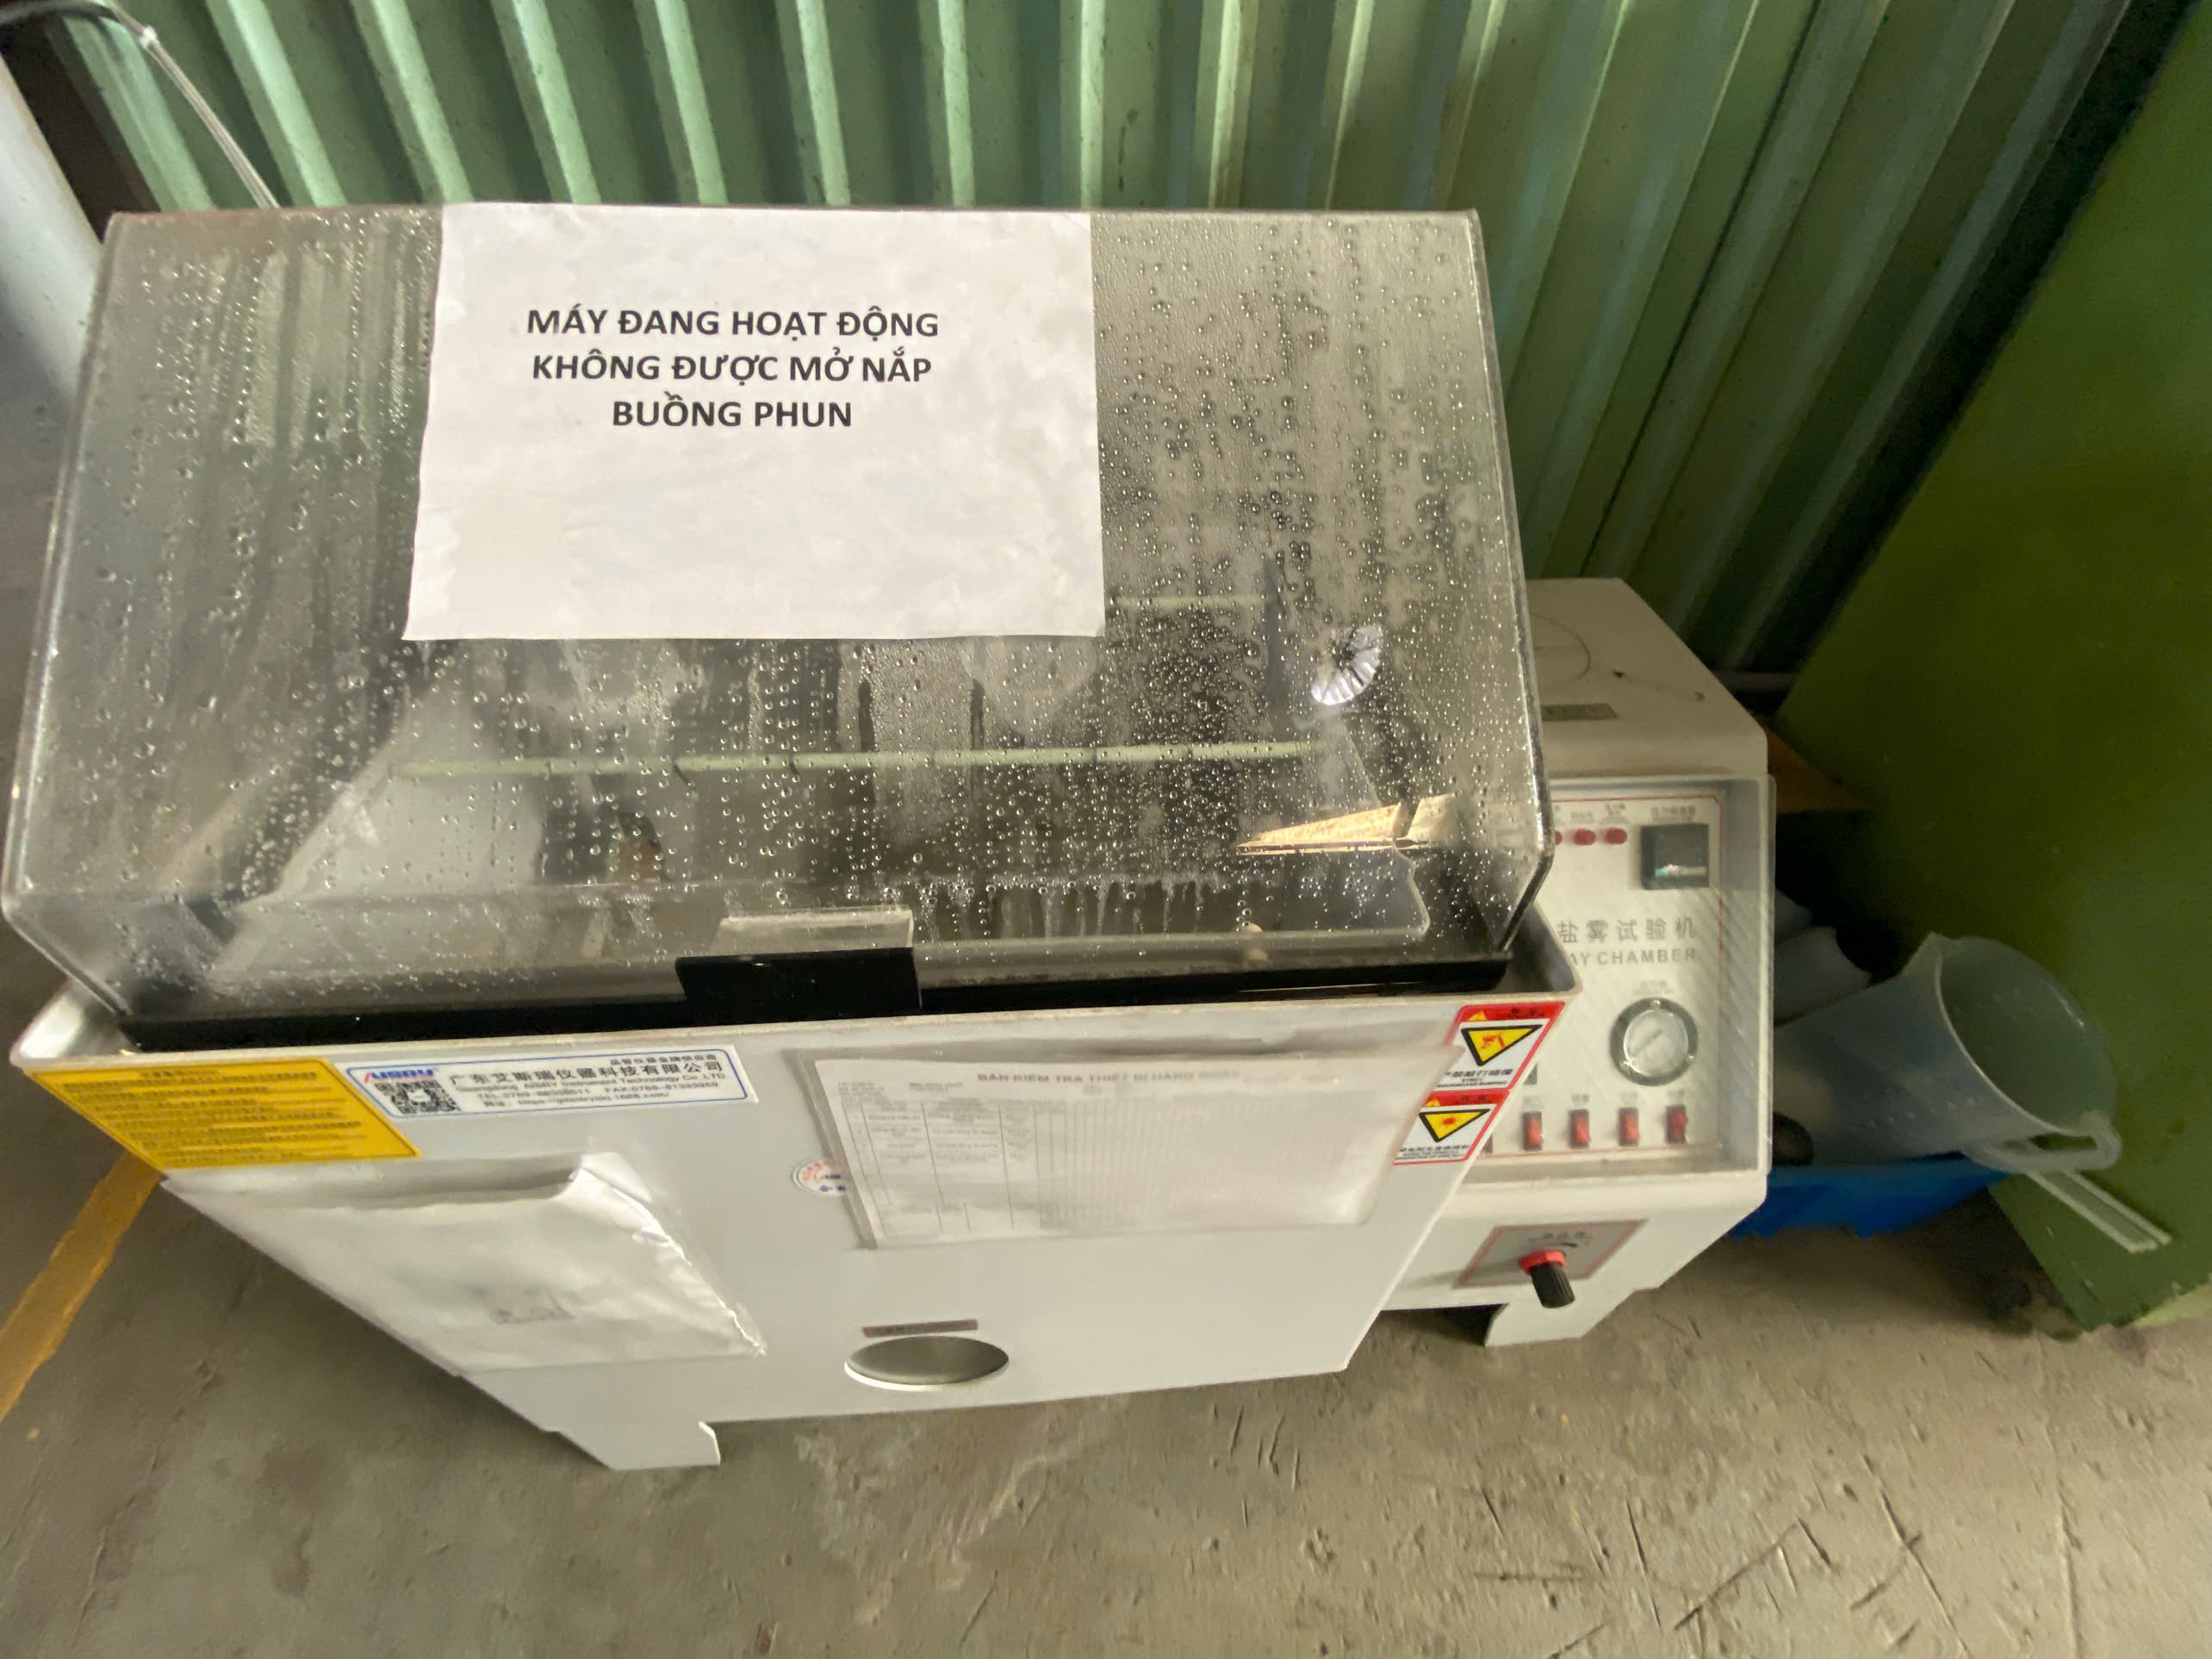
During a recent supplier audit at a plating facility in Vietnam, I watched technicians pull stamped steel brackets from a salt spray testing 4 chamber after 500 hours. The zinc-nickel plated samples looked nearly untouched. The bare steel control pieces had turned to a crumbling orange mess. That visual difference is exactly why corrosion resistance sits at the top of every specification sheet we write.
Zinc-nickel electroplating, multi-layer e-coat systems, hot-dip galvanizing, and passivation treatments offer the strongest corrosion resistance for custom stamped components, with zinc-nickel and e-coat systems routinely exceeding 500–1,000 hours in salt spray testing.

How Corrosion Protection Works
Surface treatments create a barrier between the base metal and the environment. Some barriers are physical — a layer of zinc or a polymer powder coating that blocks moisture. Others are chemical — a passivation layer on stainless steel 5 that forms a self-healing chromium oxide film. The most effective systems combine multiple barrier types.
Here is a comparison of common corrosion-resistant treatments we specify for stamped parts:
| Treatment | Typical Salt Spray Hours | Best For | Relative Cost |
|---|---|---|---|
| Zinc Electroplating (clear chromate) | 96–200 hrs | Indoor hardware, light outdoor | Low |
| Zinc-Nickel Electroplating | 500–1,000 hrs | Automotive underbody, marine | Medium-High |
| Hot-Dip Galvanizing | 500–1,500 hrs | Structural brackets, outdoor | Medium |
| E-Coat (Electrocoat) | 500–1,000 hrs | Automotive body panels, brackets | Medium |
| Powder Coating | 500–1,500 hrs | Outdoor furniture, enclosures | Medium |
| Passivation (Stainless Steel) | Depends on grade | Medical, food processing | Low |
| Nano-Coating | 1,000+ hrs | Aerospace, high-performance | High |
Multi-Layer Systems: The Automotive Standard
In automotive applications, a single treatment layer is rarely enough. The industry standard involves a zinc-phosphate anchor coat, followed by e-coat primer, then a topcoat. Each layer serves a purpose: the phosphate improves adhesion, the e-coat provides primary corrosion inhibition, and the topcoat adds UV protection and aesthetics.
When we manage production for U.S. clients sourcing automotive brackets from Asia, we require the full multi-layer stack and specify minimum salt spray hours at the outset of PPAP documentation. This prevents any ambiguity down the line.
The Rise of Nano-Coatings
Nano-coatings represent the newest frontier. These ultra-thin layers — measured in nanometers — provide exceptional protection without adding measurable thickness or weight. For precision stamping parts where dimensional accuracy matters, nano-coatings solve a real problem: you get superior corrosion resistance without altering the fit of assembled components.
However, nano-coatings cost more per part and require specialized application equipment. We recommend them for aerospace, medical, and high-reliability electronics applications where the performance premium justifies the investment.
Fatigue Life and Corrosion Interaction
One detail buyers often overlook: corrosion doesn't just eat metal. It creates surface pits that act as stress concentrators. Over time, these pits nucleate fatigue cracks, causing parts to fail under cyclic loading well before their expected fatigue life. A good corrosion-resistant treatment doesn't just prevent rust — it preserves the part's structural integrity over thousands or millions of load cycles.
Can surface treatments impact the dimensional accuracy and fit of my stamping parts?
One trade-off we weigh constantly is this: a thicker coating means more protection, but it also means a bigger part. On a recent project involving precision mounting brackets with ±0.05 mm tolerances, the 25-micron zinc plating layer threatened to push mating holes out of spec. Our engineers had to recalculate the stamping die dimensions to compensate for the coating buildup before production even started.
Yes, surface treatments can significantly impact dimensional accuracy. Electroplating adds 5–25 microns per surface, powder coating adds 50–100 microns, and even heat treatment can cause warping — all of which must be accounted for during die design and tolerance planning.
Understanding Coating Thickness Build-Up
Every surface treatment adds some material. The critical question is how much — and whether it matters for your application. For decorative covers or non-critical brackets, 50 microns of powder coating is harmless. For precision-fit components in an assembly, even 10 microns can cause interference.
Here is a practical reference for common coating thicknesses:
| Treatment Type | Typical Thickness Per Surface | Dimensional Impact on a 10mm Feature |
|---|---|---|
| Zinc Electroplating | 5–25 μm | +0.010 to +0.050 mm |
| Zinc-Nickel Electroplating | 8–20 μm | +0.016 to +0.040 mm |
| Powder Coating | 50–100 μm | +0.100 to +0.200 mm |
| E-Coat | 15–35 μm | +0.030 to +0.070 mm |
| Anodizing (Aluminum) | 5–25 μm (partial penetration) | +0.005 to +0.015 mm |
| Nano-Coating | <1 μm | Negligible |
| Passivation | <1 μm | Negligible |
Notice the wide range on powder coating. This is why we always ask: does this part mate with another component? If yes, we specify tighter coating thickness windows and adjust the stamping die dimensions accordingly.
Heat Treatment and Warping
Heat treatment — used to harden stamping parts for wear resistance — introduces a different dimensional risk: distortion. When parts are heated and quenched, internal stresses can cause warping, bowing, or springback changes. Thin stamped brackets are especially vulnerable.
Our approach is to specify stress-relief annealing steps and to fixture parts during heat treatment to minimize movement. We also build post-treatment dimensional inspection 6 into the process control plan. If a part warps beyond tolerance, we catch it before it ships.
The Die Compensation Strategy
Experienced stamping engineers know to design dies that account for coating buildup. If a hole must be 6.00 mm after treatment, and the zinc plating will add 0.02 mm per side, the die punches a 6.04 mm hole. This sounds simple, but it requires clear communication between the buyer, the stamper, and the coating house.
In our supply chain management process, we include coating thickness specifications in the PPAP documentation and ensure every supplier in the chain understands the final assembled dimensions — not just their individual process targets.
When Dimensional Impact Is Negligible
For many structural brackets and mounting hardware, the tolerances are generous enough that standard electroplating or even powder coating has no functional impact. The concern arises primarily with precision components: electrical contacts, micro-stamped parts, and assemblies with tight clearance fits. For these, passivation and nano-coatings are ideal because they add virtually zero thickness while still providing meaningful corrosion protection and surface roughness improvement.
What quality control checks should I require to verify surface treatment consistency on my orders?
Last year, we rejected an entire shipment of powder-coated brackets because the coating thickness varied from 40 μm to 130 μm across the same batch. The supplier had not calibrated their spray guns in weeks. That single failure cost our client three weeks of production downtime. It reinforced what we already knew: surface treatment QC is not optional — it is the difference between a reliable supply chain and a chaotic one.
Require coating thickness measurements, adhesion testing (cross-cut or bend), salt spray testing per ASTM B117, visual inspection under controlled lighting, surface roughness verification, and documented process parameter logs for every production batch to verify surface treatment consistency.

The Essential QC Toolkit
Surface treatment is one of the most variable steps in metal parts manufacturing. Unlike stamping — which is mechanically repeatable — coating processes depend on bath chemistry 7, temperature, dwell time, operator skill, and equipment condition. This is why robust QC checks are non-negotiable.
Here are the checks we build into every production control plan for coated stamping parts:
Coating Thickness Measurement: We use magnetic induction gauges 8 (for ferrous substrates) or eddy current gauges (for non-ferrous). Measurements are taken at multiple points per part — corners, flat areas, holes — because coating distribution is rarely uniform. We require thickness to fall within a specified window, not just above a minimum.
Adhesion Testing: The cross-cut (cross-hatch) test per ASTM D3359 is standard for paint and powder coating. For electroplating, we use a bend test or a thermal shock test. A coating that peels or flakes in testing will fail in the field.
Salt Spray Testing: Per ASTM B117, we specify a minimum number of hours with no red rust, white rust, or blistering. The required hours depend on the treatment type and end-use environment. Automotive clients often require 500+ hours for underbody components. For a deeper dive into meeting these requirements, see our guide on how to ensure stamping parts pass salt spray corrosion resistance tests.
Process Parameter Documentation
Beyond testing finished parts, we require suppliers to log and report their process parameters for every batch. This includes:
- Bath chemistry analysis (pH, concentration, contaminants)
- Temperature and dwell time records
- Rectifier current and voltage settings (for electroplating)
- Oven temperature profiles (for powder coating cure)
- Pre-treatment cleaning and rinse water quality
This documentation serves two purposes. First, it allows us to trace the root cause if a quality issue surfaces later. Second, it creates accountability — suppliers who know their parameters are being audited tend to maintain tighter process control.
Visual and Cosmetic Inspection
For consumer-facing parts, appearance matters. We define acceptable cosmetic standards using limit samples — physical reference parts that show the boundary between "pass" and "fail." Color, gloss, texture, and surface defects (runs, sags, orange peel, bare spots) are all evaluated under standardized lighting conditions.
Friction Coefficient and Functional Testing
For parts where wear resistance or friction coefficient matters — such as sliding brackets or moving hardware — we may specify tribological testing. Ceramic coatings like Al₂O₃ and Cr₂O₃ can reduce friction coefficients 9 to approximately 0.20 and 0.22 respectively under dry conditions. Verifying these values ensures the treatment is performing as designed.
Incoming Inspection at Our Facility
Even with supplier-side QC, our Vietnam and China offices perform incoming inspection on treated parts before they ship to the U.S. We re-verify coating thickness at random, run spot adhesion tests, and compare parts against approved limit samples. This double-check catches drift that might develop over a long production run.
Conclusion
Surface treatments are not cosmetic afterthoughts — they are engineering decisions that determine whether your stamping parts perform reliably or fail prematurely. Choose treatments based on environment, verify them with rigorous QC, and account for dimensional changes from the start. If you are evaluating suppliers, learn how to confirm multiple surface treatment options from a stamping parts supplier to ensure your partner can meet your specifications. When you need a sourcing partner who manages these details across the entire supply chain, reach out to our team at DEWIN.
Frequently Asked Questions
How do I choose the right surface treatment for my stamping parts' end-use environment?
A lesson we learned early on: a U.S. client once specified zinc electroplating 1 for outdoor mounting brackets destined for coastal installations. Within six months, white rust appeared. The environment demanded a far more robust solution, and we had to re-source and re-treat the entire order at significant cost.
Which surface finishes best improve corrosion resistance for my custom stamped components?
During a recent supplier audit at a plating facility in Vietnam, I watched technicians pull stamped steel brackets from a salt spray testing 4 chamber after 500 hours. The zinc-nickel plated samples looked nearly untouched. The bare steel control pieces had turned to a crumbling orange mess. That visual difference is exactly why corrosion resistance sits at the top of every specification sheet we write.
Can surface treatments impact the dimensional accuracy and fit of my stamping parts?
One trade-off we weigh constantly is this: a thicker coating means more protection, but it also means a bigger part. On a recent project involving precision mounting brackets with ±0.05 mm tolerances, the 25-micron zinc plating layer threatened to push mating holes out of spec. Our engineers had to recalculate the stamping die dimensions to compensate for the coating buildup before production even started.
Footnotes
1. Authoritative Wikipedia entry for the technical process of zinc electroplating (electrogalvanization). ↩︎
2. Authoritative Wikipedia entry defining the electropolishing process and its industrial applications. ↩︎
3. Authoritative Wikipedia entry for high-strength steel classifications used in automotive and industrial stamping. ↩︎
4. Explains the standardized test method for evaluating the corrosion resistance of coated metals. ↩︎
5. Authoritative Wikipedia entry covering stainless steel properties, grades, and corrosion resistance. ↩︎
6. Official AIAG resource on quality core tools, including the process control plan used in manufacturing. ↩︎
7. Technical details on the chemical composition and bath parameters required for effective electroplating. ↩︎
8. Technical description of gauges used to measure coating thickness on various substrates. ↩︎
9. Authoritative Wikipedia entry defining the coefficient of friction and its engineering significance. ↩︎