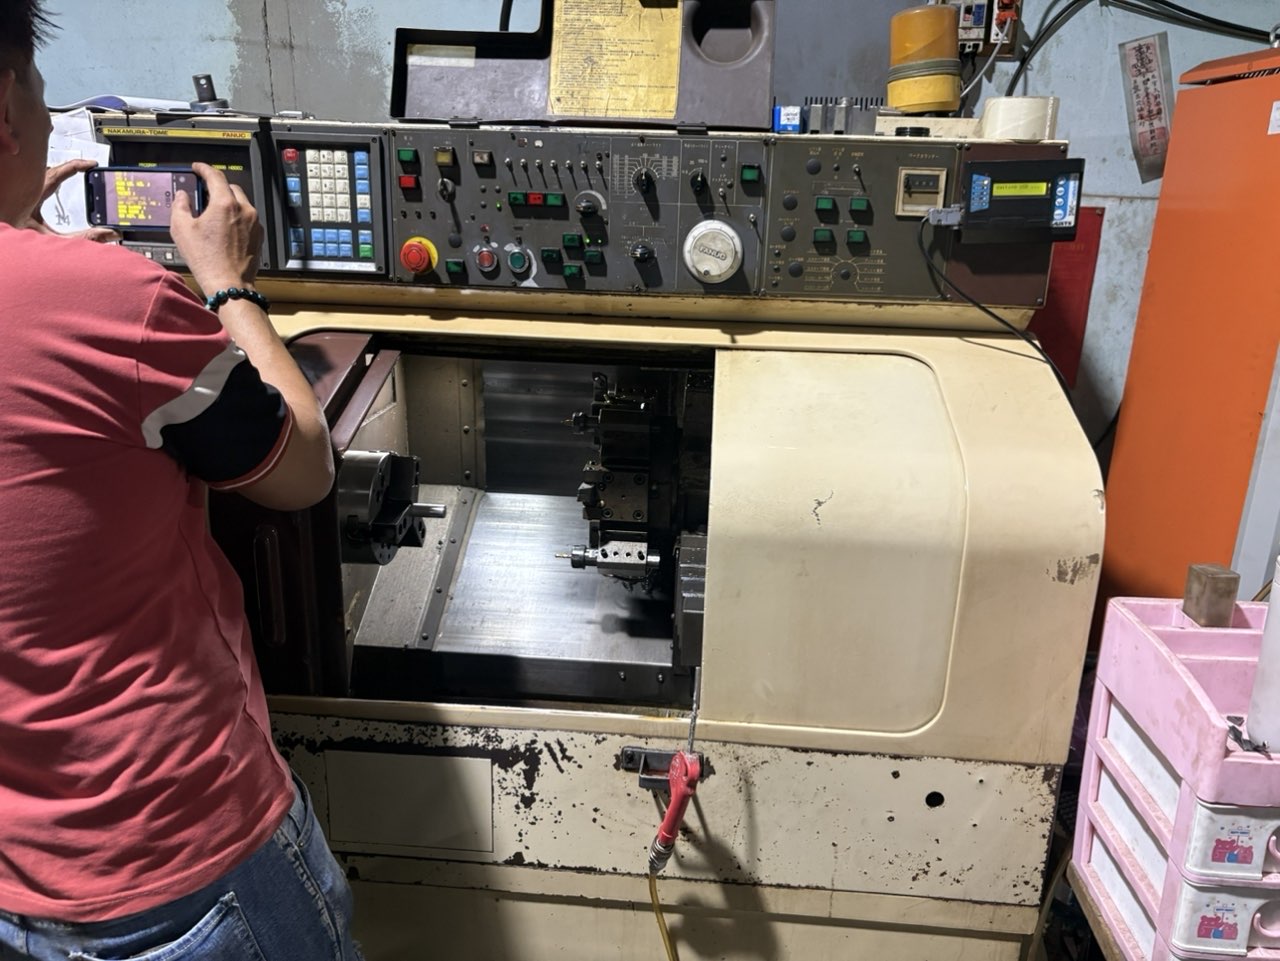
In the fields of precision manufacturing and mechanical engineering, tolerance is often regarded as an important component of quality control. Tolerance ensures the quality and performance of products and helps improve work efficiency and reduce manufacturing costs. Next, we will explore how to control and check the inner diameter tolerance of sintered bearings or gears.
Control
The first step in making sintered bearings or gears is to design and make molds. When making a mold, it is necessary to ensure that the mold size meets the design specifications but also the tolerance of the inner diameter is within the required range. This has certain requirements for both designers and molds. At the same time, to ensure the accuracy of the mold, high-precision CNC machining centers with proficient production experience are usually used for production, and the mold size needs to be regularly measured and corrected during the production process.
Then there is the sintering process. Sintering is a plastic deformation process that changes the size of components, so precise measurements are required before and after sintering to determine whether the inner diameter of the part meets the tolerance requirements. If it does not meet the requirements, it is necessary to adjust the sintering conditions, such as sintering temperature, time, etc. Experienced operators must also control product tolerances as much as possible during the sintering process.

Inspection
Testing the inner diameter tolerance of sintered bearings or gears usually uses measuring equipment such as calipers, plug gauges, and go/no go gauges, which are simple, direct, and accurate. Alternatively, the inner diameter of sintered components can be measured using precision measuring tools such as aperture gauges or micrometers, which can accurately measure the size and tolerance of the inner hole.
If the tolerance detection results exceed the predetermined range, it is necessary to adjust the production process to ensure the accuracy of product dimensions. There is also Statistical Process Control (SPC): using SPC to monitor and control hole tolerances. This method uses statistical data to evaluate and ensure process consistency.
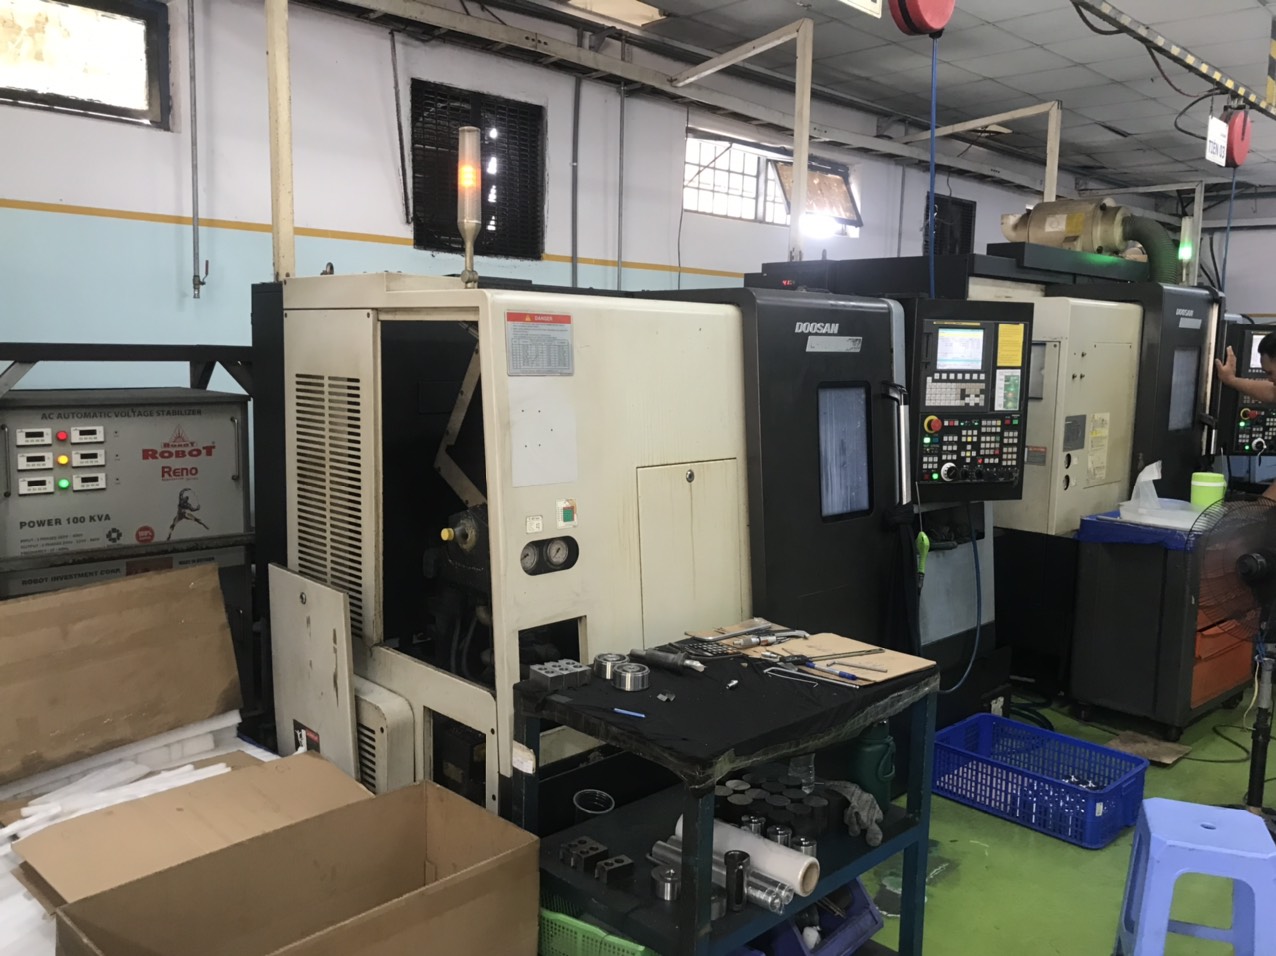
In addition, achieving good inner diameter tolerance control also involves some other factors, such as selecting suitable raw materials, equipment maintenance, and employee training. All of these factors directly affect the quality and performance of the product.In summary, controlling and checking the inner diameter tolerance of sintered bearings or gears is a complex process that requires precise control and measurement in multiple stages such as design, manufacturing, and inspection. By controlling these slow links, high-quality sintered bearings and gears can be produced to meet the needs of various applications.
Thank you for reading our article. If you need related products or have any questions or suggestions about our products, please don’t hesitate to contact us by sending an email, and we will reply to your email as soon as possible.
Precision Manufacturing & Sourcing Specification Matrix
| Technical Dimension | Standard Commercial Grade | High-Precision OEM Export Grade | DEWIN Verification Protocol |
|---|---|---|---|
| Machining & Forming Tolerance | ISO 2768-m (±0.10 mm nominal) | ISO 2768-f (±0.01 mm – ±0.025 mm critical bores) | Calibrated 3D CMM & Air/Pin Gauging |
| Surface Roughness & Finish | Ra 1.6 – 3.2 µm as-machined / standard coat | Ra 0.4 – 0.8 µm precision ground / MIL-A-8625 anodized | Profilometer & Coating Thickness Gauge |
| Material & Alloy Certification | Supplier Mill Test Report (MTR) | Independent OES chemical & mechanical verification | EN 10204 3.1 + RoHS/REACH Compliance |
| Batch Inspection & Packaging | ISO 2859-1 (AQL 1.0 Major / 2.5 Minor) | Zero-defect critical features + VCI export crating | Pre-Shipment Inspection (PSI) Report |
Frequently Asked Questions
What engineering files are required to quote how to control and inspect the tolerance of internal hole on sintered gear or sintered bearing bushing? with DEWIN?
Provide 3D CAD models (STEP or IGES) along with 2D engineering drawings (PDF/DXF) specifying critical-to-quality (CTQ) tolerances, material grade, surface finish, and annual volume.
How does DEWIN verify dimensional accuracy and material compliance before shipment?
Every production lot undergoes incoming material spectrometer verification (EN 10204 3.1), First Article Inspection (FAI) via 2D/3D coordinate measuring machines (CMM), and AQL pre-shipment audits.
Can DEWIN support both low-volume prototype validation and mass production scaling in Vietnam and China?
Yes. DEWIN coordinates rapid CNC and bridge-tooling prototypes alongside high-tonnage production tooling across audited ISO 9001 and IATF 16949 partner factories in Vietnam and China.