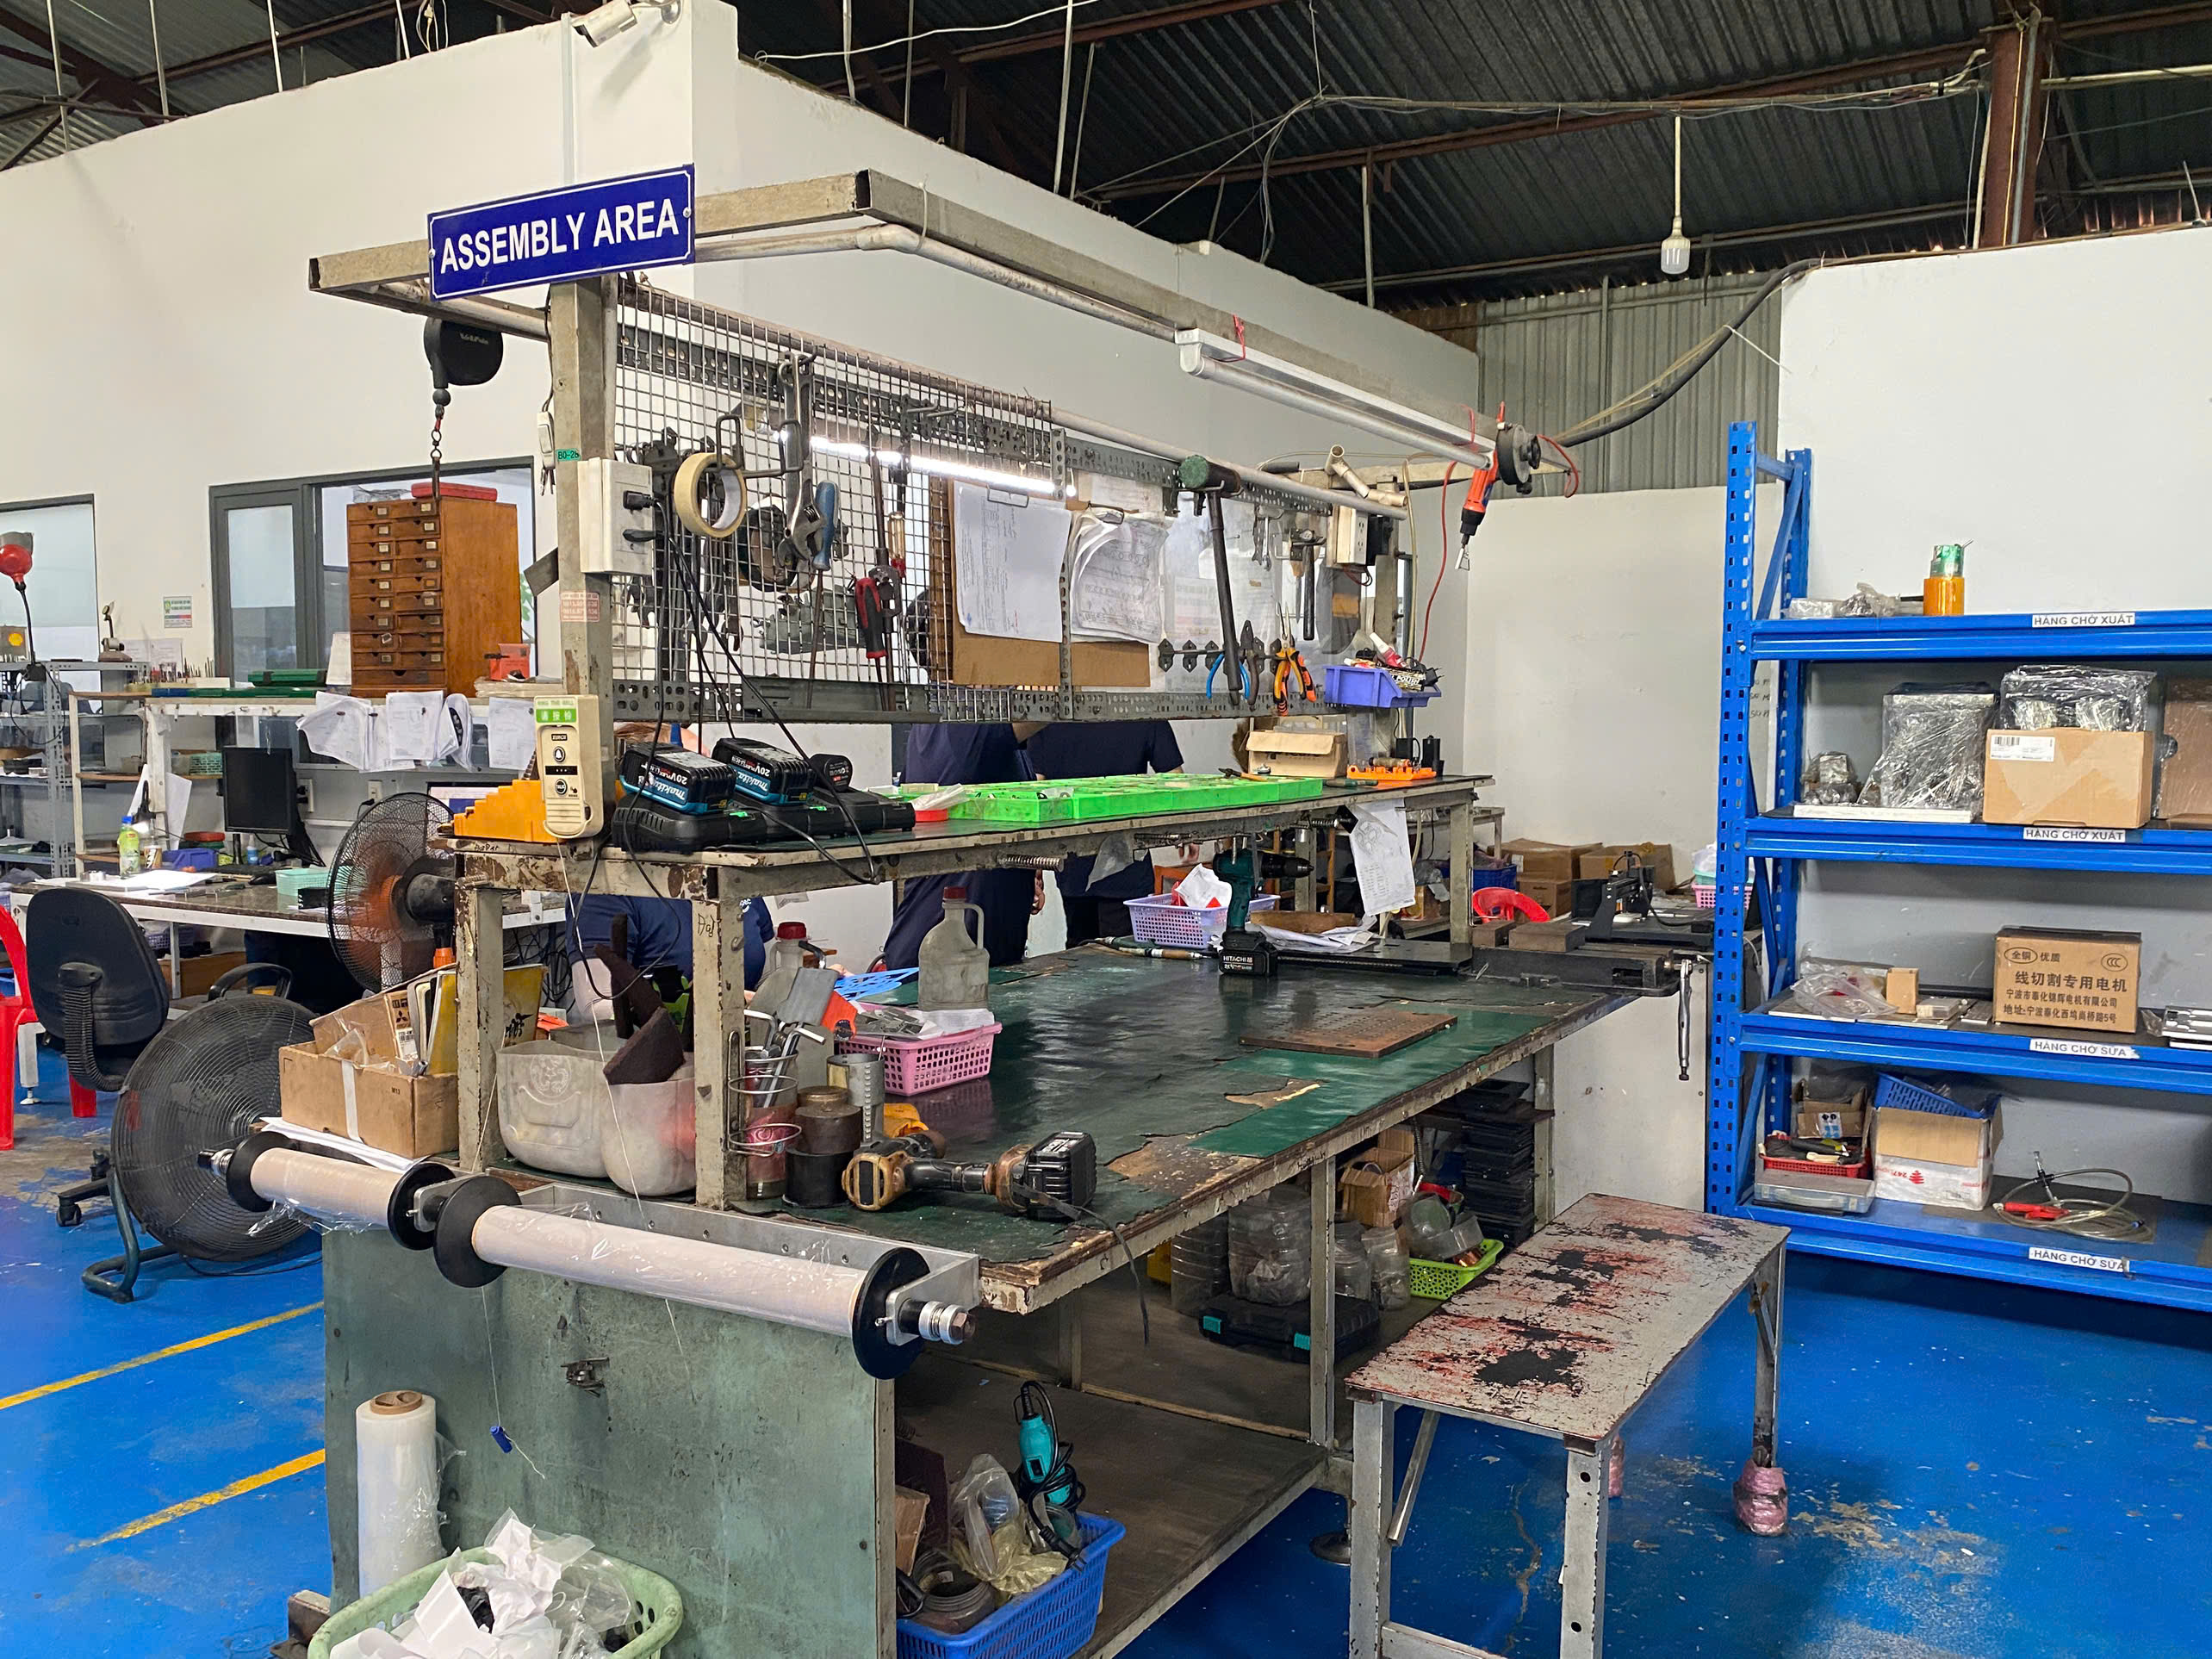
Sintering is a technology for processing parts, which involves hardening metal powder and baking it at a temperature below the melting temperature of the metal to form the “part”. This process is called powder metallurgy. Hardened formed parts are called “sintered metals” or “sintered products”.
The manufacturing process of sintered products is as follows:
- Raw materials: The main raw materials for sintered products include iron, copper, aluminum, titanium, nickel, tungsten, and alumina. Most raw powder materials can be applied.
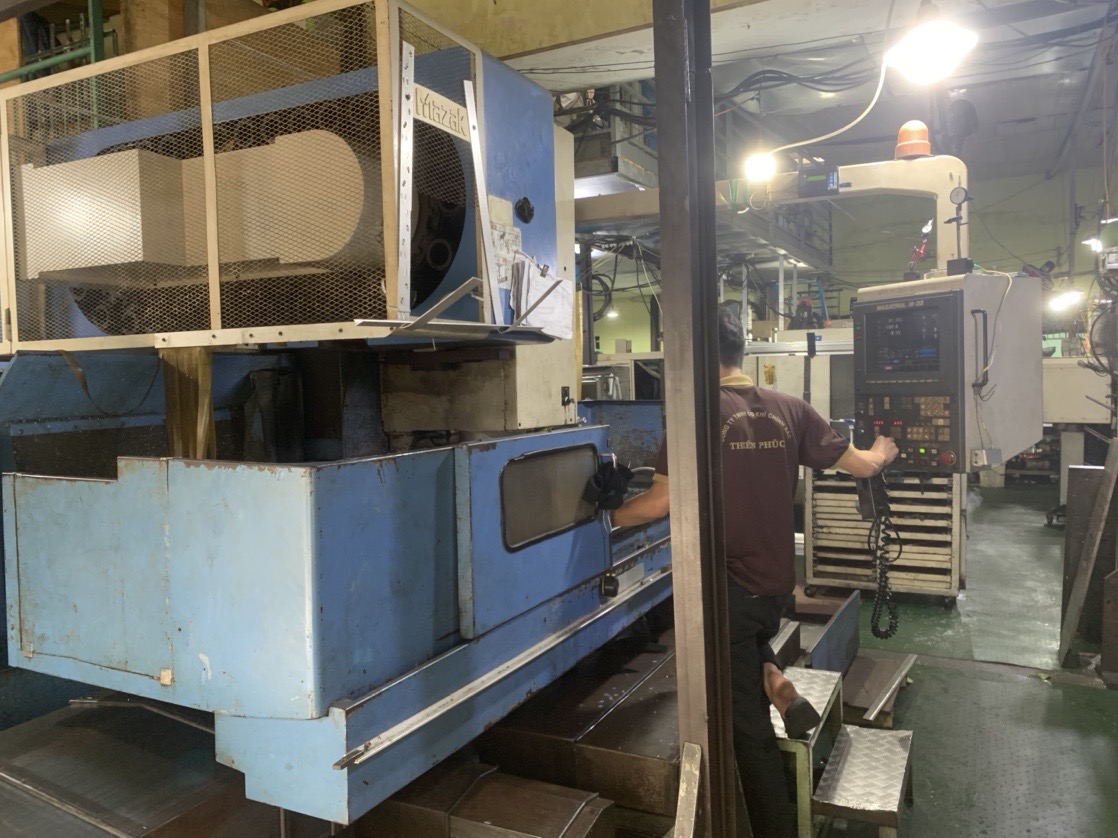
- Mixing: By adding nickel and aluminum oxide to iron, molded products with various characteristics can be manufactured. These metal powders are thoroughly mixed using a mixer.
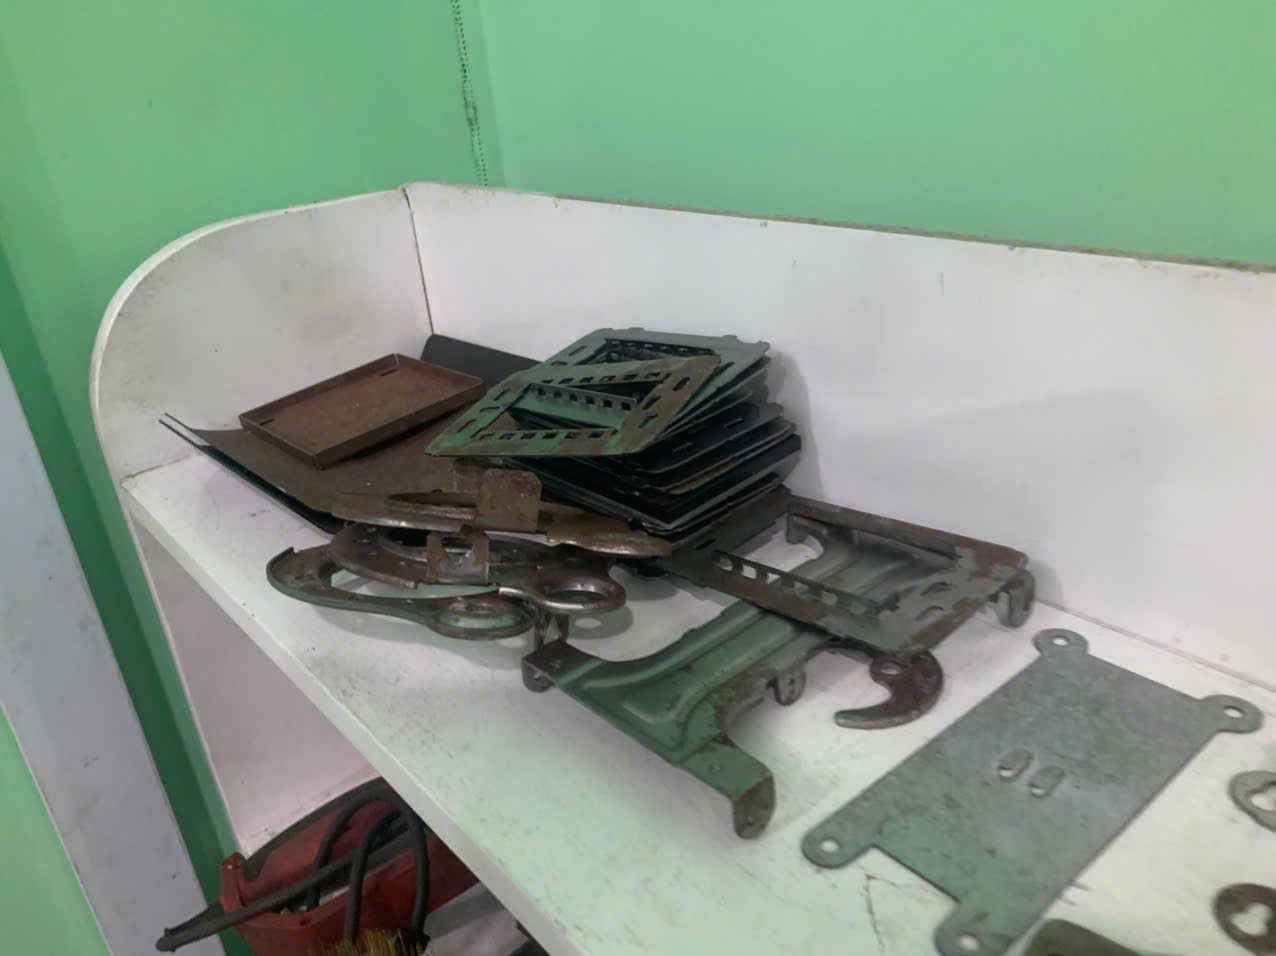
- Compression molding: Fill the metal powder into the mold for compression molding. Compress vertically with high pressure to increase density and strength. Sintering molding is commonly used with complex shapes but is limited by the mold structure.
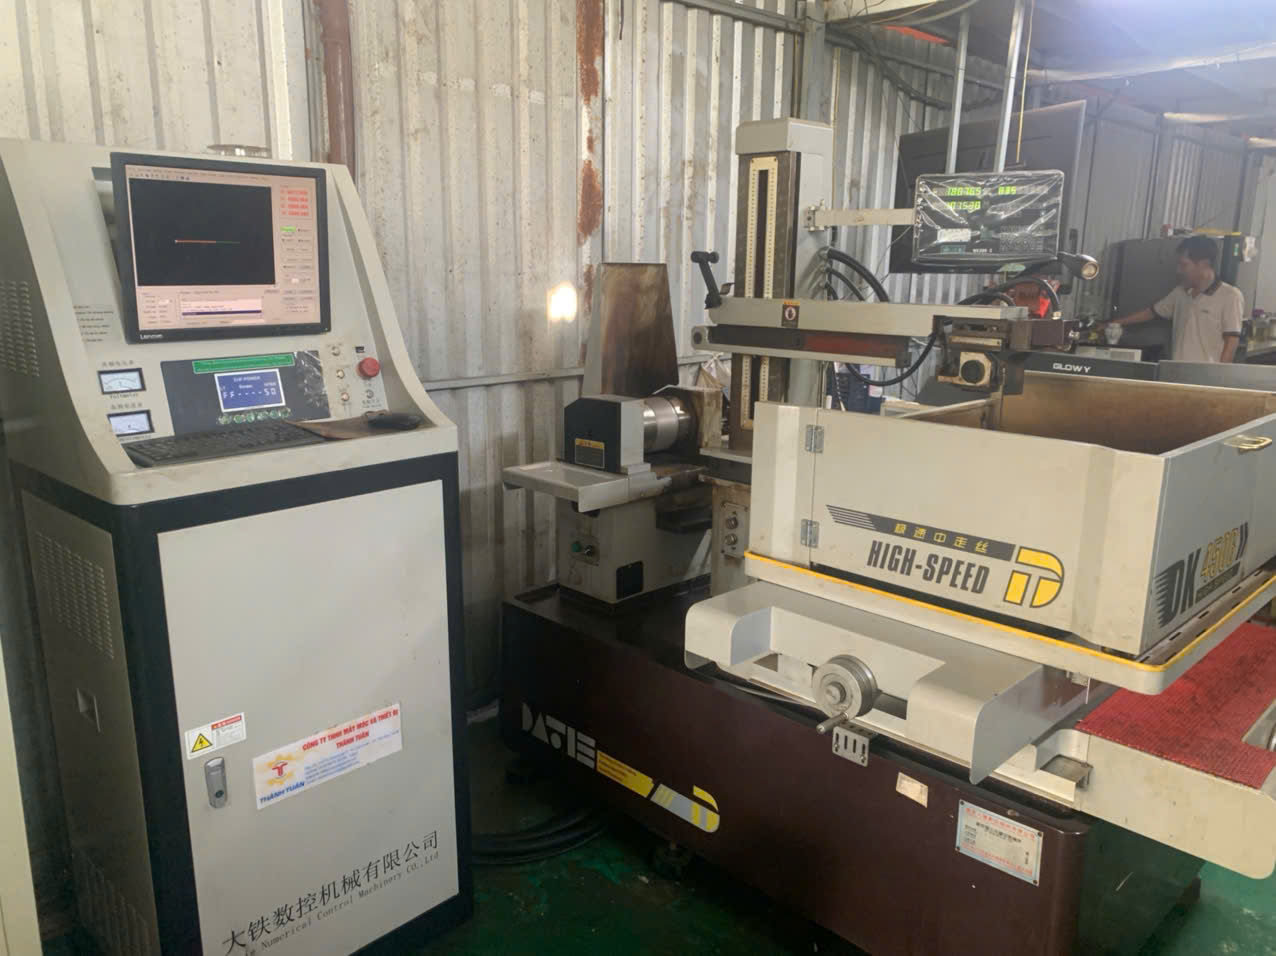
- Firing and molding: By heating the compressed parts, the sintered products have strong mechanical properties. Sintering means “baking and bonding”, baking in a sintering furnace at a temperature below the metal melting temperature (800 to 1300 ° C). The sintering furnace is filled with protective gas to prevent oxidation of formed products. The powder particles in sintered products become stronger through melting and bonding.
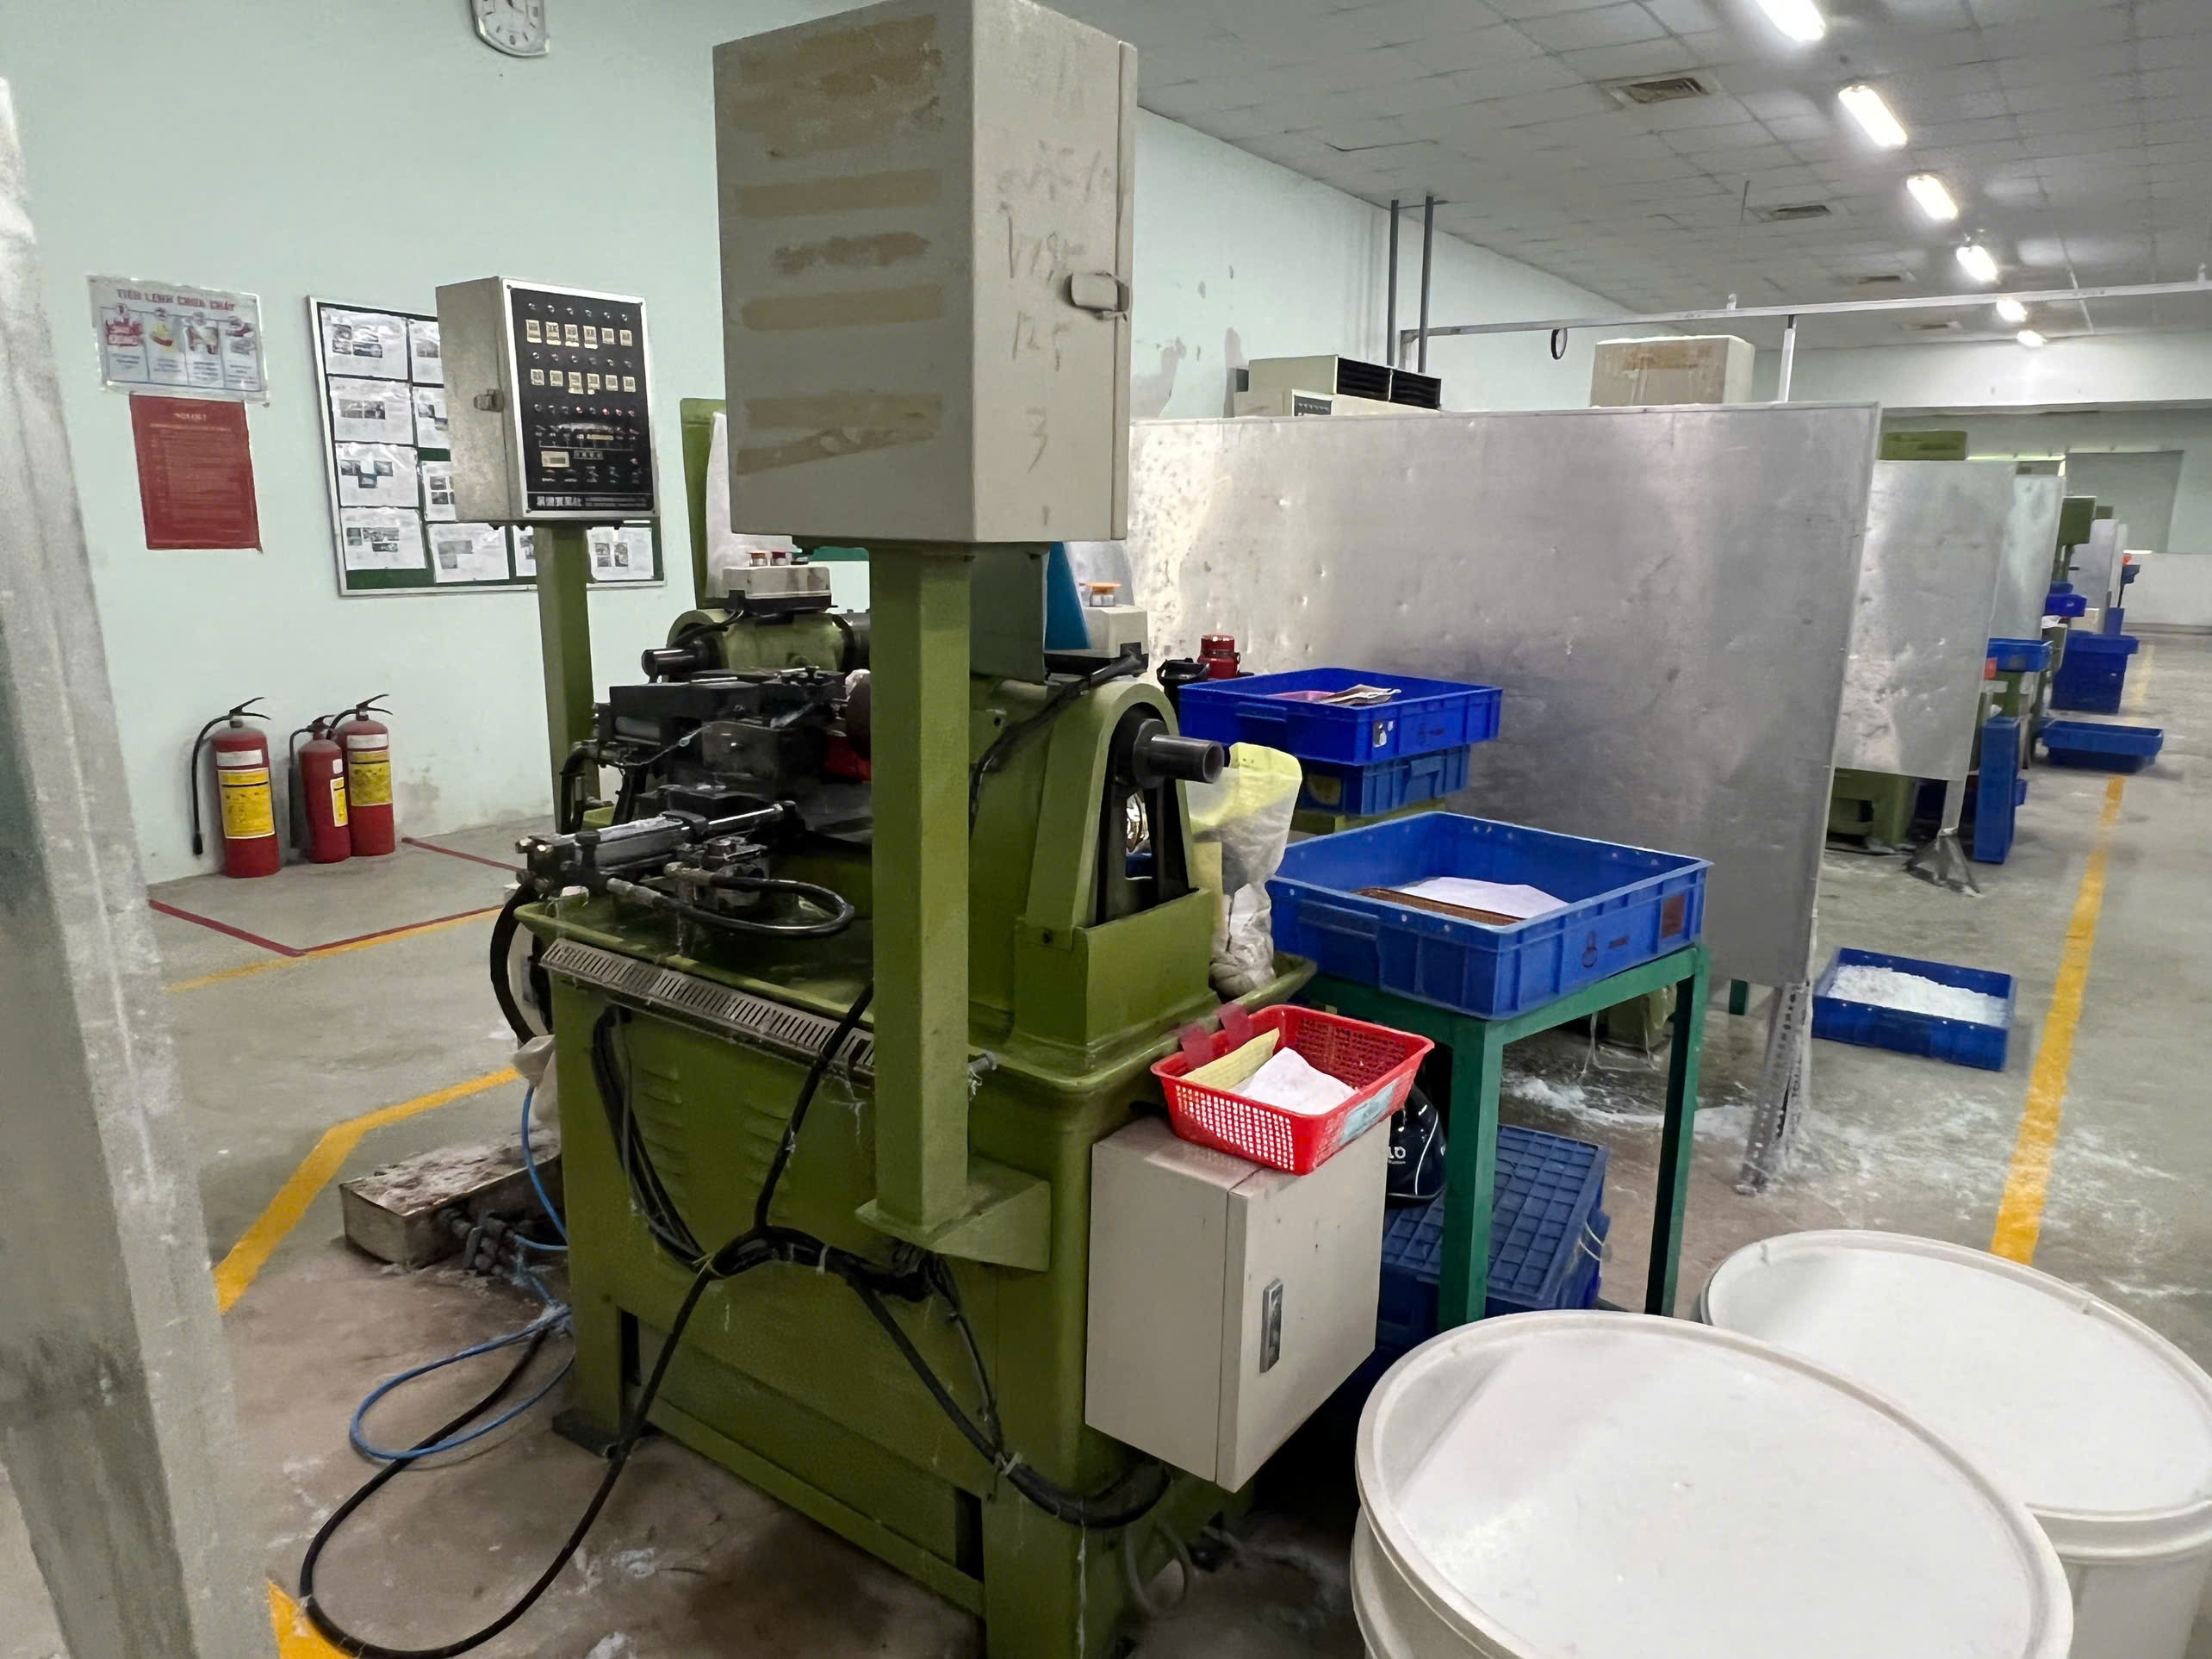
- Size: Improve the dimensional accuracy of sintered products by applying pressure again in the mold.
- Post processing:In order to further improve accuracy and strength, machining and heat treatment may be carried out if necessary. In addition, due to the use of high-precision molds for sintering, the dimensional accuracy is high and there is less processing after forming. Due to its ability to produce high-precision parts on a large scale, sintering is used to manufacture various mechanical components such as bearings and gears, including automotive components.
Thank you for reading our article. If you need related products or have any questions or suggestions about our products, please don’t hesitate to contact us by sending an email, and we will reply to your email as soon as possible.
Precision Manufacturing & Sourcing Specification Matrix
| Technical Dimension | Standard Commercial Grade | High-Precision OEM Export Grade | DEWIN Verification Protocol |
|---|---|---|---|
| Machining & Forming Tolerance | ISO 2768-m (±0.10 mm nominal) | ISO 2768-f (±0.01 mm – ±0.025 mm critical bores) | Calibrated 3D CMM & Air/Pin Gauging |
| Surface Roughness & Finish | Ra 1.6 – 3.2 µm as-machined / standard coat | Ra 0.4 – 0.8 µm precision ground / MIL-A-8625 anodized | Profilometer & Coating Thickness Gauge |
| Material & Alloy Certification | Supplier Mill Test Report (MTR) | Independent OES chemical & mechanical verification | EN 10204 3.1 + RoHS/REACH Compliance |
| Batch Inspection & Packaging | ISO 2859-1 (AQL 1.0 Major / 2.5 Minor) | Zero-defect critical features + VCI export crating | Pre-Shipment Inspection (PSI) Report |
Frequently Asked Questions
What engineering files are required to quote how to sinter metal? with DEWIN?
Provide 3D CAD models (STEP or IGES) along with 2D engineering drawings (PDF/DXF) specifying critical-to-quality (CTQ) tolerances, material grade, surface finish, and annual volume.
How does DEWIN verify dimensional accuracy and material compliance before shipment?
Every production lot undergoes incoming material spectrometer verification (EN 10204 3.1), First Article Inspection (FAI) via 2D/3D coordinate measuring machines (CMM), and AQL pre-shipment audits.
Can DEWIN support both low-volume prototype validation and mass production scaling in Vietnam and China?
Yes. DEWIN coordinates rapid CNC and bridge-tooling prototypes alongside high-tonnage production tooling across audited ISO 9001 and IATF 16949 partner factories in Vietnam and China.