Verifying OEM experience in welding parts suppliers has been one of the toughest challenges I’ve faced managing sourcing projects across Vietnam and China for our U.S. clients. Too many buyers discover quality gaps only after parts arrive — wrong weld methods, missed tolerances, or undocumented processes that cost weeks of rework ISO certifications 1. The problem compounds when suppliers claim OEM experience but cannot produce a single data record to prove it. Through our work at DEWIN coordinating custom welding projects from Asia, I’ve developed a practical verification framework that catches these issues before the first purchase order ships.
To verify OEM experience in welding parts suppliers, review their PPAP records and Welding Procedure Specifications, audit their production floor for process control and equipment calibration, confirm ISO certifications, check material traceability documentation, and validate co-development capabilities through technical interviews and reference checks from previous OEM clients.
This article walks through the specific steps, documents, and red flags I look for when evaluating welding suppliers material traceability documentation 2. Each section covers a practical area of the vetting process so you can apply these methods to your own sourcing decisions.
How can I review a supplier's PPAP records to confirm their experience with my OEM welding requirements?
A lesson I learned early in our supply chain work: a supplier who cannot produce organized PPAP records 3 almost never delivers right the first time. When our team in Vietnam audits a potential welding partner, the PPAP submission package is the first thing we request — before we even discuss pricing Design for Manufacturability feedback 4.
Review a supplier's PPAP records by requesting their complete submission package, including dimensional results, material certifications, Welding Procedure Specifications, process flow diagrams, control plans, and measurement system analysis. Cross-reference each element against your OEM drawing requirements to confirm they have executed similar projects successfully.

What a Complete PPAP Package Should Include
PPAP — Production Part Approval Process — is a structured method to prove a supplier can consistently produce parts to your specifications engineering change management processes 5. For welding parts, the package must go beyond generic dimensional reports. It should demonstrate welding-specific process control non-destructive testing protocols 6.
Here is what I check in a welding-focused PPAP submission:
| PPAP Element | What to Look For in Welding Parts | Red Flag If Missing |
|---|---|---|
| Design Records | Complete OEM drawings with weld symbols, joint types, and material callouts | Supplier uses outdated or incomplete drawings |
| Process Flow Diagram | Step-by-step welding sequence including pre-weld prep, fit-up, welding, and post-weld inspection | No defined sequence — workers decide on the fly |
| Control Plan | Critical-to-quality weld parameters (amperage, voltage, travel speed, shielding gas flow) with specified limits | Generic control plan copied from another project |
| Dimensional Results | First article inspection data on weld joint locations, weld bead size, and overall assembly dimensions | Only final dimensions checked, not weld-specific features |
| Material Certifications | Mill certs for base metals and filler materials with traceability to heat lots | No material traceability — materials sourced from unknown origins |
| Welding Procedure Specifications 7 (WPS) | Documented WPS for each joint type, referencing applicable codes (AWS D1.1, ISO 3834) | No WPS on file or a single generic WPS for all joints |
| Welder Qualification Records | Individual welder certifications matched to the WPS requirements | No welder qualification records or expired certifications |
How to Cross-Reference PPAP Against Your Drawings
I do not just read the PPAP package in isolation. I place the customer's drawing next to the supplier's control plan and trace every weld callout. Does the control plan address each weld joint the drawing specifies? Are the weld sizes documented? Are the acceptance criteria aligned with the OEM standard?
On one recent project involving heavy-duty mounting brackets with multiple weld joints, our team found that the supplier's control plan listed only three of seven critical welds. The other four were being welded without any documented parameter control. That gap would have caused non-conformances at incoming inspection.
Asking the Right Questions
When reviewing PPAP records, I ask these questions directly:
- Can you show me the WPS for each weld joint type on this drawing?
- How do you verify welder qualifications match the WPS requirements?
- What happens when a welder fails a qualification test?
- How do you handle material lot traceability from raw stock to finished part?
A supplier with genuine OEM experience will answer these questions with specifics. They will pull up records, show you their filing system, and explain their revision control process. A supplier faking experience will give vague answers or redirect the conversation to price.
What technical evidence should I look for to verify a factory's co-development capabilities for my drawings?
During a recent project kickoff call with a U.S. engineering firm, the client told me their previous supplier had simply accepted drawings without comment — then delivered parts that could not be assembled. That experience highlights why co-development capability matters as much as production capacity.
Look for technical evidence including Design for Manufacturability feedback on your drawings, documented engineering change management processes, prototyping capability with iterative test reports, and a track record of resolving tolerance stack-up or weld distortion issues. A capable supplier will proactively identify problems in your design before production begins.
Why Co-Development Matters for Welding Assemblies
Welding parts are not simple stamped components. Heat distortion, residual stress, and joint accessibility all affect the final result. A supplier with true OEM experience will review your drawings and raise questions before quoting. They will point out areas where weld distortion may cause dimensional issues. They will suggest fixture strategies or weld sequencing changes.
On our team, we call this "drawing interrogation." When we send drawings to a potential supplier, we deliberately include a few challenging features — tight tolerances near weld zones, for example — and wait to see if the supplier flags them.
What Technical Evidence to Request
| Evidence Type | What It Demonstrates | How to Verify |
|---|---|---|
| DFM Reports | Supplier can analyze your design and suggest improvements for weldability | Request a DFM report on a sample drawing before awarding the project |
| Engineering Change Records | Supplier has a formal process for managing revisions | Ask to see their ECN log from a previous project |
| Prototype Inspection Reports | Supplier tests prototypes and documents results | Request first article inspection data from a past prototype run |
| Weld Distortion Analysis | Supplier understands and manages heat-induced distortion | Ask how they control distortion on similar assemblies |
| Fixture Design Capability | Supplier builds custom fixtures to hold parts during welding | Tour the fixture storage area during your factory audit |
Evaluating Their Engineering Team
I always ask to speak directly with the supplier's welding engineer — not just the sales team. A good welding engineer will discuss joint design, filler metal selection, and post-weld heat treatment without hesitation. They should be familiar with your industry's codes and standards.
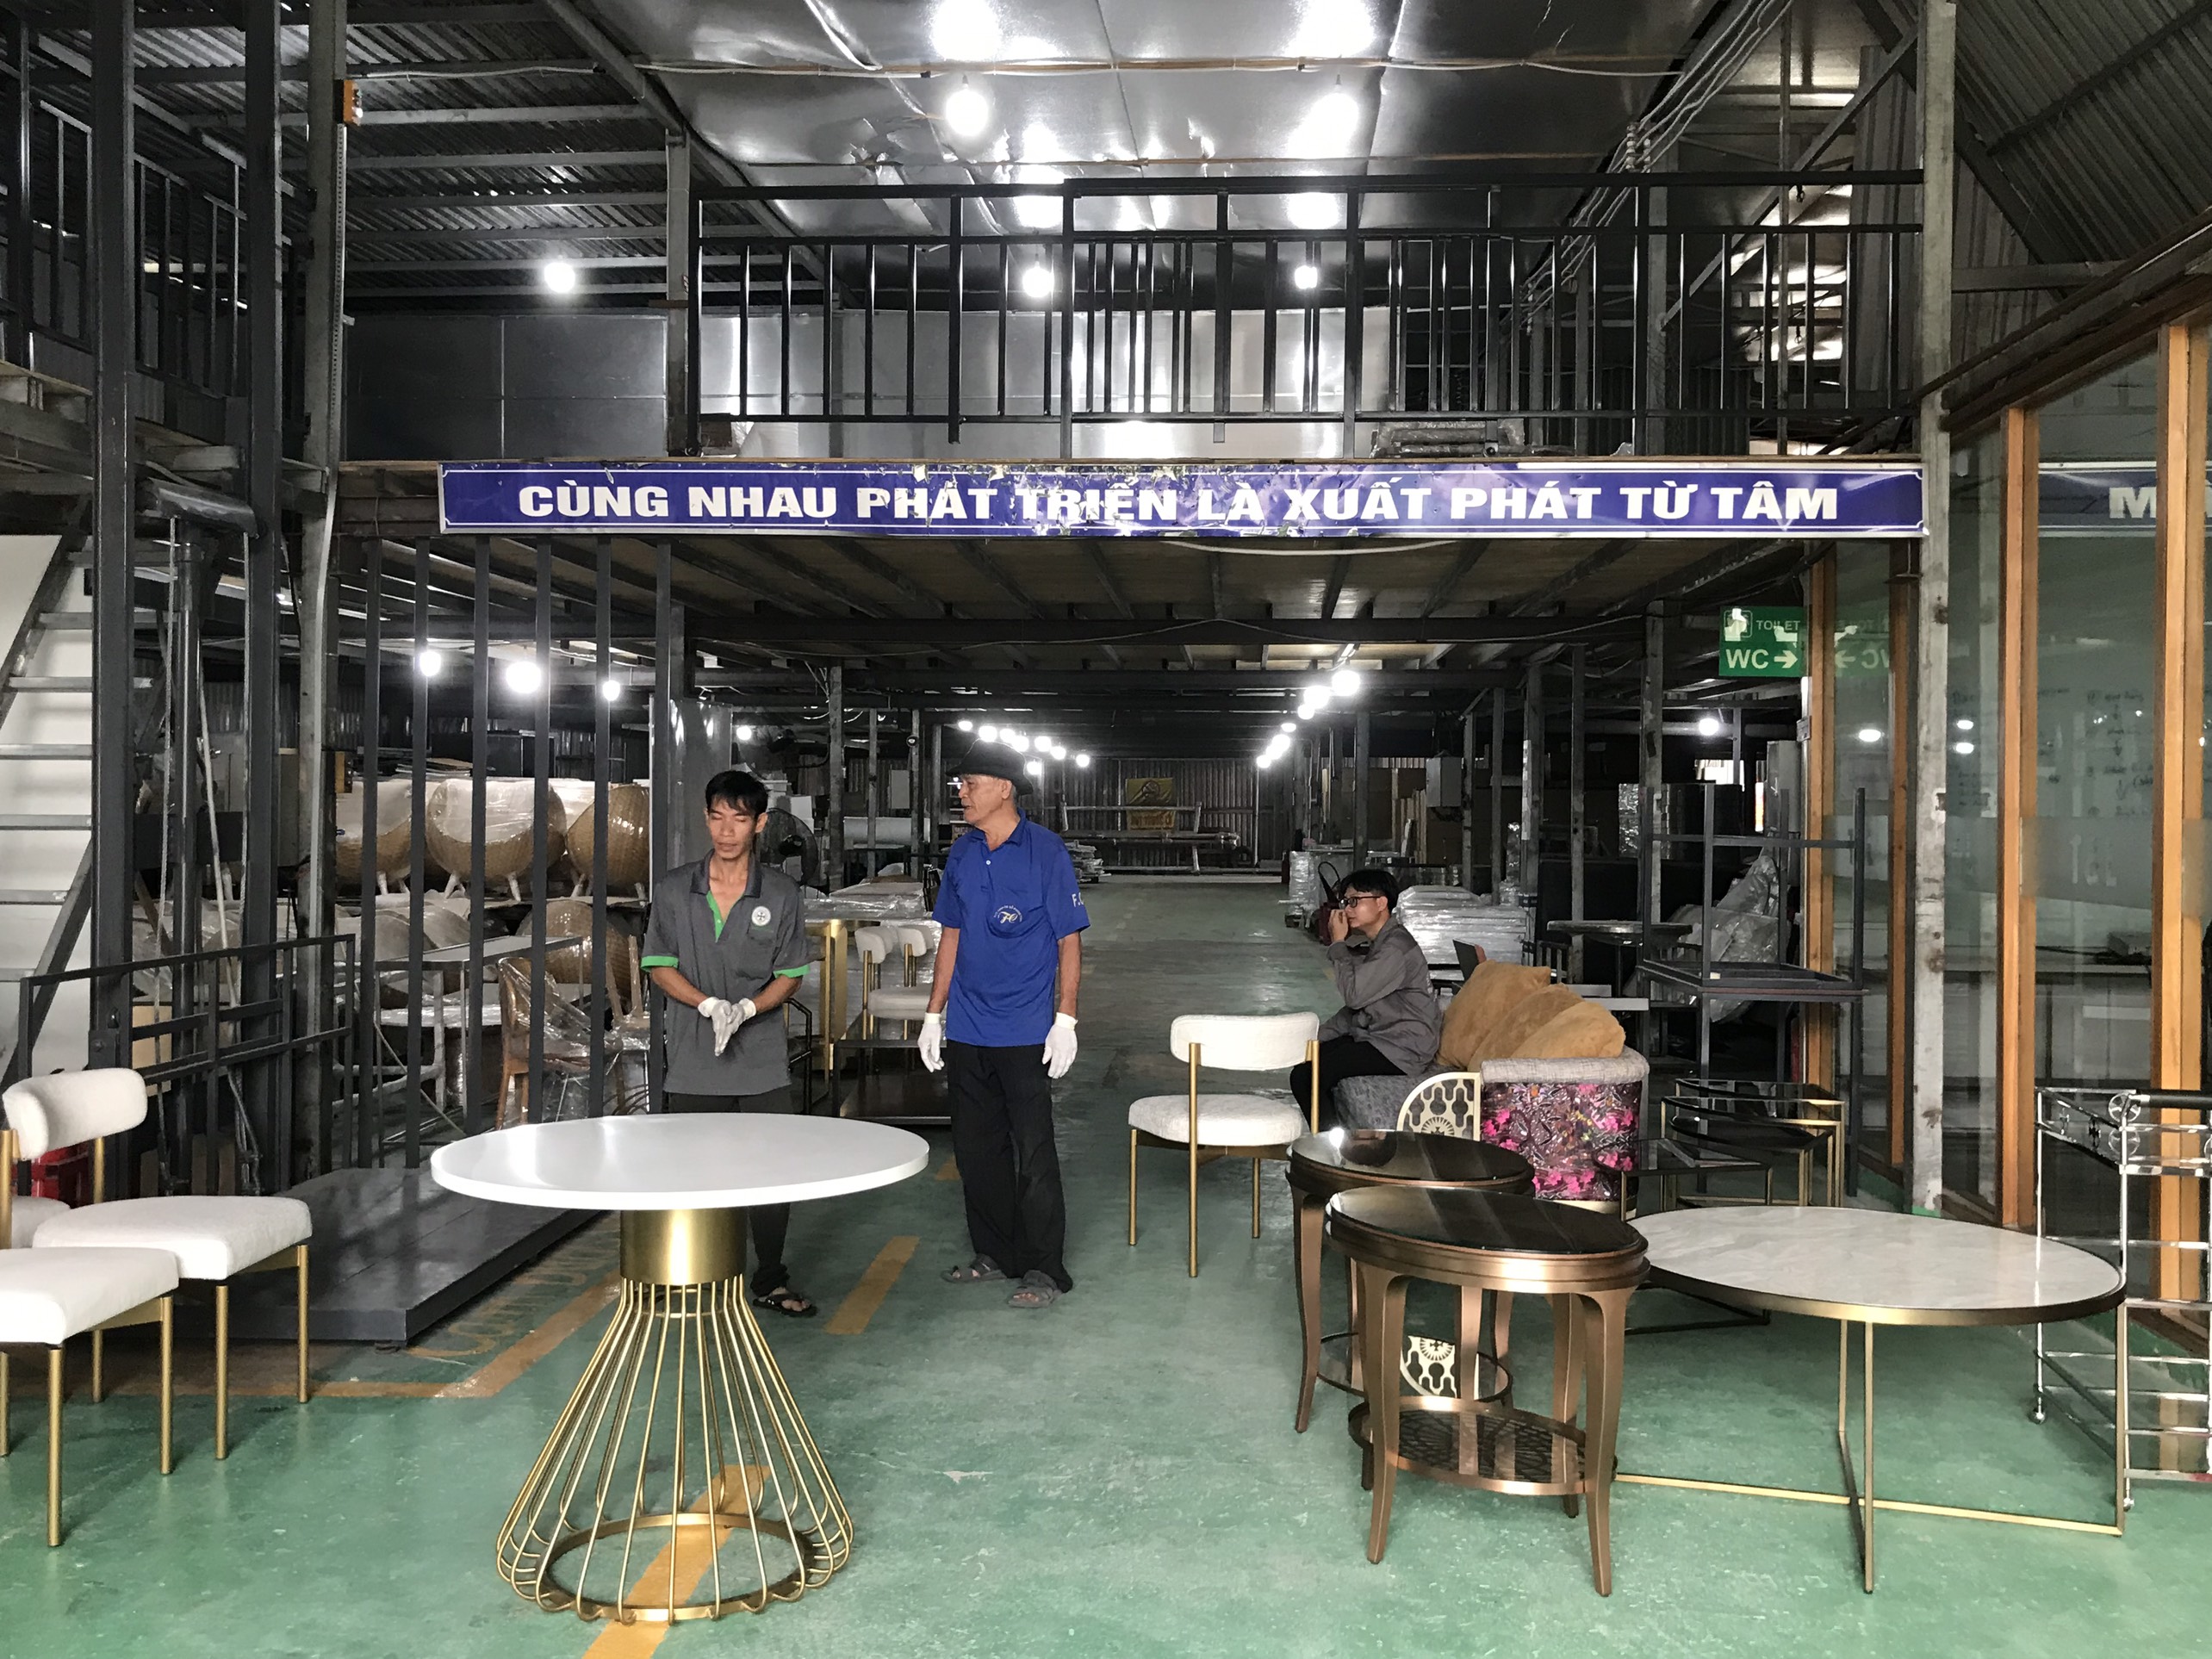
During one factory audit in Vietnam, I asked the welding engineer to walk me through how they would approach a multi-level metal frame assembly with square tubing joints at varying angles. The engineer pulled out a similar past project, showed me the fixture they built, and explained the weld sequence they used to minimize distortion. That level of specificity is what separates a capable co-development partner from a basic fabrication shop.
Supply chain integration also plays a role here. A supplier who manages their own material sourcing, cutting, forming, and welding in-house can respond faster to design changes. If they outsource critical steps, changes become slower and error-prone.
How do I evaluate a supplier's welding process control to ensure my parts are right the first time?
One trade-off I weigh constantly: the cost of a thorough supplier evaluation versus the cost of receiving defective welding parts. After managing dozens of custom welding projects, I can say the evaluation cost is always lower. Getting it right the first time depends entirely on the supplier's process control discipline.
Evaluate welding process control by verifying documented weld parameters for each joint, checking equipment calibration records, confirming real-time data collection during welding, reviewing non-destructive testing protocols, and assessing how the supplier handles out-of-specification conditions. A process-controlled supplier records data at every stage and uses it to prevent defects, not just detect them.
The Gold Standard: Data at Every Stage
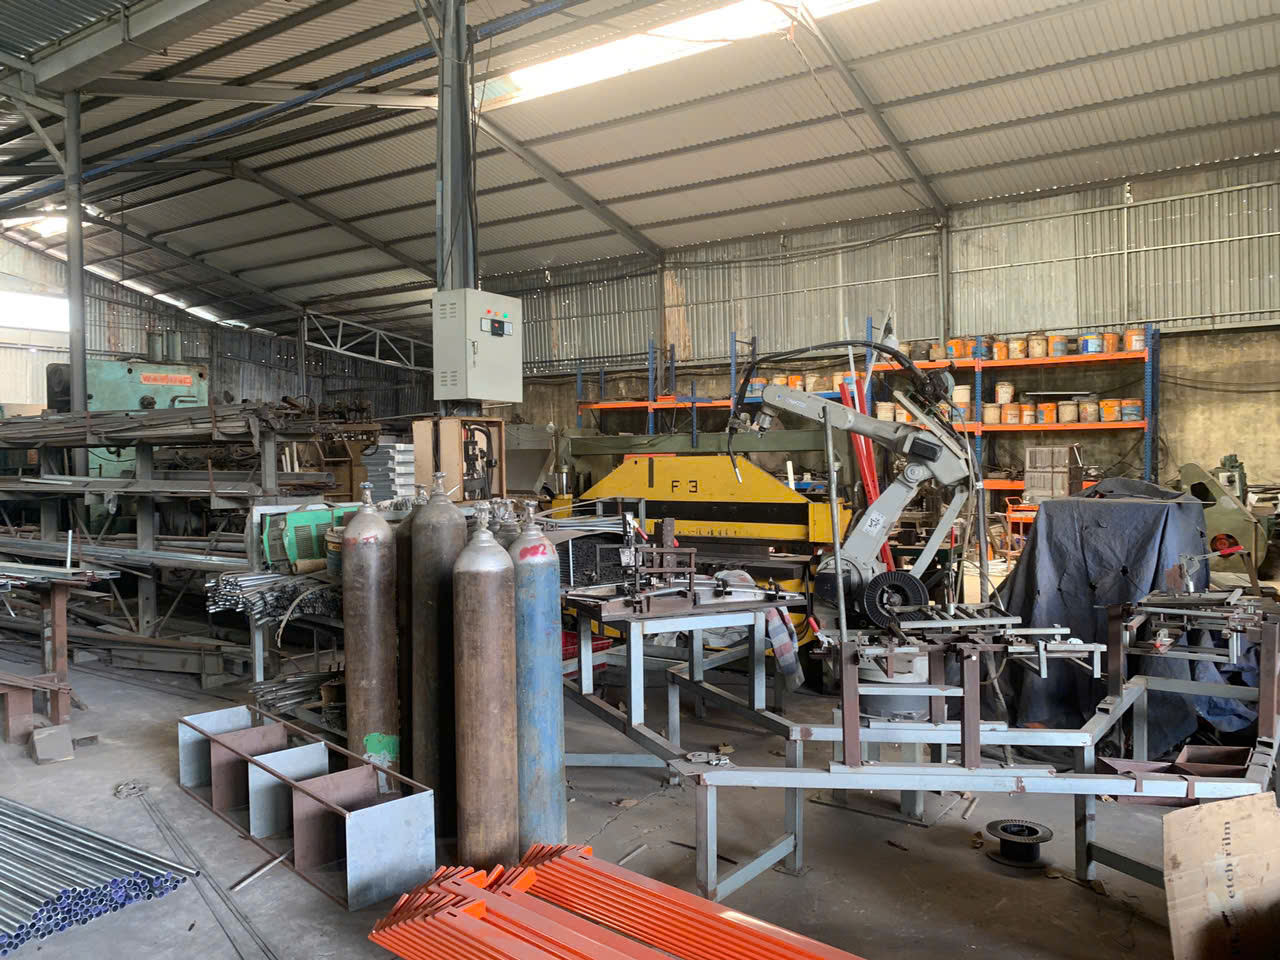
A supplier following best practices collects data at each manufacturing stage. They record critical dimensions after cutting. They verify fit-up before welding. They measure weld parameters during welding. They inspect weld quality after welding. And they preserve all this data for traceability and continuous improvement.
I have visited factories where operators weld all day without recording a single parameter. No amperage logs. No gas flow checks. No dimensional verification between stages. These shops rely on operator skill alone. That works until the skilled operator is absent, or material properties change, or a new joint configuration appears.
Key Process Control Elements to Verify
Here is a breakdown of what I evaluate during a process control audit:
| Process Control Area | What to Check | Acceptable Evidence |
|---|---|---|
| Weld Parameter Documentation | Are amperage, voltage, wire feed speed, and gas flow documented for each WPS? | Written WPS posted at each workstation |
| Equipment Calibration | Are welding machines calibrated on schedule? | Calibration stickers with dates, calibration certificates on file |
| Real-Time Monitoring | Does the supplier monitor weld parameters during production? | Data logging systems, weld monitoring software |
| Non-Destructive Testing | Are welds inspected using appropriate NDT methods (visual, UT, PT, RT)? | NDT reports, inspector certifications |
| In-Process Inspection | Are critical dimensions verified between operations? | In-process inspection records, go/no-go gauge logs |
| Out-of-Spec Handling | What happens when a measurement falls outside tolerance? | Documented nonconformance procedure, quarantine area on the floor |
| Post-Weld Inspection | Are final welds measured against drawing requirements? | Final inspection reports with weld bead size, location, and visual quality |
Production Stability and On-Time Delivery
Process control directly affects production stability and on-time delivery performance. When parameters are controlled and monitored, the process produces consistent results. Rework drops. Scrap drops. Lead times become predictable.
On our projects, we track supplier on-time delivery rates monthly. Suppliers with strong process control consistently hit above 95%. Those without it fluctuate between 70% and 85%, often blaming material delays or "unexpected quality issues" that a controlled process would have caught.
Destructive Testing as Validation
Beyond non-destructive testing, I always recommend destructive weld testing on initial qualification samples. Cut a welded joint apart. Examine the penetration profile. Check for porosity, lack of fusion, or incomplete root penetration. This is the most honest test of whether a supplier's process actually produces sound welds.
When our team qualifies a new welding supplier, we request that they weld test coupons using the same WPS, equipment, and operators who will run production. We then send those coupons to an independent lab for macro-etch and tensile testing. The results tell us more about the supplier's true capability than any sales presentation.
What specific red flags should I watch for when auditing my potential welding partner's production floor?
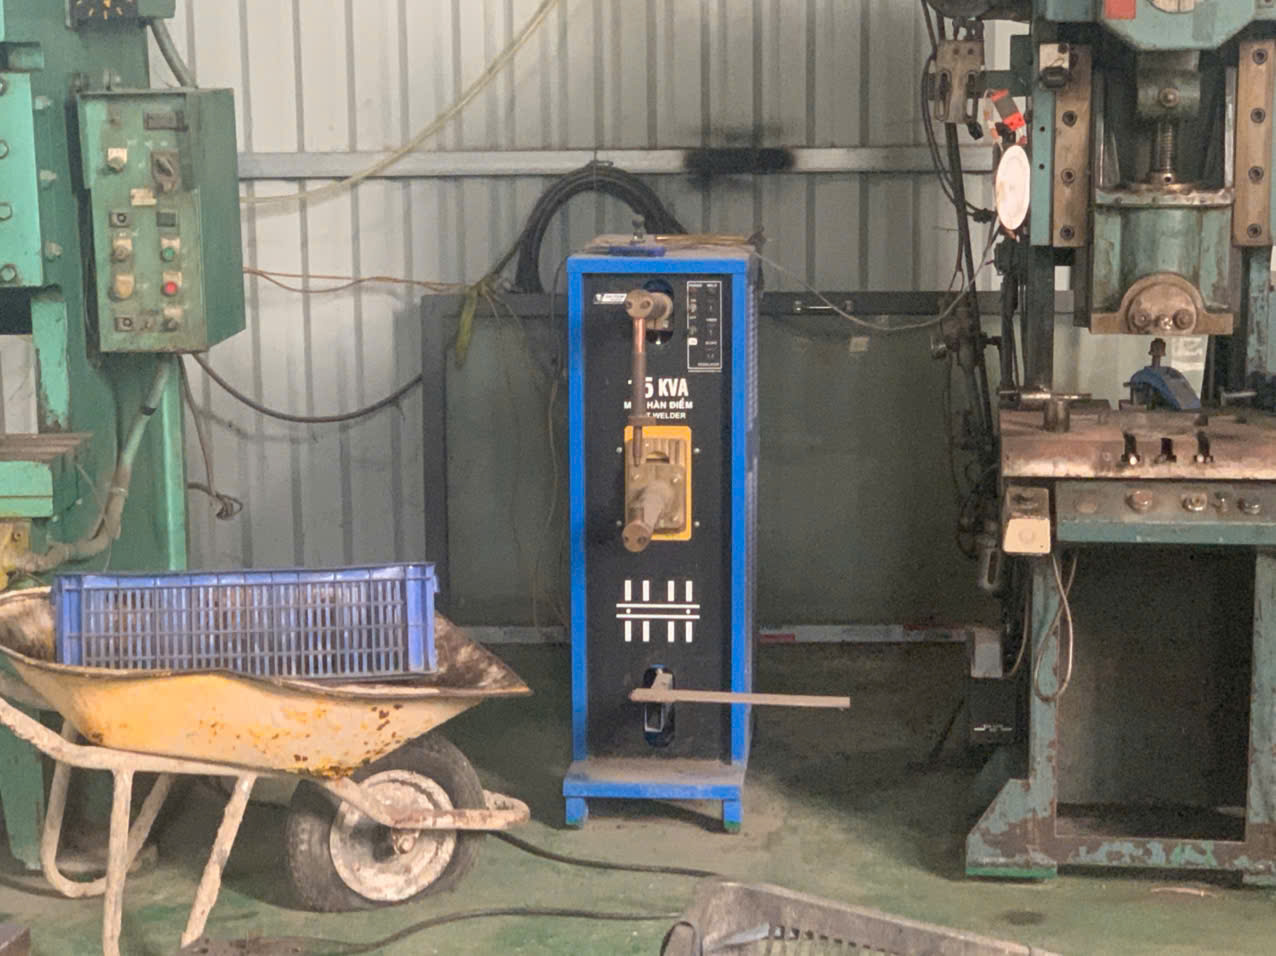
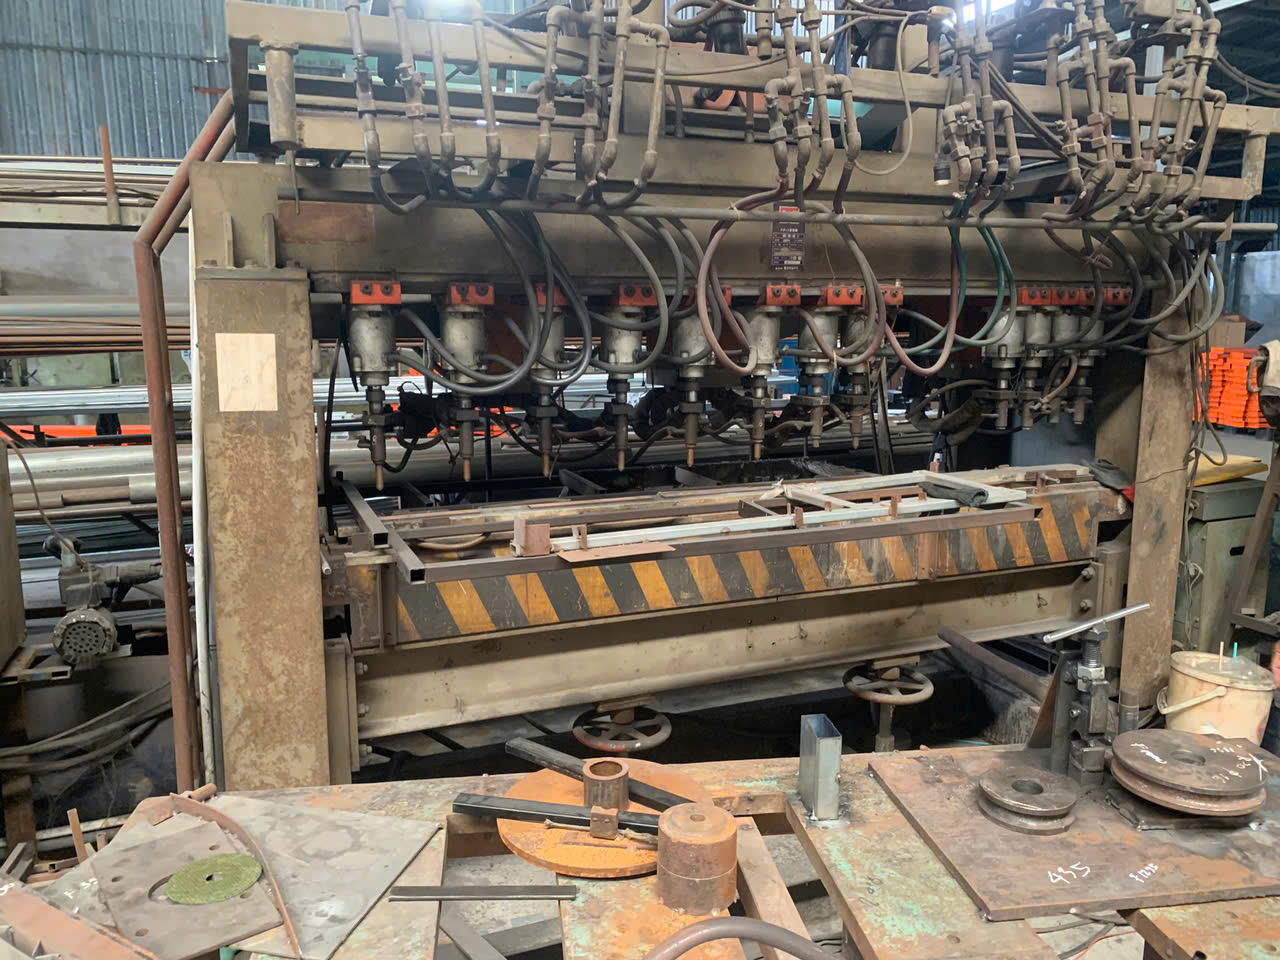
Walking a production floor with a client last year, we spotted an issue within the first ten minutes: welding machines set to parameters that did not match any documented WPS. That single observation told us everything about how that factory managed quality. The audit was over before it really started.
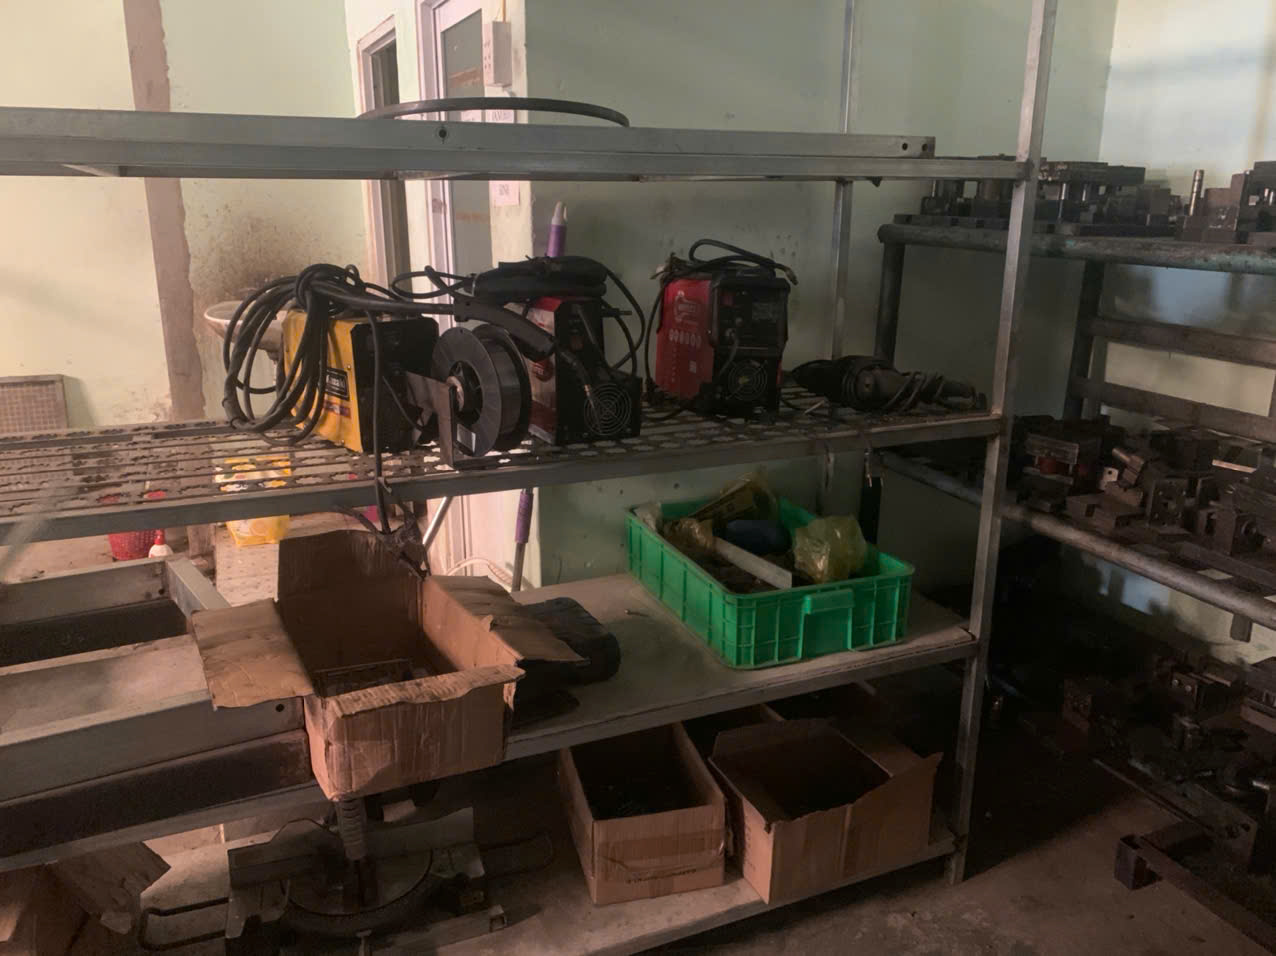
Watch for red flags including undocumented weld parameters at workstations, missing or expired welder qualification certificates, no visible calibration stickers on equipment, disorganized material storage without traceability labels, absent in-process inspection records, and a general unwillingness to share quality data or allow full facility access during the audit.
The Floor Tells the Truth
Sales teams can prepare impressive slide decks. But the production floor does not lie. When I audit a welding factory, I look at the details that cannot be staged in a few hours.
Are welding workstations clean and organized? Is there a place for fixtures, and are they labeled by project? Are WPS documents posted where welders can see them? Do operators know what parameters they should be running — and can they explain why?
Critical Red Flags Checklist
Here are the specific warning signs I watch for, organized by category:
Equipment and Calibration
- Welding machines without calibration stickers or with expired calibration dates
- Worn-out contact tips, damaged gas nozzles, or leaking gas lines
- No preventive maintenance schedule posted or documented
Documentation and Records
- No WPS posted at welding stations
- Welder Qualification Records that are expired or cannot be produced
- No material traceability — raw materials stored without heat lot labels or mill cert references
- Control plans that are generic and not project-specific
Personnel and Training
- Welders who cannot explain the parameters they are using
- No evidence of ongoing training or recertification programs
- Inspectors without formal NDT certification performing weld inspections
Process and Environment
- Weld spatter covering fixtures and work surfaces, indicating poor housekeeping
- Mixed materials stored together without separation or identification
- No quarantine area for non-conforming parts
- Finished parts stored directly on the ground without protection
Data and Transparency
- Supplier refuses to share historical quality data
- No statistical process control charts 9 or trend analysis
- Inspection records that appear to be filled in after the fact rather than in real time
What a Good Factory Floor Looks Like
By contrast, when I walk into a well-managed welding shop, the difference is immediate. Materials are labeled and stored by project. Fixtures are organized on racks with clear identification. Each welding station has a current WPS, a work order, and an inspection checklist. Operators record parameters at defined intervals. The quality team can pull up data from any production run within minutes.
This level of organization reflects a culture of process discipline. It does not happen by accident. It requires investment in quality management systems, training, and leadership commitment. And it directly correlates with the supplier's ability to deliver conforming parts on time.
I also check for ISO 3834 certification when evaluating welding-specific capabilities. While ISO 9001 covers general quality management, ISO 3834 specifically addresses quality requirements for fusion welding of metallic materials 10. A supplier holding this certification has demonstrated compliance with welding-specific process controls that go beyond what ISO 9001 requires. To structure your on-site evaluation systematically, consider learning how to create a supplier audit checklist for sourcing sheet metal fabrication.
Conclusion
Verifying OEM experience in welding parts suppliers requires checking PPAP records, evaluating co-development capabilities, auditing process controls, and spotting red flags on the production floor. At DEWIN, we apply this framework on every project to help our clients get conforming welding parts right the first time. Start with the documents, walk the floor, and demand data transparency — your sourcing outcomes depend on it.
Frequently Asked Questions
How can I review a supplier's PPAP records to confirm their experience with my OEM welding requirements?
A lesson I learned early in our supply chain work: a supplier who cannot produce organized PPAP records 3 almost never delivers right the first time. When our team in Vietnam audits a potential welding partner, the PPAP submission package is the first thing we request — before we even discuss pricing Design for Manufacturability feedback 4 .
What technical evidence should I look for to verify a factory's co-development capabilities for my drawings?
During a recent project kickoff call with a U.S. engineering firm, the client told me their previous supplier had simply accepted drawings without comment — then delivered parts that could not be assembled. That experience highlights why co-development capability matters as much as production capacity.
How do I evaluate a supplier's welding process control to ensure my parts are right the first time?
One trade-off I weigh constantly: the cost of a thorough supplier evaluation versus the cost of receiving defective welding parts. After managing dozens of custom welding projects, I can say the evaluation cost is always lower. Getting it right the first time depends entirely on the supplier's process control discipline.
Footnotes
1. The International Organization for Standardization (ISO) is the official body for ISO certifications. ↩︎
2. Explains the importance and process of material traceability in supply chain management. ↩︎
3. AIAG is the official source for Production Part Approval Process (PPAP) standards. ↩︎
4. Defines Design for Manufacturability (DFM) and outlines its key principles, providing relevant information for the anchor text. ↩︎
5. Explains engineering change management (ECM) processes, challenges, and key elements, directly addressing the original anchor text. ↩︎
6. The American Society for Nondestructive Testing (ASNT) explains NDT methods. ↩︎
7. American Welding Society (AWS) provides standards for Welding Procedure Specifications. ↩︎
8. The International Institute of Welding (IIW) is a key organization for ISO 3834 welding certification. ↩︎
9. The American Society for Quality (ASQ) is a leading authority on statistical process control charts. ↩︎
10. Wikipedia provides a clear definition and overview of fusion welding processes. ↩︎