A single failed production run taught our team that verifying a sheet metal fabrication 1 supplier through prototyping is not optional — it is essential.
You verify a sheet metal fabrication supplier's capabilities by requesting a functional prototype built with production-grade materials and processes — including laser cutting, CNC bending, and welding — then evaluating dimensional accuracy, material conformance, design for manufacturability feedback, and the supplier's quality control system before committing to mass production.
Prototyping is the most reliable bridge between a digital design and a real-world part laser cutting 2. It exposes problems that CAD models hide. It tests whether a supplier can read your drawings, hold your tolerances, and deliver on time. Below, I break down the specific steps and criteria our team uses when qualifying sheet metal suppliers in Vietnam and across Asia for our U.S. and European clients.
How can I evaluate if a sheet metal prototype meets my strict tolerance and material requirements?
Last year, we received a batch of stainless steel brackets from a new supplier where the bend angles were off by nearly two degrees — enough to make assembly impossible CNC bending 3. That experience shaped how we now evaluate every prototype.
Evaluate a sheet metal prototype against your tolerance and material requirements by performing incoming dimensional inspection with calibrated instruments, verifying material certifications and test reports, and comparing measured values against your drawing's GD&T callouts to confirm the supplier can consistently hold critical dimensions.

Start With the Material Certificate
Before you even measure a dimension, confirm the material. Ask your supplier for a mill test certificate 4 (MTC) that matches your specification. If your drawing calls for SUS304 stainless steel with a specific thickness of 2.0 mm, the MTC must confirm the grade, thickness, and mechanical properties. We have seen suppliers substitute a cheaper grade to save cost. A simple material verification step catches this early and serves as a basic form of risk mitigation.
Dimensional Inspection: What to Measure and How
Not every dimension on your drawing carries the same weight. Focus your prototype validation on critical-to-function (CTF) dimensions 5 first. These are the holes, bends, and profiles that affect fit and assembly. Use the table below as a guide.
| Inspection Item | Tool / Method | Acceptable Range | Why It Matters |
|---|---|---|---|
| Hole diameter and position | Caliper, CMM | ±0.05 mm typical | Affects fastener fit and alignment |
| Bend angle | Protractor, angle gauge | ±0.5° for precision parts | Misalignment causes assembly failure |
| Overall length/width | Caliper, tape measure | ±0.1 mm to ±0.5 mm | Ensures part fits within enclosure |
| Surface flatness | Surface plate, feeler gauge | Per drawing spec | Warped parts don't seal or mount properly |
| Edge burr height | Visual, finger test | < 0.1 mm | Safety and assembly concern |
Beyond Numbers: Functional Fit Testing
Numbers on a report are important. But real-world fit tells you more. We always ask for a small batch of prototypes — three to five pieces — so we can test them against mating parts. A single prototype might pass inspection but mask process variation. Multiple samples reveal whether the supplier's fabrication processes are stable. This is where prototype validation becomes a true stress test.
Material Selection and Its Impact on Tolerances
Different metals behave differently during bending and cutting. Aluminum springs back more than mild steel. Stainless steel work-hardens during forming. A capable supplier understands these material selection nuances and adjusts tooling and machine settings accordingly. If your prototype shows consistent over-bend or under-bend, it signals the supplier has not compensated for material behavior. This is a red flag.
What should I look for during prototyping to ensure my supplier accurately interprets my engineering drawings?
One of the most common complaints we hear from U.S. purchasing managers is this: "The supplier said they understood the drawing, but the parts came back wrong." Drawing interpretation errors are the root cause of most first-article failures we encounter.
During prototyping, verify drawing interpretation by checking that the supplier correctly applied all GD&T callouts, surface finish requirements, hardware specifications, and assembly notes — then review their DFM feedback to confirm they flagged potential issues rather than silently deviating from the design intent.
The Drawing Review Meeting
Before any metal gets cut, a thorough design review meeting should happen. This is where the supplier walks through your drawing with their engineering team and asks questions. In our experience managing projects between U.S. clients and Vietnam-based fabricators, the quality of questions a supplier asks tells you more than their factory tour. A supplier who asks no questions is either overconfident or not reading the drawing carefully.
Common Drawing Interpretation Errors
Here are the most frequent errors we catch during prototype review:
| Error Type | Example | Consequence |
|---|---|---|
| Wrong bend direction | Flange bent up instead of down | Part cannot assemble |
| Missing hardware | PEM nuts or rivets omitted | Assembly incomplete |
| Incorrect surface finish | Mill finish instead of brushed | Cosmetic rejection |
| Wrong material thickness | 1.5 mm used instead of 2.0 mm | Structural weakness |
| Ignored weld symbol | Spot weld used instead of continuous | Joint fails under load |
| Missed chamfer or deburr note | Sharp edges left on part | Safety hazard, customer complaint |
DFM Feedback as a Litmus Test
A skilled supplier does not just follow the drawing blindly. They apply design for manufacturability principles 6 and suggest improvements. For example, if your design has a bend too close to a hole, the hole will deform. A good supplier flags this and proposes moving the hole or adding a relief cut. This kind of proactive feedback is a strong signal of supplier quality assurance maturity. We treat DFM feedback as a vendor qualification checklist item — if a supplier offers none, we question their technical depth.
Checking Notes, Tolerances, and Standards
Drawings contain more than geometry. They include notes about plating, heat treatment, packaging, and inspection requirements. During prototyping, verify that the supplier followed every note. Did they apply the correct coating? Did they use the right welding standard? These details separate a capable supplier from one that merely cuts and bends metal. We document every deviation we find during prototype review and share it with the supplier as a corrective action request. Their response time and quality of response further reveal their readiness.
How does the prototyping phase help me assess if a Vietnam-based supplier is ready for mass production?
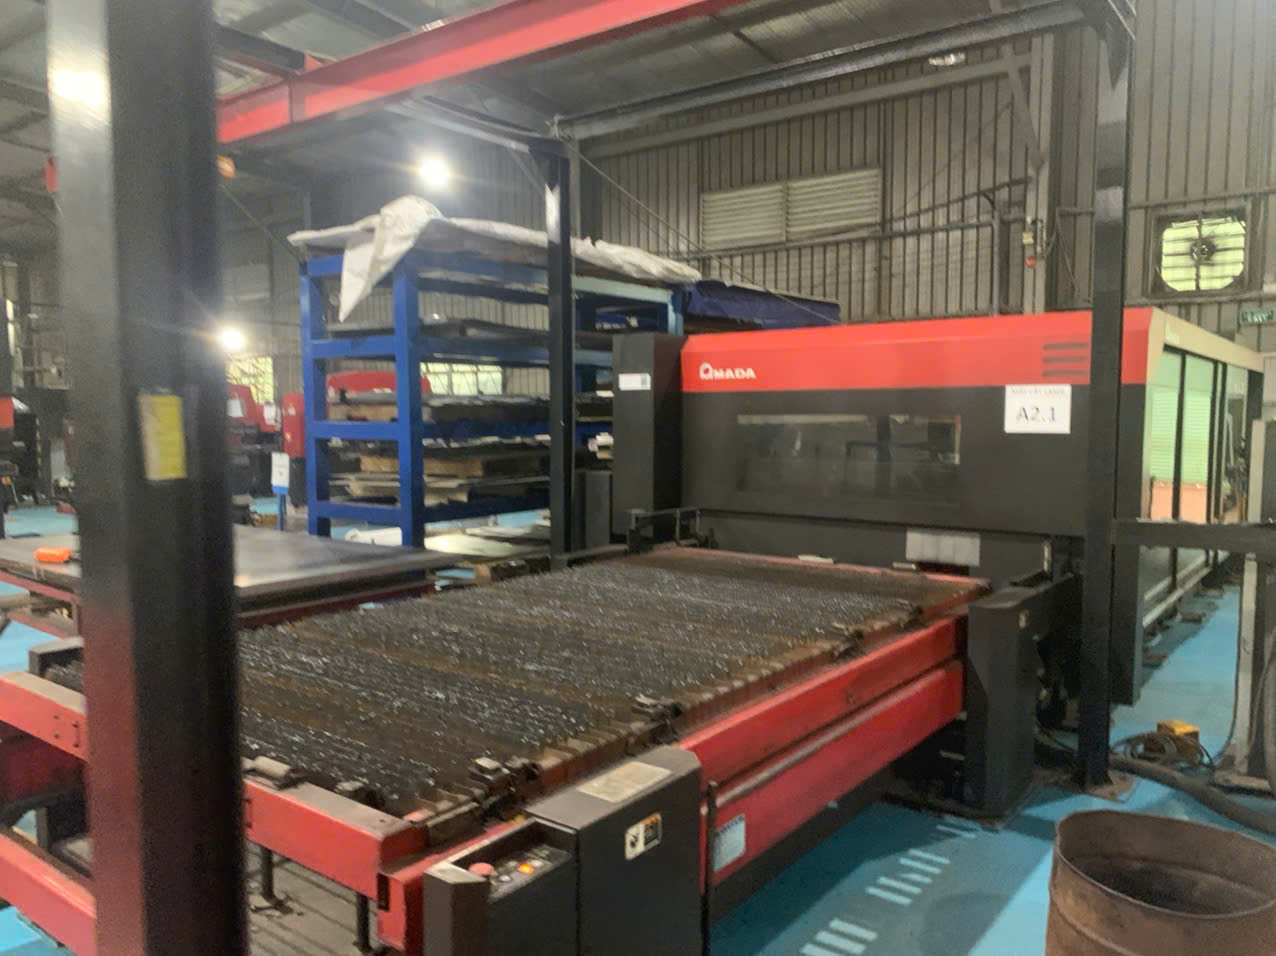
When our Vietnam office began qualifying a new sheet metal shop in Ho Chi Minh City last year, the factory looked impressive on paper — modern laser cutters, a clean shop floor, ISO certification on the wall. But it was the prototyping phase that revealed what a factory tour could not.
The prototyping phase tests a Vietnam-based supplier's production readiness by simulating real manufacturing conditions — using the same machines, operators, and processes intended for mass production — so you can evaluate lead time performance, process consistency, and the supplier's ability to scale without quality degradation.
Why Vietnam and Why Prototyping Matters More There
Vietnam's sheet metal fabrication sector is growing fast. Many factories have invested in modern CNC equipment. But equipment alone does not guarantee quality. The gap often lies in process discipline, operator training, and engineering support. Prototyping is the most cost-effective way to test these softer capabilities before you place a large order. It is a form of risk mitigation that costs a fraction of a failed production run.
Simulating Production Conditions
The prototype must be made under conditions that mirror mass production. This means:
- The same laser cutter or turret punch, not a different machine
- The same bending press with the same tooling
- The same welding method (TIG, MIG, or spot)
- The same surface finishing line
If the supplier uses a special setup just for your prototype and then switches to different equipment for production, your prototype data is meaningless. We always confirm which machines and operators will be used for both the prototype and the production run.
Evaluating Lead Time and Communication
Prototyping also tests the supplier's project management. Can they deliver the prototype within the agreed timeframe? Top-tier suppliers can turn around sheet metal prototypes in two to five days. But for a supplier you are still qualifying, the real question is whether they communicate delays proactively. In our experience, lead time reduction is less about speed and more about predictability. A supplier who is two days late but tells you in advance is far more reliable than one who goes silent.
The Prototype-to-Production Transition Scorecard
We use the following scorecard when evaluating whether a Vietnam-based supplier is ready to move from prototype to mass production:
| Evaluation Criteria | What to Look For | Score (1–5) |
|---|---|---|
| Machine consistency | Same equipment used for prototype and production | ___ |
| Operator skill | Clean welds, consistent bends, proper deburring | ___ |
| On-time prototype delivery | Delivered within agreed lead time | ___ |
| Communication quality | Proactive updates, clear English communication | ___ |
| Packaging and labeling | Parts protected and correctly labeled | ___ |
| DFM suggestions provided | Supplier offered at least one improvement idea | ___ |
| Documentation completeness | Inspection reports, material certs included | ___ |
A score of 4 or 5 across all criteria signals production readiness. Anything below 3 in any category warrants a corrective action before moving forward.
Pilot Runs as an Intermediate Step
Sometimes, even a successful prototype does not fully prove scalability. In those cases, we recommend a pilot run of 50 to 150 units. This bridges the gap between a single prototype and full-scale production. Pilot runs test cycle time, tooling durability, and operator consistency at a modest volume. They also reduce the financial risk compared to committing to hard tooling that can cost $20,000 or more. For many of our clients, a pilot run with a deposit of $4,000 to $6,000 provides enough confidence to move forward. Understanding how prototyping and mass production differ is critical to managing this transition effectively.
Can I use the prototype results to verify my supplier's internal quality control and inspection processes?
A buyer we work with in the Midwest once told me, "I don't just want good parts — I want proof that the supplier knows why the parts are good." That statement captures exactly why prototype results are a window into a supplier's quality control system 7.
Yes, you can use prototype results to verify a supplier's quality control and inspection processes by reviewing their first article inspection reports, checking measurement traceability to calibrated instruments, and assessing whether they have documented procedures for catching and correcting defects before shipment.

First Article Inspection Reports (FAIR)
A first article inspection report is the most direct evidence of a supplier's quality control system. First Article Inspection Reports 8 When you receive a prototype, the supplier should also provide a FAIR that lists every dimension on the drawing, the measured value, the tolerance, and a pass/fail result. This is standard practice in aerospace and automotive supply chains, and we apply the same expectation to our sheet metal projects. If a supplier cannot produce a FAIR, they likely lack the internal discipline needed for production-grade quality.
Traceability and Data Logging
Beyond the inspection report, look for traceability. Can the supplier tell you which material lot was used? Which machine performed each operation? Which operator ran the bending press? Detailed data logging and traceability throughout the prototyping process — including machine parameters and material batches — are hallmarks of a mature quality system. This level of documentation supports robust supplier quality assurance and gives you confidence that problems can be traced and corrected if they arise during mass production.
Inspection Equipment and Calibration
Ask the supplier to show you their inspection equipment and calibration records. A supplier with only a basic caliper and no CMM (coordinate measuring machine 9) will struggle to verify tight tolerances. Here is a quick reference for what equipment a qualified sheet metal supplier should have:
| Equipment | Purpose | Calibration Frequency |
|---|---|---|
| Digital caliper | General dimensional checks | Annual |
| Micrometer | Thickness and small feature measurement | Annual |
| CMM (coordinate measuring machine) | Complex geometry and GD&T verification | Semi-annual |
| Optical comparator / profile projector | Profile and contour inspection | Annual |
| Surface roughness tester | Surface finish verification | Annual |
| Hardness tester | Material property confirmation | Annual |
Reading Between the Lines of Prototype Quality
Sometimes the most valuable information comes not from perfect parts but from how a supplier handles imperfect ones. Did they catch the defect before you did? Did they include a deviation report? Did they propose a corrective action? A supplier who ships a flawed prototype without any acknowledgment is telling you something important about their internal culture. On the other hand, a supplier who flags the issue, explains the root cause, and offers a fix demonstrates exactly the kind of quality mindset you want in a long-term partner. This is the real purpose of using prototyping as a verification tool — it reveals not just capability, but character.
Connecting Prototype Data to Production Confidence
When prototype inspection data is thorough and accurate, it gives you a reliable baseline for production. You can set control limits, define sampling plans, and establish acceptance criteria based on real measurements rather than assumptions. This is how prototyping feeds directly into production readiness. It transforms a subjective "I think they can do it" into an objective "the data proves they can do it." For a deeper look at what to assess when evaluating supplier capabilities using technical specifications, we recommend a structured approach that complements prototype verification.
Conclusion
Prototyping is not just a design step — it is a strategic verification tool that tests a supplier's tolerances, drawing interpretation, production readiness, and quality control before you commit.
Frequently Asked Questions
How can I evaluate if a sheet metal prototype meets my strict tolerance and material requirements?
Last year, we received a batch of stainless steel brackets from a new supplier where the bend angles were off by nearly two degrees — enough to make assembly impossible CNC bending 3 . That experience shaped how we now evaluate every prototype.
What should I look for during prototyping to ensure my supplier accurately interprets my engineering drawings?
One of the most common complaints we hear from U.S. purchasing managers is this: "The supplier said they understood the drawing, but the parts came back wrong." Drawing interpretation errors are the root cause of most first-article failures we encounter.
How does the prototyping phase help me assess if a Vietnam-based supplier is ready for mass production?
When our Vietnam office began qualifying a new sheet metal shop in Ho Chi Minh City last year, the factory looked impressive on paper — modern laser cutters, a clean shop floor, ISO certification on the wall. But it was the prototyping phase that revealed what a factory tour could not.
Footnotes
1. Provides a clear explanation of sheet metal fabrication basics. ↩︎
2. Describes a key manufacturing process for sheet metal. ↩︎
3. Details a common method for forming sheet metal parts. ↩︎
4. Defines a document verifying material properties and compliance. ↩︎
5. Explains dimensions essential for a part’s function. ↩︎
6. Describes an engineering approach to optimize designs for production. ↩︎
7. Provides information on systems ensuring product quality. ↩︎
8. Explains a document used to verify initial production parts. ↩︎
9. Describes a precision instrument for dimensional measurement. ↩︎