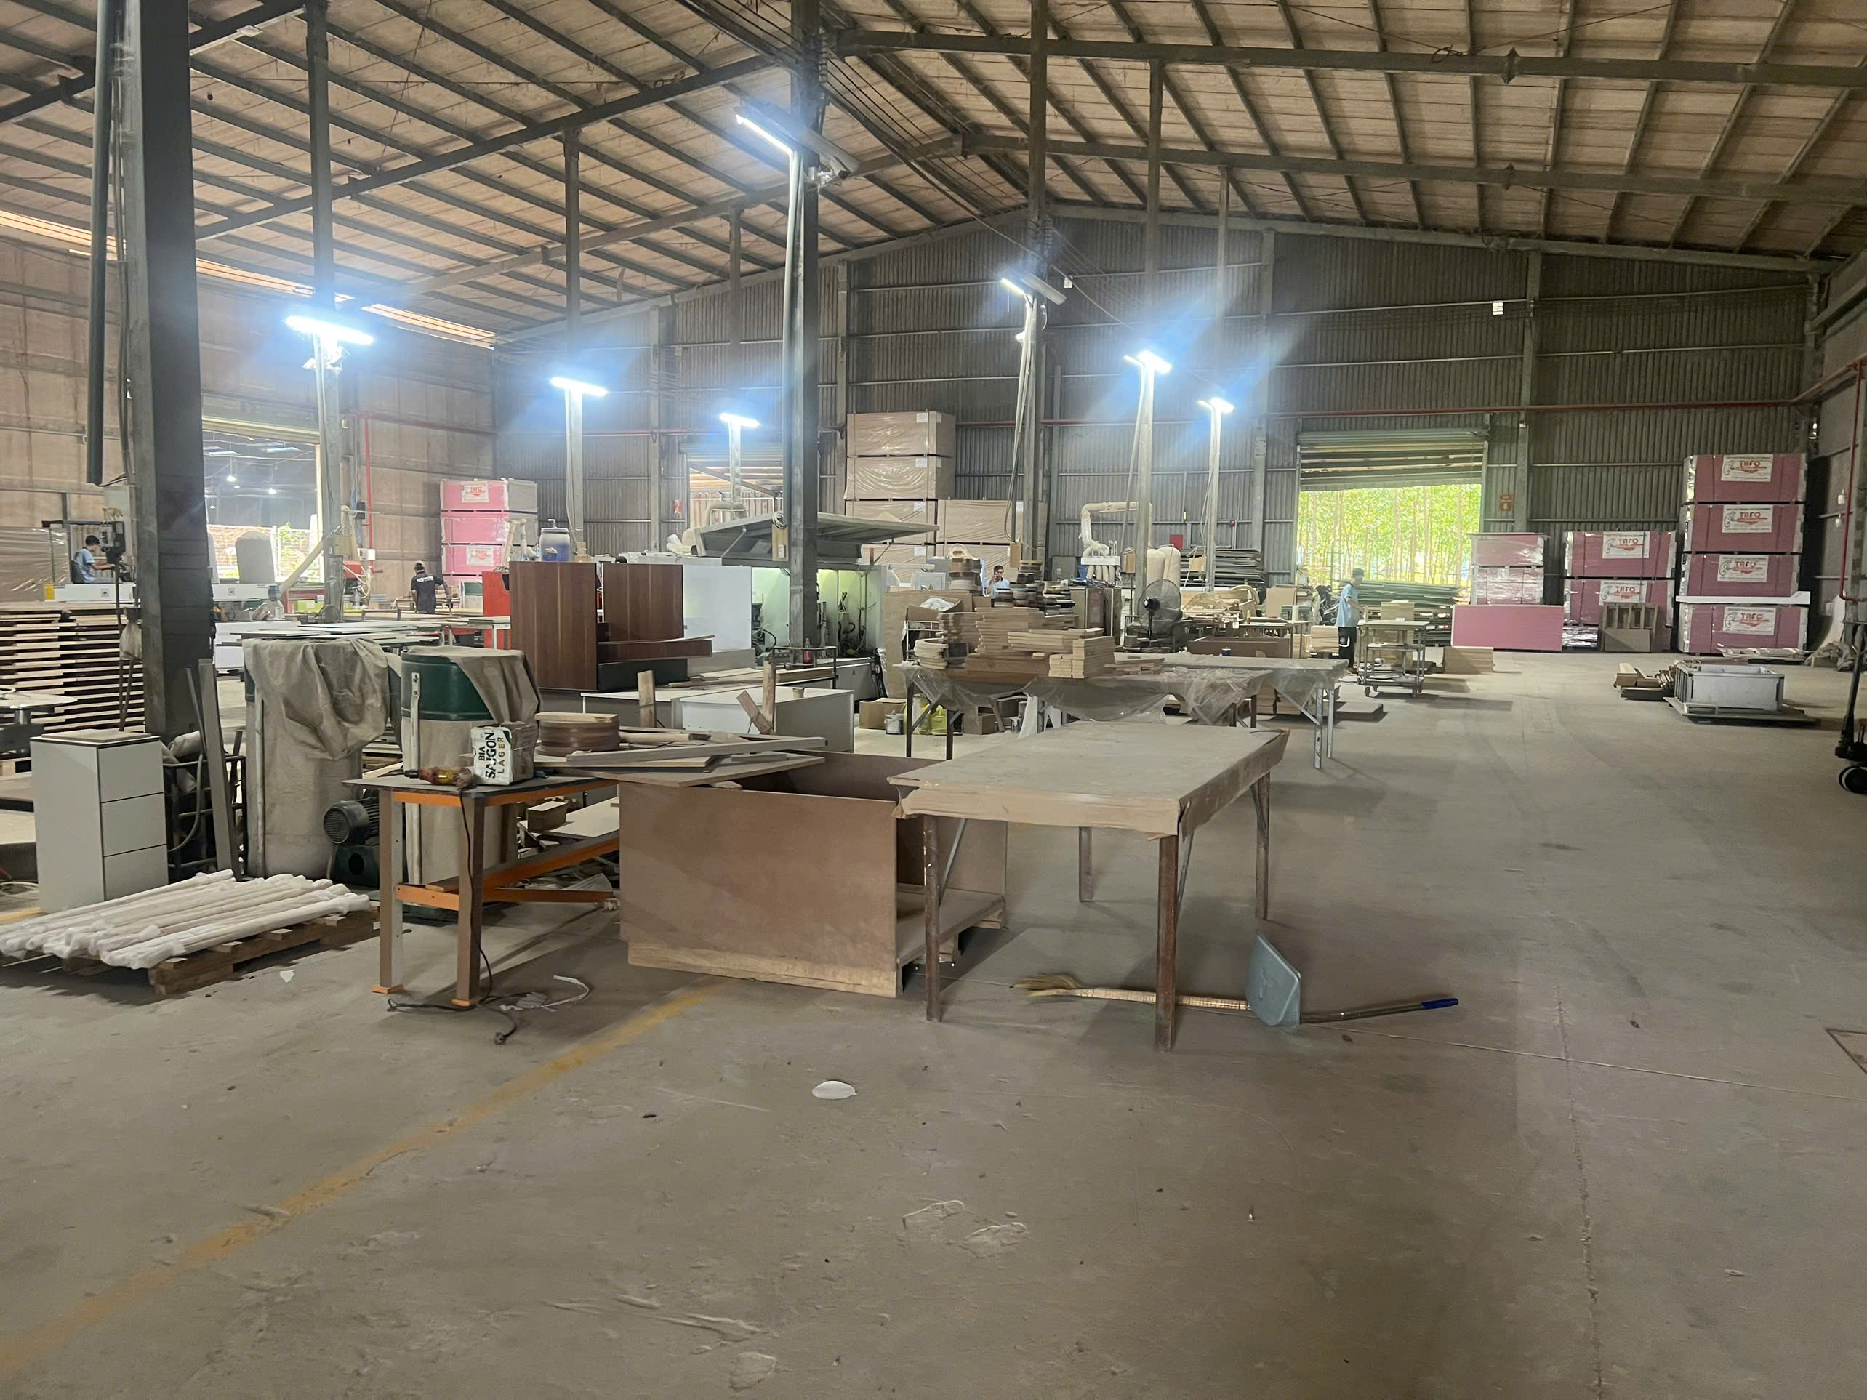
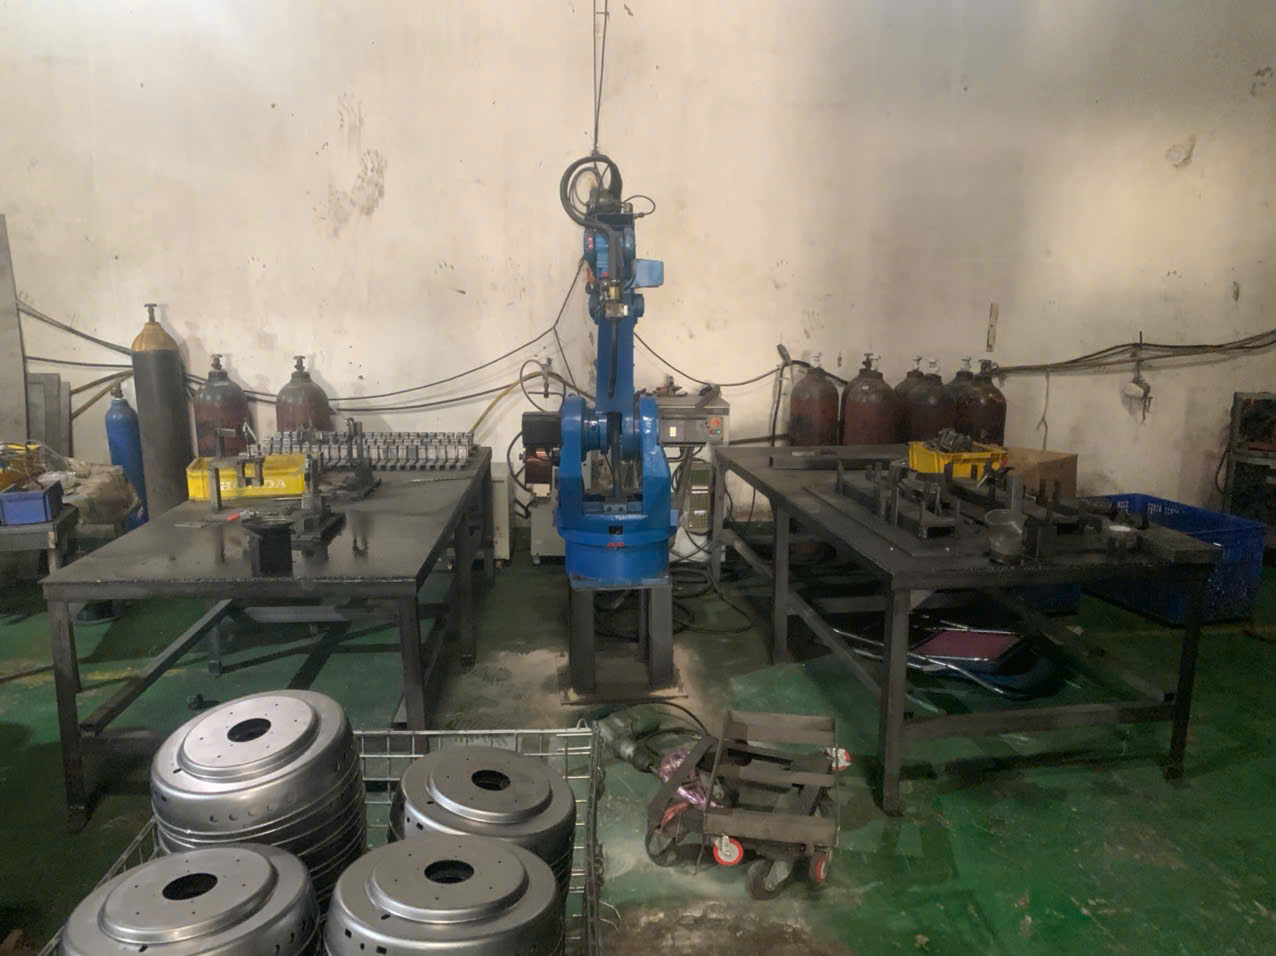
Last year, a U.S. client received a batch of welded steel frames where the material certificates listed one grade of steel — but the parts themselves were something entirely different. The supplier had valid-looking paperwork. The heat numbers were printed clearly. Everything appeared correct on the surface. Yet when we ran Positive Material Identification testing 1 at receiving, the chemical composition did not match. That single check saved our client from installing non-conforming structural assemblies into a critical application. This experience drove home a painful truth: paperwork alone cannot guarantee raw material traceability when sourcing welding parts.
To verify supplier raw material traceability for welding parts, you must demand Mill Test Reports linked to heat numbers, cross-reference those numbers against physical markings on the steel, conduct PMI testing to confirm chemical composition, and audit the supplier’s internal tracking system from raw ingot to finished assembly.
This guide walks through each verification step in detail. Whether you source custom welded frames, brackets, or complex assemblies, the process below will help you close the gap between documentation and physical reality.
What specific Mill Test Reports (MTRs) should I demand to ensure my welding parts meet material specifications?
One trade-off we weigh on every custom welding project is how much documentation to require upfront versus what to verify upon receipt. Over-specifying paperwork can slow down quoting. Under-specifying it can lead to months of back-and-forth when quality issues surface. Through years of managing supply chains across Vietnam, China, and other Asian sourcing markets, our team has learned exactly which documents matter most — and which ones suppliers sometimes skip.
You should demand MTRs that include the steel mill's name, heat number, chemical composition, mechanical properties (yield strength, tensile strength, elongation), and compliance statement to the applicable ASTM, EN, or JIS standard — all traceable to your specific order.
What an MTR Must Contain
An MTR — also called a mill certificate or certified material test report — is the foundational document in raw material traceability. Mill Test Reports 2 It is issued by the steel mill, not the fabricator. A proper MTR ties a specific batch of steel to its chemical and mechanical properties 3. Here is what to look for:
| MTR Element | What It Tells You | Red Flag If Missing |
|---|---|---|
| Heat Number | Links material to a specific melt batch | Cannot trace material origin |
| Chemical Composition 4 | Confirms alloy elements (C, Mn, Si, Cr, Ni, etc.) | No proof material meets spec |
| Mechanical Properties | Yield, tensile, elongation, hardness | Cannot confirm structural adequacy |
| Mill Name & Location | Identifies the producing mill | Potential for forged documents |
| Standard Compliance | States the material standard (e.g., ASTM A36, A572) ASTM standard 5 | No basis for acceptance |
| Date of Test | Confirms when testing was performed | Raises authenticity questions |
Beyond the Base Metal MTR
Many buyers forget that welding consumables also need traceability. Filler metals — wires, rods, and electrodes — carry lot numbers from their manufacturer. When we review a supplier's quality package, we ask for consumable certificates that list the lot number, chemical composition, and the applicable AWS classification. Shielding gases should have purity certificates as well.
How to Request MTRs Properly
State your MTR requirement in the purchase order. Be specific. Write something like: "Supplier shall provide mill certificates per EN 10204 Type 3.1 for all base materials, traceable by heat number to the delivered product." If you leave it vague, you may receive a generic certificate that covers an entire production run but cannot be linked to your specific parts.
Also request the Welding Procedure Specification 6 and welder qualification records. These documents prove the welding process itself is qualified for the material grade and thickness you ordered. Without them, even perfect raw material can be ruined by an unqualified welding process.
How can I verify that the raw materials on the factory floor actually match the heat numbers on my certificates?
During a supplier audit at a fabrication shop in Vietnam, our quality engineer walked straight past the office and onto the factory floor. The first thing he did was pick up a piece of steel plate, look for the stamped heat number, and compare it to the MTR the supplier had emailed the day before. The numbers matched — but that is not always the case. I have seen situations where steel from multiple heats gets mixed on the cutting table, and the paperwork only covers one of them.
To verify that raw materials match certificates, physically inspect the heat numbers stamped or stenciled on the steel, cross-reference them against the MTR, and perform Positive Material Identification (PMI) testing using a handheld XRF analyzer to confirm the chemical composition matches the documented values.
The Risk Gap Between Paper and Reality
A diligent MTR review confirms that the paperwork is internally consistent. It does not confirm that the physical steel in front of you is the same steel described on the certificate. This is the risk gap. Material mix-ups happen more often than most buyers realize. Steel plates get restacked. Labels fall off. Cut pieces lose their markings. Without a physical check, you are trusting a chain of custody that may have broken somewhere between the mill and the cutting table.
Step-by-Step Floor Verification
Here is a practical process our team uses during supplier audits and incoming inspections:
- Locate the heat number on the physical material. Mills stamp, stencil, or paint heat numbers on plates, bars, and tubes. On structural hollow sections like those used in welded frames, the marking is often on the outer surface near one end.
- Compare it to the MTR. The heat number on the steel must appear on the MTR. If it does not, stop and investigate.
- Check the material specification. Confirm the MTR lists the correct ASTM, EN, or JIS standard that your purchase order requires.
- Run PMI testing. Use a handheld X-Ray Fluorescence (XRF) analyzer 7 to read the alloy composition directly from the steel surface. Compare the XRF results to the chemical composition on the MTR.
PMI Testing: The Empirical Firewall
PMI is a form of non-destructive testing 8. It does not damage the part. A handheld XRF device — tools like the Thermo Scientific Niton series are common — shoots X-rays at the metal surface and reads the reflected energy to identify elements. The test takes about 30 seconds per spot.
| Verification Method | What It Confirms | Limitation |
|---|---|---|
| Visual heat number check | Physical marking matches MTR | Markings can be forged or transferred |
| MTR document review | Paperwork is internally consistent | Does not confirm physical material |
| PMI / XRF testing | Actual chemical composition of the steel | Does not test mechanical properties |
| Destructive lab testing | Full chemical and mechanical profile | Destroys the test sample |
PMI testing acts as a firewall at the point of receiving. It catches supplier errors — or intentional substitutions — before materials enter your inventory or get welded into assemblies. For industries like oil and gas, power generation, and structural construction, PMI is not optional. It is a baseline requirement.
What About Welding Consumables?
The same verification logic applies to filler metals. When our inspectors visit a fabrication shop, they check the lot numbers on wire spools and electrode packages against the consumable certificates. If the supplier cannot show a clear link between the consumable lot and the specific weld joint, that is a gap in the chain of custody.
Should I require third-party lab testing to confirm the chemical composition of the steel used in my custom project?
A client once asked us whether third-party lab testing was overkill for a batch of custom mounting brackets. The brackets were thick-gauge steel, welded at multiple joints, and destined for a load-bearing application. Our answer was direct: for this kind of project, third-party testing is not overkill — it is risk management. The cost of one lab test is a fraction of the cost of a field failure.
You should require third-party lab testing when the application is safety-critical, when the supplier is new or unaudited, when the material grade is specialty or high-alloy, or when your end customer's quality assurance requirements mandate independent verification beyond PMI.
When Third-Party Testing Makes Sense
Not every project needs independent lab testing. The decision depends on risk. Here is a framework we use internally to decide:
| Factor | Low Risk (PMI May Suffice) | High Risk (Lab Testing Recommended) |
|---|---|---|
| Application | Non-structural, decorative | Load-bearing, pressure, safety-critical |
| Supplier history | Long-term, audited, proven | New supplier, no track record |
| Material grade | Common carbon steel (A36, SS400) | High-alloy, duplex stainless, specialty |
| End-customer requirement | No third-party mandate | ISO 3834 9 compliance, ASME code work |
| Order value | Small, low-consequence | Large, high-consequence |
What Third-Party Labs Test
An independent lab performs destructive testing on a coupon cut from the actual material or from a representative sample. The test results include:
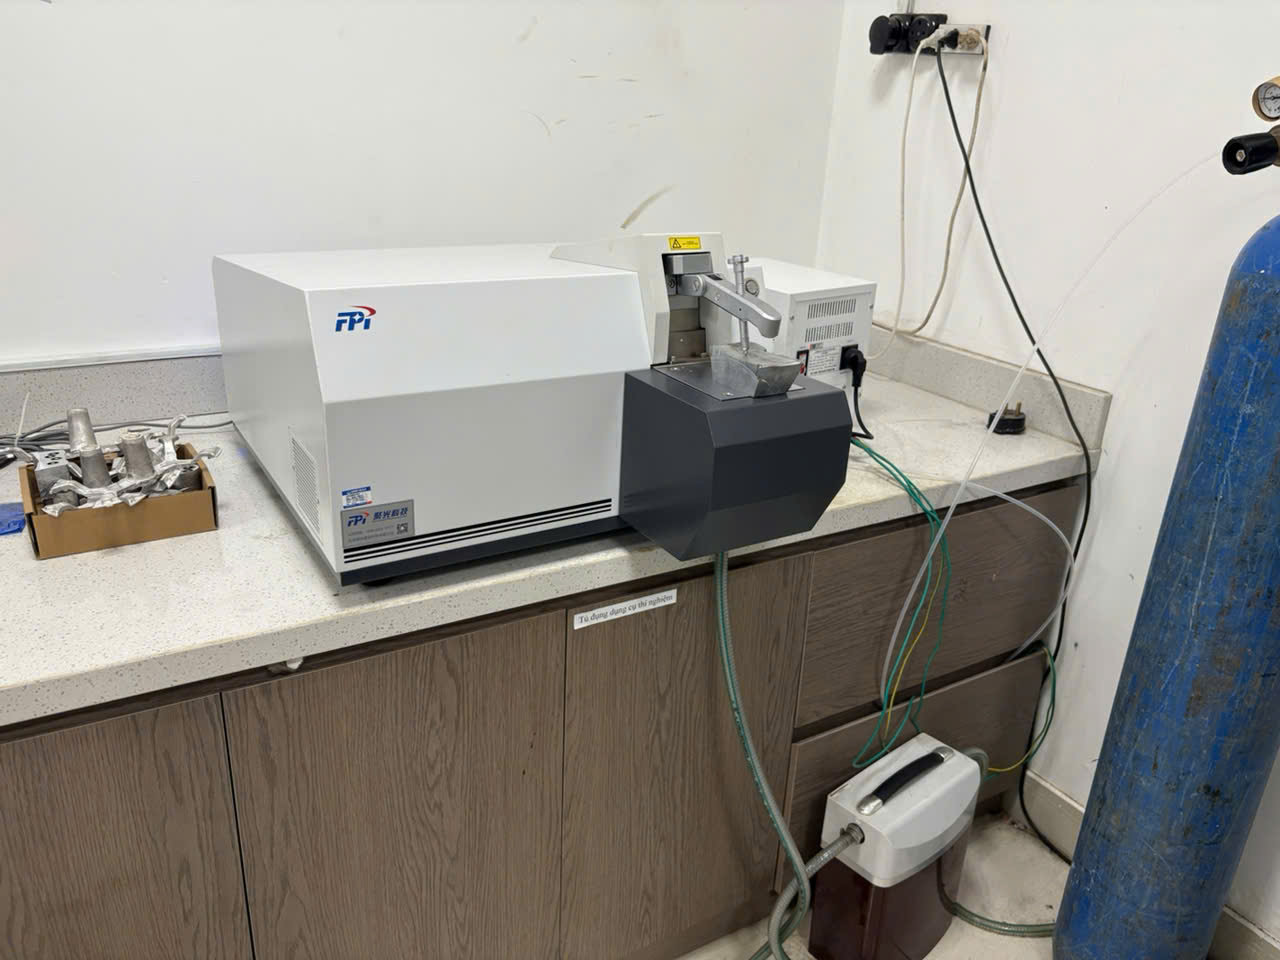
- Chemical analysis — typically via Optical Emission Spectrometry (OES), which is more precise than handheld XRF for trace elements like carbon, sulfur, and phosphorus.
- Mechanical testing — tensile strength, yield strength, elongation, and impact toughness (Charpy V-notch).
- Hardness testing — Rockwell or Brinell hardness to confirm heat treatment condition.
The Cost-Benefit Debate
Some fabricators argue that third-party testing adds unnecessary cost and lead time. For low-risk, commodity projects, they have a point. But in our experience managing custom welding projects for U.S. buyers, the cost of a single lab test — typically $200 to $500 per sample depending on scope — is negligible compared to the cost of rejecting a shipment, reworking parts, or managing a field recall.
The key is proportionality. Match the level of verification to the level of risk. For high-stakes projects governed by ISO 3834 or ASME codes, third-party lab testing is a non-negotiable part of the quality assurance plan. For routine brackets made from standard carbon steel with a proven supplier, PMI at receiving may be sufficient.
Choosing a Lab
Select labs accredited to ISO/IEC 17025 10 for testing and calibration. This accreditation ensures their methods and equipment meet international standards. In Asia, we work with labs that hold CNAS or A2LA accreditation depending on the country. Always request the lab's scope of accreditation to confirm they are qualified for the specific tests you need.
How do I audit a supplier's internal tracking system to ensure full traceability from raw ingot to my finished welded assembly?
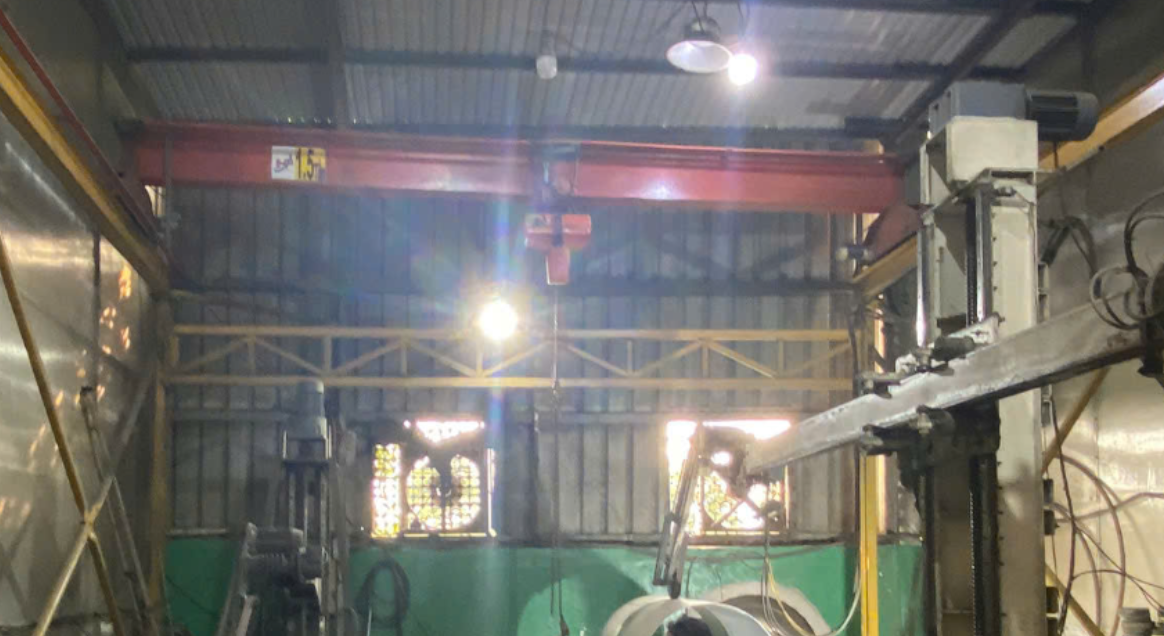
The lesson we learned early in building our supplier audit program was simple: do not just ask for the final certificate. Ask how the supplier creates it. When we audit a fabrication shop, we walk the entire production flow — from the steel storage yard to the welding stations to the shipping dock. We follow one heat number through the system and see if it survives intact at every step.
To audit a supplier's traceability system, walk their production floor to follow a single heat number from raw material receipt through cutting, welding, inspection, and shipping, verifying that each step is documented and linked — and that digital traceability systems or physical logs maintain an unbroken chain of custody.

What to Look for During a Supplier Audit
A traceability audit is not a paperwork review done in a conference room. It is a floor-level investigation. Here are the critical checkpoints:
Material Receiving
Ask how the supplier receives and logs incoming steel. Do they check heat numbers against MTRs at the dock? Do they perform PMI at receiving? If not, how do they know the material is correct before it enters production? Establishing an effective incoming inspection process is fundamental to catching discrepancies before they propagate through the production chain.
Cutting and Preparation
When steel plates or tubes are cut into smaller pieces, the original mill markings may be lost. Ask how the supplier transfers heat numbers to cut pieces. Good shops use paint markers, metal stamps, or barcode labels. Poor shops rely on memory or physical proximity — "it was on the same pallet."
Welding and Assembly
At the welding station, the system must link the base material heat number to the specific weld joint, the Welding Procedure Specification used, the welder's qualification record, and the consumable lot number. This is where digital traceability systems add the most value. Software platforms can link all of these data points to a single part number or work order.
Inspection and Testing
Non-destructive testing results — visual inspection, magnetic particle testing, ultrasonic testing — must be recorded and linked to the same traceability chain. If a weld is repaired, the repair process and re-inspection must also be documented.
Shipping
The final documentation package — including MTRs, consumable certificates, WPS, welder logs, and inspection reports — must accompany the shipment or be available digitally. Every document should reference the same heat numbers and part identifiers.
Key Audit Questions
Here are specific questions to ask during a supplier traceability audit:
- How do you transfer heat numbers from raw stock to cut parts?
- What happens if a heat number marking is lost during processing?
- Can you show me the traceability record for a part you shipped last month?
- Do you track welding consumable lot numbers by weld joint?
- What is your non-conformance reporting process if a material discrepancy is found?
- How long do you retain traceability records?
Digital vs. Manual Tracking
Some suppliers still use handwritten weld logs and paper filing systems. These work — but they are prone to human error and difficult to search during audits. Digital traceability systems reduce errors and make records instantly retrievable. They also integrate with quality assurance plans so that traceability becomes part of the daily workflow rather than an afterthought.
That said, the best system is the one the supplier actually uses consistently. A perfectly designed digital platform that shop floor workers ignore is worse than a well-maintained paper log. During audits, we look for evidence of consistent use — not just the existence of a system.
The Consumable Gap
One area many buyers overlook is consumable traceability. Filler metals and shielding gases carry the same supply chain risks as base metals. A wrong filler wire can compromise weld strength just as easily as a wrong base plate. Our audit checklists always include a line item for consumable lot number tracking.
Conclusion
Verifying supplier raw material traceability when sourcing welding parts requires more than collecting certificates. It demands a dual approach: rigorous documentation review combined with empirical verification through PMI testing and supplier audits. Demand the full chain — from mill to finished assembly. Understanding what quality certifications to request and how to assess supplier manufacturing capability will further strengthen your sourcing strategy. Buy certainty, not just steel.
Frequently Asked Questions
What About Welding Consumables?
The same verification logic applies to filler metals. When our inspectors visit a fabrication shop, they check the lot numbers on wire spools and electrode packages against the consumable certificates. If the supplier cannot show a clear link between the consumable lot and the specific weld joint, that is a gap in the chain of custody.
What specific Mill Test Reports (MTRs) should I demand to ensure my welding parts meet material specifications?
One trade-off we weigh on every custom welding project is how much documentation to require upfront versus what to verify upon receipt. Over-specifying paperwork can slow down quoting. Under-specifying it can lead to months of back-and-forth when quality issues surface. Through years of managing supply chains across Vietnam, China, and other Asian sourcing markets, our team has learned exactly which documents matter most — and which ones suppliers sometimes skip.
How can I verify that the raw materials on the factory floor actually match the heat numbers on my certificates?
During a supplier audit at a fabrication shop in Vietnam, our quality engineer walked straight past the office and onto the factory floor. The first thing he did was pick up a piece of steel plate, look for the stamped heat number, and compare it to the MTR the supplier had emailed the day before. The numbers matched — but that is not always the case. I have seen situations where steel from multiple heats gets mixed on the cutting table, and the paperwork only covers one of them.
Footnotes
1. Explains the purpose and method of PMI testing for material verification. ↩︎
2. Defines MTRs and their importance in raw material traceability and compliance. ↩︎
3. Describes the physical characteristics and behavior of metals under force. ↩︎
4. Provides information on the elemental makeup of materials, particularly steel. ↩︎
5. Official source for ASTM International standards for materials and testing. ↩︎
6. Details the requirements for WPS in welding, from the American Welding Society. ↩︎
7. Explains the scientific principle and application of XRF technology for elemental analysis. ↩︎
8. Found a comprehensive overview of non-destructive testing from Wikipedia, a general authoritative source. ↩︎
9. Outlines quality requirements for fusion welding of metallic materials, from a welding authority. ↩︎
10. Provides information on the international standard for competence of testing and calibration laboratories. ↩︎