

Last year, a client lost three months and $40,000 because their supplier treated 0.3mm stainless steel like standard sheet metal — the parts warped, cracked at bends, and failed incoming inspection.
To verify a supplier for precision thin sheet metal fabrication under 0.5mm, confirm they use laser cutting (not plasma), hold ISO 9001 certification, provide mill test reports, measure thickness with calibrated micrometers, demonstrate springback compensation expertise, and show documented past performance on similar thin-gauge projects.
Material below 0.5mm is technically classified as foil, not sheet. This distinction matters. It demands different equipment, different handling, and different quality controls fiber laser cutters 1. Most standard fabricators lack the specialized thin-gauge expertise this work requires. In this guide, I walk through the exact steps our team uses when auditing suppliers for ultra-thin metal projects — from equipment checks to drawing reviews to past-performance validation.
How can I verify if a supplier has the specialized equipment needed for precision fabrication under 0.5mm?
A buyer we work with in Ohio once asked a potential supplier what machine they use for cutting 0.4mm aluminum. The answer was "our plasma table." That single answer disqualified them immediately.
Verify specialized equipment by confirming the supplier uses fiber laser cutters for cutting, servo-electric press brakes with real-time angle measurement for bending, and calibrated micrometers for thickness verification — not plasma cutters, mechanical shears, or standard calipers.
Why Laser Cutting Is Non-Negotiable
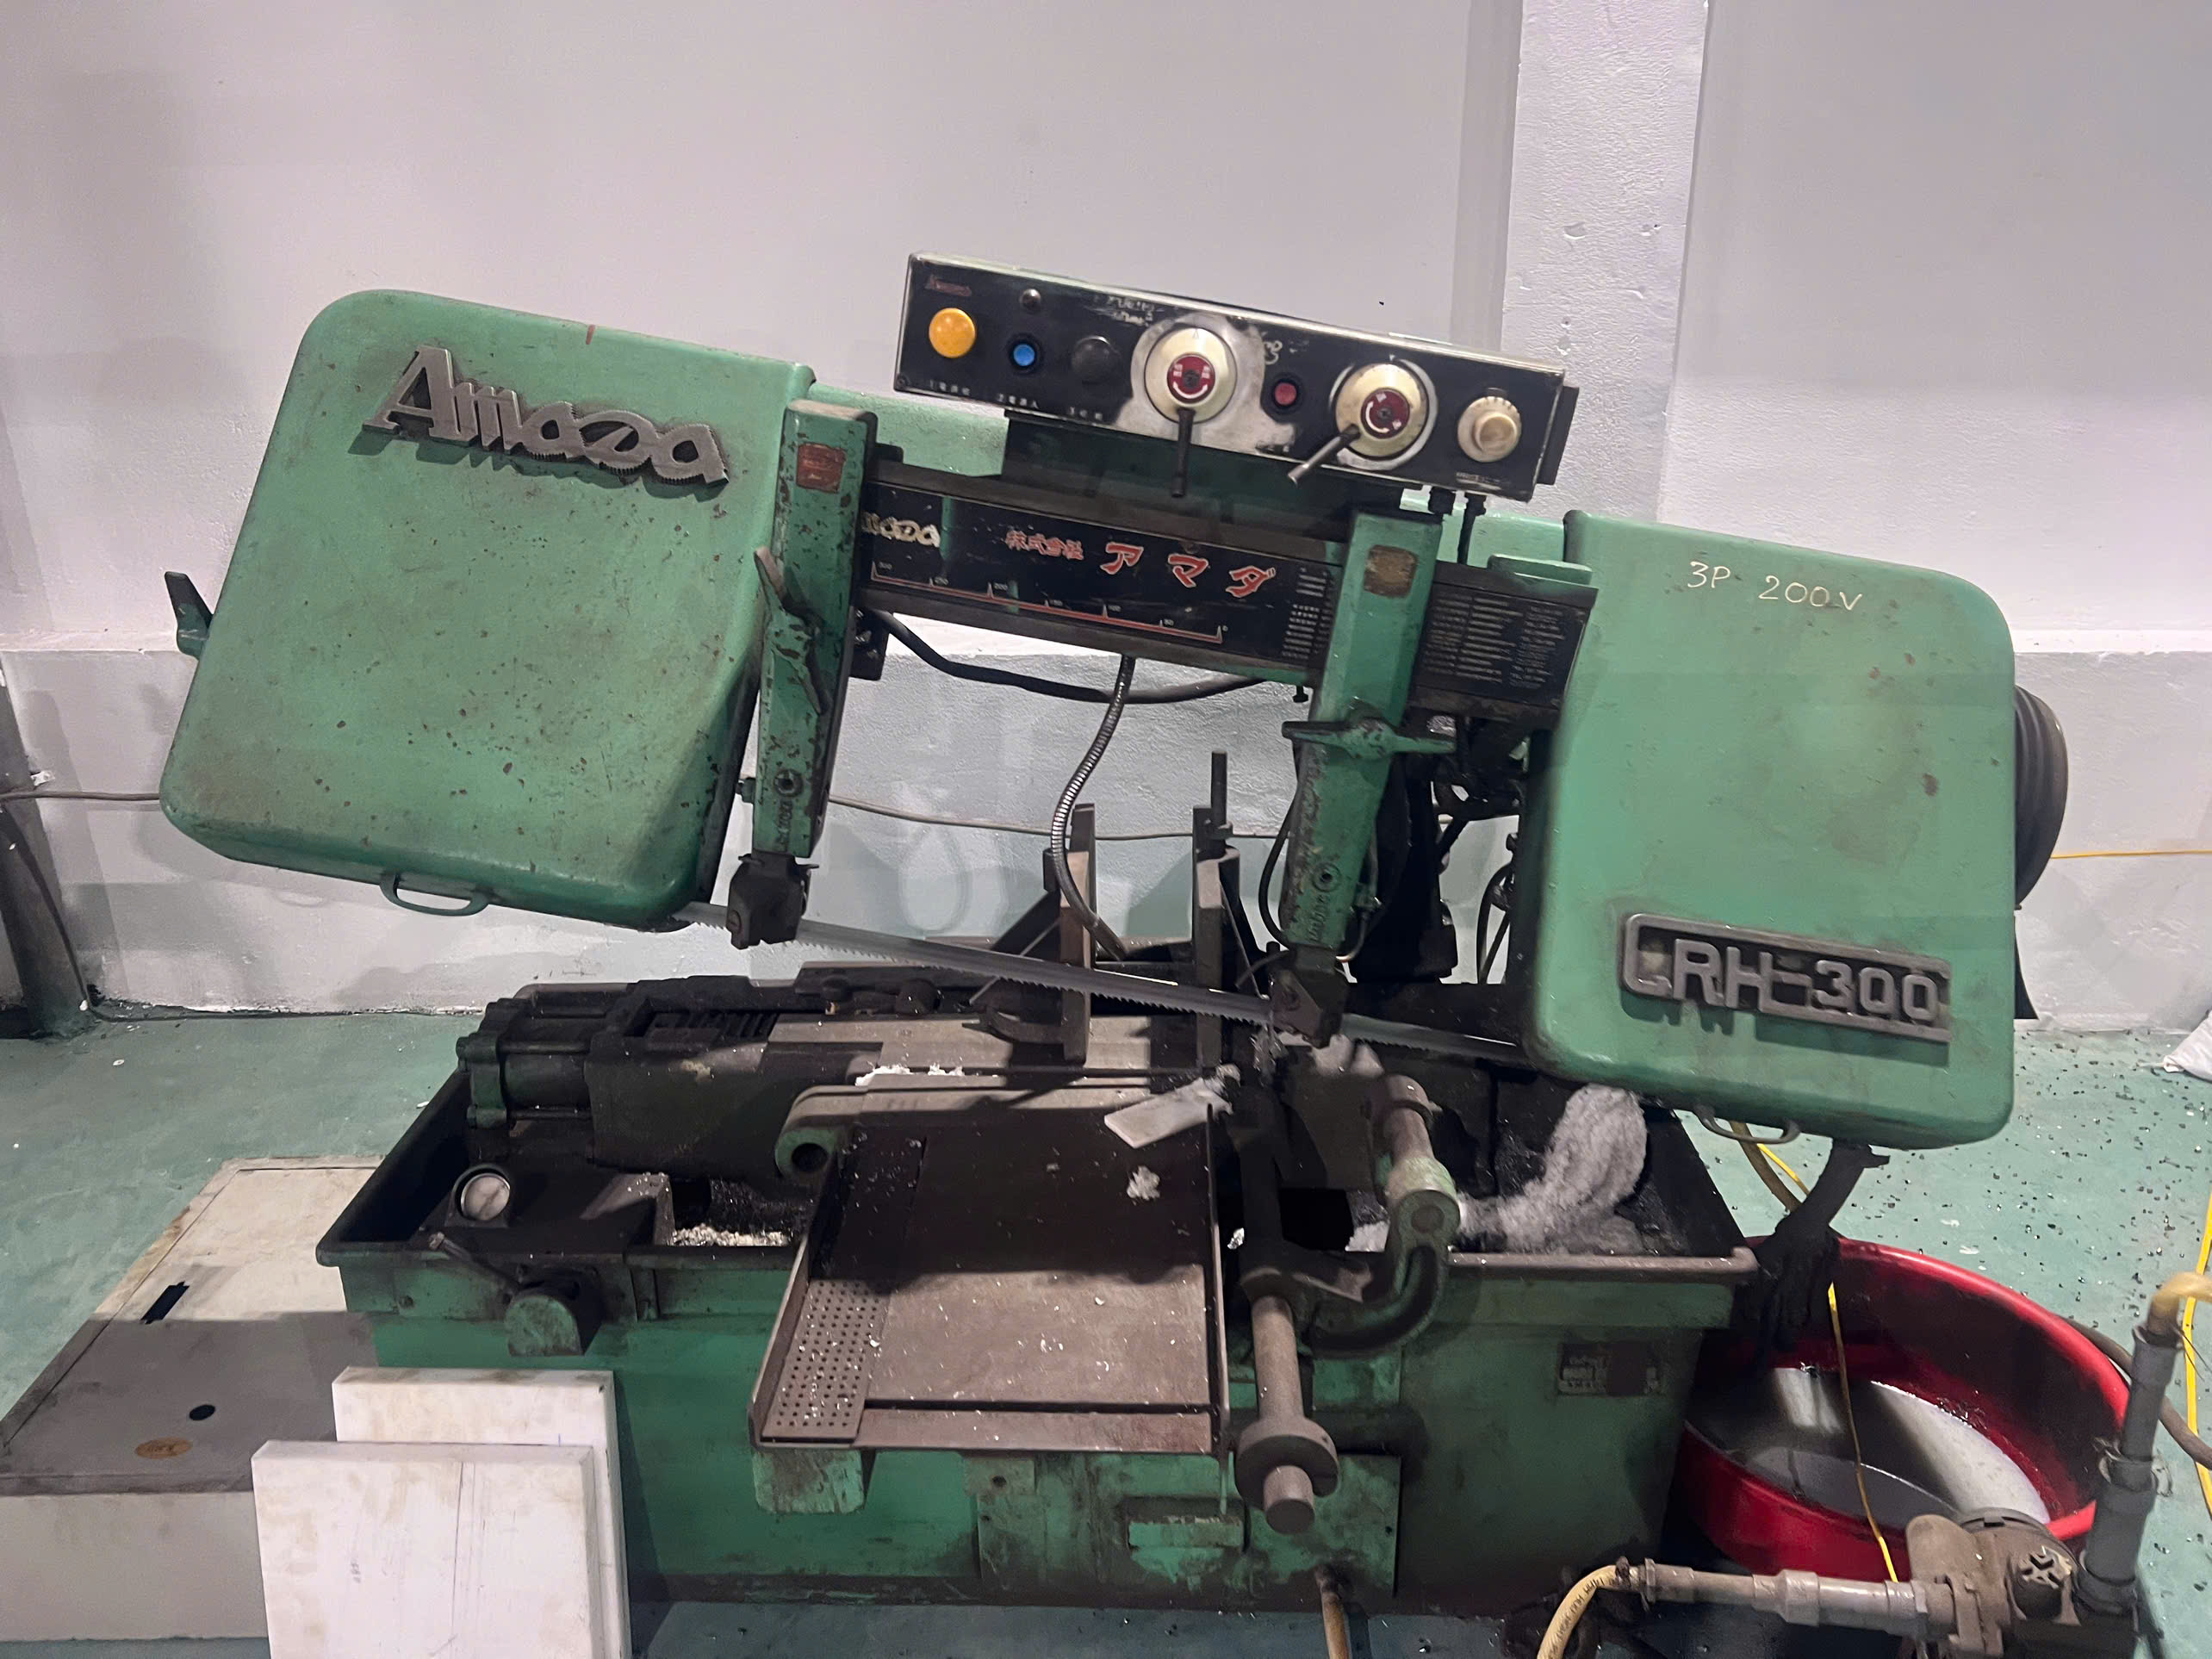
Plasma cutting produces a tolerance of roughly ±0.5mm. That is the entire thickness of the material you are working with. For parts under 0.5mm, laser cutting precision 2 is essential. Fiber lasers achieve ±0.127mm tolerances on thin aluminum and stainless steel. They also produce minimal heat-affected zones, which prevents warping and discoloration on ultra-thin parts.
When our team conducts supplier audits across Vietnam and China, the first thing we look at on the shop floor is the cutting equipment. If a fabricator relies on plasma or mechanical shearing for thin-gauge materials, we flag it as a hard stop. No amount of post-processing can fix the dimensional inaccuracy and edge damage caused by the wrong cutting method.
Bending Equipment Matters Just as Much
Bending foil-thickness metal is where most suppliers fail. Standard hydraulic press brakes lack the control needed for materials this thin. You need servo-electric press brakes with real-time angle measurement and springback compensation 3. The K-factor for bending thin metal averages around 0.4468, and the machine must adjust for this automatically.
Ask the supplier these specific questions:
- What is the minimum bend radius 4 they can achieve relative to material thickness?
- Do they use K-factor compensation 5 in their CNC bending programs?
- Can they hold bend angle tolerances of ±0.5° to ±1°?
Equipment Verification Checklist
| Equipment Type | Acceptable for <0.5mm | Not Acceptable for <0.5mm |
|---|---|---|
| Fiber laser cutter | ✔ Achieves ±0.127mm tolerance | — |
| CO2 laser cutter | ✔ Acceptable with proper settings | — |
| Plasma cutter | — | ✘ Tolerance ±0.5mm, excessive heat |
| Mechanical shear | — | ✘ Causes edge distortion and burrs |
| Servo-electric press brake | ✔ Real-time angle control | — |
| Hydraulic press brake (standard) | — | ✘ Lacks precision for thin gauge |
| Calibrated digital micrometer | ✔ Required for thickness checks | — |
| Standard caliper only | — | ✘ Insufficient resolution |
Thickness Verification Tools
One detail many buyers overlook: how does the supplier verify incoming material thickness? For standard sheet metal, a caliper works fine. For foil under 0.5mm, you need calibrated micrometers 6 measuring at a minimum of five points across the sheet. A 0.05mm variation in a 0.3mm sheet represents a 17% deviation — enough to change bend behavior entirely.
During our factory audits, we ask to see the calibration certificates for their micrometers. If they cannot produce current calibration records, that is a red flag. Dimensional accuracy starts with knowing exactly what material you are working with.
What steps should I take to audit a factory's quality control process for ultra-thin sheet metal?
We learned a hard lesson early on: a factory can have impressive machines and still ship defective parts if their quality management system 7 has gaps. One supplier we evaluated in 2022 had a brand-new fiber laser but no incoming material inspection — they were cutting whatever the steel mill delivered without verifying grade or thickness.
Audit a factory's quality control for ultra-thin sheet metal by reviewing their ISO 9001 certification, inspecting incoming material verification procedures, observing in-process checks (cut edge quality, bend integrity), confirming CMM inspection or laser scanning capabilities, and verifying they perform documented First Article Inspections.

Phase 1: Pre-Qualification Document Review
Before you visit the factory floor, request documentation. This saves time and filters out unqualified suppliers early. Here is what to ask for:
| Document | What It Tells You | Red Flag If Missing |
|---|---|---|
| ISO 9001:2015 certificate | Baseline quality management system | Cannot demonstrate systematic QC |
| AS9100 / IATF 16949 (if applicable) | Industry-specific quality standard | Lacks sector expertise for aerospace/auto |
| Calibration records for measuring tools | Equipment is maintained and accurate | Measurements may be unreliable |
| Sample First Article Inspection 8 (FAI) report | They document and verify first production pieces | No formal process for catching errors early |
| Sample PPAP package | Understands production part approval process | May not meet U.S. buyer expectations |
| Material certifications (MTRs) from recent jobs | They verify and trace incoming material | Material grade mix-ups are likely |
Our team in Vietnam and China reviews these documents before scheduling any on-site visit. If a supplier cannot produce current ISO 9001 certification 9 and at least one sample FAI report, we typically do not proceed further.
Phase 2: On-Site Process Audit
When you walk the factory floor, focus on the specific quality gates that matter for thin-gauge materials. Standard sheet metal QC may check dimensions at the end of the line. Ultra-thin fabrication requires checks at every stage.
Incoming Material Inspection: Watch how they receive and verify raw material. Do they check mill test reports against the purchase order? Do they measure thickness with micrometers at multiple points? Do they inspect surfaces for scratches, pits, roll marks, or oxidation? Any of these defects, invisible on thicker material, can cause cracking or cosmetic failures on foil.
In-Process Checks: Observe the cutting station. After laser cutting, the operator should inspect cut edges for dross, burrs, and heat discoloration. Then watch the bending station. After each bend, they should verify the angle with a digital protractor or the machine's built-in angle measurement. The outside surface of each bend should be checked for micro-cracks.
Final Inspection: Ask to see their CMM inspection setup or their laser scanning equipment. For complex thin-gauge brackets with multiple bends and mounting holes, coordinate measuring machines provide the dimensional accuracy verification that hand tools cannot match. If they rely solely on manual measurement for complex geometries, that is a concern.
Phase 3: Statistical Process Control
Ask whether the factory uses Statistical Process Control (SPC) 10 on critical dimensions. For ultra-thin parts, even small process drifts — a laser losing focus, a press brake wearing slightly — can push parts out of tolerance quickly. SPC charts on critical dimensions show the factory is monitoring trends, not just checking pass/fail at the end.
Phase 4: Packaging and Handling
This is often overlooked but critical for thin-gauge parts. A 0.3mm stainless steel bracket that passes all inspections can be dented or scratched during packaging and shipping. Ask the supplier how they package thin parts. Interleaving paper between parts, custom foam inserts, and rigid shipping containers are all signs of a supplier who understands what they are working with.
How do I ensure my supplier truly understands the critical tolerances in my technical drawings for thin-gauge parts?
The most expensive mistake in our business is not a bad part — it is a supplier who says "yes, we understand" when they do not. I have reviewed rejected shipments where the supplier ignored a critical GD&T callout because they did not know what it meant. On thin-gauge parts, that kind of gap is catastrophic.
Ensure your supplier understands critical tolerances by conducting a formal drawing review meeting, asking them to identify the tightest tolerances and explain how they will achieve each one, requesting a process plan that maps tolerances to specific machines and inspection methods, and verifying they apply DFM principles for thin-gauge constraints.
The Drawing Review Meeting
Before placing any order, schedule a drawing review call or meeting. Do not simply email the drawings and ask for a quote. Share your technical drawings and ask the supplier to walk you through their understanding. Specifically, ask them to:
- Identify the three tightest tolerances on the part.
- Explain what machines and processes they will use to hit each one.
- Point out any dimensions they consider risky or difficult.
- Suggest any design modifications that could improve manufacturability without affecting function.
A supplier who can do this confidently has real fabrication capabilities for thin-gauge work. A supplier who gives vague answers or simply says "no problem" is a risk.
Understanding Tolerance Tiers and Cost Impact
Not every dimension on a thin-gauge part needs ±0.05mm. Over-specifying sheet metal tolerances is one of the most common mistakes buyers make. It drives up cost without improving function.
| Tolerance Class | Typical Range | Cost Impact vs. Standard | When to Use |
|---|---|---|---|
| ISO 2768-v (Very Coarse) | ±1.0mm | Baseline | Non-critical dimensions, overall size |
| ISO 2768-m (Medium) | ±0.2mm | ~10–15% premium | General fit dimensions |
| ISO 2768-f (Fine) | ±0.1mm | ~25–30% premium | Mating surfaces, alignment features |
| Custom tight tolerance | ±0.05mm | ~40%+ premium | Precision assemblies, sealing surfaces |
When our engineering team reviews a client's drawings, we often identify dimensions where the tolerance can be relaxed from Fine to Medium class without affecting the part's function. This is design for manufacturability in action. It reduces scrap, lowers cost, and makes the supplier's job achievable.
DFM Rules Specific to Thin-Gauge Parts
A supplier who truly understands thin-gauge fabrication will proactively flag design features that violate basic DFM rules. Here are the key constraints:
- Minimum bend radius must be greater than or equal to the material thickness. For 0.4mm stainless, that means a 0.4mm minimum inner radius. Anything tighter risks cracking.
- Hole spacing must be at least 2× the sheet thickness from any edge or bend line. For 0.3mm material, holes must be at least 0.6mm from edges.
- Fillets should be added at internal corners to reduce stress concentration and prevent cracking.
- Consistent bend orientation relative to the grain direction reduces springback variation.
If your supplier does not mention any of these constraints during the drawing review, they may lack the thin-gauge expertise your project requires. Our team uses these DFM rules as a litmus test during every supplier evaluation — if a fabricator cannot articulate why grain direction matters for a 0.4mm bend, they are not ready for this type of work.
Springback Prediction and Simulation
Advanced suppliers use FEA-based simulation and springback prediction software to model how ultra-thin material will behave during forming. This reduces prototyping cycles and improves first-time-right outcomes. Ask the supplier whether they use any simulation tools. If they rely purely on trial-and-error for springback compensation on foil-thickness material, expect longer lead times and higher scrap rates.
What evidence of past performance should I request to confirm a supplier's expertise in handling materials thinner than 0.5mm?
During a recent supplier qualification project for a U.S. client sourcing thin stainless steel enclosures, I asked the candidate factory for sample parts and their associated inspection reports. They could show me thick brackets and heavy weldments all day long — but nothing under 0.5mm. That told me everything I needed to know.
Request sample parts in similar materials and thicknesses, dimensional inspection reports showing achieved tolerances, photographs of cut edges and bend surfaces, client references for thin-gauge projects, and documented material certifications from past orders to confirm genuine expertise with materials under 0.5mm.
What Specific Evidence to Request
Past performance is the strongest predictor of future results. But you need to ask for the right evidence. Here is a structured approach our team follows during supply chain risk management assessments:
Sample Parts: Ask the supplier to send physical samples of parts they have produced in thicknesses under 0.5mm. Inspect them yourself. Look at the cut edges — they should be clean with no dross or burrs. Look at the bends — no micro-cracks on the outside radius. Feel the surfaces — no scratches, dents, or handling damage.
Inspection Reports: Request copies of dimensional inspection reports from past thin-gauge projects. These should show measured values against drawing tolerances. If the supplier uses CMM inspection, the reports will include detailed coordinate data. If they use laser scanning, you may see color-map deviation reports. Either way, the reports should demonstrate that the supplier consistently held the specified tolerances.
Photographs and Documentation: Ask for close-up photographs of cut edges and bend surfaces from past work. A supplier confident in their quality will have these readily available. One who hesitates or cannot produce them likely does not document their work to the level your project demands.
Client References: Request references from clients who have ordered thin-gauge parts. Contact those references. Ask about on-time delivery, communication quality, and whether the parts met specifications on the first shipment.
Material Traceability: Ask for examples of material certifications from past orders. A credible supplier will have mill test reports showing specific alloy grades, melt numbers, and mechanical properties. For ultra-thin foils, material traceability is essential because small variations in alloy composition amplify forming behavior differences.
Sector Experience Matters
If your parts go into aerospace, medical, or food-grade applications, verify the supplier has relevant sector experience. A factory that makes decorative sheet metal panels may have laser cutters and press brakes, but they will not understand the documentation, traceability, and process control requirements of regulated industries.
| Sector | Key Additional Requirements | Relevant Certifications |
|---|---|---|
| Aerospace | Full material traceability, process locking, NADCAP for special processes | AS9100 |
| Medical devices | Cleanroom considerations, biocompatibility documentation | ISO 13485, FDA registration |
| Food and beverage | Surface finish requirements, material grade restrictions (316 SS) | FDA / EU 1935/2004 |
| Automotive | PPAP, APQP, SPC on critical dimensions | IATF 16949 |
| General industrial | Standard quality documentation, dimensional reports | ISO 9001:2015 |
The Communication Test
Beyond technical evidence, evaluate communication quality. When our Singapore office manages supplier relationships for U.S. clients, we look for a dedicated single point of contact, proactive updates without being asked, and a clear escalation path when issues arise. Poor communication is one of the biggest pain points our clients report — and it is often a leading indicator of quality problems. A supplier who does not respond clearly to your questions during qualification will not respond clearly when a production issue arises at 2 AM.
Conclusion
Verifying a supplier for precision thin sheet metal fabrication under 0.5mm requires checking equipment, auditing quality systems, testing drawing comprehension, and validating past performance — systematically, not casually. For a broader framework on evaluating sheet metal fabrication supplier capabilities using technical specifications, and guidance on how to verify the authenticity and validity of supplier certifications, explore our related guides.
Frequently Asked Questions
How can I verify if a supplier has the specialized equipment needed for precision fabrication under 0.5mm?
A buyer we work with in Ohio once asked a potential supplier what machine they use for cutting 0.4mm aluminum. The answer was "our plasma table." That single answer disqualified them immediately.
What steps should I take to audit a factory's quality control process for ultra-thin sheet metal?
We learned a hard lesson early on: a factory can have impressive machines and still ship defective parts if their quality management system 7 has gaps. One supplier we evaluated in 2022 had a brand-new fiber laser but no incoming material inspection — they were cutting whatever the steel mill delivered without verifying grade or thickness.
How do I ensure my supplier truly understands the critical tolerances in my technical drawings for thin-gauge parts?
The most expensive mistake in our business is not a bad part — it is a supplier who says "yes, we understand" when they do not. I have reviewed rejected shipments where the supplier ignored a critical GD&T callout because they did not know what it meant. On thin-gauge parts, that kind of gap is catastrophic.
Footnotes
1. Original URL returned HTTP 404. Replaced with a Wikipedia page section specifically detailing fiber lasers in laser cutting, providing a good general overview. ↩︎
2. Explains the precision capabilities and advantages of laser cutting in manufacturing. ↩︎
3. Wikipedia article explaining springback compensation in metal forming to achieve desired shapes. ↩︎
4. Explains minimum bend radius in sheet metal, factors affecting it, and charts. ↩︎
5. Provides formulas and explanation for K-factor in sheet metal bending calculations. ↩︎
6. Discusses the importance and process of calibrating micrometers for accurate measurements. ↩︎
7. Official ISO page defining what a quality management system is and its benefits. ↩︎
8. Wikipedia article defining First Article Inspection (FAI) as a production validation process. ↩︎
9. Official ISO page detailing the requirements and benefits of ISO 9001 certification. ↩︎
10. Wikipedia article explaining SPC as a method to monitor and control production quality. ↩︎