

Product consistency in sheet metal fabrication 1 is the single issue that keeps our wholesale clients up at night — and rightly so. When a purchasing manager places a repeat order for custom mounting brackets, they expect every piece to match the first approved sample exactly. Yet time after time, I hear the same frustration from U.S. buyers: parts arrive late, dimensions drift between batches, and critical drawing notes get lost in translation. These problems multiply cost, erode trust, and stall production lines downstream. Through years of managing supply chains 2 across Vietnam and other Asian manufacturing hubs, our team at DEWIN has learned that the root cause is almost never a lack of skill on the shop floor — it is a breakdown in how consistency requirements are communicated, documented, and verified between the wholesaler and the fabricator.
Wholesalers communicate product consistency in sheet metal fabrication by establishing clear dimensional tolerances, requiring robust quality control procedures and certifications like ISO 9001, demanding full material traceability, leveraging modern CNC equipment for production repeatability, and building collaborative supplier partnerships anchored in transparent communication protocols.
This article breaks down the exact steps you can take — from tightening your drawing packages to auditing your fabricator’s quality systems — so every batch of sheet metal parts meets your spec, every time. Let us walk through the critical areas one by one.
How can I ensure my supplier maintains strict dimensional tolerances across every sheet metal batch?
A few months ago, one of our U.S. clients received a second batch of gunmetal grey mounting brackets where the bend angles had shifted by nearly two degrees from the approved first article inspection 3 sample. The parts looked fine visually, but they would not fit the mating assembly. That single deviation triggered a costly return and a two-week delay.
To ensure strict dimensional tolerances across every batch, define your acceptable limits in writing using GD&T callouts on drawings, require first article inspection reports for each new production run, and verify your supplier uses CNC-controlled equipment with documented in-process checks at every critical forming stage.

Why Tolerances Drift — and How to Stop It
Tolerance drift 4 in sheet metal fabrication usually comes from three sources: tooling wear, material variation, and operator inconsistency. When we audit factories in Vietnam on behalf of our clients, we check all three.
Tooling wear is predictable. Press brake dies and punch tools degrade over thousands of cycles. A supplier with a preventive maintenance schedule 5 will swap tooling before drift begins. Ask your fabricator how often they inspect and replace forming tools. If they cannot answer with a specific cycle count or calendar interval, that is a red flag.
Material variation matters more than most buyers realize. Two coils of the same grade steel — say SPCC or SPHC — can differ slightly in thickness and hardness depending on the mill. Those differences affect springback during bending. This is why raw material verification is not optional. Demand mill test reports 6 for every coil, and confirm your supplier checks incoming material thickness with a micrometer before production begins.
Operator inconsistency is the hardest to control, but modern equipment helps. CNC press brakes 7 with angle sensors and back-gauge systems remove guesswork. Laser cutters hold positional accuracy to ±0.1 mm. Robotic welders repeat the same arc path every cycle. When we evaluate a potential fabricator, the age and condition of their machinery tells us half the story about production repeatability.
Critical Tolerances for Sheet Metal
| Feature | Typical Standard Tolerance | Tight Tolerance (Specify on Drawing) |
|---|---|---|
| Linear dimensions | ±0.5 mm | ±0.1–0.2 mm |
| Bend angles | ±1° | ±0.5° |
| Hole diameter | ±0.1 mm | ±0.05 mm |
| Hole position | ±0.25 mm | ±0.1 mm |
| Flatness | 0.5 mm per 300 mm | 0.2 mm per 300 mm |
If your drawing does not call out tolerances, the fabricator will use their default — which may be ISO 2768 medium class 8 or something looser. Never assume. State your limits explicitly.
The First Article Inspection Gate
A first article inspection is your proof that the process can hit spec before full production begins. We require our partner factories to submit FAI reports with measured values for every critical dimension. If any measurement falls outside the tolerance band, production does not start. This single gate prevents more quality escapes than any other tool in supplier quality management.
What QC documentation should I demand to verify the consistency of my custom metal components?
During a recent project involving precision-engineered brackets with multiple cutouts and weld joints, I asked a prospective supplier to share their standard inspection documentation. They sent a single photo of a finished part next to a ruler. That was the entire quality record. Needless to say, we did not move forward with them.
Demand at minimum a first article inspection report, in-process inspection checklists, final inspection reports with measured data, mill test reports for raw materials, and a certificate of conformance — all traceable to the specific production order and tied to your drawing revision number.
Building a Documentation Package That Actually Works
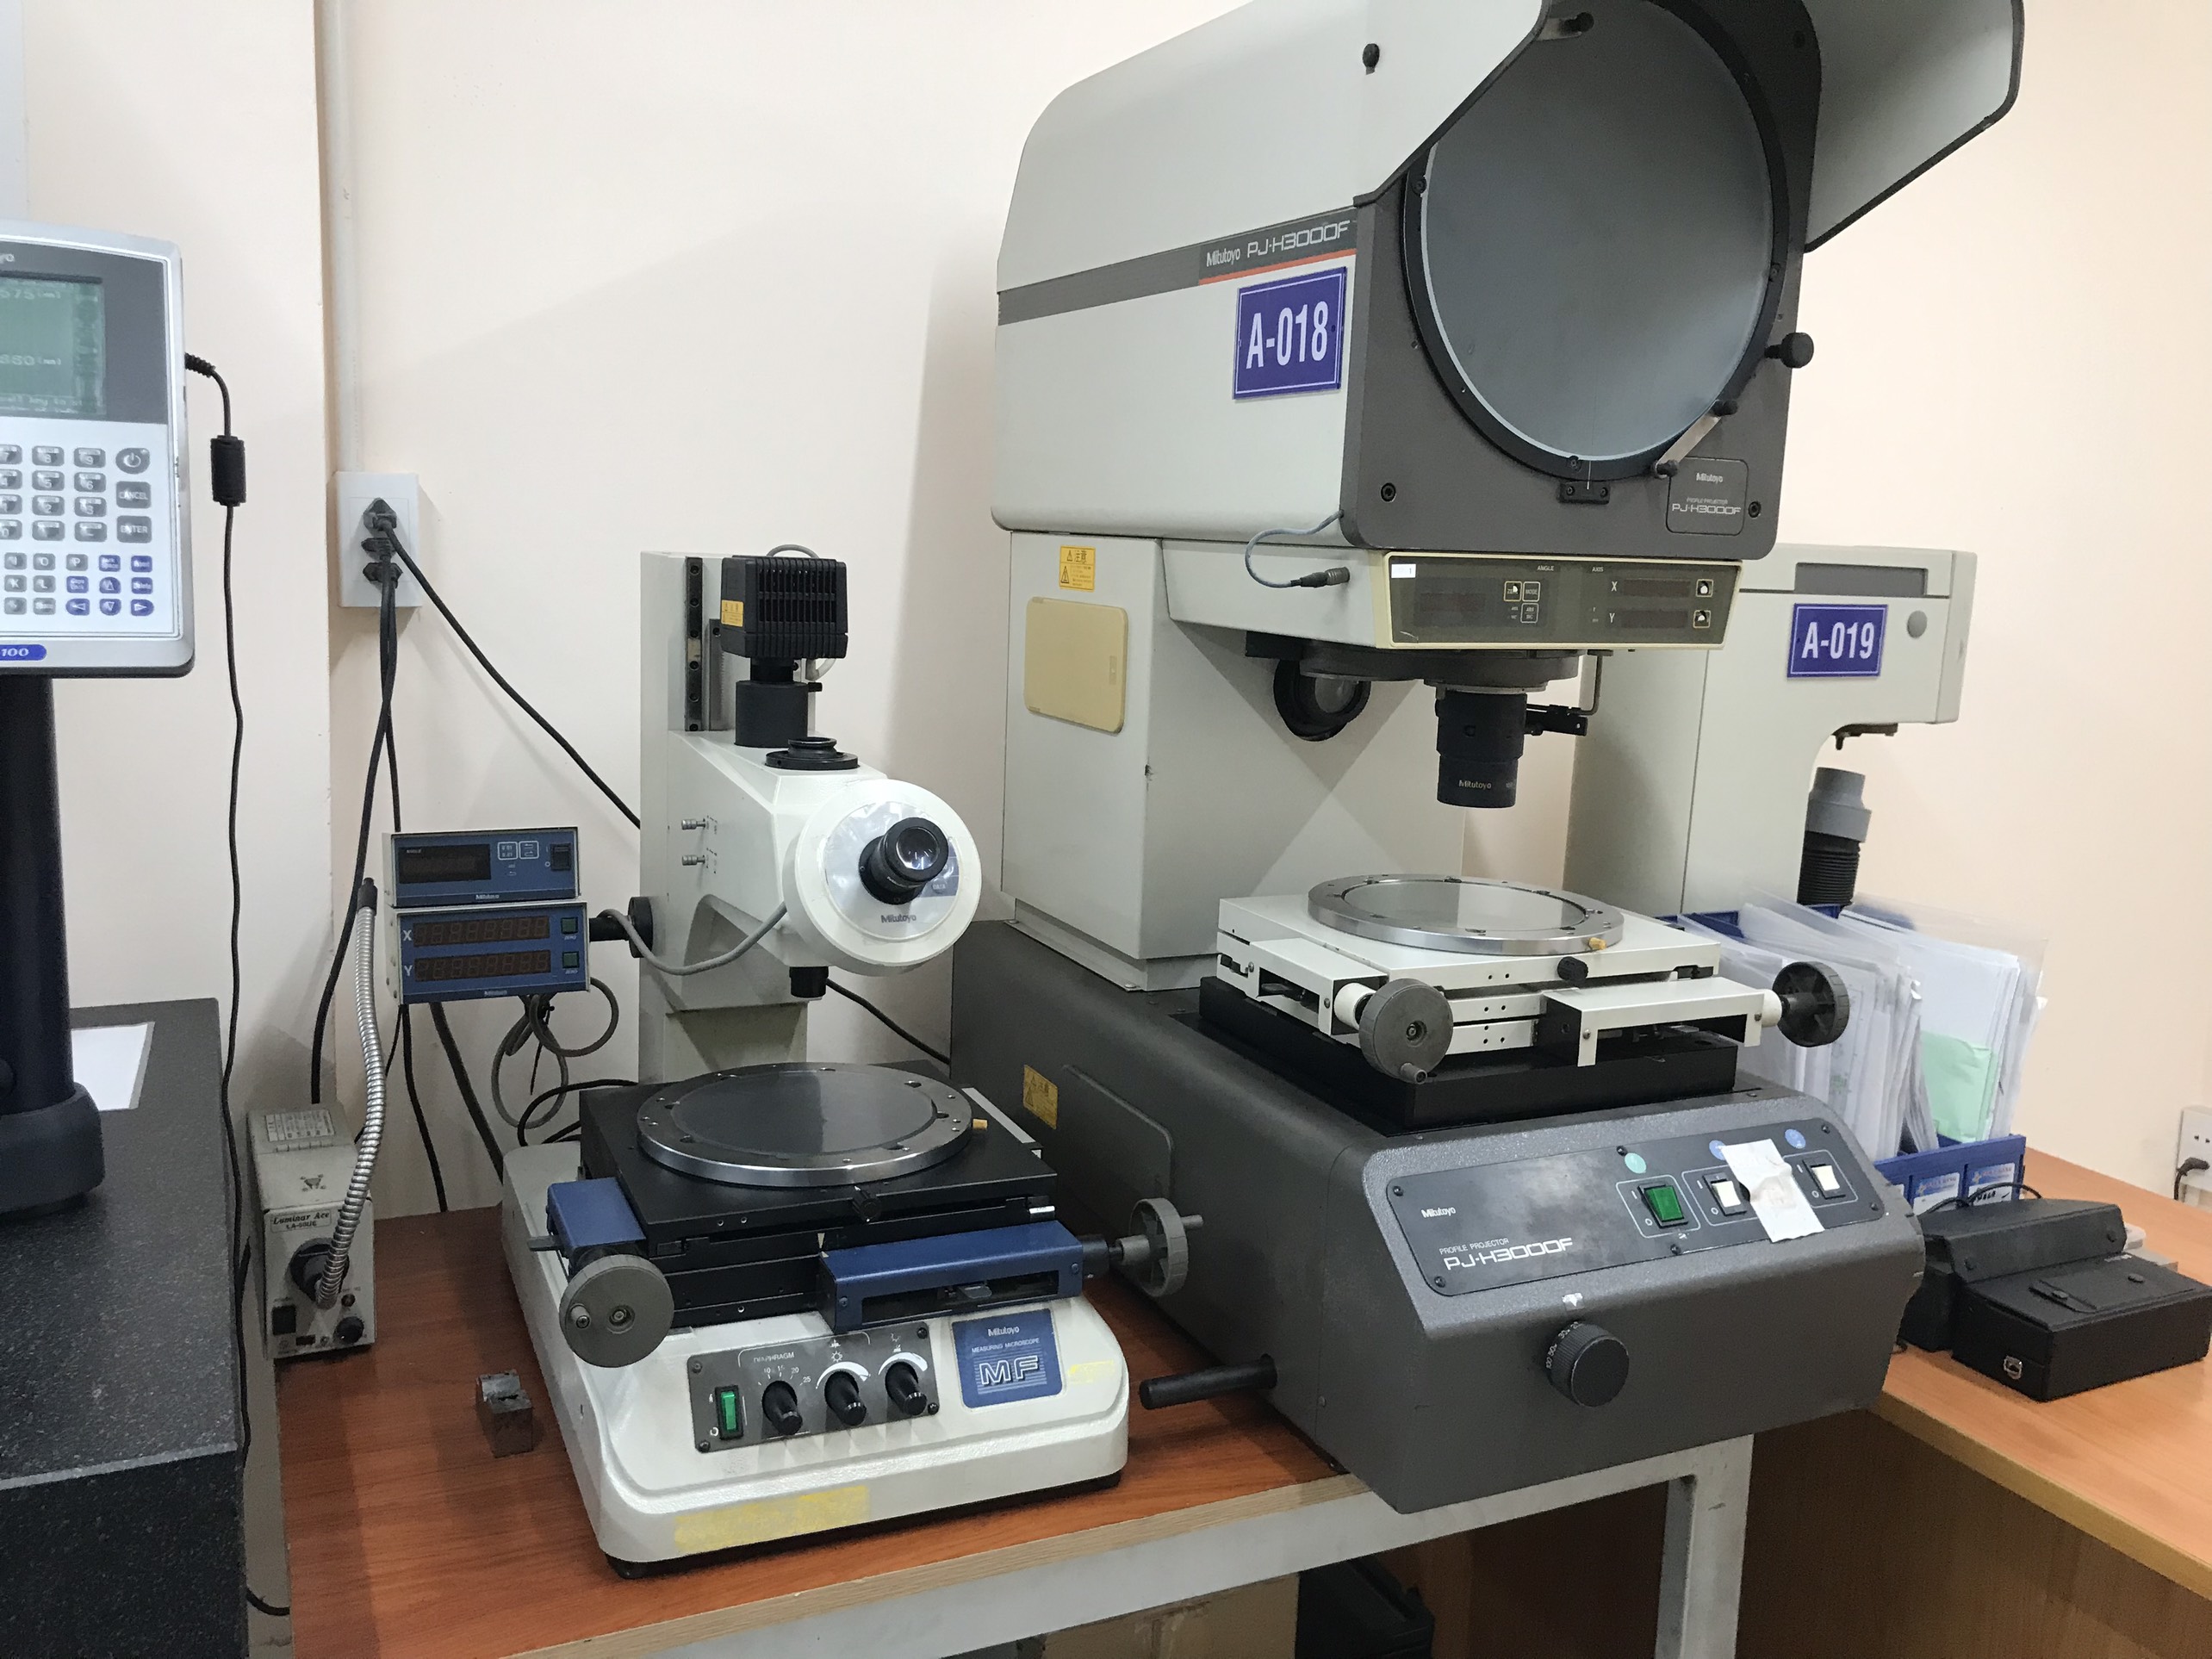
Quality control procedures are only as good as the paper trail behind them. When our team in Vietnam manages contract manufacturing for U.S. wholesalers, we build a documentation package that covers every stage from incoming material to outgoing shipment.
Here is what a complete package looks like:
| Document | When It Is Created | What It Proves |
|---|---|---|
| Mill test report | At raw material receipt | Material grade, thickness, and mechanical properties match your spec |
| First article inspection report | Before full production | The process can produce parts within tolerance |
| In-process inspection checklist | During production (per batch or per shift) | Critical dimensions remain stable throughout the run |
| Weld inspection record | After welding operations | Weld quality meets visual and dimensional standards |
| Surface finish inspection record | After coating or finishing | Finish thickness, adhesion, and appearance are acceptable |
| Final inspection report | Before packing | A random sample of finished parts meets all drawing requirements |
| Certificate of conformance | At shipment | Formal declaration that the lot conforms to the purchase order |
Why Independent Inspection Matters
If the only person checking the work is the person doing the work, expect problems. This is a lesson we learned early. Independent quality assurance means a separate inspector — not the machine operator — measures the parts against the drawing. In factories we manage, the QC inspector reports to a quality manager, not to the production supervisor. This structural separation removes the conflict of interest that leads to overlooked defects.
Traceability Is Non-Negotiable
Material traceability 9 means you can trace any finished part back to the specific coil of steel it came from. If a problem surfaces in the field, traceability lets you identify every affected part in that lot. We stamp or engrave lot codes on parts and link those codes to incoming material records. For regulated industries — automotive, aerospace, medical — this level of traceability is mandatory. For general industrial sheet metal, it is still best practice.
How do I effectively communicate my critical drawing requirements to avoid production non-conformities?
One trade-off we weigh constantly is how much detail to include in a drawing package versus how much to communicate verbally. The answer, after managing hundreds of custom part projects, is simple: if it is not on the drawing, it does not exist. Verbal agreements get forgotten. Emails get buried. Only the drawing — and its accompanying technical data — survive as the single source of truth on the shop floor.
Communicate critical drawing requirements by providing fully dimensioned 2D drawings with GD&T callouts, a 3D CAD file with hardware inserts modeled as separate solid bodies, clear material and finish specifications, and a prioritized list of critical-to-quality features — then conduct a formal design for manufacturability review with your supplier before production begins.
The Technical Data Package Checklist
Getting the technical data right is the first and most important hurdle for consistent results. Here is what we include in every package we send to our partner factories:
- 3D CAD file in STEP or IGES format. Hardware inserts — PEM nuts, standoffs, studs — must be modeled as separate solid bodies, not merged with the sheet metal body. This prevents confusion during quoting and production.
- 2D drawing with all critical dimensions called out. Use GD&T symbols where position, flatness, or perpendicularity matter. Mark critical-to-quality dimensions with a special note or flag.
- Material specification stating the exact grade, temper, and thickness. Do not write "steel" — write "SPCC, t = 1.5 mm" or "A36, 3/16 inch."
- Surface finish specification including the finish type (powder coat, zinc plating, anodize), color, thickness range, and any appearance standards.
- Hardware list using standard manufacturer naming conventions (e.g., Penn Engineering part numbers). Avoid internal nicknames that mean nothing to the fabricator.
Design for Manufacturability Rules That Prevent Errors
Design for manufacturability is not a luxury — it is a consistency catalyst. When our engineers review a client's drawing before quoting, we flag features that invite production problems. The most common issues we catch:
| DFM Rule | Why It Matters |
|---|---|
| Bend radius ≥ material thickness | A radius smaller than the material thickness causes cracking on the outside of the bend |
| Hole centers ≥ 2.5× material thickness from bend lines | Holes too close to bends deform during forming, going out of round |
| Minimum flange length ≥ 4× material thickness | Short flanges cannot be held securely by the press brake tooling |
| Relief cuts at bend intersections | Without relief cuts, the material tears at the junction of two bends |
| Consistent bend direction when possible | Flipping the part for opposing bends increases setup time and tolerance risk |
When a supplier suggests a design change, listen carefully. A good fabricator is not trying to cut corners — they are trying to help you get the part right the first time.
Naming Conventions and Revision Control
Miscommunication kills consistency. We have seen cases where a factory produced parts to revision A while the buyer had already issued revision C. Use a clear naming convention: part number, revision letter, and date. Every time you change the drawing, issue a new revision and formally notify your supplier. Our team uses cloud-based document management so that every stakeholder — buyer, engineer, factory floor — sees the same current revision.
How can I guarantee that my sheet metal quality remains stable when diversifying my supply chain to Vietnam?
Last year, a long-time client asked us to help them shift part of their sheet metal bracket production from China to Vietnam. Their concern was blunt: "I know my Chinese supplier. I do not know anyone in Vietnam. How do I keep the same quality?" It is a fair question, and one we answer with process, not promises.
Guarantee stable sheet metal quality when diversifying to Vietnam by conducting thorough vendor qualification audits, transferring your complete technical data package with quality assurance standards intact, running parallel production trials with side-by-side dimensional comparisons, and maintaining on-the-ground quality oversight through a local team or third-party inspection partner.
Vendor Qualification: What to Check on the Ground
Supply chain resilience depends on having qualified backup suppliers. But qualification is more than checking a box. When our Vietnam team evaluates a new sheet metal shop, we look at specific things:
- Equipment list and age. We want to see CNC laser cutters, CNC press brakes, and well-maintained welding stations. Old manual machines can still work, but they demand highly skilled operators — and those operators are hard to find and retain.
- Quality system maturity. ISO 9001 certification is the baseline. For automotive projects, we look for IATF 16949. For aerospace, AS9100 and ITAR compliance. But we also look beyond the certificate — we want to see the system in action on the floor. Understanding how to verify authenticity and validity of supplier certifications is a critical step in this process.
- Workforce stability. High turnover means retraining, which means inconsistency. We ask about average employee tenure.
- Housekeeping. A clean, organized factory floor correlates strongly with disciplined processes. If raw materials are scattered and tools are not in designated locations, quality control procedures are likely weak.
The Parallel Production Trial
Before we shift full volume to a new Vietnamese supplier, we run a parallel trial. We produce the same part at both the existing and new factory, then compare results dimension by dimension. This side-by-side comparison reveals whether the new supplier can match the established baseline. We document everything in a PPAP-style package.
The Value of a Local Team
Having our own office with seven employees in Vietnam is not a luxury — it is a necessity. A local team can visit the factory floor weekly, witness in-process checks, and catch deviations before they become shipment-wide problems. For wholesalers who do not have their own presence in Vietnam, partnering with a sourcing company that does is the next best option. Remote audits and video calls help, but nothing replaces eyes on the ground.
Cost vs. Quality: The Real Equation
Some wholesalers move to Vietnam purely for cost savings. Cost matters, but the lowest bid is rarely the best value. A fabricator who quotes 15% less but delivers parts with a 10% rejection rate costs you more in rework, returns, and lost customer trust. We help our clients control unit costs when sourcing quality sheet metal fabrication by evaluating quotes on a total-cost basis — materials, design support, finishing, inspection, packaging, and logistics included.
Conclusion
Communicating product consistency in sheet metal fabrication comes down to clear drawings, rigorous quality documentation, modern equipment, and honest supplier relationships. Define your tolerances. Demand measured data. Audit the floor. And invest in partners — not just vendors — who treat your success as their own.
Frequently Asked Questions
How can I ensure my supplier maintains strict dimensional tolerances across every sheet metal batch?
A few months ago, one of our U.S. clients received a second batch of gunmetal grey mounting brackets where the bend angles had shifted by nearly two degrees from the approved first article inspection 3 sample. The parts looked fine visually, but they would not fit the mating assembly. That single deviation triggered a costly return and a two-week delay.
What QC documentation should I demand to verify the consistency of my custom metal components?
During a recent project involving precision-engineered brackets with multiple cutouts and weld joints, I asked a prospective supplier to share their standard inspection documentation. They sent a single photo of a finished part next to a ruler. That was the entire quality record. Needless to say, we did not move forward with them.
How do I effectively communicate my critical drawing requirements to avoid production non-conformities?
One trade-off we weigh constantly is how much detail to include in a drawing package versus how much to communicate verbally. The answer, after managing hundreds of custom part projects, is simple: if it is not on the drawing, it does not exist. Verbal agreements get forgotten. Emails get buried. Only the drawing — and its accompanying technical data — survive as the single source of truth on the shop floor.
Footnotes
1. Explains the fundamental processes and applications of sheet metal fabrication. ↩︎
2. Provides a clear definition and overview of supply chain activities and components. ↩︎
3. Provides a comprehensive guide to the first article inspection process and its importance. ↩︎
4. Explains process drift, its causes, and prevention in quality management. ↩︎
5. Replaced HTTP unknown link with a comprehensive guide on creating a preventive maintenance schedule. ↩︎
6. Explains mill test reports as documents certifying material composition and properties. ↩︎
7. Details how CNC press brakes operate, highlighting their precision and automation in metal bending. ↩︎
8. Explains ISO 2768-mK, defining general tolerances for linear and angular dimensions. ↩︎
9. Explains material traceability in manufacturing, emphasizing its importance for quality and origin verification. ↩︎