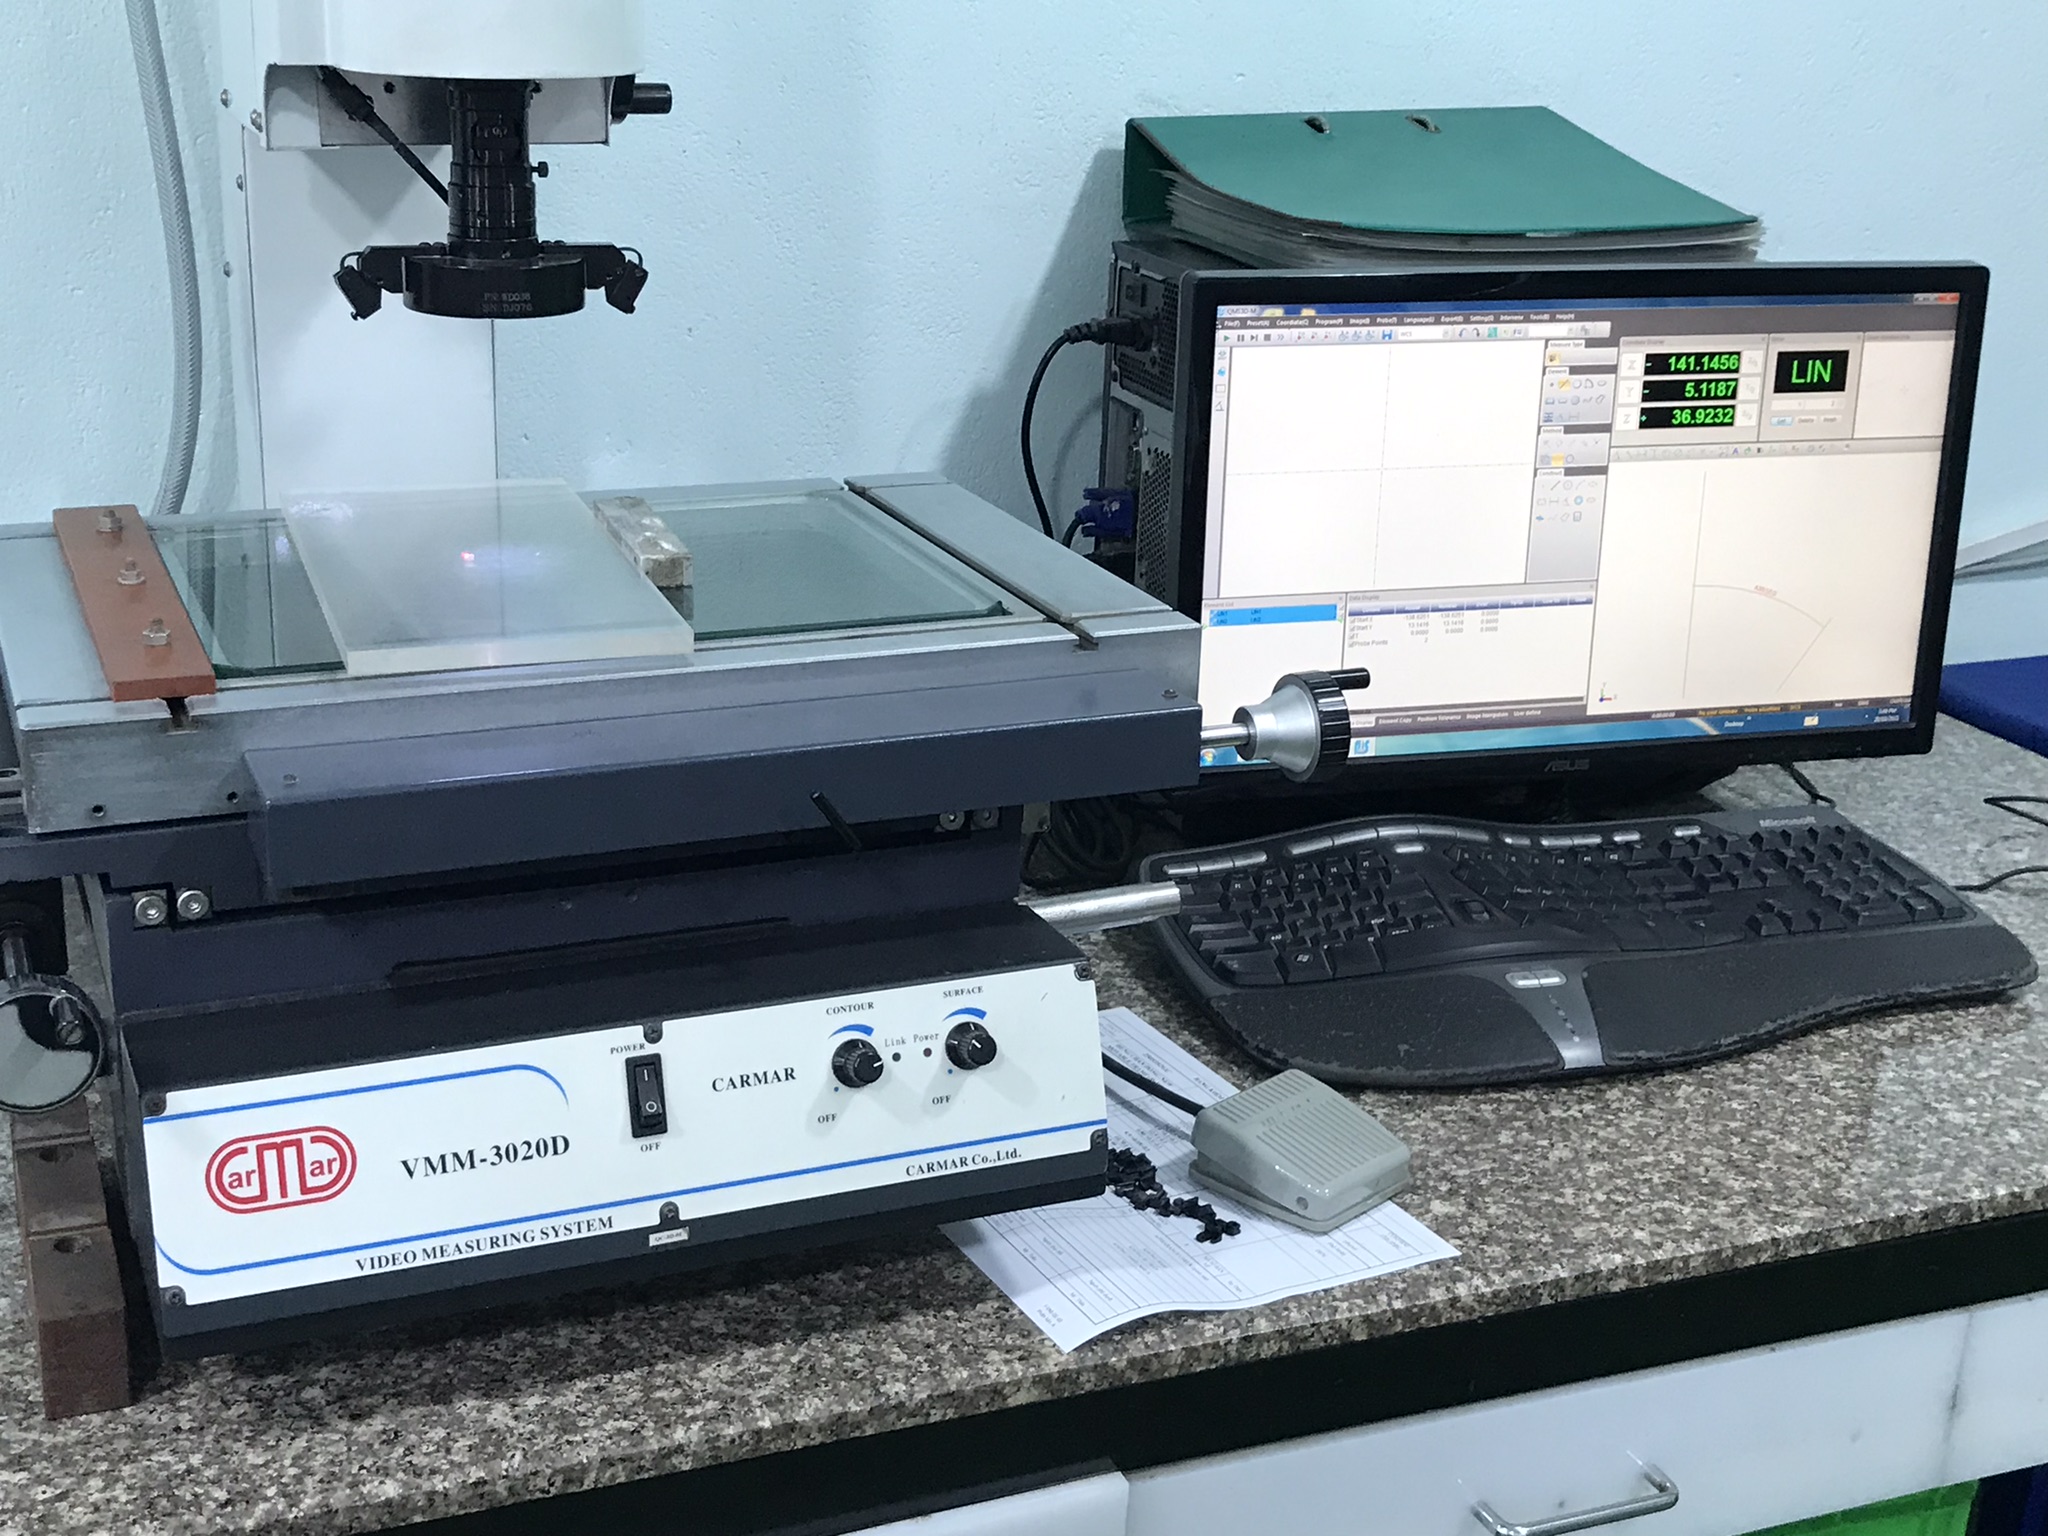
Combining narrow-band structured blue-laser 3D scanning with tactile CMM metrology enables full-field CAD color deviation mapping within ±0.015 mm volumetric accuracy alongside high-precision tactile bore inspection. This hybrid protocol detects sheet metal springback, injection molding warpage, and casting core shift, while tactile probing verifies critical bearing features down to ±0.01 mm post-machining tolerances.
> Key Takeaways: > - Structured blue-laser 3D scanners capture millions of surface coordinate points per second without anti-glare spray, enabling full-field color deviation maps accurate to ±0.015 mm volumetric tolerance. > - Tactile CMM probes complement optical scanning by validating internal bores, tight-tolerance datum pads, and surface finishes down to ±0.01 mm precision. > - Adding 0.5 mm to 1.0 mm machining stock to metal additive (LPBF/DMLS) or cast blanks allows 5-axis CNC finishing to improve surface roughness from Ra 6–15 µm to Ra 0.4 µm. > - The DEWIN supplier database lists 179 Vietnamese factories across 37 categories, including 30 in CNC Machining, 18 in Plastic Injection Molding, and 17 in Sheet Metal.
---
How Does Blue-Laser 3D Scanning Compare to Tactile CMM Metrology for Castings and Stampings?
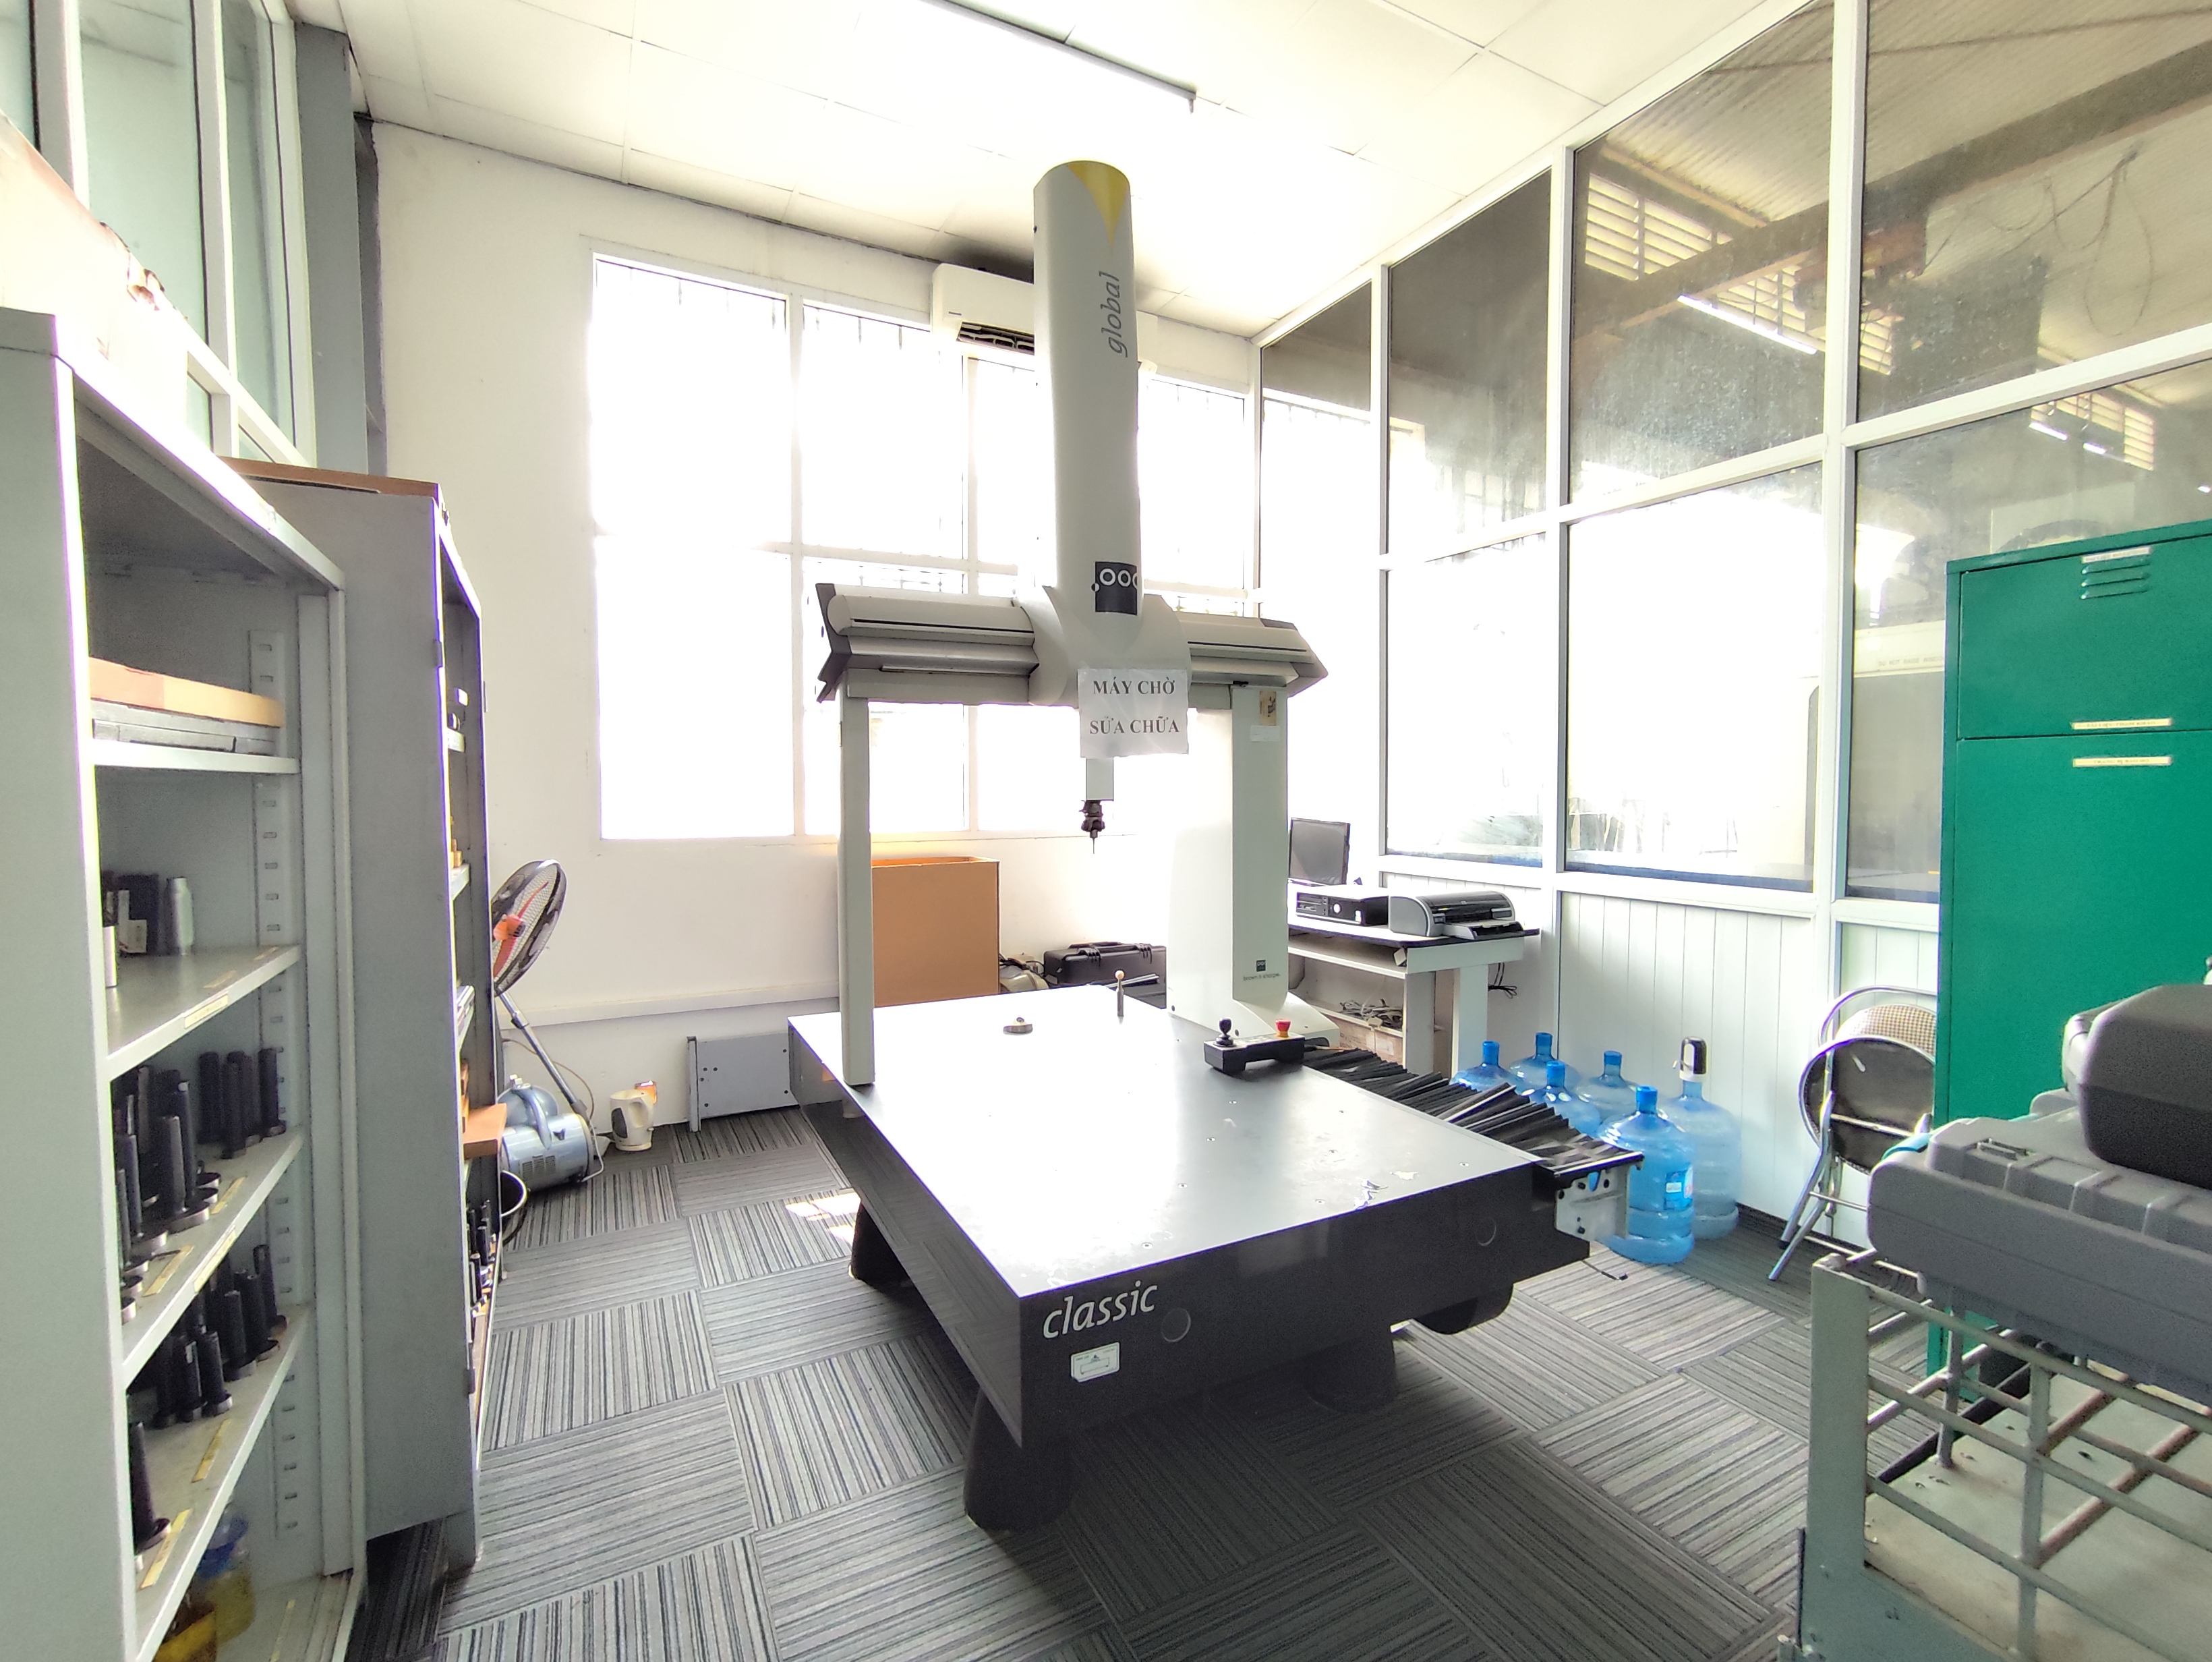
Evaluating complex geometries in metal castings, sheet metal stampings, and molded components requires dual metrology strategies. Traditional tactile Coordinate Measuring Machines (CMMs) use touch-trigger probes to collect precise discrete point locations. While tactile CMM probing excels at measuring enclosed internal bores, thread pitch diameters, and critical reference planes, it provides limited visibility into global part distortion, continuous freeform curves, or surface planar variations.
Structured blue-laser 3D scanning resolves this limitation by projecting narrow-band blue laser light across the component. The system captures millions of surface coordinate points per second without ambient light interference. Unlike older red-laser optical systems, narrow-band blue light operates effectively on highly reflective machined aluminum and shiny stamped steel surfaces without requiring anti-glare developer spray.
``mermaid flowchart TD A[Raw Component: Casting, Stamping, or Additive Blank] --> B[Structured Blue-Laser 3D Surface Scan] B --> C[Align Dense Mesh to STEP CAD Model] C --> D[Generate Full-Field Color Deviation Map] D --> E{Exceeds ±0.015 mm Volumetric Target?} E -- Yes: Springback / Warpage / Core Shift --> F[Adjust Tooling, Strippers, or Core Pins] E -- No: Dimensionally Sound Blank --> G[5-Axis CNC Finish Machining] G --> H[Tactile CMM Bore & Feature Probing] H --> I[Final Metrology Approval] ``
By aligning the dense scanned polygon mesh directly to the native STEP CAD model via datum-target best-fit algorithms, engineers generate full-field CAD color deviation maps. Operating within a ±0.015 mm volumetric accuracy threshold, optical scanning instantly highlights global manufacturing defects:
1. Sheet Metal Springback: Identifies unpredicted elastic recovery along bend radii and flange edges in high-tensile stamped steel. 2. Injection Molding Warpage: Visualizes non-uniform shrinkage and thermal warping across variable wall thicknesses prior to mold modification. 3. Casting Core Shift: Reveals core displacement, misalignments, and mold wall movement in sand and investment castings before secondary machining commences.
Across Vietnamese production hubs recorded in the DEWIN supplier database, manufacturers leverage modern forming and laser equipment to maintain rigid process controls. For instance, Lap Phuc Mechanical Production Trading, categorized under Stamping & Bending, lists equipment including 2 bending machines, a CNC laser cutting unit, and a second CNC laser cutting system in its file records. Across the overall database of 179 supplier records, 163 factories list their shop-floor inventory; among these, 8 factories list a 3d cmm and 6 factories list a cmm machine.
---
!Coordinate measuring machine used for dimensional inspection in a Vietnamese factory

What Process Workflow Integrates Optical Surface Scanning with Tactile Probing?
Integrating full-field optical 3D scanning with tactile CMM measurement establishes a seamless quality control framework for complex manufacturing workflows, including hybrid Laser Powder Bed Fusion (LPBF / DMLS / Metal Binder Jetting) and precision machining setups.
Additive manufacturing processes generate complex internal conformal cooling channels, lightweight lattice topologies, and integrated fluid manifolds using materials such as 316L stainless steel, 17-4PH, Inconel 718, Ti-6Al-4V, and AlSi10Mg. However, as-printed additive components typically display surface roughness values from Ra 6 to 15 µm and linear tolerances of ±0.1 to ±0.2 mm.
To achieve engineering-grade sealing surfaces and bearing interfaces, design engineers allocate 0.5 mm to 1.0 mm of machining stock on functional datum pads, O-ring grooves, and high-precision bearing bores. Following stress-relief annealing or Hot Isostatic Pressing (HIP) to relieve residual thermal stress, components undergo secondary CNC machining services.
| Manufacturing Stage / Process | Target Defect / Metric | Metrology System | Achievable Volumetric / Linear Tolerance | Achievable Surface Roughness (Ra) | | :--- | :--- | :--- | :--- | :--- | | Sheet Metal Stamping | Bend Springback & Flange Deviation | Structured Blue-Laser Scanner | ±0.015 mm Volumetric | As-Formed Surface | | Plastic Injection Molding | Non-Uniform Warpage & Sink Marks | Blue-Laser Mesh Alignment | ±0.015 mm Volumetric | Mold-Finish Dependent | | Precision & Die Casting | Core Shift & Mold Separation Line | CAD Color Deviation Mapping | ±0.015 mm Volumetric | As-Cast Surface | | Metal Additive (LPBF/DMLS) | As-Printed Surface Geometry | 3D Polygon Mesh Scanning | ±0.1 to ±0.2 mm Linear | Ra 6 to 15 µm | | Post-Op 5-Axis CNC Machining | Internal Bores, Grooves & Datums | Tactile CMM Touch-Probe | ±0.01 mm Linear | Ra 0.4 µm |
After 5-axis CNC finish machining, tactile CMM touch-probing inspects internal features inaccessible to optical line-of-sight laser beams. This secondary tactile pass confirms that critical bearing seats and internal seal faces satisfy the ±0.01 mm linear precision target and Ra 0.4 µm surface finish requirement.
---
Which Tooling and Material Factors Control Dimensional Accuracy in Vietnam Manufacturing Hubs?
Achieving high repeatability across production runs requires matching metrology protocols to fundamental tooling parameters. In progressive die sheet metal stamping, controlling springback and edge geometry relies on five interconnected variables:
- Strip Layout & Pitch Control: Precision progression spacing prevents cumulative tolerance stack-ups along the carrier strip.
- Press Tonnage Selection: Choosing between mechanical presses for rapid blanking speed and hydraulic presses for uniform deep drawing pressure.
- Punch-to-Die Clearance: Tailoring punch clearance directly to material tensile strength to avoid burr formation and excessive shear fracture.
- Stripper Mechanisms: Utilizing nitrogen gas springs over standard polyurethane strippers to ensure consistent pad holding pressure during the high-speed bottoming stroke.
- In-Die Sensing: Integrating optical or inductive slug detection sensors to prevent die crashing and part surface indentation.
Tool steel selection governs die longevity across high-volume runs. Tooling engineers specify D2 and SKD11 tool steels for general wear resistance, while inserting solid tungsten carbide inserts into high-wear punch and die cavity sections. Tool maintenance routines involve scheduled punch edge sharpening, clearance re-alignment, and nitrogen gas spring pressure verification based on punch edge wear patterns.
In casting and molding operations, thermal shrinkage and core movement dictate initial part geometry. For instance, Minh Quang Mechanical Manufacturing, categorized under Precision Casting, records capabilities including Lost Wax Casting, Die Casting, and CNC Finishing. Its equipment list includes 2 aluminum die casting machines, an automatic tapping machine, a CNC lathe machine, an injection molding machine, and a multi-spindle automatic lathe.
- Across DEWIN's database of 179 total Vietnamese factories across 37 categories, key capabilities are distributed as follows:
- CNC Machining: 30 factories
- Plastic Injection Molding: 18 factories
- Sheet Metal: 17 factories
- Stamping & Bending: 13 factories
- Aluminum Die-Casting: 11 factories
- Precision Casting: 11 factories
Specific production machinery is widely deployed across these facilities. Out of the 163 factories with documented equipment lists, 38 list a cnc milling machine, 30 list a cnc lathe machine, 29 list a bending machine, 22 list a lathe machine, 7 list a cnc laser cutting machine, 7 list a laser cutting machine, 4 list a die casting machine, and 4 list an injection molding machine. Evaluating these equipment capabilities allows procurement engineers to structure detailed RFQs via request a quote for injection mold tooling and die casting capabilities.
---
Engineering & Production Specification Matrix
| Process Parameter | Prototype / Short-Run Standard | Production Progressive / Hard-Tool Standard | Verification Method |
|---|---|---|---|
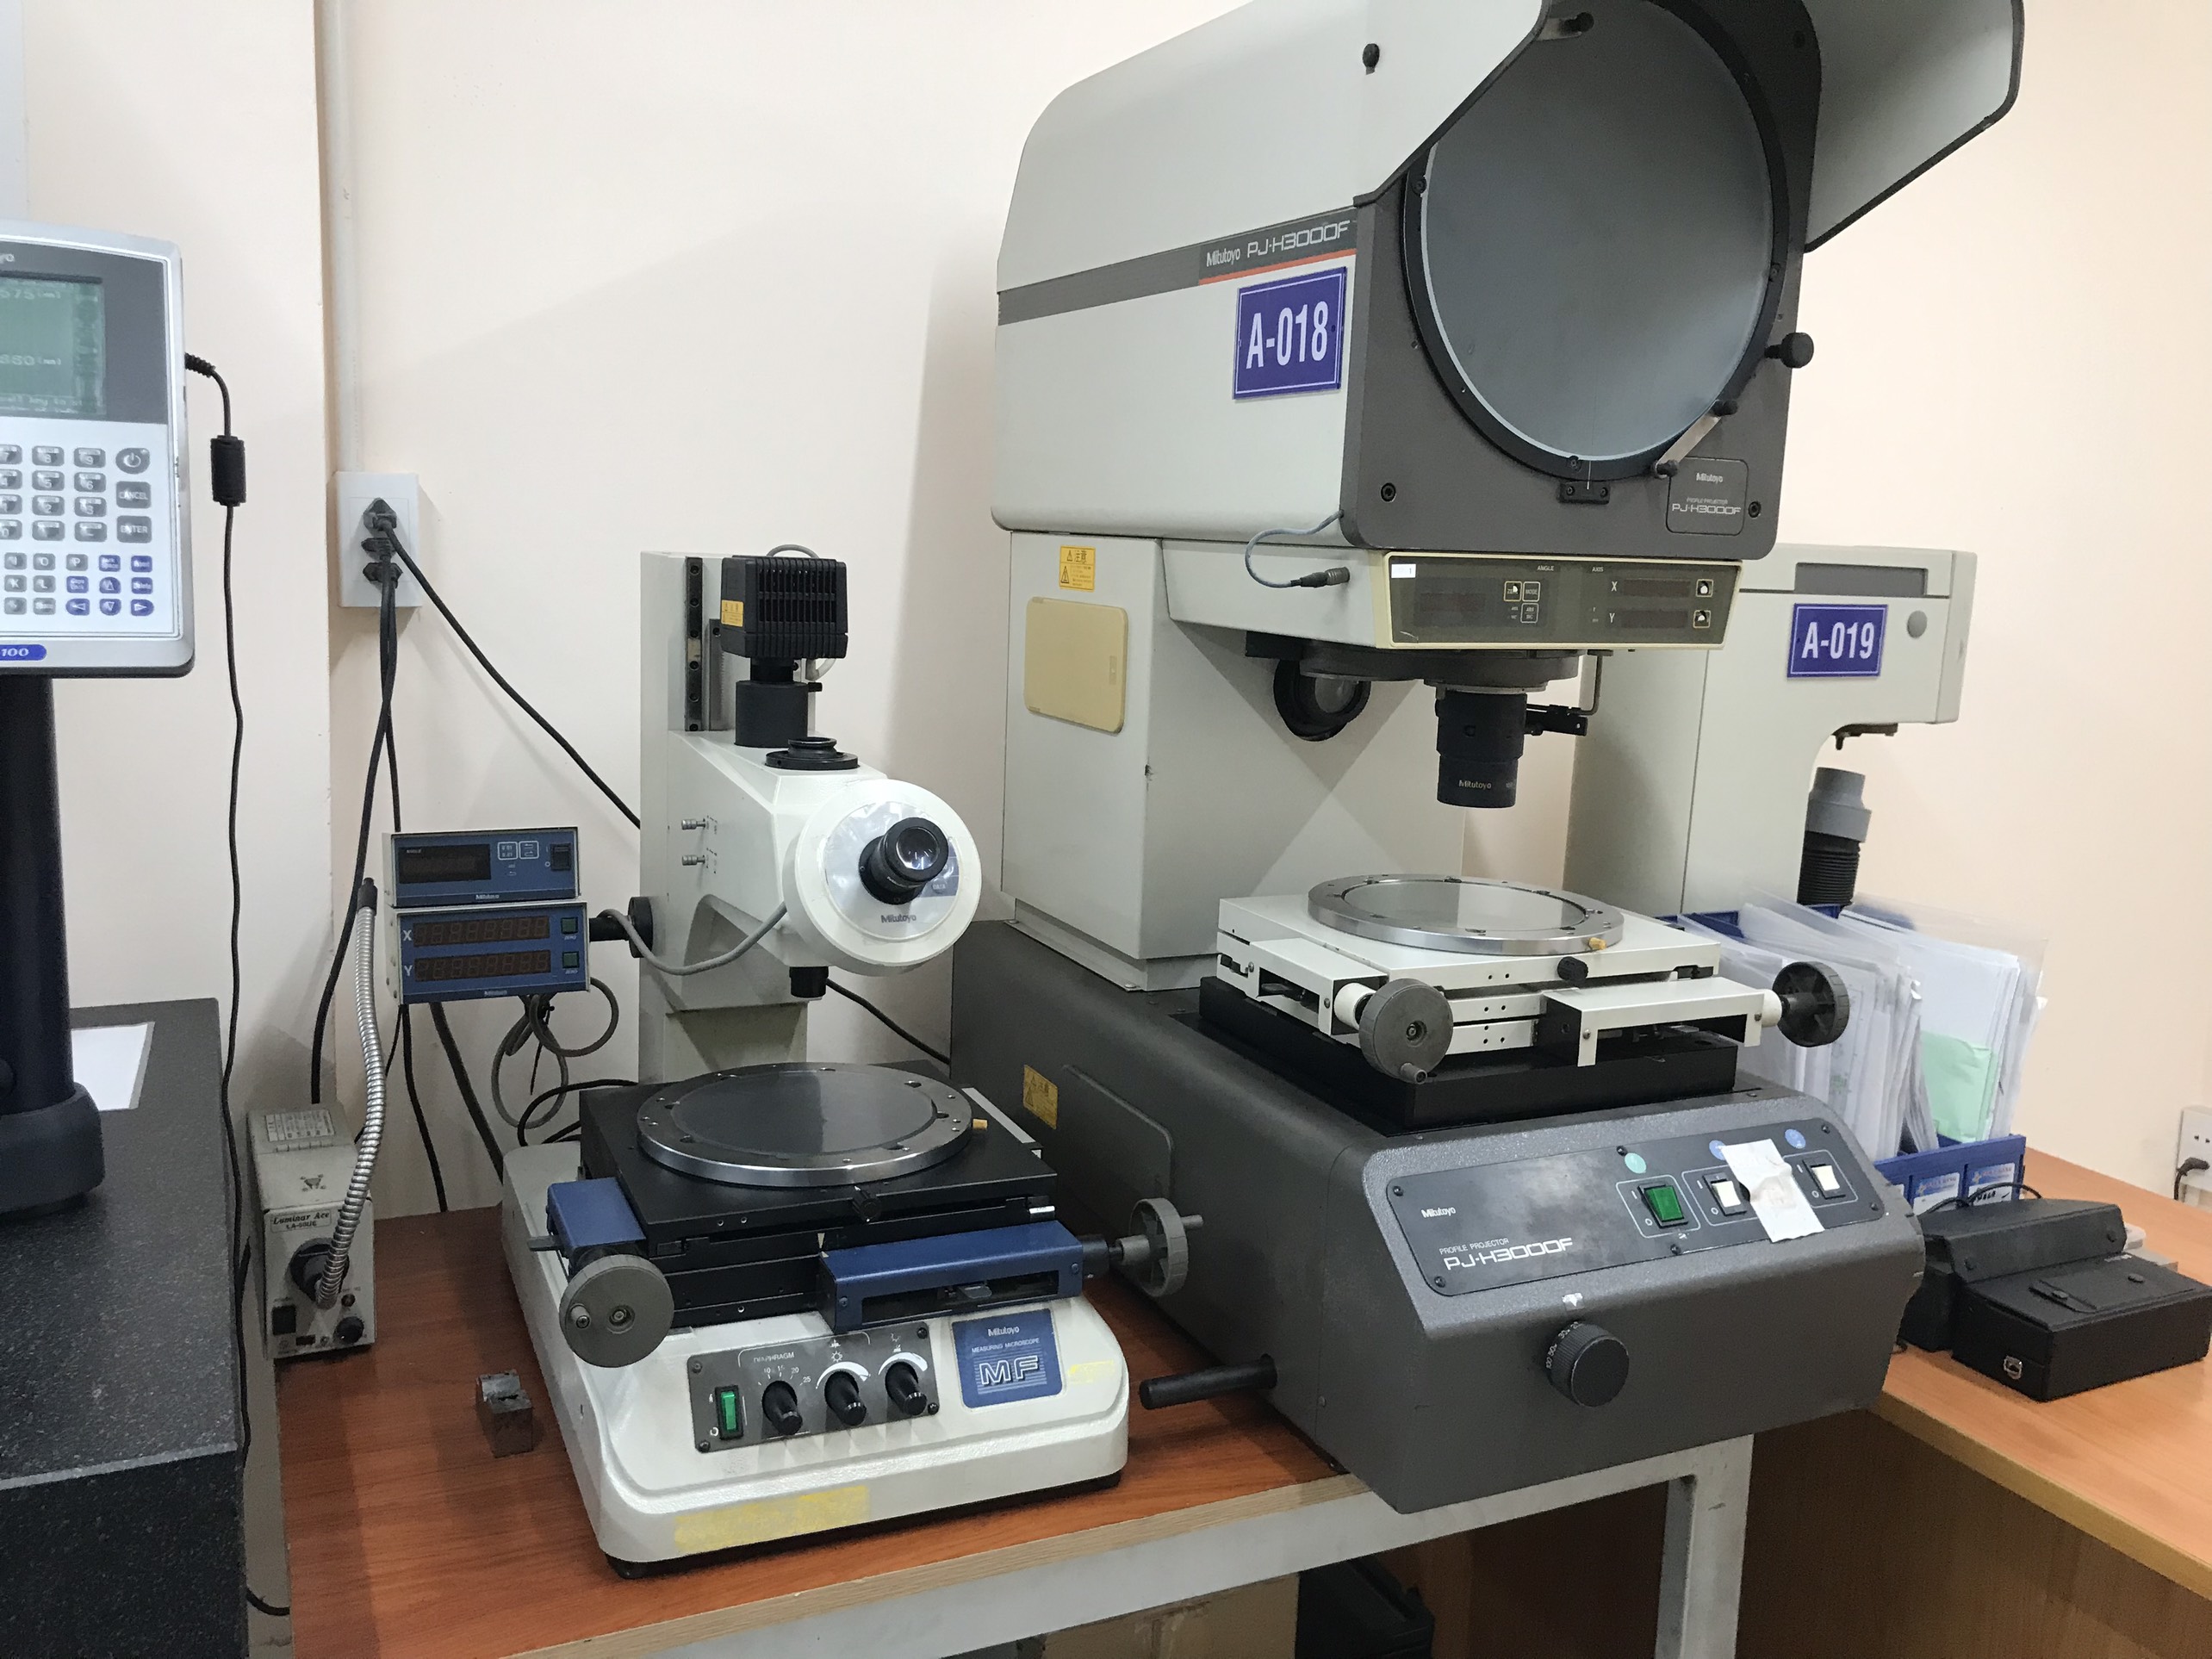
| Linear Dimensional Tolerance | ±0.10 mm to ±0.15 mm (ISO 2768-m) | ±0.03 mm to ±0.08 mm (ISO 2768-f) | Optical 2D/3D CMM & Go/No-Go Check Fixtures |
| Edge Burr Height Limit | ≤ 10% of material thickness | ≤ 5%–8% of material thickness | Digital Micrometer & Cross-Section Audit |
| Material & Coating Traceability | Mill Test Certificate (EN 10204 3.1) | Heat-lot MTC + RoHS/REACH + ASTM B117 Salt-Spray | Spectrometer (OES) & XRF Screening |
| Standard Tooling & Lead Time | Laser + CNC Press Brake (5–10 days) | Progressive / Transfer Die (3–5 weeks T1) | First Article Inspection (FAI) & CPK ≥ 1.33 |